Features & Amenities

Interior

  • Other Interior Features

    Ceiling Fan(s), Kitchen Island, Recessed Lighting, Walk-In Closet(s)

  • Total Bedrooms

    3

  • Bathrooms

    3

  • 1/2 Bathrooms

    1

  • Above Grade Finished Area

    1720.0

  • Basement YN

    YES

  • Cooling YN

    YES

  • Cooling

    Central Air, Ceiling Fan(s), Electric

  • Fireplace YN

    YES

  • Heating YN

    YES

  • Heating

    Exhaust Fan, Natural Gas, Central, Forced Air

  • Pet friendly

    N/A

Exterior

  • Garage

    Yes

  • Garage spaces

    1

  • Construction Materials

    Brick, Vinyl Siding

  • Parking

    Garage Door Opener, Garage, Attached

  • Patio and Porch Features

    Deck, Patio

  • Pool

    No

  • Waterfront YN

    NO

Area & Lot

  • Lot Size(acres)

    0.06

  • Lot Size(square feet)

    2,417

  • Property Type

    Residential

  • Property Sub Type

    Townhouse

  • Architectural Style

    Colonial

Price

  • Sales Price

    $625,000

  • Tax Amount

    $6,709

  • Sq. Footage

    1,720

  • Price/SqFt

    $363

HOA

  • Association

    YES

  • Association Fee

    $333

  • Association Fee Frequency

    Quarterly

  • Association Fee Includes

    N/A

School District

  • Elementary School

    UNION MILL

  • Middle School

    LIBERTY

  • High School

    CENTREVILLE

Property Features

  • New Construction

    NO

  • Association Amenities

    Tennis Court(s), Other, Playground

  • Foundation Details

    Concrete Perimeter

  • Senior Community YN

    NO

  • Tax Lot

    25A

  • Water Source

    Public

Schedule a Showing

Showing scheduled successfully.

<
>
IN PERSON
VIA CHAT

What is 3 + 4 ?


Mortgage calculator

Estimate your monthly mortgage payment, including the principal and interest, property taxes, and HOA. Adjust the values to generate a more accurate rate.

Your payment

Principal and Interest:

$

Property taxes:

$

HOA fees:

$

Total loan payment:

$

Total interest amount:

$

Location

County

FAIRFAX

Elementary School

UNION MILL

Middle School

LIBERTY

High School

CENTREVILLE

Listing Courtesy of Susanne C Riggs, Samson Properties

RealHub Information is provided exclusively for consumers' personal, non-commercial use, and it may not be used for any purpose other than to identify prospective properties consumers may be interested in purchasing. All information deemed reliable but not guaranteed and should be independently verified. All properties are subject to prior sale, change or withdrawal. RealHub website owner shall not be responsible for any typographical errors, misinformation, misprints and shall be held totally harmless.

Agent Andrew Boateng

Salesperson, Realtor

Andrew Boateng

Call Andrew today to schedule a private showing.


* Listings on this website come from the FMLS IDX Compilation and may be held by brokerage firms other than the owner of this website. The listing brokerage is identified in any listing details. Information is deemed reliable but is not guaranteed. If you believe any FMLS listing contains material that infringes your copyrighted work please review our DMCA policy and learn how to submit a takedown request.© 2024 FMLS.
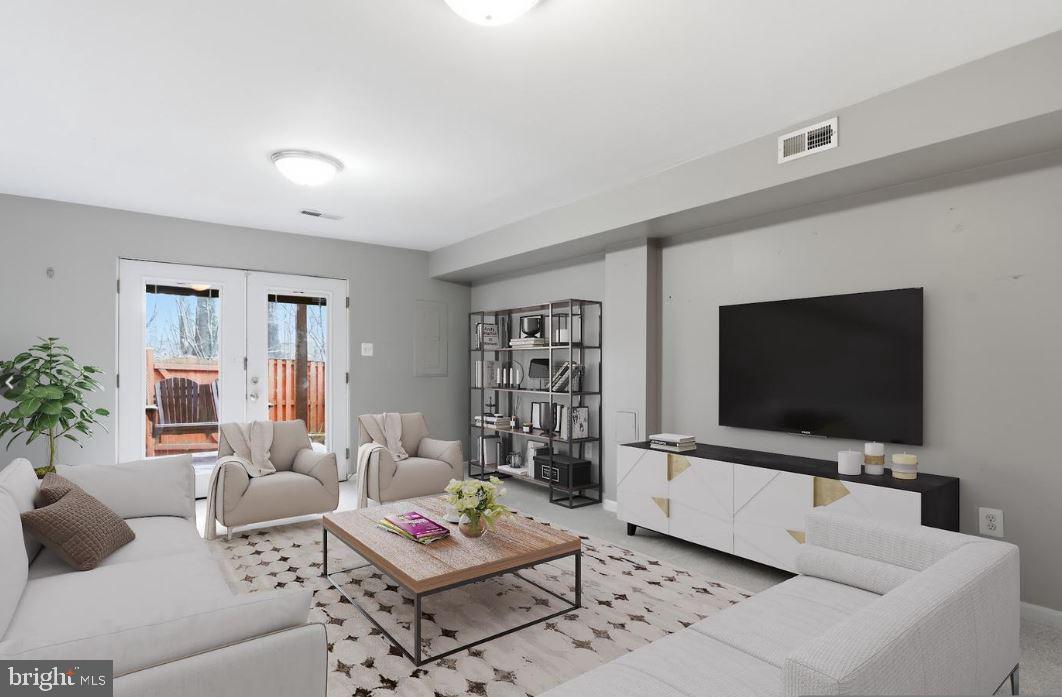
Don't miss this Beautiful & Spacious 3 Bedroom/3.5 Bath, END-Unit, Clifton TH with Garage, rarely available with too many upgrades to list!  You will love the outside too with Upper Level Trex Decking with Steps to Lower Level Patio, Professional Landscaping & Awesome Views of Open-Space....which provides you with so much privacy & great for entertaining and cookouts!  Lovely Gourmet Kitchen with Island, SS Appliances, Granite with Backsplash, Recessed Lighting & Morning Breakfast Room with a Lovely Bay Window for lots of light to sit and sip your coffee or beverage of choice!  Spacious Living Room with an Inviting Gas Fireplace with access to a huge Trex Deck with Stairs to the Lower Patio.  The Upper Level offers a Large Primary Bedroom, a Walk-in Closet with Built-in Cabinetry, a Luxurious Bath, Fully Renovated, with a separate Shower & Soaker Tub, & Heated Flooring (WIFI Enabled)!  There are 2 more generously sized Bedrooms on the Upper Level.  The Lower Level Rec. Room has a 2nd Cozy Gas Fireplace, Full Bath, Large Laundry Room with Shelving, Cabinets, Deep Sink, 2nd Refrigerator, & Extra Storage with a Walk out to the Lower Level Patio, Professionally Landscaped, & Fully Fenced Yard.  Near Great Shopping & Restaurants with Access to Major Commuter Routes too.

5510 QUAIL COURT

Message successfully sent.

What would you like to know?

What is 3 + 4 ?

I agree to receive email communication and understand I can unsubscribe at any time.

I agree to be contacted by Charis Realty Group - Christine Issler, Broker via call, email, and text for real estate services. To opt out, you can reply 'stop' at any time or reply 'help' for assistance. You can also click the unsubscribe link in the emails. Message and data rates may apply. Message frequency may vary. Privacy Policy

Related Properties

Inviting three-story townhome approximately 35 minutes from Washington, D.C. Ideally situated within a 7–10 minute walk to Union Mill Shopping Center, this home offers easy access to groceries, shops, restaurants, and entertainment. Recent updates include a new roof, updated HVAC system, and replaced water heater; carpet was installed in October 2024. The finished walkout basement provides flexible living space—perfect for a family room, home office, or guest suite—with a full bathroom. Enjoy summer access to the Union Mills Community Association pool and the convenience of an assigned parking space. A well-located, low-maintenance opportunity for comfortable suburban living with quick commuting options to the city.
#VAFX2302298

CLIFTON

5680 WHITE DOVE LANE

2 Beds

3 Baths

1,360 Sq.Ft.

$535,000

MLS#: VAFX2302298

Welcome home to 13504 Covey Lane, a beautifully updated, three-level brick-front townhome in Clifton's sought-after Union Mills community! Offering three bedrooms, two full baths, two half baths, and inviting indoor and outdoor living spaces, this home combines modern updates with everyday comfort in a convenient location.

The main level welcomes you with luxury vinyl plank flooring throughout the spacious living and dining areas, complemented by a charming bay window, updated lighting, and recessed lights. The beautifully updated kitchen features stylish two-tone cabinetry with soft-close drawers and pull-out storage, quartz countertops and backsplash, stainless steel appliances, and tile flooring. A dedicated eat-in area provides space for casual dining, while a sliding glass door opens to the expansive rear deck, perfect for grilling, entertaining, or relaxing outdoors.

Upstairs, gorgeous wide-plank bamboo flooring extends throughout all three bedrooms. The spacious primary suite features a bay window, walk-in closet, and beautifully renovated en-suite bath with a floating vanity, tile flooring, and walk-in shower with frameless glass enclosure. Two additional generously sized bedrooms and an updated full hall bathroom complete the upper level.

The finished walkout lower level offers additional living space with luxury vinyl plank flooring, a comfortable recreation room with a fireplace, a convenient half bath, laundry area, and additional storage. Whether you're looking for a cozy movie room, home office, or flexible guest space, this level offers plenty of possibilities. Step outside to enjoy the fully fenced backyard with a stone patio, creating another wonderful space for outdoor gatherings.

Residents of Union Mills enjoy community amenities including an outdoor swimming pool, tennis courts, playgrounds, and walking trails. Ideally located near the Colonnade at Union Mill, with grocery stores, restaurants, shopping, and everyday conveniences just moments away. Commuters will appreciate easy access to I-66, Routes 29 and 286, and nearby VRE and Metro connections.
#VAFX2348978

CLIFTON

13504 COVEY LANE

3 Beds

2 Baths

1,796 Sq.Ft.

$699,000

MLS#: VAFX2348978
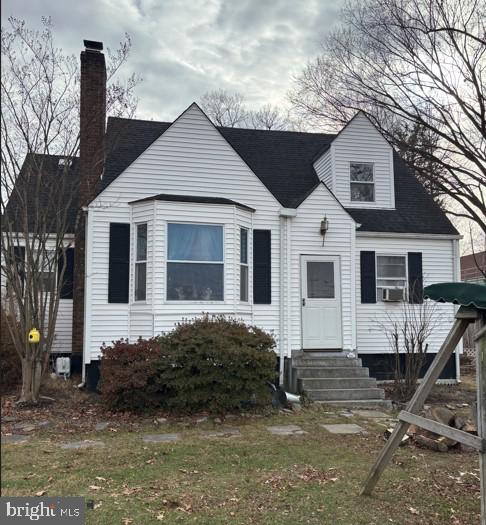
LA is related to Seller.   The  Seller is motivated and ready to downsize.    No Recent major updates and or Renovations.   New stainless kitchen appliances. House has hardwoods under carpet throughout. Full basement.   Largest lot in the development so plenty of room for expanision or renovations.  Walking distance to PUBLIC BUS transit and metro access. Fantastic location. Once the house is purchased it becomes part of the Neighborhood  Regal Crest HOA and the HOA documents will be ordered once the contract is ratified.
#VAFX2287956

CLIFTON

13346 REGAL CREST DRIVE

4 Beds

2 Baths

1,661 Sq.Ft.

$725,000

MLS#: VAFX2287956

Send a message

Message successfully sent.

Your message

What is 3 + 4 ?

Reason for contacting?

I agree to receive email communication and understand I can unsubscribe at any time.

I agree to be contacted by Charis Realty Group - Christine Issler, Broker via call, email, and text for real estate services. To opt out, you can reply 'stop' at any time or reply 'help' for assistance. You can also click the unsubscribe link in the emails. Message and data rates may apply. Message frequency may vary. Privacy Policy

Sign Out

Virtual Assistant

Would you like to take the next step with this property? We can help you schedule a showing or virtual tour, or send you more details.

Yes, I would like more information.

Thank You for Your Reply, One of Our Agents will contact you as soon as possible

No, maybe later.

Thank you, you can always contact me via email, phone number or through the contact form.

Realhub AI

Lucy - Your AI-Powered Realtor

Update Your Temporary Password

Personalize your search

Enter your email and we'll notify you immediately when new listings match what you're looking for.

or enter email address

Already have an account ? Login here

Continue your home search

I agree to receive communications and understand I can unsubscribe at any time.

I agree to be contacted by Charis Realty Group - Christine Issler, Broker via call, email, and text for real estate services. To opt out, you can reply 'stop' at any time or reply 'help' for assistance. You can also click the unsubscribe link in the emails. Message and data rates may apply. Message frequency may vary. Privacy Policy

Already have an account ? Login here

We use cookies

We use cookies for analytics and to enhance your experience. By accepting, you agree to analytics and marketing cookies. Small functional cookies that count viewed properties and time on site are used regardless of your choice. You can manage your preferences or learn more about our cookies policy.