


Property
Beds
5
Full Baths
4
1/2 Baths
None
Year Built
2004
Sq.Footage
5,956
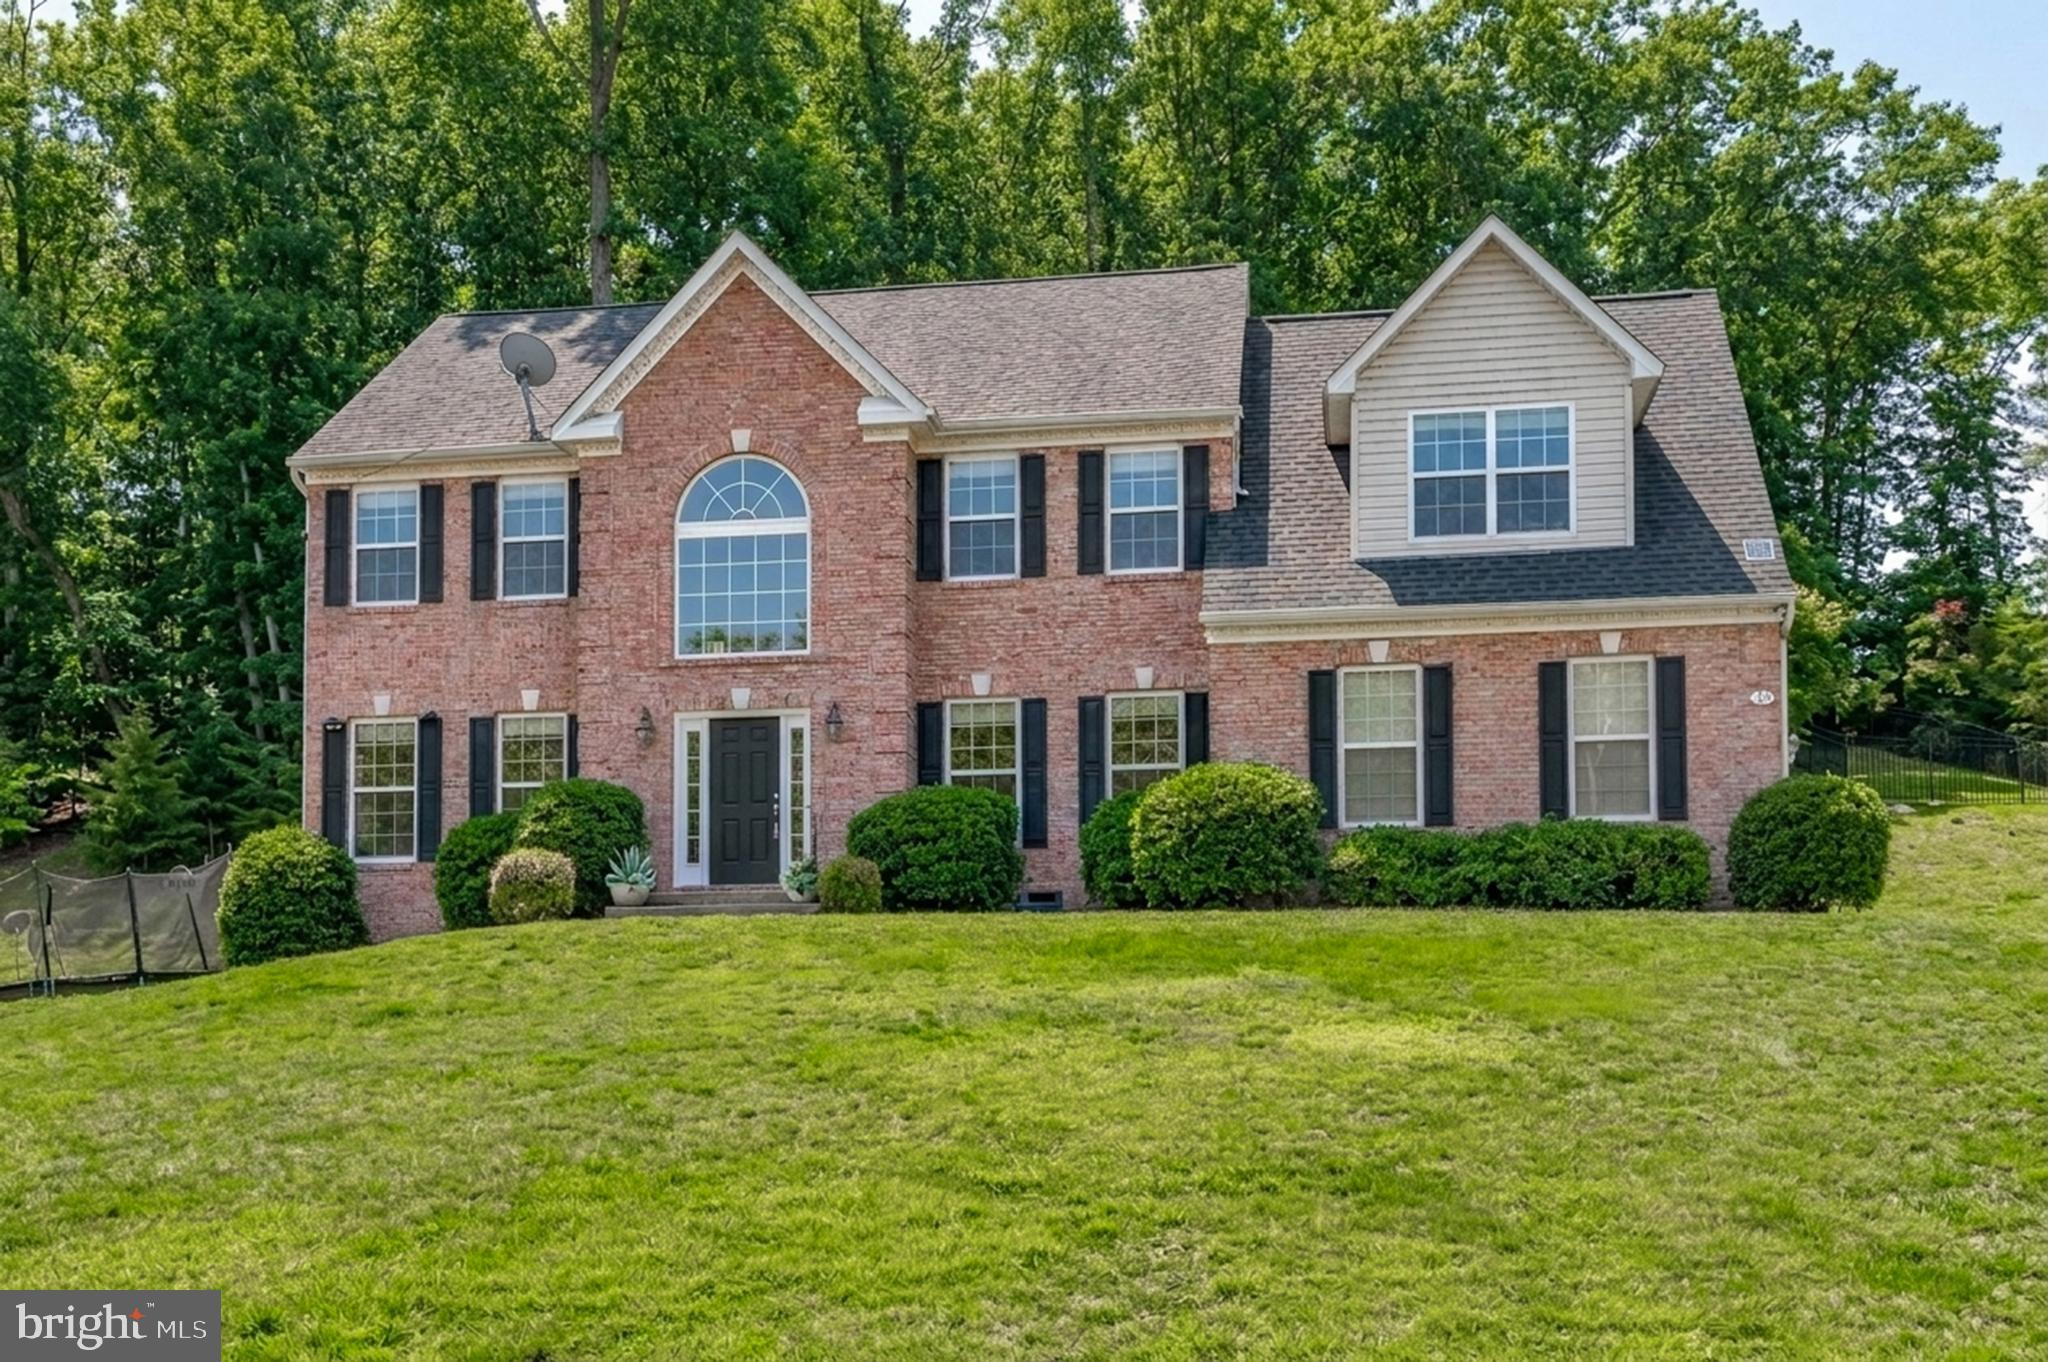
A beautiful home with an expansive Main Level Owners' Suite is waiting for you; and with NO HOA FEES! Enjoy a spacious, 6000+ square foot gem situated in a cul-de-sac in North Stafford's well established Smith Lakes Estates. This gorgeous home has a total of five bedrooms, four full bathrooms and a recently upgraded roof on all buildings. Experience this desirable layout that offers main level-living at its finest! This well-maintained Cape Cod home features the most luxurious main floor owners' suite of your dreams. Waiting inside for you is a tray ceiling, dual sided fireplace facing both the bedroom and the impressive bathroom which includes a full-sized soaking tub, separate ceramic tiled shower, two dual walk-in closets with shelving for storage of smaller personal items and two separate, beautiful his and her vanities that provide space for intimate relaxation and preparations for the day. The main level features a total of two bedrooms, two full bathrooms, an inviting family room with a gas fireplace, a formal dining room, a well-lit living room, a spacious kitchen with breakfast area, all stainless steel appliances, built-in microwave and oven, loads of cabinet space, counter space, a center island, ample sized walk-in pantry, laundry room with access to the side loading, two car garage and loads of windows to bring in the natural light, hardwood floors throughout the common areas and 9 ft ceilings throughout the main level. The 2nd level offers two huge bedrooms with deep and wide walk-in closets, a Jack and Jill bathroom and a hallway linen closet. The finished basement includes a big bedroom, a closet, a full bathroom with a dual vanity, great room, an additional room that can be used as an office or flex space and a storage room. The basement is plumbed for a full kitchen with connections for a fridge/ice maker, range, electrical outlets and offers separate walkout access. The home features a 2 zone HVAC system, 6 zone, in-ceiling sound system throughout the first floor and outside deck with controllers and keypads updated in 2022, in-wall surround sound system in the family room, a separate surround sound system in the basement, a vast deck with screened gazebo to host family and friends, an expansive patio beneath the deck for grilling, dancing or relaxation, a walkway with decorative stone stairs that lead to the driveway, a third detached garage to house one additional car with ample storage space. Home features oversized gutters and downspouts with Gutter Helmet, covered by a transferable 25 year warranty. Your grass will thrive as well as look lush using the irrigation system in the front yard. All appliances are covered by a transferable home owner's warranty. Sewage system includes a new sewage grinder, installed in 2021, that pumps into the public county line. Home is on county water and sewer. Conveniently located 2 miles from the I-95 and Route 1 exchange, this beautiful and charming home offers instant access to shopping, commuter lots, restaurants, Maryland, D. C., Richmond and Quantico Marine Base. VRE and Amtrak Lines are nearby, too. This all-around palatial home can soon belong to you!
Features & Amenities
Interior
-
Other Interior Features
Ceiling Fan(s), Kitchen Island, Recessed Lighting, Walk-In Closet(s), High Ceilings, Crown Molding, Open Floorplan, Soaking Tub
-
Total Bedrooms
5
-
Bathrooms
4
-
Above Grade Finished Area
3821.0
-
Basement YN
YES
-
Cooling YN
YES
-
Cooling
Central Air, Ceiling Fan(s), Zoned, Electric
-
Fireplace YN
YES
-
Heating YN
YES
-
Heating
Exhaust Fan, Propane, Central, Zoned
-
Main Level Bedrooms
2
-
Pet friendly
N/A
Exterior
-
Garage
Yes
-
Garage spaces
3
-
Construction Materials
Brick, Concrete
-
Other Exterior Features
Lighting
-
Parking
Oversized, Garage Door Opener, Asphalt, Garage, Inside Entrance, Attached, Detached
-
Patio and Porch Features
Deck, Patio, Screened
-
Pool
No
-
Waterfront YN
NO
-
View
Trees/Woods
Area & Lot
-
Lot Features
Wooded, Cul-De-Sac, Front Yard, Private, Secluded, Back Yard
-
Lot Size(acres)
3.0
-
Lot Size(square feet)
130,693
-
Property Type
Residential
-
Property Sub Type
Single Family Residence
-
Architectural Style
Cape Cod
Price
-
Sales Price
$850,000
-
Tax Amount
$6,021.76
-
Sq. Footage
5,956
-
Price/SqFt
$142
HOA
-
Association
No
School District
-
Elementary School
N/A
-
Middle School
N/A
-
High School
N/A
Property Features
-
New Construction
NO
-
Foundation Details
Concrete Perimeter
-
Senior Community YN
NO
-
Sewer
Public Sewer
-
Tax Lot
29
-
Water Source
Public
Schedule a Showing
Showing scheduled successfully.
Mortgage calculator
Estimate your monthly mortgage payment, including the principal and interest, property taxes, and HOA. Adjust the values to generate a more accurate rate.
Your payment
Principal and Interest:
$
Property taxes:
$
HOA fees:
$
Total loan payment:
$
Total interest amount:
$
Location
County
STAFFORD
Elementary School
Middle School
High School
Listing Courtesy of Tamika Jackson, CTI Real Estate
RealHub Information is provided exclusively for consumers' personal, non-commercial use, and it may not be used for any purpose other than to identify prospective properties consumers may be interested in purchasing. All information deemed reliable but not guaranteed and should be independently verified. All properties are subject to prior sale, change or withdrawal. RealHub website owner shall not be responsible for any typographical errors, misinformation, misprints and shall be held totally harmless.

Salesperson, Realtor
Andrew Boateng
Call Andrew today to schedule a private showing.

* Listings on this website come from the FMLS IDX Compilation and may be held by brokerage firms other than the owner of this website. The listing brokerage is identified in any listing details. Information is deemed reliable but is not guaranteed. If you believe any FMLS listing contains material that infringes your copyrighted work please review our DMCA policy and learn how to submit a takedown request.© 2024 FMLS.
Related Properties

STAFFORD
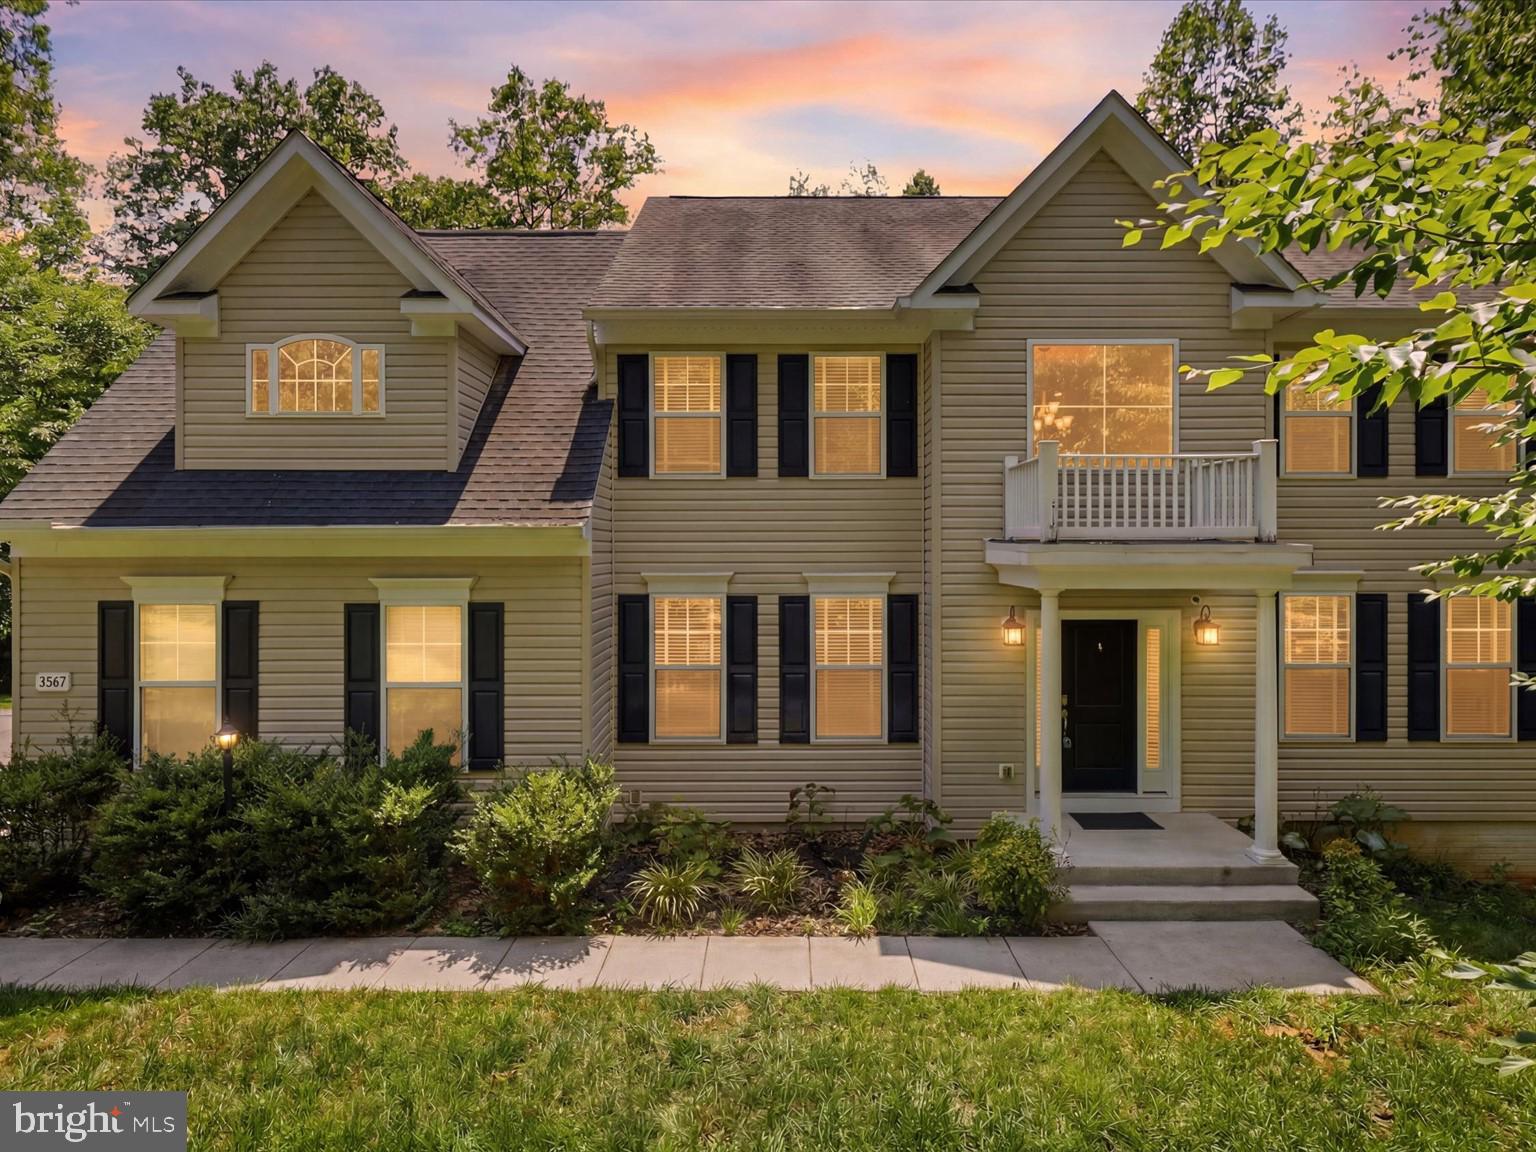
12 BLOSSOM TREE COURT
5 Beds
3 Baths
4,352 Sq.Ft.
$775,000
MLS#: VAST2050986
STAFFORD
2267 CAMP GEARY LANE
4 Beds
4 Baths
3,306 Sq.Ft.
$775,000
MLS#: VAST2050970

STAFFORD
54 BOXELDER DRIVE
6 Beds
5 Baths
4,329 Sq.Ft.
$779,900
MLS#: VAST2054568
STAFFORD
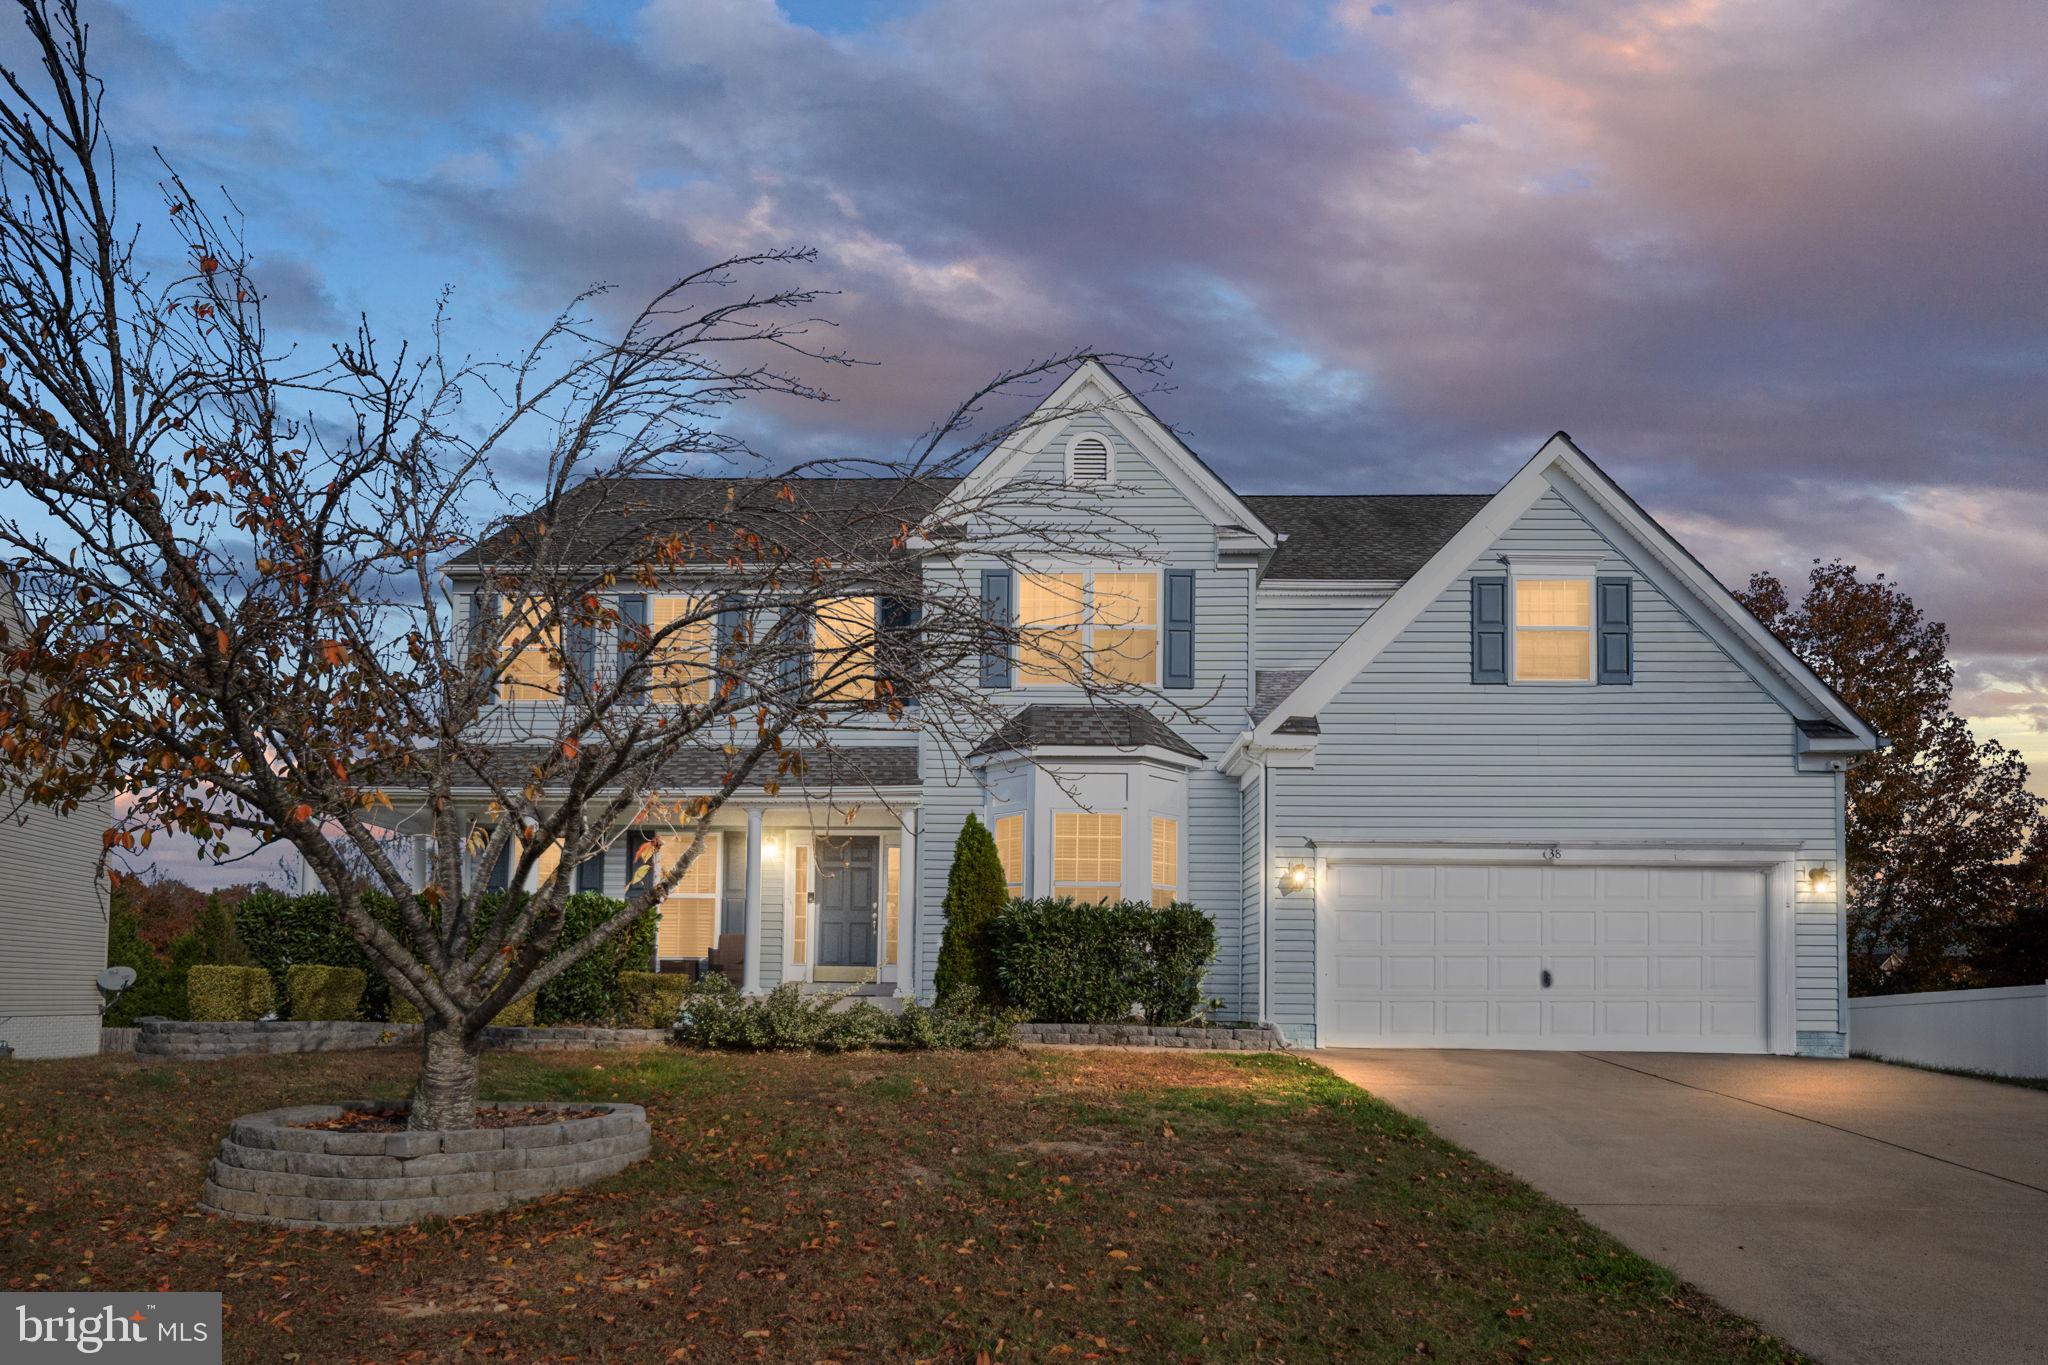
38 FIFE STREET
6 Beds
5 Baths
4,153 Sq.Ft.
$764,900
MLS#: VAST2049742

STAFFORD
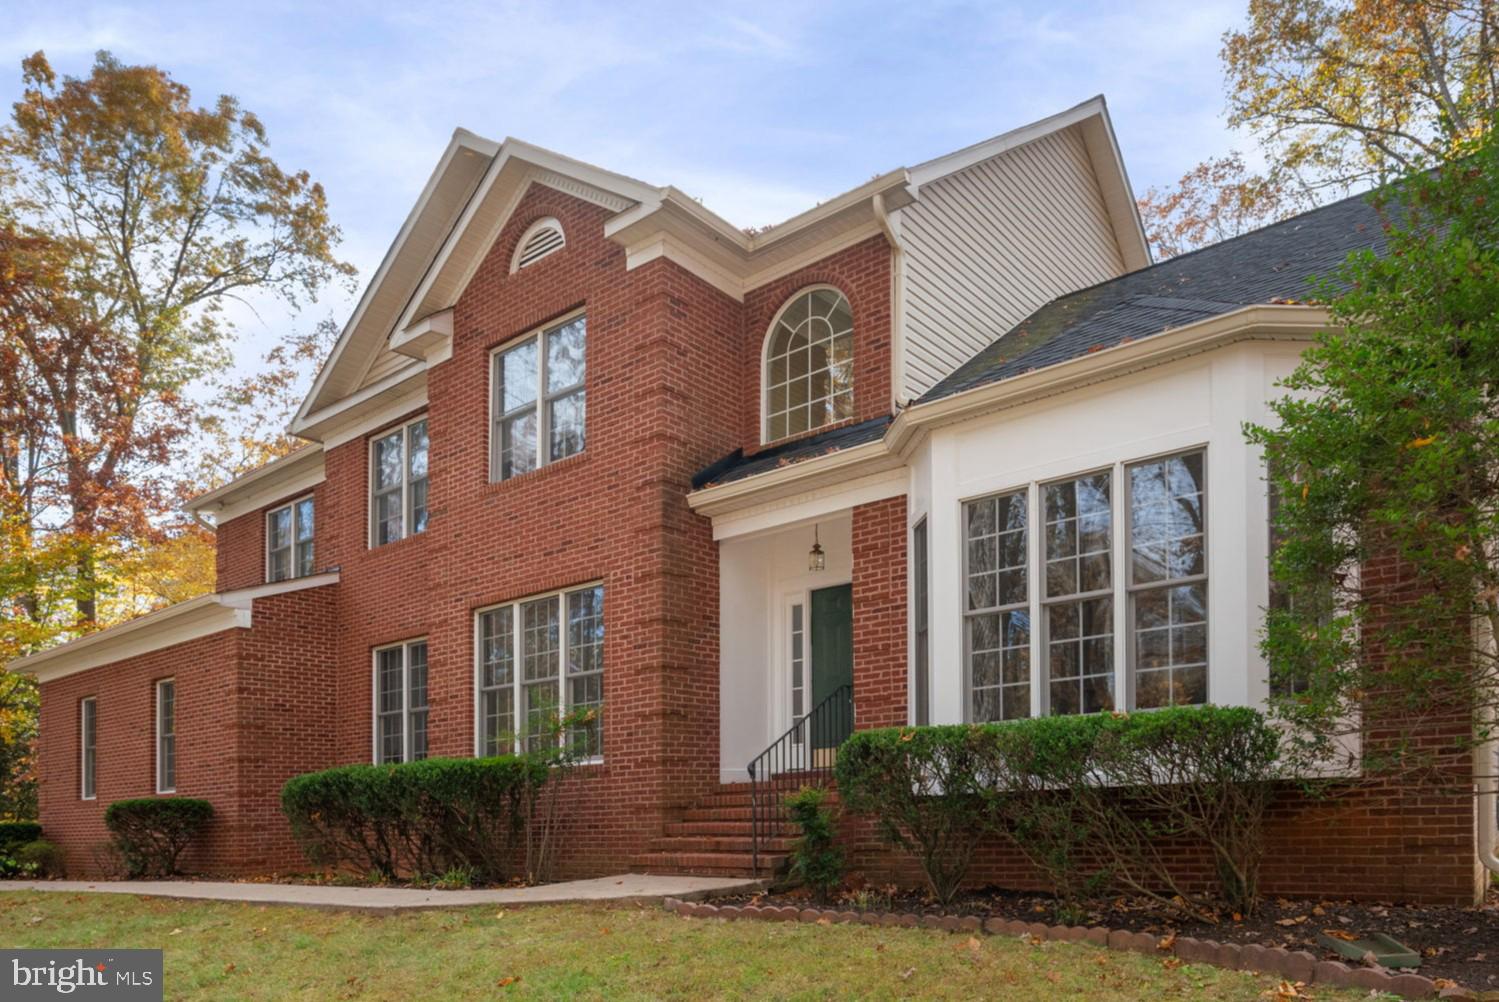
134 BRUSH EVERARD COURT
6 Beds
4 Baths
4,044 Sq.Ft.
$729,900
MLS#: VAST2054530
STAFFORD
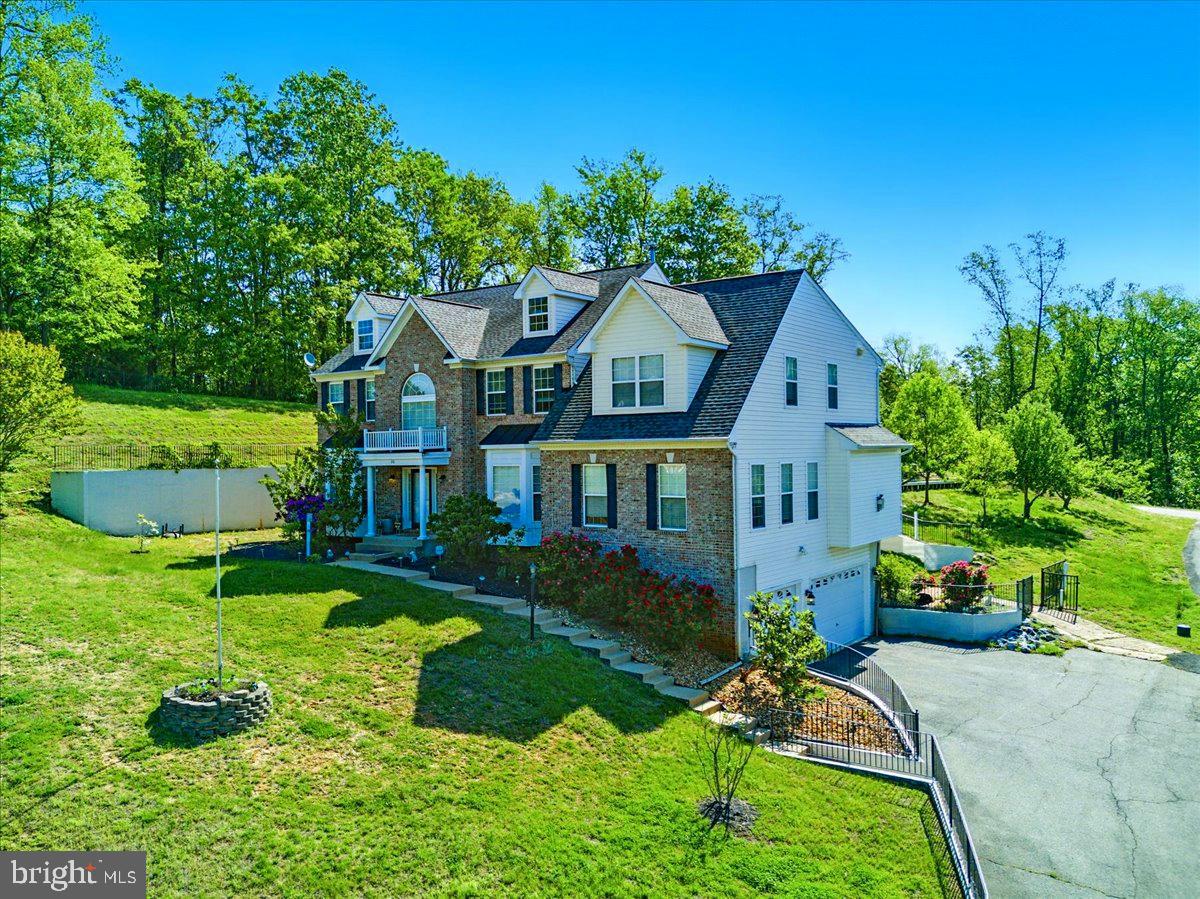
15 RIVA RIDGE LANE
4 Beds
5 Baths
5,146 Sq.Ft.
$810,000
MLS#: VAST2043856
STAFFORD
26 SENTINEL RIDGE LANE
6 Beds
5 Baths
5,450 Sq.Ft.
$999,977
MLS#: VAST2050388

STAFFORD
79 BROOKE CREST LANE
5 Beds
4 Baths
4,484 Sq.Ft.
$799,900
MLS#: VAST2054556

STAFFORD
346 SMOKEBUSH DRIVE
4 Beds
3 Baths
3,665 Sq.Ft.
$835,000
MLS#: VAST2054862
STAFFORD
75 BROOKE CREST LANE
5 Beds
4 Baths
4,248 Sq.Ft.
$768,800
MLS#: VAST2046686
