


Property
Beds
3
Full Baths
2
1/2 Baths
1
Year Built
1973
Sq.Footage
1,771
Welcome to 5415 Long Boat Ct., an updated and beautifully maintained Glen Cove townhouse offering more than 2,100 square feet of comfortable living space across three finished levels. Thoughtful upgrades, hardwood floors, recessed lighting, crown molding, and two wood-burning fireplaces create a warm and inviting feel, while the remodeled gourmet kitchen and refreshed bathrooms add modern convenience. Enjoy seamless indoor-outdoor living with a spacious deck, lower patio, fenced rear yard, wooded views, and Lake Royal just beyond the trees—all in a well-kept community with desirable amenities and easy access to commuter routes, transit, parks, and schools. Located in the welcoming Glen Cove community, this townhouse offers the perfect blend of neighborhood convenience, everyday services, and access to outdoor recreation. The Glen Cove Community Association helps keep life easy with trash and recycling service, front yard lawn mowing, common area maintenance, road maintenance, and snow removal, while residents enjoy community amenities such as the outdoor pool, playground, jogging and walking paths, and trail access to Lake Royal and Royal Lake Park. The location is also incredibly convenient, with nearby Metrobus stops, commuter lots, the Burke Centre VRE station, and quick access to Route 123, Route 286, Braddock Road, and I-495. Fairfax County Public Schools serving this home are Oak View Elementary School and Robinson Secondary School.
Features & Amenities
Interior
-
Other Interior Features
Pantry, Recessed Lighting, Crown Molding
-
Total Bedrooms
3
-
Bathrooms
2
-
1/2 Bathrooms
1
-
Above Grade Finished Area
1430.0
-
Basement YN
YES
-
Cooling YN
YES
-
Cooling
Central Air, Electric
-
Fireplace YN
YES
-
Heating YN
YES
-
Heating
Electric, Forced Air
-
Pet friendly
N/A
Exterior
-
Garage
No
-
Construction Materials
Vinyl Siding, Brick
-
Parking
Assigned, Paved, Parking Lot
-
Patio and Porch Features
Deck, Porch, Patio
-
Pool
Yes
-
Pool Features
Community
-
Waterfront YN
NO
-
View
Trees/Woods, Garden
Area & Lot
-
Lot Features
Front Yard, Back Yard
-
Lot Size(acres)
0.04
-
Lot Size(square feet)
1,587
-
Property Type
Residential
-
Property Sub Type
Townhouse
-
Architectural Style
Colonial
Price
-
Sales Price
$625,000
-
Tax Amount
$7,466
-
Financing Options
Conventional, VA, Cash
-
Sq. Footage
1,771
-
Price/SqFt
$352
HOA
-
Association
YES
-
Association Fee
$345
-
Association Fee Frequency
Quarterly
-
Association Fee Includes
N/A
School District
-
Elementary School
OAK VIEW
-
Middle School
ROBINSON SECONDARY SCHOOL
-
High School
ROBINSON SECONDARY SCHOOL
Property Features
-
New Construction
NO
-
Association Amenities
Jogging Path, Playground
-
Foundation Details
Concrete Perimeter
-
Senior Community YN
NO
-
Sewer
Public Sewer
-
Tax Lot
25
-
Water Source
Public
Schedule a Showing
Showing scheduled successfully.
Mortgage calculator
Estimate your monthly mortgage payment, including the principal and interest, property taxes, and HOA. Adjust the values to generate a more accurate rate.
Your payment
Principal and Interest:
$
Property taxes:
$
HOA fees:
$
Total loan payment:
$
Total interest amount:
$
Location
County
FAIRFAX
Elementary School
OAK VIEW
Middle School
ROBINSON SECONDARY SCHOOL
High School
ROBINSON SECONDARY SCHOOL
Listing Courtesy of Patricia Fales, RE/MAX Allegiance
RealHub Information is provided exclusively for consumers' personal, non-commercial use, and it may not be used for any purpose other than to identify prospective properties consumers may be interested in purchasing. All information deemed reliable but not guaranteed and should be independently verified. All properties are subject to prior sale, change or withdrawal. RealHub website owner shall not be responsible for any typographical errors, misinformation, misprints and shall be held totally harmless.

Salesperson, Realtor
Andrew Boateng
Call Andrew today to schedule a private showing.

* Listings on this website come from the FMLS IDX Compilation and may be held by brokerage firms other than the owner of this website. The listing brokerage is identified in any listing details. Information is deemed reliable but is not guaranteed. If you believe any FMLS listing contains material that infringes your copyrighted work please click here to review our DMCA policy and learn how to submit a takedown request.© 2024 FMLS.
Related Properties
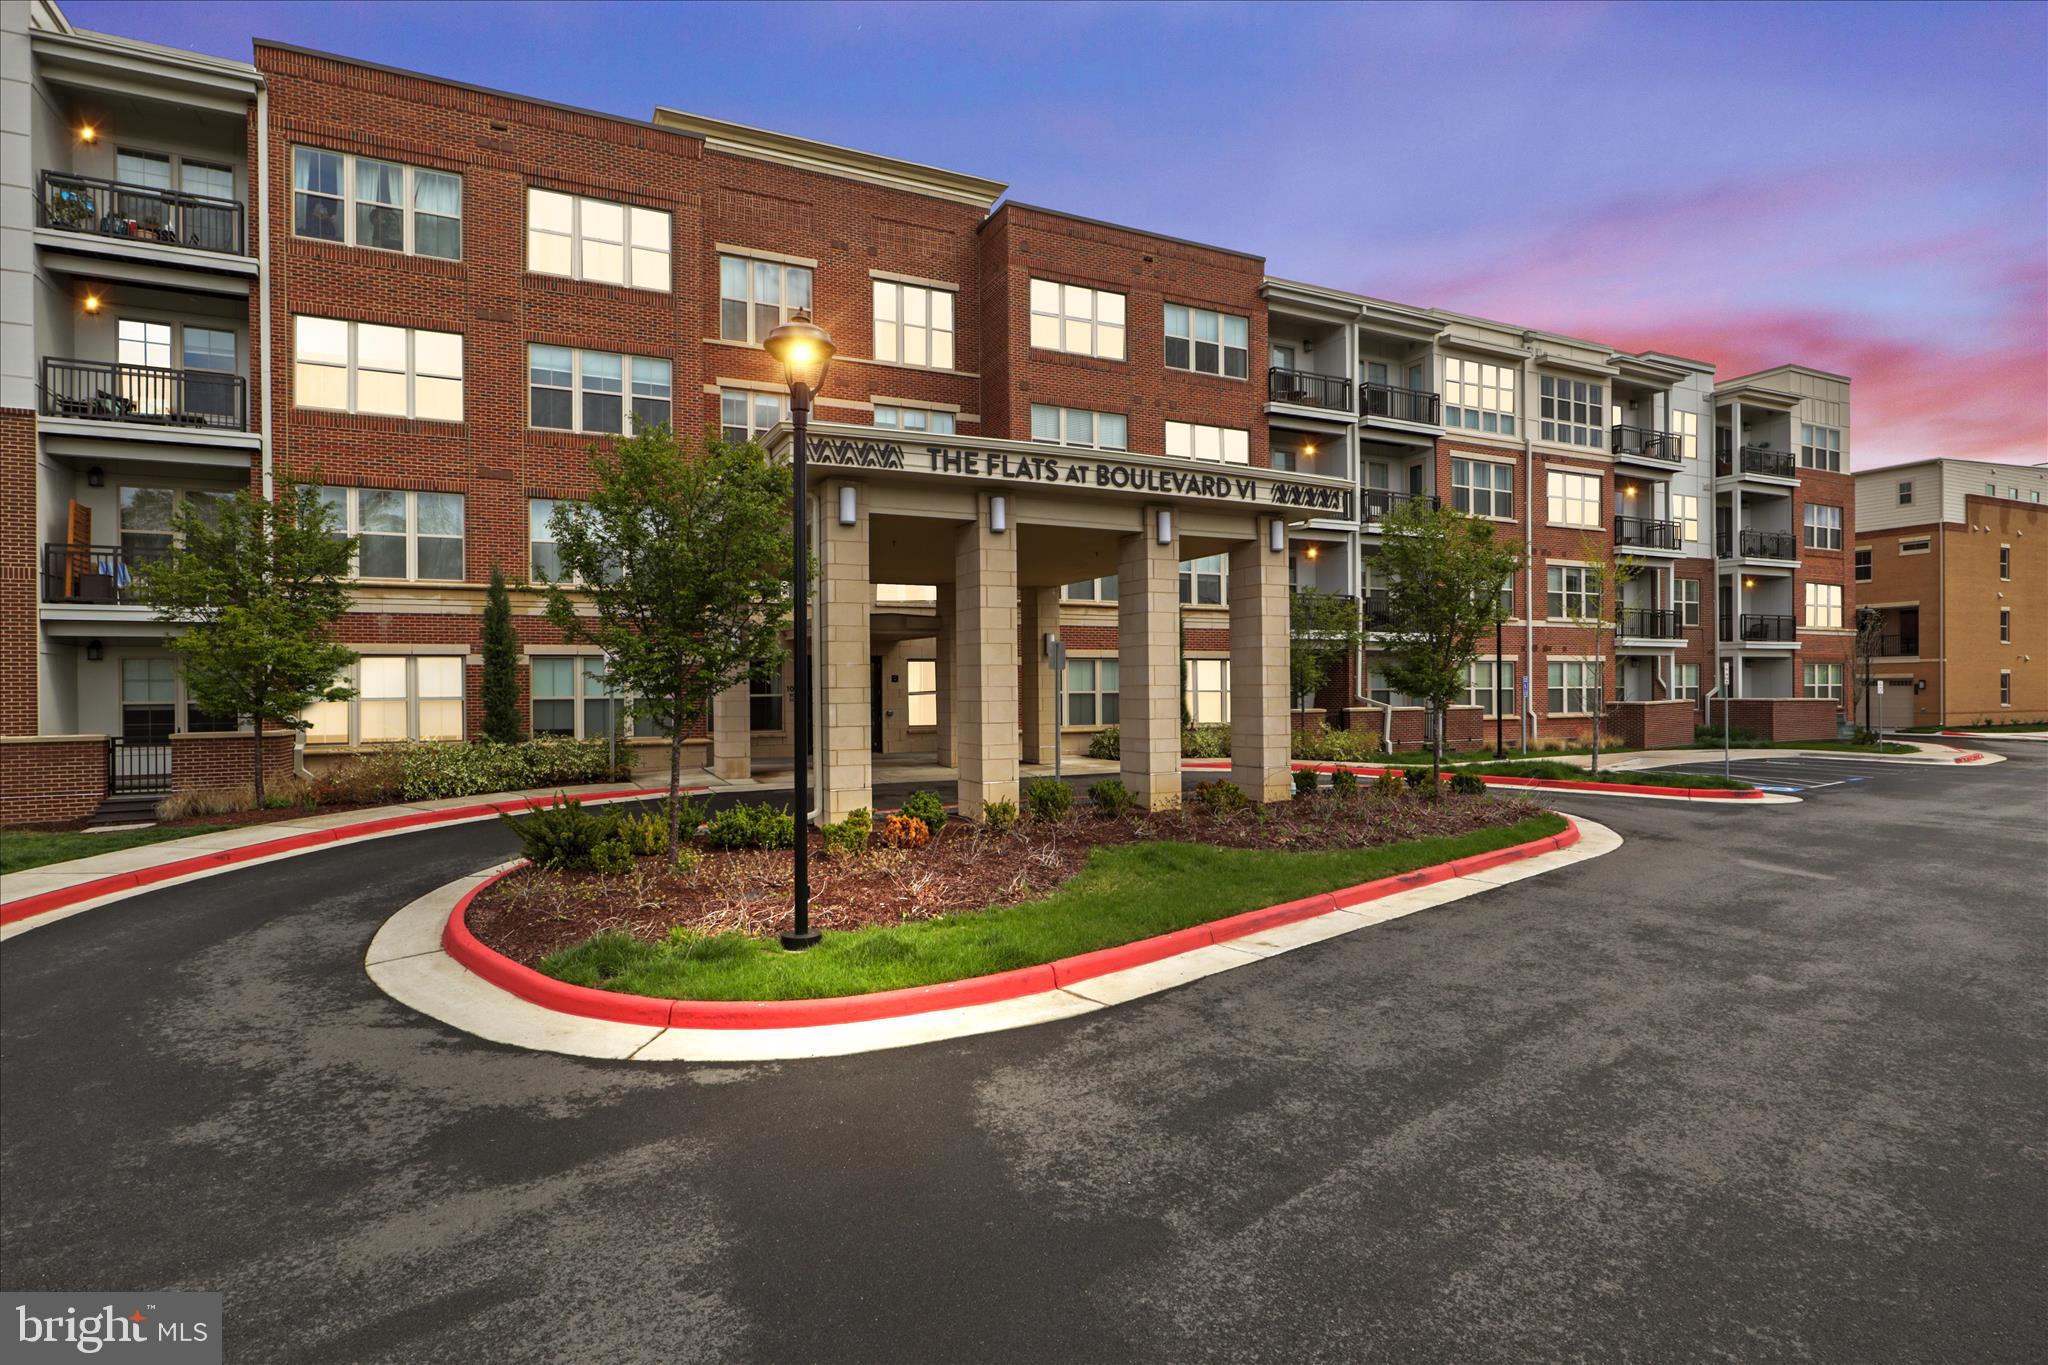
FAIRFAX
10755 FAIRGROUNDS DRIVE 101
2 Beds
2 Baths
1,139 Sq.Ft.
$564,000
MLS#: VAFC2007688

FAIRFAX
4210 MOZART BRIGADE LANE S 4210S
3 Beds
2 Baths
1,500 Sq.Ft.
$529,900
MLS#: VAFX2335578
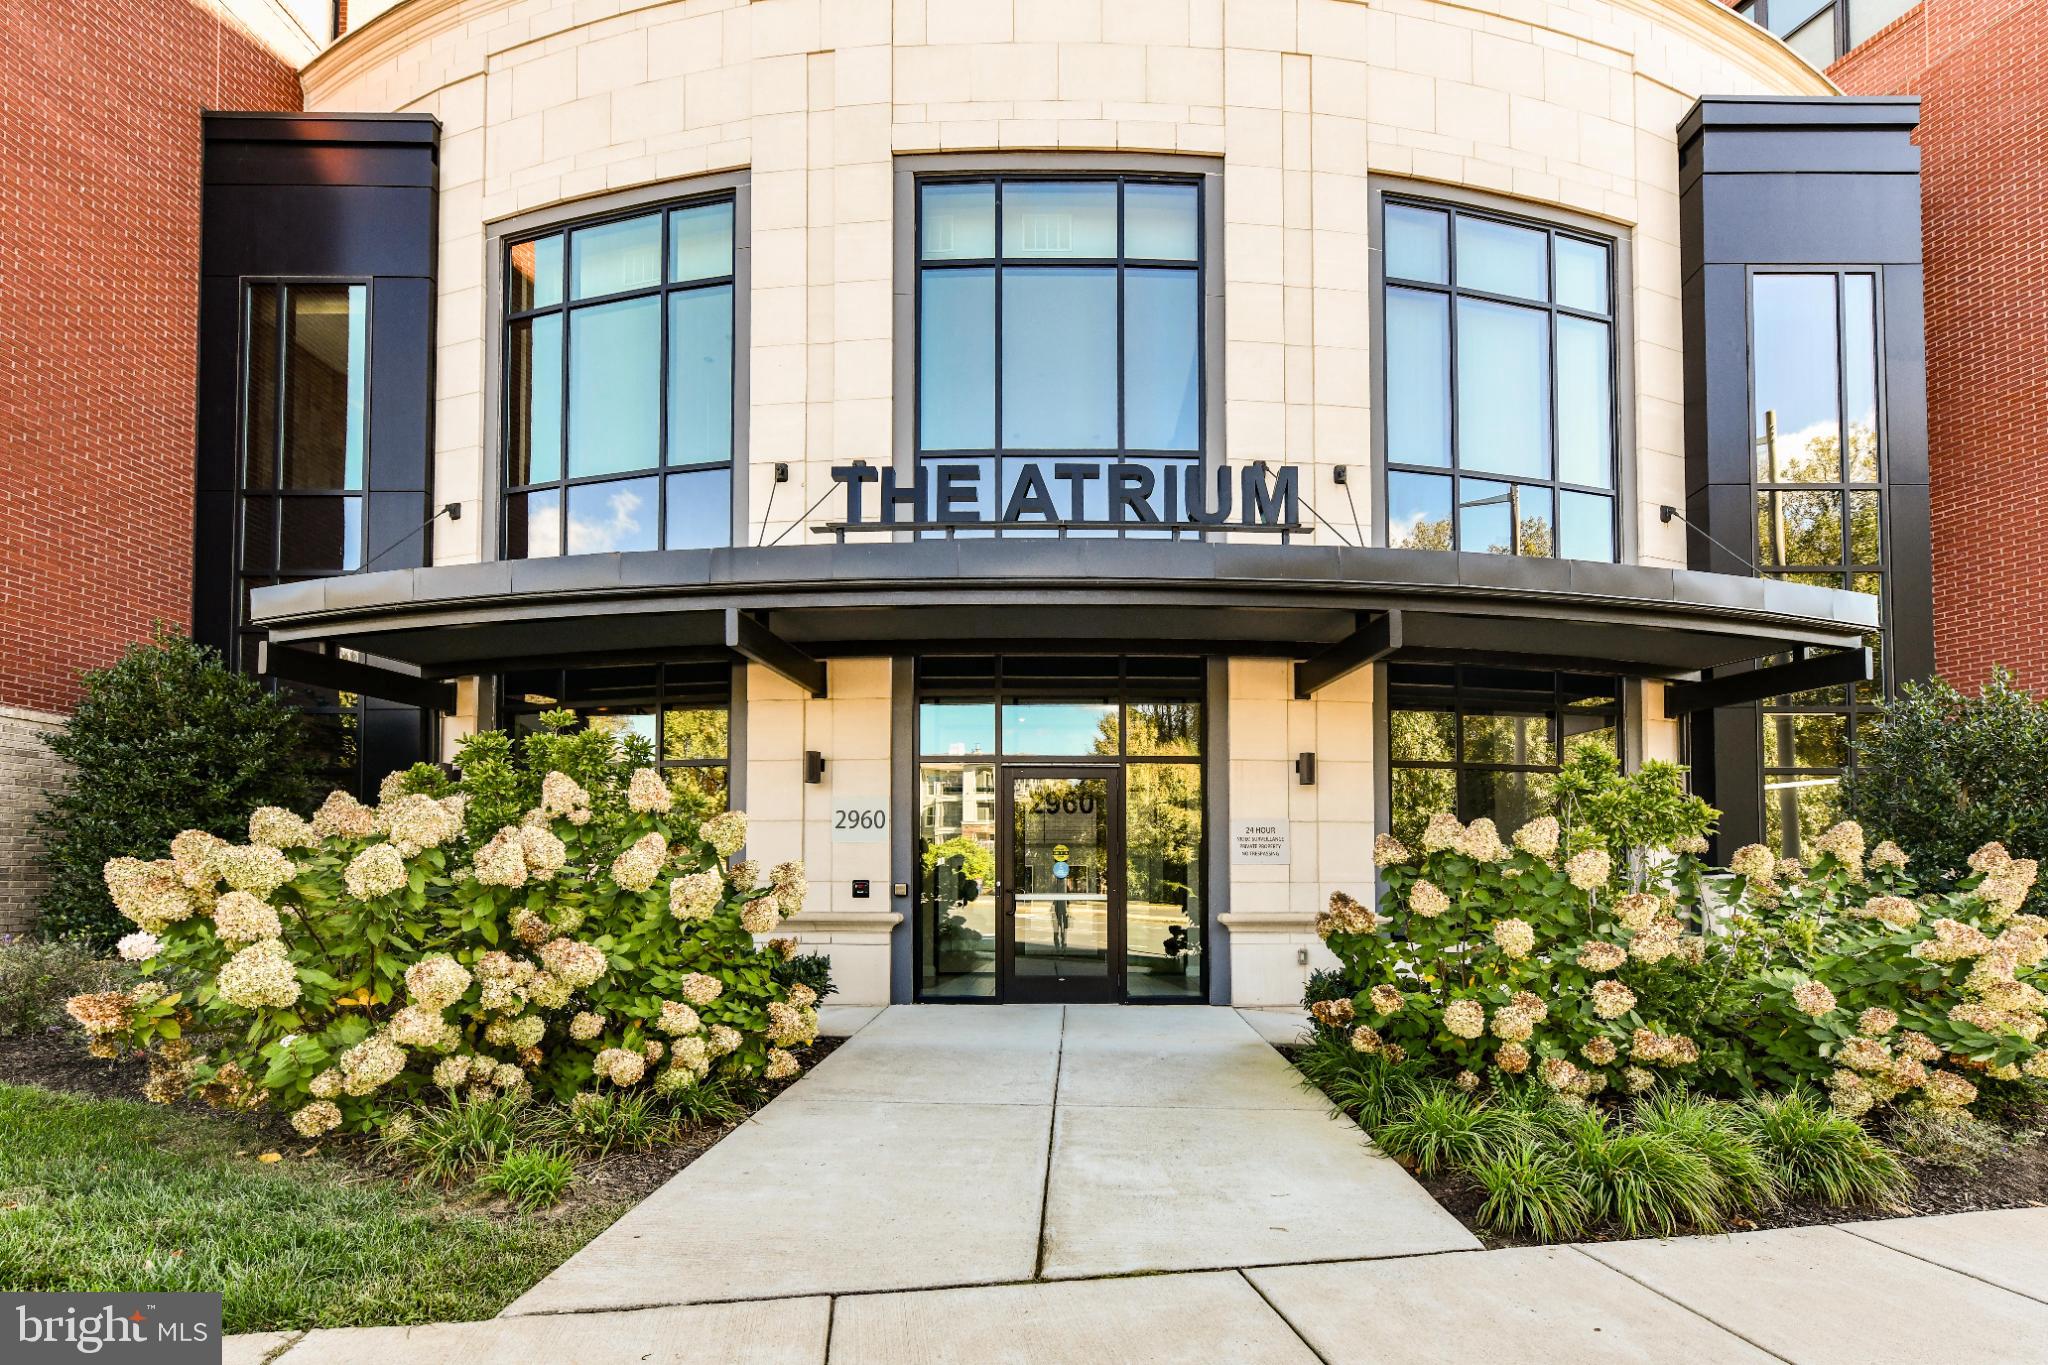
FAIRFAX
2960 VADEN DRIVE 2-406
2 Beds
2 Baths
1,391 Sq.Ft.
$649,990
MLS#: VAFX2274800

FAIRFAX
9475B SPRAGUE AVENUE 10
2 Beds
2 Baths
1,292 Sq.Ft.
$624,990
MLS#: VAFX2340772

FAIRFAX
9475B SPRAGUE AVENUE 4
2 Beds
2 Baths
1,364 Sq.Ft.
$634,990
MLS#: VAFX2340712

FAIRFAX
9082 ARLINGTON BOULEVARD
3 Beds
2 Baths
1,320 Sq.Ft.
$549,900
MLS#: VAFX2311508

FAIRFAX
3726 TEDRICH BOULEVARD
4 Beds
2 Baths
1,712 Sq.Ft.
$624,900
MLS#: VAFC2009120
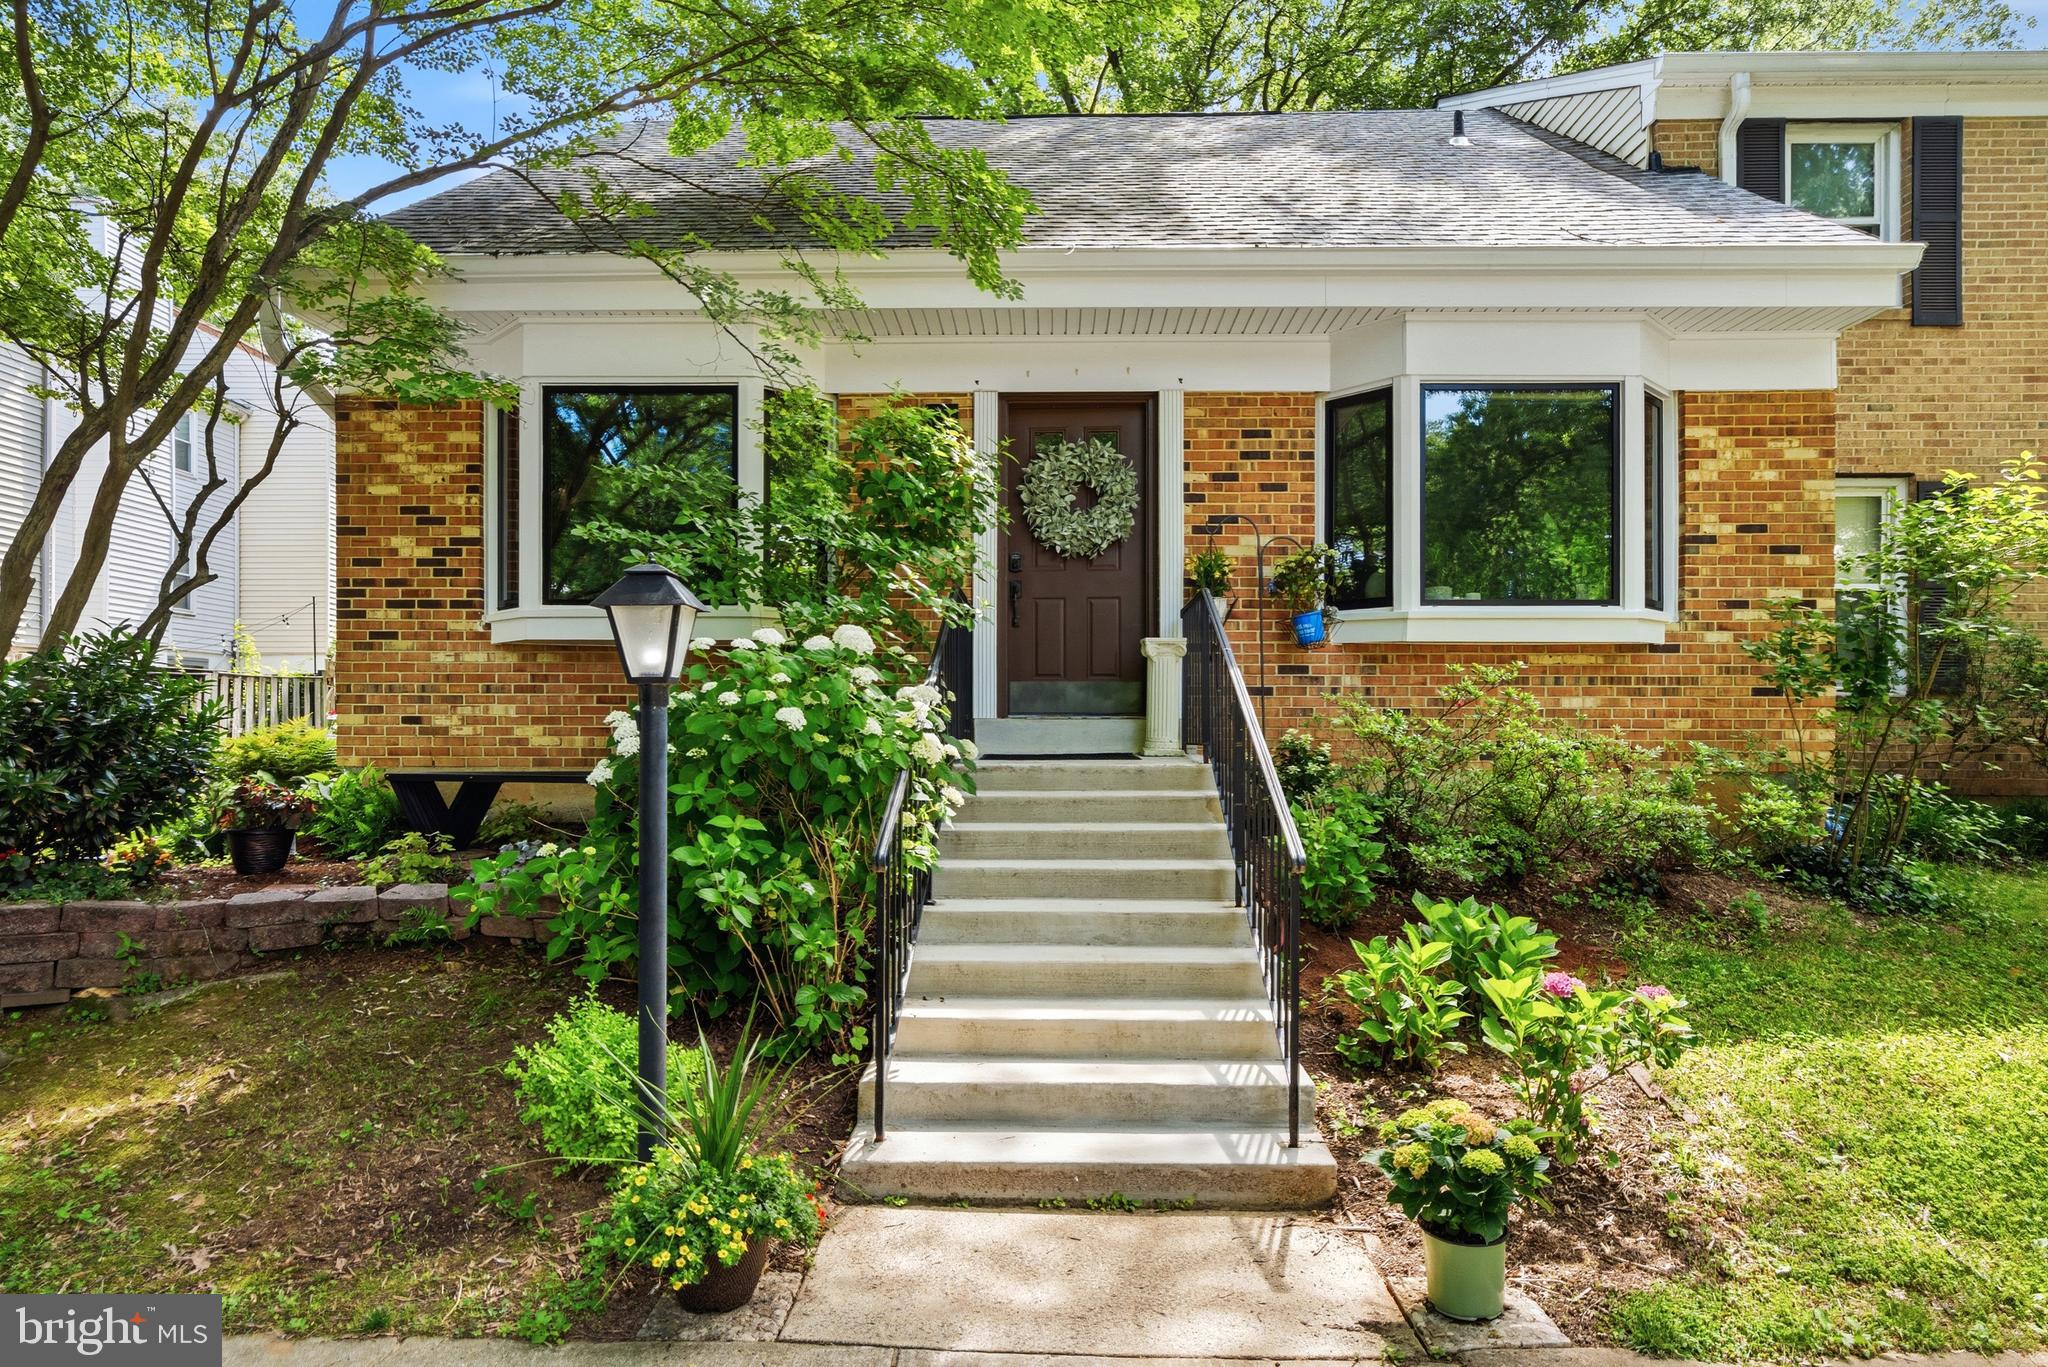
FAIRFAX
9913 KINGSBRIDGE DRIVE
3 Beds
2 Baths
1,440 Sq.Ft.
$600,000
MLS#: VAFX2317442

FAIRFAX
3861 PERSIMMON CIRCLE
3 Beds
2 Baths
1,610 Sq.Ft.
$510,000
MLS#: VAFX2339584

FAIRFAX
4267 FOX LAKE DRIVE
3 Beds
3 Baths
1,664 Sq.Ft.
$669,995
MLS#: VAFX2344664
.png)