
Property
Beds
5
Full Baths
3
1/2 Baths
1
Year Built
1954
Sq.Footage
3,814
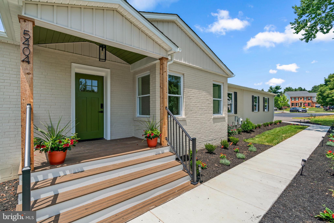
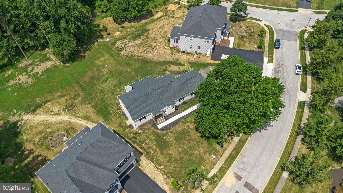
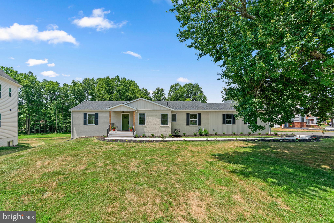
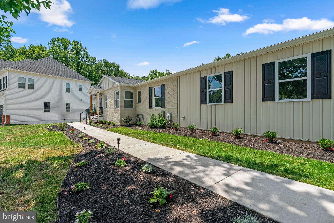
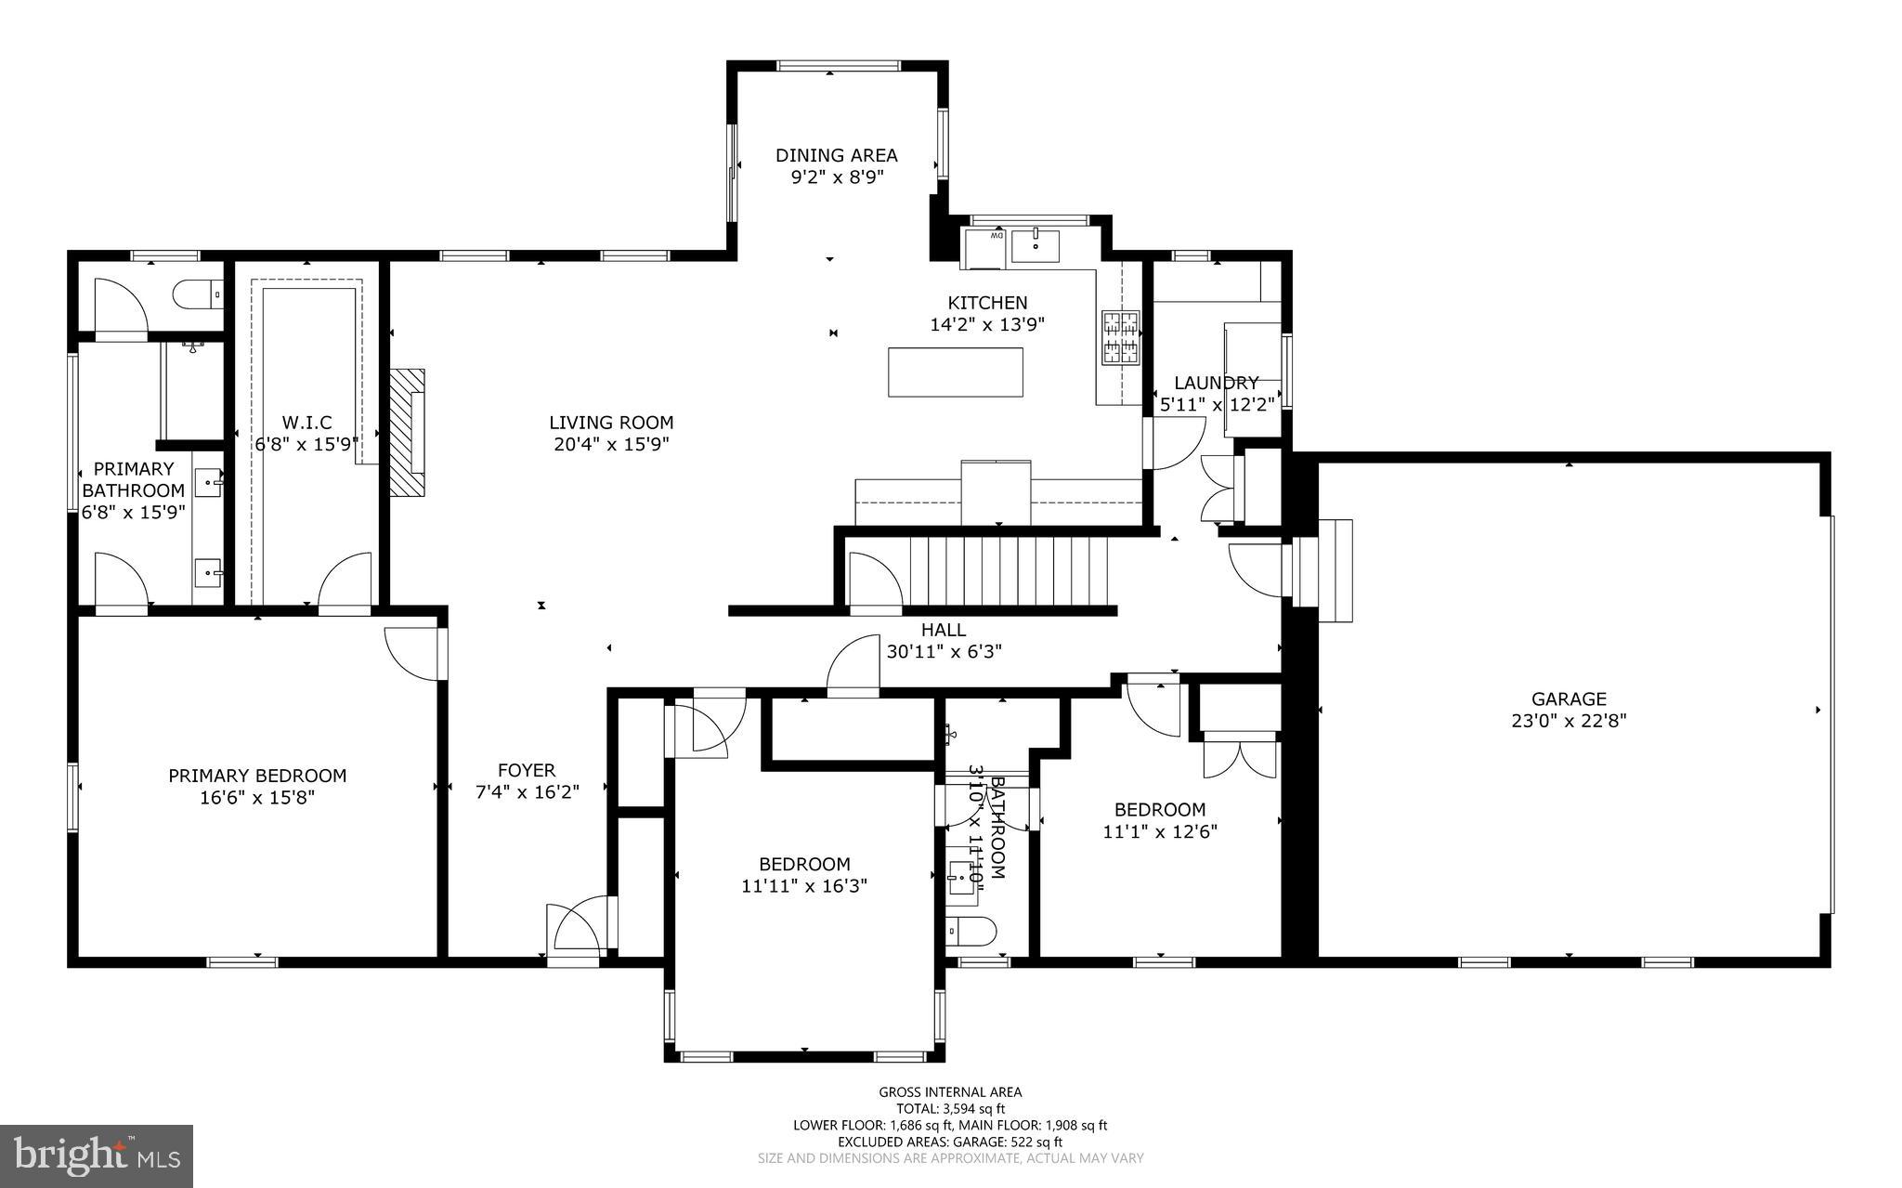
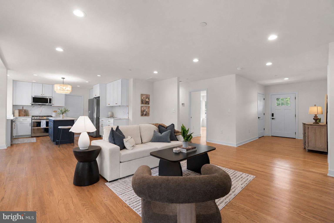
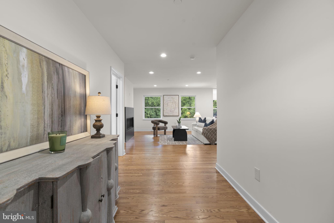
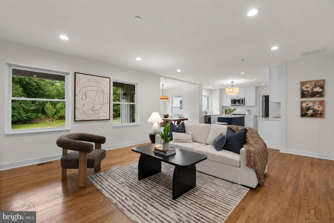
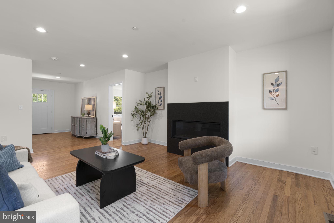
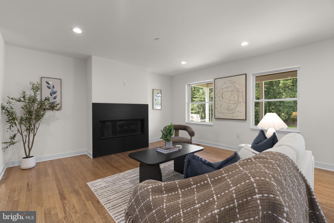
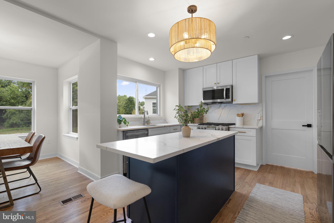
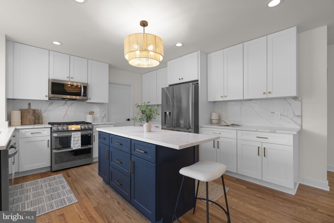
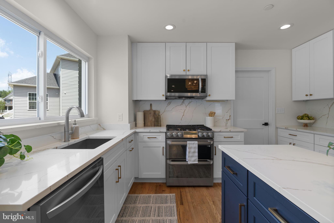
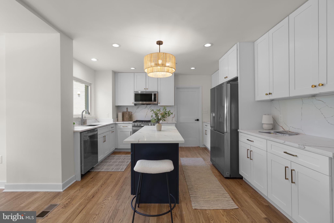
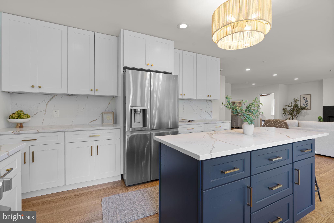
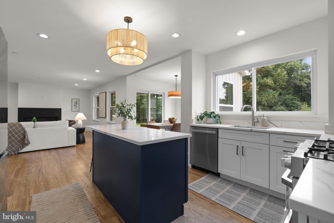
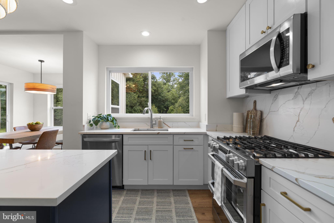
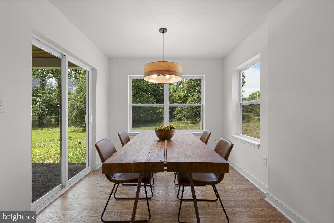
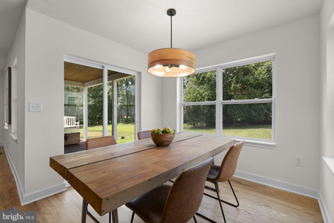
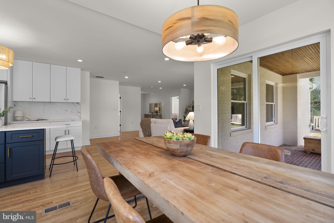
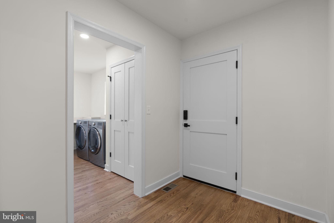
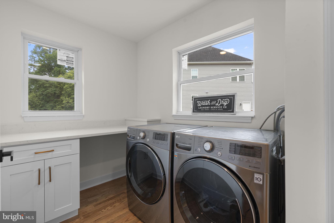
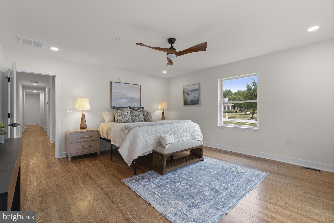
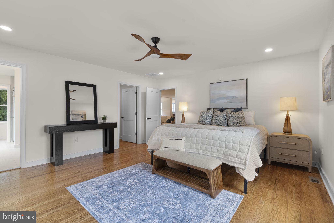
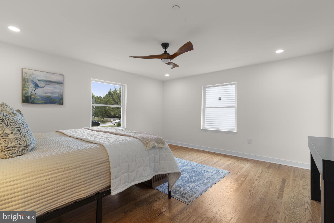
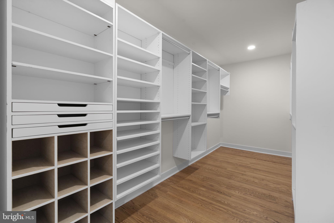
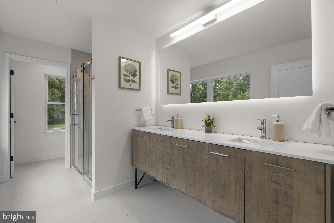
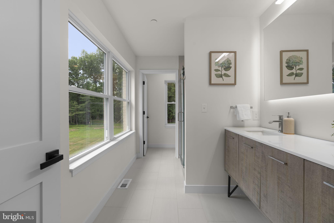
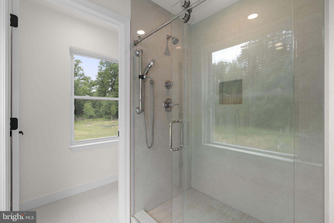
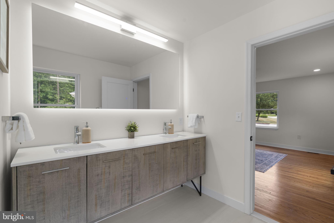
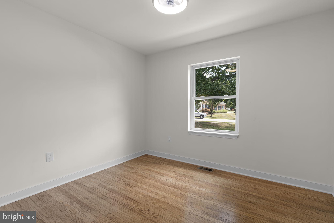
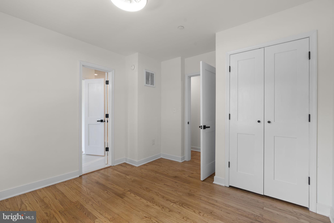
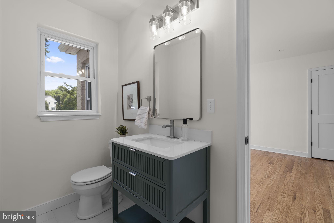
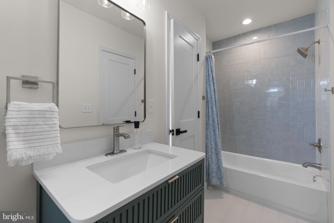
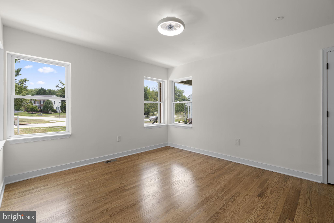
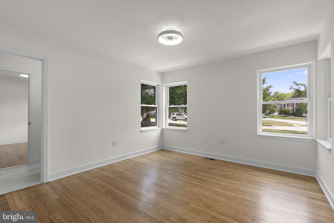
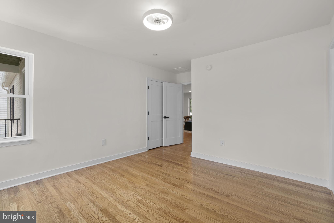
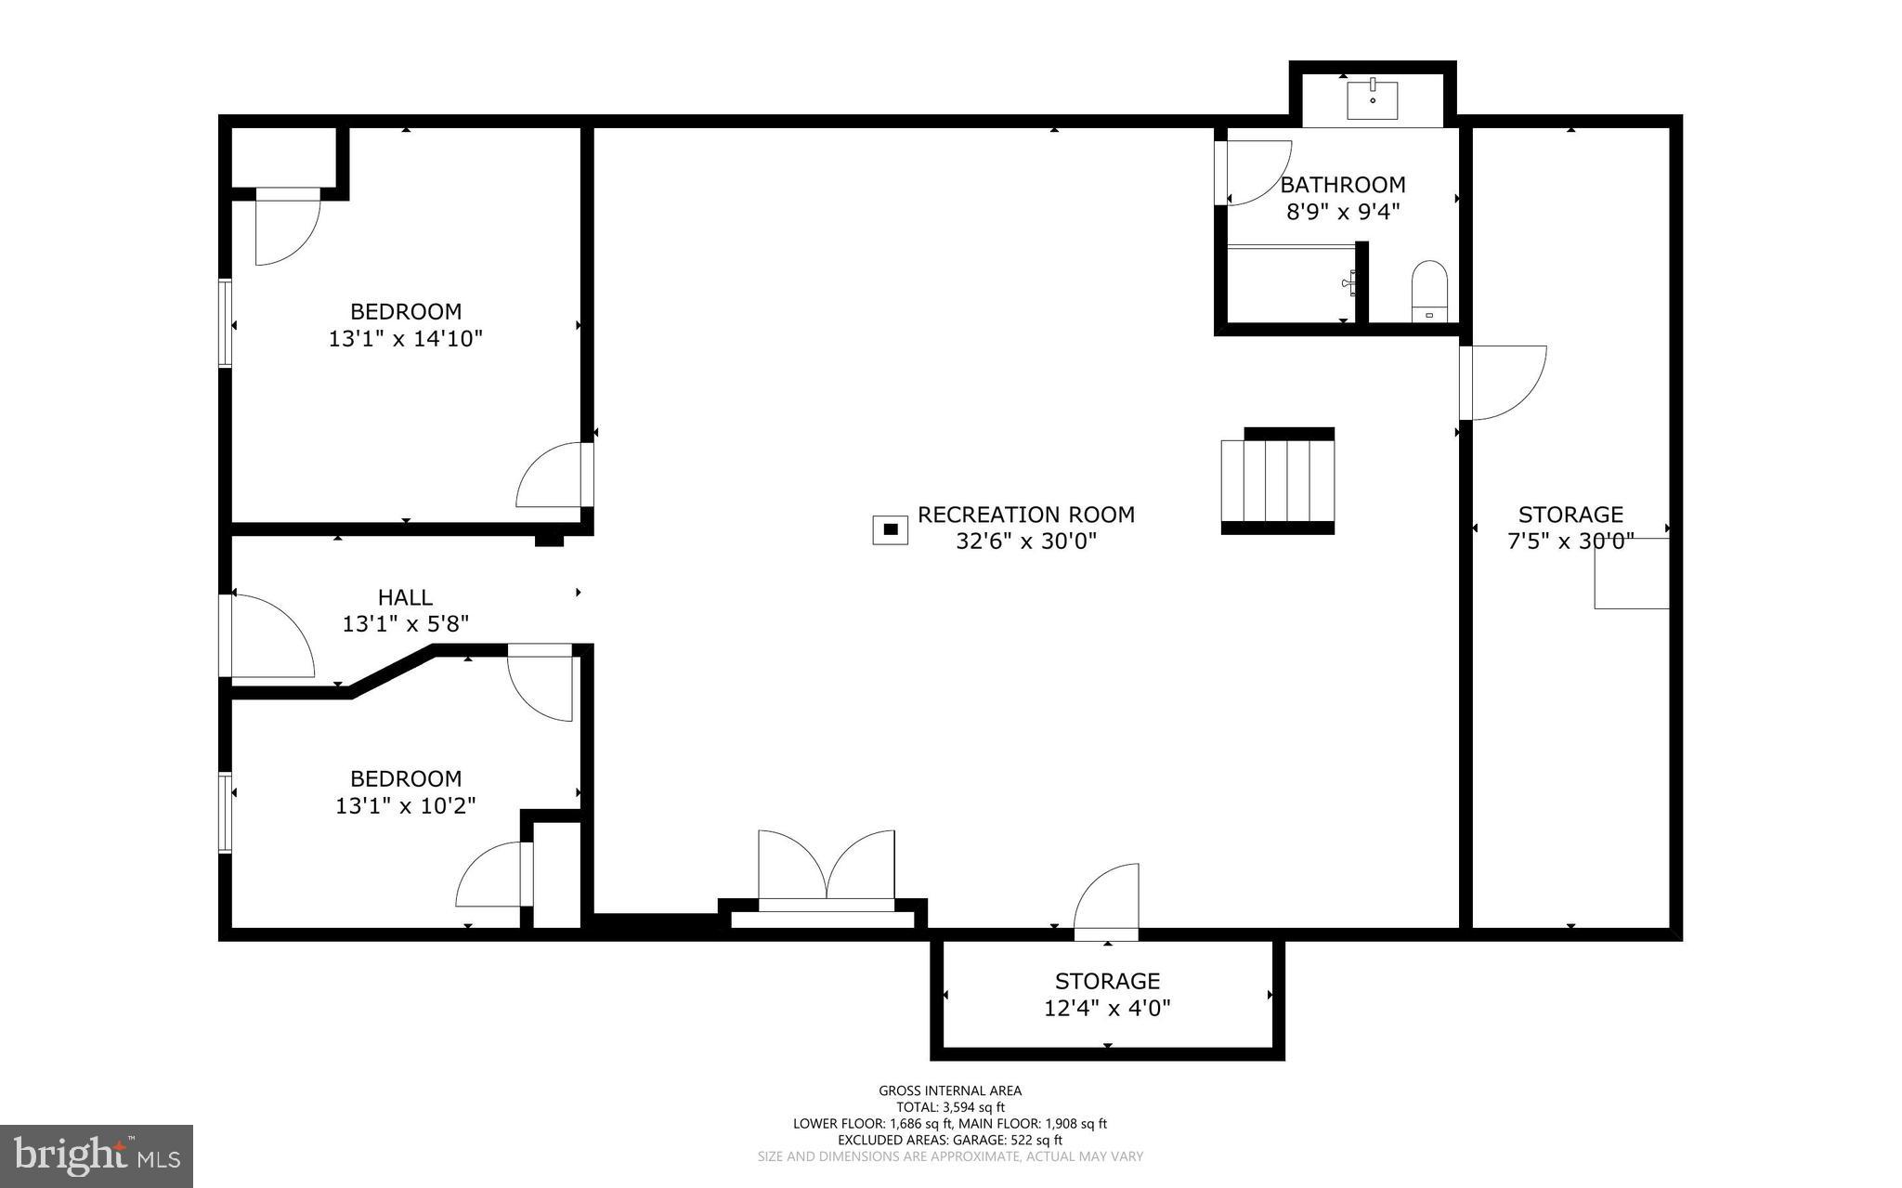
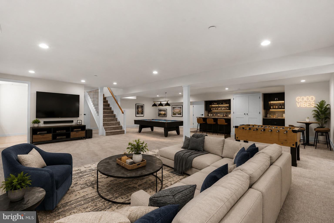
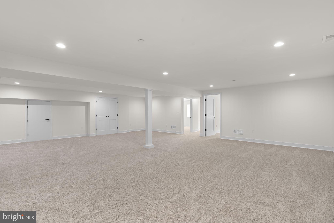
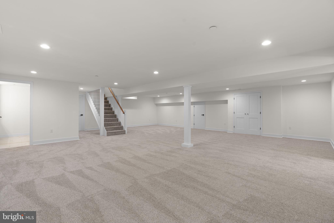
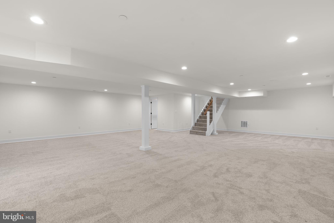
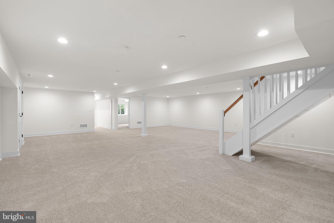
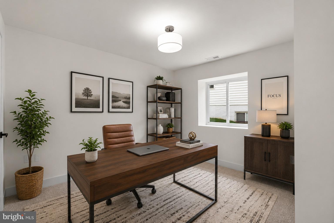
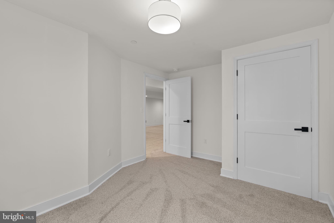
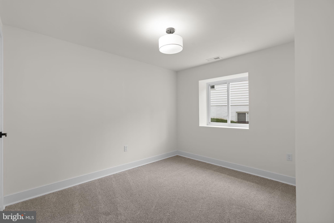
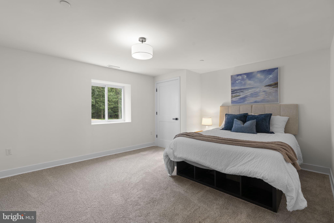
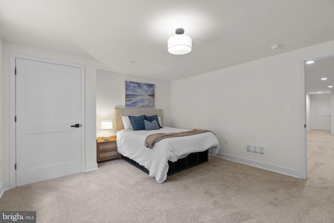
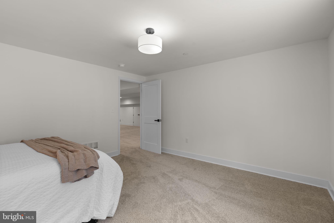
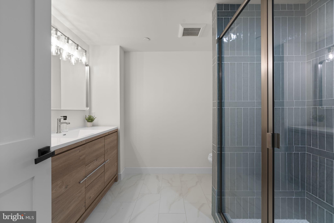
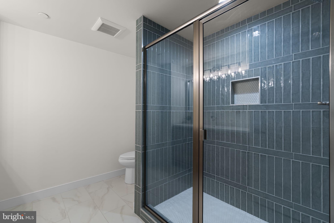
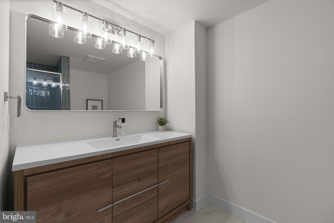
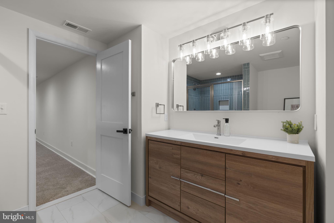
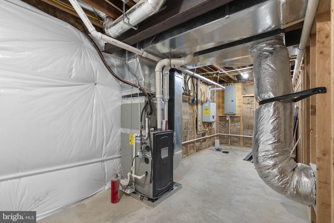
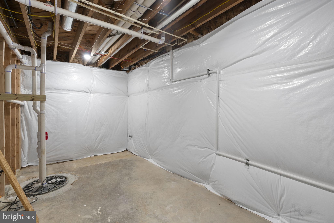
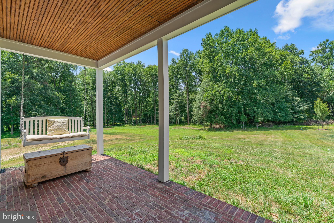
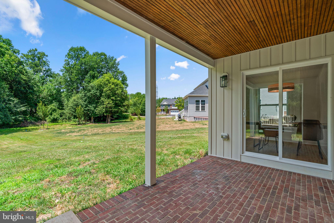
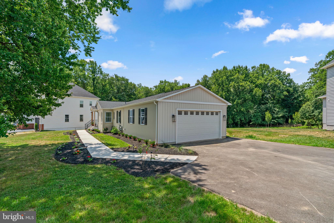
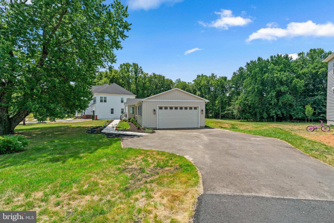
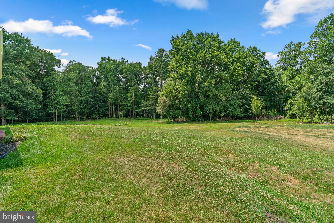
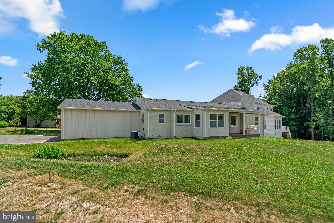
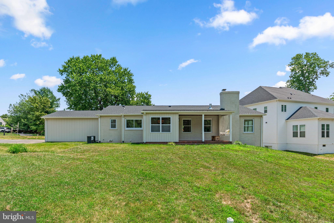
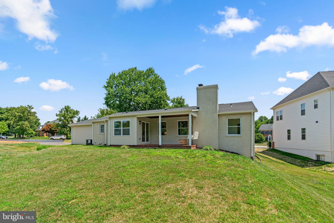
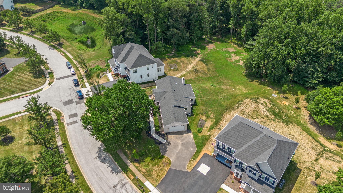
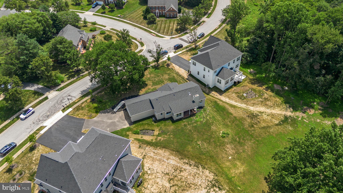
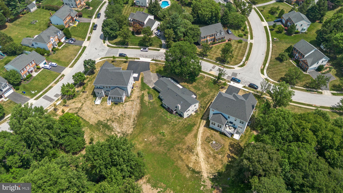
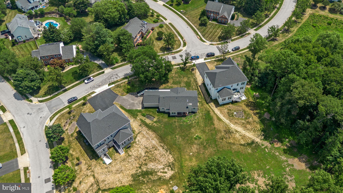
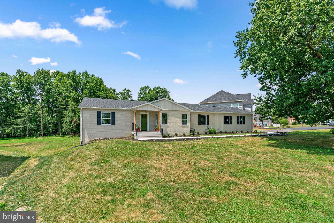
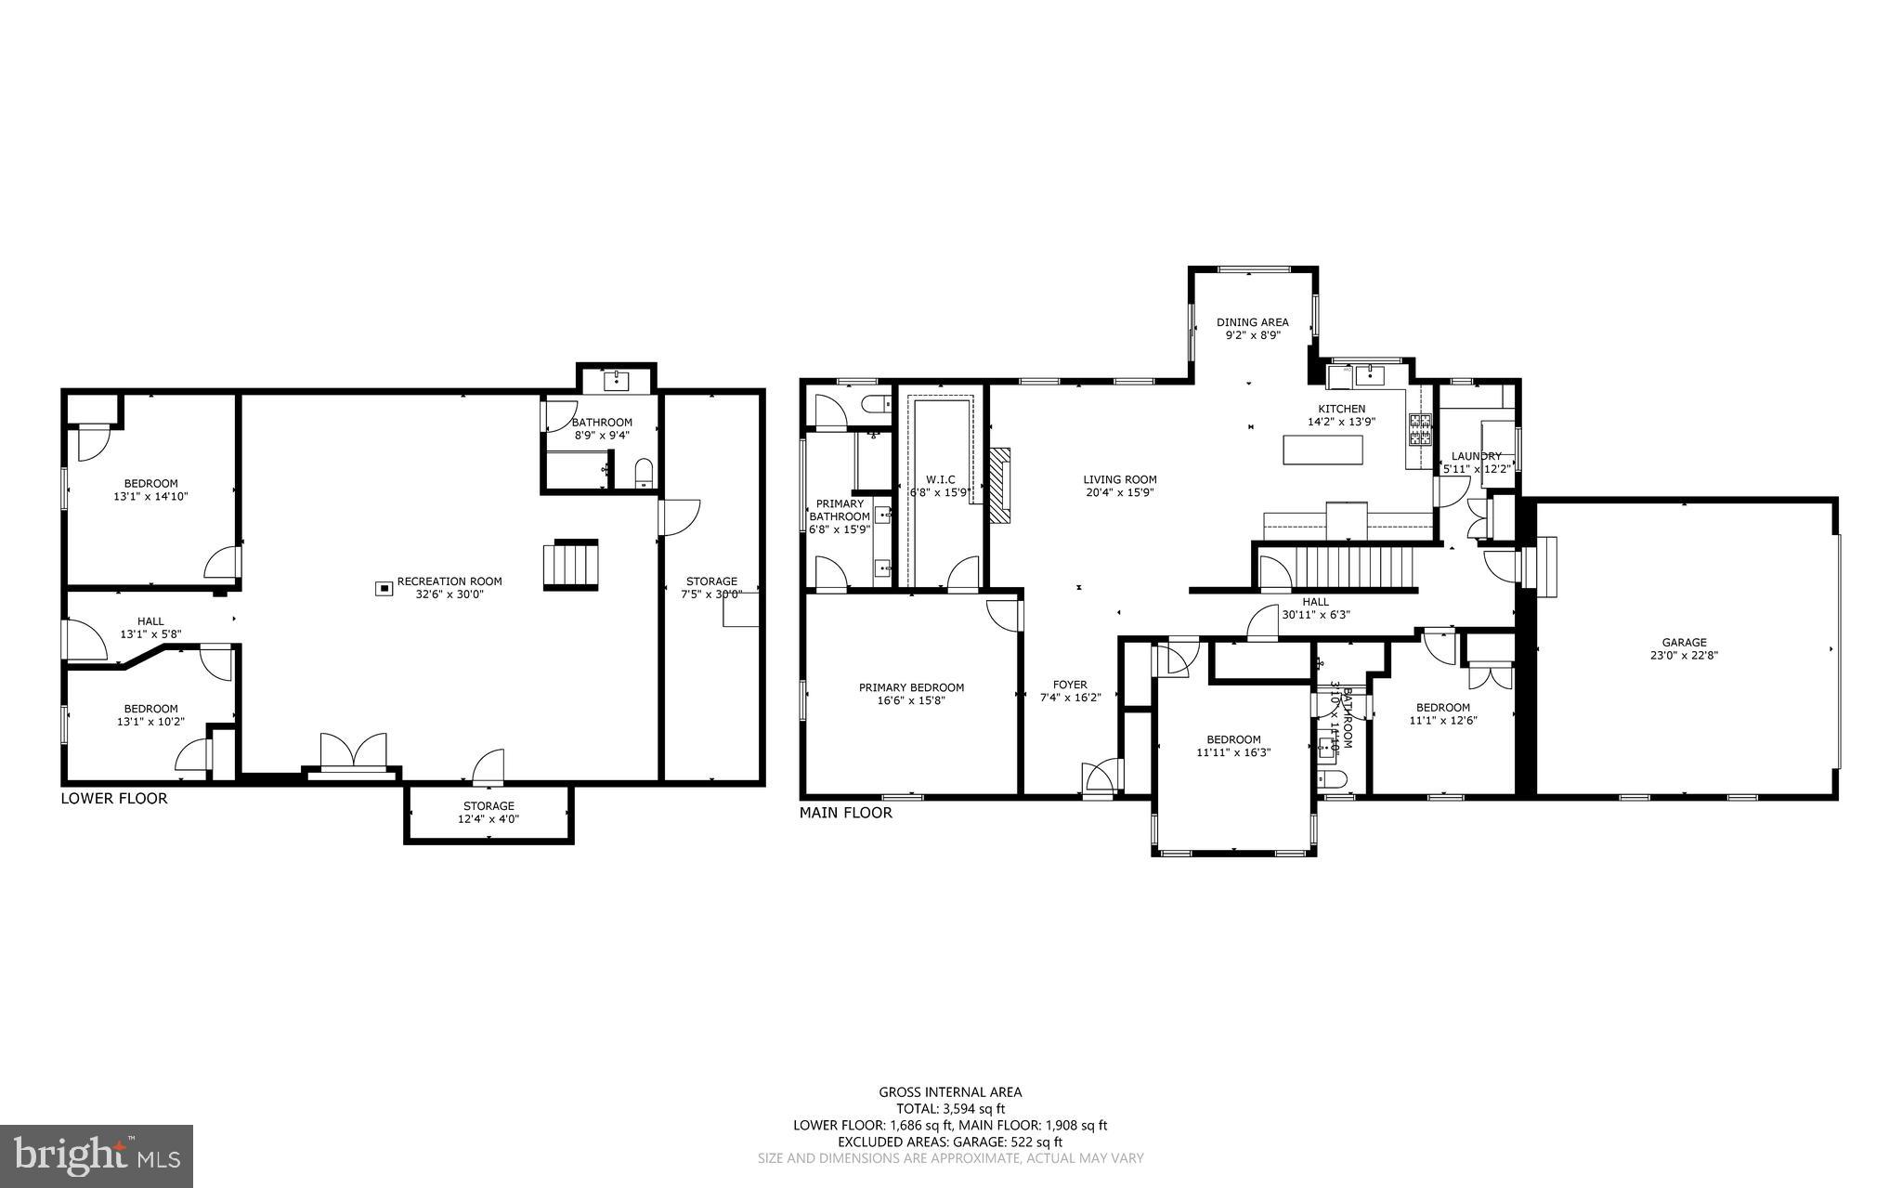
Luxury Living | Fully Reconstructed | An Established Ellicott City Setting | Welcome to 5404 Radel Court, a rare opportunity to own a thoughtfully crafted, reconstructed home in the established and highly desirable Abbeyfield Estates community. Perfectly positioned on an exceptional homesite backing to mature trees and surrounded by beautifully maintained seven-figure residences, this home delivers the best of both worlds; the quality, efficiency, and peace of mind of new construction paired with the character and prestige of an established neighborhood. Designed with today's lifestyle in mind, the open-concept main level offers generous living spaces filled with natural light, impressive ceiling heights, and a welcoming foyer that creates an immediate sense of scale. The flexible floor plan lives far larger than a traditional ranch, offering five true bedrooms, multiple entertainment areas, and exceptional versatility for everyday living, guests, or multi-generational needs. Distinctive Features & Luxury Appointments -- Full brick construction with timeless limewashed exterior -- Exceptional homesite backing to mature trees -- Professional landscaping (2026) -- Newly paved asphalt driveway (2026) -- Side-load two-car garage with additional storage space -- Wifi enabled garage door opener (2025) -- Architectural shingle roof (2025) -- Trane gas furnace and HVAC system (2026) -- Dual-pane, high-efficiency replacement windows (2025) -- Tankless water heater (2026) providing virtually unlimited hot water -- Covered composite front porch (2025) -- Covered rear porch with beadboard ceiling overlooking the private backyard -- Open-concept main level with spacious foyer and abundant natural light -- Real hardwood flooring throughout the main level (2025) -- Fresh interior paint (2025) -- Quartz countertops and all-new cabinetry (2025) -- New hardware (2026) -- Stainless steel kitchen appliances (2022-2026) -- Separate mudroom/transition area -- Gas fireplace (2025) -- Spacious primary suite featuring a walk-in closet and beautifully appointed ensuite bath -- Three bedrooms, two full bathrooms, and one half bath on the main level w/ two additional true bedrooms and a full bathroom on the finished lower level -- Expansive recreation and entertainment space in the walkout lower level -- Separate above-grade basement entrance -- Generous ceiling heights throughout the lower level -- New carpet in basement (2025) -- Sets up extremely well for home gym, home office, multi-generational living space, or a shared living situation. Beyond the home itself, the location is equally impressive. Abbeyfield Estates offers the charm of an established neighborhood while placing you just minutes from everyday conveniences, shopping, dining, commuter routes, and one of Howard County's most sought-after school districts. Location Highlights -- Zoned for highly regarded Howard High School -- Approximately 5 miles to The Mall in Columbia with over 200 shops, restaurants, and entertainment options -- Approximately 5 miles to Whole Foods Market in Columbia. -- Approximately 3 miles to Route 100, 4 miles to Route 32, and 6 miles to Interstate 95, providing convenient access to Baltimore, Washington, D.C., BWI Airport, Fort Meade, and beyond. An exceptional opportunity to enjoy the craftsmanship, efficiency, and luxury finishes of a brand-new home in one of Ellicott City's most established and desirable settings.
Features & Amenities
Interior
-
Other Interior Features
Ceiling Fan(s), Kitchen Island, Pantry, Recessed Lighting, Walk-In Closet(s), Vaulted Ceiling(s), Open Floorplan
-
Total Bedrooms
5
-
Bathrooms
3
-
1/2 Bathrooms
1
-
Above Grade Finished Area
1933.0
-
Basement YN
YES
-
Cooling YN
YES
-
Cooling
Central Air, Ceiling Fan(s), Electric
-
Fireplace YN
YES
-
Heating YN
YES
-
Heating
Fireplace Insert, Natural Gas, Central
-
Main Level Bedrooms
3
-
Pet friendly
Yes
Exterior
-
Garage
Yes
-
Garage spaces
2
-
Construction Materials
Brick
-
Other Exterior Features
Lighting
-
Parking
Garage Door Opener, Asphalt, Garage, Driveway, Attached
-
Patio and Porch Features
Patio, Porch
-
Pool
No
-
Waterfront YN
NO
-
View
Trees/Woods, Garden
Area & Lot
-
Lot Features
Cleared, Level, Back Yard
-
Lot Size(acres)
0.48
-
Lot Size(square feet)
21,039
-
Property Type
Residential
-
Property Sub Type
Single Family Residence
-
Architectural Style
Ranch/Rambler
Price
-
Sales Price
$850,000
-
Tax Amount
$7,120
-
Financing Options
Cash, Conventional, FHA, Private, VA
-
Sq. Footage
3,814
-
Price/SqFt
$222
HOA
-
Association
YES
-
Association Fee
$125
-
Association Fee Frequency
Annually
-
Association Fee Includes
N/A
School District
-
Elementary School
N/A
-
Middle School
N/A
-
High School
N/A
Property Features
-
New Construction
YES
-
Association Amenities
Playground
-
Foundation Details
Block
-
Senior Community YN
NO
-
Sewer
Public Sewer
-
Tax Lot
42
-
Water Source
Public
Schedule a Showing
Showing scheduled successfully.
Mortgage calculator
Estimate your monthly mortgage payment, including the principal and interest, property taxes, and HOA. Adjust the values to generate a more accurate rate.
Your payment
Principal and Interest:
$
Property taxes:
$
HOA fees:
$
Total loan payment:
$
Total interest amount:
$
Location
County
HOWARD
Elementary School
Middle School
High School
Listing Courtesy of Ricky Cantore III , RE/MAX Advantage Realty
RealHub Information is provided exclusively for consumers' personal, non-commercial use, and it may not be used for any purpose other than to identify prospective properties consumers may be interested in purchasing. All information deemed reliable but not guaranteed and should be independently verified. All properties are subject to prior sale, change or withdrawal. RealHub website owner shall not be responsible for any typographical errors, misinformation, misprints and shall be held totally harmless.

AGENT
Andrew Boateng
Call Andrew today to schedule a private showing.

* Listings on this website come from the FMLS IDX Compilation and may be held by brokerage firms other than the owner of this website. The listing brokerage is identified in any listing details. Information is deemed reliable but is not guaranteed. If you believe any FMLS listing contains material that infringes your copyrighted work please click here to review our DMCA policy and learn how to submit a takedown request.© 2024 FMLS.
Related Properties
ELLICOTT CITY
4104 VIEWPATH ROAD
3 Beds
2 Baths
2,078 Sq.Ft.
$787,990
MLS#: MDHW2069832
ELLICOTT CITY
2710 DUNLEER ROAD
5 Beds
3 Baths
2,282 Sq.Ft.
$850,000
MLS#: MDHW2069824
ELLICOTT CITY
4102 VIEWPATH ROAD
3 Beds
2 Baths
2,078 Sq.Ft.
$749,990
MLS#: MDHW2069544
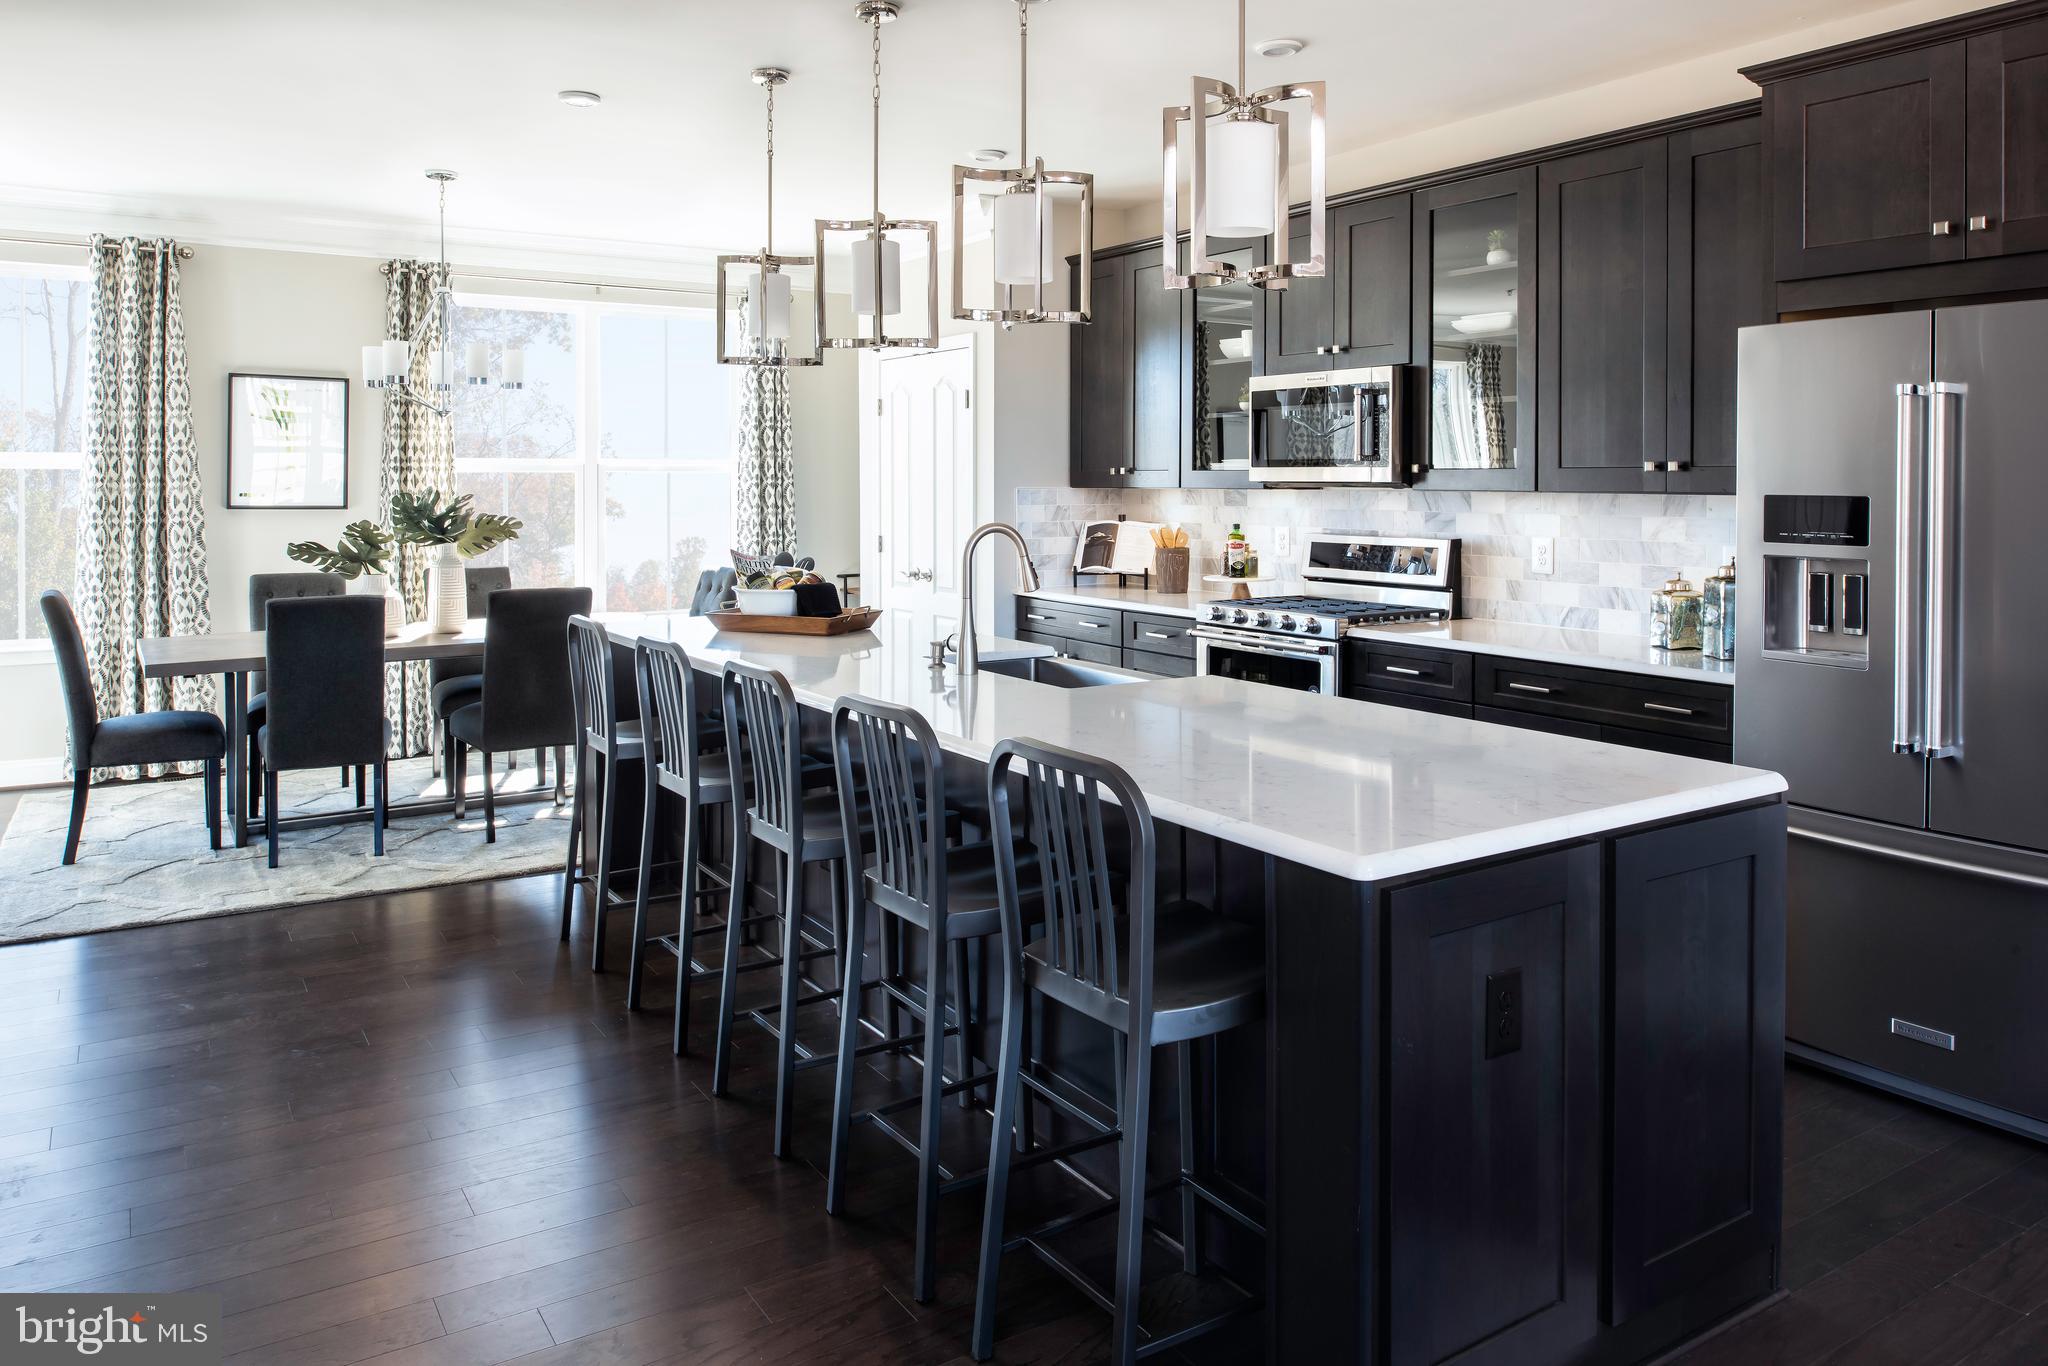
ELLICOTT CITY
4100 VIEWPATH ROAD
3 Beds
2 Baths
2,313 Sq.Ft.
$799,990
MLS#: MDHW2069532
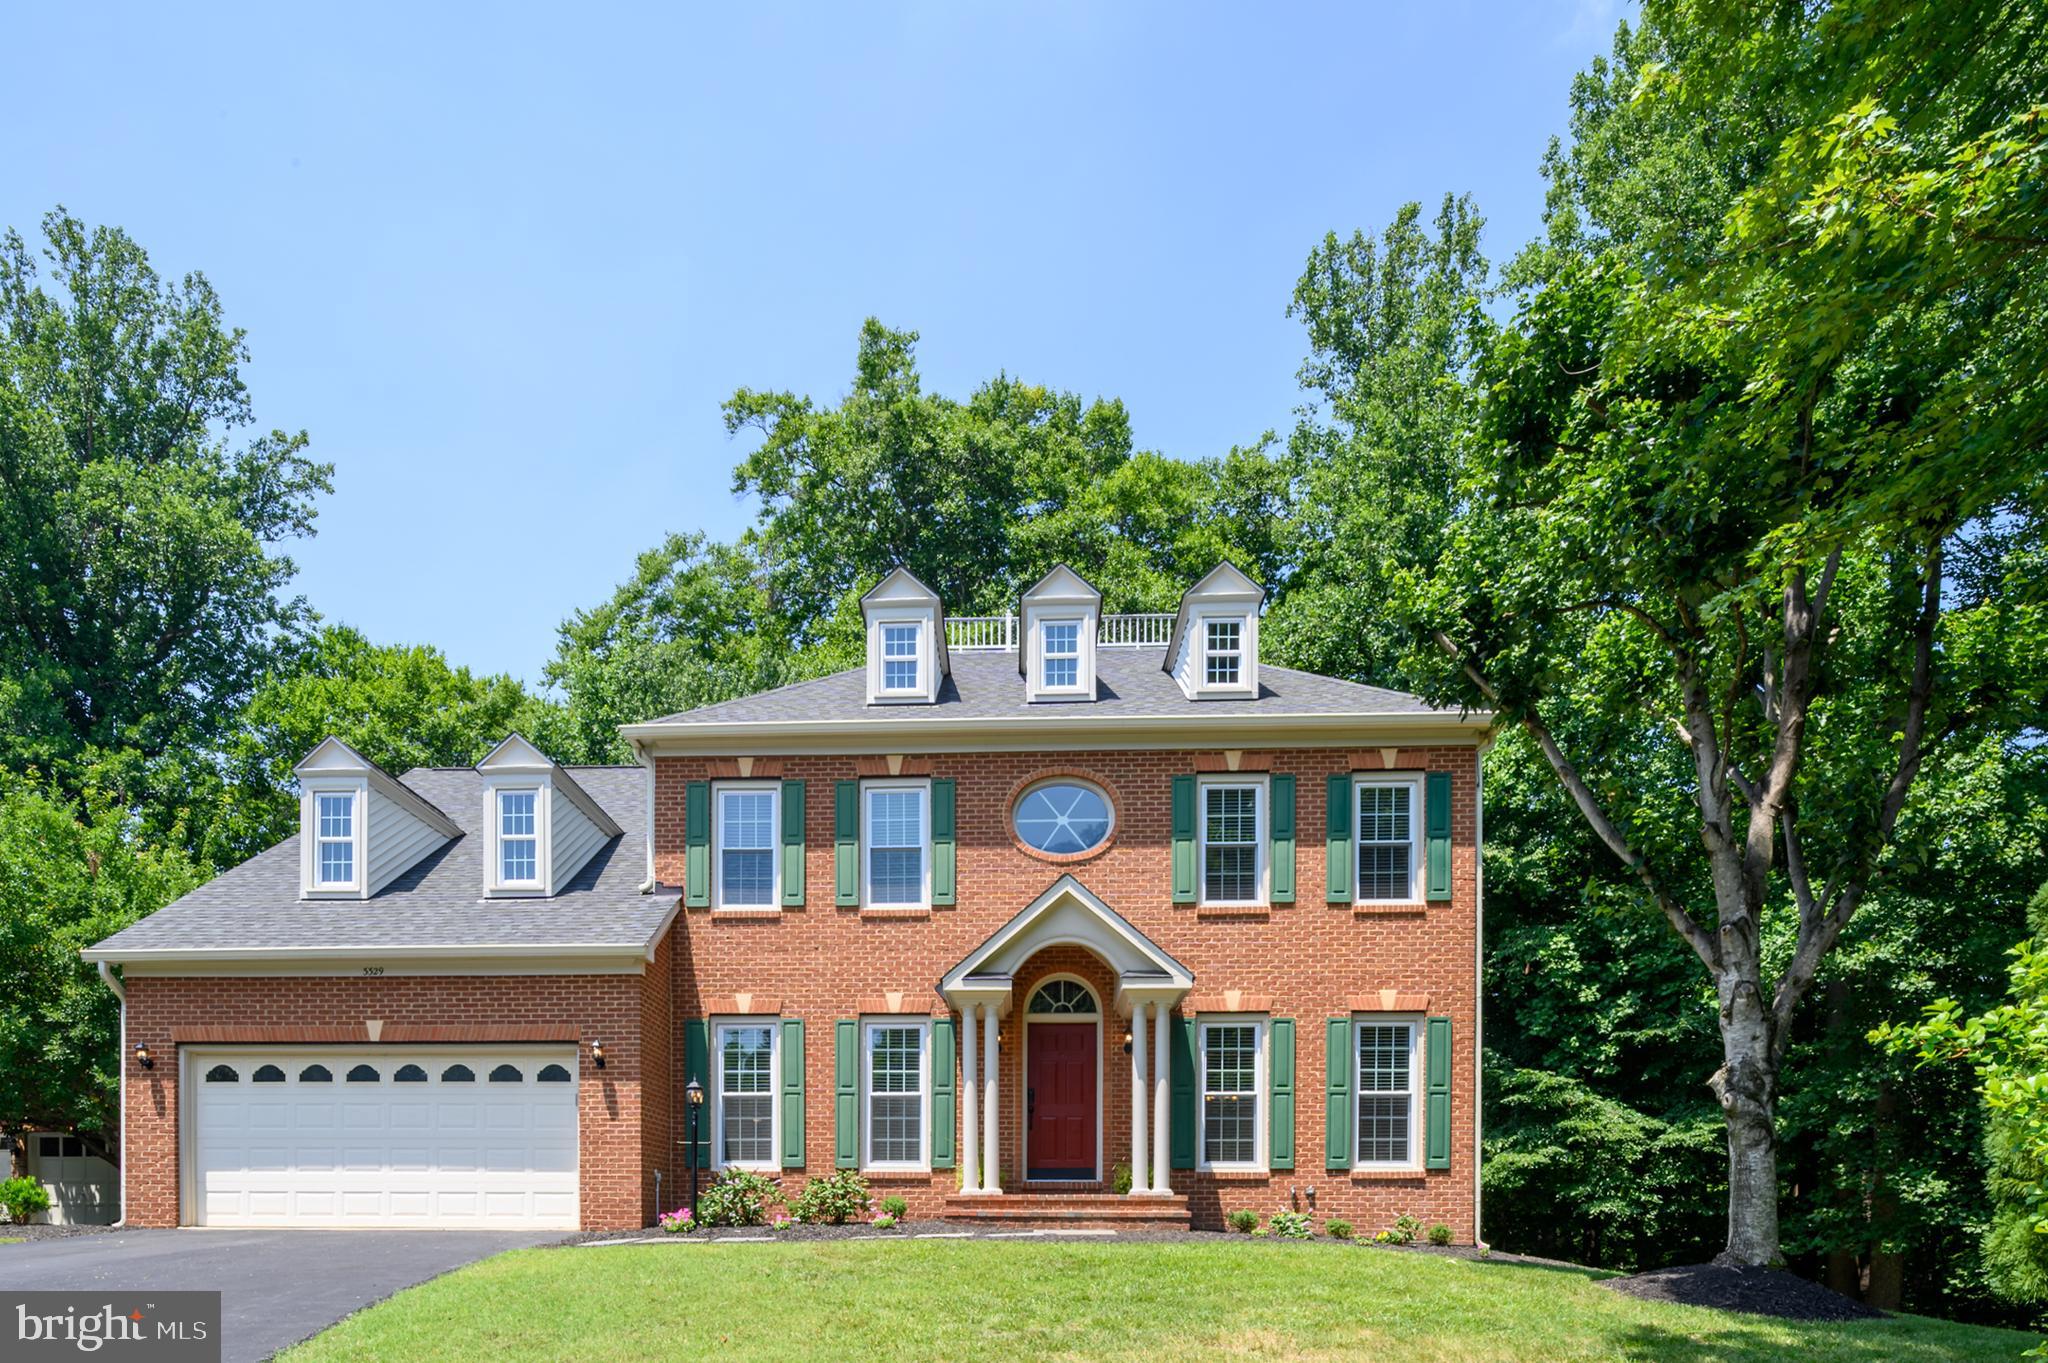
ELLICOTT CITY
3329 GOVERNOR HENRY COURT
4 Beds
2 Baths
2,752 Sq.Ft.
$883,900
MLS#: MDHW2070746

ELLICOTT CITY
13083 WILLIAMFIELD DRIVE
4 Beds
2 Baths
1,920 Sq.Ft.
$729,900
MLS#: MDHW2070342
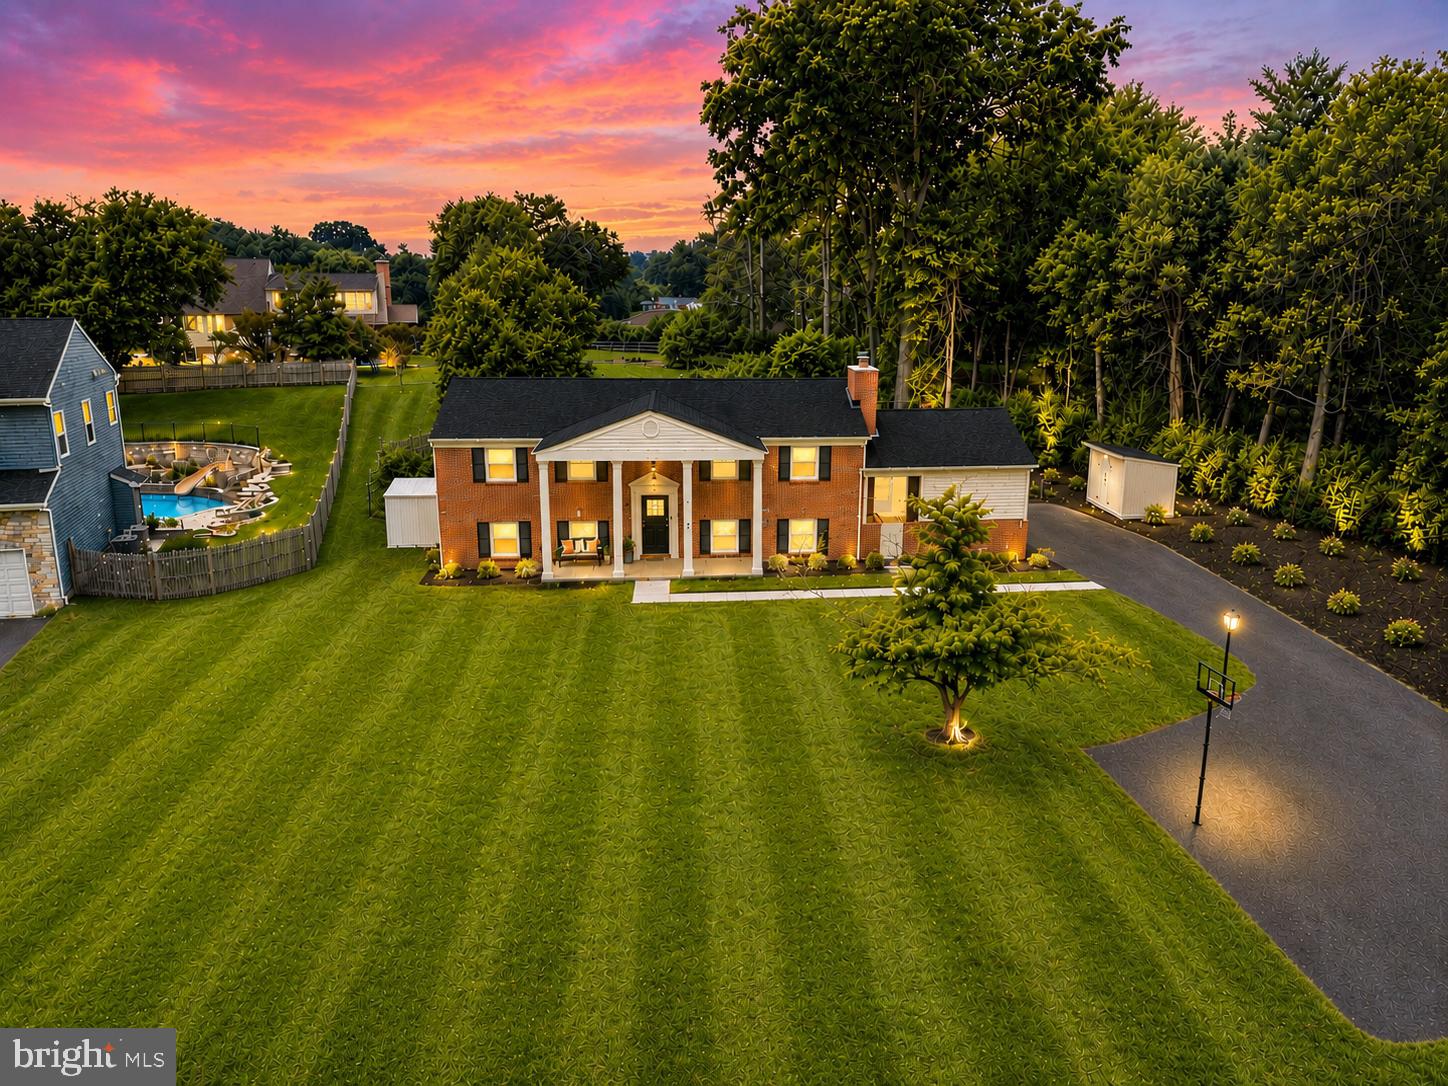
ELLICOTT CITY
3906 FOXHILL DRIVE
4 Beds
3 Baths
2,176 Sq.Ft.
$725,000
MLS#: MDHW2068980
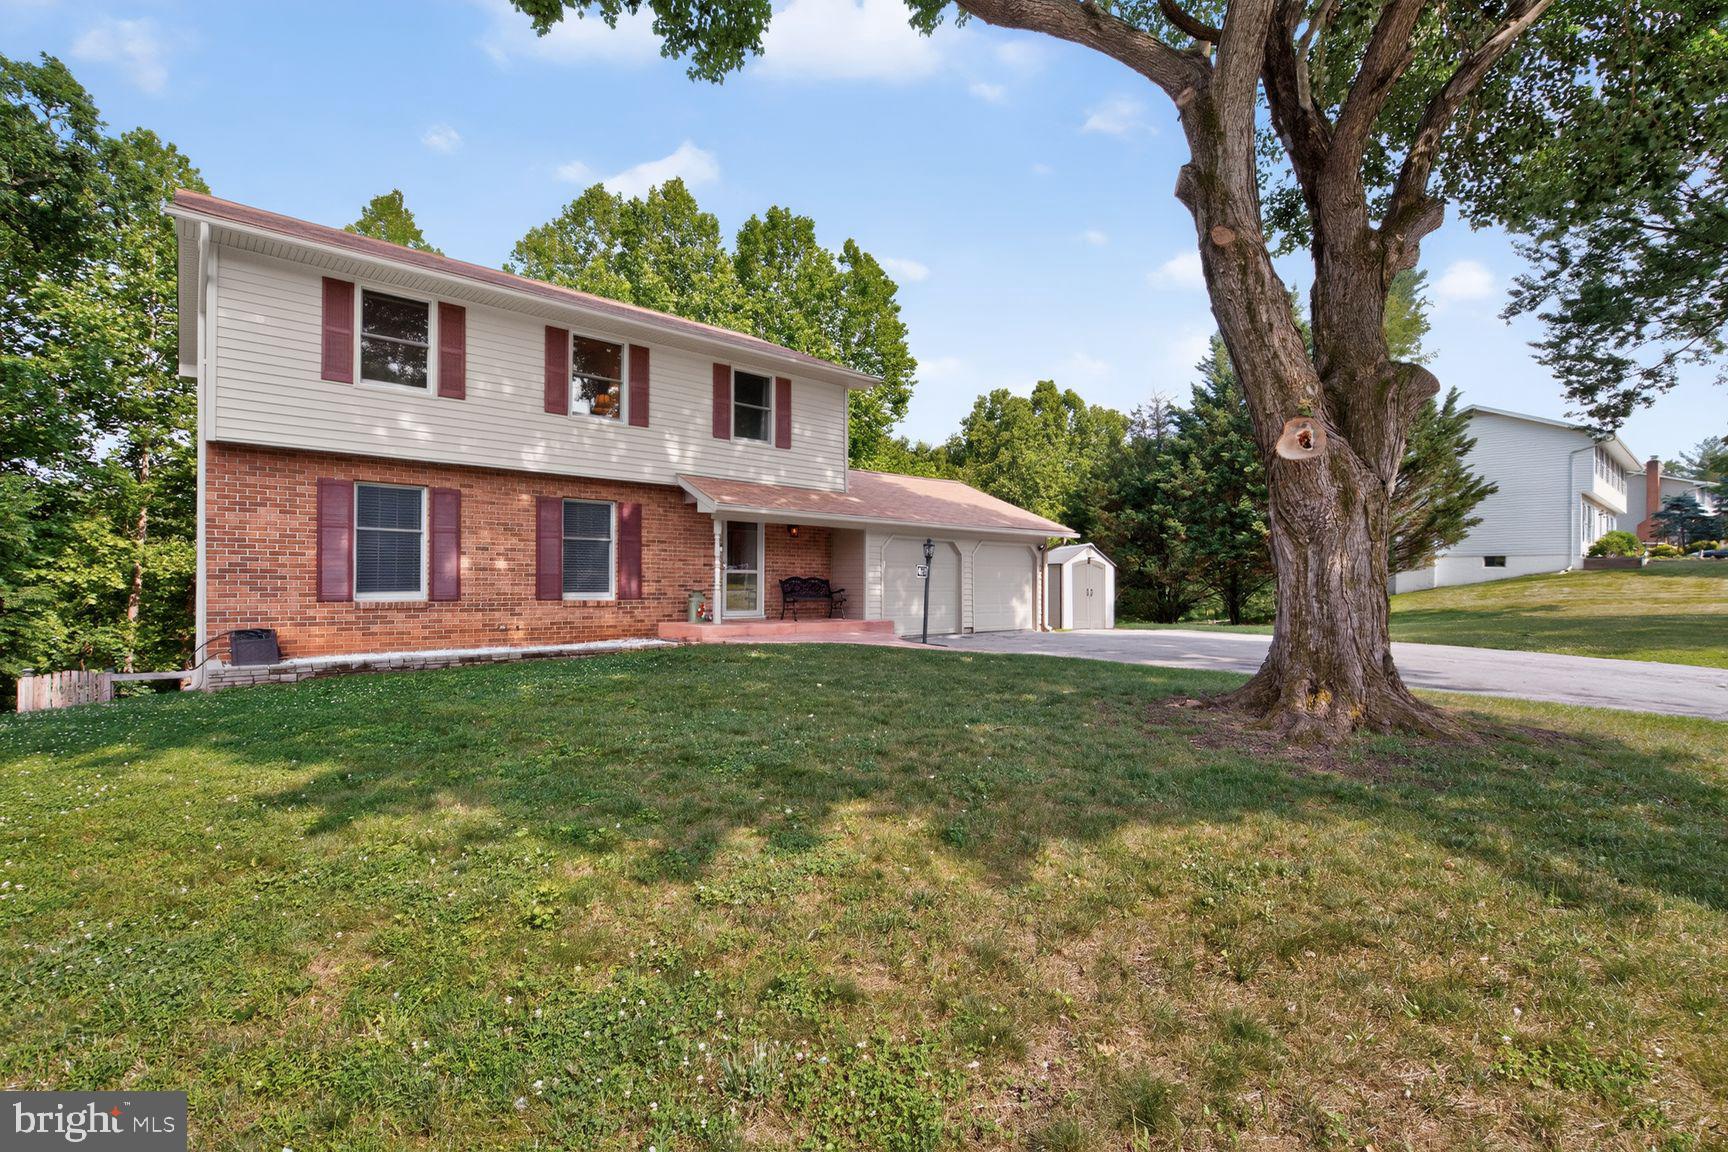
ELLICOTT CITY
4678 STALLION COURT
4 Beds
2 Baths
2,670 Sq.Ft.
$694,900
MLS#: MDHW2070740

ELLICOTT CITY
9638 STONE WELL WAY
3 Beds
2 Baths
2,296 Sq.Ft.
$729,990
MLS#: MDHW2070730
.png)