
Other, Ranch/Rambler
5400 GORDONSVILLE ROAD
KESWICK, VA 22947
MLS#: VAAB2000656
$2,450,000


Property
Beds
3
Full Baths
2
1/2 Baths
1
Year Built
1940
Sq.Footage
3,950
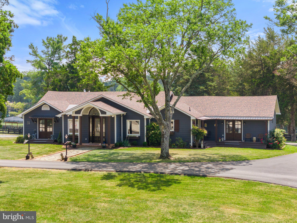
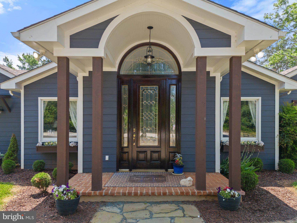
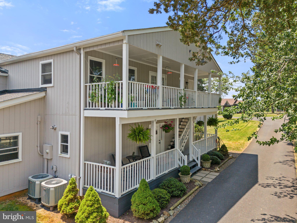
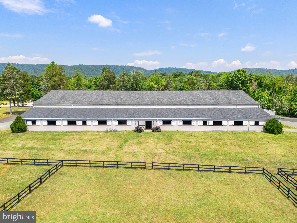
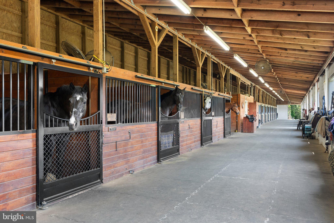
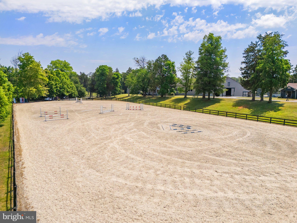
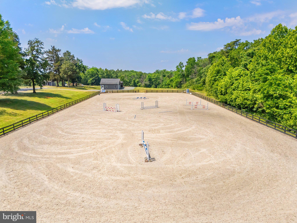
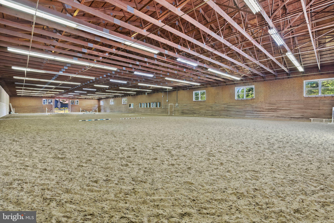
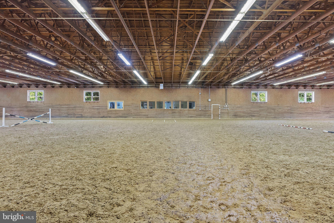
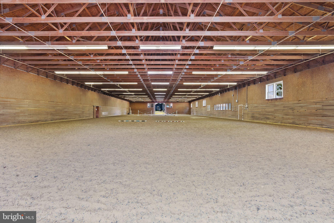
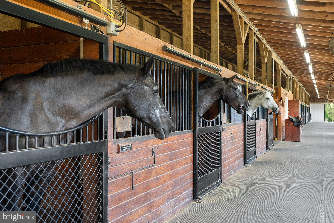
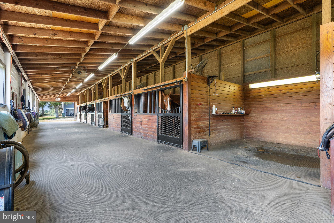
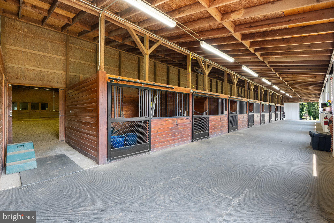
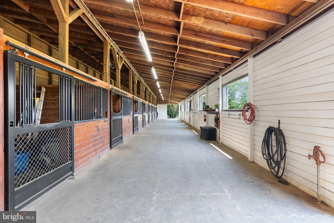
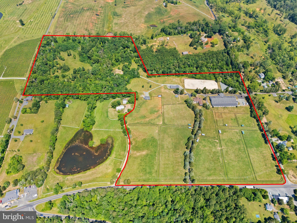
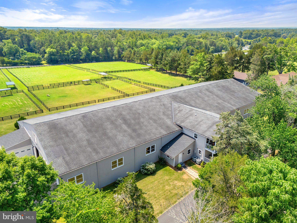
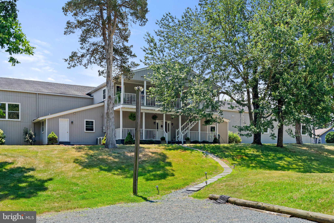
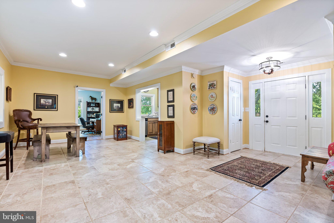
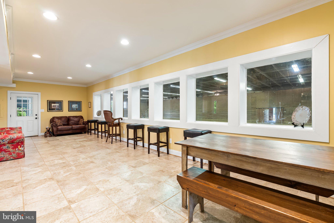
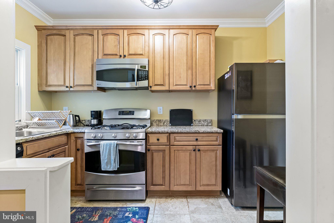
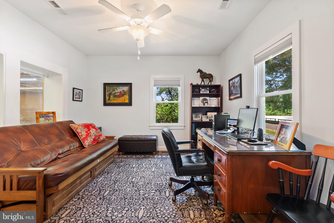
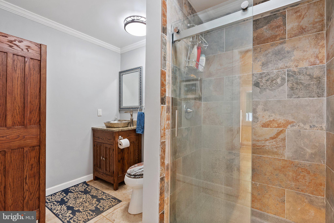
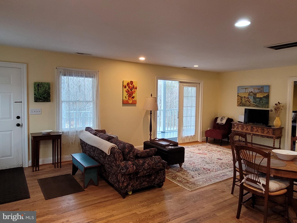
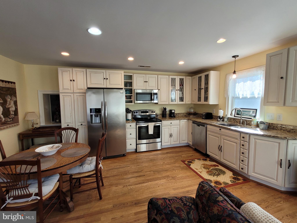
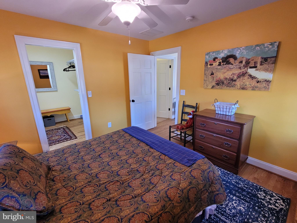
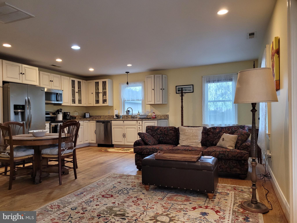
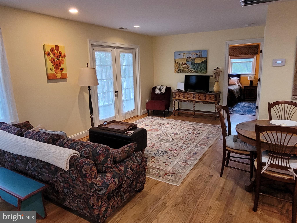
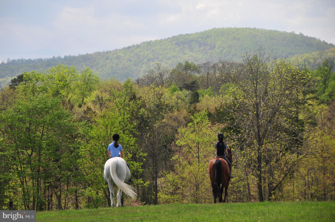
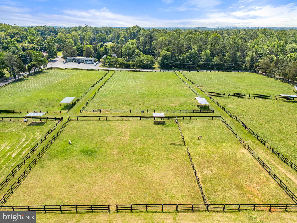
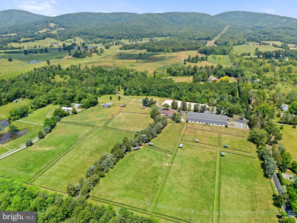
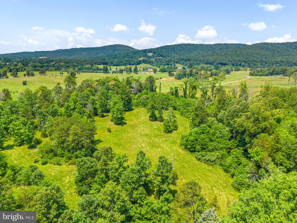
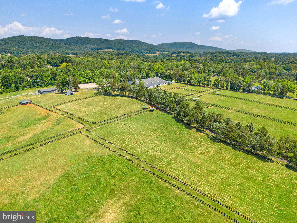
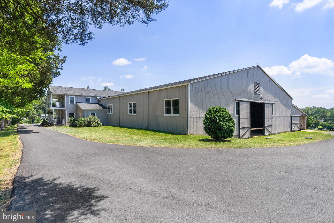
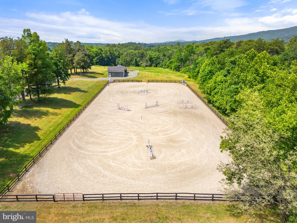
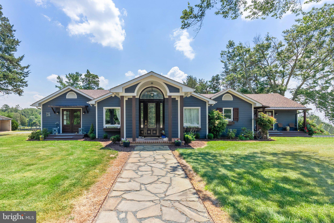
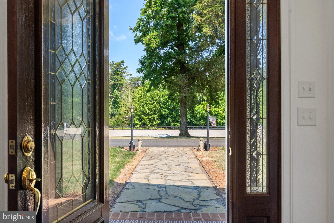
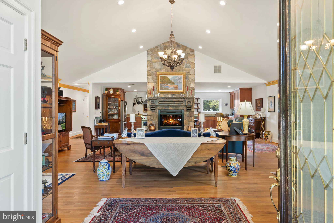
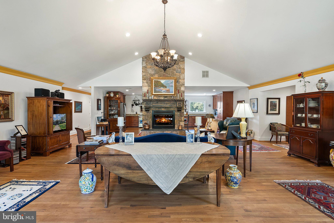
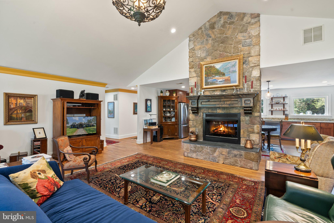
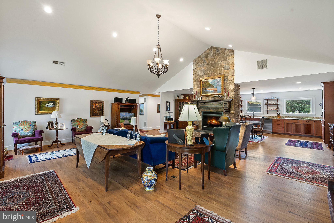
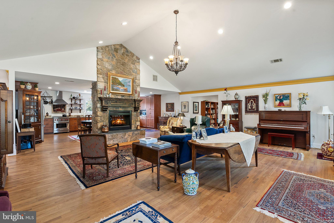
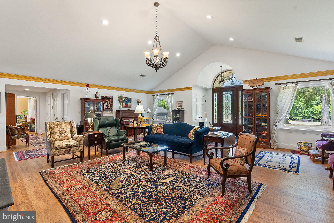
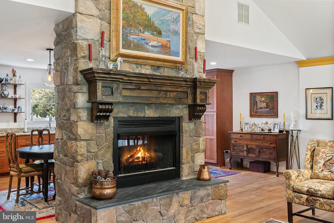
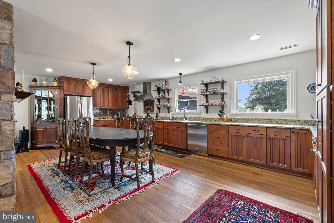
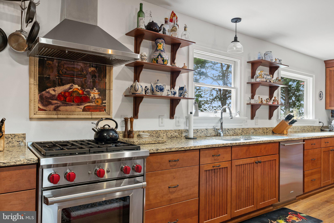
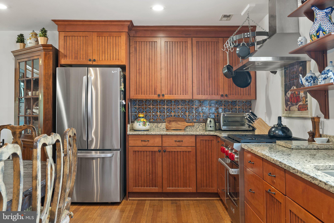
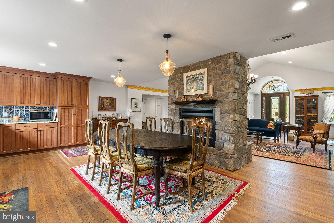
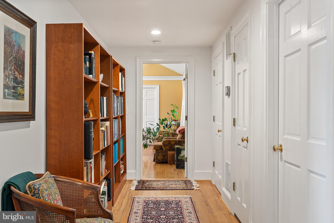
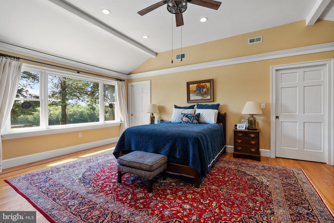
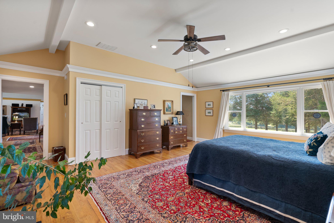
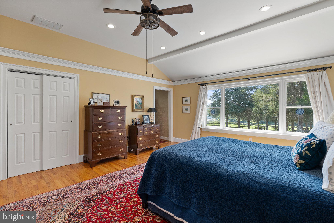
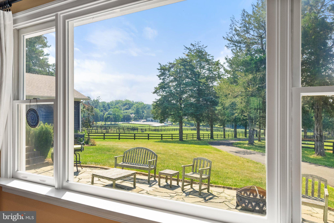
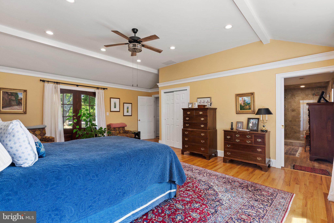
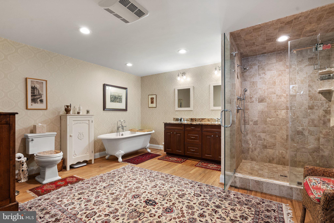
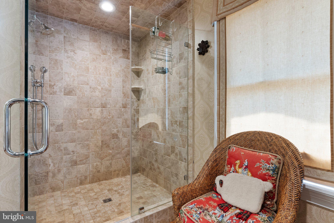
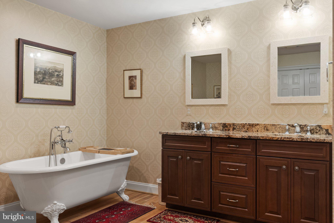
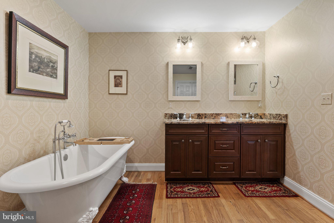
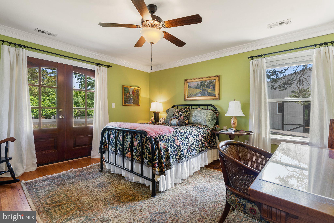
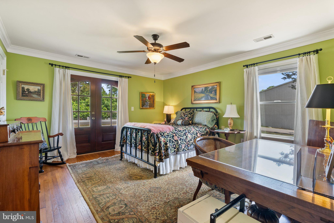
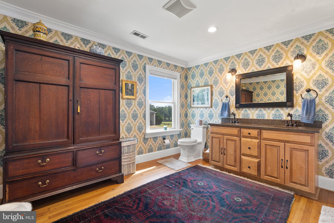
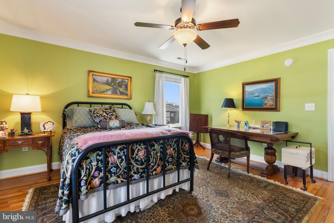
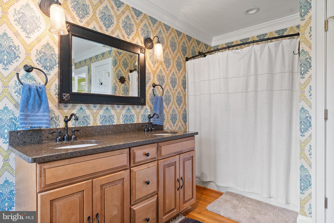
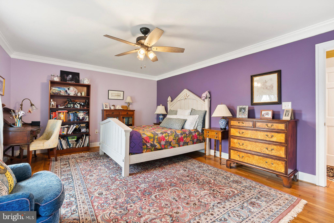
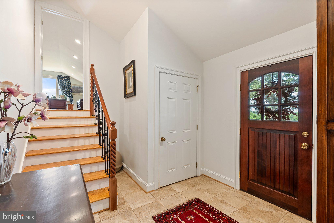
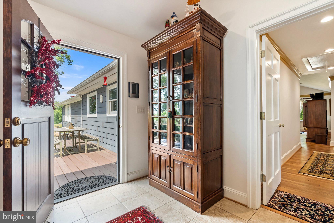
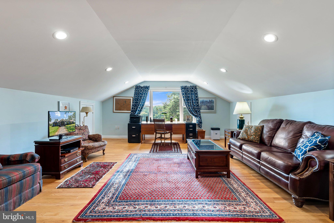
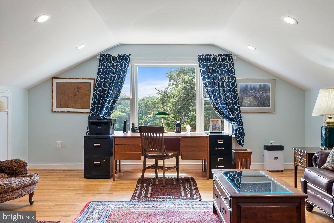
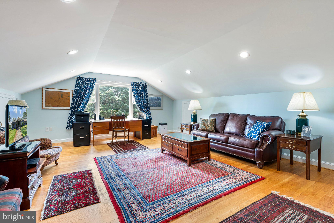
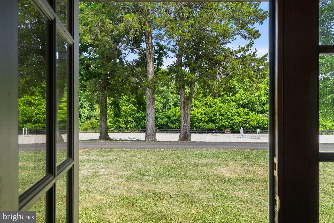
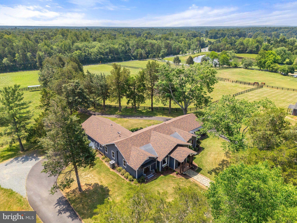
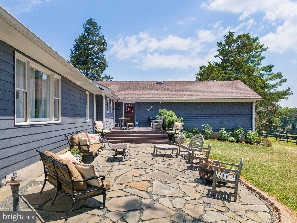
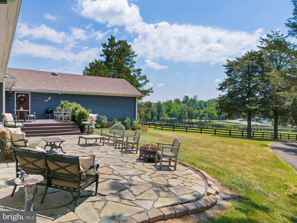
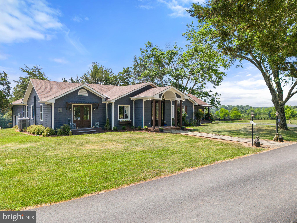
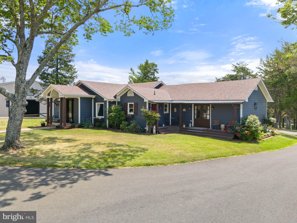
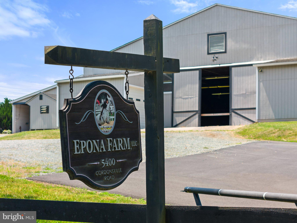
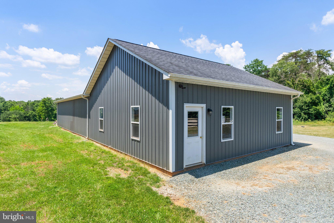
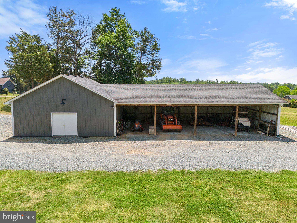
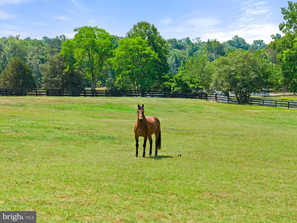
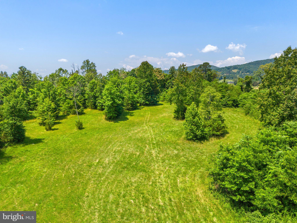
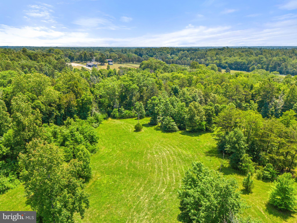
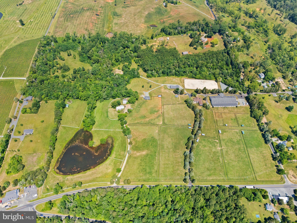
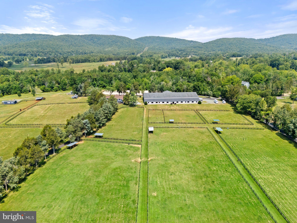
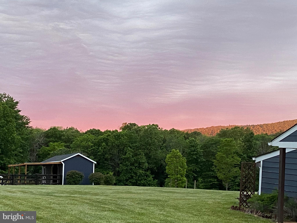
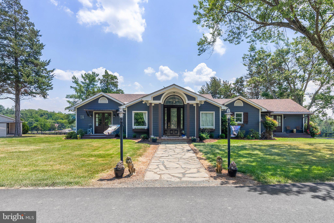
Keswick, synonymous with history and beauty is home to Epona Farm, a professional 43-acre horse farm with spectacular views, including an amazing view of the Southwest Mountains. Located within the prestigious Keswick Hunt Territory, this property offers tremendous ride-out potential including direct access to Keswick Hunt Trails. Epona Farm, beautifully renovated and managed consists of 4 parcels with easement potential plus a breathtaking homesite for a new estate home on its own 20-acre parcel. The renovated horse facilities of Epona Farm lend themselves to training, breeding and boarding, as well as competitions. The facilities as well as the land support the many disciplines: hunters, jumpers, eventers, dressage and fox hunters. HORSE FACILITIES: 14 Stall Barn: 14 – 12’X12’ stalls with Lucas Equine stall doors Floor mats in each stall and the aisle of the barn Fly spray system Tack room and wash stall Separate Wifi in the barn A feed shed, a large shed for shavings and separate shed for hay Additional 3 stall barn: 3- 10’ x 16’ stalls Tack room, wash stall Large run-in shed Feed shed with electricity and fans Outdoor Arena (180’ x 300’) sized for competitions and features new premium footing from FICS-Maryland, Inc. It is sited to allow hillside viewing with mature shade trees for spectator’s comfort. Indoor Arena (80’ x 220’) with dust free premium TravelRight footing, is adjacent to the 14 stall barn. The arena stays warm in the winter and features fans at either end for ventilation and industrial fans for summer cooling. Viewing room, fully climatized with full bath and small kitchen Private office Laundry room with sink and space for oversized washer and dryer Blanket storage Please Note total finished SF in barn apartment and office is 2,250 +/- SF. A handsome gated entry and paved drive leads first to the manor house and then the main barn. The completely renovated manor house features a light filled and open floor plan with over 3,400 sq. ft., 3 bedrooms and 2 ½ baths. From Rt. 600, an extra wide second entry leads directly to the barn and 2 large parking areas, perfect for horse trailers.
Features & Amenities
Interior
-
Other Interior Features
Eat-in Kitchen, Recessed Lighting
-
Total Bedrooms
3
-
Bathrooms
2
-
1/2 Bathrooms
1
-
Above Grade Finished Area
3950.0
-
Basement YN
NO
-
Cooling YN
YES
-
Cooling
Central Air, Heat Pump, Electric
-
Fireplace YN
YES
-
Heating YN
YES
-
Heating
Propane, Forced Air
-
Main Level Bedrooms
3
-
Pet friendly
N/A
Exterior
-
Garage
Yes
-
Garage spaces
2
-
Construction Materials
HardiPlank Type
-
Parking
Private, Garage, Driveway, Attached
-
Patio and Porch Features
Patio, Deck
-
Pool
No
-
Waterfront YN
NO
-
View
Mountain(s), Pasture, Trees/Woods
Area & Lot
-
Lot Features
Wooded, Cleared, Private, Few Trees
-
Lot Size(acres)
43.35
-
Lot Size(square feet)
1,888,326
-
Property Type
Residential
-
Property Sub Type
Single Family Residence
-
Architectural Style
Other, Ranch/Rambler
Price
-
Sales Price
$2,450,000
-
Tax Amount
$11,055
-
Financing Options
Other, Cash
-
Sq. Footage
3,950
-
Price/SqFt
$620
HOA
-
Association
No
Property Resources
-
Horse Property
YES
School District
-
Elementary School
STONE ROBINSON
-
Middle School
JACKSON P. BURLEY
-
High School
MONTICELLO
Property Features
-
New Construction
NO
-
Foundation Details
Concrete Perimeter
-
Senior Community YN
NO
-
Sewer
Septic Tank
-
Tax Lot
12B1
-
Water Source
Well
Schedule a Showing
Showing scheduled successfully.
Mortgage calculator
Estimate your monthly mortgage payment, including the principal and interest, property taxes, and HOA. Adjust the values to generate a more accurate rate.
Your payment
Principal and Interest:
$
Property taxes:
$
HOA fees:
$
Total loan payment:
$
Total interest amount:
$
Location
County
ALBEMARLE
Elementary School
STONE ROBINSON
Middle School
JACKSON P. BURLEY
High School
MONTICELLO
Listing Courtesy of William Shearer Driskill Jr. , Thomas and Talbot Estate Properties, Inc.
RealHub Information is provided exclusively for consumers' personal, non-commercial use, and it may not be used for any purpose other than to identify prospective properties consumers may be interested in purchasing. All information deemed reliable but not guaranteed and should be independently verified. All properties are subject to prior sale, change or withdrawal. RealHub website owner shall not be responsible for any typographical errors, misinformation, misprints and shall be held totally harmless.

AGENT
Andrew Boateng
Call Andrew today to schedule a private showing.

* Listings on this website come from the FMLS IDX Compilation and may be held by brokerage firms other than the owner of this website. The listing brokerage is identified in any listing details. Information is deemed reliable but is not guaranteed. If you believe any FMLS listing contains material that infringes your copyrighted work please click here to review our DMCA policy and learn how to submit a takedown request.© 2024 FMLS.
.png)