


Property
Beds
6
Full Baths
5
1/2 Baths
1
Year Built
1988
Sq.Footage
5,593
OFFER DEADLINE SUNDAY 10/4 at 5:00pm. Nestled on a premium lot on a quiet cul-de-sac within the coveted Hampton Chase community, this 6 bedroom/5.5 bath home is designed for those who appreciate elegant living. Step inside to discover a foyer that welcomes you with a curved staircase, soaring ceilings and an abundance of natural light. The open floor plan seamlessly connects the formal dining room, adorned with extensive moldings to the renovated gourmet kitchen, a true culinary enthusiast's dream. Outfitted with an oversized quartz island, custom high-end OMEGA cabinetry, a suite of top-of-the-line paneled THERMADOR appliances, a Bosch drawer microwave, and an extra prep sink, this kitchen is perfect for both intimate gatherings and lavish entertaining. The adjacent two-story family room, complete with a cozy gas fireplace, creates an inviting atmosphere for relaxation. The home library has a wet bar for entertaining, wood paneling, french doors and built-in shelving. Blond, engineered hardwood and designer lighting accent the home. This residence boasts six generously-sized bedrooms, including a luxurious primary suite featuring a walk-in closet with a separate cedar-lined inner closet and a newly renovated (2024) spa-like bathroom with a soaking tub, two separate vanities, marble tile, a bidet toilet and large walk-in shower. Two upper-level bedrooms flank a renovated jack-and-jill bathroom. The floor rounds out with a fourth bedroom with an en-suite bathroom, ensuring comfort and privacy for all. The fully finished walk-out basement, with a full kitchen, two additional bedrooms and two full baths, offers endless possibilities for au-pair or in-law separate living. The exterior of the home is equally impressive, showcasing professional landscaping that enhances the property's curb appeal. Enjoy serene evenings on the expansive covered gazebo. Additional features include an attached two-car garage with a front entry, a convenient Level 2 EV charger, a new epoxy floor, side-mounted smart garage door openers and hexagon lighting. Hampton Chase is a neighborhood with community amenities such as a large community pool, walking/jogging paths, three playgrounds, four tennis courts, and multiple basketball courts fostering an active and vibrant lifestyle. Convenient to I-66, Fairfax County Pkwy, Braddock Rd, Fair Oaks, a multitude of restaurants and shopping. This home is not just a residence; it's a lifestyle choice, offering a unique blend of sophistication, comfort, and community. Experience the epitome of luxury living in this exceptional property, where every detail has been thoughtfully curated for the discerning homeowner. Agent owners.
Features & Amenities
Interior
-
Other Interior Features
Eat-in Kitchen, Ceiling Fan(s), Kitchen Island, Pantry, Recessed Lighting, Walk-In Closet(s), Built-in Features, Crown Molding, Open Floorplan, Soaking Tub
-
Total Bedrooms
6
-
Bathrooms
5
-
1/2 Bathrooms
1
-
Above Grade Finished Area
3935.0
-
Basement YN
YES
-
Cooling YN
YES
-
Cooling
Central Air, Ceiling Fan(s), Electric
-
Fireplace YN
YES
-
Heating YN
YES
-
Heating
Electric, Natural Gas, Forced Air, Central, Heat Pump
-
Pet friendly
N/A
Exterior
-
Garage
Yes
-
Garage spaces
2
-
Construction Materials
Brick, Stucco, Vinyl Siding
-
Other Exterior Features
Other, Rain Gutters
-
Parking
Garage Door Opener, Concrete, Garage, Attached
-
Patio and Porch Features
Deck, Porch
-
Pool
Yes
-
Pool Features
Community
-
Waterfront YN
NO
Area & Lot
-
Lot Features
Front Yard, Cul-De-Sac, Back Yard
-
Lot Size(acres)
0.3
-
Lot Size(square feet)
13,002
-
Property Type
Residential
-
Property Sub Type
Single Family Residence
-
Architectural Style
Tudor
Price
-
Sales Price
$1,499,900
-
Tax Amount
$14,841
-
Financing Options
Cash, Conventional, VA
-
Sq. Footage
5,593
-
Price/SqFt
$268
HOA
-
Association
YES
-
Association Fee
$450
-
Association Fee Frequency
Annually
-
Association Fee Includes
N/A
Property Resources
-
Horse Property
NO
School District
-
Elementary School
WILLOW SPRINGS
-
Middle School
KATHERINE JOHNSON
-
High School
FAIRFAX
Property Features
-
New Construction
NO
-
Association Amenities
Clubhouse, Party Room, Tennis Court(s), Basketball Court, Trail(s), Jogging Path, Playground
-
Foundation Details
Concrete Perimeter
-
Senior Community YN
NO
-
Sewer
Public Sewer
-
Tax Lot
422
-
Water Source
Public
Schedule a Showing
Showing scheduled successfully.
Mortgage calculator
Estimate your monthly mortgage payment, including the principal and interest, property taxes, and HOA. Adjust the values to generate a more accurate rate.
Your payment
Principal and Interest:
$
Property taxes:
$
HOA fees:
$
Total loan payment:
$
Total interest amount:
$
Location
County
FAIRFAX
Elementary School
WILLOW SPRINGS
Middle School
KATHERINE JOHNSON
High School
FAIRFAX
Listing Courtesy of Angela Hill, TTR Sotheby's International Realty
RealHub Information is provided exclusively for consumers' personal, non-commercial use, and it may not be used for any purpose other than to identify prospective properties consumers may be interested in purchasing. All information deemed reliable but not guaranteed and should be independently verified. All properties are subject to prior sale, change or withdrawal. RealHub website owner shall not be responsible for any typographical errors, misinformation, misprints and shall be held totally harmless.

Salesperson, Realtor
Andrew Boateng
Call Andrew today to schedule a private showing.

* Listings on this website come from the FMLS IDX Compilation and may be held by brokerage firms other than the owner of this website. The listing brokerage is identified in any listing details. Information is deemed reliable but is not guaranteed. If you believe any FMLS listing contains material that infringes your copyrighted work please click here to review our DMCA policy and learn how to submit a takedown request.© 2024 FMLS.
Related Properties

FAIRFAX
9540 BASTILLE STREET 301
3 Beds
2 Baths
1,978 Sq.Ft.
$1,227,690
MLS#: VAFX2332408
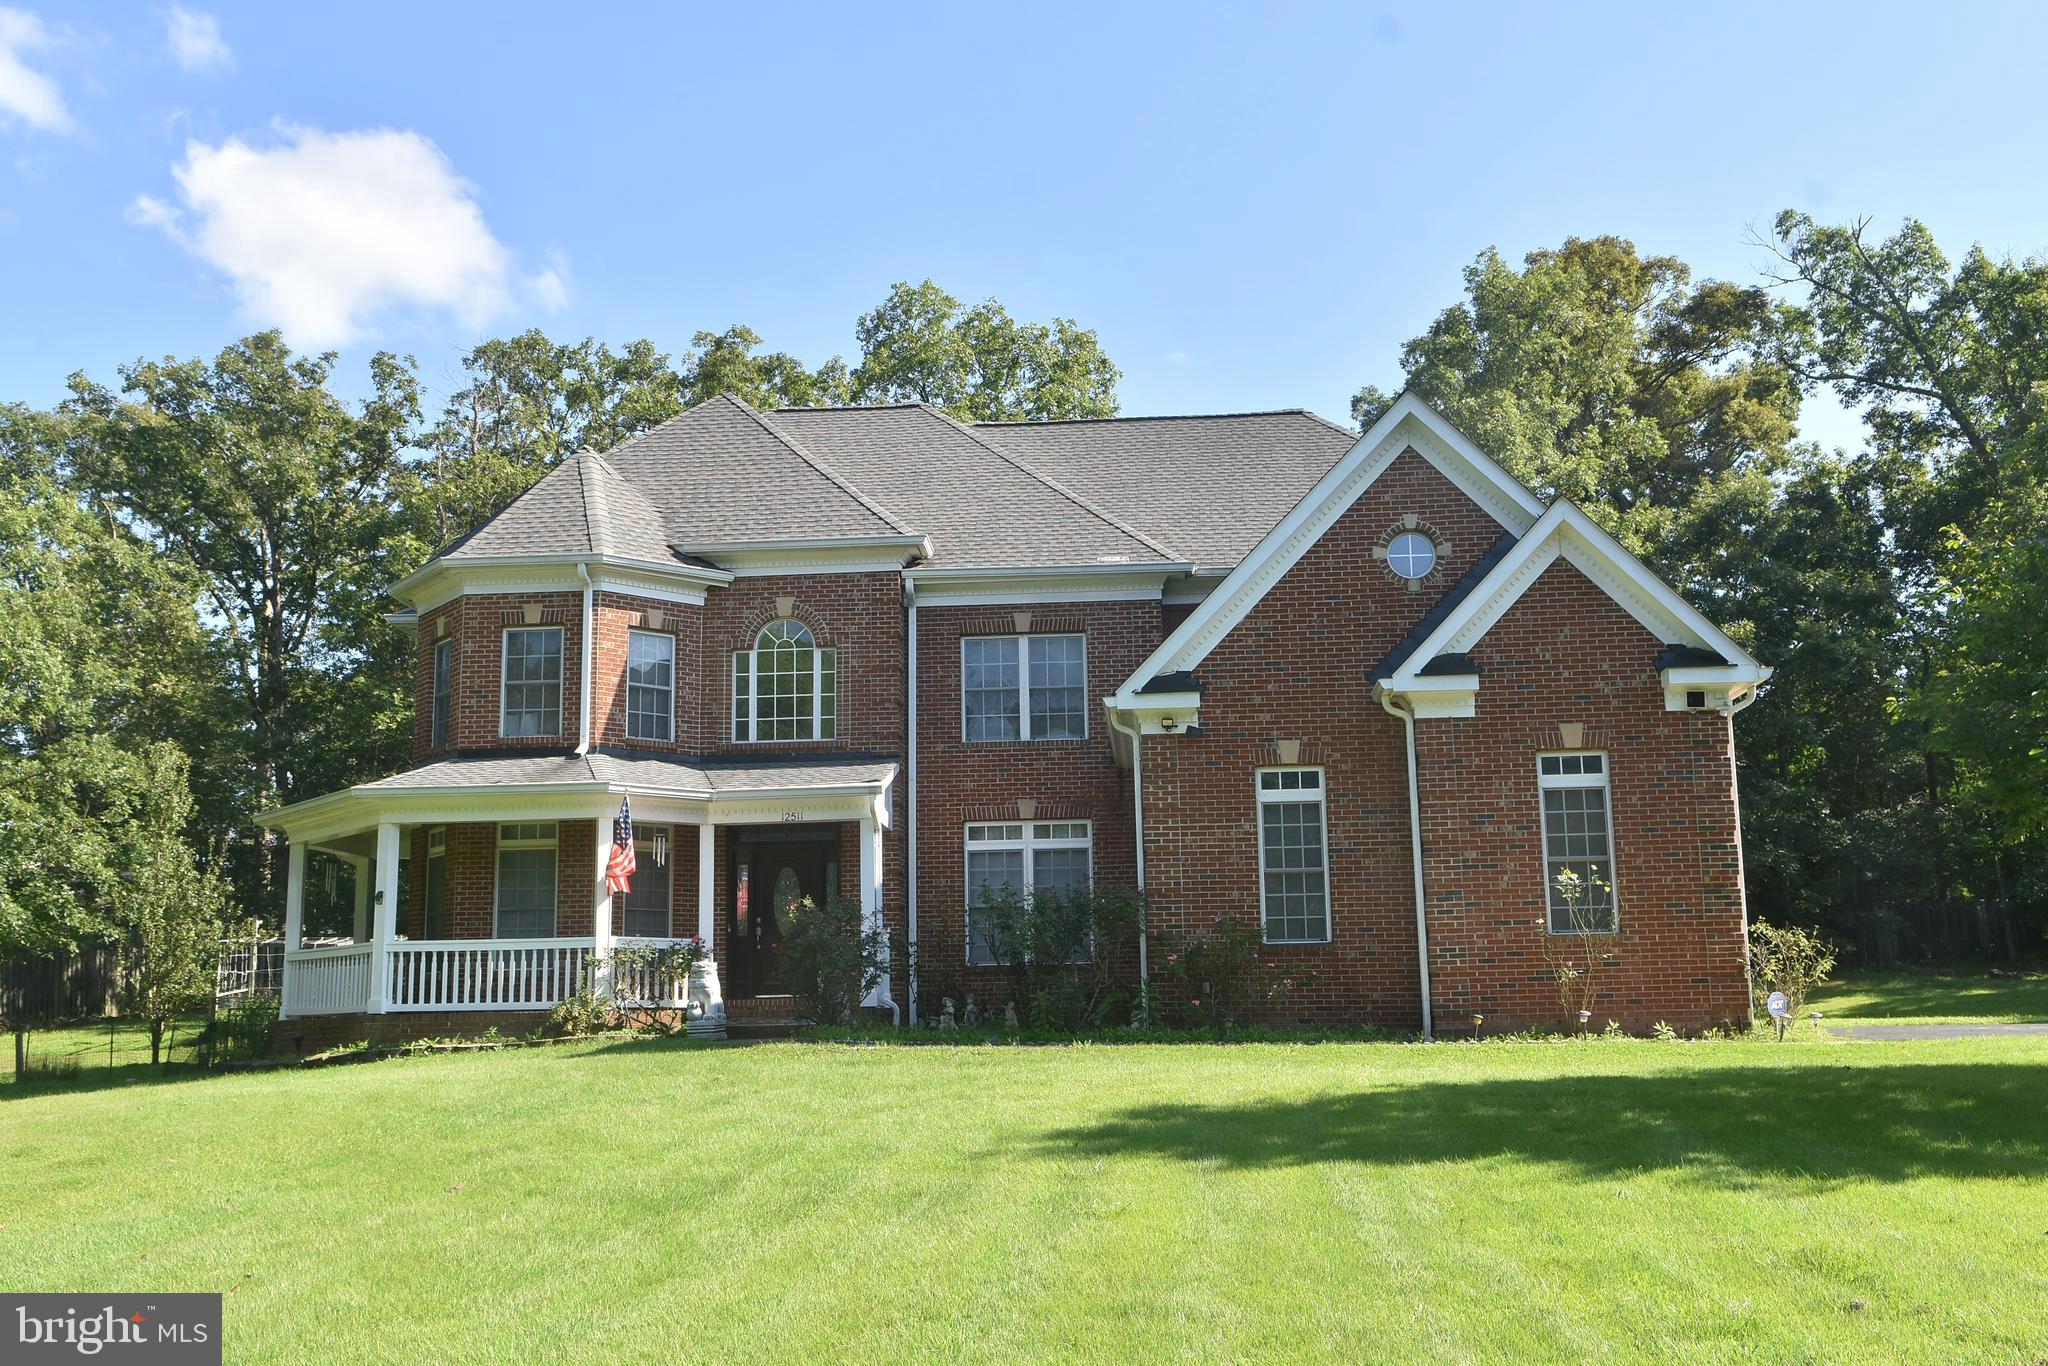
FAIRFAX
12511 ROCHESTER DRIVE
7 Beds
5 Baths
3,650 Sq.Ft.
$1,399,999
MLS#: VAFX2309640

FAIRFAX
12463 MEADOW HUNT DRIVE
4 Beds
4 Baths
3,976 Sq.Ft.
$1,599,000
MLS#: VAFX2341832

FAIRFAX
3410 BURROWS AVENUE
5 Beds
4 Baths
5,188 Sq.Ft.
$1,749,000
MLS#: VAFC2009202

FAIRFAX
9660 BOYETT CT
6 Beds
4 Baths
5,416 Sq.Ft.
$1,274,888
MLS#: VAFX2334060
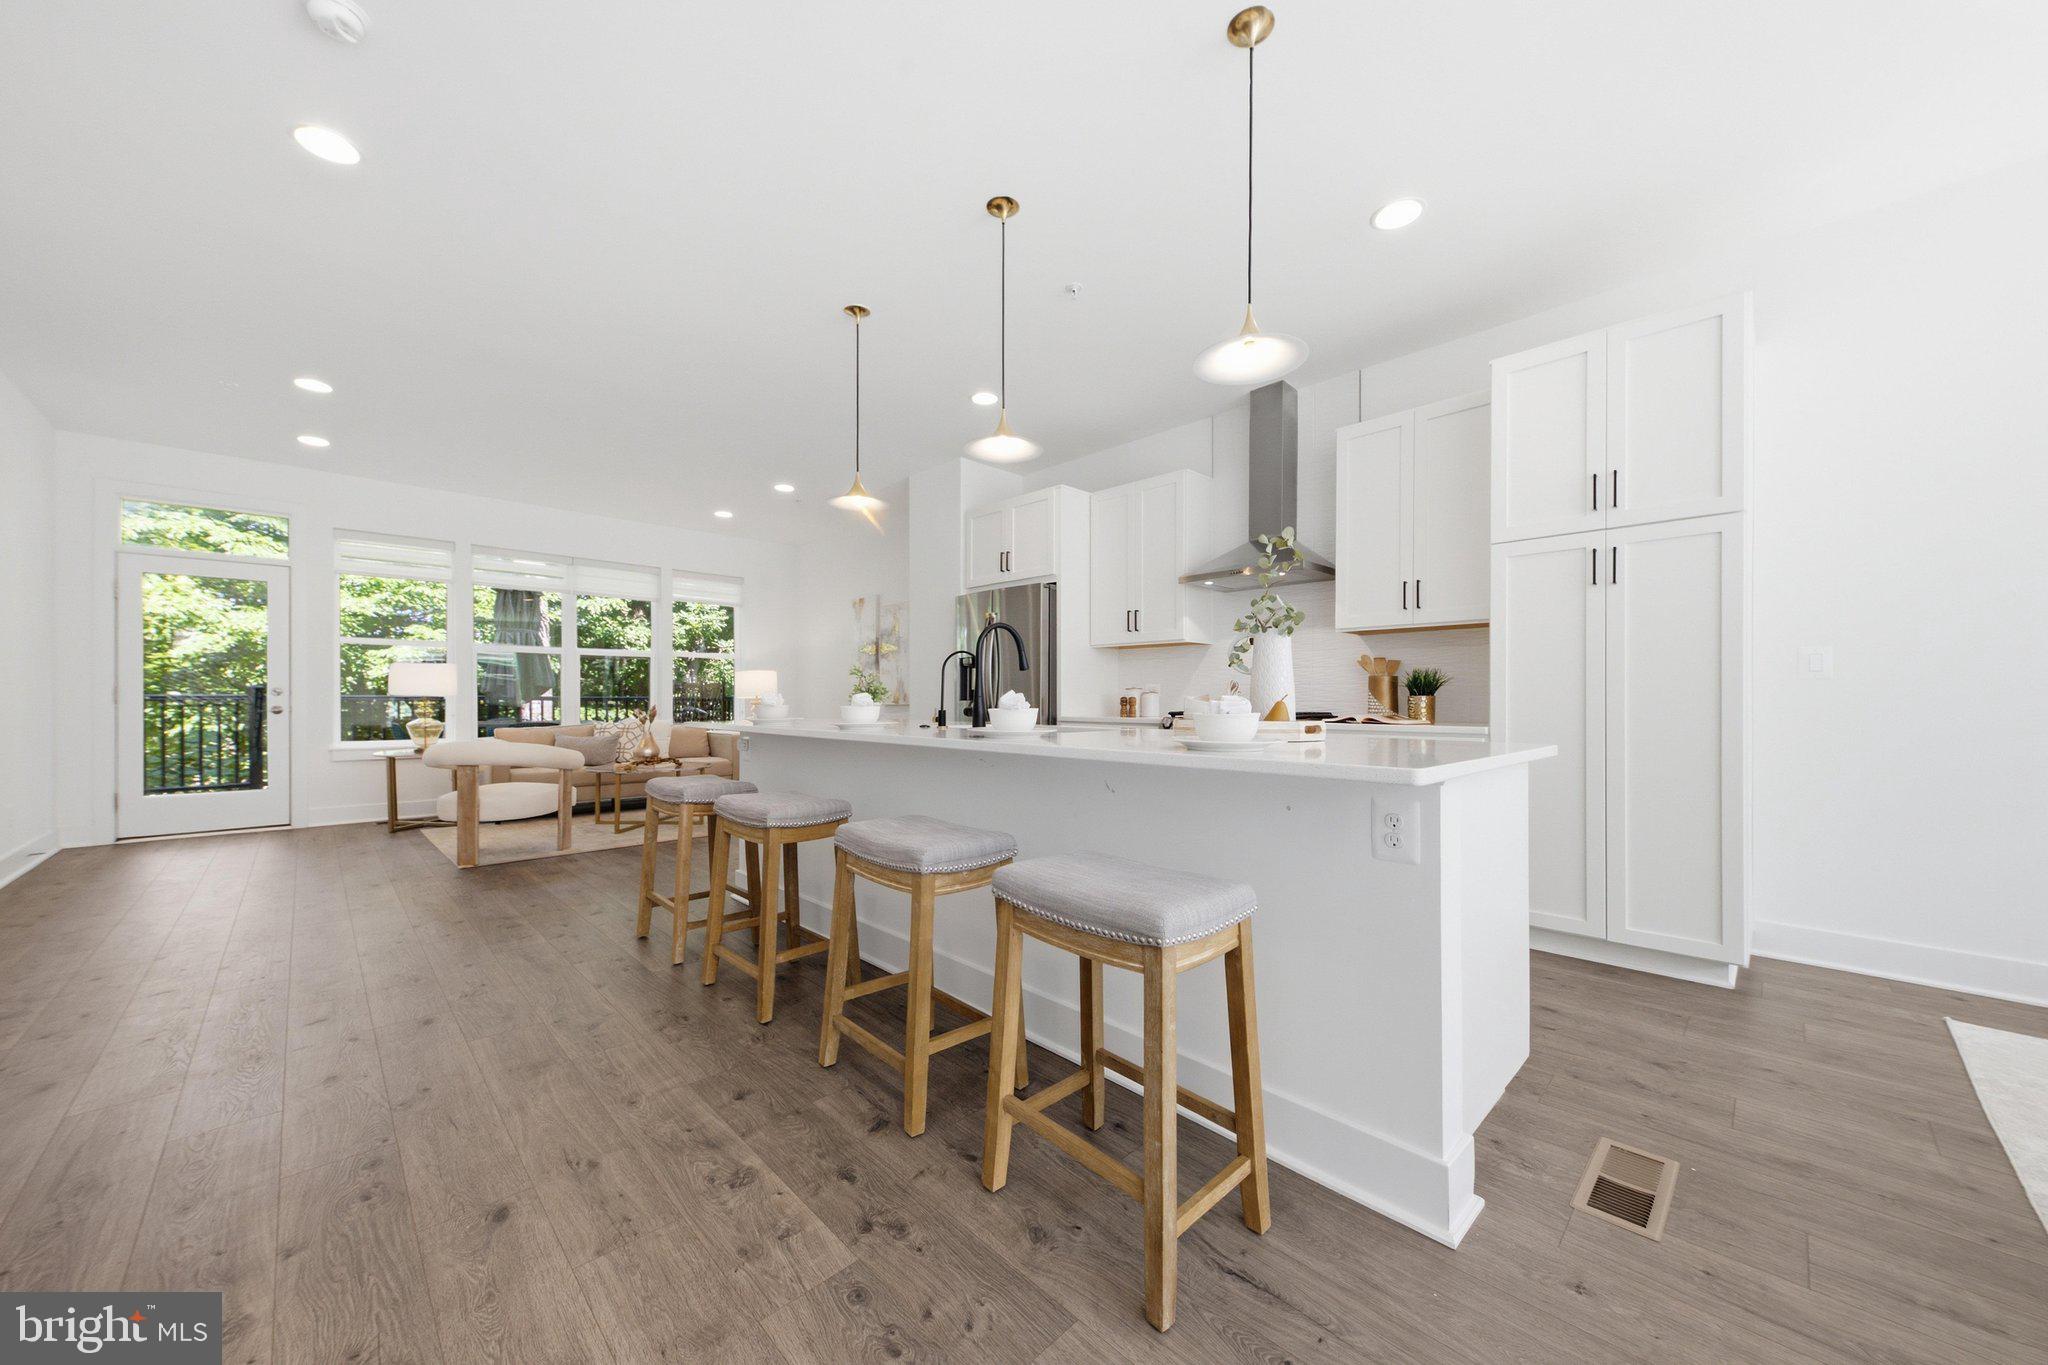
FAIRFAX
3544 SUTTON HEIGHTS CIRCLE
4 Beds
3 Baths
3,252 Sq.Ft.
$1,319,900
MLS#: VAFC2008624

FAIRFAX
3810 DANIELS RUN COURT
5 Beds
4 Baths
5,505 Sq.Ft.
$1,549,000
MLS#: VAFC2008984

FAIRFAX
5808 HAMPTON FOREST WAY
5 Beds
5 Baths
5,256 Sq.Ft.
$1,380,000
MLS#: VAFX2342462
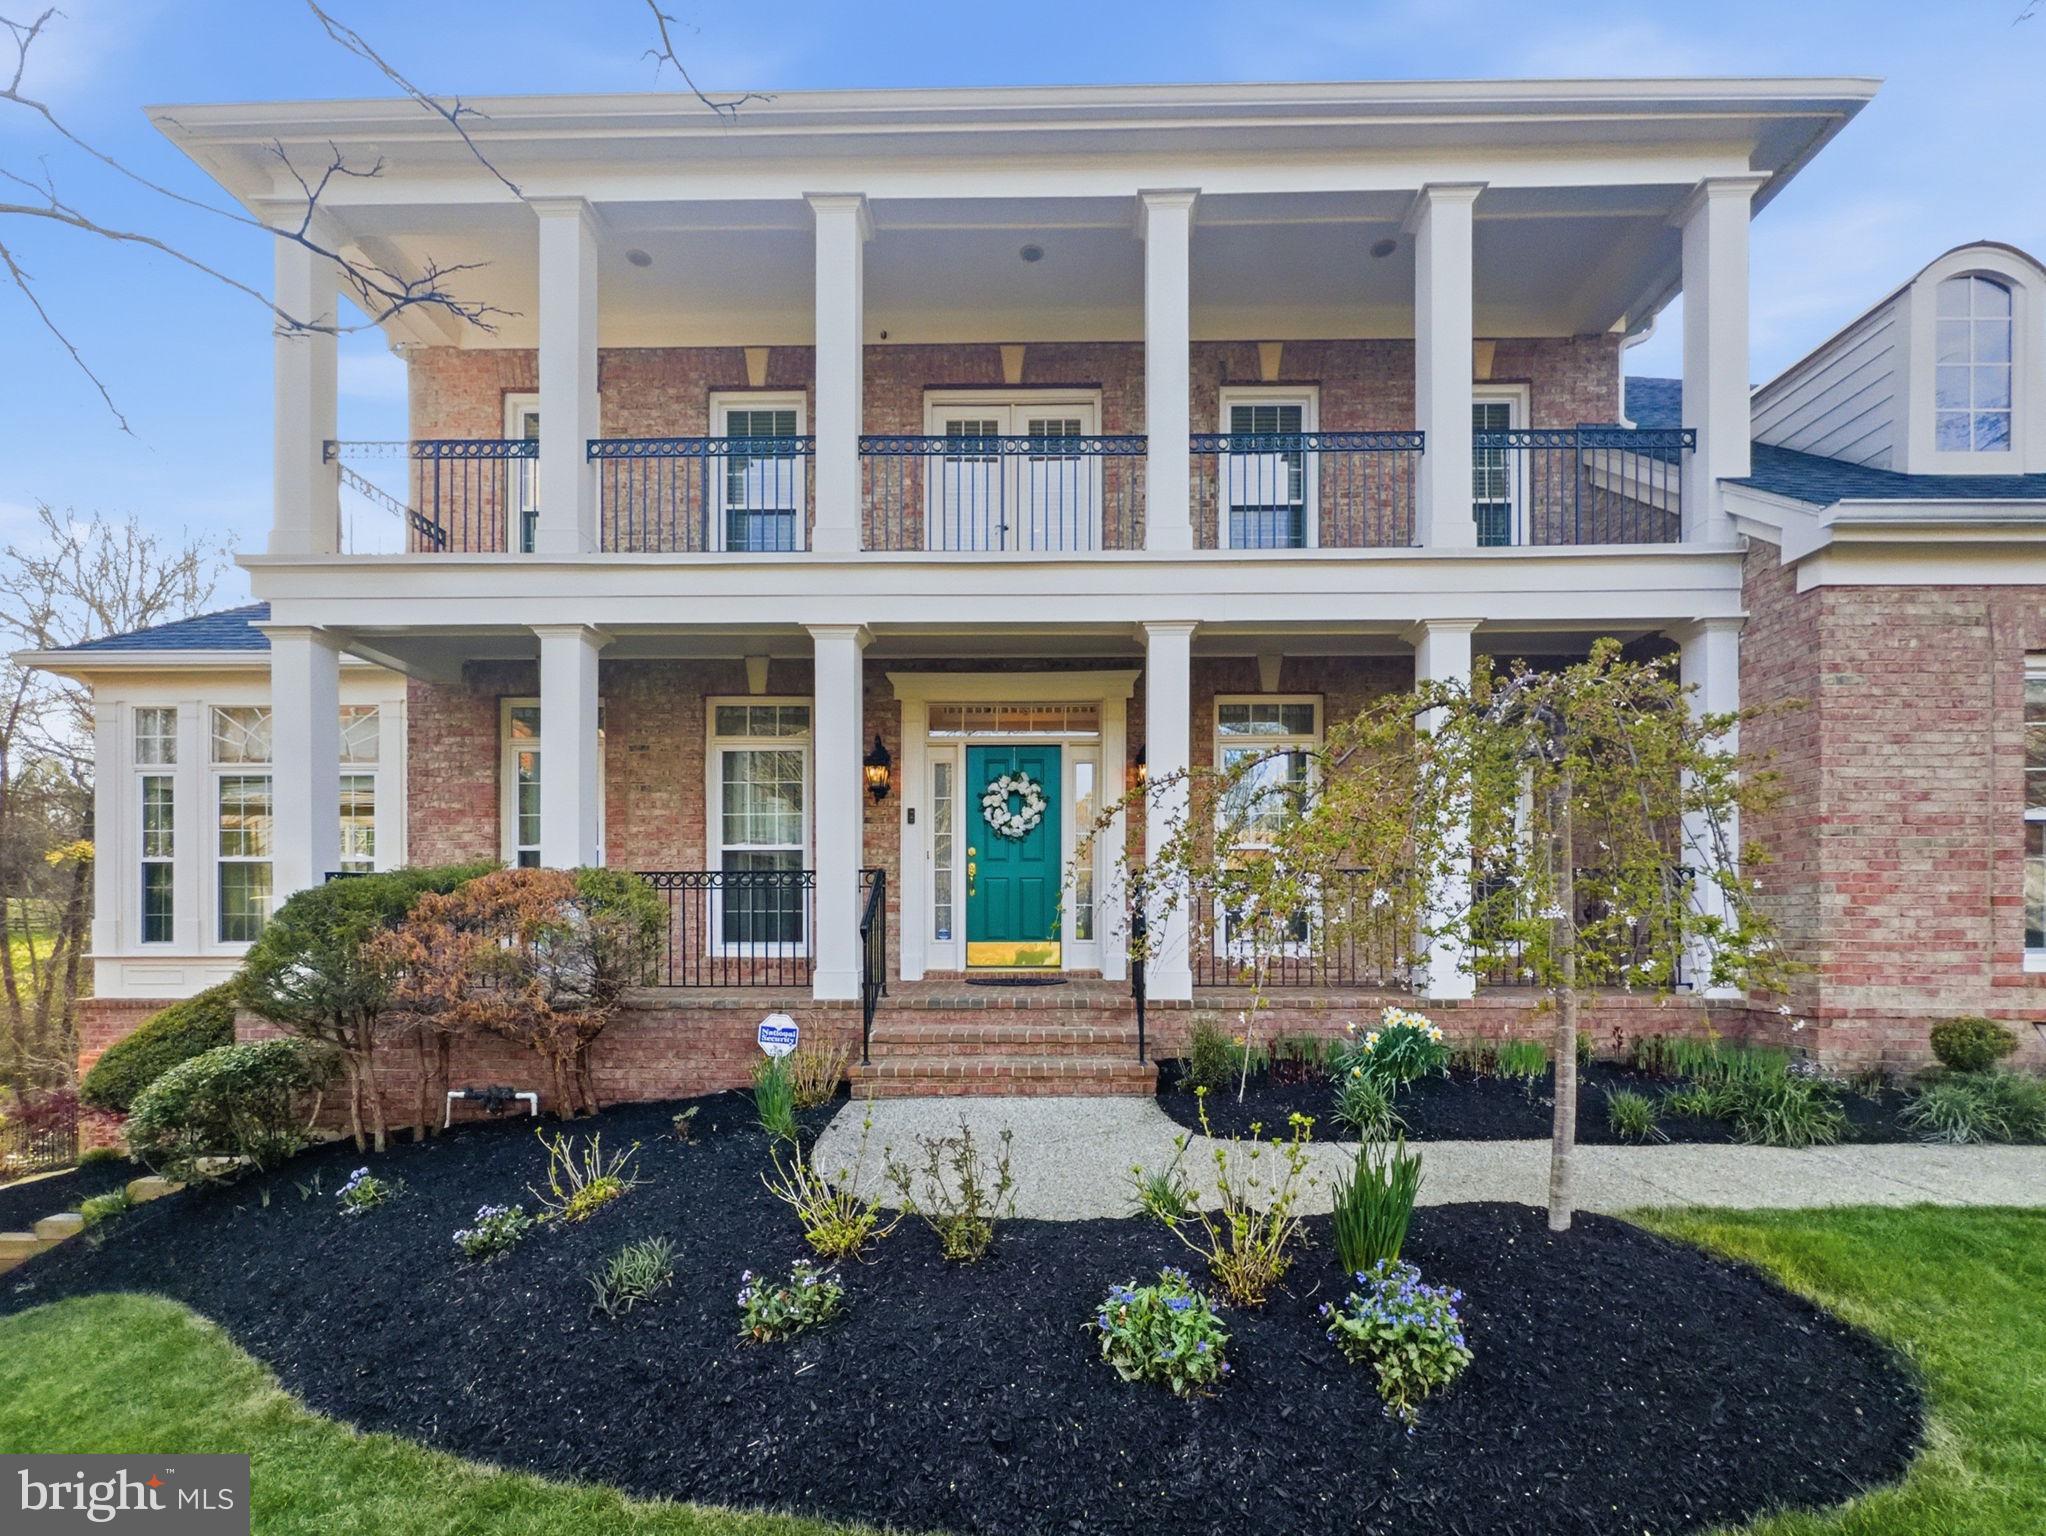
FAIRFAX
10123 RATCLIFFE MANOR DRIVE
6 Beds
5 Baths
6,651 Sq.Ft.
$1,682,900
MLS#: VAFC2008064
.png)