


Property
Beds
3
Full Baths
2
1/2 Baths
None
Year Built
1921
Sq.Footage
1,596
Historic charm meets a top-to-bottom transformation at 5285 Germain Street! Built in 1921, this three-bedroom, two-bath home has been extensively remodeled over the past year, pairing its original character with the comfort and convenience of modern updates. With 1,596 square feet of living space on 0.52 acres in the Historic District of Stephens City, this home is ready to begin its next chapter. The improvements go well beyond the finishing touches. The home features a new roof, windows, Hardie Plank siding, electrical, plumbing, HVAC, and landscaping, along with two completely remodeled bathrooms and an entirely new kitchen. Refinished hardwood floors bring the home’s timeless character back to life, while the durable metal roof and major system upgrades add lasting value and peace of mind. A classic front porch welcomes you inside, where the main level offers the beautifully redesigned kitchen, an inviting living room, a separate dining room or office, and a brand-new full bathroom. Upstairs, you’ll find three bedrooms, a fully updated hall bathroom, and conveniently located laundry. Close to shopping, restaurants, and Interstate 81, this thoughtfully renovated property offers the rare opportunity to enjoy the charm of a 1921 home with extensive modern improvements already completed. Come experience the best of historic character and refreshed, move-in-ready living!
Features & Amenities
Interior
-
Other Interior Features
Recessed Lighting
-
Total Bedrooms
3
-
Bathrooms
2
-
Above Grade Finished Area
1596.0
-
Basement YN
NO
-
Cooling YN
YES
-
Cooling
Central Air, Electric
-
Fireplace YN
NO
-
Heating YN
YES
-
Heating
Electric, Natural Gas, Heat Pump
-
Pet friendly
N/A
Exterior
-
Garage
No
-
Construction Materials
HardiPlank Type
-
Parking
Off Street, Driveway
-
Patio and Porch Features
Porch
-
Pool
No
-
Waterfront YN
NO
Area & Lot
-
Lot Features
Back Yard
-
Lot Size(acres)
0.52
-
Lot Size(square feet)
22,650
-
Property Type
Residential
-
Property Sub Type
Single Family Residence
-
Architectural Style
Farmhouse/National Folk
Price
-
Sales Price
$399,900
-
Tax Amount
$1,159
-
Sq. Footage
1,596
-
Price/SqFt
$250
HOA
-
Association
No
School District
-
Elementary School
N/A
-
Middle School
N/A
-
High School
N/A
Property Features
-
New Construction
NO
-
Foundation Details
Block, Stone
-
Senior Community YN
NO
-
Sewer
Public Sewer
-
Tax Lot
25
-
Water Source
Public
Schedule a Showing
Showing scheduled successfully.
Mortgage calculator
Estimate your monthly mortgage payment, including the principal and interest, property taxes, and HOA. Adjust the values to generate a more accurate rate.
Your payment
Principal and Interest:
$
Property taxes:
$
HOA fees:
$
Total loan payment:
$
Total interest amount:
$
Location
County
FREDERICK
Elementary School
Middle School
High School
Listing Courtesy of Amanda M Downs, Samson Properties
RealHub Information is provided exclusively for consumers' personal, non-commercial use, and it may not be used for any purpose other than to identify prospective properties consumers may be interested in purchasing. All information deemed reliable but not guaranteed and should be independently verified. All properties are subject to prior sale, change or withdrawal. RealHub website owner shall not be responsible for any typographical errors, misinformation, misprints and shall be held totally harmless.

Salesperson, Realtor
Andrew Boateng
Call Andrew today to schedule a private showing.

* Listings on this website come from the FMLS IDX Compilation and may be held by brokerage firms other than the owner of this website. The listing brokerage is identified in any listing details. Information is deemed reliable but is not guaranteed. If you believe any FMLS listing contains material that infringes your copyrighted work please click here to review our DMCA policy and learn how to submit a takedown request.© 2024 FMLS.
Related Properties
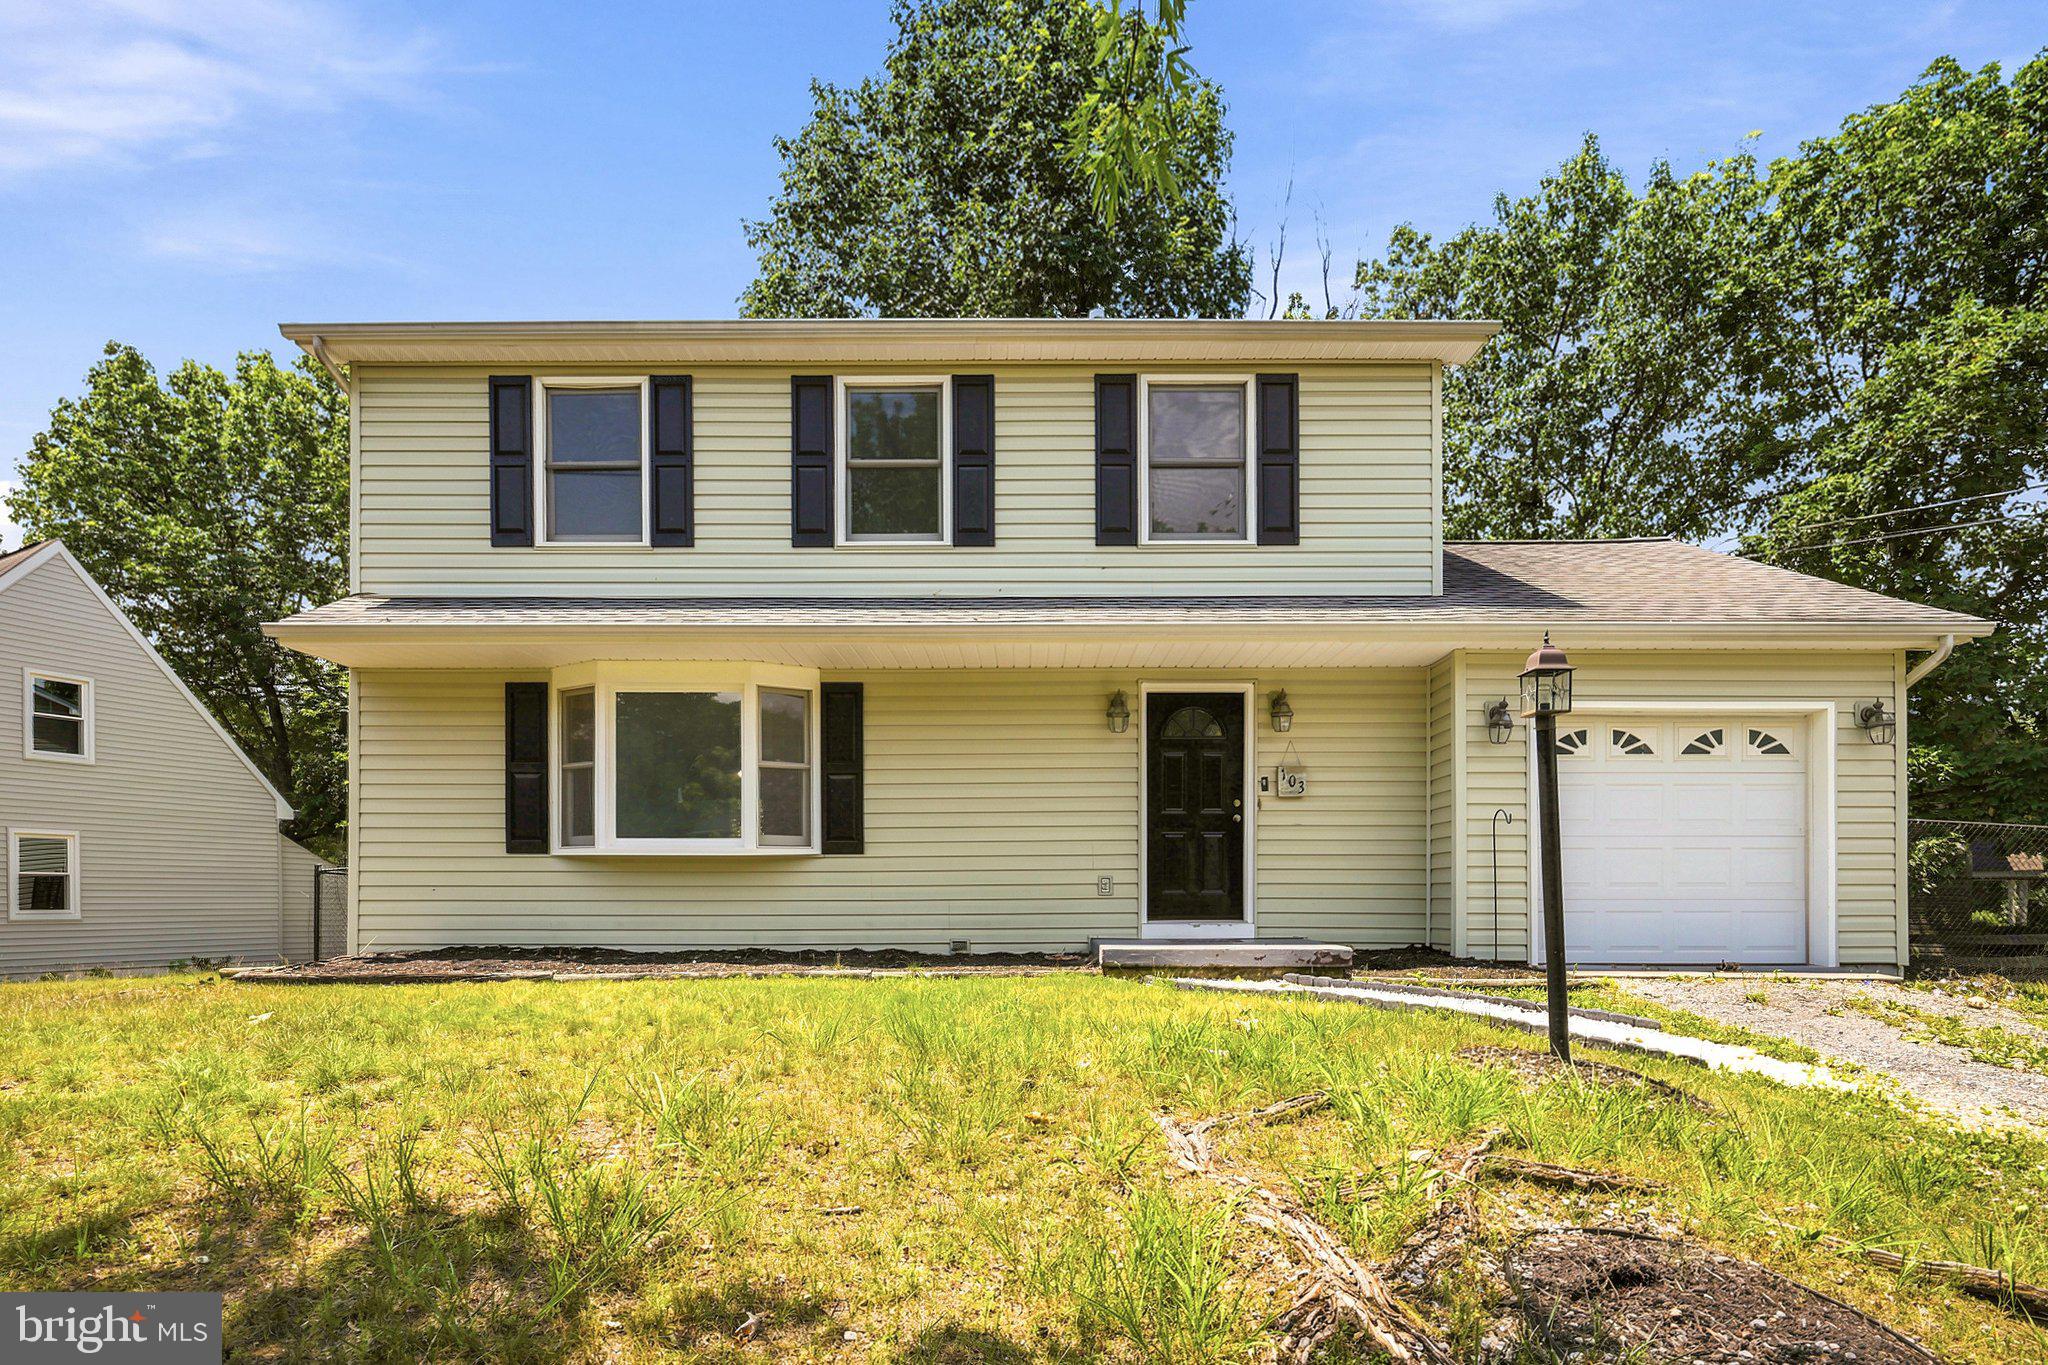
STEPHENS CITY
103 OVERVIEW CT
3 Beds
2 Baths
1,536 Sq.Ft.
$439,900
MLS#: VAFV2042090

STEPHENS CITY
149 DOLLIE MAE LANE
3 Beds
2 Baths
1,984 Sq.Ft.
$475,000
MLS#: VAFV2044132

STEPHENS CITY
106 TUNIS COURT
3 Beds
2 Baths
1,724 Sq.Ft.
$424,500
MLS#: VAFV2044798

STEPHENS CITY
101 TUNIS COURT
3 Beds
2 Baths
1,936 Sq.Ft.
$410,000
MLS#: VAFV2043806

STEPHENS CITY
107 ROMNEY PLACE
4 Beds
2 Baths
2,299 Sq.Ft.
$450,000
MLS#: VAFV2044824

STEPHENS CITY
1604 DOUBLE CHURCH ROAD
3 Beds
2 Baths
2,414 Sq.Ft.
$350,000
MLS#: VAFV2044912

STEPHENS CITY
123 NIGHTINGALE AVENUE
3 Beds
3 Baths
1,862 Sq.Ft.
$400,000
MLS#: VAFV2044796
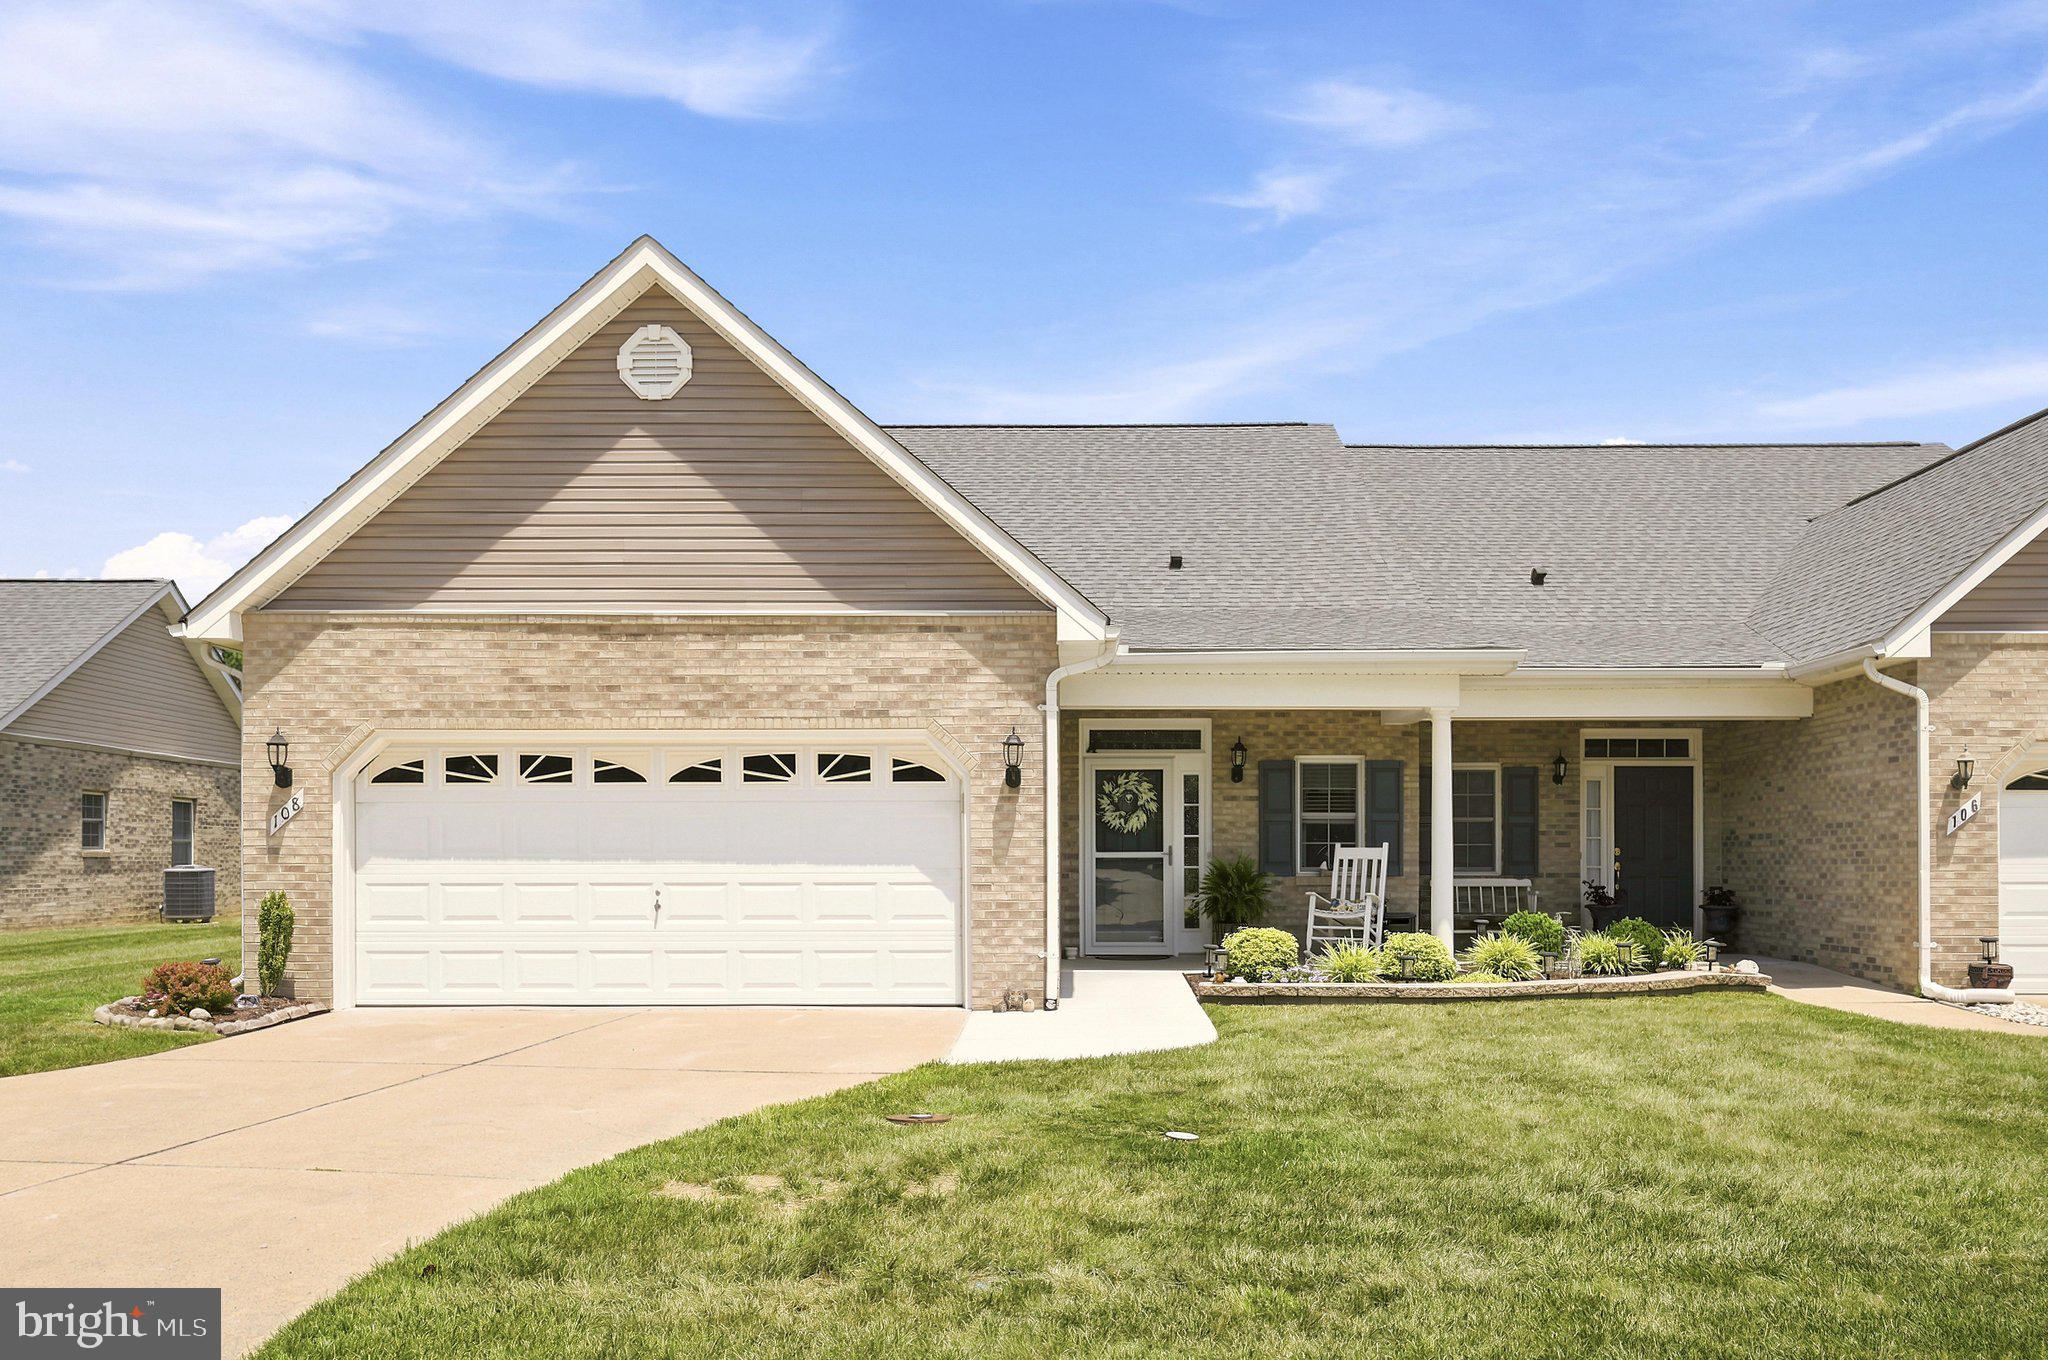
STEPHENS CITY
108 BAYBERRY COURT
2 Beds
2 Baths
1,433 Sq.Ft.
$405,000
MLS#: VAFV2043030

STEPHENS CITY
161 PITTMAN COURT
3 Beds
2 Baths
2,242 Sq.Ft.
$385,000
MLS#: VAFV2044578

STEPHENS CITY
152 SCHRAMM LOOP
4 Beds
3 Baths
1,789 Sq.Ft.
$350,000
MLS#: VAFV2044108
.png)