Features & Amenities

Interior

  • Other Interior Features

    Eat-in Kitchen, Ceiling Fan(s), Walk-In Closet(s), Open Floorplan

  • Total Bedrooms

    3

  • Bathrooms

    2

  • Above Grade Finished Area

    1391.0

  • Basement YN

    NO

  • Cooling YN

    YES

  • Cooling

    Heat Pump, Ceiling Fan(s), Electric

  • Fireplace YN

    NO

  • Heating YN

    YES

  • Heating

    Exhaust Fan, Electric, Propane, Central, Heat Pump

  • Main Level Bedrooms

    3

  • Pet friendly

    N/A

Exterior

  • Garage

    Yes

  • Garage spaces

    1

  • Construction Materials

    Aluminum Siding

  • Other Exterior Features

    Lighting

  • Parking

    Garage Door Opener, Concrete, Garage, Driveway, Inside Entrance, Attached

  • Patio and Porch Features

    Deck, Porch

  • Pool

    No

  • Waterfront YN

    NO

  • View

    Street, Trees/Woods

Area & Lot

  • Lot Features

    Front Yard, Level, Back Yard

  • Lot Size(acres)

    0.11

  • Lot Size(square feet)

    4,792

  • Property Type

    Residential

  • Property Sub Type

    Townhouse

  • Architectural Style

    Other

Price

  • Sales Price

    $549,000

  • Tax Amount

    $5,499

  • Financing Options

    Cash, FHA, VA

  • Sq. Footage

    1,391

  • Price/SqFt

    $394

HOA

  • Association

    YES

  • Association Fee

    $175

  • Association Fee Frequency

    Quarterly

  • Association Fee Includes

    N/A

School District

  • Elementary School

    MOUNTAIN VIEW

  • Middle School

    BLUE RIDGE

  • High School

    LOUDOUN VALLEY

Property Features

  • New Construction

    NO

  • Senior Community YN

    NO

  • Sewer

    Public Sewer

  • Tax Lot

    7

  • Water Source

    Public

Schedule a Showing

Showing scheduled successfully.

<
>
IN PERSON
VIA CHAT

What is 3 + 4 ?


Change time

Mortgage calculator

Estimate your monthly mortgage payment, including the principal and interest, property taxes, and HOA. Adjust the values to generate a more accurate rate.

Your payment

Principal and Interest:

$

Property taxes:

$

HOA fees:

$

Total loan payment:

$

Total interest amount:

$

Location

County

LOUDOUN

Elementary School

MOUNTAIN VIEW

Middle School

BLUE RIDGE

High School

LOUDOUN VALLEY

Listing Courtesy of Geri L Deane , Hunt Country Sotheby's International Realty

RealHub Information is provided exclusively for consumers' personal, non-commercial use, and it may not be used for any purpose other than to identify prospective properties consumers may be interested in purchasing. All information deemed reliable but not guaranteed and should be independently verified. All properties are subject to prior sale, change or withdrawal. RealHub website owner shall not be responsible for any typographical errors, misinformation, misprints and shall be held totally harmless.

Agent Andrew Boateng

AGENT

Andrew Boateng

Call Andrew today to schedule a private showing.


* Listings on this website come from the FMLS IDX Compilation and may be held by brokerage firms other than the owner of this website. The listing brokerage is identified in any listing details. Information is deemed reliable but is not guaranteed. If you believe any FMLS listing contains material that infringes your copyrighted work please click here to review our DMCA policy and learn how to submit a takedown request.© 2024 FMLS.
Welcome to easy one-level living in The Greens, a highly sought-after community in the heart of Purcellville! This move-in-ready home offers 3 bedrooms, 2 full baths and 1,391 square feet of thoughtfully designed living space. An inviting front porch welcomes you into a bright, open floor plan featuring beautiful Brazilian hardwood floors, updated lighting and a recently painted interior.

The kitchen is appointed with granite countertops and stainless steel appliances, opening comfortably to the main living areas for everyday living and entertaining. Outside, enjoy a fenced yard and rear composite deck with ramp access and a cabana—perfect for relaxing or gathering with friends. A separate shed provides additional space for a workshop, lawn equipment or storage. The home also includes an attached one-car garage.

Recent improvements include HVAC replaced in 2025, updated windows, water heater replaced in 2019 and washer replaced in 2025 & MORE

Conveniently located near everything the Town of Purcellville has to offer, including restaurants, shopping, the farmers market, W&OD Trail and more. Move-in ready and waiting for you—make it yours!

Professional Photos Coming

528 WORDSWORTH CIRCLE

Message successfully sent.

What would you like to know?

What is 3 + 4 ?

I agree to receive email communication and understand I can unsubscribe at any time.

I agree to be contacted by Charis Realty Group via call, email, and text for real estate services. To opt out, you can reply 'stop' at any time or reply 'help' for assistance. You can also click the unsubscribe link in the emails. Message and data rates may apply. Message frequency may vary. Privacy Policy

Related Properties

Welcome home to this beautifully updated, move-in-ready townhome in the highly sought-after Mayfair community of Purcellville.

This meticulously maintained Bradford model offers three finished levels, an attached one-car garage, and over $25,000 in thoughtful upgrades, making it truly turnkey.

Step inside to a welcoming foyer and a bright, versatile walk-out lower level featuring soaring ceilings, a convenient half bath, and access to the fully fenced  private backyard and patio. This flexible space is ideal as a recreation room, home office, guest suite, or potential third bedroom.

The sun-filled main level boasts an open-concept floor plan designed for today's lifestyle. Beautiful new wide-plank engineered hardwood flooring flows throughout, creating a warm and sophisticated feel. The spacious kitchen is the heart of the home, offering a large center island with seating, abundant cabinetry, generous counter space, and easy access to the private Trex deck—complete with a privacy screen for peaceful mornings with coffee or relaxing evenings outdoors.

Upstairs, you'll find two generously sized bedrooms, each with its own private en-suite bathroom, providing comfort and privacy for family members or guests. A hall linen closet provides added storage. 

Outside, enjoy your own private retreat with a professionally landscaped, fully fenced backyard, featuring mature tree views, newly planted dwarf evergreen accents in the yard, a patio, and a Trex deck—perfect for entertaining, gardening, or simply unwinding.

Recent upgrades include:

 Over $25,000 in improvements
 Wide-plank engineered hardwood flooring throughout the main level
 New carpeting
 New hot water heater with updated copper plumbing
 Newer washer and dryer
 Ceramic tile bathrooms
 Trex decking
 Privacy screen on deck
 Newly installed dwarf evergreens in front and rear landscaping
 

Additional highlights include an attached one-car garage, private driveway parking, and low-maintenance living in a welcoming neighborhood with community amenities including a basketball court, picnic area, and tot lot.

Ideally located just minutes from Route 7, this home offers an easy commute while being close to Purcellville's charming downtown, local restaurants, shopping, wineries, breweries, parks, Franklin Park Pool, and all that Western Loudoun County has to offer. Walking distance to Woodgrove HS. 

Beautifully updated, meticulously maintained, and perfectly located—this exceptional townhome is ready to welcome you home.
#VALO2132636

PURCELLVILLE

209 MILES HAWK TERRACE

2 Beds

2 Baths

1,821 Sq.Ft.

$569,900

MLS#: VALO2132636
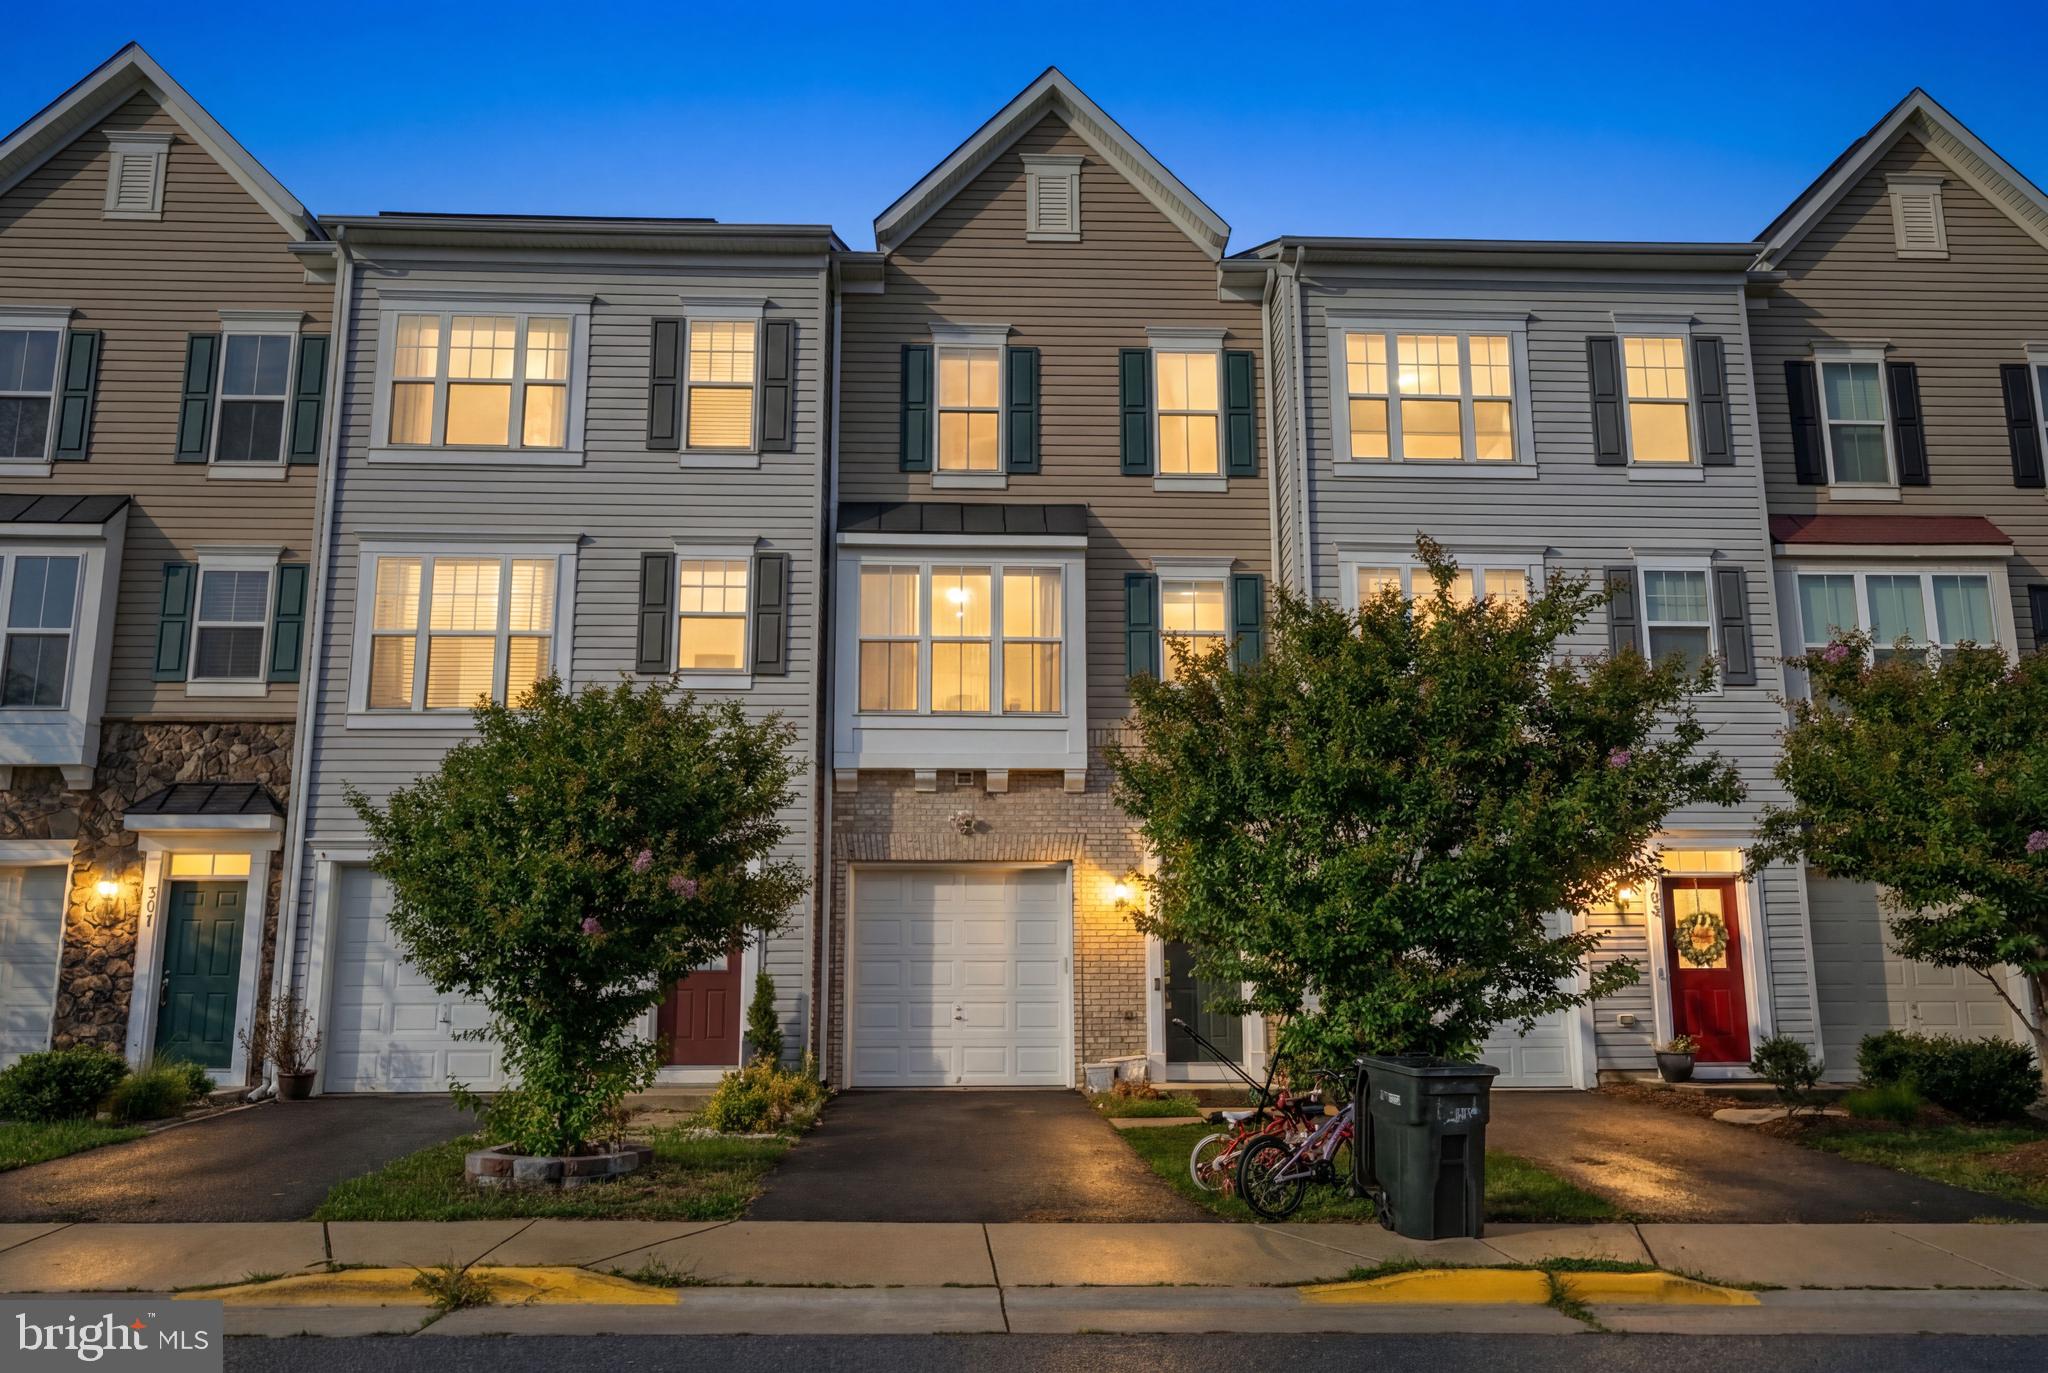
3D model on virtual tour!  Welcome to Mayfair! Built in 2017, this spacious 3-bedroom, 3.5-bath townhome offers modern construction, a functional layout, and an excellent opportunity to build instant equity with a little cosmetic updating. Fresh paint and a few finishing touches will make this home truly shine—and it's priced accordingly to reflect the opportunity.

Inside, you'll find three finished levels of comfortable living space, an attached one-car garage, and a versatile floor plan with generous bedrooms and multiple full baths, providing flexibility for family, guests, or a home office. Step outside to enjoy your low-maintenance Trex® deck, perfect for grilling, entertaining, or relaxing after a long day. 

Residents of the desirable Mayfair community enjoy a variety of neighborhood amenities, including scenic walking trails, a tot lot, picnic pavilion, multi-sport game court, and ample visitor parking. Outdoor enthusiasts will appreciate being just minutes from the renowned Washington & Old Dominion (W&OD) Trail, offering miles of biking, walking, and running opportunities.

Conveniently located near charming downtown Purcellville's restaurants, shops, breweries, wineries, and commuter routes, this home combines small-town charm with everyday convenience. Whether you're a first-time buyer, investor, or simply looking for a home you can personalize, this is a fantastic opportunity to own in one of Loudoun County's most desirable communities.

Pending release.
#VALO2130448

PURCELLVILLE

307 UPPER BROOK TERRACE

3 Beds

3 Baths

2,261 Sq.Ft.

$530,000

MLS#: VALO2130448
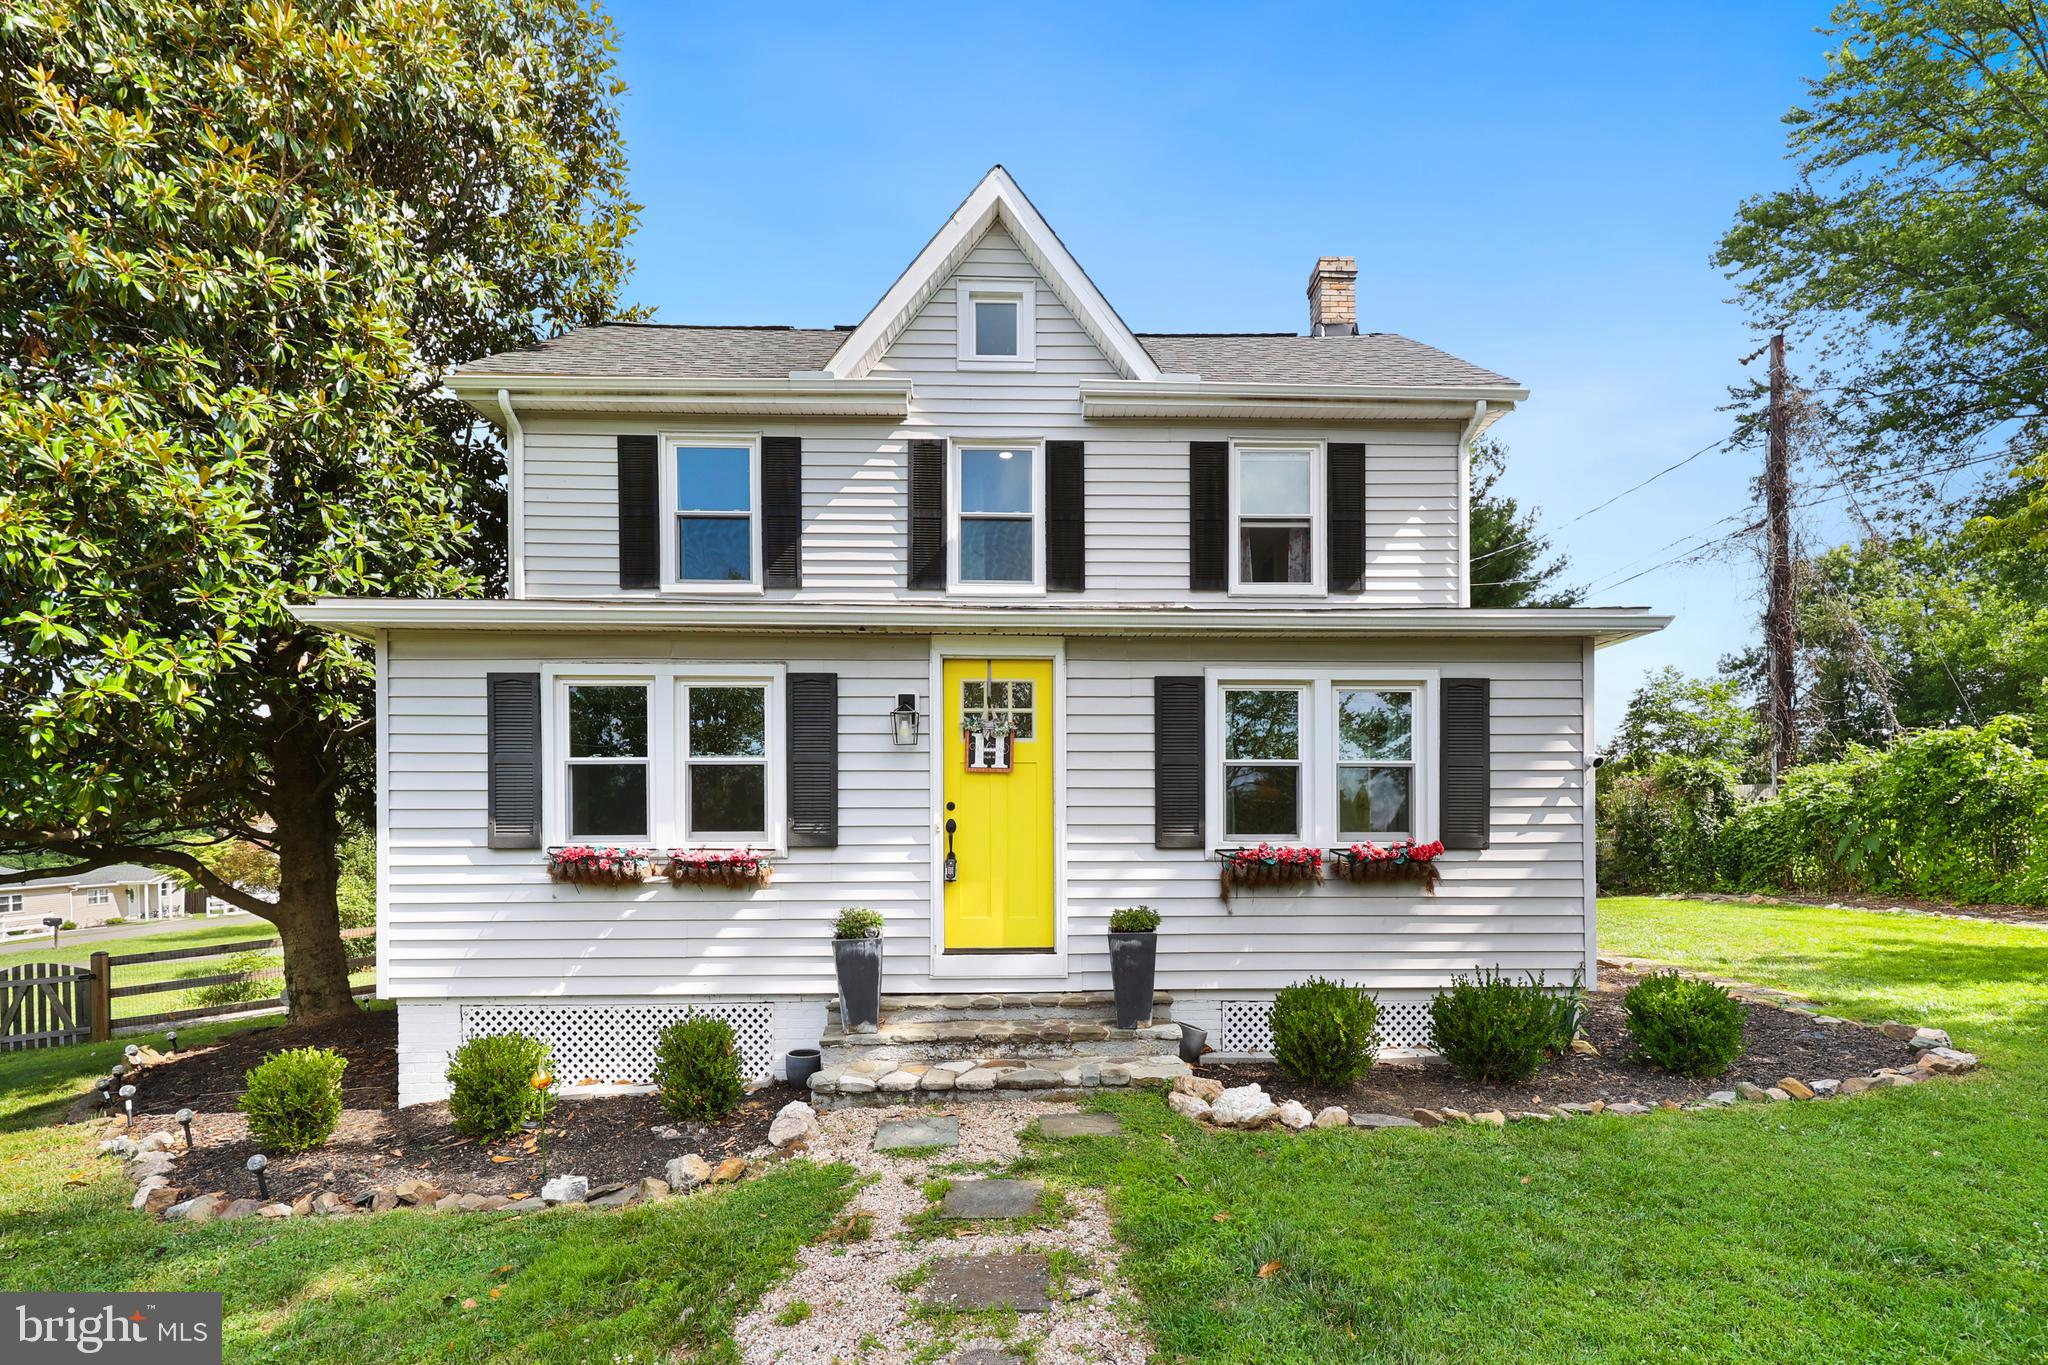
411 E A Street, Purcellville
A Fresh Opportunity in the Heart of Purcellville! This beautifully updated farmhouse offers the character buyers love, with the modern updates and conveniences they want.
From the original wood staircase and hardwood floors to the updated kitchen, renovated bathrooms, new roof and gutters, updated HVAC and windows, 411 E A Street blends timeless farmhouse charm with thoughtful modern improvements. Outside, enjoy a spacious, private lot with professional landscaping and a fully fenced backyard—perfect for entertaining, gardening, pets, or simply relaxing and enjoying your own space. And the location is hard to beat. Just a short walk to downtown Purcellville, you’ll have restaurants, coffee shops, breweries, boutiques, parks, the farmers market, and community events practically at your doorstep. Convenient Route 7 access makes commuting to Leesburg, Ashburn, and Northern Virginia easy. Now with a $25,000 price improvement, this special Purcellville home is an opportunity worth another look.

Highlights
$25,000 price improvement
New roof & gutters
Updated HVAC
Updated windows
Updated kitchen appliances
Two renovated full bathrooms with porcelain tile
Original wood staircase
Hardwood floors upstairs
Fresh interior paint
Professional landscaping
Fully fenced backyard
Spacious private lot
Walkable/golf-cart-friendly to downtown Purcellville
Convenient Route 7 access
Move-in ready
#VALO2132214

PURCELLVILLE

411 E A STREET

3 Beds

2 Baths

1,904 Sq.Ft.

$624,900

MLS#: VALO2132214

New on site 3 days ago
Court-appointed sale being sold as-is. Outstanding potential on a quiet street! Situated on a great, expansive lot, this home features a thoughtful addition that significantly expands the main living area. Inside, enjoy hardwood flooring, fresh new carpet, and an open kitchen finished with durable ceramic tile. The spacious primary suite serves as a true retreat, complete with a generous walk-in closet, standalone shower, and a relaxing jacuzzi tub. Relax outdoors on the side screened-in porch or utilize the detached outdoor shed for extra storage. Complete with a 1-car garage. Professional photography coming soon!
#VALO2134122

PURCELLVILLE

310 S 26TH STREET

4 Beds

3 Baths

1,765 Sq.Ft.

$495,000

MLS#: VALO2134122

Welcome to 227 Frazer Drive, a three-level townhome, where comfort, convenience, and small-town charm come together in the heart of Purcellville. The main level welcomes you with a foyer, convenient powder room, and a separate kitchen featuring a sunny breakfast nook. The adjoining dining and living rooms provide an open, inviting space for everyday living and entertaining, with access to a private deck overlooking the common area, which offers a peaceful setting to relax or dine outdoors. Upstairs, you'll find two generously sized bedrooms, each with its own en-suite bath. The spacious primary suite features a walk-in closet, dual vanity, soaking tub, and separate walk-in shower, creating a true retreat. The walkout lower level offers exceptional flexibility with a bonus room perfect for a home office, gym, or guest space, along with the laundry area, additional storage with rough-in plumbing for a future bathroom, and walkout access to the fully fenced backyard. A one-car garage completes the lower level. Major updates provide peace of mind, including a new HVAC system (inside and out) in 2026, washer (2026), dryer (2025), and roof (2023). Residents enjoy access to the community pool and the convenience of being just a short walk to downtown Purcellville's charming shops, restaurants, breweries, and local events. This is a wonderful opportunity to enjoy all that Western Loudoun has to offer.
#VALO2131832

PURCELLVILLE

227 FRAZER DRIVE

2 Beds

2 Baths

1,752 Sq.Ft.

$440,000

MLS#: VALO2131832

New on site 3 days ago
Welcome to this spacious 4-bedroom, 3.5-bath home featuring a walkout basement with an additional
bedroom, full bath, living area, kitchenette, laundry, and storage. The home offers comfortable living across three levels with approximately 1,334 sq. ft. on the first two levels plus the finished basement. All three full
bathrooms were fully remodeled about five years ago. Enjoy a fully replaced HVAC system and water
heater, both approximately 3 years old. The kitchen is functional and offers opportunity for future cosmetic
updates. Property sold AS-IS
#VALO2134146

PURCELLVILLE

101 KIRKBRIDGE COURT

4 Beds

3 Baths

1,780 Sq.Ft.

$499,000

MLS#: VALO2134146

Turnkey and beautifully updated, this townhome offers the perfect blend of modern comfort and small-town charm. With nothing left to do but bring your toothbrush and move right in, you'll have more time to enjoy everything that makes this such a special place to call home.

Pass by lovely ponds with waterfalls as you enter the Toll Brothers neighborhood of Purcellville Ridge. Amenities such as the sparkling swimming pool, a playground, basketball court, and tennis courts enhance your active lifestyle.  And you can walk to all of your daily needs in town!

Inside, this meticulously maintained townhome is equally impressive. The bright, open main level features a beautifully renovated kitchen with quartz countertops, white cabinetry accented by a contrasting island, stainless steel appliances, a farmhouse sink, custom pantry, designer backsplash, and a spacious island. The adjoining living and dining spaces flow effortlessly to the Trex deck with low-maintenance vinyl railings, wrought-iron balusters, and peaceful leafy views overlooking the private fenced backyard. Gorgeous wood-look flooring covers the main and lower levels. The lower level offers a spacious rec room and a convenient half bath, plus a walk out exit to the back patio and flat, grassy yard, ready for play!

Upstairs, the spacious primary suite features a vaulted ceiling, two walk-in closets, and a luxurious bathroom with a dual vanity, soaking tub, a new frameless shower enclosure, plus a water closet. Two additional bedrooms with vaulted ceilings, an updated hall bath, and an upper-level laundry complete the home.

Recent Updates Include:
2026 (July / August)  - New roof, new frameless shower enclosure in primary bathroom, replaced grout in primary bathroom, new kitchen backsplash
2025 - New LVP in basement, new carpet on stairs and upper level, new paint throughout, all trim, doors and ceilings painted, new hot water heater, new garage door opener
2024- New sliding glass doors, new gutters, new built in pantry in kitchen
2023- New primary bathroom mirrors, medicine cabinet and paint
2022- Two new American Standard HVAC System (two heat pumps and two air handlers) with smart app-enabled control, UV lighting in each air handler, UV lighting in the electronic air filter, new stainless steel kitchen appliances, new quartz countertops, new farmhouse sink and garbage disposal, new washer and dryer, new lower-level toilet (+ all toilets rebuilt), new kitchen and bathroom blinds, fresh dining room and kitchen paint

Life in Purcellville feels like a slice of Americana. Spend Saturday mornings strolling to the farmers market, meet friends for brunch at Magnolia's at the Mill, walk the dog along the scenic W&OD Trail, and enjoy weekends exploring Loudoun's renowned wineries and breweries. Summer evenings call for soft-serve at Gruto's, while fall brings Friday night football and crisp walks through town. From Fourth of July parades and neighborhood lemonade stands to the convenience of nearby shopping, dining, schools, and commuter routes, Purcellville offers the warmth of a close-knit community with desirable modern amenities. This home won't last long!

*All information is deemed reliable but not guaranteed. All measurements, amenities, and data should be independently verified by the buyer*
#VALO2133292

PURCELLVILLE

804 MAPLE FLATS TERRACE

3 Beds

2 Baths

3,048 Sq.Ft.

$639,900

MLS#: VALO2133292

 - property

Send a message

Message successfully sent.

Your message

What is 3 + 4 ?

Reason for contacting?

I agree to receive email communication and understand I can unsubscribe at any time.

I agree to be contacted by Charis Realty Group via call, email, and text for real estate services. To opt out, you can reply 'stop' at any time or reply 'help' for assistance. You can also click the unsubscribe link in the emails. Message and data rates may apply. Message frequency may vary. Privacy Policy

Sign Out

Virtual Assistant

Would you like to take the next step with this property? We can help you schedule a showing or virtual tour, or send you more details.

Yes, I would like more information.

Thank You for Your Reply, One of Our Agents will contact you as soon as possible

No, maybe later.

Thank you, you can always contact me via email, phone number or through the contact form.

Realhub AI

Lucy - Your AI-Powered Realtor

Update Your Temporary Password

Personalize your search

Enter your email and we'll notify you immediately when new listings match what you're looking for.

or enter email address

Already have an account ? Login here

Continue your home search

I agree to receive communications and understand I can unsubscribe at any time.

I agree to be contacted by Charis Realty Group via call, email, and text for real estate services. To opt out, you can reply 'stop' at any time or reply 'help' for assistance. You can also click the unsubscribe link in the emails. Message and data rates may apply. Message frequency may vary. Privacy Policy

Already have an account ? Login here

We use cookies

We use cookies primarily for analytics to enhance your experience. By accepting, you agree to our use of these cookies. You can manage your preferences or learn more about our cookies policy.