
Property
Beds
3
Full Baths
1
1/2 Baths
None
Year Built
1976
Sq.Footage
1,170
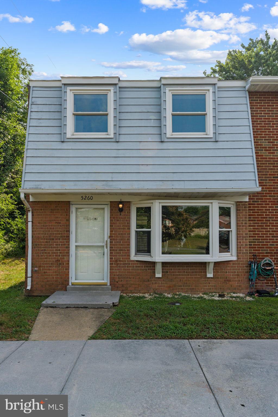
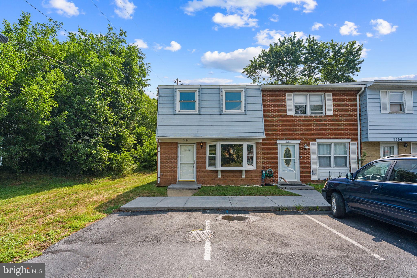
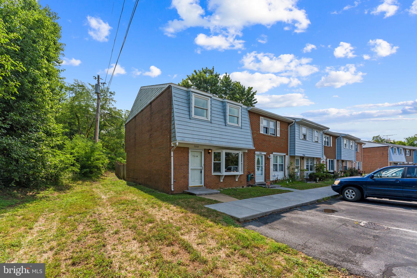
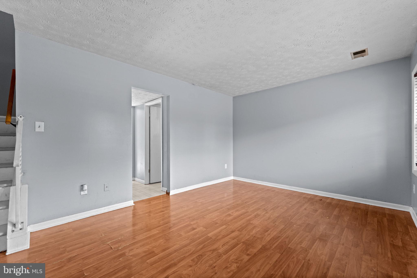
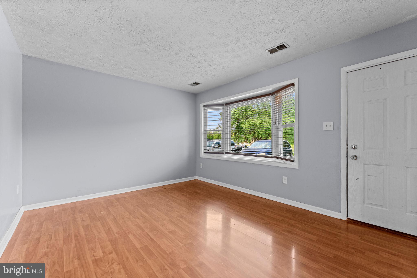
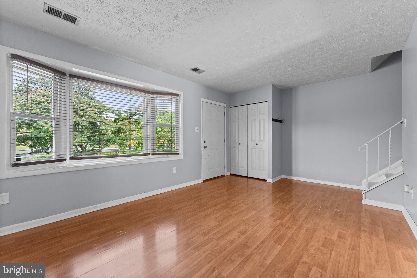
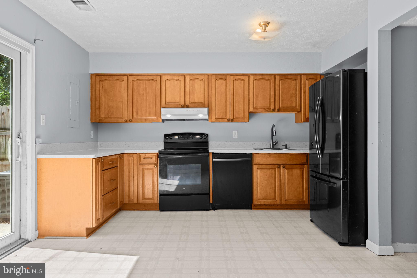
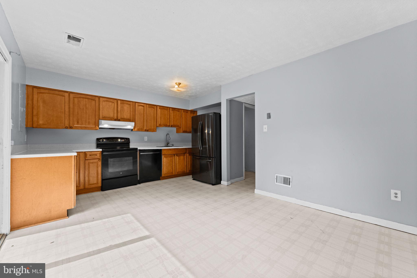
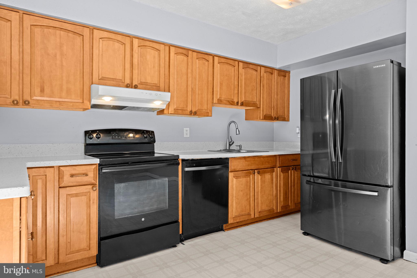
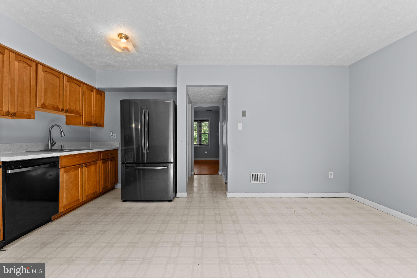
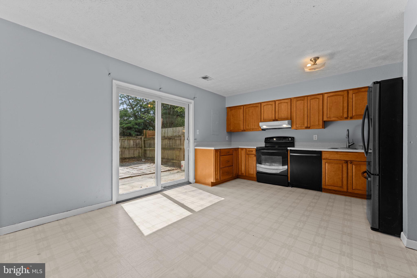
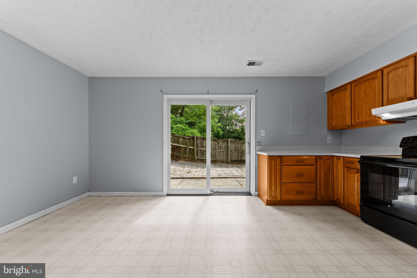
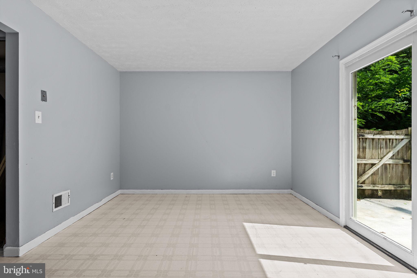
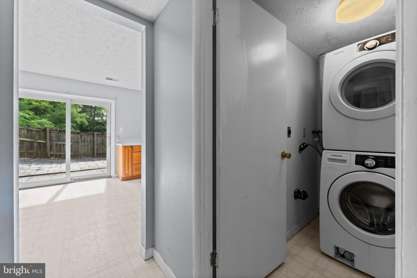
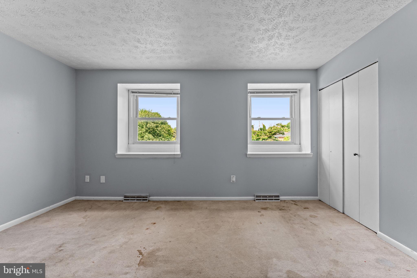
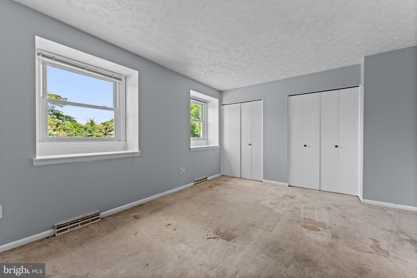
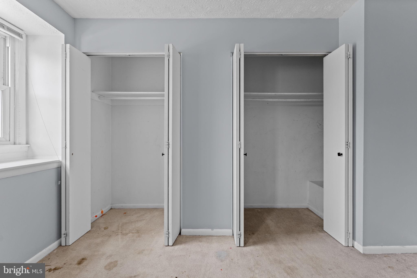
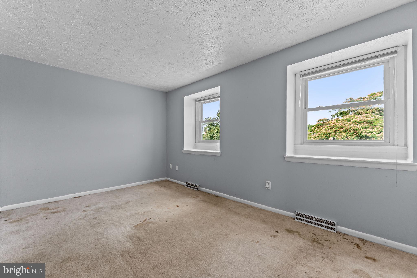
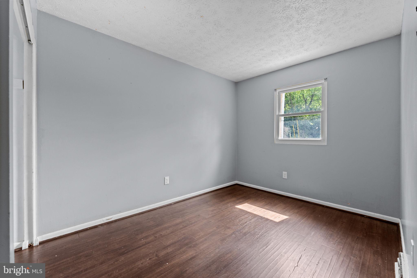
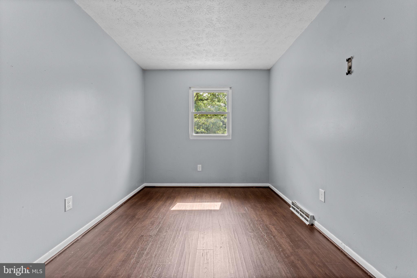
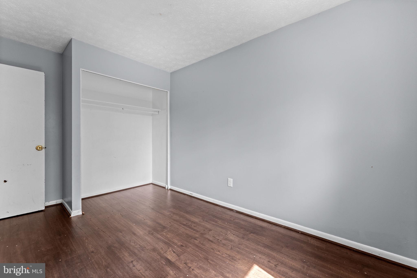
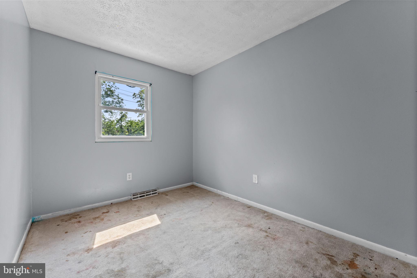
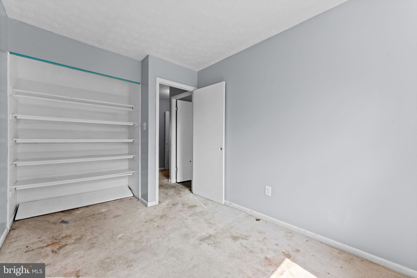
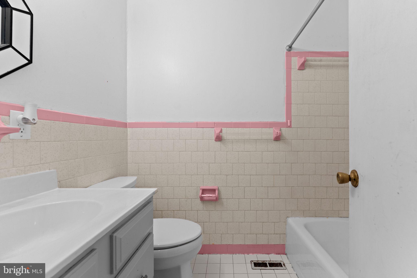
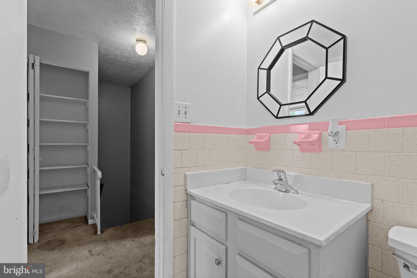
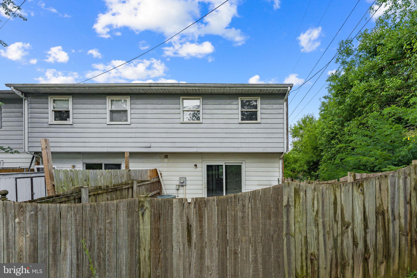
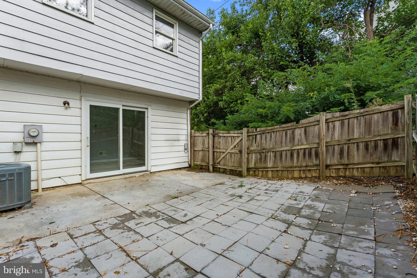
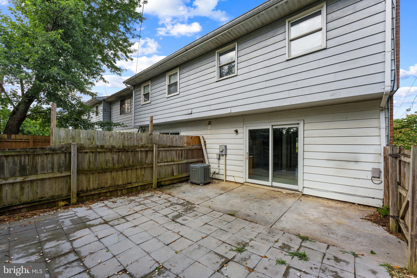
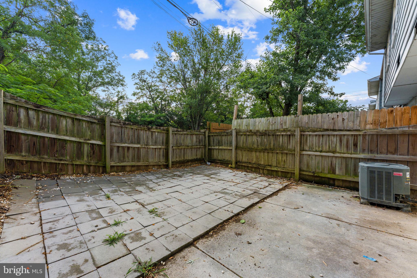
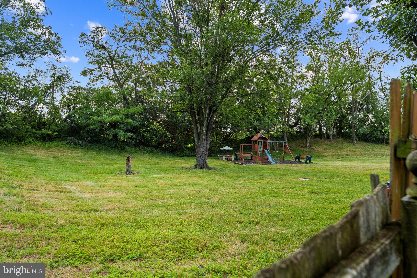
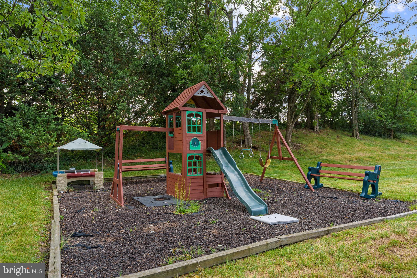
Welcome to 5260 Mulberry Ct, a light-filled end-unit townhome boasting unbeatable convenience in Stephens City! Ideally situated for commuters with swift access to major routes, shopping, and dining, this home offers convenient parking right at your front door. Nestled next to mature trees, you'll love the added greenery, quiet surroundings, and extra privacy that come with a prime end-unit location. Inside, the main level features a bright and airy living room bathed in natural light. The spacious kitchen boasts a large eat-in area perfect for casual everyday meals or hosting gatherings, complete with main-level laundry for added convenience. Sliding glass doors flood the space with sunlight and create an effortless indoor/outdoor flow, opening directly to a private, fenced-in patio and sprawling rear common space—ideal for outdoor entertaining or relaxing in the sun. Upstairs, you will find three comfortable bedrooms and a full bathroom. Bursting with potential, this home is the perfect opportunity for an investor or a buyer eager to add a little love, bring their vision to life, and build instant sweat equity!
Features & Amenities
Interior
-
Other Interior Features
Eat-in Kitchen, Built-in Features
-
Total Bedrooms
3
-
Bathrooms
1
-
Above Grade Finished Area
1170.0
-
Basement YN
NO
-
Cooling YN
YES
-
Cooling
Central Air, Electric
-
Fireplace YN
NO
-
Heating YN
YES
-
Heating
Electric, Heat Pump
-
Pet friendly
N/A
Exterior
-
Garage
No
-
Construction Materials
Brick
-
Parking
Parking Lot
-
Patio and Porch Features
Patio
-
Pool
No
-
Waterfront YN
NO
Area & Lot
-
Lot Features
Cleared
-
Lot Size(acres)
0.02
-
Lot Size(square feet)
1,024
-
Property Type
Residential
-
Property Sub Type
Townhouse
-
Architectural Style
Colonial
Price
-
Sales Price
$199,900
-
Tax Amount
$1,140
-
Sq. Footage
1,170
-
Price/SqFt
$170
HOA
-
Association
YES
-
Association Fee
$250
-
Association Fee Frequency
Annually
-
Association Fee Includes
N/A
School District
-
Elementary School
N/A
-
Middle School
ROBERT E. AYLOR
-
High School
SHERANDO
Property Features
-
New Construction
NO
-
Foundation Details
Block, Slab
-
Senior Community YN
NO
-
Sewer
Public Sewer
-
Tax Lot
9
-
Water Source
Public
Schedule a Showing
Showing scheduled successfully.
Mortgage calculator
Estimate your monthly mortgage payment, including the principal and interest, property taxes, and HOA. Adjust the values to generate a more accurate rate.
Your payment
Principal and Interest:
$
Property taxes:
$
HOA fees:
$
Total loan payment:
$
Total interest amount:
$
Location
County
FREDERICK
Elementary School
Middle School
ROBERT E. AYLOR
High School
SHERANDO
Listing Courtesy of Daniel J Whitacre , Colony Realty
RealHub Information is provided exclusively for consumers' personal, non-commercial use, and it may not be used for any purpose other than to identify prospective properties consumers may be interested in purchasing. All information deemed reliable but not guaranteed and should be independently verified. All properties are subject to prior sale, change or withdrawal. RealHub website owner shall not be responsible for any typographical errors, misinformation, misprints and shall be held totally harmless.

AGENT
Andrew Boateng
Call Andrew today to schedule a private showing.

* Listings on this website come from the FMLS IDX Compilation and may be held by brokerage firms other than the owner of this website. The listing brokerage is identified in any listing details. Information is deemed reliable but is not guaranteed. If you believe any FMLS listing contains material that infringes your copyrighted work please click here to review our DMCA policy and learn how to submit a takedown request.© 2024 FMLS.
Related Properties
STEPHENS CITY
106 TIMBERLAKE TERRACE 9 9
2 Beds
2 Baths
1,169 Sq.Ft.
$220,000
MLS#: VAFV2041786
STEPHENS CITY
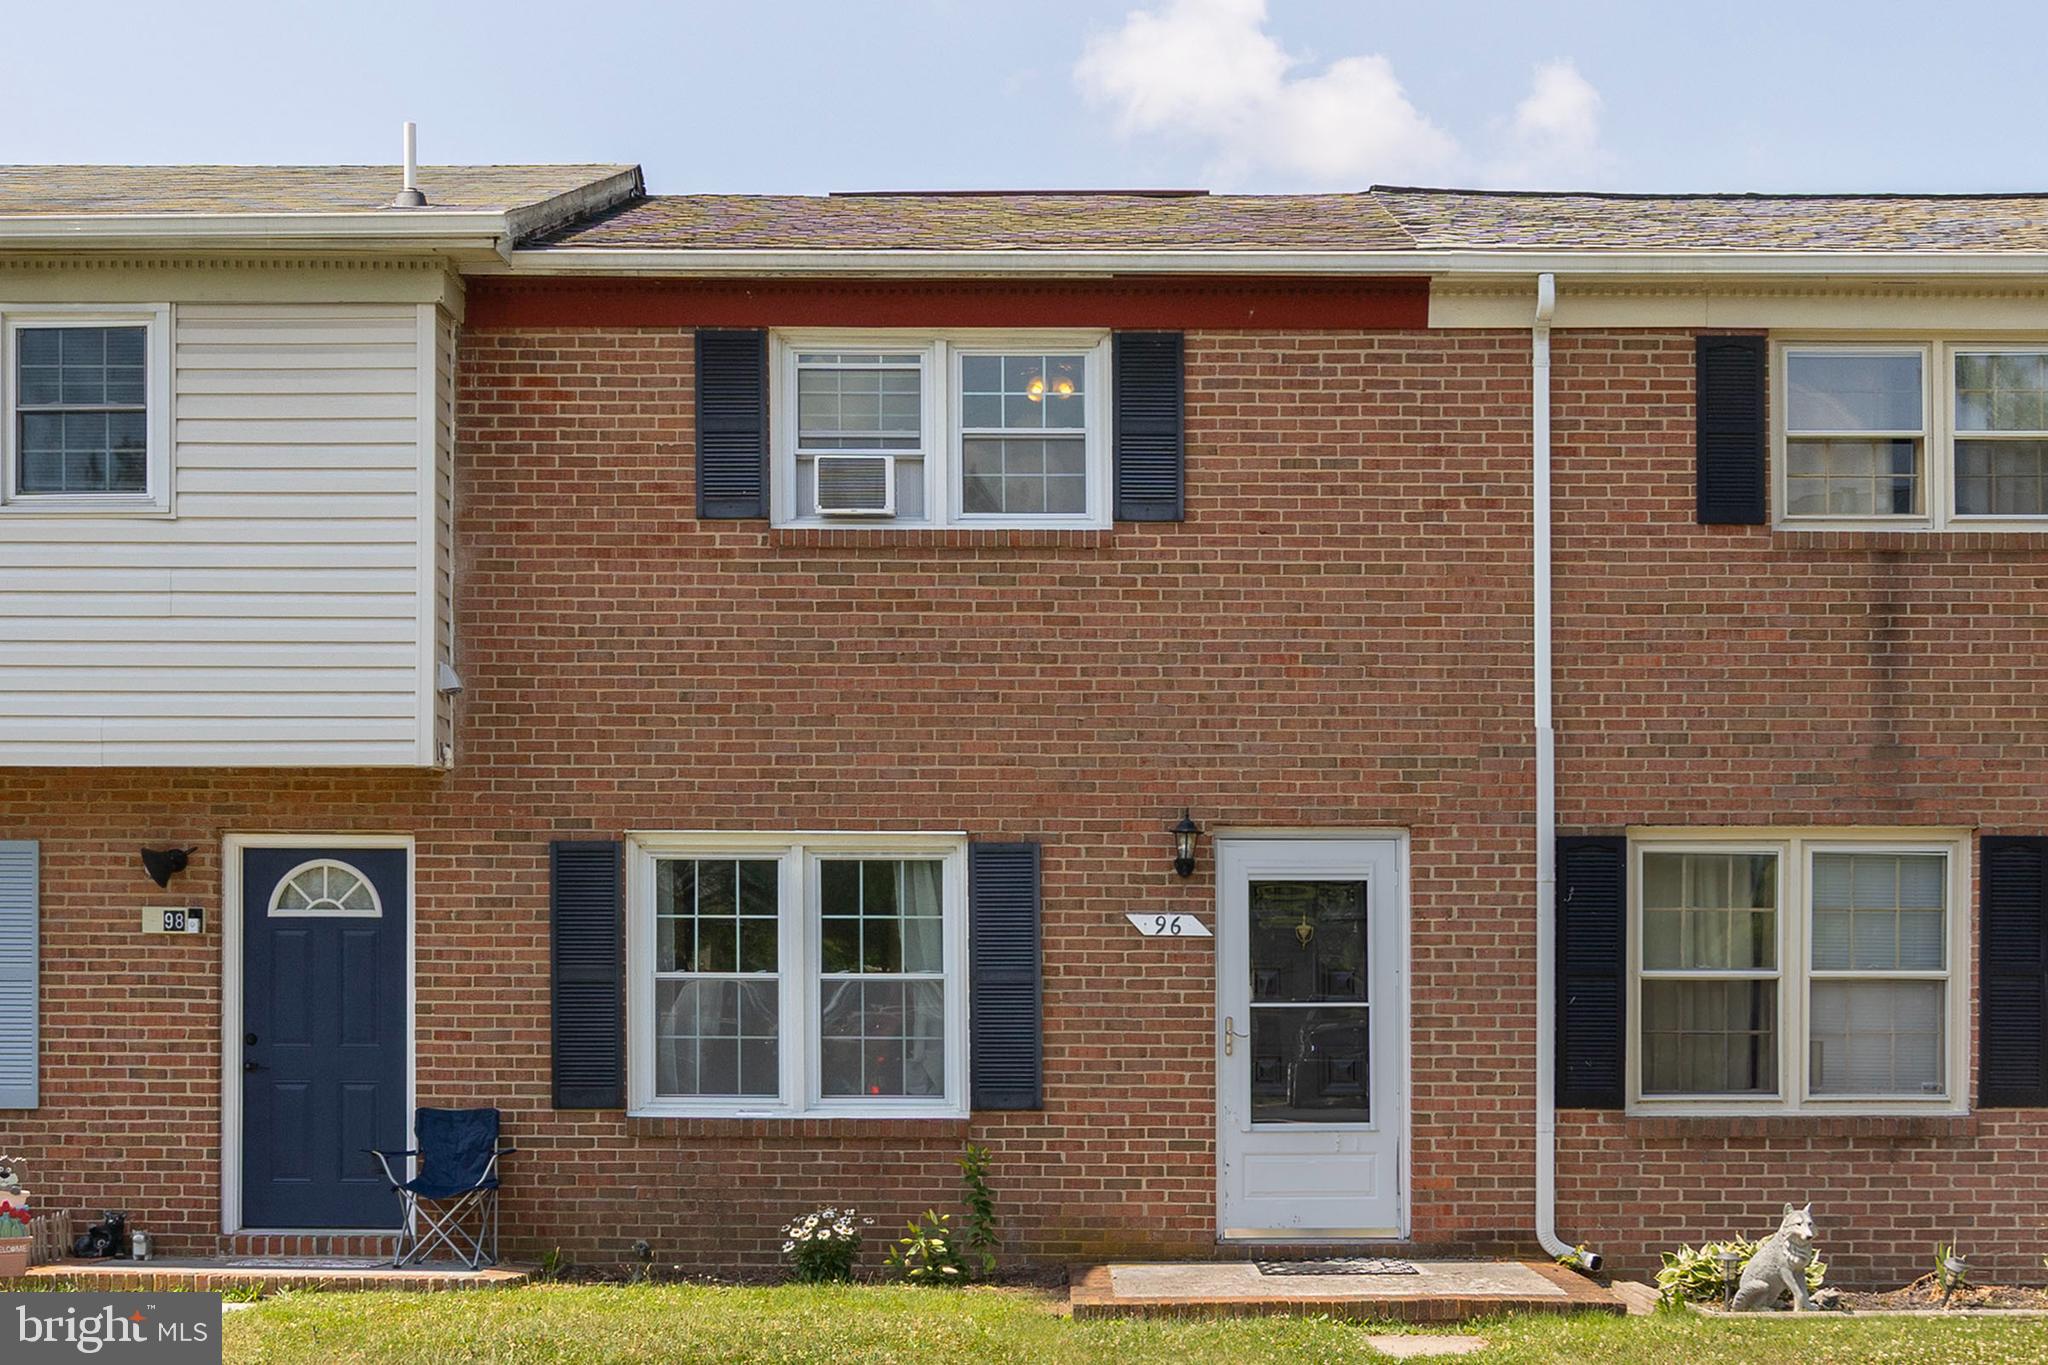
96 HACKBERRY DRIVE
2 Beds
1 Baths
850 Sq.Ft.
$210,000
MLS#: VAFV2043134
STEPHENS CITY
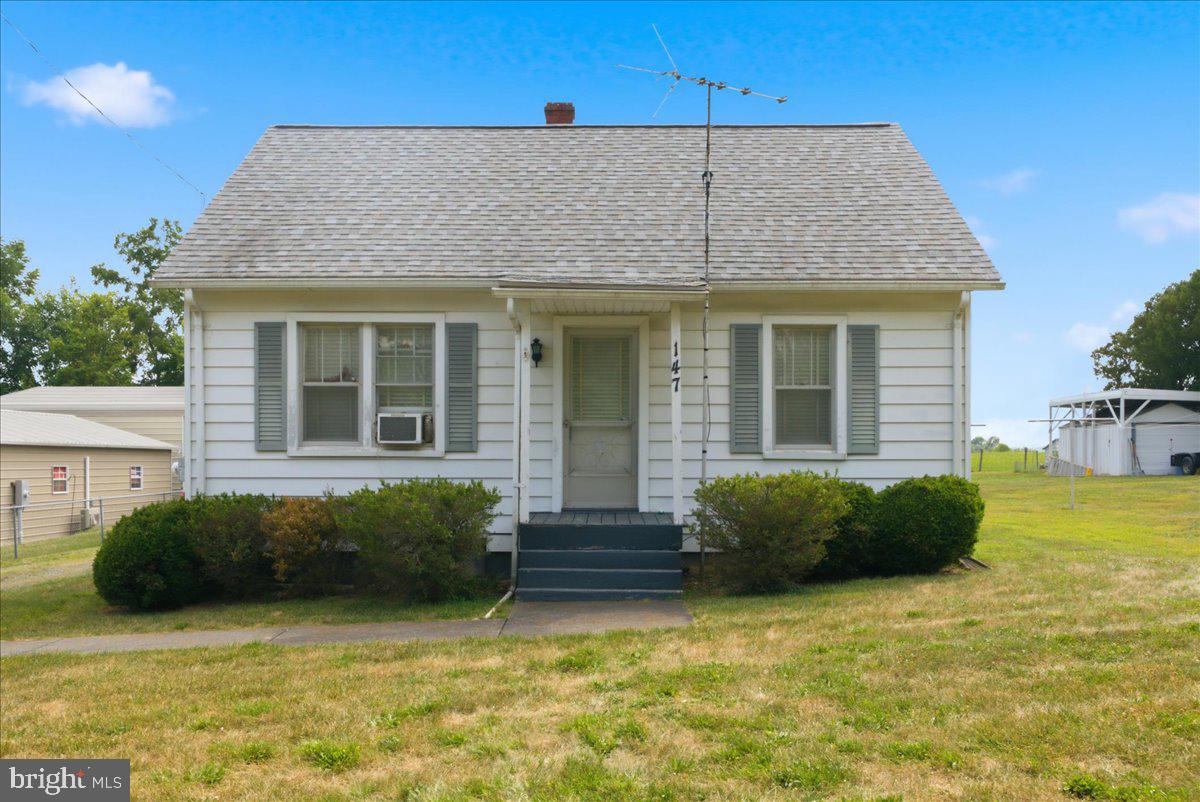
147 FAMILY DRIVE
3 Beds
1 Baths
941 Sq.Ft.
$180,000
MLS#: VAFV2043522
.png)