


Property
Beds
4
Full Baths
3
1/2 Baths
1
Year Built
1988
Sq.Footage
3,550
UNDER CONTRACT! TURN KEY! SHOWS LIKE NEW CONSTRUCTION! Two level addition! Expanded kitchen and upstairs master bathroom and open up the floor plan. New exterior with Hardiplank siding, trim, soffits and facia (2019); New architectural five-tab shingle roof, downspouts, screened gutters (2019); New exterior lighting (2019); 22 KW Whole house generator (2019); New high performance thermo-pane windows (2015); Expanded driveway, 2-car garage with expanded side storage; Updated insulated garage doors with new pull-down stairs to attic; Gorgeous TERRACED STONE PATIO with FIRE PIT - backs to open space; No maintenance COMPOSITE DECKING and covered porch with stairs to patio and a separate side deck; Freshly painted throughout (2020) and new carpet (2020). GORGEOUS REMODELED KITCHEN - stainless steel appliances, granite countertops, gas cooktop w/ electric oven, brand new refrigerator. SPECTACULAR MASTER BATH en suite with Air jet tub, travertine tile, separate shower, and private toilet space. Gas insert fireplace in family room and beautiful BAMBOO HARDWOOD floor. TWO laundry areas - one on upstairs bedroom level and one in the basement. Craft room in basement with lots of cabinet storage and deep sink. FINISHED WALKOUT BASEMENT with additional bedroom and full bath. ADDITIONAL IMPROVEMENTS - Split HVAC with steam humidifier; GAS heat with HVAC serves basement and first floor; Completely separate high performance Heat Pump serves second floor; Nest thermostats throughout; Irrigation system with remotely operable Rachio controller. SEE VIRTUAL TOUR and INTERACTIVE FLOOR PLAN!
Features & Amenities
Interior
-
Other Interior Features
Recessed Lighting, Soaking Tub, Walk-In Closet(s)
-
Total Bedrooms
4
-
Bathrooms
3
-
1/2 Bathrooms
1
-
Above Grade Finished Area
2550.0
-
Basement YN
YES
-
Cooling YN
YES
-
Cooling
Central Air
-
Fireplace YN
YES
-
Heating YN
YES
-
Heating
Natural Gas, Central
-
Pet friendly
N/A
Exterior
-
Garage
Yes
-
Garage spaces
2
-
Construction Materials
HardiPlank Type
-
Parking
Garage Door Opener, Attached
-
Pool
No
-
Waterfront YN
NO
Area & Lot
-
Lot Size(acres)
0.26
-
Lot Size(square feet)
11,190
-
Property Type
Residential
-
Property Sub Type
Single Family Residence
-
Architectural Style
Colonial
Price
-
Sales Price
$679,990
-
Tax Amount
$6,864
-
Sq. Footage
3,550
-
Price/SqFt
$191
HOA
-
Association
YES
-
Association Fee
$125
-
Association Fee Frequency
Annually
-
Association Fee Includes
N/A
School District
-
Elementary School
POPLAR TREE
-
Middle School
ROCKY RUN
-
High School
CHANTILLY
Property Features
-
Senior Community YN
NO
-
Sewer
Public Sewer
-
Tax Lot
294
-
Water Source
Public
Schedule a Showing
Showing scheduled successfully.
Mortgage calculator
Estimate your monthly mortgage payment, including the principal and interest, property taxes, and HOA. Adjust the values to generate a more accurate rate.
Your payment
Principal and Interest:
$
Property taxes:
$
HOA fees:
$
Total loan payment:
$
Total interest amount:
$
Location
County
FAIRFAX
Elementary School
POPLAR TREE
Middle School
ROCKY RUN
High School
CHANTILLY
Listing Courtesy of Margaret B Craig, CENTURY 21 New Millennium
RealHub Information is provided exclusively for consumers' personal, non-commercial use, and it may not be used for any purpose other than to identify prospective properties consumers may be interested in purchasing. All information deemed reliable but not guaranteed and should be independently verified. All properties are subject to prior sale, change or withdrawal. RealHub website owner shall not be responsible for any typographical errors, misinformation, misprints and shall be held totally harmless.

Salesperson, Realtor
Andrew Boateng
Call Andrew today to schedule a private showing.

* Listings on this website come from the FMLS IDX Compilation and may be held by brokerage firms other than the owner of this website. The listing brokerage is identified in any listing details. Information is deemed reliable but is not guaranteed. If you believe any FMLS listing contains material that infringes your copyrighted work please review our DMCA policy and learn how to submit a takedown request.© 2024 FMLS.
Related Properties
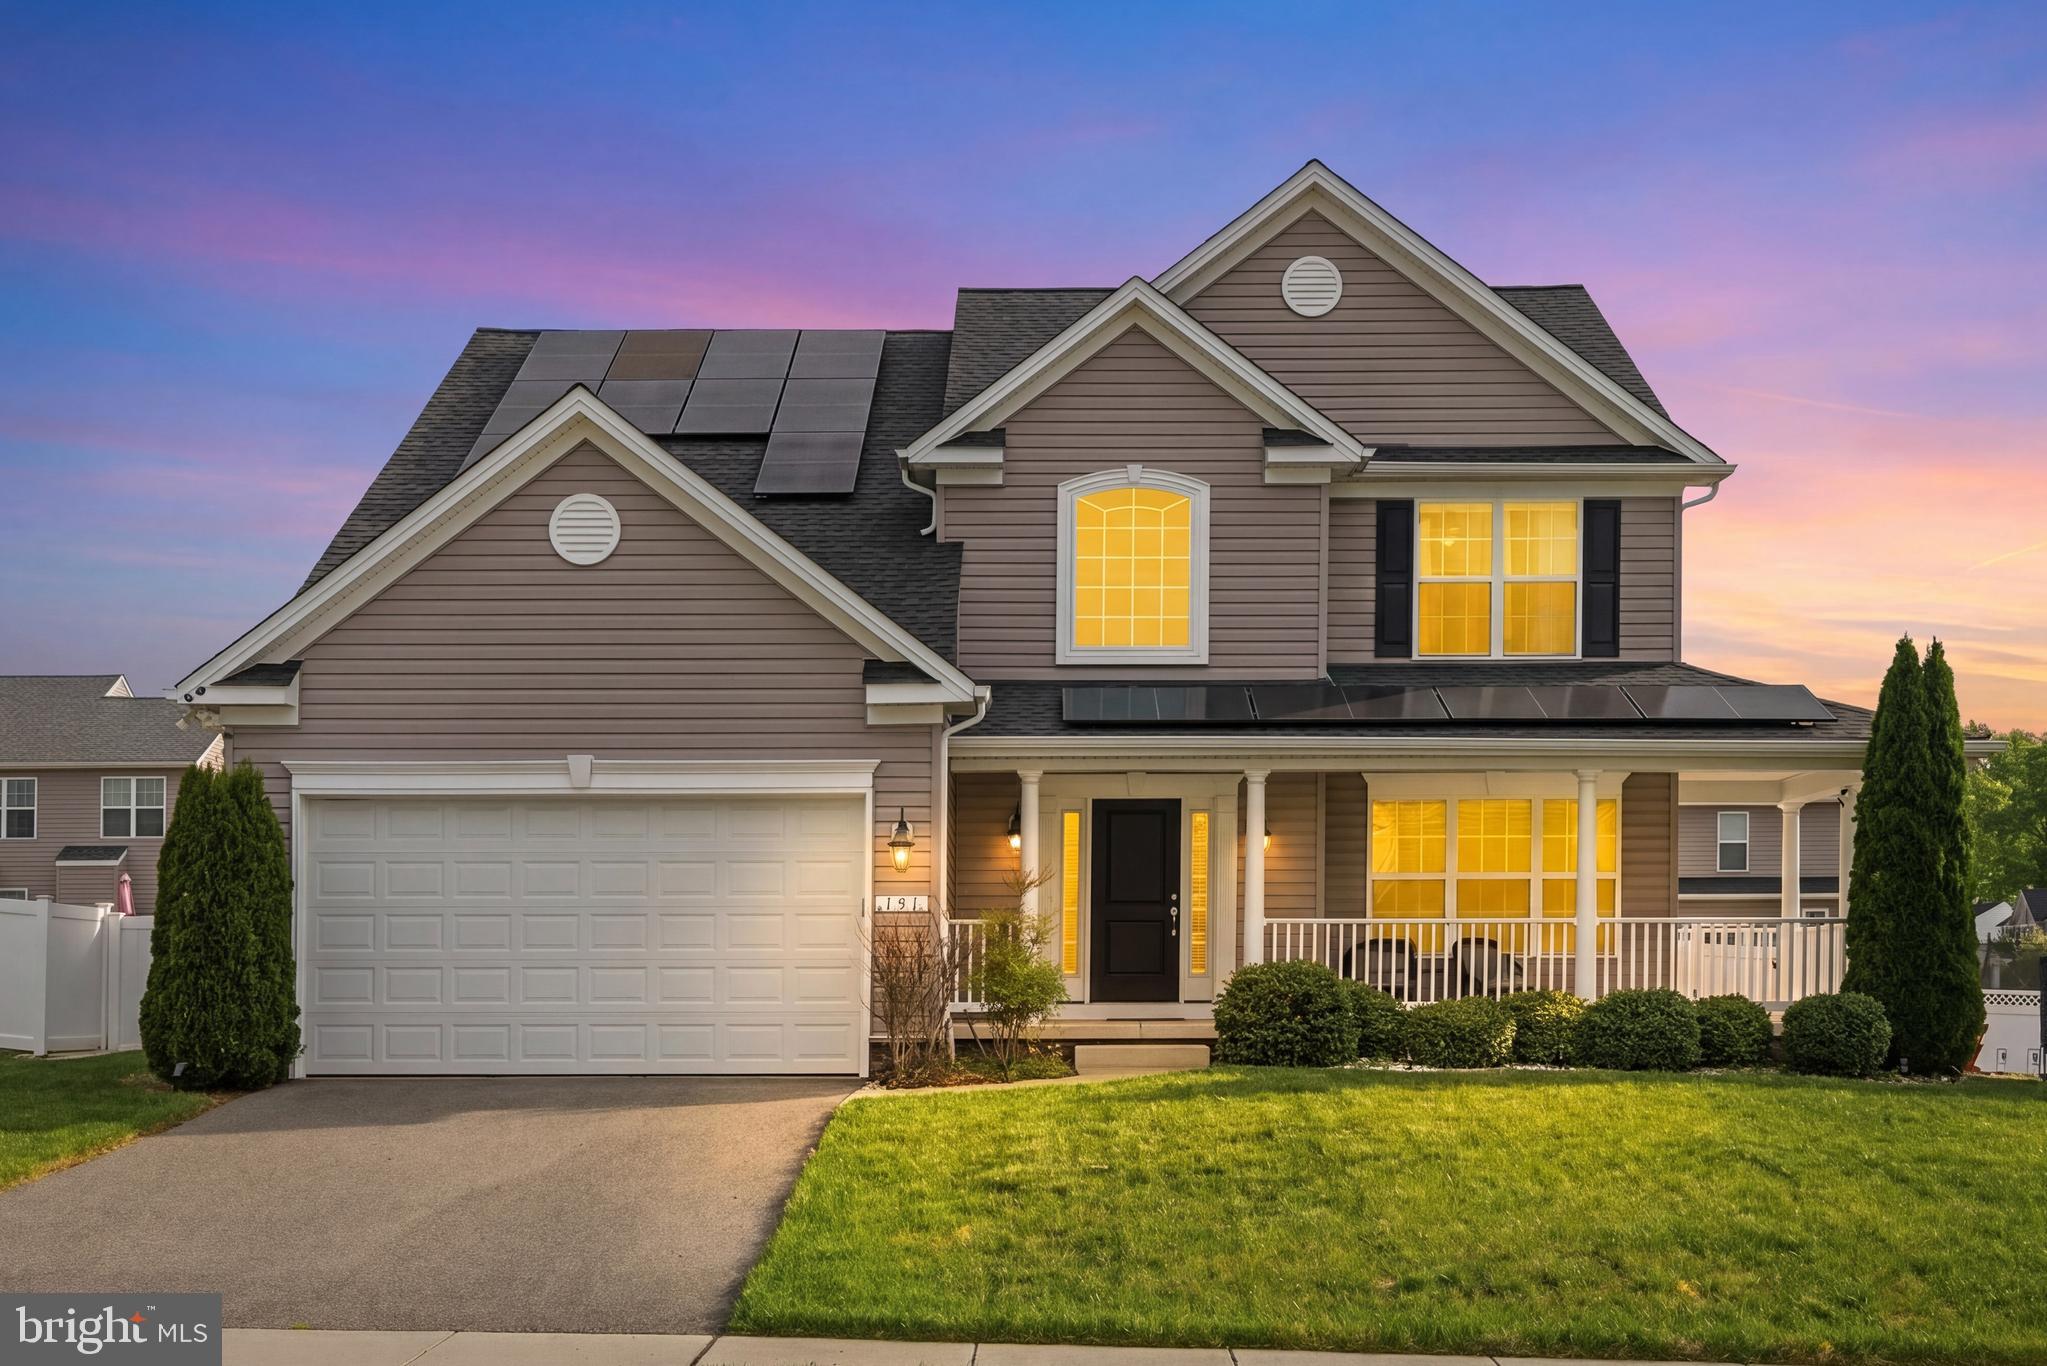
CENTREVILLE
131 FAIR BROOK WAY
4 Beds
3 Baths
3,508 Sq.Ft.
$585,000
MLS#: MDQA2016918

CENTREVILLE
153 WHITE TAIL COURT
5 Beds
2 Baths
3,286 Sq.Ft.
$725,000
MLS#: MDQA2018752
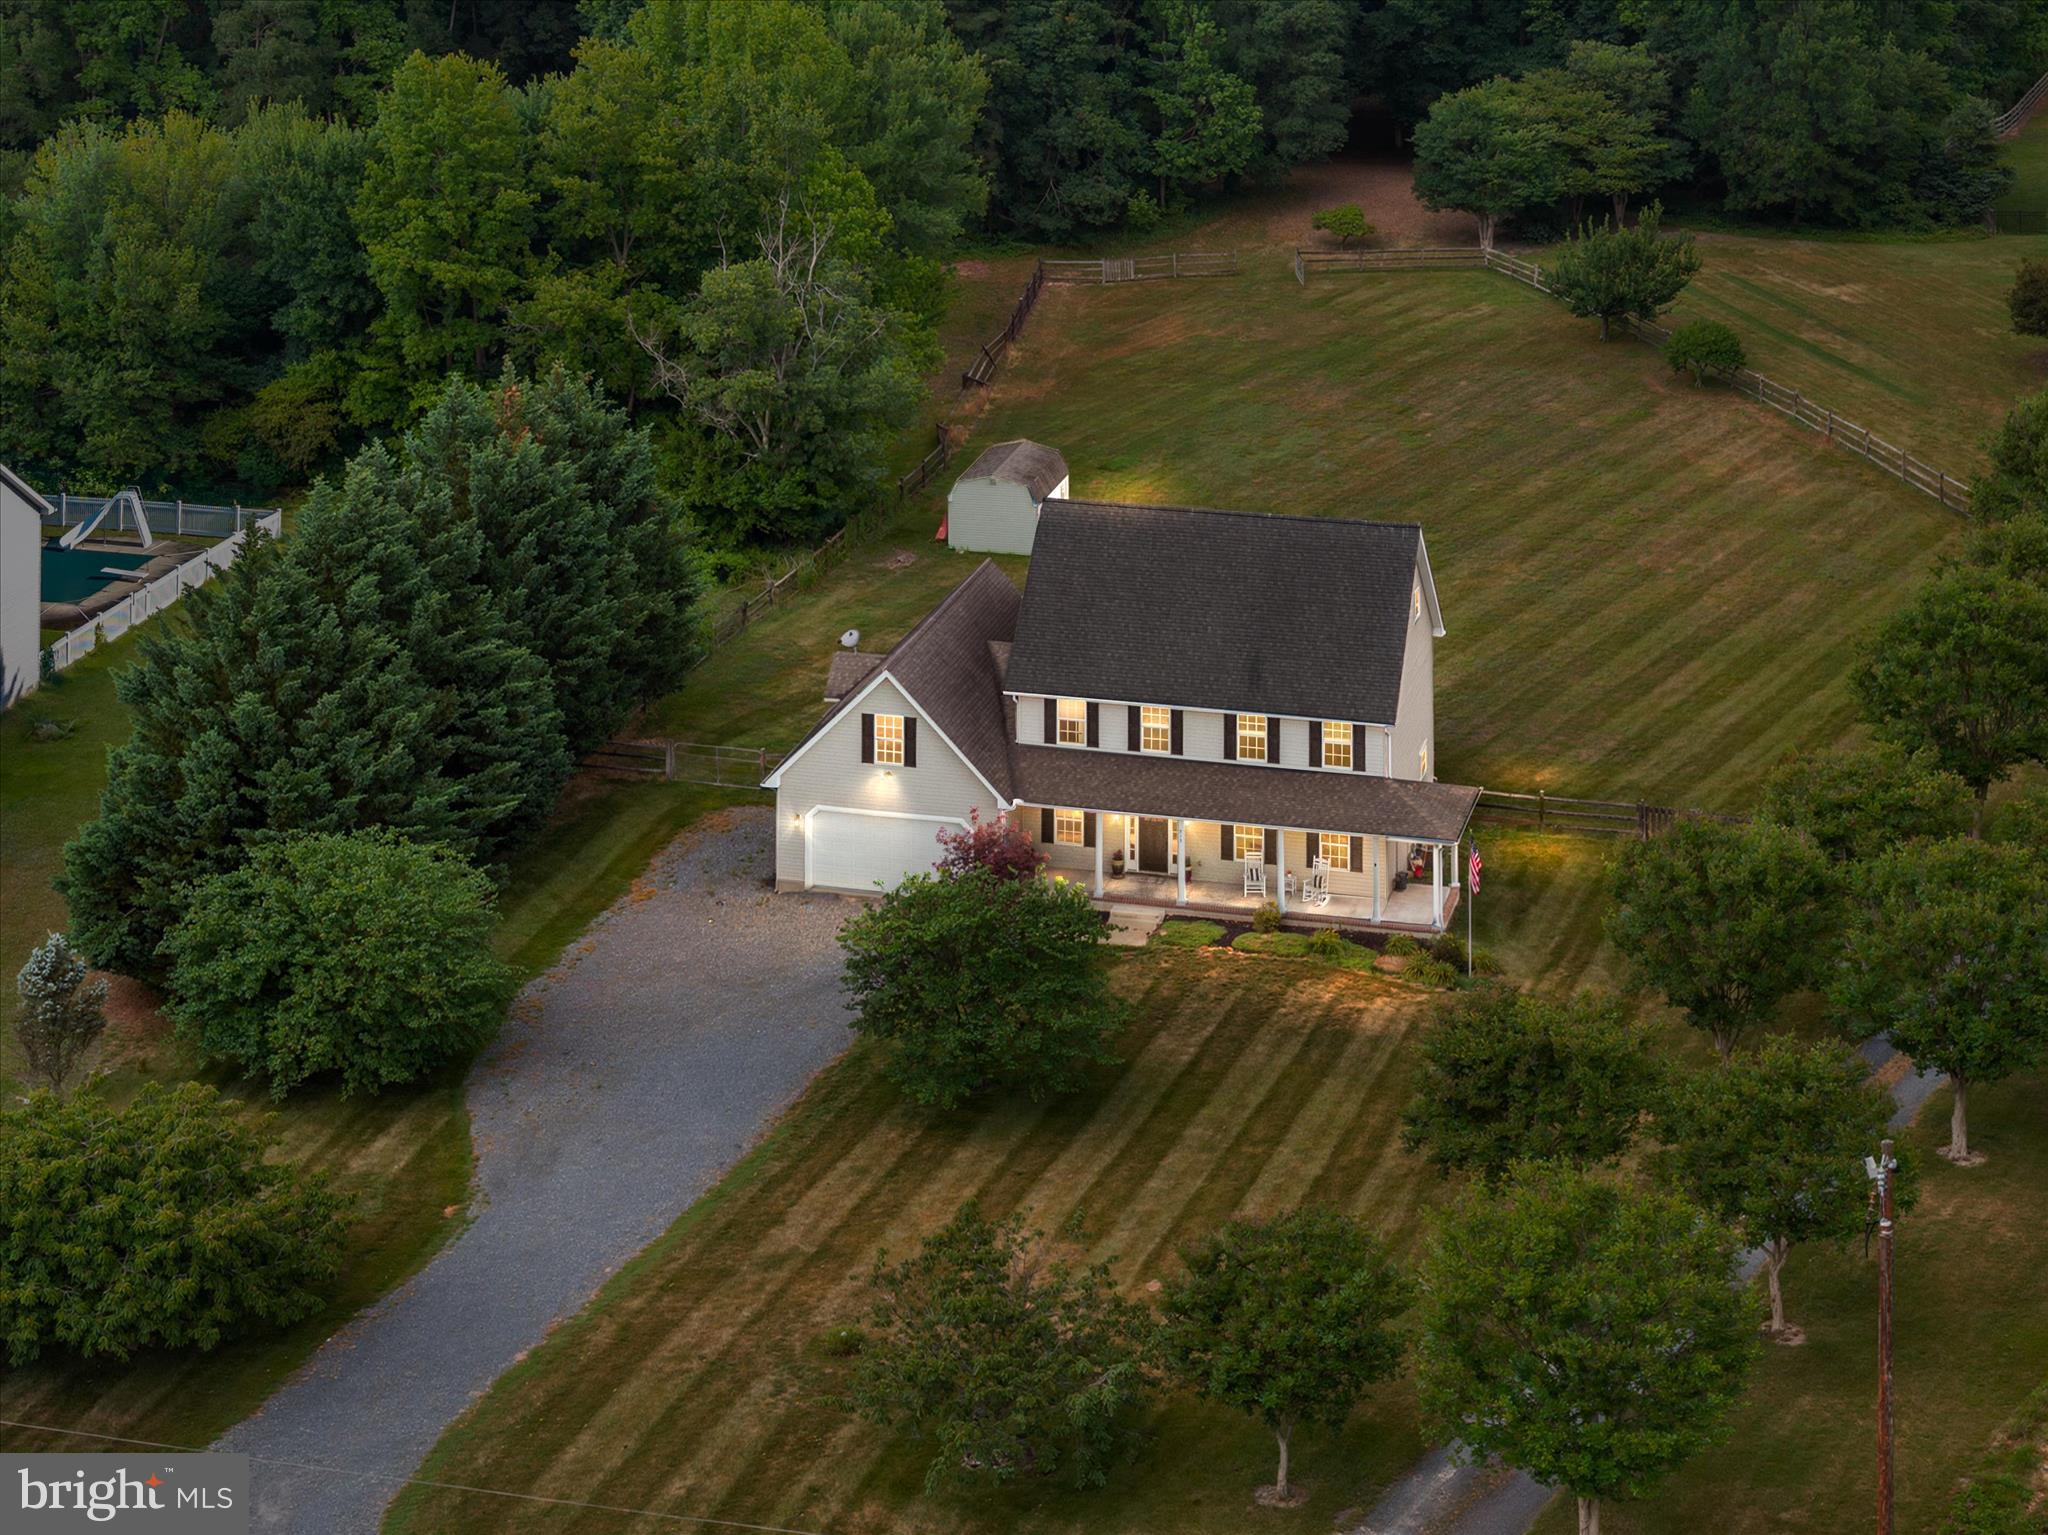
CENTREVILLE
913 CLARK CORNERS ROAD
4 Beds
2 Baths
2,752 Sq.Ft.
$570,000
MLS#: MDQA2017320
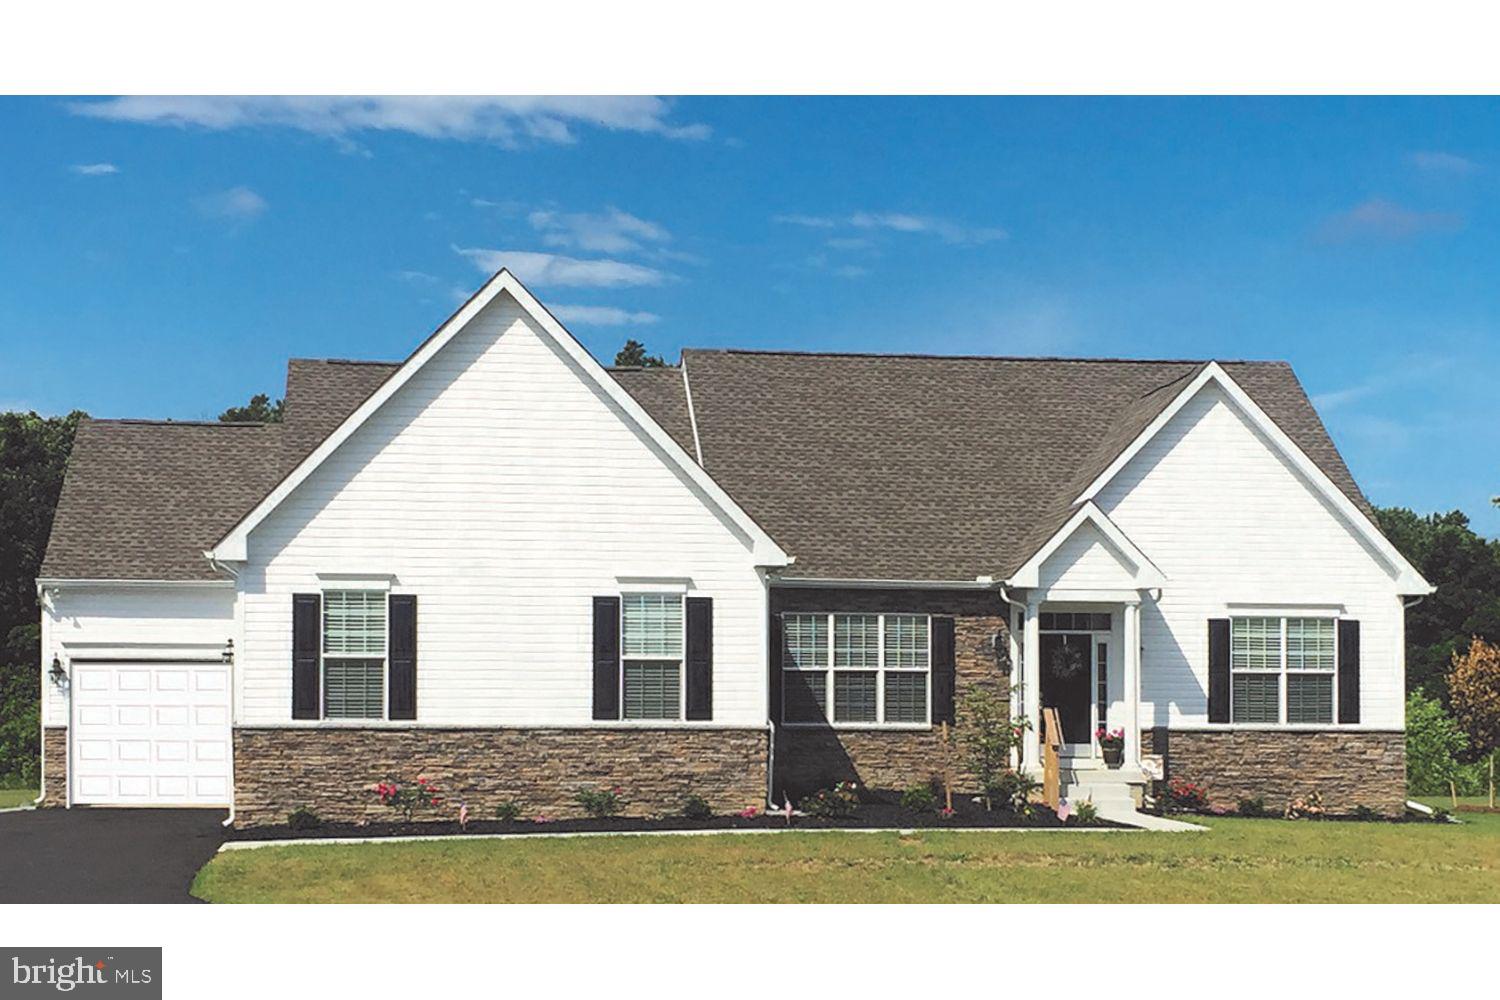
CENTREVILLE
319 TWIN MEADOWS FARM LANE
3 Beds
2 Baths
N/A
$679,900
MLS#: MDQA2016932

CENTREVILLE
6513 WHEAT MILL WAY
4 Beds
2 Baths
2,442 Sq.Ft.
$800,000
MLS#: VAFX2345582

CENTREVILLE
14720 GROBIE POND LANE
3 Beds
2 Baths
1,320 Sq.Ft.
$549,000
MLS#: VAFX2340760

CENTREVILLE
5019 GREENHOUSE TERRACE
4 Beds
2 Baths
1,690 Sq.Ft.
$689,950
MLS#: VAFX2323426
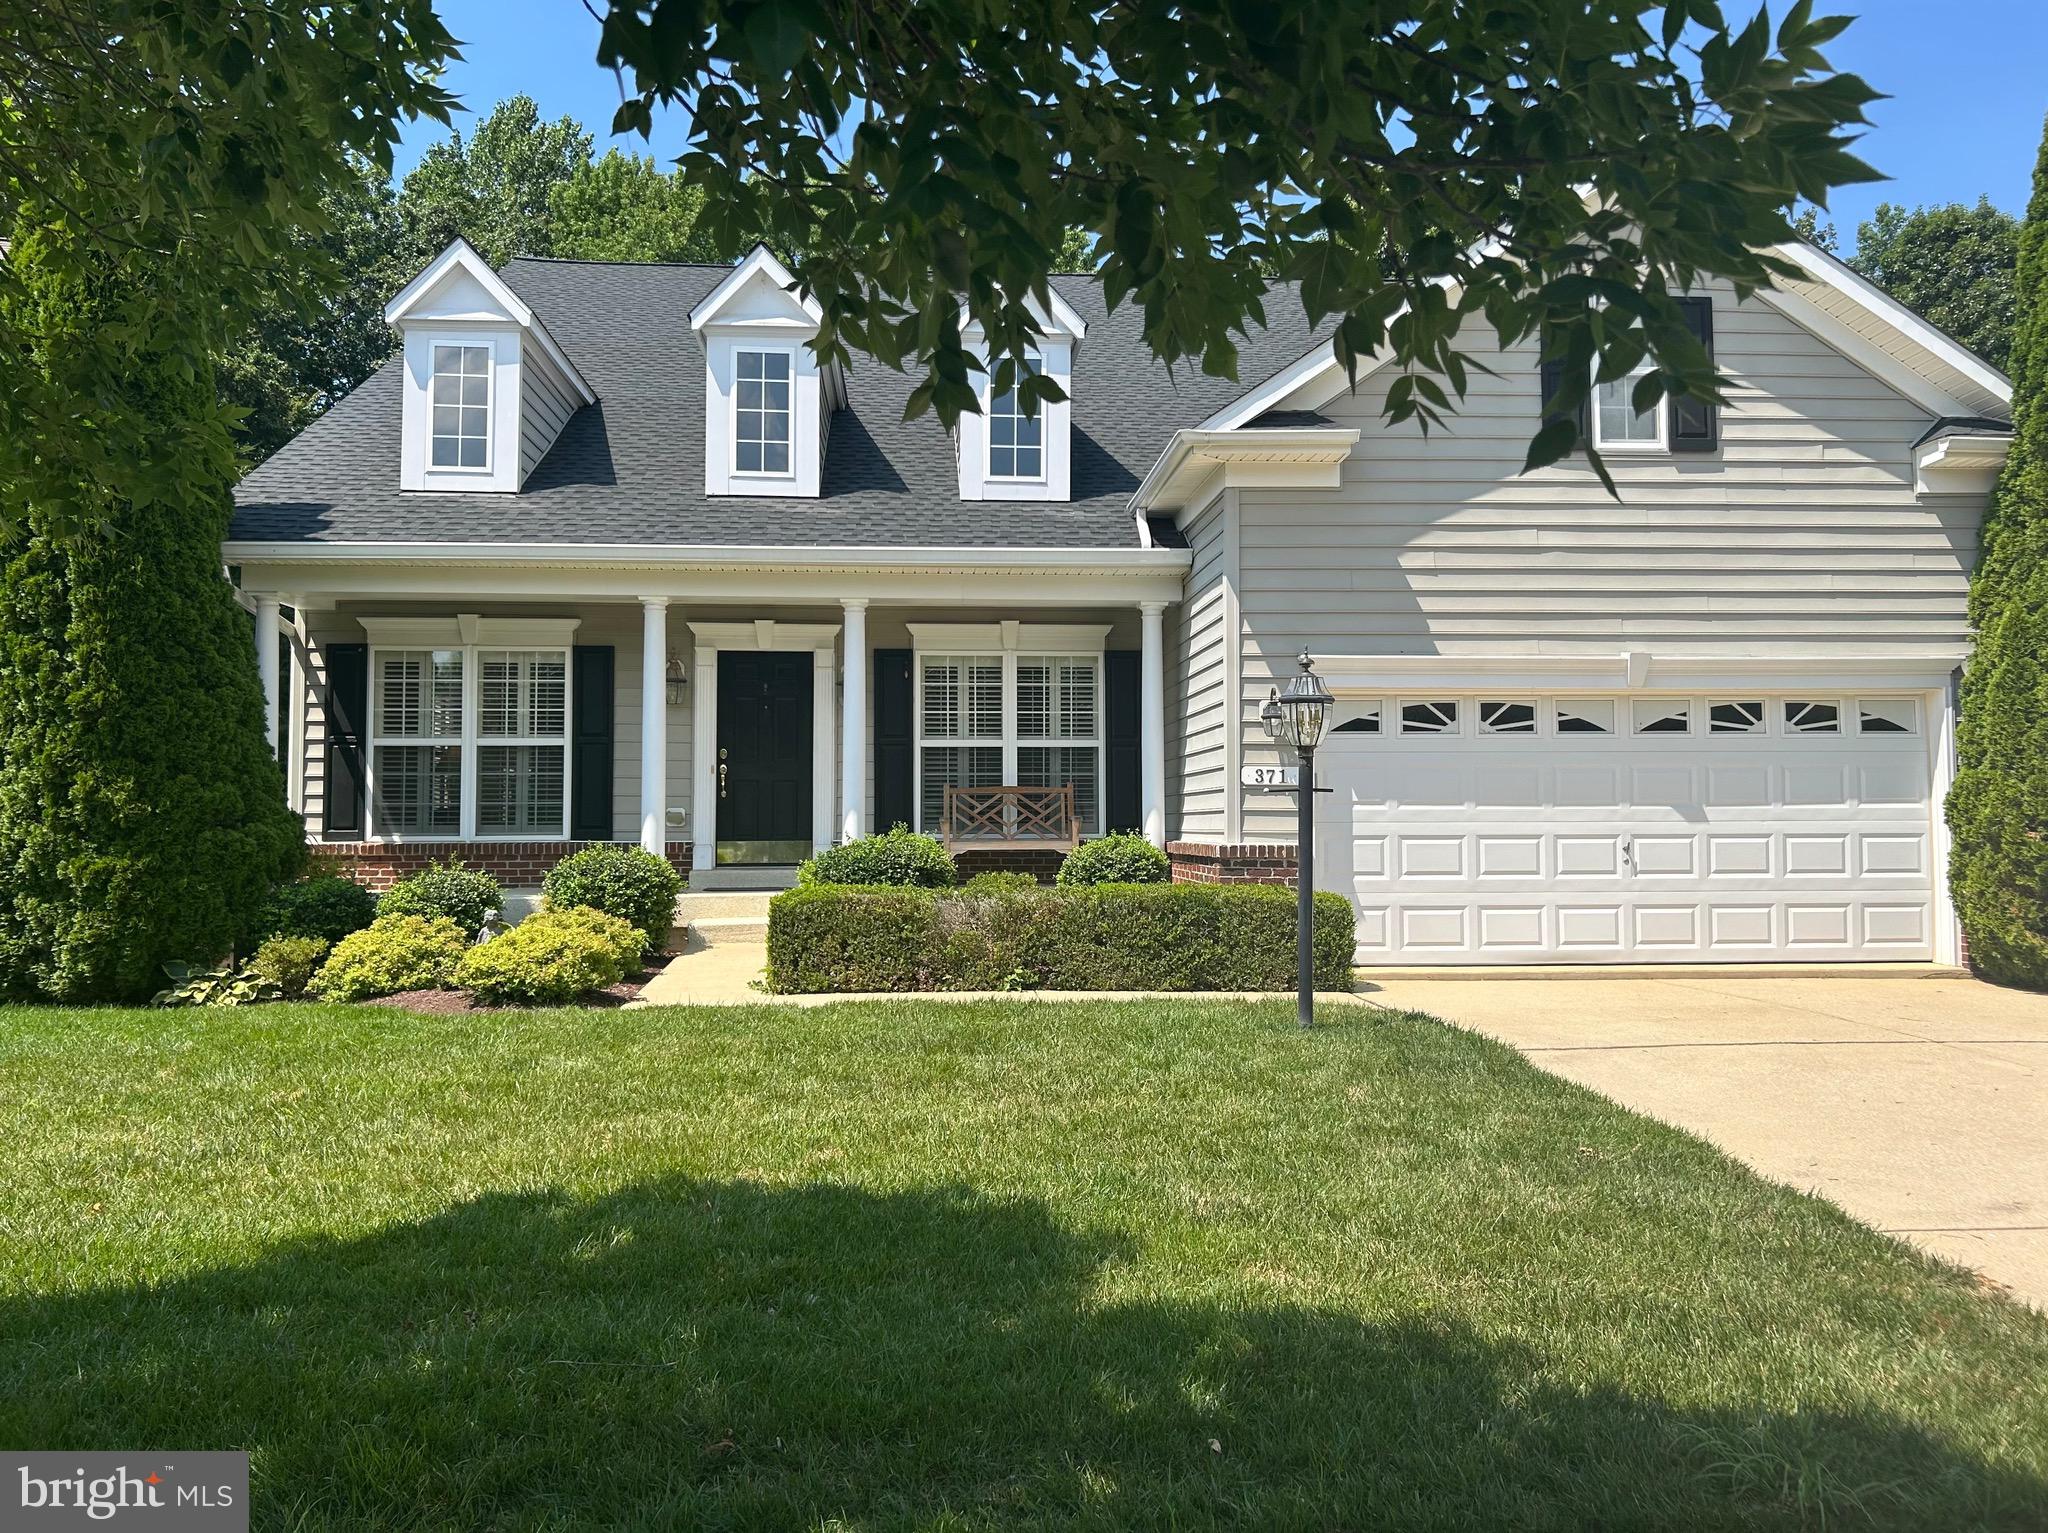
CENTREVILLE
371 OVERTURE WAY
3 Beds
4 Baths
6,000 Sq.Ft.
$595,000
MLS#: MDQA2014206

CENTREVILLE
14029 RED RIVER DRIVE
2 Beds
2 Baths
1,400 Sq.Ft.
$565,000
MLS#: VAFX2344604

CENTREVILLE
5559 SEQUOIA FARMS DRIVE
4 Beds
3 Baths
2,948 Sq.Ft.
$799,900
MLS#: VAFX2346154
