
Property
Beds
3
Full Baths
3
1/2 Baths
1
Year Built
2010
Sq.Footage
2,640
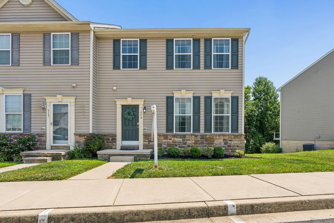
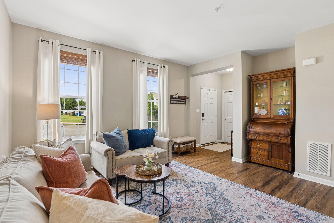
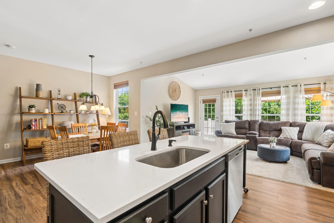
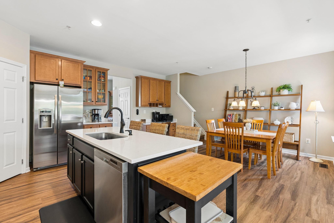
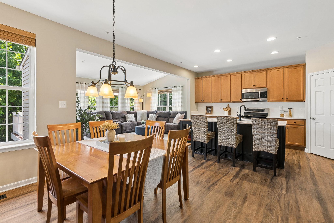
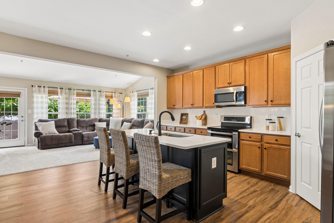
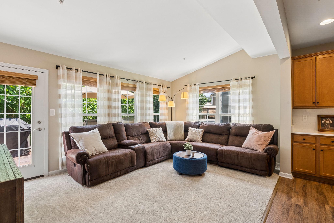
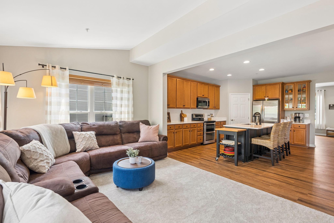
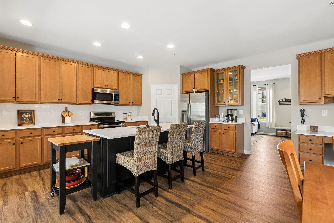
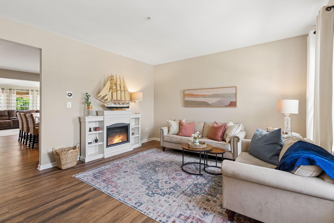
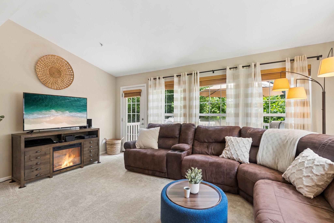
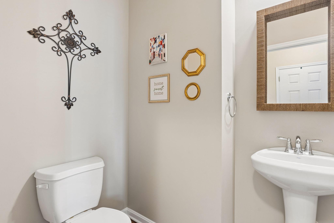
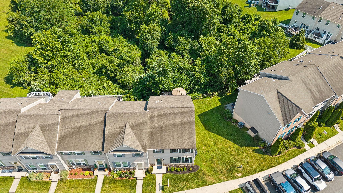
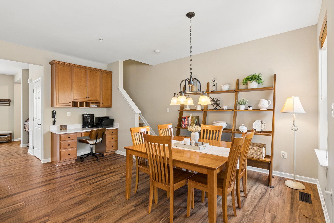
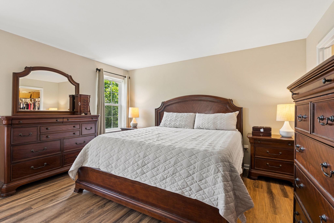
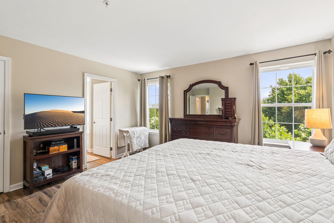
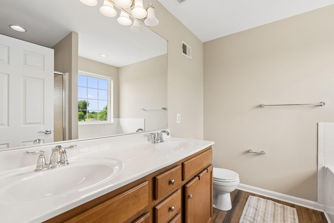
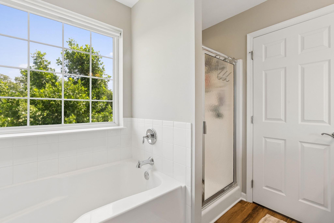
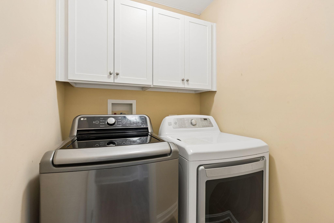
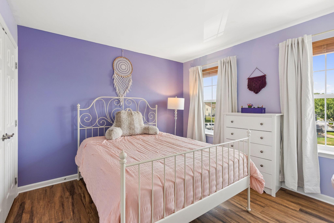
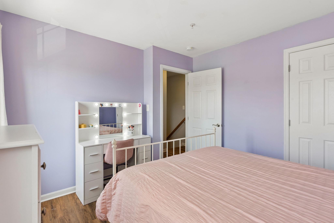
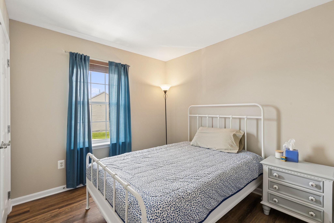
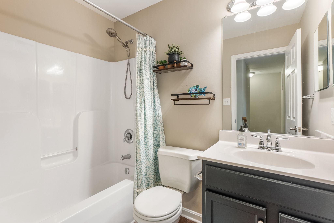
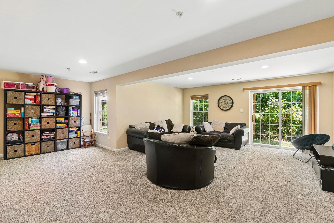
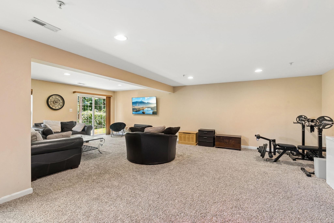
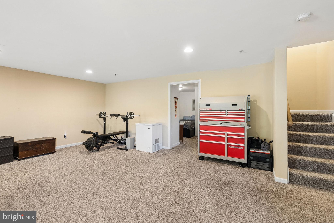
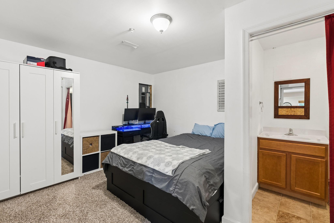
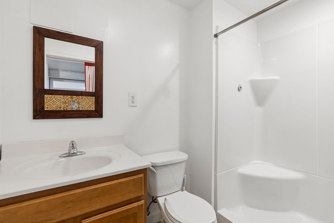
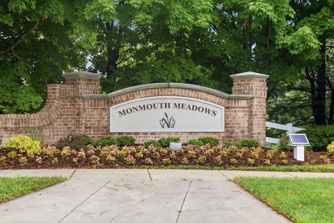
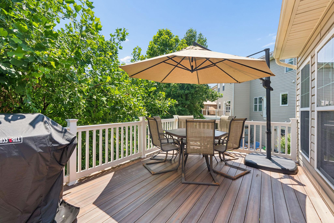
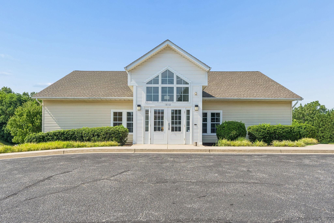
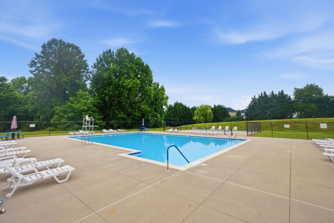
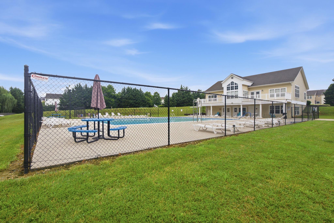
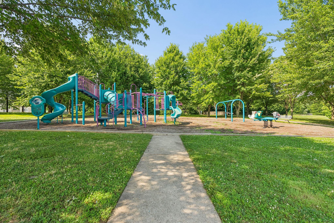
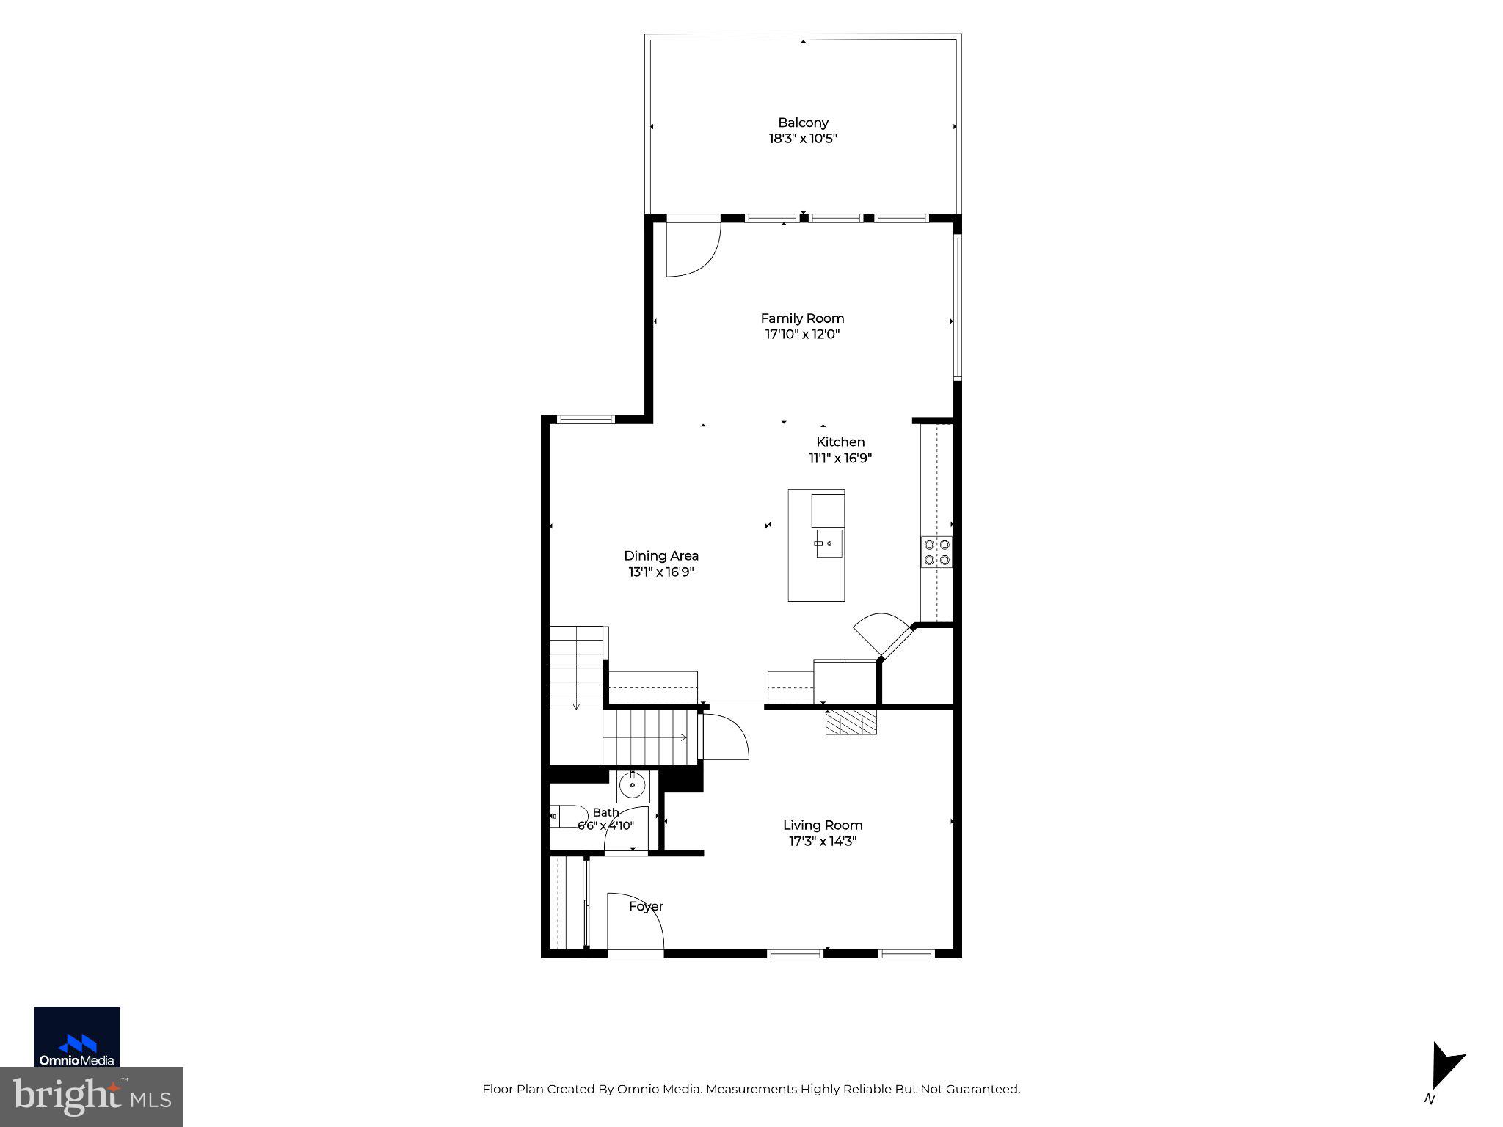
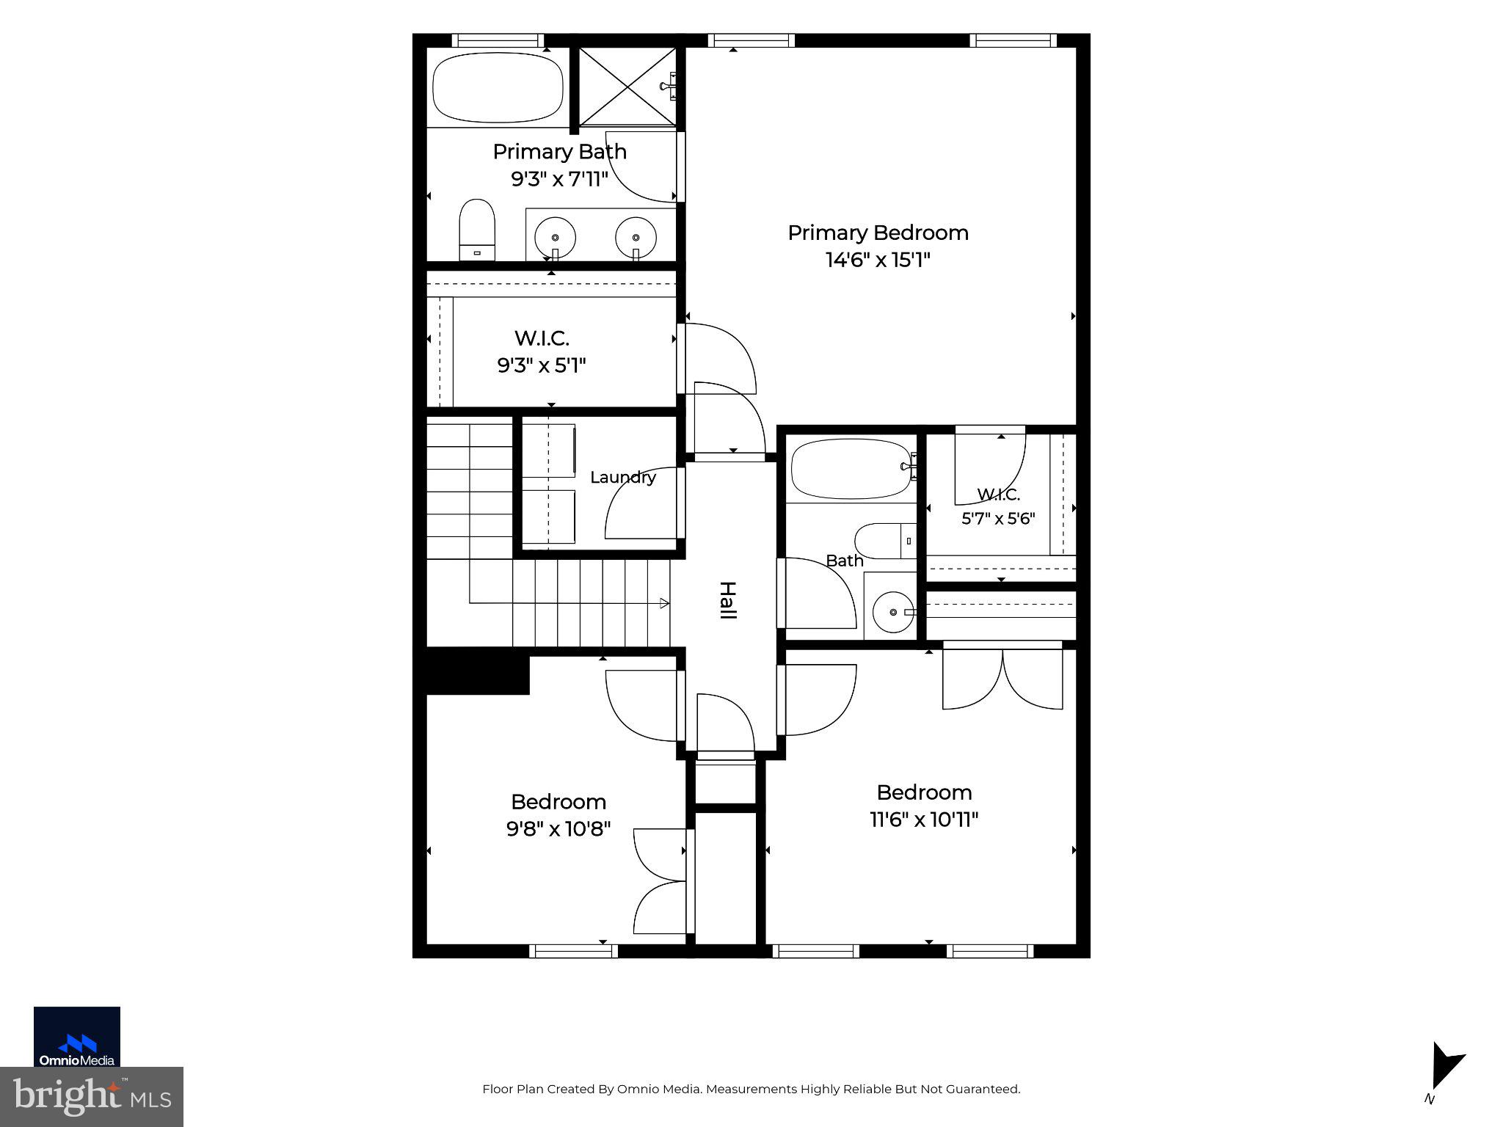
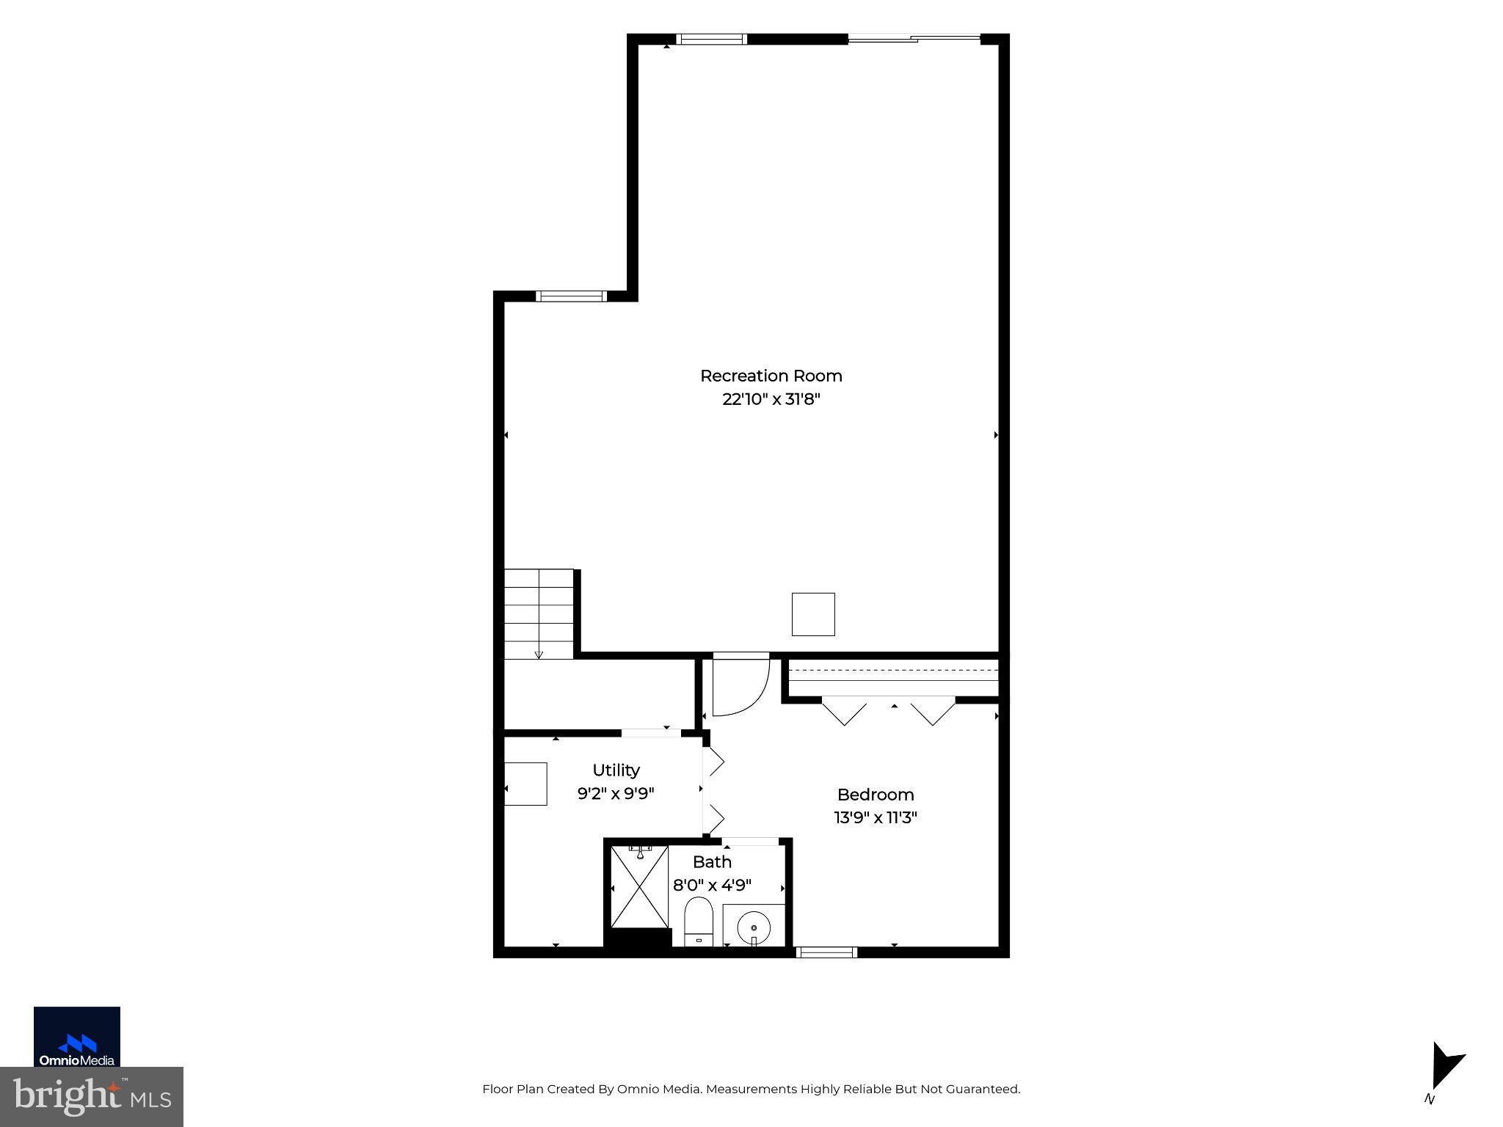
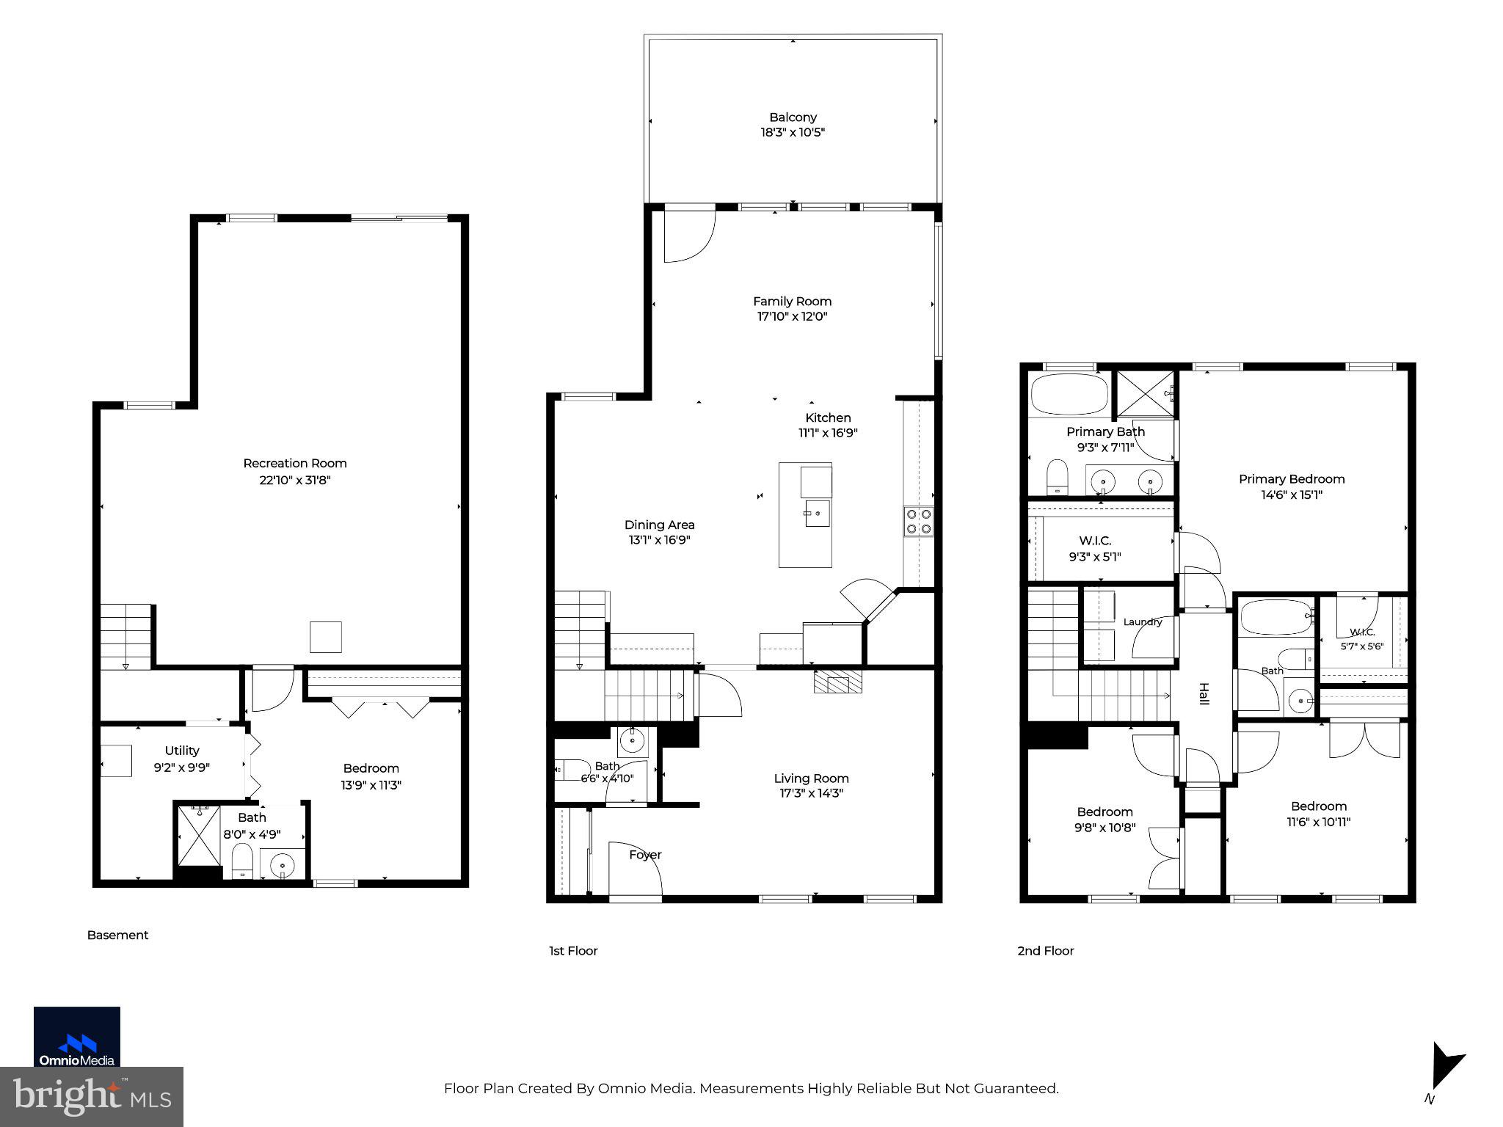
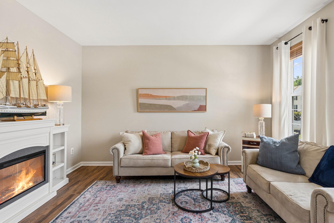
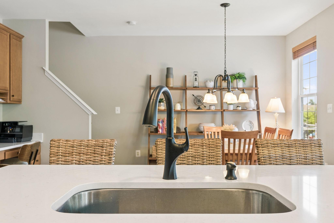
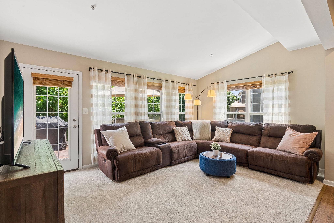
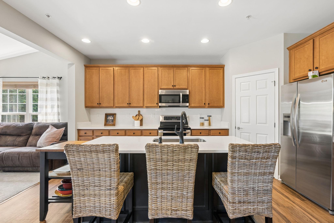
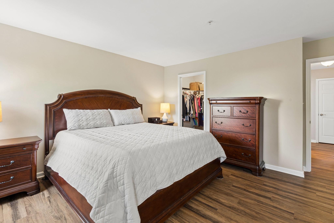
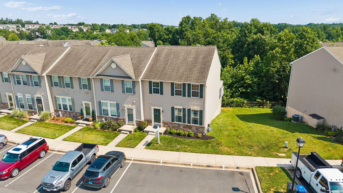
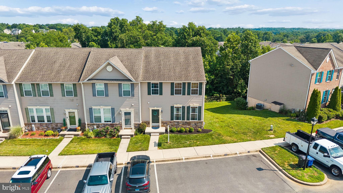
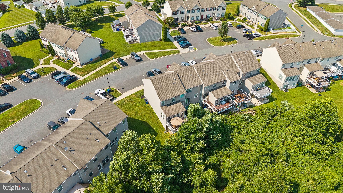
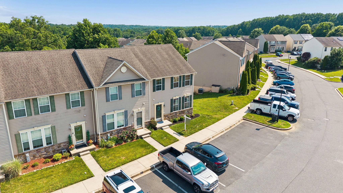
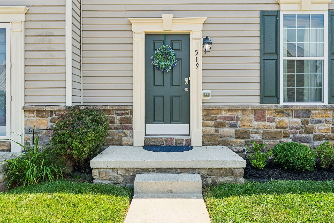
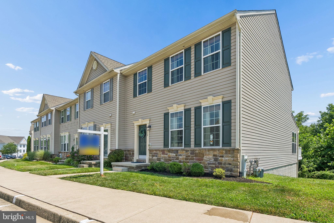
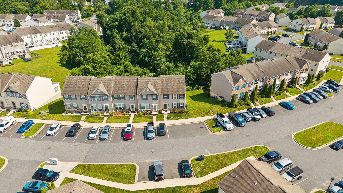
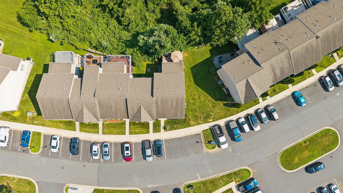
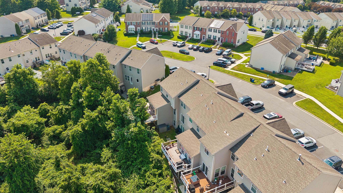
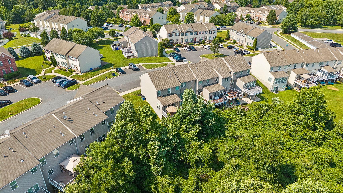
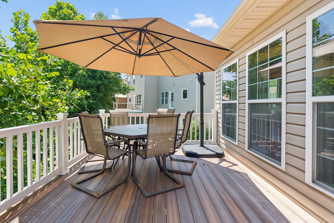
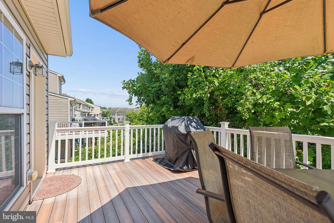
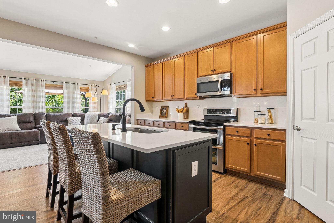
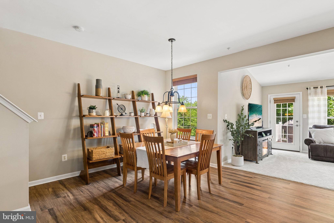
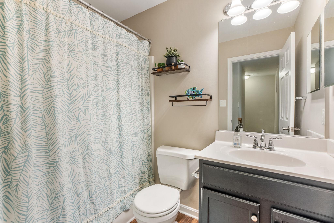
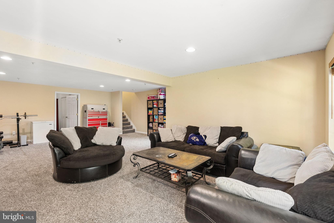
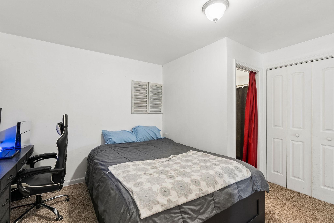
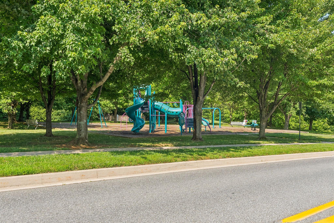
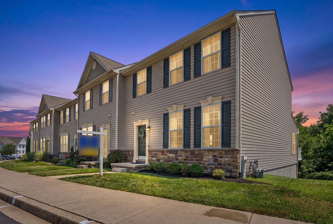
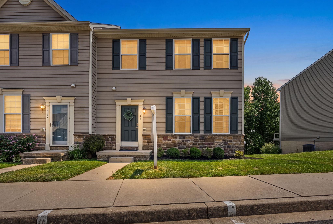
Welcome to 519 Lothian Way…a beautifully maintained and updated end-of-group townhome built in 2010 in the highly sought-after Monmouth Meadows community—offering over 2,600 square feet of finished living space, which is more space than many single-family homes which have an even higher price point! With an open floor plan, generously sized rooms, and abundant natural light, this home is designed for both comfortable everyday living and effortless entertaining. Enjoy low-maintenance living without the hassle of yard work, plus open community space and a neighborhood feel perfect for outdoor enjoyment and just steps away from the pool, walking trails, tot lot and fitness center. Association fees provide exceptional value by covering lawn care, snow removal, trash removal, and access to community amenities including a pool, clubhouse with fitness center, and tot lot, saving you time, money and upkeep. Plus, you’ll love the convenience of two assigned parking spaces directly in front of the home. The heart of the home is the stunning, updated gourmet kitchen featuring brand new quartz countertops and backsplash, ample cabinet and counter space, a walk-in pantry, 42” cabinets, a built-in desk, a large center island (almost 7 feet!) and stainless steel appliances. Just off the kitchen, the spacious family room bump-out opens to a composite deck with peaceful wooded views—the perfect setting to relax or host guests. The main level also offers a formal living room and a convenient half bath. Upstairs, enjoy the convenience of bedroom-level laundry and retreat to the spacious primary suite featuring two walk-in closets and a luxurious en-suite bath with dual sinks, a soaking tub, and separate shower. All three bedrooms are surprisingly spacious! The fully finished lower level adds incredible flexibility with a walkout, huge recreation room, bonus room (currently being used as a bedroom), and full bathroom—ideal for guests, a home office, or additional living space. Recent updates include a roof (2018), fresh paint (2026), luxury vinyl plank flooring on the main and upper levels, water heater (2024), washing machine, family room carpet (2025), and quartz countertops and backsplash (2026)—making this home truly move-in ready. Ideally located within walking distance to the library, schools, playgrounds, park, trails, and Harford Glen—and just minutes from shopping, dining, and I-95—this home offers the perfect blend of space, convenience, and community.
Features & Amenities
Interior
-
Other Interior Features
Eat-in Kitchen, Ceiling Fan(s), Pantry, Recessed Lighting, Walk-In Closet(s), Vaulted Ceiling(s), High Ceilings, Open Floorplan
-
Total Bedrooms
3
-
Bathrooms
3
-
1/2 Bathrooms
1
-
Above Grade Finished Area
1800.0
-
Basement YN
YES
-
Cooling YN
YES
-
Cooling
Central Air, Ceiling Fan(s), Electric
-
Fireplace YN
NO
-
Heating YN
YES
-
Heating
Natural Gas, Forced Air
-
Pet friendly
Yes
Exterior
-
Garage
No
-
Construction Materials
Vinyl Siding
-
Parking
On Street, Assigned
-
Patio and Porch Features
Deck
-
Pool
Yes
-
Pool Features
Community
-
Waterfront YN
NO
-
View
Trees/Woods
Area & Lot
-
Lot Size(acres)
0.05
-
Lot Size(square feet)
2,178
-
Property Type
Residential
-
Property Sub Type
Townhouse
-
Architectural Style
Colonial
Price
-
Sales Price
$405,000
-
Tax Amount
$2,666.12
-
Sq. Footage
2,640
-
Price/SqFt
$153
HOA
-
Association
YES
-
Association Fee 2
$150
-
Association Fee
$300
-
Association Fee Frequency
Quarterly
-
Association Fee 2 Frequency
Monthly
-
Association Fee Includes
N/A
School District
-
Elementary School
EMMORTON
-
Middle School
BEL AIR
-
High School
BEL AIR
Property Features
-
New Construction
NO
-
Association Amenities
Playground
-
Foundation Details
Permanent
-
Senior Community YN
NO
-
Sewer
Public Sewer
-
Tax Lot
180
-
Water Source
Public
Schedule a Showing
Showing scheduled successfully.
Mortgage calculator
Estimate your monthly mortgage payment, including the principal and interest, property taxes, and HOA. Adjust the values to generate a more accurate rate.
Your payment
Principal and Interest:
$
Property taxes:
$
HOA fees:
$
Total loan payment:
$
Total interest amount:
$
Location
County
HARFORD
Elementary School
EMMORTON
Middle School
BEL AIR
High School
BEL AIR
Listing Courtesy of Lana Ophardt, Cummings & Co Realtors
RealHub Information is provided exclusively for consumers' personal, non-commercial use, and it may not be used for any purpose other than to identify prospective properties consumers may be interested in purchasing. All information deemed reliable but not guaranteed and should be independently verified. All properties are subject to prior sale, change or withdrawal. RealHub website owner shall not be responsible for any typographical errors, misinformation, misprints and shall be held totally harmless.

AGENT
Andrew Boateng
Call Andrew today to schedule a private showing.

* Listings on this website come from the FMLS IDX Compilation and may be held by brokerage firms other than the owner of this website. The listing brokerage is identified in any listing details. Information is deemed reliable but is not guaranteed. If you believe any FMLS listing contains material that infringes your copyrighted work please click here to review our DMCA policy and learn how to submit a takedown request.© 2024 FMLS.
Related Properties

ABINGDON
3163 FREESTONE COURT
3 Beds
2 Baths
2,359 Sq.Ft.
$374,900
MLS#: MDHR2058646
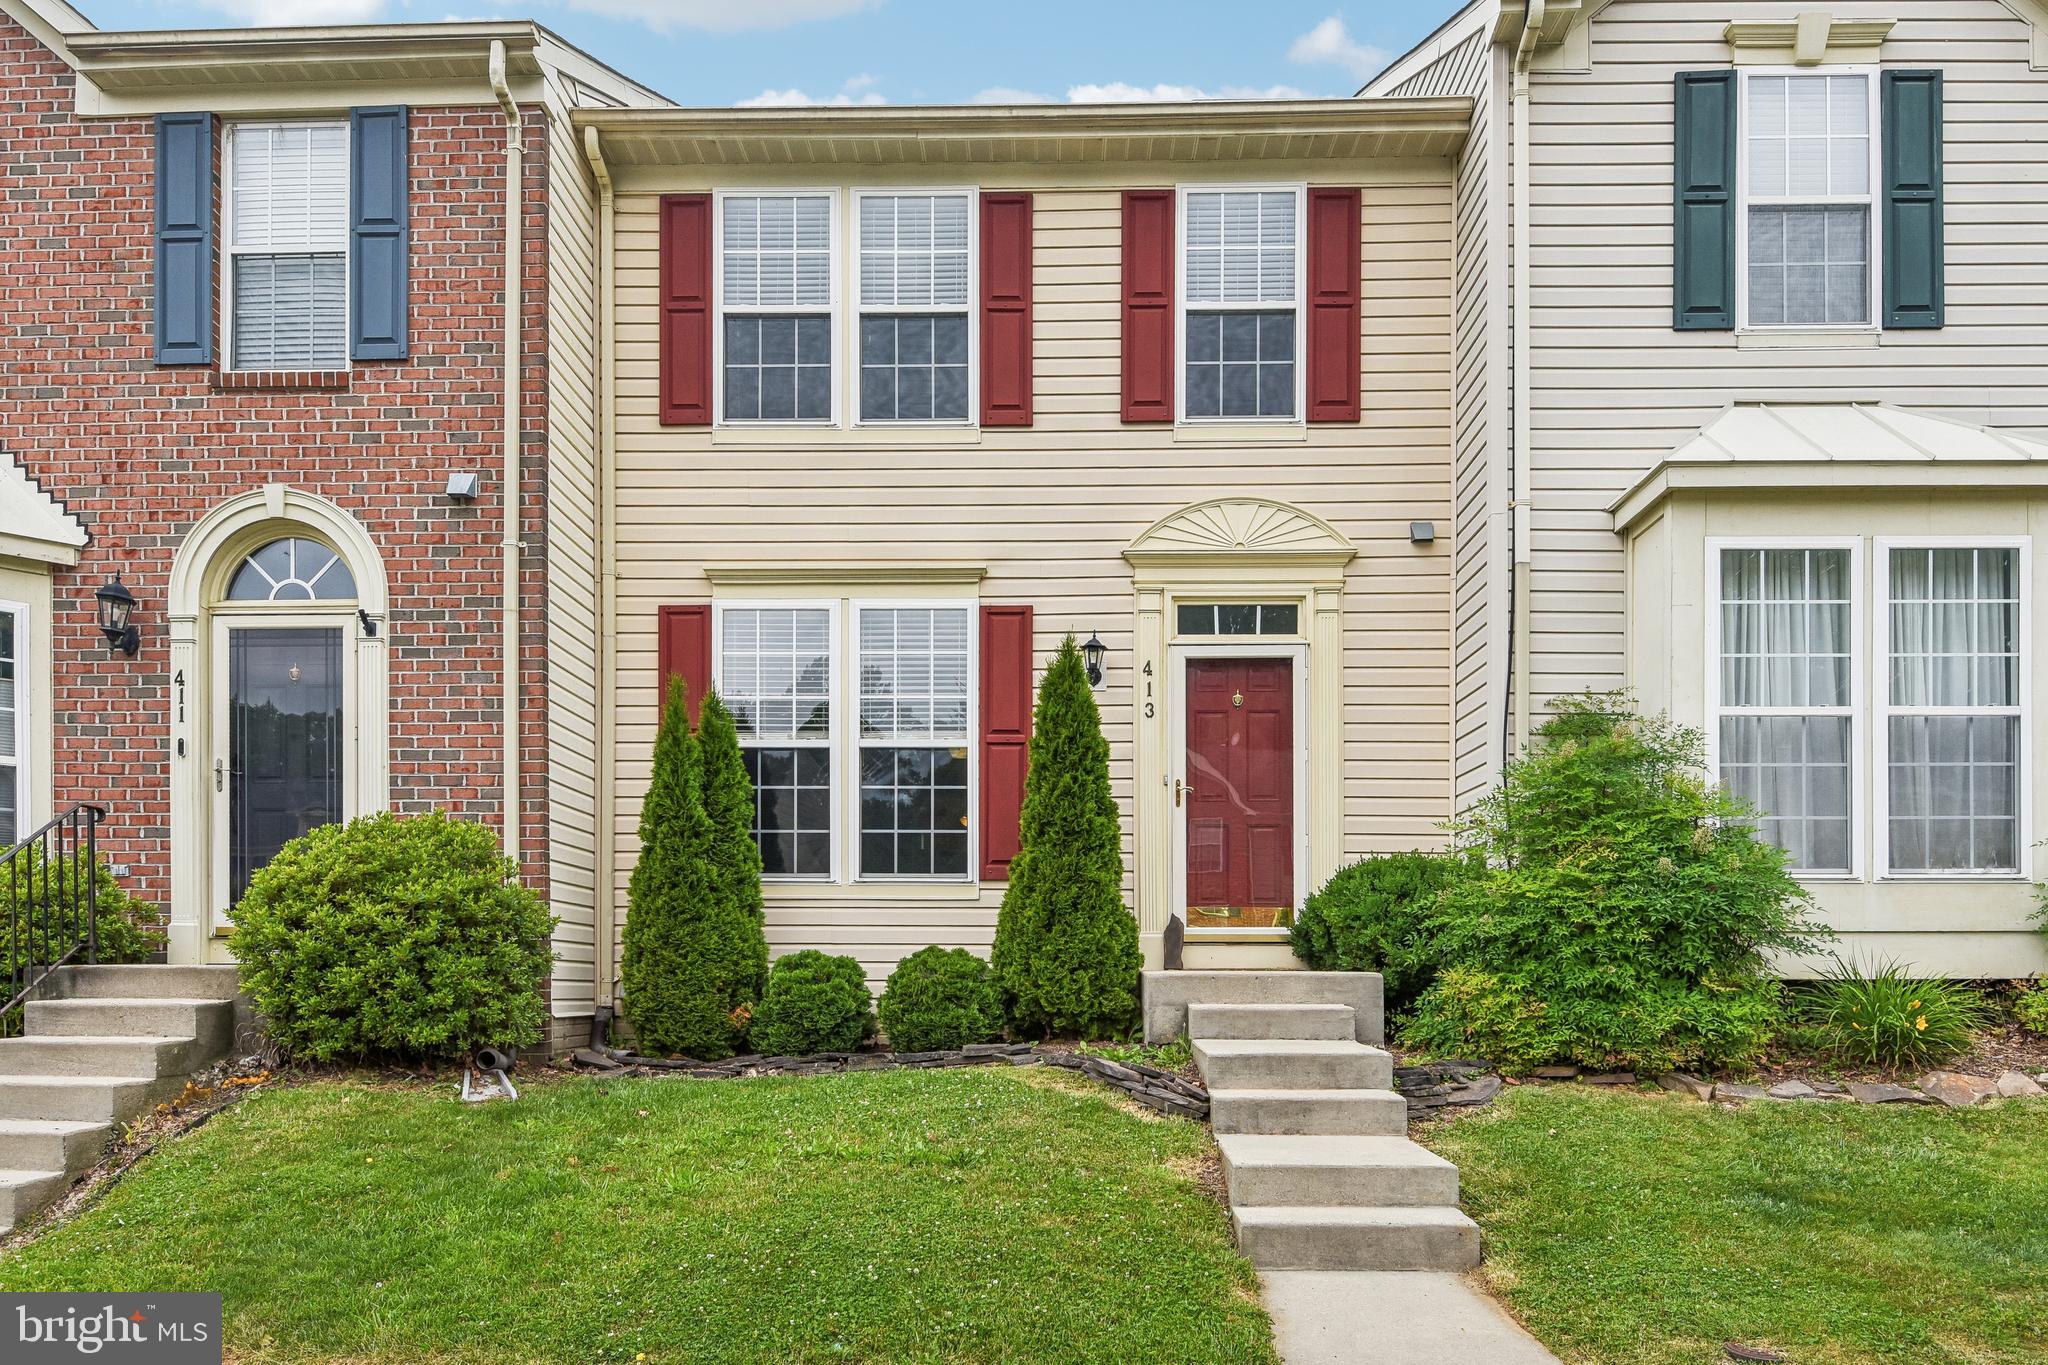
ABINGDON
413 FORELAND GARTH
3 Beds
2 Baths
2,089 Sq.Ft.
$339,900
MLS#: MDHR2056096

ABINGDON
3230 WOODSPRING DRIVE
3 Beds
3 Baths
2,525 Sq.Ft.
$430,000
MLS#: MDHR2058470
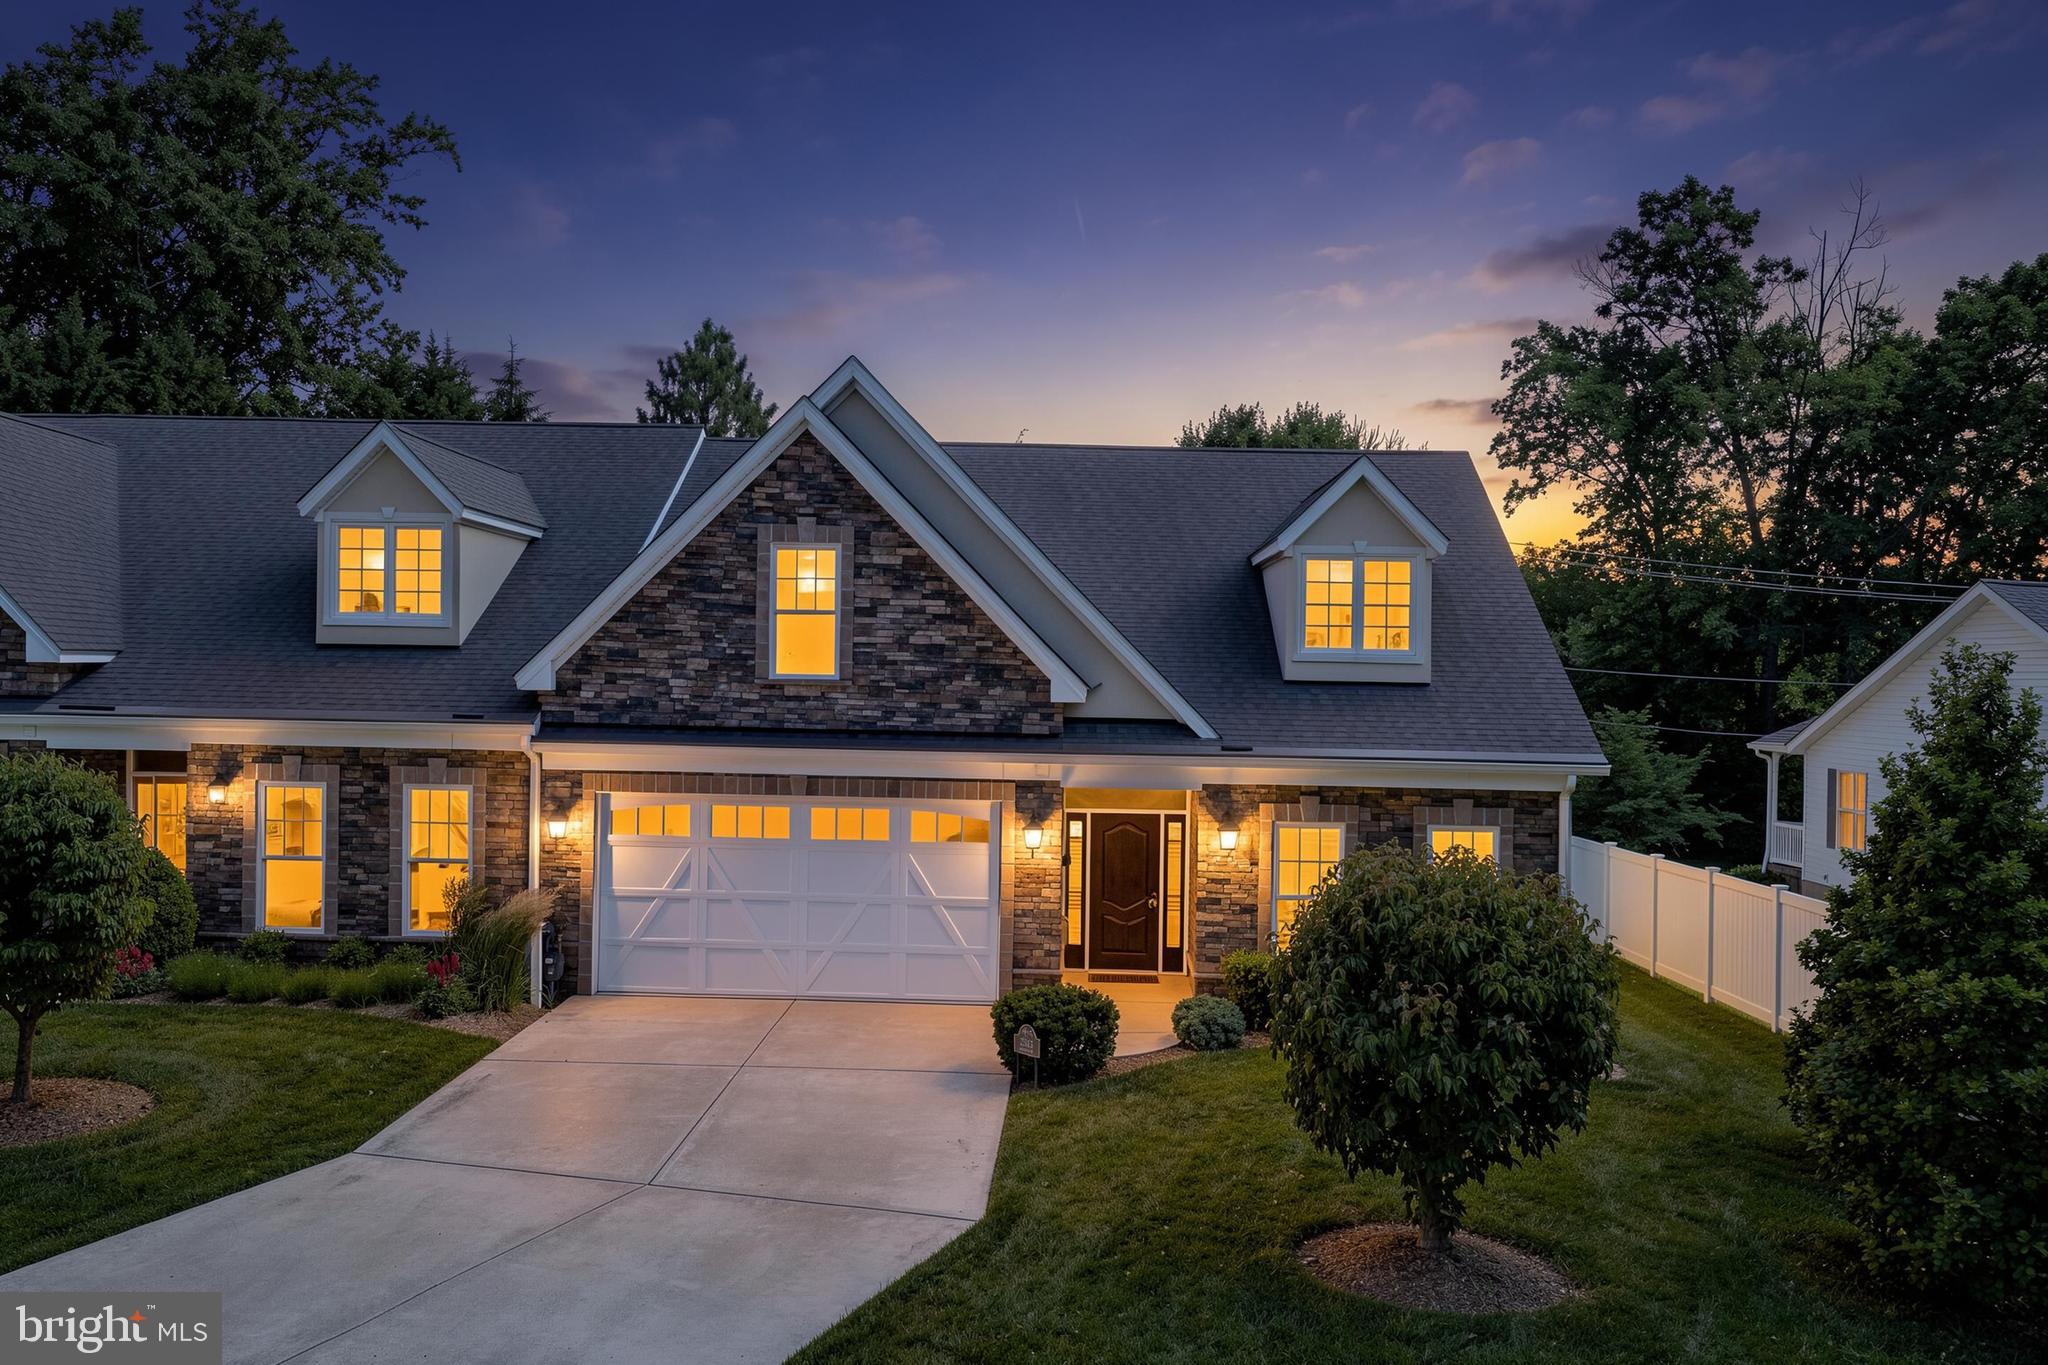
ABINGDON
2513 KENNA COURT 7
4 Beds
3 Baths
2,525 Sq.Ft.
$449,900
MLS#: MDHR2055850
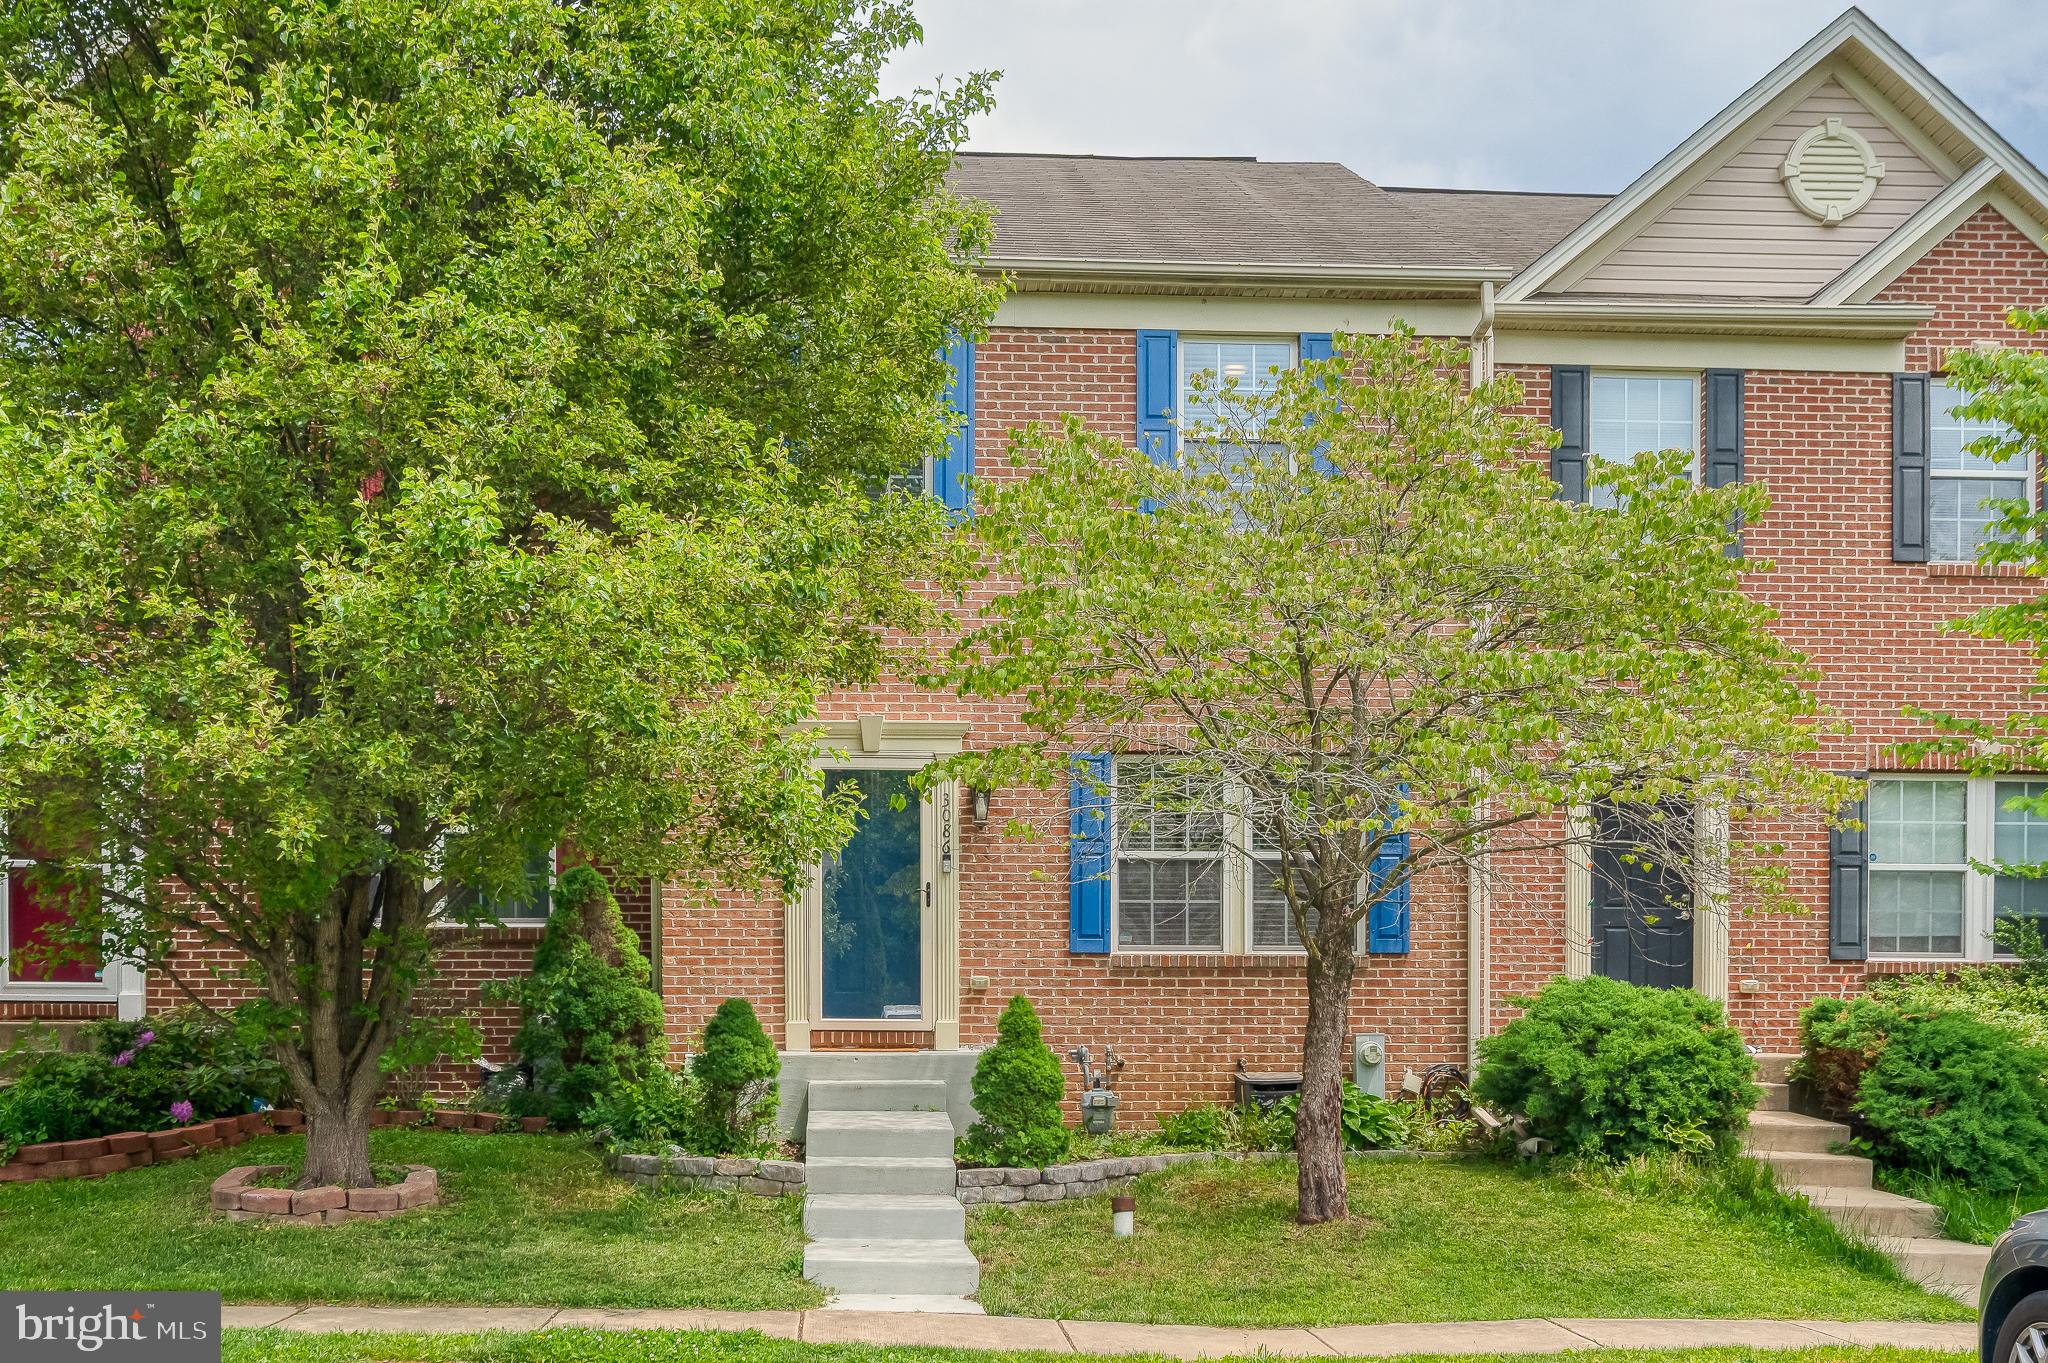
ABINGDON
3086 RAKING LEAF DRIVE
3 Beds
3 Baths
1,760 Sq.Ft.
$325,000
MLS#: MDHR2053938

ABINGDON
1150 SPLASHING BROOK DRIVE
3 Beds
2 Baths
1,980 Sq.Ft.
$329,900
MLS#: MDHR2058054

ABINGDON
3026 TIPTON WAY
3 Beds
2 Baths
1,770 Sq.Ft.
$335,000
MLS#: MDHR2058982

ABINGDON
530 LOTHIAN WAY
3 Beds
2 Baths
2,398 Sq.Ft.
$390,000
MLS#: MDHR2058384
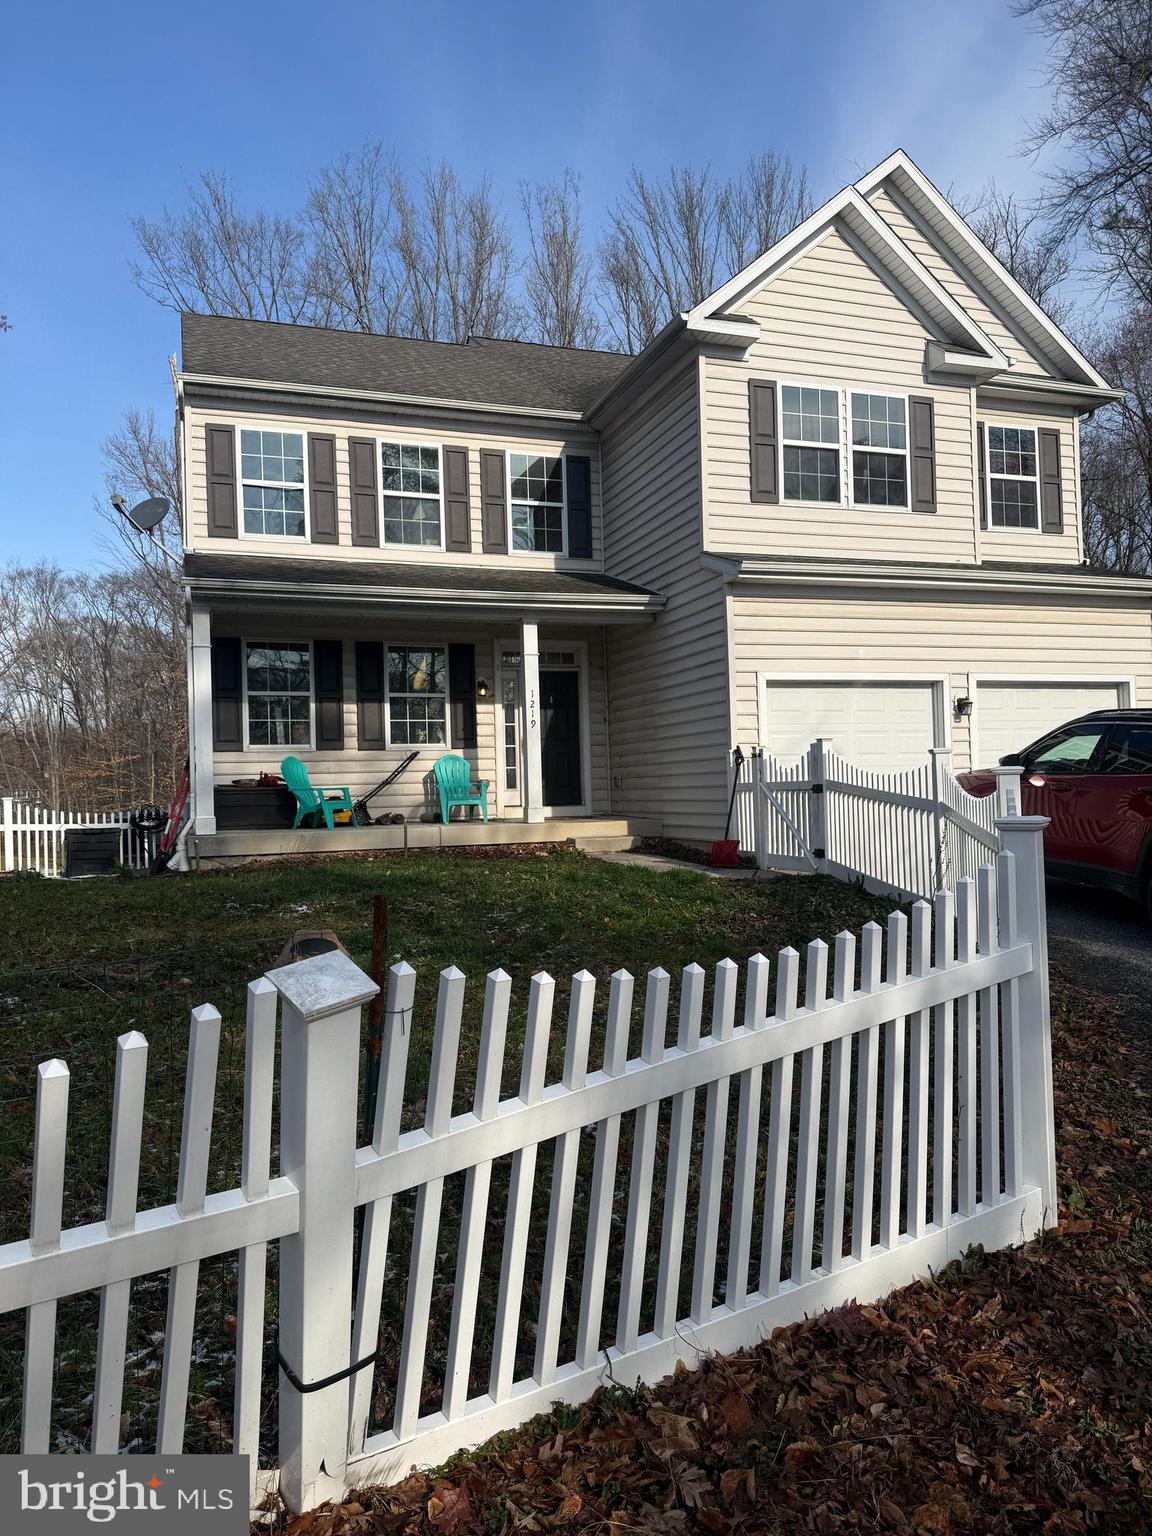
ABINGDON
1219 BUSH ROAD
4 Beds
2 Baths
3,328 Sq.Ft.
$485,000
MLS#: MDHR2052792
.png)