Features & Amenities

Interior

  • Other Interior Features

    Eat-in Kitchen, Recessed Lighting, Walk-In Closet(s), Pantry, High Ceilings, Tray Ceiling(s), Crown Molding, Open Floorplan, Soaking Tub

  • Total Bedrooms

    3

  • Bathrooms

    3

  • 1/2 Bathrooms

    1

  • Above Grade Finished Area

    1923.0

  • Basement YN

    NO

  • Cooling YN

    YES

  • Cooling

    Central Air, Electric

  • Fireplace YN

    NO

  • Heating YN

    YES

  • Heating

    Natural Gas, Forced Air

  • Pet friendly

    Yes

Exterior

  • Garage

    Yes

  • Garage spaces

    1

  • Construction Materials

    Vinyl Siding

  • Parking

    Garage Door Opener, Concrete, On Street, Garage, Driveway, Basement, Inside Entrance, Attached

  • Patio and Porch Features

    Deck

  • Pool

    Yes

  • Pool Features

    Community

  • Waterfront YN

    NO

  • View

    Trees/Woods, Garden

Area & Lot

  • Lot Features

    Front Yard, Level, Back Yard

  • Lot Size(acres)

    0.04

  • Lot Size(square feet)

    1,540

  • Property Type

    Residential

  • Property Sub Type

    Townhouse

  • Architectural Style

    Colonial

Price

  • Sales Price

    $685,000

  • Tax Amount

    $7,415

  • Sq. Footage

    1,923

  • Price/SqFt

    $356

HOA

  • Association

    YES

  • Association Fee

    $112

  • Association Fee Frequency

    Monthly

  • Association Fee Includes

    N/A

Property Resources

  • Horse Property

    NO

School District

  • Elementary School

    POWELL

  • Middle School

    LIBERTY

  • High School

    CENTREVILLE

Property Features

  • New Construction

    NO

  • Association Amenities

    Clubhouse, Tennis Court(s), Jogging Path, Playground

  • Foundation Details

    Slab

  • Senior Community YN

    NO

  • Sewer

    Public Sewer

  • Tax Lot

    55

  • Water Source

    Public

Schedule a Showing

Showing scheduled successfully.

<
>
IN PERSON
VIA CHAT

What is 3 + 4 ?


Mortgage calculator

Estimate your monthly mortgage payment, including the principal and interest, property taxes, and HOA. Adjust the values to generate a more accurate rate.

Your payment

Principal and Interest:

$

Property taxes:

$

HOA fees:

$

Total loan payment:

$

Total interest amount:

$

Location

County

FAIRFAX

Elementary School

POWELL

Middle School

LIBERTY

High School

CENTREVILLE

Listing Courtesy of Kim Spear, Keller Williams Realty

RealHub Information is provided exclusively for consumers' personal, non-commercial use, and it may not be used for any purpose other than to identify prospective properties consumers may be interested in purchasing. All information deemed reliable but not guaranteed and should be independently verified. All properties are subject to prior sale, change or withdrawal. RealHub website owner shall not be responsible for any typographical errors, misinformation, misprints and shall be held totally harmless.

Agent Andrew Boateng

Salesperson, Realtor

Andrew Boateng

Call Andrew today to schedule a private showing.


* Listings on this website come from the FMLS IDX Compilation and may be held by brokerage firms other than the owner of this website. The listing brokerage is identified in any listing details. Information is deemed reliable but is not guaranteed. If you believe any FMLS listing contains material that infringes your copyrighted work please review our DMCA policy and learn how to submit a takedown request.© 2024 FMLS.
A little sunshine, a little charm, and plenty of room to make yourself at home! This lovely three bedroom, three and a half bathroom townhouse in Faircrest blends open gathering spaces with traditional comforts. Thoughtful updates and inviting living spaces give this cheerful home a fresh feel, with plenty of room to relax, entertain, and enjoy everyday life.
<br><br>
The entry level welcomes you with a versatile recreation room featuring new carpeting and a full bathroom, perfect for movie nights, a home office, or a cozy retreat from the everyday bustle. Sliding outside, you will find a lovely landscaped backyard with decorative rock landscaping and a privacy fence, offering an attractive outdoor space without the upkeep of a traditional lawn. A new Samsung stacked, full size front load washer and dryer are conveniently located on this level, along with access to the one car garage. Dedicated driveway parking adds another everyday convenience.
<br><br>

Upstairs, LVP flooring flows through the spacious living and dining room combination, creating a welcoming setting for gatherings both large and small. The bright and cheery eat in kitchen features ceramic tile flooring, recessed lighting, generous counter and prep space, a breakfast bar, pantry, and all new stainless steel appliances in 2026, including the refrigerator, stove, dishwasher, and microwave. There is plenty of room for a casual dining table, and sliding glass doors lead directly to the spacious Trex deck. Whether you are sipping your morning coffee, enjoying dinner outdoors, or unwinding beneath the evening sky, this lovely outdoor space is ready for your favorite moments.
<br><br>

On the upper level, the primary bedroom offers a tray ceiling and a walk in closet, complemented by a private bathroom with double sinks, a soaking tub, and a separate shower. Two additional bedrooms share a lovely hall bathroom, providing comfortable accommodations for family or guests. LVP flooring in select bedrooms, plush new carpeting in another, and ceramic tile in the bathrooms offer a practical blend of comfort and style.
<br><br>

Thoughtful 2026 updates include a new roof, new water heater, and fresh carpeting in the recreation room, both stairways, upper hallway, and one upper level bedroom. Additional improvements include the new Samsung washer and dryer, replaced smoke detectors, and select freshly painted areas with touch ups throughout.
<br><br>

And the charm extends well beyond your front door! Faircrest offers a wonderful collection of community amenities, including a clubhouse, a 3,500 square foot swimming pool, a separate 360 square foot baby pool, tennis and pickleball courts, playgrounds, scenic ponds, and walking trails. With the clubhouse and tennis courts just across the way, neighborhood recreation is practically at your doorstep. Convenient access to Routes 29, 28, and 66 makes getting around a breeze, while this welcoming Faircrest community makes coming home something to look forward to!

5167 SAPPHIRE SKY LANE

Message successfully sent.

What would you like to know?

What is 3 + 4 ?

I agree to receive email communication and understand I can unsubscribe at any time.

I agree to be contacted by Charis Realty Group - Christine Issler, Broker via call, email, and text for real estate services. To opt out, you can reply 'stop' at any time or reply 'help' for assistance. You can also click the unsubscribe link in the emails. Message and data rates may apply. Message frequency may vary. Privacy Policy

Related Properties

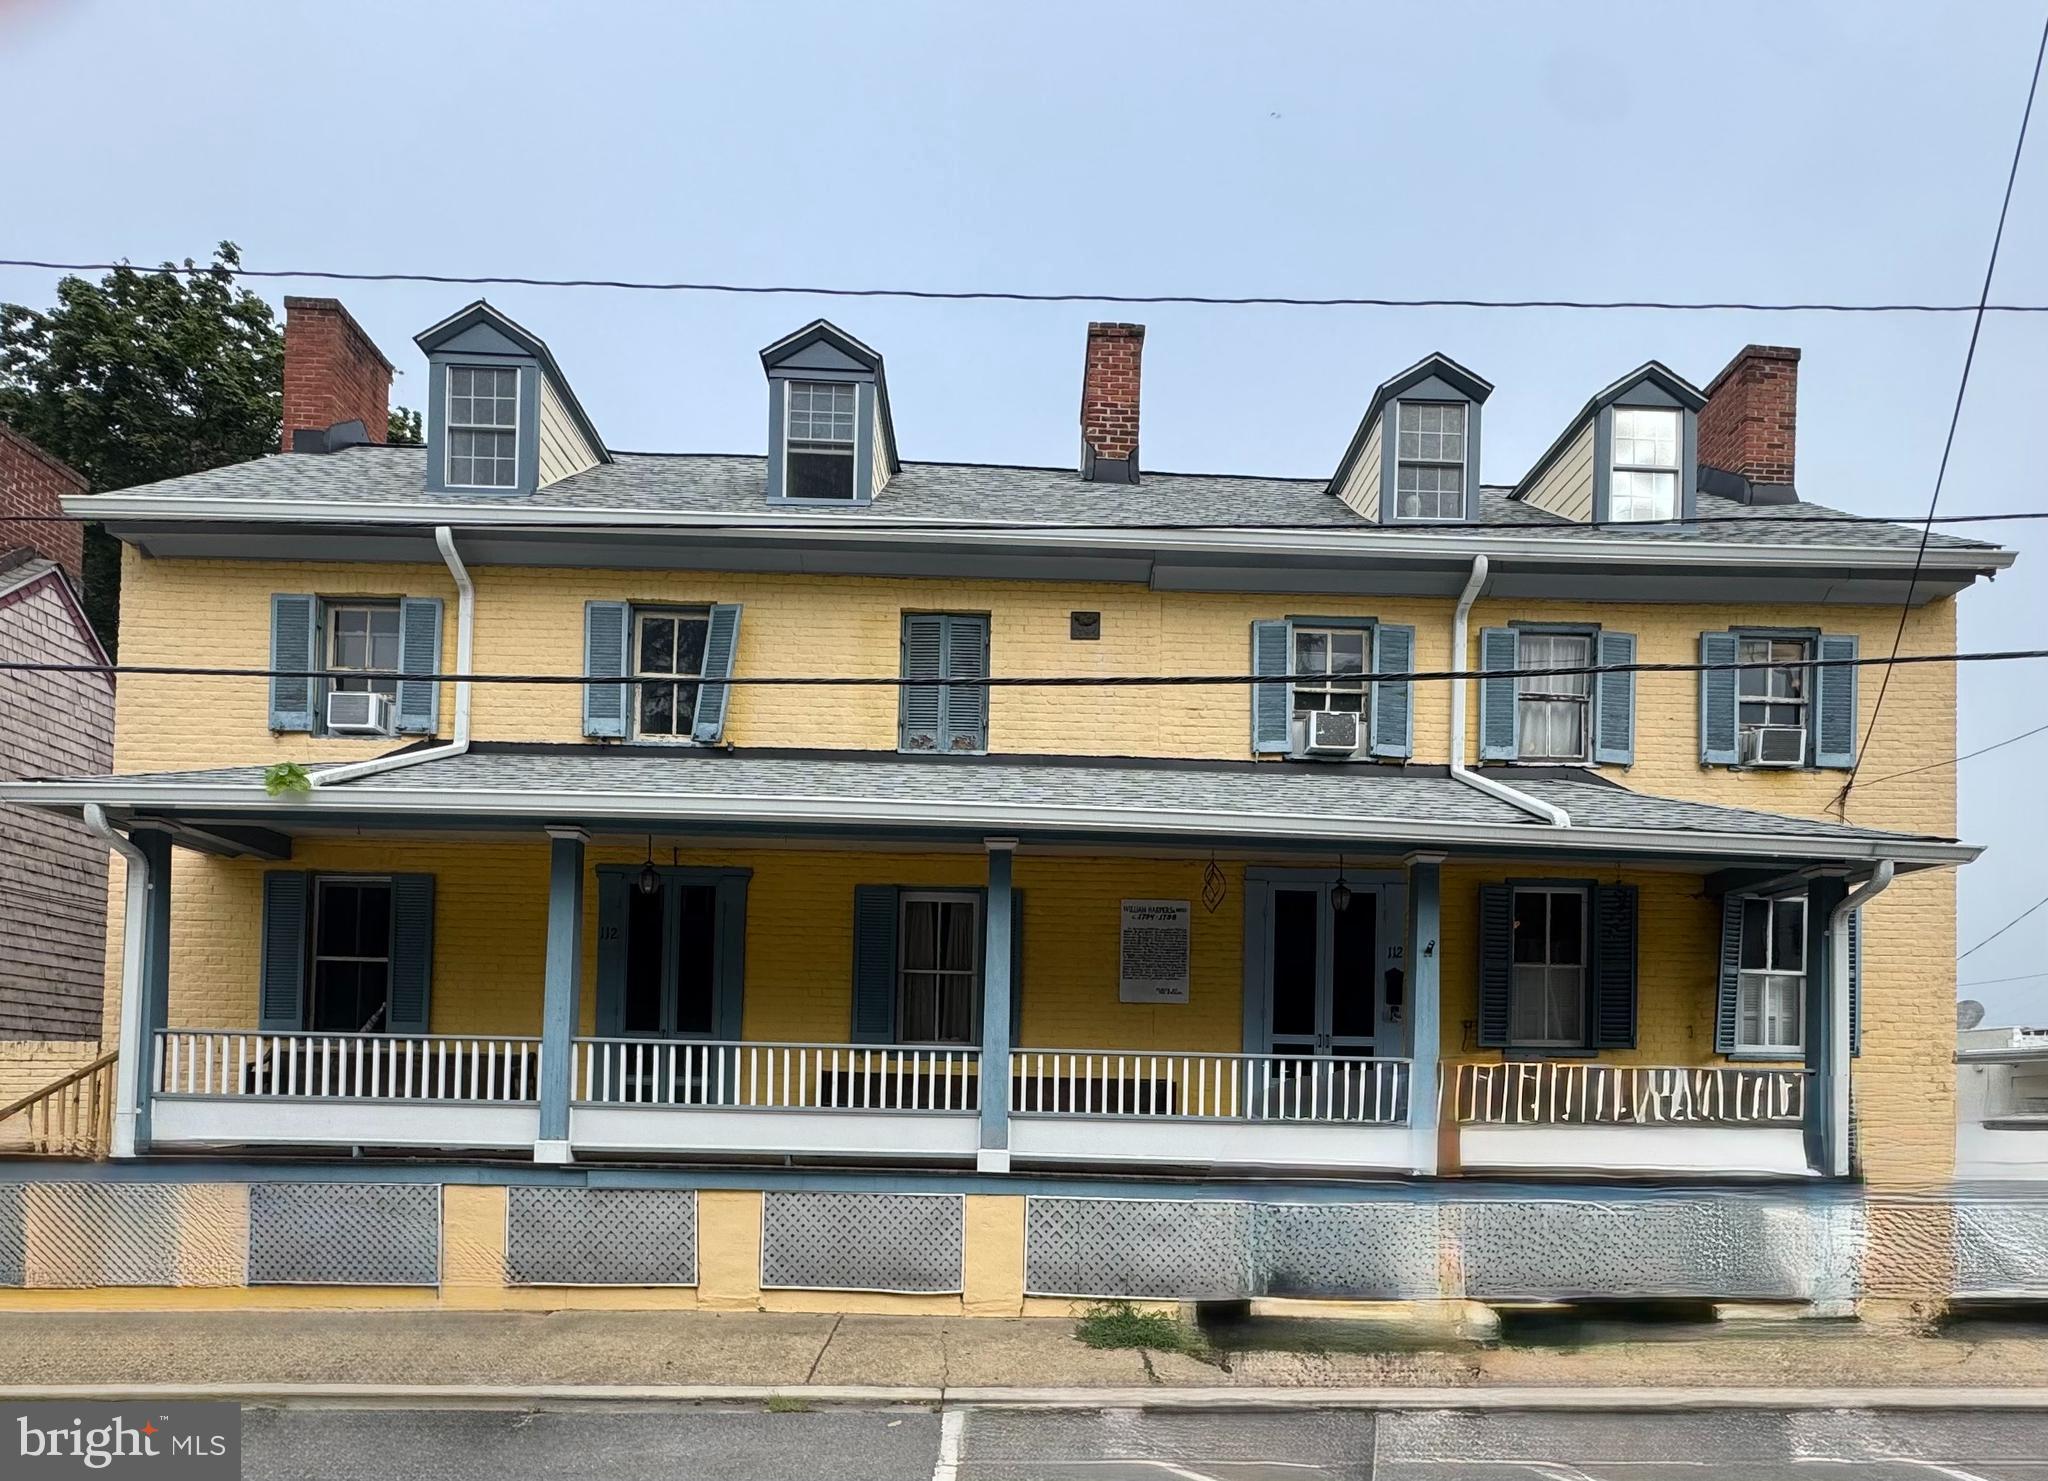
Discover the charm of the Blue Lantern Inn in the quaint, historic town of Centreville on Maryland's Eastern Shore. Built in the 1800s, this property offers over 6000 sq ft of living space, featuring four bedrooms, two full baths and living room with a fireplace.  A 3 minute drive to Centreville Landing for boating, fishing and crabbing on the Corsica River. Walking distance to restaurants. Approximately 42 minutes to Annapolis, 30 minutes to Easton,1 hour 8 minutes to Baltimore and less than 2 hours from Ocean City and  Rehoboth, DE.  Property is 'AS IS" -Seller to make no repairs.
#MDQA2014502

CENTREVILLE

112 S COMMERCE STREET

8 Beds

3 Baths

4,710 Sq.Ft.

$595,000

MLS#: MDQA2014502
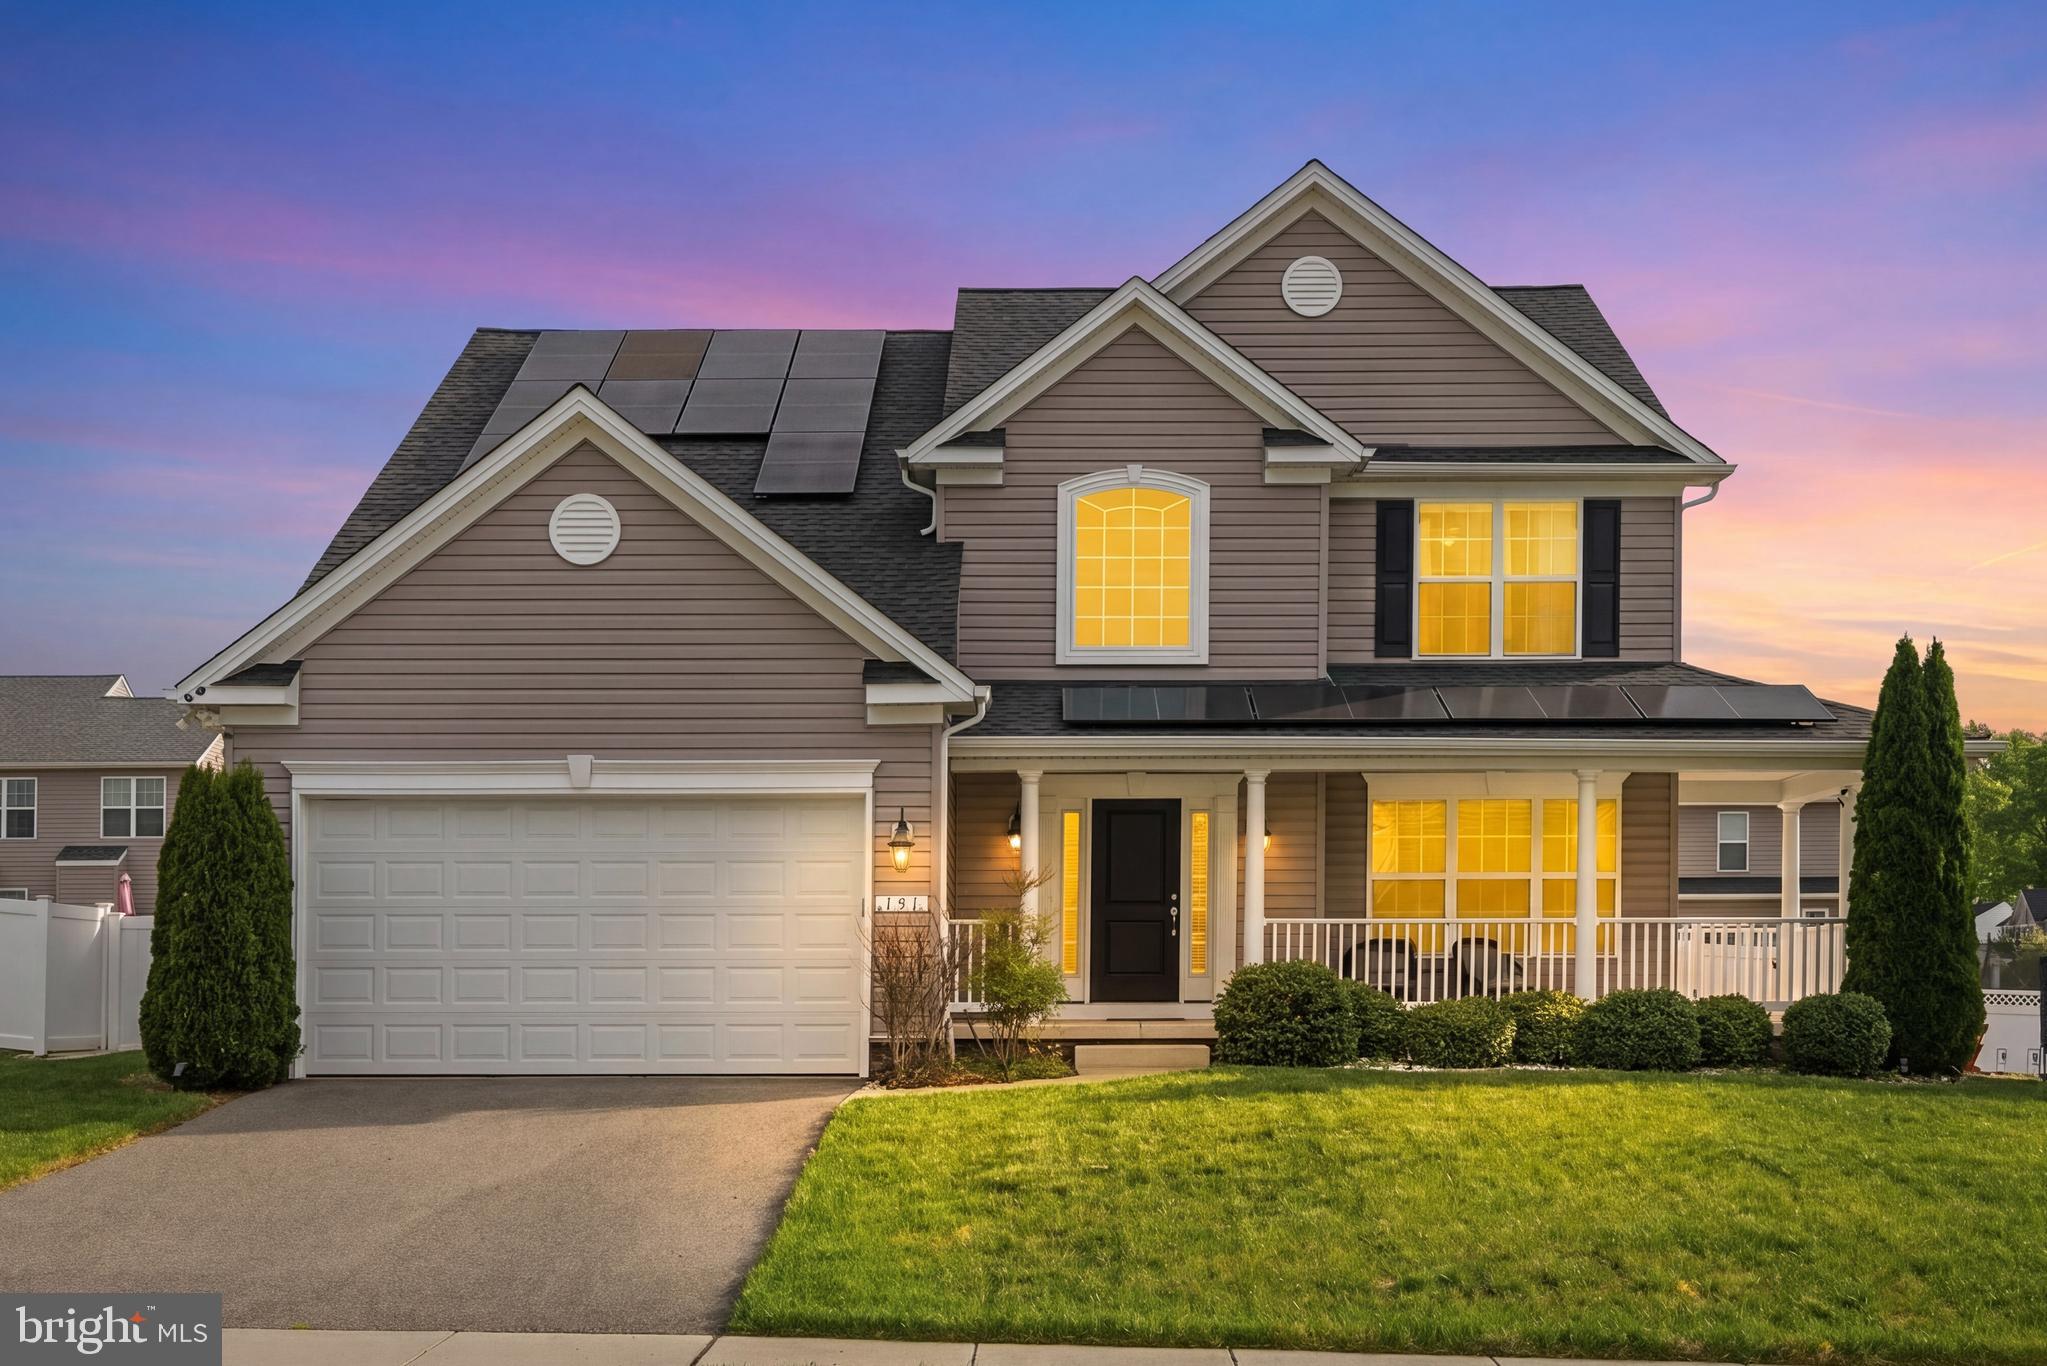
A standout offering in North Brook, this exceptional home, built in 2018, delivers 3,508 finished square feet of beautifully upgraded living space with 4 bedrooms and 3.5 baths. Showcasing over $100,000 in builder enhancements, this home reflects exceptional attention to detail throughout with a high-end level of finishes. From the moment you arrive, the inviting front porch sets a warm and welcoming tone. Step inside to discover a thoughtfully designed layout enhanced by an abundance of tall windows that fill the home with natural light, all complemented by custom blinds throughout. The heart of the home is the spacious gourmet kitchen, featuring a large island and breakfast bar—ideal for both everyday living and entertaining. Just off the kitchen, the morning room offers a bright and versatile space that can serve as a separate living or dining area, complete with a cathedral ceiling and direct access to the backyard, creating a seamless indoor-outdoor connection. The fully finished basement provides additional flexible living space, perfect for recreation, guests, or a home office. Upstairs, you’ll find a spacious primary suite with a spa-like bath, along with generously sized secondary bedrooms that offer comfort and flexibility for family or guests. Step outside to a backyard designed for entertaining and fun. Enjoy summer days in your in-ground, heated saltwater gunite pool with waterfall, surrounded by a composite deck, extensive hardscaping, and a fully fenced yard. A beautifully designed paver walkway leads to a custom Amish-built shed, completing this impressive outdoor retreat. Located in a vibrant community with trails, playgrounds, and easy access to Rt. 301, North Brook offers a playground, soccer field, pavilion, walking paths, ponds, and wooded areas to explore. Just moments from historic downtown Centreville, you’ll enjoy unique restaurants and shops, local events, arts and entertainment, and a variety of outdoor activities.  Mortgage savings may be available for buyers of this listing.
#MDQA2016918

CENTREVILLE

131 FAIR BROOK WAY

4 Beds

3 Baths

3,508 Sq.Ft.

$585,000

MLS#: MDQA2016918
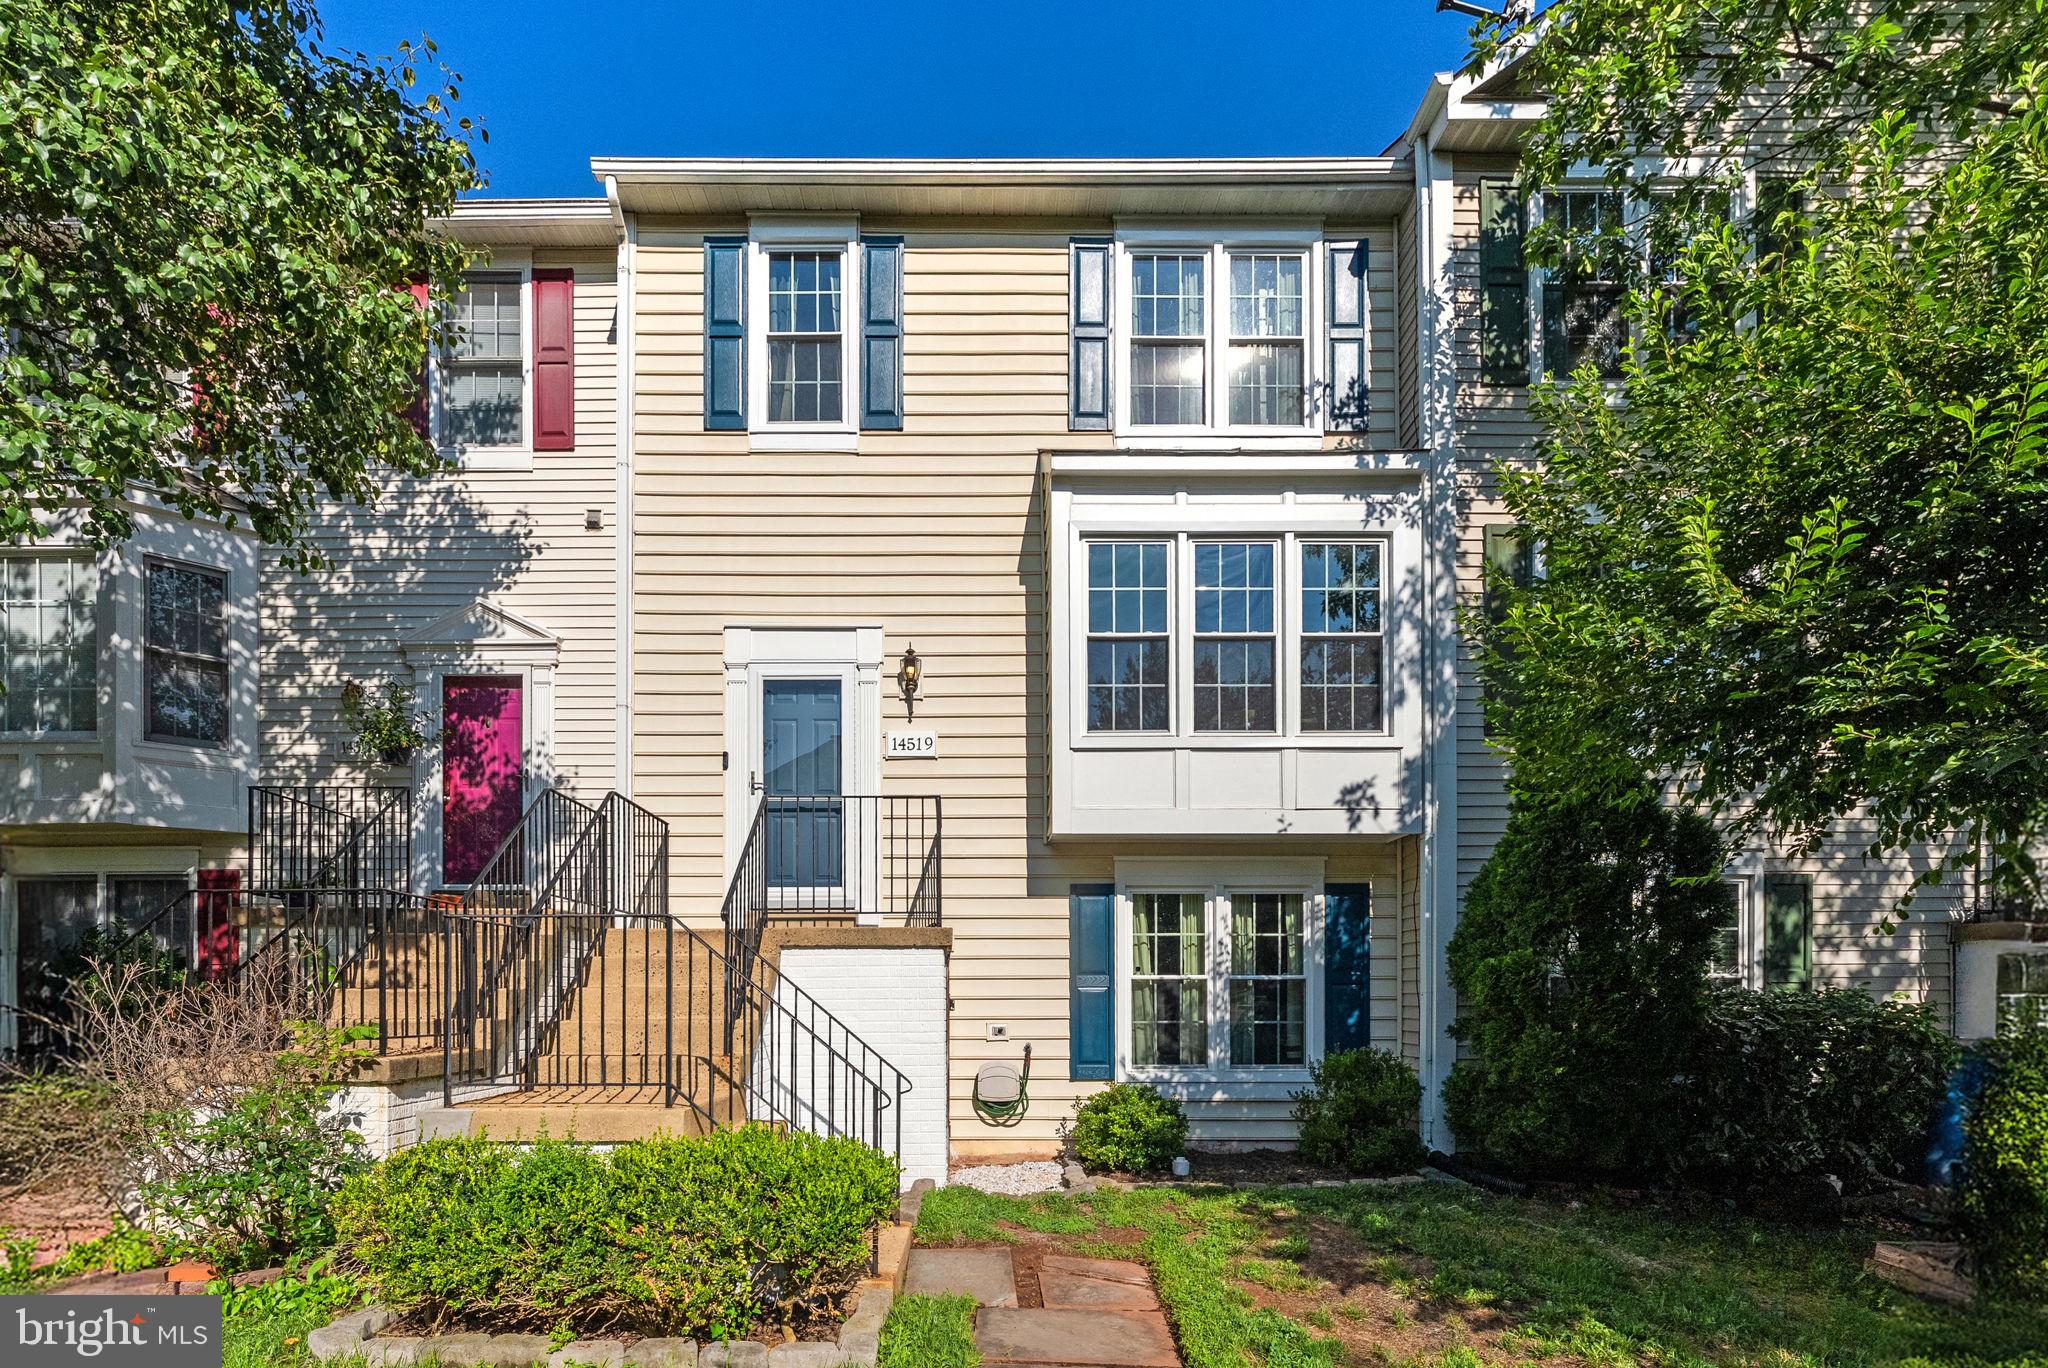
Welcome to this beautifully maintained 4-bedroom, 3-bath town home in the highly sought-after Sully Station community, offering over 2,000 square feet of living space across three finished levels. Conveniently located within walking distance of the community pool and recreation center, this home combines comfort, space, and an unbeatable location.
Upon arrival, you'll appreciate the recently updated windows and exterior doors (2024), enhancing both curb appeal and energy efficiency. Inside, the bright and inviting main level features an open-concept living and dining area, along with a well-appointed kitchen that provides easy access to the rear deck; perfect for entertaining or relaxing outdoors.
The upper level boasts a spacious primary suite, complemented by two additional generously sized bedrooms and a full hall bath. The fully finished lower level offers even more versatile living space, including a large family room/rec room, a fourth bedroom, and an additional full bath; ideal for guests, a home office, or multi-generational living.
Major updates provide peace of mind, including a new roof (2015), HVAC system with furnace and A/C (2016), water heater (2016), attic fan (2021), and flooring (2017). Freshly painted upper level, including primary bedroom and bathroom, two secondary bedrooms and a full bathroom, stairs, dining room, living room and entryway (2026).
This exceptional home offers the perfect blend of space, functionality, and convenience in one of Sully Station's most desirable neighborhoods.
#VAFX2319772

CENTREVILLE

14519 SULLY LAKE COURT

4 Beds

3 Baths

2,044 Sq.Ft.

$585,000

MLS#: VAFX2319772
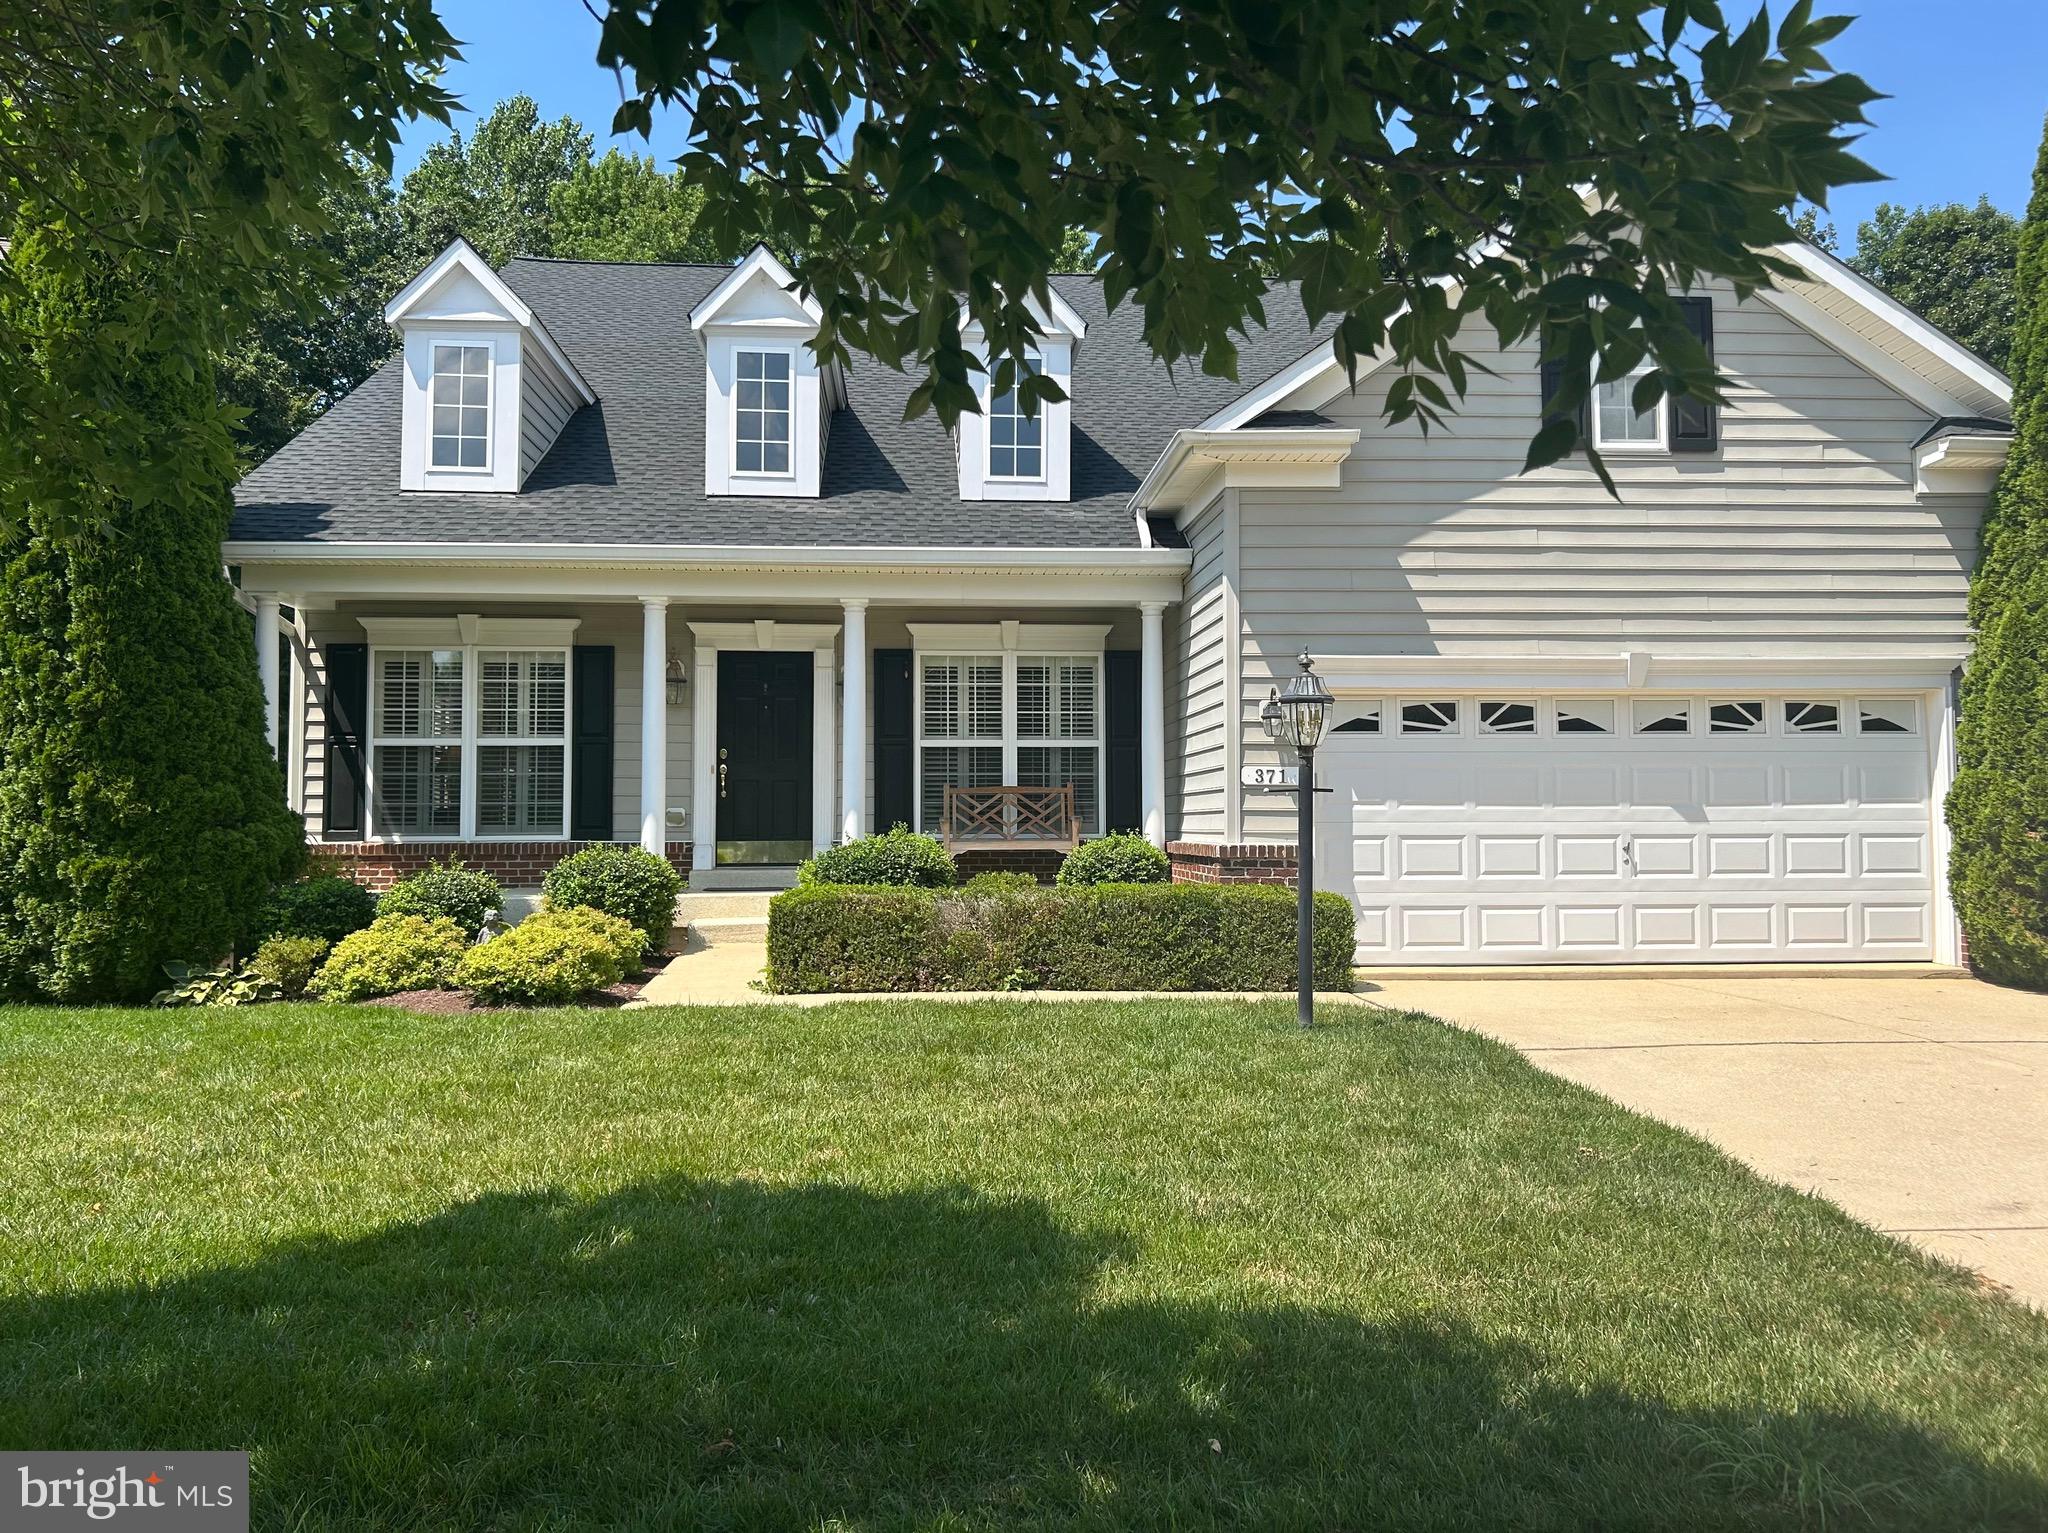
Welcome to 371 Overture Way, nestled in the serene 55+ active adult community of Symphony Village in Centreville, where comfort, convenience, and connection come together beautifully.

This thoughtfully maintained home offers over 6,000 square feet of living and storage space,  featuring 3 spacious bedrooms, 4 full baths, and 1 half bath, along with a new roof installed in 2023 for added peace of mind. The attached two-car garage includes a durable epoxy-coated floor and stairs to generous overhead storage, perfect for keeping everything organized without sacrificing living space.

Designed with ease and everyday enjoyment in mind, the bright, open main level showcases a gourmet kitchen with extended granite countertops, stainless steel appliances, and a Jenn Air gas stove, ideal for both casual meals and entertaining. The adjoining breakfast nook provides ample cabinetry and prep space, while the flowing layout includes hardwood floors, custom plantation shutters, and inviting living and dining areas. A sun-filled sunroom with wall-to-wall windows offers a tranquil retreat and opens onto a spacious deck, perfect for relaxing or hosting guests while enjoying the private wooded backdrop.

The main level primary suite is a true retreat, featuring two walk-in closets, dual vanities, a soaking tub, and a walk-in shower, offering comfort and convenience all in one space. Upstairs, a versatile loft provides the perfect setting for a sitting area or home office, along with a guest bedroom complete with its own full bath and walk-in closet - ideal for visiting family and friends.

The fully finished lower level expands your living space even further, with a family room featuring a fireplace, room for a game table, and a walkout to a beautifully paved patio. Two additional bonus rooms, a full bath, and an oversized storage area with a workbench, refrigerator, and freezer make this level both functional and flexible.

Life in Symphony Village means more than just a beautiful home, it's a vibrant, welcoming community. Residents enjoy access to a clubhouse with social spaces, indoor and outdoor pools, a fitness center, pickleball and bocce courts, walking and hiking trails, and a full calendar of activities designed to keep you as active and engaged as you would like to be.

Conveniently located near Queenstown Premium Outlets and the charming downtown area of Centreville, you will also find yourself just a short drive from the waterfront towns of Chestertown, Easton, St. Michaels, and Annapolis.

This is more than a home,  it is a lifestyle designed for comfort, connection, and ease. Come experience all that 371 Overture Way has to offer!
#MDQA2014206

CENTREVILLE

371 OVERTURE WAY

3 Beds

4 Baths

6,000 Sq.Ft.

$595,000

MLS#: MDQA2014206

Welcome to this beautifully townhome located in the heart of Centreville within a peaceful & calm community.

For the next proud owner, this home has been freshly refreshed in 2026 with Brand-New Carpeting, Full Interior Paint, New Induction Range & Oven and more offering a crisp, modern feel from the moment you step inside. Featuring a spacious layout with a convenient walkout lower level and an attached garage, this property combines comfort with everyday functionality.

Nestled in a fantastic, highly desirable location, you'll enjoy quick and easy access to major commuter routes (including I-66 and Route 28), local shopping, dining, and scenic parks. Don't miss the opportunity to own a turnkey home in a wonderful neighborhood—schedule your tour today!
#VAFX2344604

CENTREVILLE

14029 RED RIVER DRIVE

2 Beds

2 Baths

1,400 Sq.Ft.

$565,000

MLS#: VAFX2344604

Welcome to 5559 Sequoia Farms Drive, a beautifully reimagined residence offering sophisticated finishes, timeless style, and exceptional move-in-ready appeal in the heart of Centreville.

Thoughtfully remodeled throughout, this 4-bedroom, 3.5-bath home showcases a stunning gourmet kitchen appointed with upgraded stainless steel appliances, elegant cabinetry, refined finishes, and generous workspace designed for both everyday living and effortless entertaining.

Every bathroom has been fully renovated with a fresh, contemporary aesthetic, while all-new flooring flows throughout the home, creating a polished and cohesive feel from room to room.

The main level offers inviting living and dining spaces with an ideal balance of comfort and sophistication, complemented by a fireplace that provides a warm focal point for gatherings. Upstairs, the spacious primary suite offers a private retreat with a beautifully remodeled bath, while the additional bedrooms provide flexibility for family, guests, or a home office.

Additional finished living space offers endless possibilities for a recreation room, fitness studio, media room, or guest suite.

Set on a generous lot with an attached garage, this exceptional home combines stylish interiors, functional living space, and a sought-after Sequoia Farms location convenient to shopping, dining, parks, and major commuter routes.

Extensively renovated, beautifully finished, and truly turnkey, 5559 Sequoia Farms Drive is a standout opportunity in Centreville.
#VAFX2346154

CENTREVILLE

5559 SEQUOIA FARMS DRIVE

4 Beds

3 Baths

2,948 Sq.Ft.

$799,900

MLS#: VAFX2346154

Welcome home to this sanctuary that beautifully blends modern comfort with warm Eastern Shore charm. Nestled at the end of a quiet cul-de-sac in the desirable Willow Branch East community, this property offers a sprawling 1.61-acre lot with  * 5 BEDROOMS *  A welcoming front porch leads into a dramatic two-story open foyer featuring an elegant staircase. The main level boasts a bright, flexible formal dining room or home office and a spacious living room. At the heart of the home is a spacious kitchen fully equipped with Silestone countertops, 42" Maple Toffee cabinetry, and brand-new stainless steel appliances, plus a generous keeping room perfect for large gatherings. Transition effortlessly through the cozy family/sunroom—complete with a stylish barn door—to the rear stone paver patio for seamless indoor-outdoor entertaining. Upstairs, the private primary suite serves as a true sanctuary, showcasing a spacious sitting room and a spa-like en-suite bath with a jetted soaking tub. Four additional bedrooms and a full hall bath provide ample space for family and guests. Premium Andersen windows flood the home with natural light, while upgrades like a Rinnai tankless water heater, reverse osmosis, a water softener, and recent two-zone heat pumps (2023 & 2025) ensure modern comfort.  Bonus feature: Light up the neighborhood effortlessly with a built-in, interior holiday light switch wired directly to the front elevation!!  Located just minutes from historic Centreville, enjoy peaceful, private living with convenient commuter access to Route 301, Annapolis, Easton, and the Chesapeake Bay Bridge.
#MDQA2018752

CENTREVILLE

153 WHITE TAIL COURT

5 Beds

2 Baths

3,286 Sq.Ft.

$725,000

MLS#: MDQA2018752
OVER 5 ACRES. NO HOA. JUST MINUTES FROM US301. That’s a combination that’s becoming increasingly difficult to find.
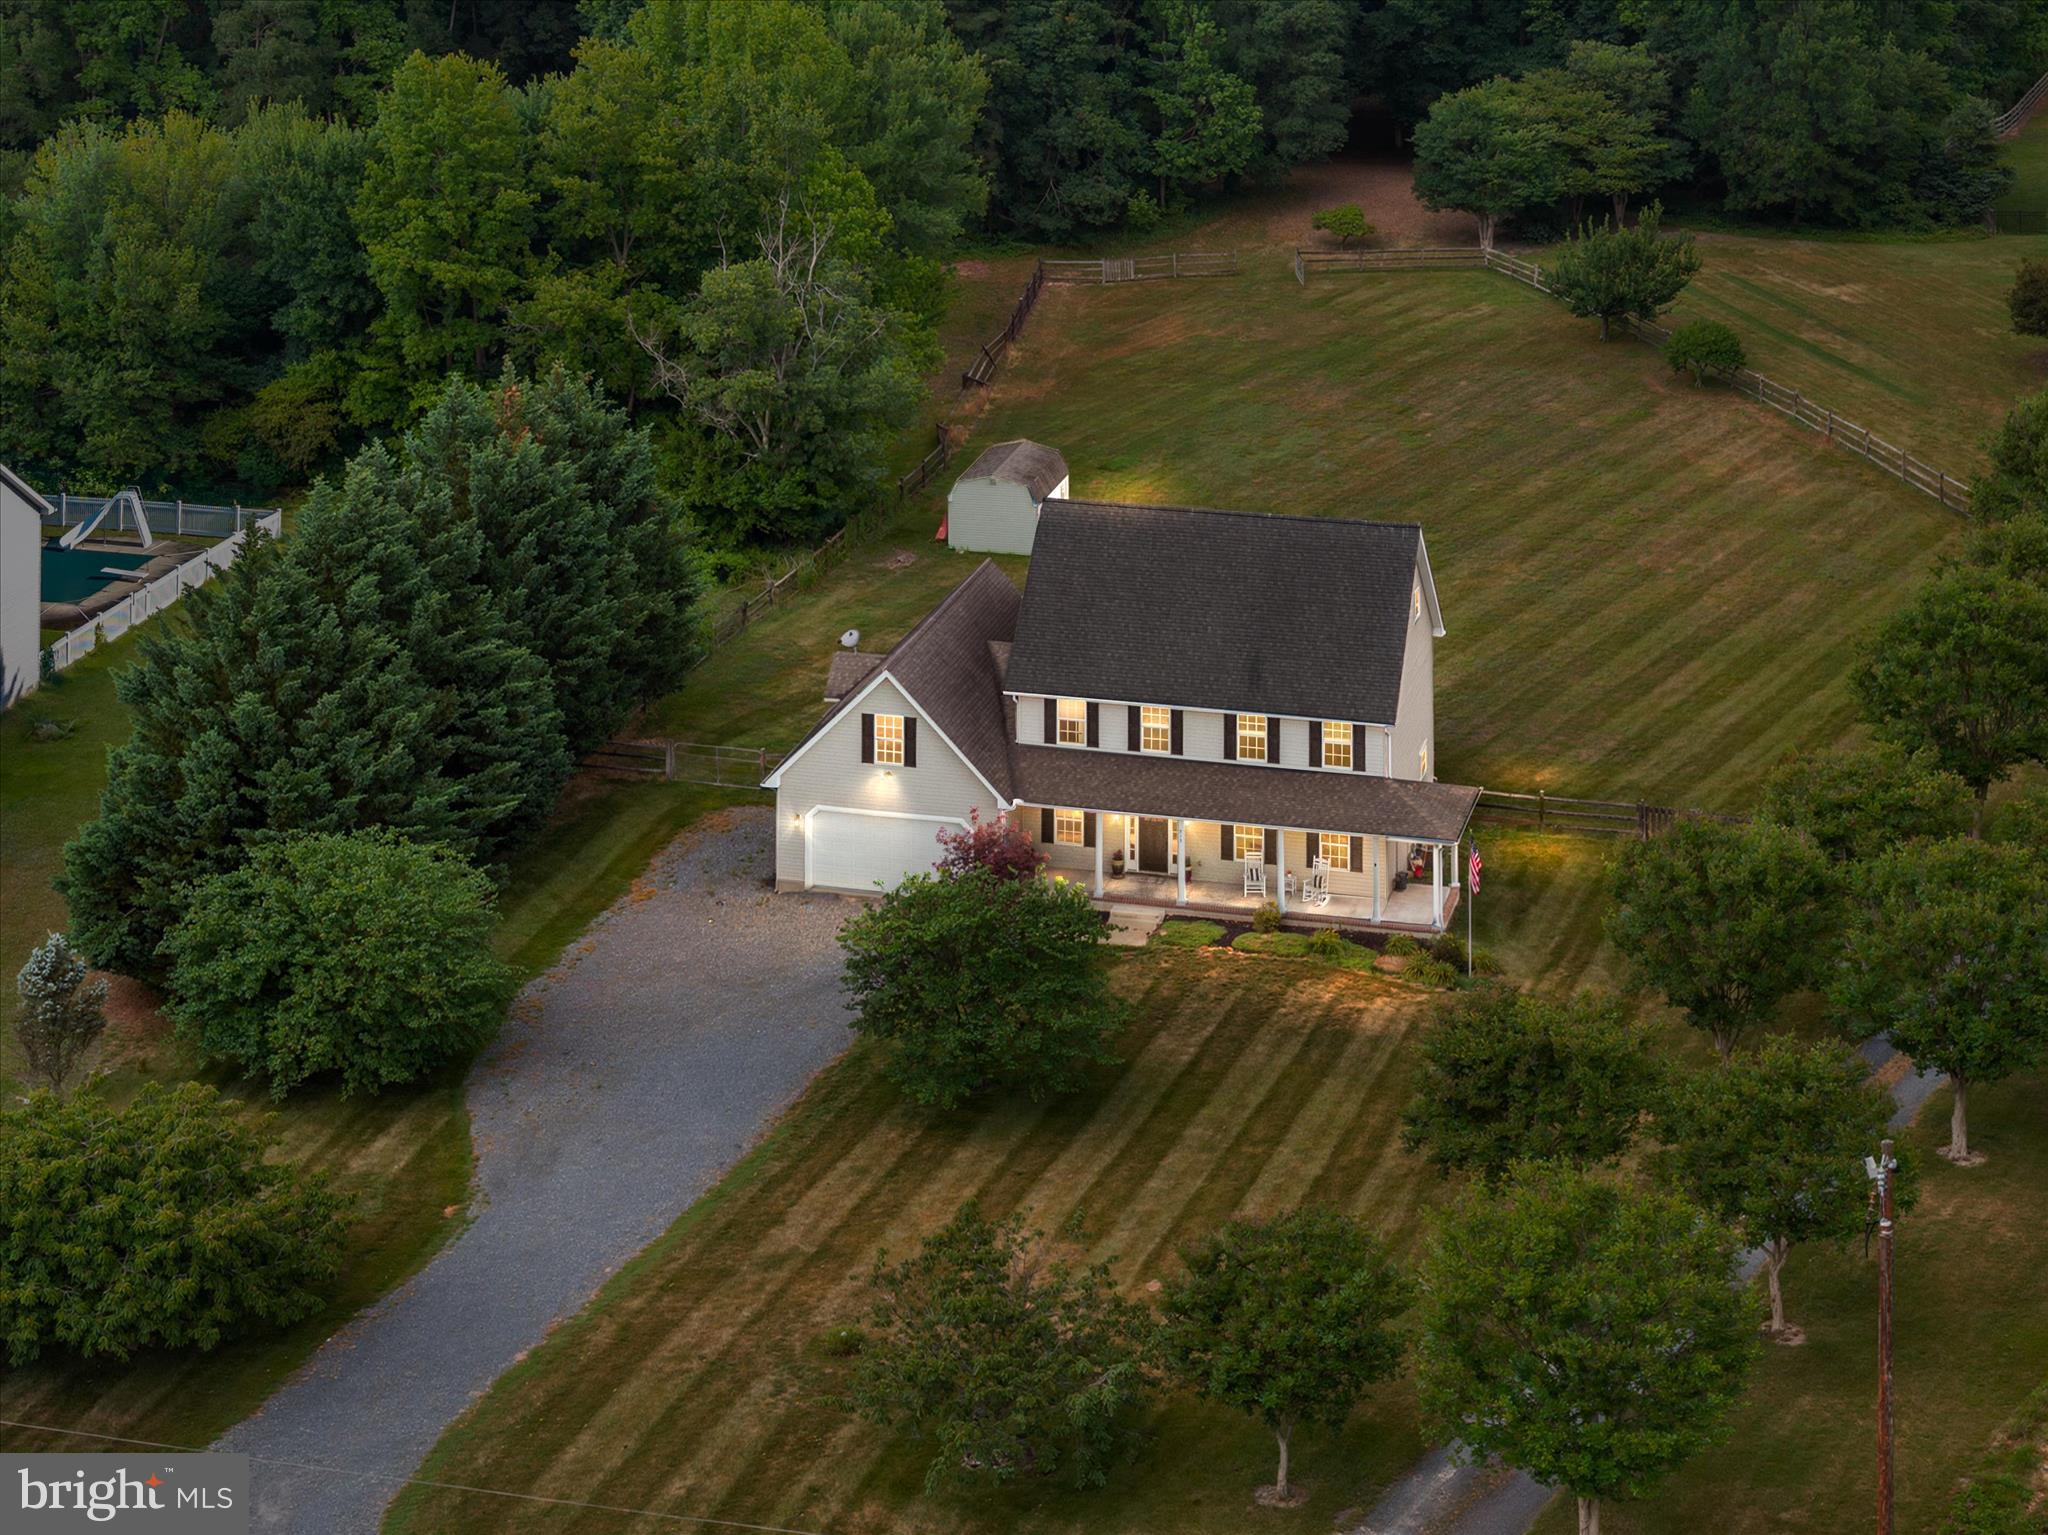
Welcome to 913 Clark Corners Rd, where 5.42 ACRES of partially wooded land offer the freedom to live your way! Whether you’re dreaming of horses, chickens, gardening, recreational activities, frequent sightings of deer, birds, owls, and other wildlife, or simply room to breathe, this property delivers the space and flexibility today’s buyers are searching for.

Inside, you’ll find a thoughtfully updated home featuring a fully renovated kitchen with quartz countertops, 42” soft-close white cabinetry, stainless steel appliances, recessed lighting, a large center island with seating, and luxury vinyl plank flooring that flows seamlessly into the spacious family room with a gas fireplace. The main level also boasts engineered hardwood floors and offers formal living and dining rooms, an updated powder room, and a renovated laundry/mud room with additional cabinetry, countertop workspace, and valuable pantry storage.

Upstairs, the spacious primary suite includes a walk-in closet and private bath, while three additional bedrooms and a full hall bath provide room for family, guests, hobbies, or a home office.

Outside, enjoy a welcoming wraparound front porch that’s perfect for relaxing and taking in the peaceful surroundings, along with a rear deck, partially fenced backyard, large storage shed, mature landscaping, permanent Govee front exterior lighting, and a blend of open yard and wooded acreage that creates a setting rarely found at this price point.

Above the garage, the unfinished attic space provides exceptional storage and potential future possibilities, subject to buyer verification of county requirements and approvals.

Whether you’re looking for room to grow, room to roam, or simply room to breathe, this property delivers! Motivated sellers, home sold As Is!
#MDQA2017320

CENTREVILLE

913 CLARK CORNERS ROAD

4 Beds

2 Baths

2,752 Sq.Ft.

$570,000

MLS#: MDQA2017320

This charming Colonial townhouse, built in 1990, offers a perfect blend of comfort and modern living, making it an excellent investment opportunity. Found in sought after Winding Ridge Community close to I66, Routes 29 & 28. Close to Dulles Airport and only 40 minutes to DC. With 1,456 sq. ft. of well-designed space, this home features three spacious bedrooms and 2 full bathrooms, and 2 powder rooms. The open floor plan is enhanced by solid hardwood flooring, recessed lighting, and elegant wainscoting, creating a warm and inviting atmosphere. The galley kitchen is equipped with stainless steel appliances, including a self-cleaning oven and built-in microwave, perfect for culinary enthusiasts. Enjoy meals in the cozy breakfast counter or the formal dining space, both designed for gatherings and entertaining. Step outside to discover a delightful deck and patio, ideal for outdoor relaxation, while the lot backs onto an open common area and trees, providing a serene backdrop. The attached garage and driveway offer convenient parking options. With a very good property condition and modern amenities, this home is not only a comfortable residence but also a promising investment with strong rental potential in a desirable location. Investors will appreciate the low-maintenance exterior, including vinyl siding and a gutter system, ensuring long-term durability. This property is a rare find, combining charm, functionality, and investment potential in one inviting package. Recent upgrades and updates include: Primary En-suite, recessed lighting (2024) HVAC (2016) WINDOWS (2016) GLASS SLIDER (2016) WATER HEATER (2016) GARAGE DOOR (2016) Currently a lease is in place until July 2027. To view more interior pictures please SEARCH PAST LISTING in 2016, to get a better feel for interior. All showings must be approved by listing agent/tenant.
#VAFX2343430

CENTREVILLE

14053 WINDING RIDGE LANE

3 Beds

2 Baths

1,456 Sq.Ft.

$615,000

MLS#: VAFX2343430
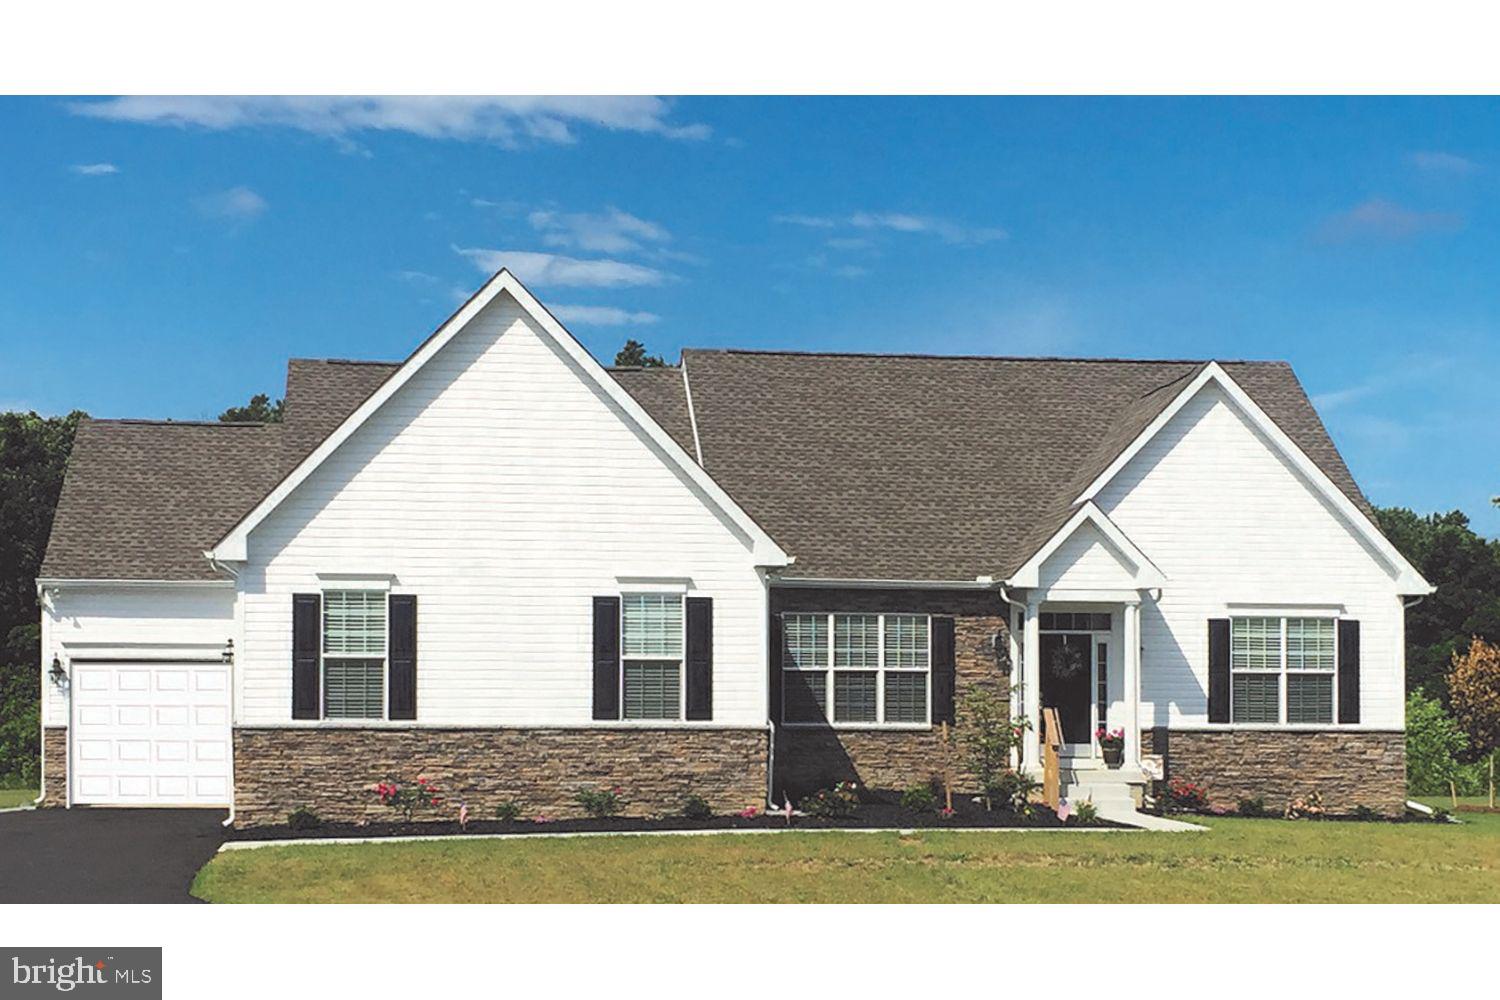
Welcome to Meadow Creek. Estate homes on acre plus homesites with plenty of room for a pool and a separate garage.. In the country but close to downtown Centreville. Centreville offers restaurants, grocery stores, parks and schools. This  one level home features a formal dining area flanked by columns as well as three nicely sized bedrooms and a large living area with gourmet-appointed island kitchen, breakfast room and optional morning room on one level. Your owner’s bath includes a separate soaking tub and shower or you may choose to install the large enclosed spa shower and closet for linens. Plan features a main level washer/dryer laundry/mud room and a lower level which can be customized to meet your needs.
**Special offer Construction financing** Models shown with options
#MDQA2016932

CENTREVILLE

319 TWIN MEADOWS FARM LANE

3 Beds

2 Baths

N/A

$679,900

MLS#: MDQA2016932

Send a message

Message successfully sent.

Your message

What is 3 + 4 ?

Reason for contacting?

I agree to receive email communication and understand I can unsubscribe at any time.

I agree to be contacted by Charis Realty Group - Christine Issler, Broker via call, email, and text for real estate services. To opt out, you can reply 'stop' at any time or reply 'help' for assistance. You can also click the unsubscribe link in the emails. Message and data rates may apply. Message frequency may vary. Privacy Policy

Sign Out

Virtual Assistant

Would you like to take the next step with this property? We can help you schedule a showing or virtual tour, or send you more details.

Yes, I would like more information.

Thank You for Your Reply, One of Our Agents will contact you as soon as possible

No, maybe later.

Thank you, you can always contact me via email, phone number or through the contact form.

Realhub AI

Lucy - Your AI-Powered Realtor

Update Your Temporary Password

Personalize your search

Enter your email and we'll notify you immediately when new listings match what you're looking for.

or enter email address

Already have an account ? Login here

Continue your home search

I agree to receive communications and understand I can unsubscribe at any time.

I agree to be contacted by Charis Realty Group - Christine Issler, Broker via call, email, and text for real estate services. To opt out, you can reply 'stop' at any time or reply 'help' for assistance. You can also click the unsubscribe link in the emails. Message and data rates may apply. Message frequency may vary. Privacy Policy

Already have an account ? Login here

We use cookies

We use cookies primarily for analytics to enhance your experience. By accepting, you agree to our use of these cookies. You can manage your preferences or learn more about our cookies policy.