Features & Amenities

Interior

  • Total Bedrooms

    2

  • Bathrooms

    2

  • Above Grade Finished Area

    1202.0

  • Basement YN

    NO

  • Cooling YN

    YES

  • Cooling

    Central Air, Ceiling Fan(s), Electric

  • Fireplace YN

    NO

  • Heating YN

    YES

  • Heating

    Electric, Forced Air

  • Main Level Bedrooms

    2

  • Pet friendly

    Yes

Exterior

  • Garage

    Yes

  • Garage spaces

    1

  • Construction Materials

    Vinyl Siding

  • Parking

    Garage, Driveway, Attached

  • Pool

    Yes

  • Pool Features

    Community

  • Waterfront YN

    NO

Area & Lot

  • Property Type

    Residential

  • Property Sub Type

    Condominium

  • Architectural Style

    Traditional

Price

  • Sales Price

    $420,000

  • Tax Amount

    $4,392

  • Financing Options

    Cash

  • Sq. Footage

    1,202

  • Price/SqFt

    $349

HOA

  • Association

    No

School District

  • Elementary School

    N/A

  • Middle School

    N/A

  • High School

    N/A

Property Features

  • New Construction

    NO

  • Association Amenities

    Clubhouse, Party Room, Fitness Center, Gated, Playground

  • Foundation Details

    Slab

  • Senior Community YN

    NO

  • Sewer

    Public Sewer

Schedule a Showing

Showing scheduled successfully.

<
>
IN PERSON
VIA CHAT

What is 3 + 4 ?


Change time

Mortgage calculator

Estimate your monthly mortgage payment, including the principal and interest, property taxes, and HOA. Adjust the values to generate a more accurate rate.

Your payment

Principal and Interest:

$

Property taxes:

$

HOA fees:

$

Total loan payment:

$

Total interest amount:

$

Location

County

FAIRFAX

Elementary School

Middle School

High School

Listing Courtesy of Steven Michael Van Kirk , Howard Hanna Real Estate Services

RealHub Information is provided exclusively for consumers' personal, non-commercial use, and it may not be used for any purpose other than to identify prospective properties consumers may be interested in purchasing. All information deemed reliable but not guaranteed and should be independently verified. All properties are subject to prior sale, change or withdrawal. RealHub website owner shall not be responsible for any typographical errors, misinformation, misprints and shall be held totally harmless.

Agent Andrew Boateng

AGENT

Andrew Boateng

Call Andrew today to schedule a private showing.


* Listings on this website come from the FMLS IDX Compilation and may be held by brokerage firms other than the owner of this website. The listing brokerage is identified in any listing details. Information is deemed reliable but is not guaranteed. If you believe any FMLS listing contains material that infringes your copyrighted work please click here to review our DMCA policy and learn how to submit a takedown request.© 2024 FMLS.
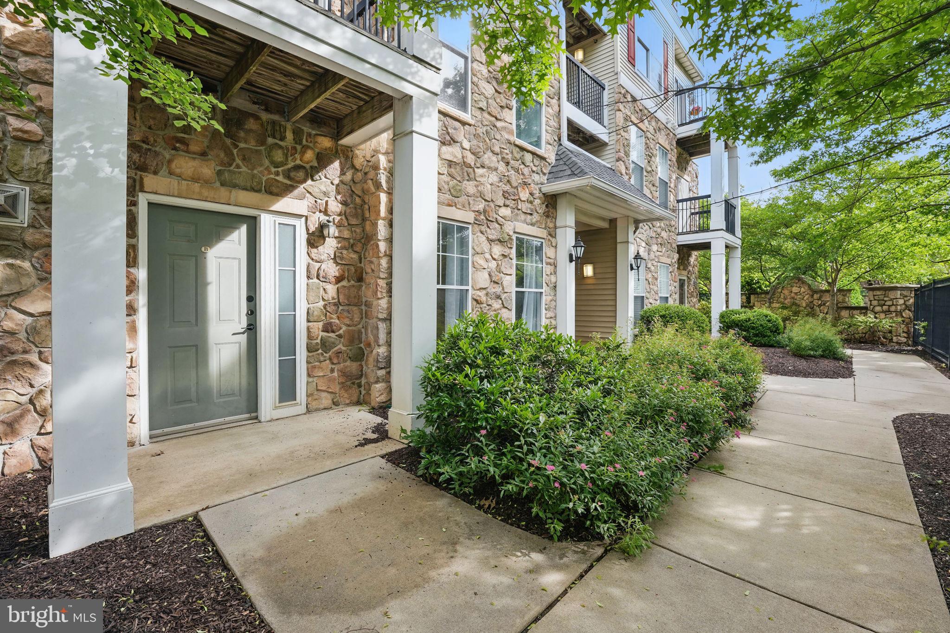
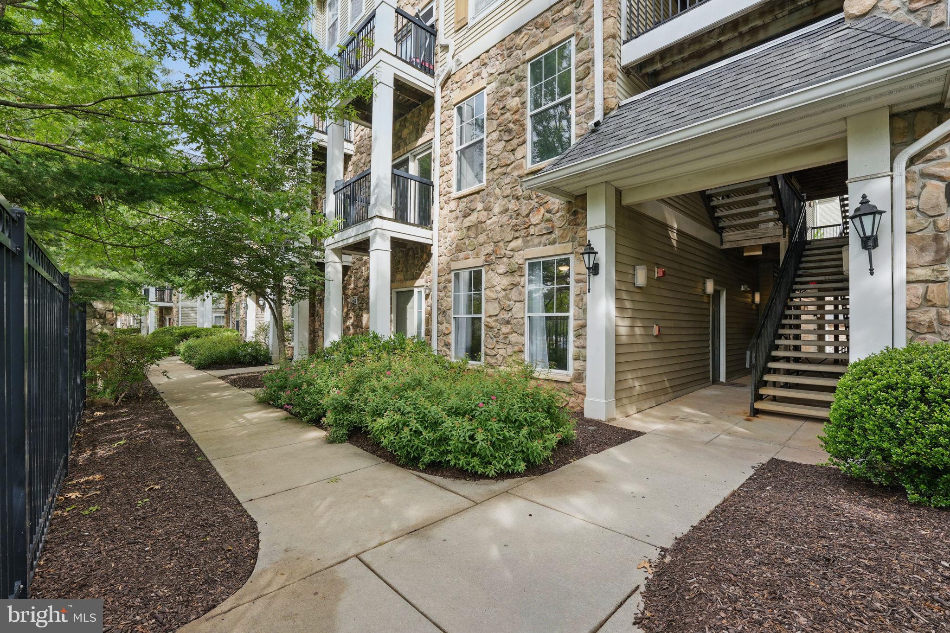
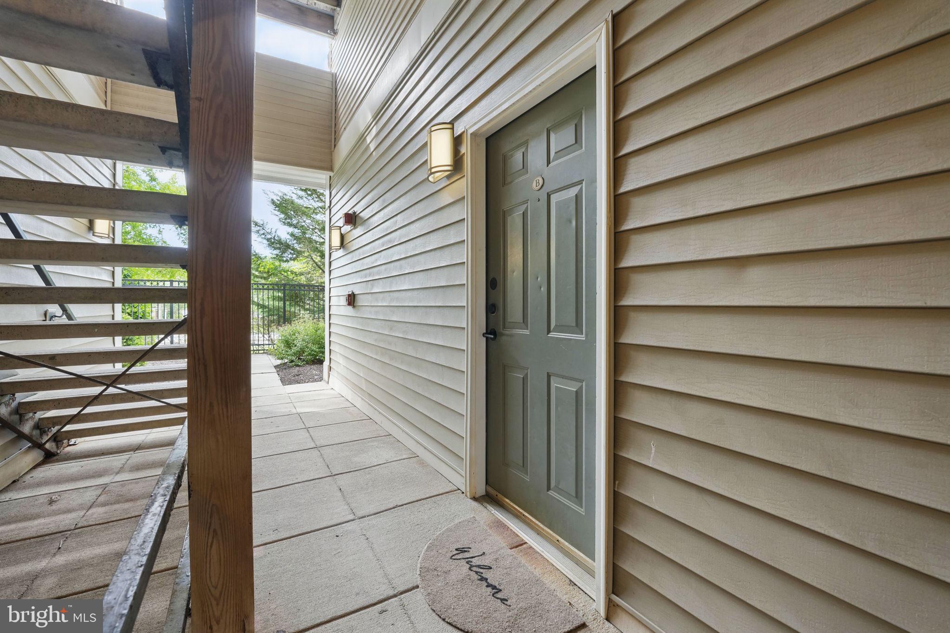
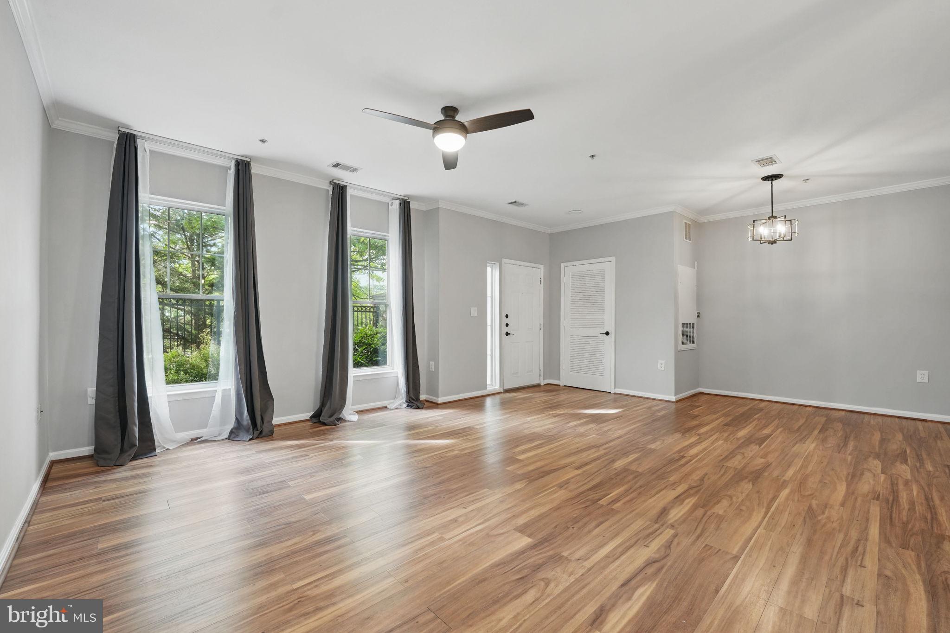
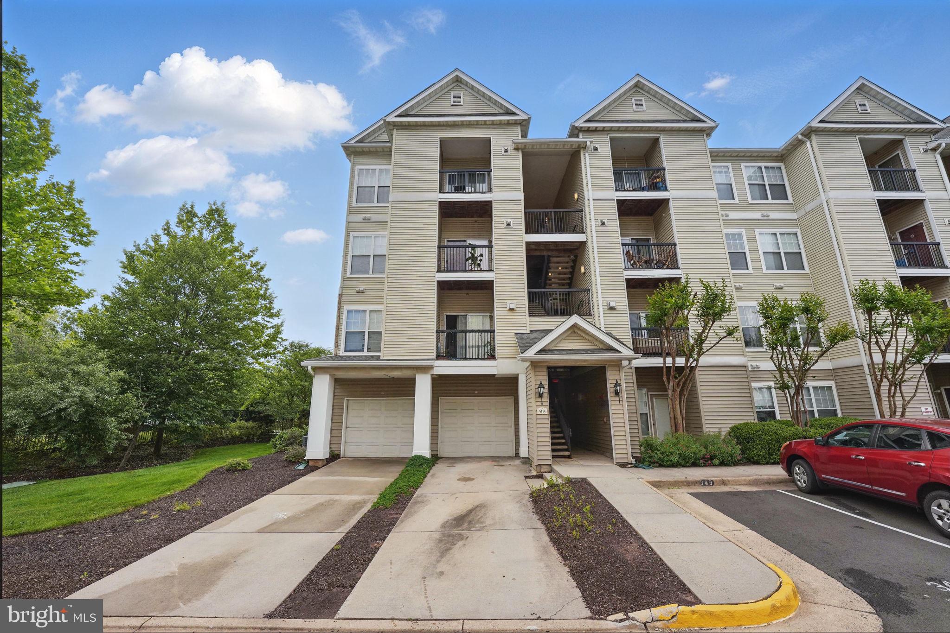
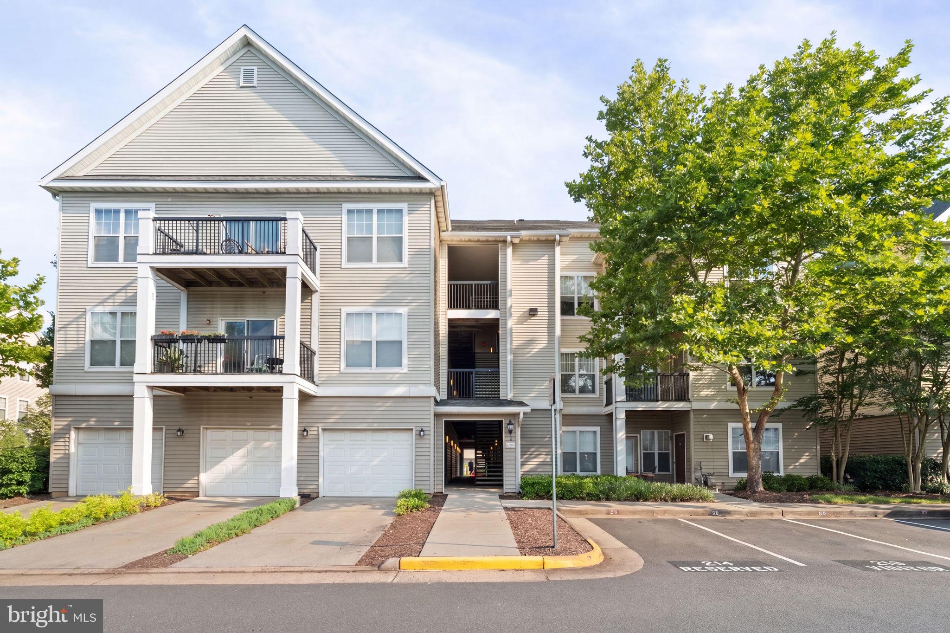
Immaculate, Move-In Ready Condo in Sought-After Stonegate at Faircrest!

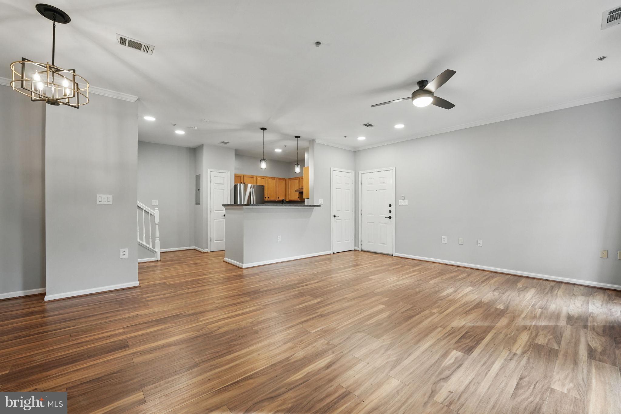
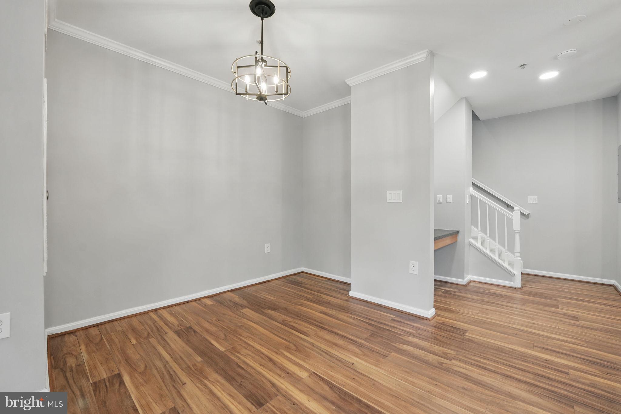
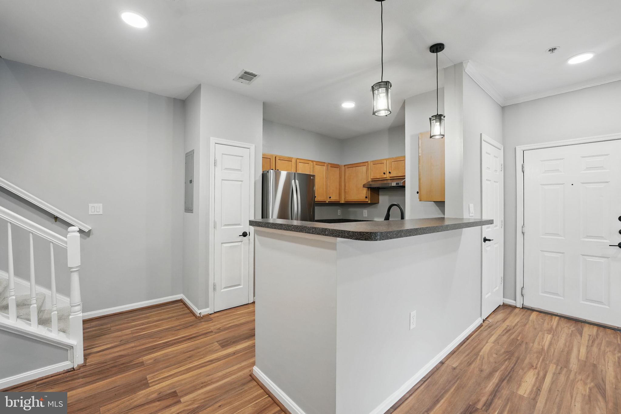
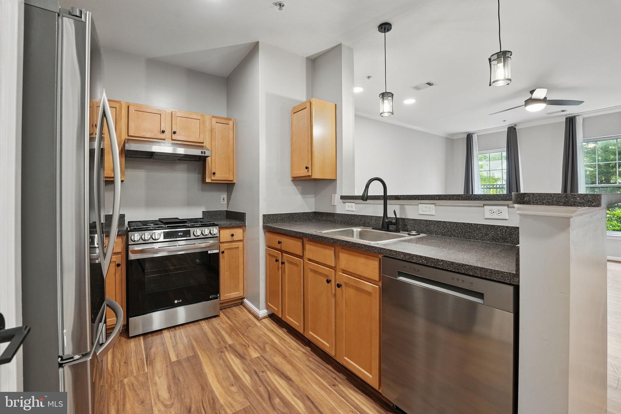
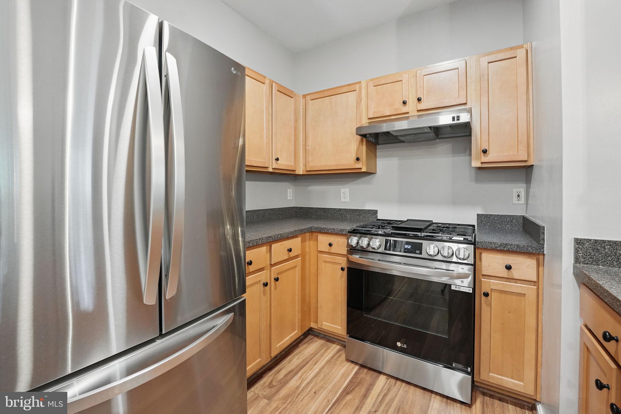
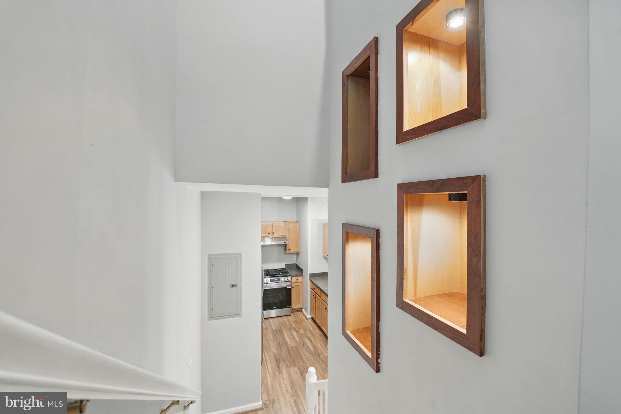
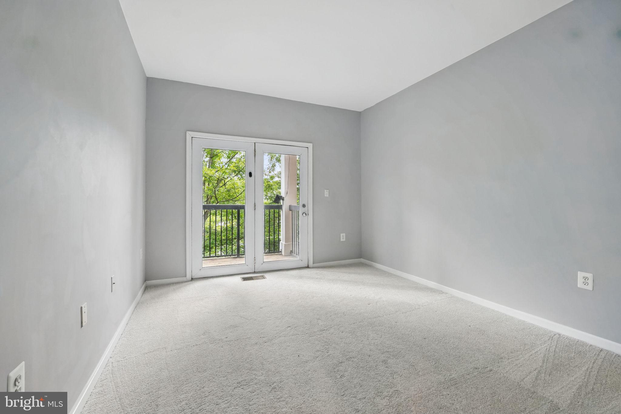
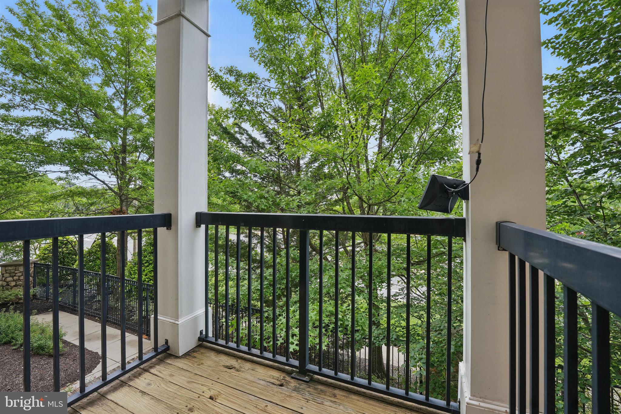
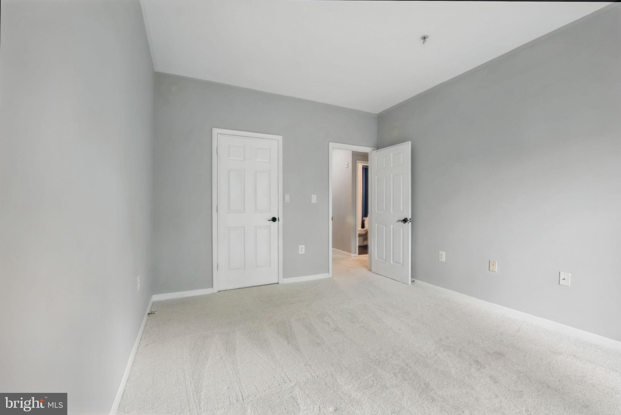
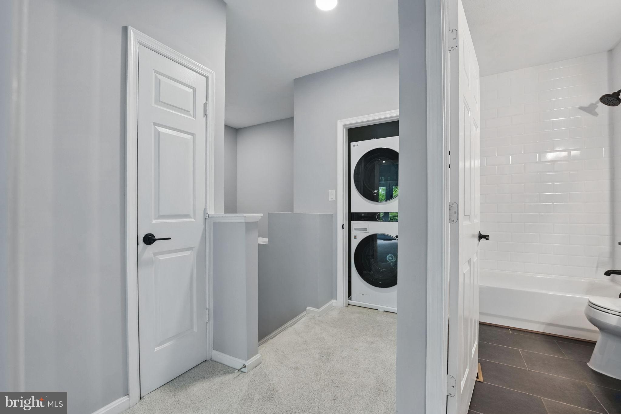
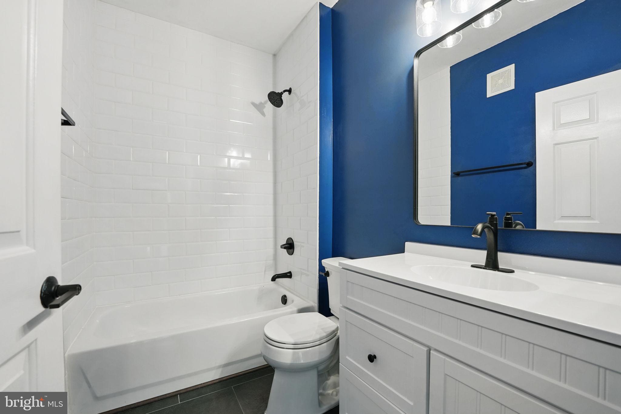
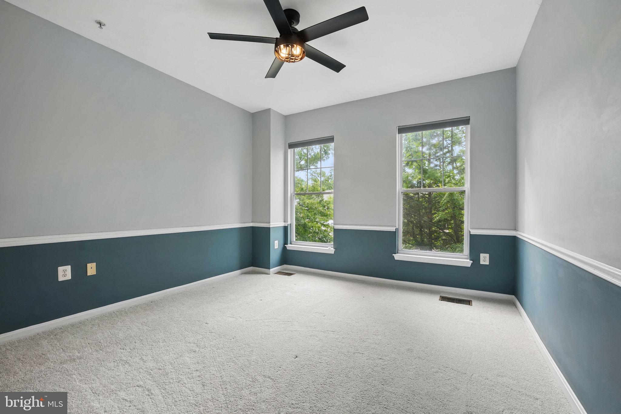
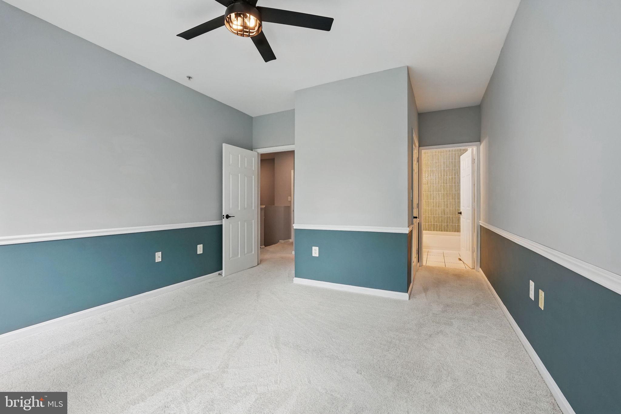
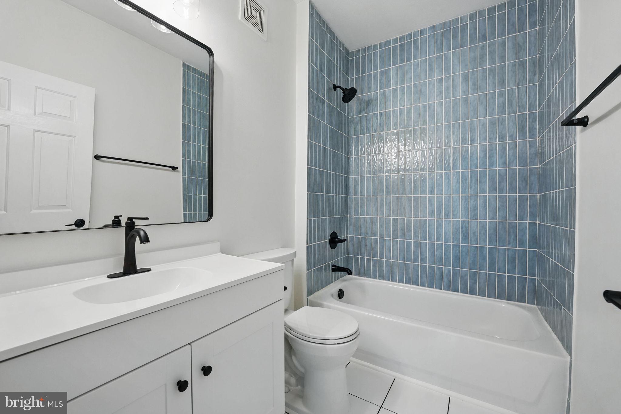
Step into this beautifully updated 2-bedroom, 2-bath condo located in the highly desirable Stonegate at Faircrest community. Recently renovated from top to bottom, this exceptional home features new flooring, freshly painted interiors, and two completely remodeled bathrooms. The stylish kitchen boasts new appliances, and the in-unit washer and dryer add everyday convenience. A private 1-car garage completes the package.

Enjoy low-maintenance living with access to fantastic community amenities—all in a prime location. Don’t miss your chance to own this turnkey gem in one of the area's most sought-after neighborhoods!

5115 TRAVIS EDWARD WAY B B

Message successfully sent.

What would you like to know?

What is 3 + 4 ?

I agree to receive email communication and understand I can unsubscribe at any time.

I agree to be contacted by Charis Realty Group via call, email, and text for real estate services. To opt out, you can reply 'stop' at any time or reply 'help' for assistance. You can also click the unsubscribe link in the emails. Message and data rates may apply. Message frequency may vary. Privacy Policy

Related Properties

Welcome home to this bright and inviting 3-bedroom, 2-bathroom condo in the desirable gated community of Stonegate at Faircrest. This second-floor unit offers 1,287 square feet of comfortable, easy-living space with a thoughtful open floor plan perfect for everyday living and entertaining.  The heart of the home features a spacious combined living and dining area that flows seamlessly into a functional kitchen with an island and pantry. A large sliding glass door fills the space with natural southern light and leads to your private balcony—ideal for relaxing with a morning coffee or unwinding in the evening. A convenient separate workspace with a built-in desk is perfect for working from home, while generous walk-in closets provide excellent storage. Laminate flooring in the main areas and carpeted bedrooms add warmth and practicality, and in-unit washer and dryer make daily life effortless. NEW washing machine, NEW carpeting in the bedrooms and NEW bathroom vanities and flooring. Best of all, you’ll enjoy three assigned parking spaces, including a third spot per community policy.
Stonegate at Faircrest offers a true resort-style lifestyle with outstanding amenities: an outdoor pool, exercise room, party room, clubhouse, business center, and on-site professional management. Condo fees cover essential services including exterior maintenance, lawn care, snow removal, trash, water, and sewer—giving you more time to enjoy life. Conveniently located in Centreville minutes from Routes 28, 29, 50, and I-66, with easy access to shopping, dining, recreation, and top-rated schools. This well-maintained home is ready for you to move in and make it your own.
#VAFX2323742

CENTREVILLE

13357 CONNOR DRIVE F

3 Beds

2 Baths

1,281 Sq.Ft.

$445,000

MLS#: VAFX2323742
Welcome to this well-maintained home in the desirable community of Centreville, offering a perfect blend of comfort and convenience. The home features a bright, functional layout with spacious living areas, multiple bedrooms, and a finished lower level ideal for a rec room, office, or guest space.

Enjoy a private backyard perfect for relaxing or entertaining. Ideally located near I-66, Route 28, and Route 29, with easy access to shopping, dining, and everyday essentials at Fair Lakes Shopping Center and Centre Ridge Marketplace. Outdoor recreation is just minutes away at Ellanor C. Lawrence Park.

Located within Fairfax County Public Schools, this home offers both lifestyle and location in one complete package.

Qualifications: minimum credit score of 675, income of at least 3x the monthly rent
All applicants much meet the following criteria
1. Verifiable gross income of at least 3x the monthly rent
2. Credit score of 675 or above
3. No evictions of landlords judgements

Move In Fee $150
Monthly Administration Fee $10
$75 Pet Inspection every 6 months
Additional fees may apply subject to the association applicable to the property.

At Virginia Property Management Group, we strive to provide an experience that is cost-effective and convenient. That’s why we provide a Resident Benefits Package (RBP) to address common headaches for our residents and provide must-have services for our renters. Air filter delivery, utility setup assistance, credit building and more, required with the rental. Residents have the option to personalize some components during onboarding, which may increase or decrease the monthly amount. In addition to RBP, we provide access to liability insurance that meets your needs. More details upon application.
#VAFX2297090

CENTREVILLE

6597 SKYLEMAR TRAIL

2 Beds

2 Baths

976 Sq.Ft.

$500,000

MLS#: VAFX2297090
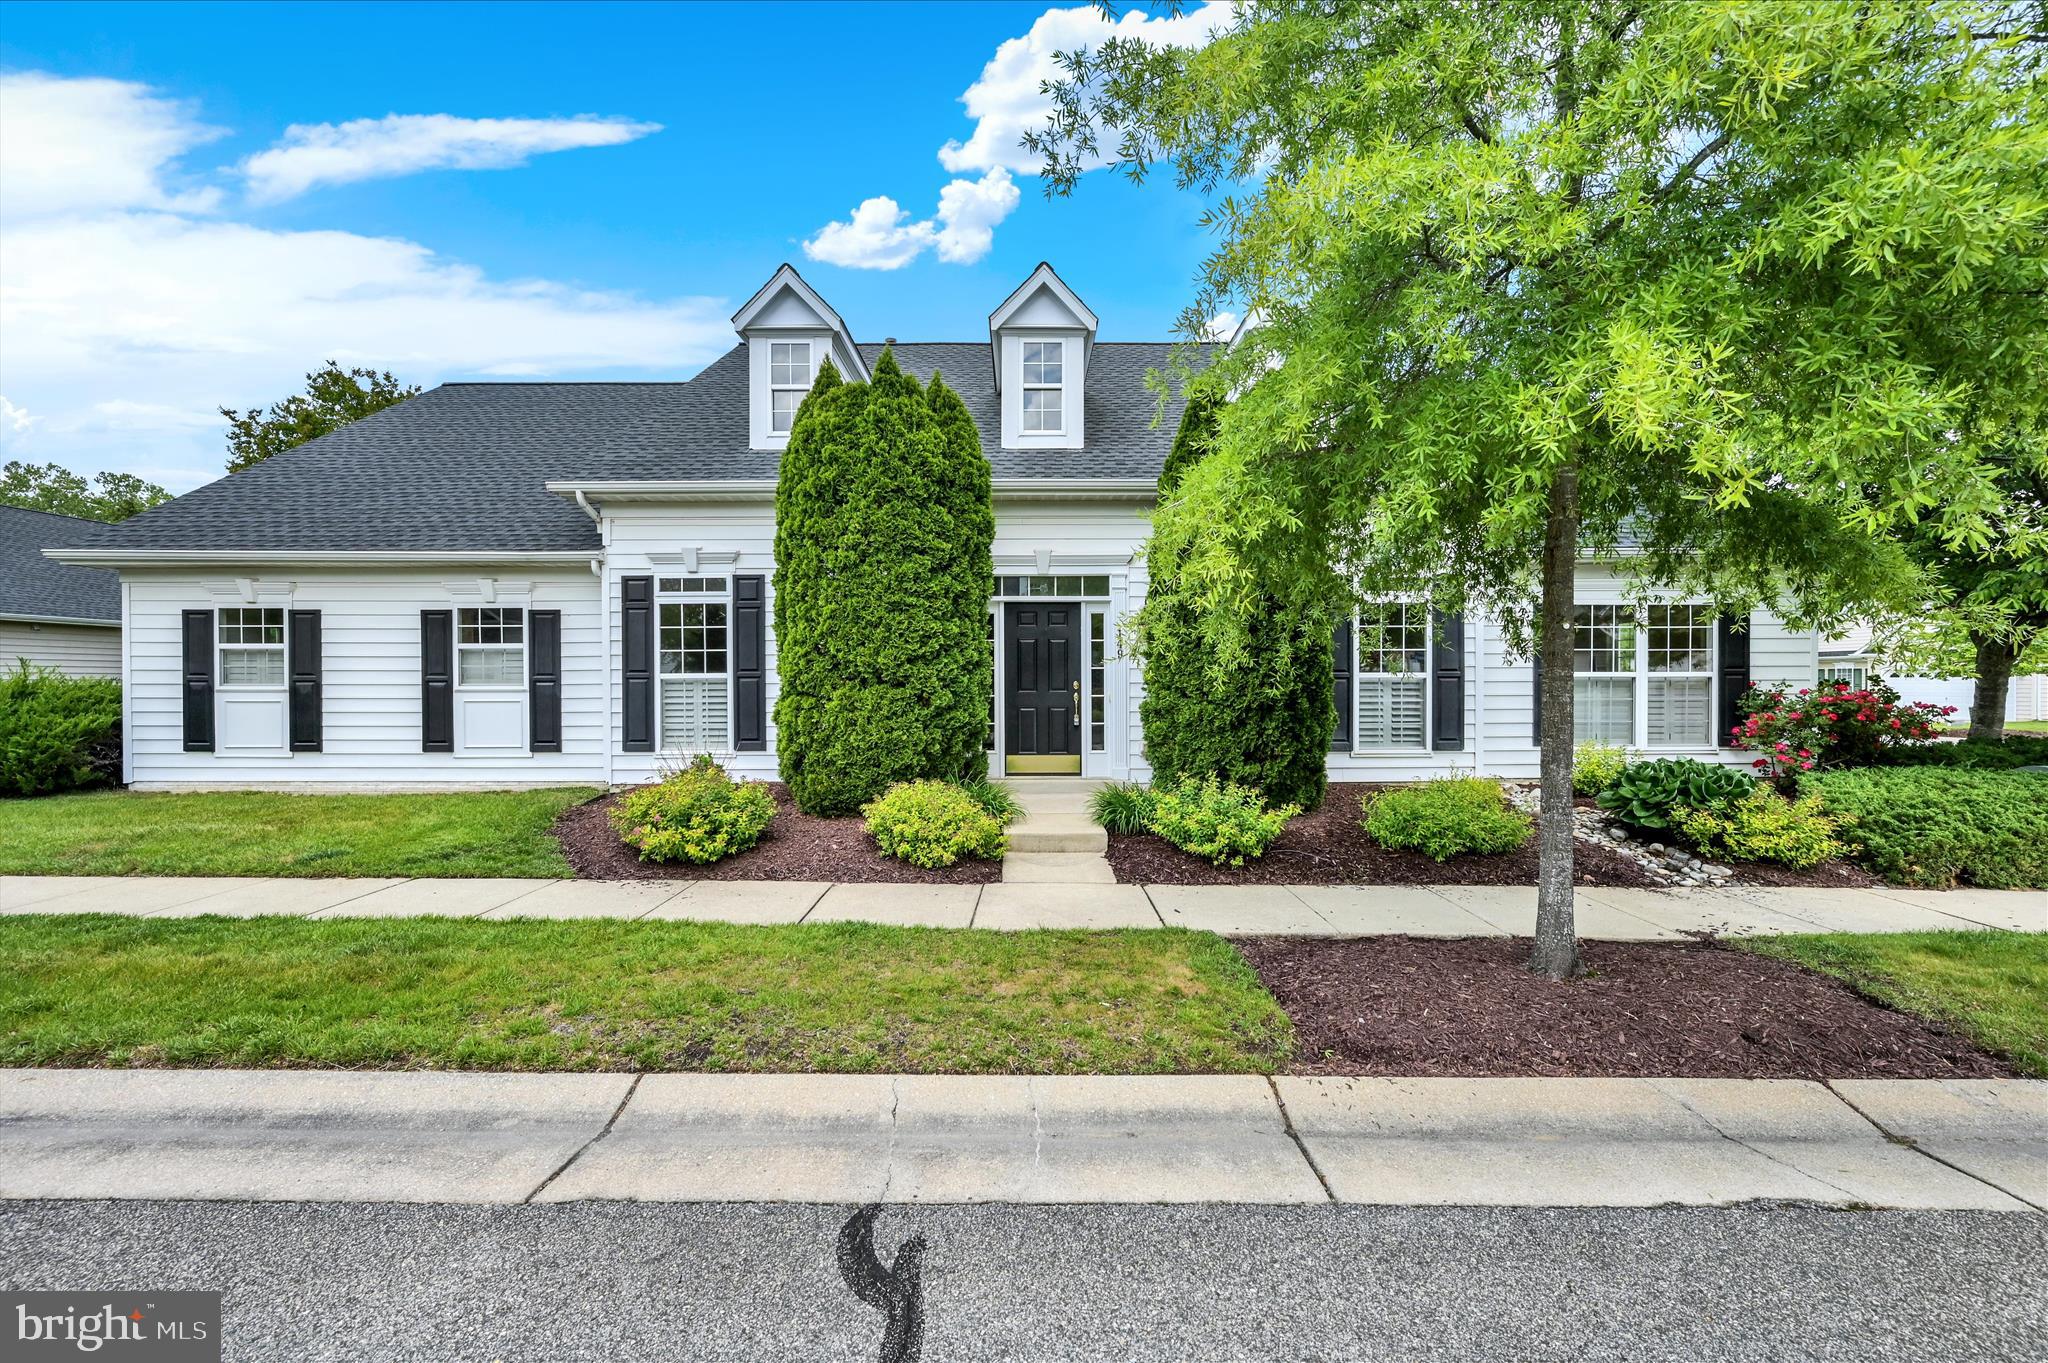
This light-filled Mozart model has three bedrooms and two bathrooms. Living and dining rooms as you enter the home, and the kitchen and family room are to the left, with granite countertops and recent appliances. This is a cozy area, with a fireplace and access to the custom brick patio and rear yard. There is a small walled-off space near the family room which could be used as an office. The owner's suite has new carpeting, a huge walk-in closet, and the adjoining bathroom has a corner soaking tub, separate shower and double vanity. The guest bedroom and bathroom are located down a short hallway, and the third bedroom is at the opposite end of the house from the kitchen. It would be suitable for a hobby room, large office or library.  With beautiful hardwood floors, fresh neutral paint, new bedroom carpeting and  a new roof, this home is ready for its new owner. Just a short walk to the clubhouse and pool, you can park your car and have a stroll.  Symphony Village is a community of 395 houses, with mature trees, lush landscaping, and a magnificent clubhouse where myriad activities are available, including frequent social gatherings, holiday picnics, card games, mahjong, language and dance classes, billiards, a vibrant artisan group with  classes and shows, plus a quarterly reception for residents and friends to view the latest art creations. There are bocce courts, tennis and pickle ball courts, and a putting green with many keen players. The outdoor pool is open from May to September, and you can find several shady seating spots if you wish. The indoor heated pool is open year-round, and features a lift chair for those who need it. Water aerobics classes are offered weekdays indoors  or outdoors depending on the season. 
Centreville is the Queen Anne County seat, with a historic courthouse, several restaurants, grocery stores, and other essential services. Easy drive to Easton, St. Michaels, Annapolis and Chestertown, and the beach is not too far away.
#MDQA2017230

CENTREVILLE

149 SONATA WAY

3 Beds

2 Baths

2,248 Sq.Ft.

$450,000

MLS#: MDQA2017230
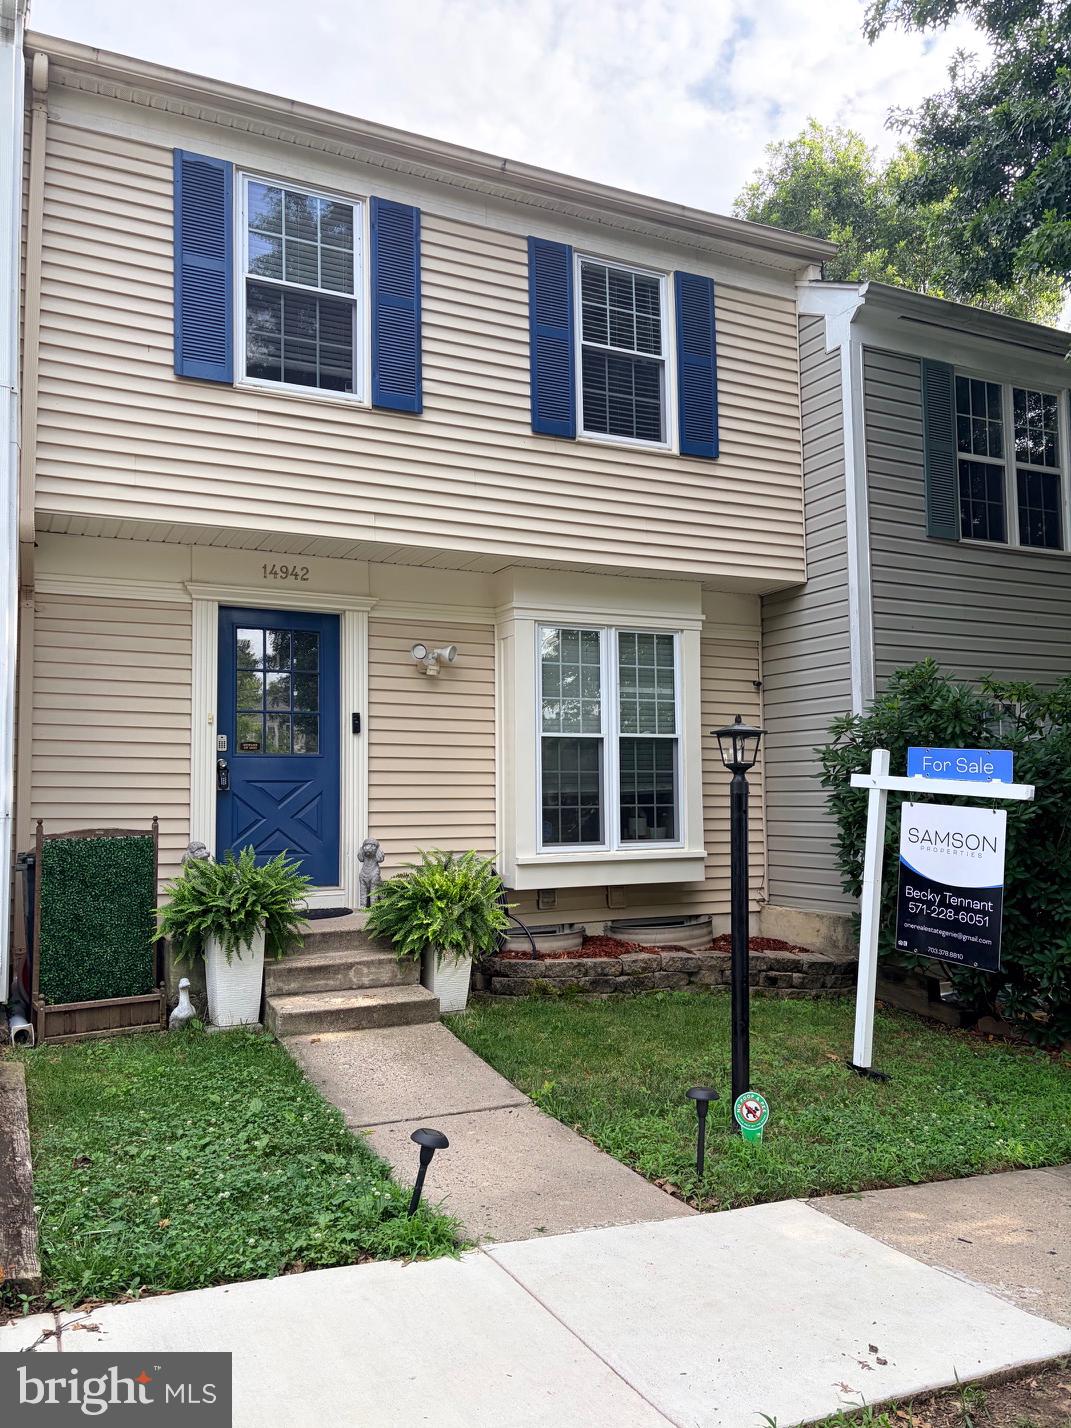
Nestled in the charming community of London Town West, this beautifully renovated Colonial townhouse offers a perfect blend of modern comfort and classic appeal. With major renovations completed in 2021, this home is in excellent condition and ready for you to create lasting memories. Step inside to discover a warm and inviting interior featuring an open floor plan that seamlessly connects the living and dining areas. The gourmet kitchen is a chef's dream, equipped with stainless steel appliances, upgraded countertops, and ample table space for casual dining. The main level also boasts elegant hardwood flooring and recessed lighting, enhancing the home's welcoming ambiance. Upstairs, you'll find three spacious bedrooms, including a master suite with a walk-in closet and a Jack and Jill bathroom featuring a tub shower combo. The additional bedrooms are perfect for guests, a home office, or hobbies, ensuring everyone has their own space. The fully finished basement offers additional living space with a walkout entrance, making it ideal for entertaining or as a cozy retreat. With laundry facilities conveniently located on the upper floor, daily chores become a breeze. Outside, the property features a lovely deck and patio area, perfect for outdoor dining or simply enjoying the serene surroundings. The landscaped front and rear yards provide a peaceful escape, while the community amenities, including tot lots and jogging paths, encourage an active lifestyle. Living in London Town West means enjoying the benefits of a vibrant neighborhood. With nearby parks and recreational areas, residents can take advantage of outdoor activities and community events. The local schools are well-regarded, providing quality education options for all ages. Convenient access to public services and transportation makes this location both practical and desirable. This townhouse is not just a house; it's a place to call home, where comfort meets community. Don't miss the opportunity to make this inviting space your own!
#VAFX2325952

CENTREVILLE

14942 AMPSTEAD COURT

3 Beds

2 Baths

1,328 Sq.Ft.

$470,000

MLS#: VAFX2325952
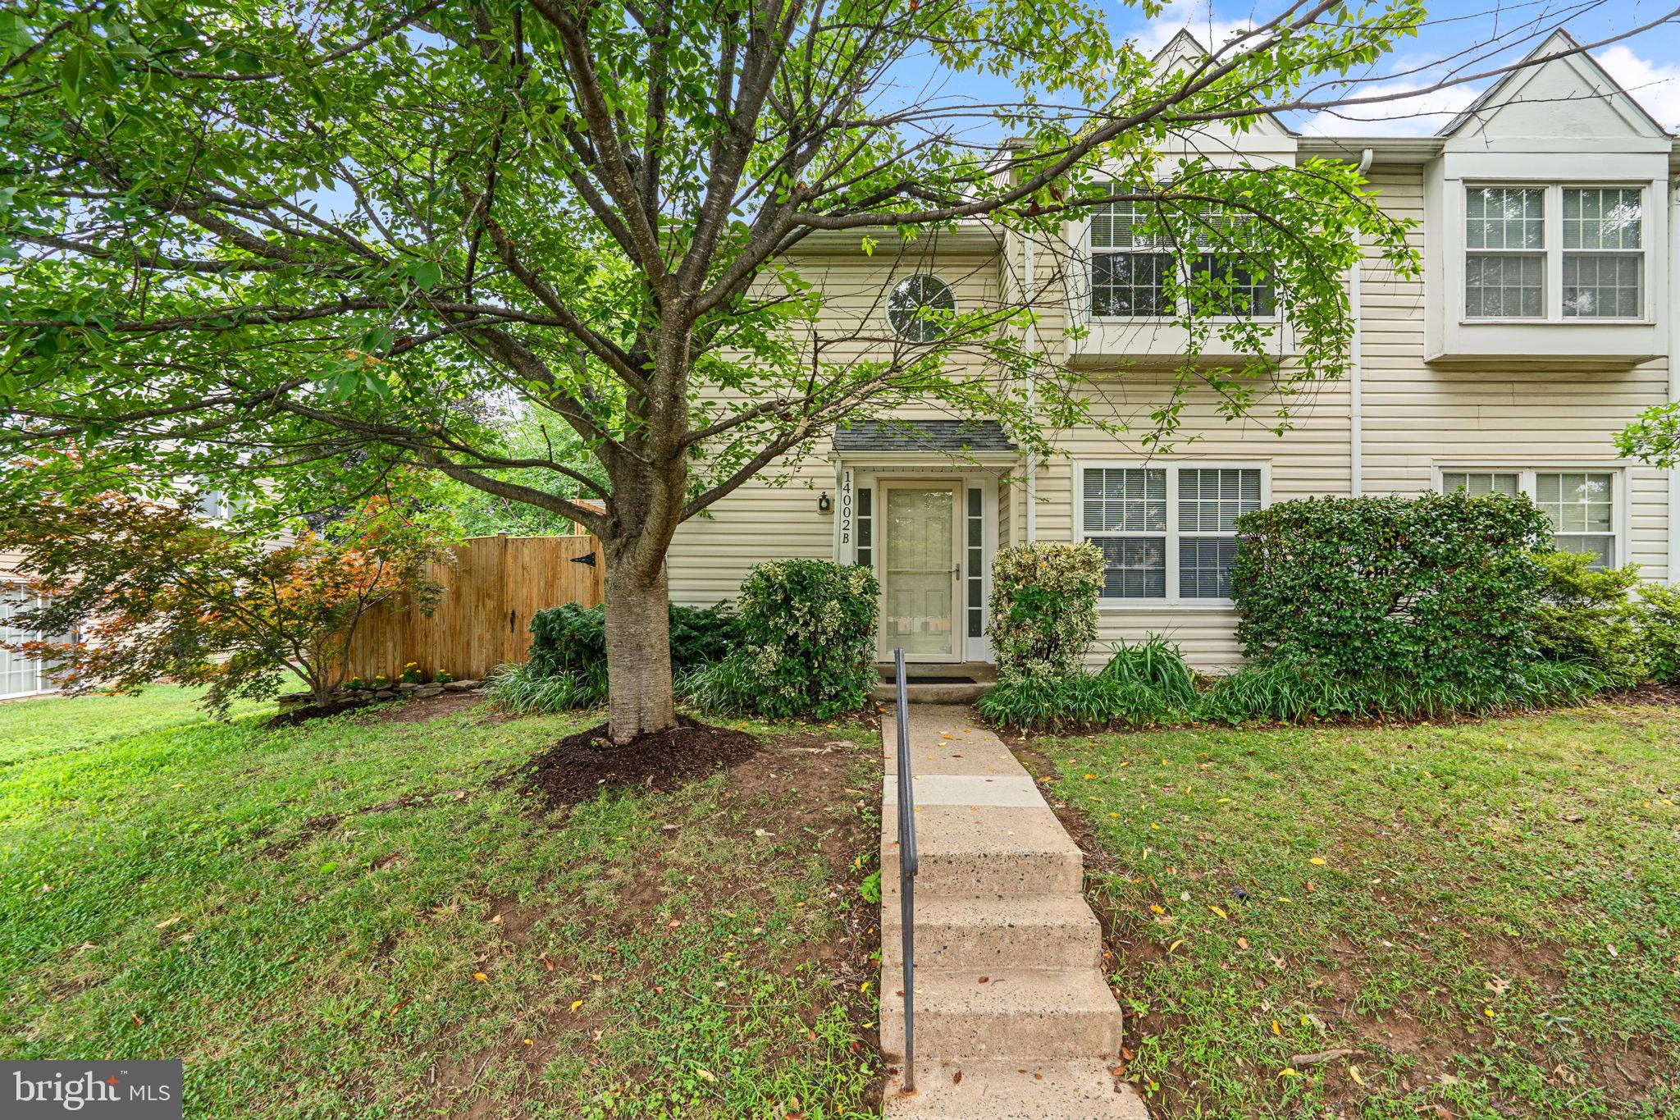
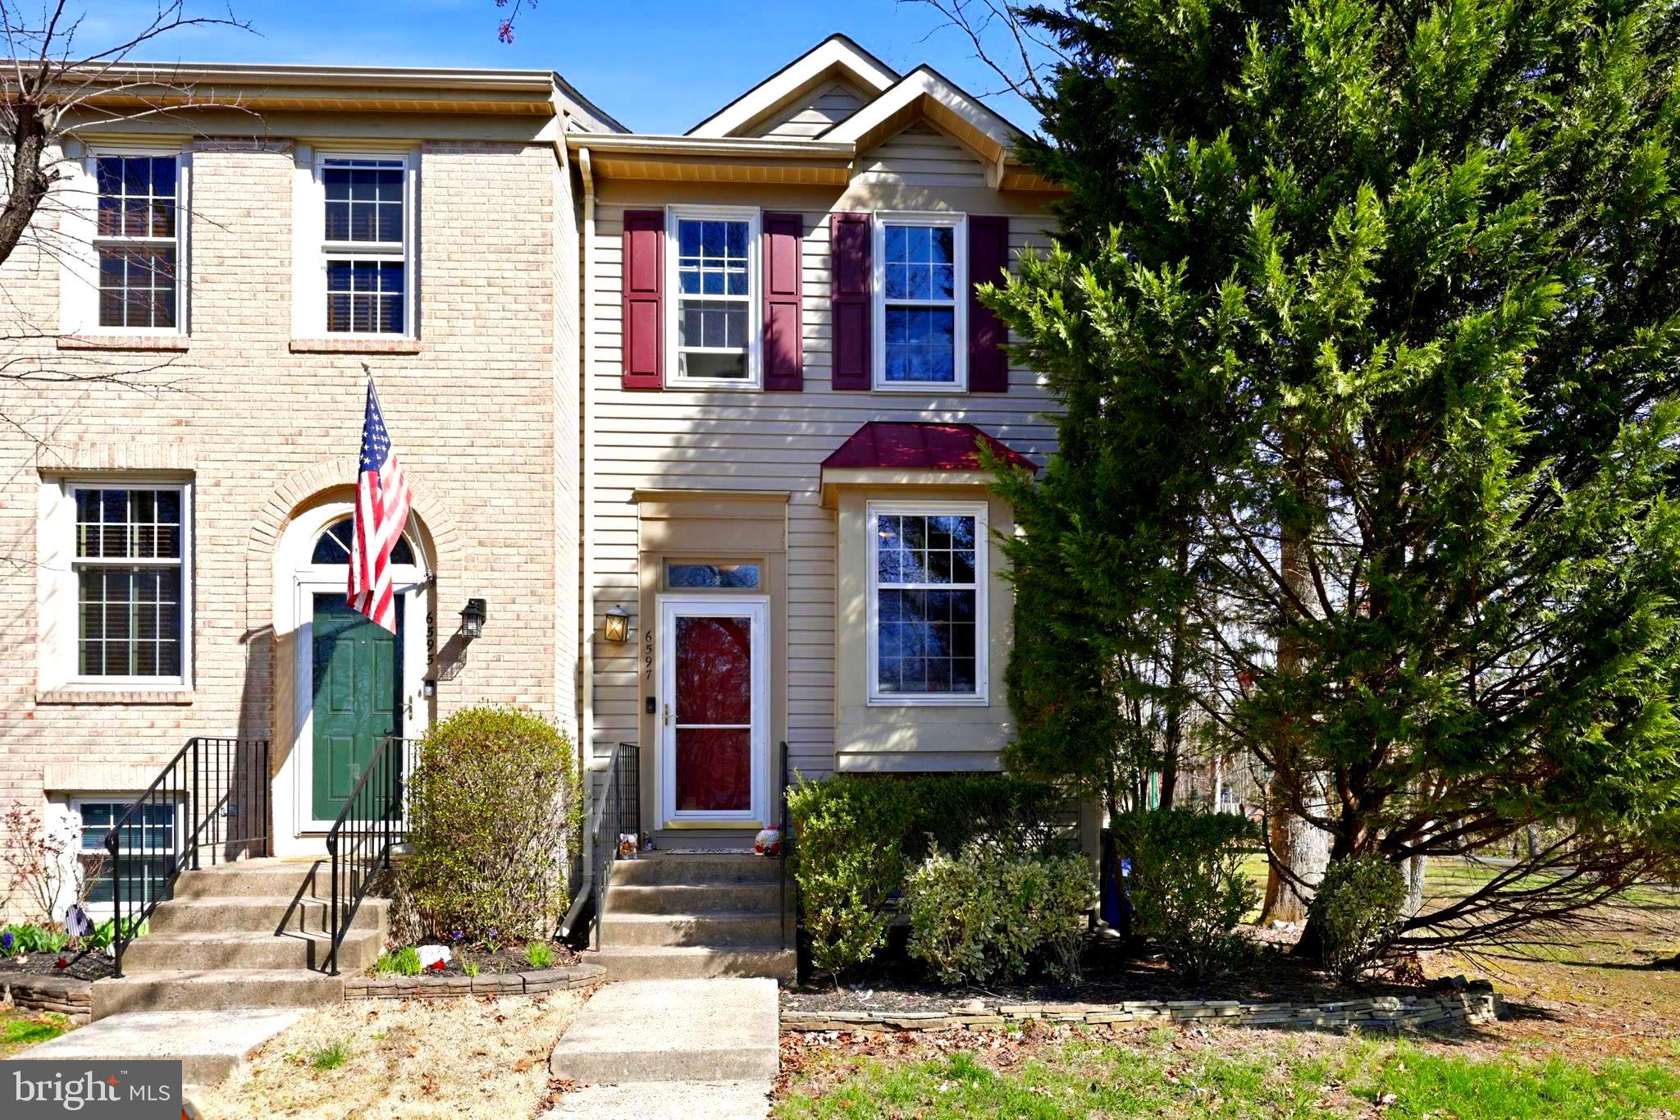
WOW! Don't miss this beautifully renovated end-unit townhome offering the perfect blend of modern style, thoughtful updates, and an unbeatable Centreville location!
The stunning 2026 renovated kitchen features crisp white soft-close cabinetry, elegant quartz countertops, and a new stove and dishwasher. The kitchen opens directly to a spacious brick patio, perfect for entertaining, grilling, or relaxing. A separate dining room and inviting living room provide comfortable spaces for everyday living.
Upstairs, you'll find two spacious primary suites, each featuring its own beautifully renovated en-suite bathroom, offering exceptional privacy and convenience.
Enjoy peace of mind with extensive recent updates, including replacement windows (2016), water heater (2016), sliding glass door (2017), roof (2023), inside HVAC unit (2024), outside HVAC unit (2025), completely renovated kitchen and upstairs bathrooms (2026), new luxury vinyl plank flooring on the main level, and new carpet on the stairs and upper level (2026).
Two assigned parking spaces (#147 & #148) are conveniently located directly in front of the home.
Ideally located just minutes from I-66, Route 28, Route 29, shopping, dining, movie theaters, and Dulles International Airport. Residents also enjoy outstanding community amenities, including a swimming pool, tennis courts, basketball courts, and tot lots.
This move-in-ready home combines stylish renovations, major capital improvements, fantastic community amenities, and an exceptional location—making it one you won't want to miss!
#VAFX2327284

CENTREVILLE

14002 GRUMBLE JONES COURT B

2 Beds

2 Baths

1,346 Sq.Ft.

$494,000

MLS#: VAFX2327284
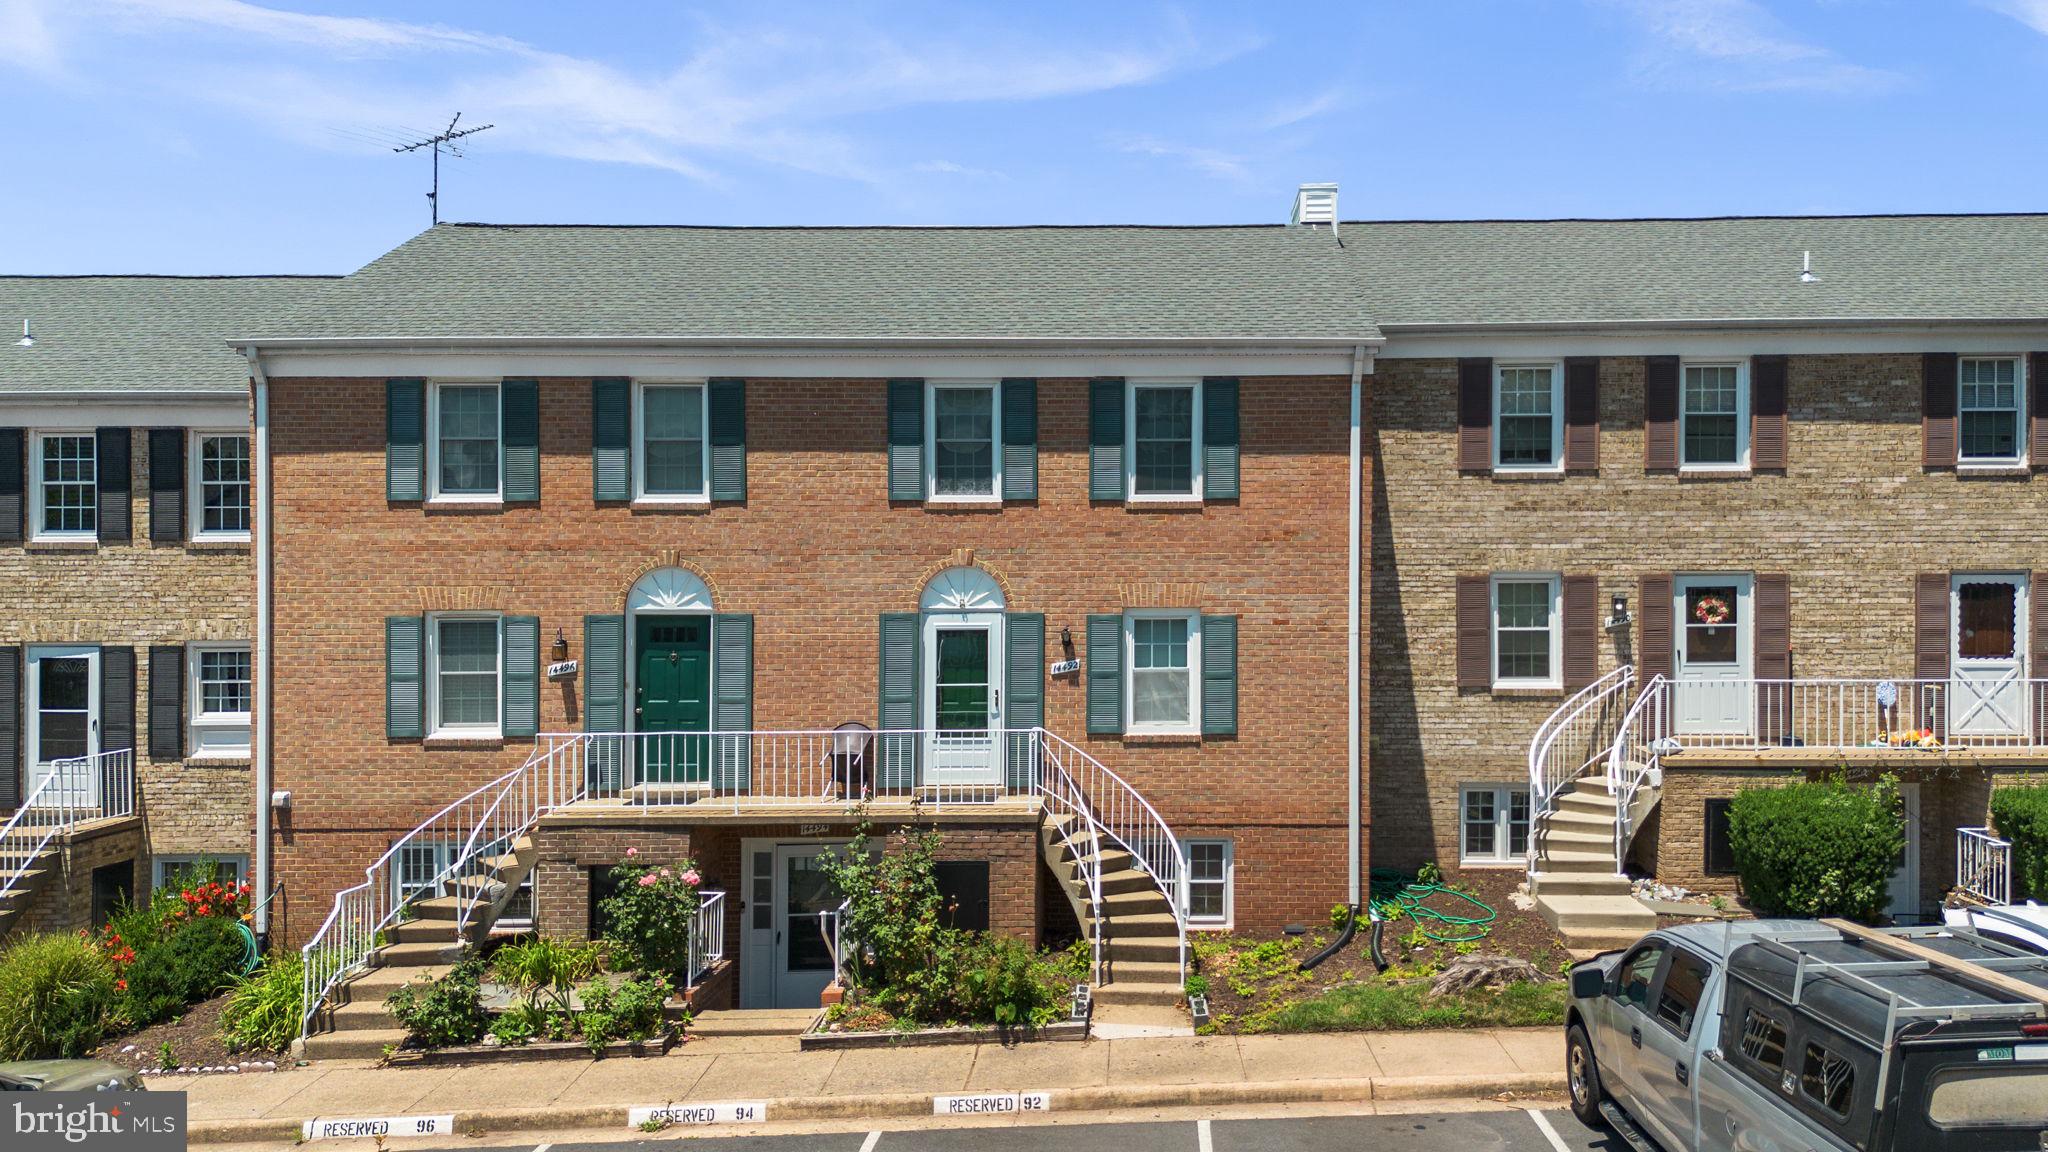
Discover this beautifully updated upper-level condominium unit offering the perfect combination of style, comfort, and convenience in the sought-after Meadows community. Move-in ready and thoughtfully renovated, this exceptional home features upscale finishes throughout and provides an ideal opportunity for buyers seeking low-maintenance living in a prime Centreville location.

Interior Highlights:   
- Fresh interior paint and contemporary updates
- Stylish kitchen with custom cabinetry and modern appliances
- Convenient stacked washer and dryer
- Open-concept family room with abundant natural light
- Spacious private balcony overlooking beautifully maintained common areas, offering a peaceful outdoor retreat

Upper Level: 
- Three generously sized bedrooms with hardwood floors
- Renovated full hall bathroom with tub/shower combination
- One full bath and one-half bath, with potential to add a second full bathroom

Community Amenities - 
Residents of The Meadows enjoy a variety of amenities designed to enhance everyday living, including:  
- Community swimming pool
- Clubhouse
- Scenic green spaces
- Walking, jogging, and biking trails
- Picnic areas and gathering spaces

Prime Location - 
Ideally situated for commuters and those seeking convenience:
- Minutes from I-66, Route 28, and Route 29
- Approximately 11 miles from Washington Dulles International Airport
- Close to shopping, dining, parks, and public transportation

Additional Features:
- One assigned parking space located directly in front of the building
- Ample resident and guest parking

With modern finishes, outstanding community amenities, and an unbeatable Centreville location, and offers exceptional value and everyday comfort.  Don’t miss the opportunity to make this beautiful home your own.  Schedule your showing today!
#VAFX2327900

CENTREVILLE

14492 RUSTLING LEAVES LANE 117C

3 Beds

2 Baths

1,302 Sq.Ft.

$369,800

MLS#: VAFX2327900
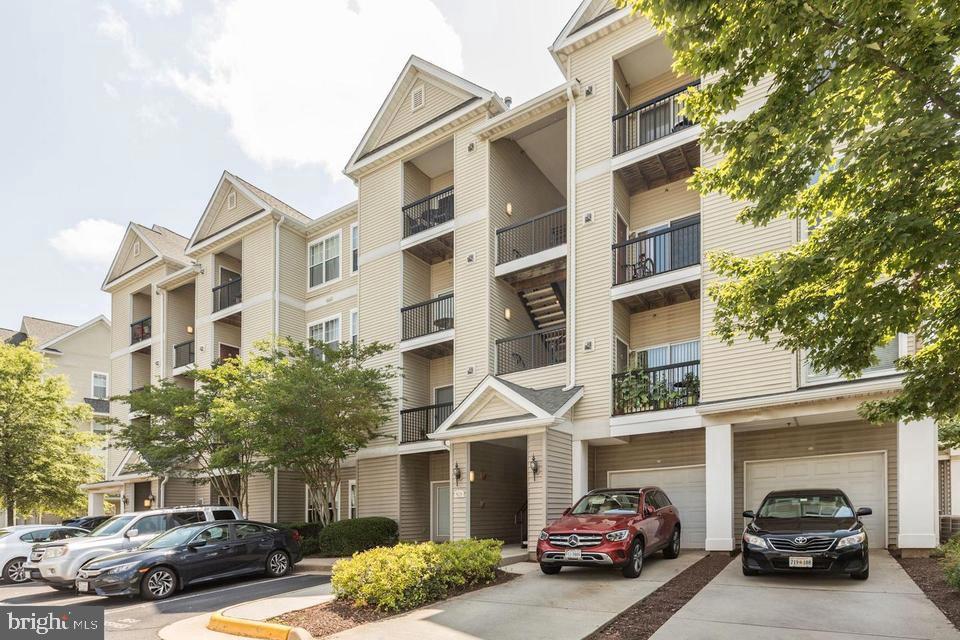
This charming 2-bedroom, 2-bathroom home in the desirable Stonegate at Faircrest offers a perfect blend of comfort and convenience. Enjoy the warmth of hardwood and laminated flooring, complemented by double-pane windows that invite natural light. Step outside to discover a welcoming community with well-maintained common areas and a community pool, perfect for relaxation and social gatherings. The property includes assigned parking and is secured with a gated entrance for peace of mind. Located in a vibrant neighborhood, residents benefit from nearby parks, excellent schools, and easy access to public services. The property is conveniently located off of Route 66 and is a short drive away from Fair Lakes shopping center. The community fosters a friendly atmosphere, making it an ideal place to call home. Experience the joy of living in a space that combines modern living with a strong sense of community.
#VAFX2327020

CENTREVILLE

5123 TRAVIS EDWARD WAY B

2 Beds

2 Baths

1,102 Sq.Ft.

$419,900

MLS#: VAFX2327020
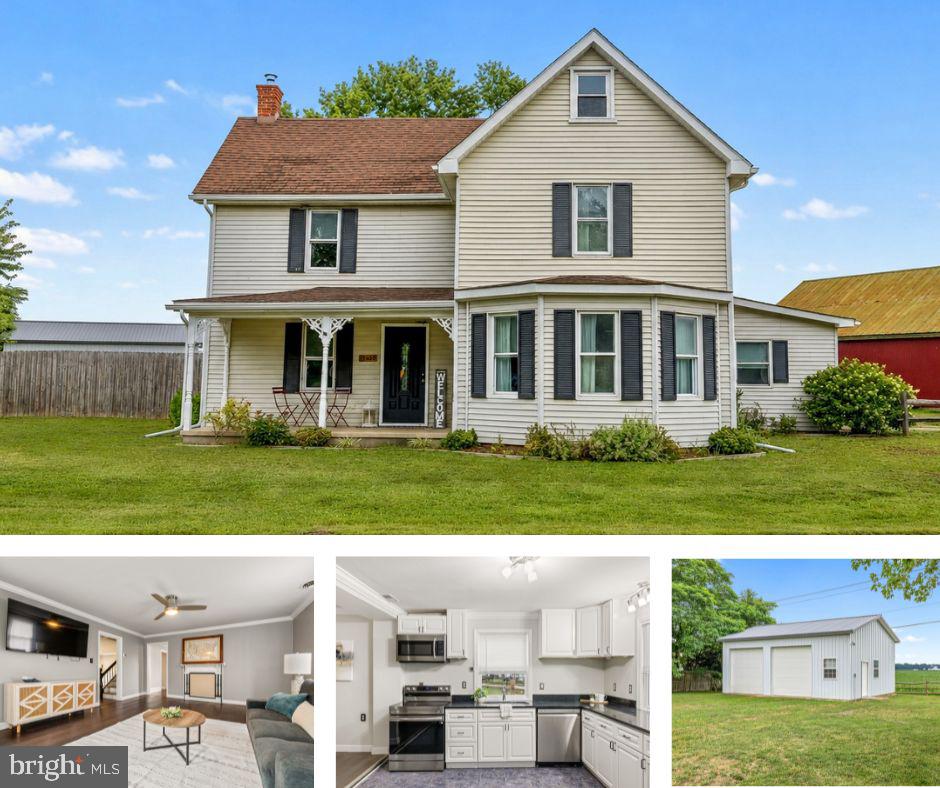
Opportunity meets location at this charming 1891 farmhouse situated on a spacious ¾-acre lot just a few short miles off 301 . Located within the Village Center District, this unique property offers the flexibility and visibility that entrepreneurs, tradespeople, hobbyists, and investors have been searching for. And NO TOWN TAXES. 

The home features 3 bedrooms and 2 full baths, blending historic character with thoughtful updates including granite countertops and stainless steel appliances. Outside, the standout feature is the impressive 32' x 24' detached garage with two 10' x 10' doors, providing ample space for a workshop, storage, equipment, vehicles, or business operations.

Whether you're looking for a place to call home, a property with room to grow your business, or a combination of both, the possibilities here are hard to find. Enjoy the convenience of being just minutes from downtown Centreville, schools, shopping, dining, and major commuter routes while maintaining the space and flexibility that only a property like this can provide.

Bring your vision and explore the potential of this rare Village Center opportunity. Buyers to complete their own due diligence for permitted use of the property and fees.
#MDQA2017626

CENTREVILLE

1645 RUTHSBURG ROAD

3 Beds

2 Baths

1,976 Sq.Ft.

$400,000

MLS#: MDQA2017626
PRICE REDUCED! Motivated seller. Don’t miss your chance to see this wonderful home before it’s gone!
Welcome home to this beautifully refreshed 3-level townhouse featuring 4 bedrooms and 2 full bathrooms in the heart of Centreville. Freshly painted and boasting brand-new carpet throughout, this move-in ready home offers generous living space and a flexible floor plan to fit today’s lifestyle. Enjoy outdoor living on the spacious deck featuring a covered gazebo, perfect for relaxing, entertaining, and enjoying summer evenings. Additional storage is provided by a convenient backyard shed. Ideally located near shopping, dining, parks, schools, and major commuter routes including I-66, Route 28, and Route 29. A wonderful opportunity to own a spacious home in one of Northern Virginia’s most desirable locations. Schedule your showing today! 🏡✨move in and enjoy your new home. HOME WARRANTY is INCLUDED.
#VAFX2317726

CENTREVILLE

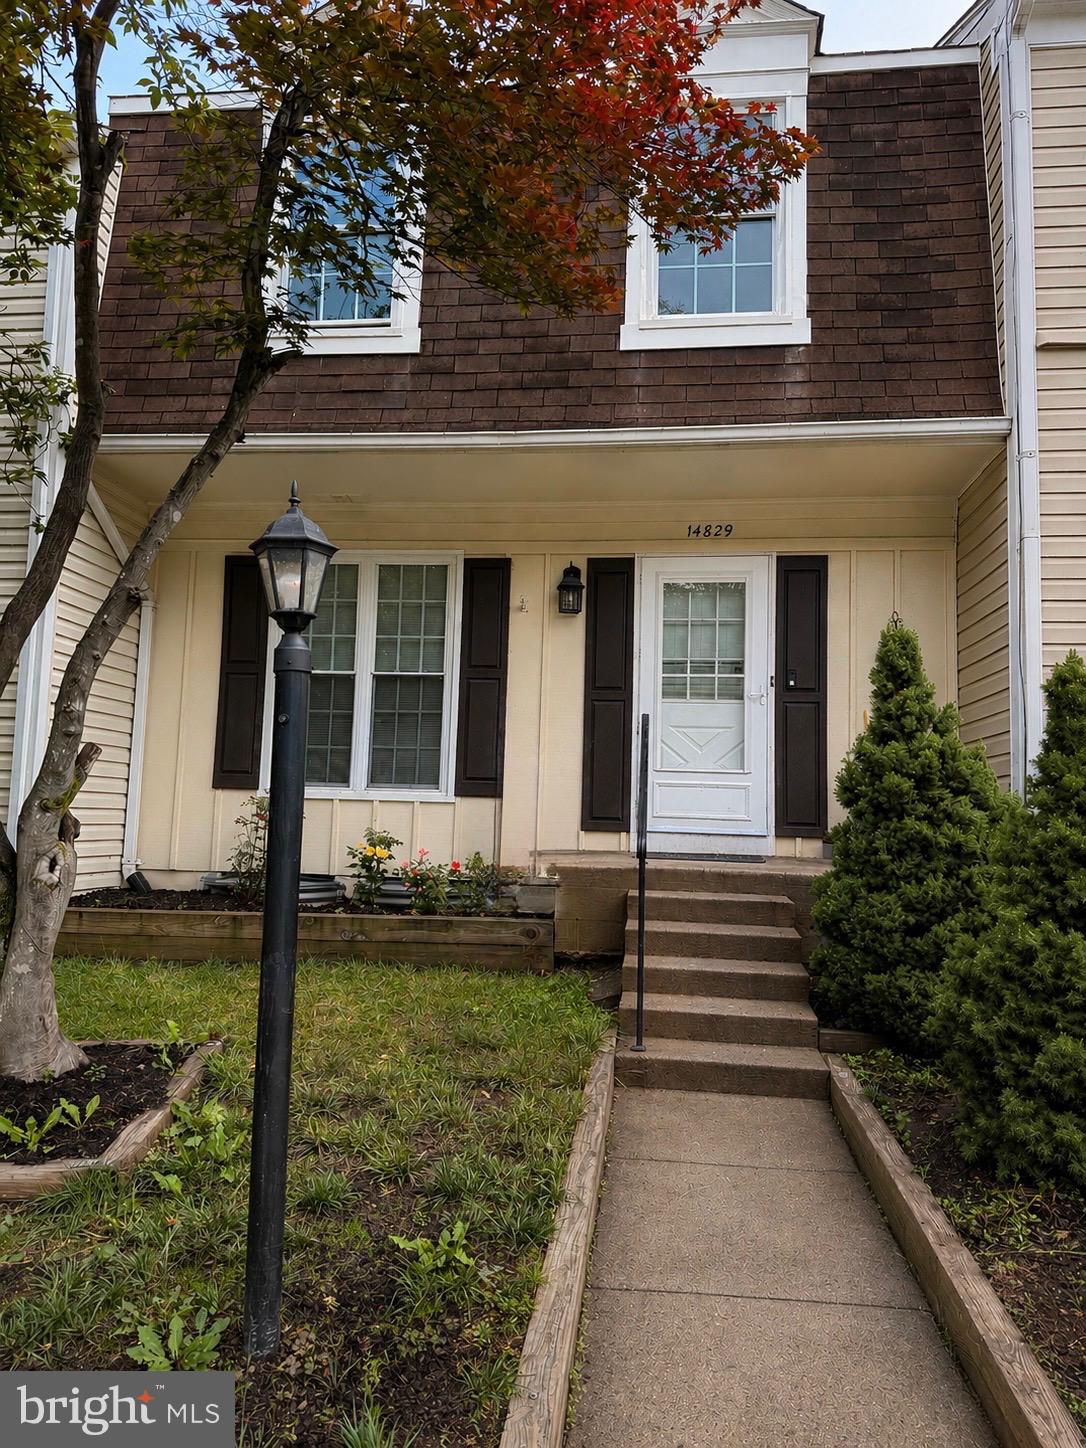
14829 HANCOCK COURT

4 Beds

2 Baths

1,290 Sq.Ft.

$479,990

MLS#: VAFX2317726
New on site 4 days ago
Nestled in the charming community of Singleton's Grove, this beautifully updated townhome combines modern finishes, comfortable living spaces, and an unbeatable Centreville location. The heart of the home is the stunning, brand-new kitchen featuring white Shaker cabinetry, elegant quartz countertops, a new sink, updated flooring, and a complete suite of stainless steel appliances, including a refrigerator, range, built-in microwave, and dishwasher. The bright, open floor plan creates an inviting space that's perfect for both everyday living and entertaining. Upstairs, the spacious primary suite offers a peaceful retreat with a soaring vaulted ceiling, a contemporary lighted ceiling fan, and a beautifully renovated en-suite bath featuring a new vanity, lighting, fixtures, and flooring. An additional generously sized bedroom and an updated full bath complete the upper level. The dramatic walk-out lower-level family room features a soaring two-story ceiling, creating an open and airy atmosphere. A cozy wood-burning fireplace provides the perfect gathering spot, while the walk-out access leads to a private, fenced backyard—ideal for outdoor entertaining, gardening, or relaxing in a peaceful setting. Two reserved parking spaces (#149 and #150) are conveniently located directly in front of the home, with the community mailbox just steps away. Residents of Singleton's Grove enjoy outstanding community amenities, including an outdoor swimming pool, community center, basketball and tennis courts, tot lots, and beautifully maintained common areas. Spend warm summer days by the pool or enjoy the neighborhood's recreational facilities and walking areas. Ideally located near shopping, restaurants, and everyday conveniences, this home also offers excellent commuter access to Route 28, Interstate 66, and Fairfax County Parkway.
#VAFX2327778

CENTREVILLE

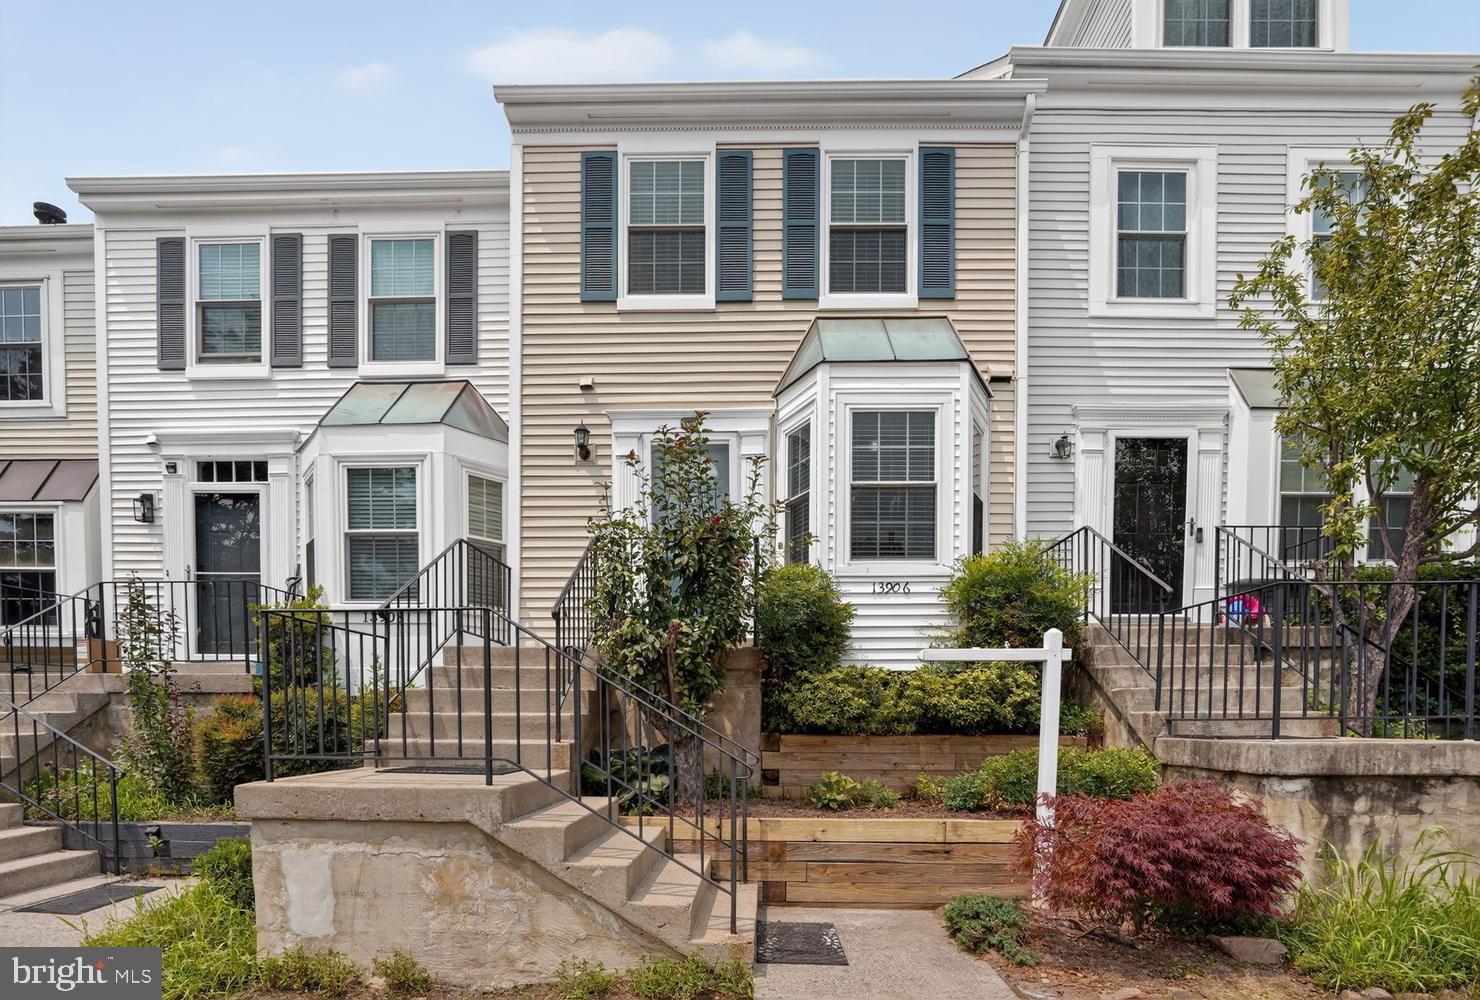
13906 PREACHER CHAPMAN PLACE

2 Beds

2 Baths

1,530 Sq.Ft.

$499,900

MLS#: VAFX2327778

 - property

Send a message

Message successfully sent.

Your message

What is 3 + 4 ?

Reason for contacting?

I agree to receive email communication and understand I can unsubscribe at any time.

I agree to be contacted by Charis Realty Group via call, email, and text for real estate services. To opt out, you can reply 'stop' at any time or reply 'help' for assistance. You can also click the unsubscribe link in the emails. Message and data rates may apply. Message frequency may vary. Privacy Policy

Sign Out

Virtual Assistant

Would you like to take the next step with this property? We can help you schedule a showing or virtual tour, or send you more details.

Yes, I would like more information.

Thank You for Your Reply, One of Our Agents will contact you as soon as possible

No, maybe later.

Thank you, you can always contact me via email, phone number or through the contact form.

Realhub AI

Lucy - Your AI-Powered Realtor

Update Your Temporary Password

Personalize your search

Enter your email and we'll notify you immediately when new listings match what you're looking for.

or enter email address

Already have an account ? Login here

Continue your home search

I agree to receive communications and understand I can unsubscribe at any time.

I agree to be contacted by Charis Realty Group via call, email, and text for real estate services. To opt out, you can reply 'stop' at any time or reply 'help' for assistance. You can also click the unsubscribe link in the emails. Message and data rates may apply. Message frequency may vary. Privacy Policy

Already have an account ? Login here

We use cookies

We use cookies primarily for analytics to enhance your experience. By accepting, you agree to our use of these cookies. You can manage your preferences or learn more about our cookies policy.