Features & Amenities

Interior

  • Total Bedrooms

    N/A

  • Bathrooms

    N/A

  • Cooling YN

    YES

  • Cooling

    Central Air, Electric

  • Heating YN

    YES

  • Heating

    Electric, Heat Pump

  • Pet friendly

    N/A

Exterior

  • Garage

    No

  • Construction Materials

    Brick, Other

  • Parking

    On Street

  • Pool

    No

  • Waterfront YN

    NO

Area & Lot

  • Property Type

    Commercial Sale

  • Property Sub Type

    Office

Price

  • Sales Price

    $695,000

  • Tax Amount

    $5,795

  • Sq. Footage

    1,860

  • Price/SqFt

    $373

HOA

  • Association

    N/A

  • Total Monthly Fees

    true

School District

  • Elementary School

    N/A

  • Middle School

    N/A

  • High School

    N/A

Property Features

  • New Construction

    NO

  • Sewer

    Private Sewer

  • Water Source

    Public

Schedule a Showing

Showing scheduled successfully.

<
>
IN PERSON
VIA CHAT

What is 3 + 4 ?


Mortgage calculator

Estimate your monthly mortgage payment, including the principal and interest, property taxes, and HOA. Adjust the values to generate a more accurate rate.

Your payment

Principal and Interest:

$

Property taxes:

$

HOA fees:

$

Total loan payment:

$

Total interest amount:

$

Location

County

ALEXANDRIA CITY

Elementary School

Middle School

High School

Listing Courtesy of Mike B Porterfield, Tartan Properties, Inc.

RealHub Information is provided exclusively for consumers' personal, non-commercial use, and it may not be used for any purpose other than to identify prospective properties consumers may be interested in purchasing. All information deemed reliable but not guaranteed and should be independently verified. All properties are subject to prior sale, change or withdrawal. RealHub website owner shall not be responsible for any typographical errors, misinformation, misprints and shall be held totally harmless.

Agent Andrew Boateng

Salesperson, Realtor

Andrew Boateng

Call Andrew today to schedule a private showing.


* Listings on this website come from the FMLS IDX Compilation and may be held by brokerage firms other than the owner of this website. The listing brokerage is identified in any listing details. Information is deemed reliable but is not guaranteed. If you believe any FMLS listing contains material that infringes your copyrighted work please review our DMCA policy and learn how to submit a takedown request.© 2024 FMLS.
Own your address in Old Town North. This efficient 1,860 SF condo at the Riverport Condominium sits two blocks east of Washington Street, in a neighborhood that is changing fast. Two covered, reserved parking spaces are right outside the rear door. Harris Teeter, Trader Joe’s, local favorite St. Elmo’s Coffee Pub, the Sheraton, Hotel Sáfire, West Elm, and Oak Steakhouse are all within walking distance. The shopping and dining of lower King Street are close by, and National Airport, the 14th Street Bridge, and Capitol Hill are just a few stoplights away.

Old Town North has grown into a neighborhood of its own, and the growth isn’t slowing down. More than 1,000 new units are constructed or are planned within blocks of the property: Tide Lock (65 luxury condominiums and 169 apartments), Gables (232 units), and Margot (237 apartments, delivering 2027), with another 327 apartments in the pipeline. Just a block away, The Asaph (12 residential units) and 601 Wythe Street (18 condominiums converted from office) are underway. New residents are arriving in the neighborhood, yet opportunities to own commercial space remain limited.

Office condo includes reception area, 5 offices, conference room, kitchenette, and 2 restrooms (1 ADA) spread over two floors
Custom built bookshelves, working counter and storage in reception area, upstairs work room, and two offices
Door in back opens directly to 2 covered, reserved parking spaces which convey
Full sprinkler system throughout the unit
Building signage allowed
Walking distance to Braddock Metro; Dash bus to Braddock Metro and King Street Metro
Multiple Capital Bikeshare stations as close as one block away
Local amenities include FedEx/Kinkos, The Italian Place, Sunday in Saigon, Zento Japanese, Trader Joe's, Harris Teeter, Sheraton Suites, US post office, gas stations and banks
Local fitness opportunities include Sport & Health, Crossfit Oldtown, 532Yoga, FitOne, Rowhouse (indoor rowing studio)
Three blocks to the Oronoco Bay Park on the Potomac River and the Mount Vernon Bike Trail
Real Estate taxes (2018) = $6,408
Condo fee = $364.30/month (includes exterior maintenance, landscaping, parking lot upkeep and roof repairs)

507 WYTHE STREET

Message successfully sent.

What would you like to know?

What is 3 + 4 ?

I agree to receive email communication and understand I can unsubscribe at any time.

I agree to be contacted by Charis Realty Group - Christine Issler, Broker via call, email, and text for real estate services. To opt out, you can reply 'stop' at any time or reply 'help' for assistance. You can also click the unsubscribe link in the emails. Message and data rates may apply. Message frequency may vary. Privacy Policy

Related Properties

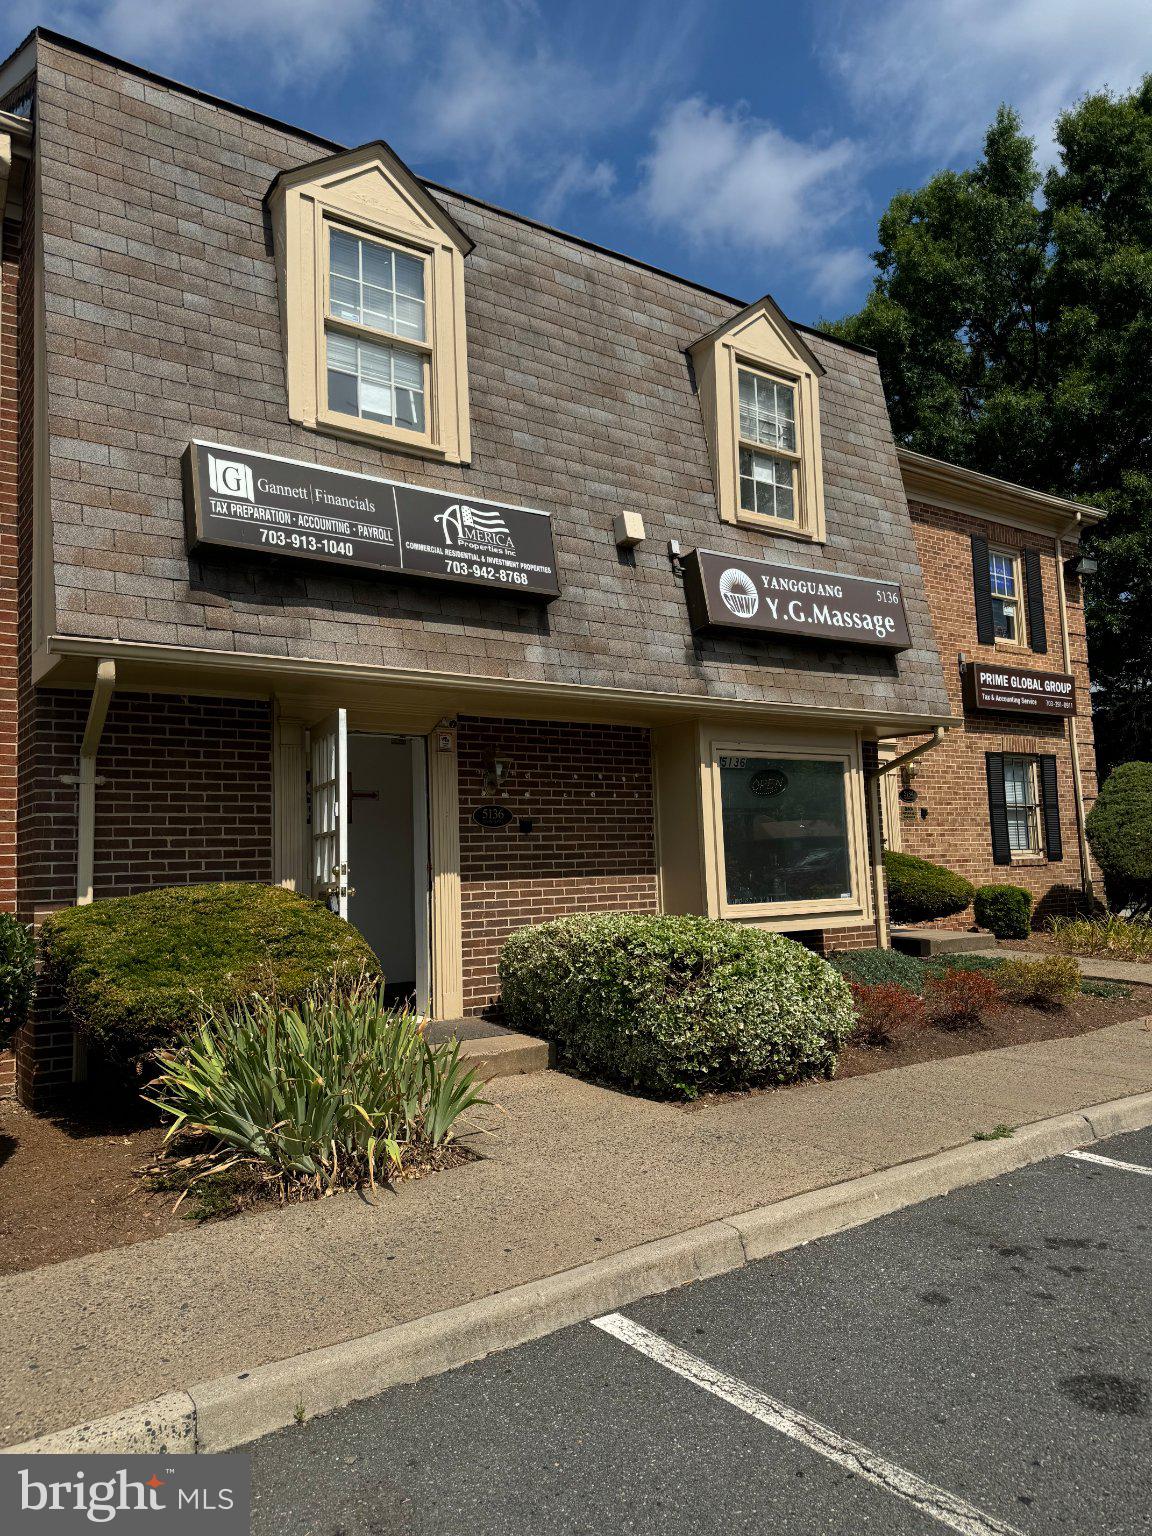
This fully leased office condo investment presents a rare opportunity to acquire an entire two-level office building with stable in-place income. The property is currently occupied by two tenants with leases extending through 11/30/2027 and 1/31/2029, providing a current NOI of approximately $34,513.96. Configured across both the first and second floors, the property offers a functional layout featuring private offices, open workspaces, reception areas, storage space, restrooms, and kitchenette areas suitable for a variety of professional office users. The property is well maintained and offers an attractive opportunity for investors seeking consistent cash flow with staggered lease expirations. Located in the established Skyline Court professional plaza on Rt. 7/Leesburg Pike with 35,000 VPD! Ideal commuter location less than 1 mile from I-395 and within close proximity to other major thoroughfares such as Rt. 50, I-66, & I-495. This property is located in a designated Opportunity Zone!
#VAFX2320612

ALEXANDRIA

5136 LEESBURG PIKE 7

None Beds

None Baths

1,920 Sq.Ft.

$760,000

MLS#: VAFX2320612
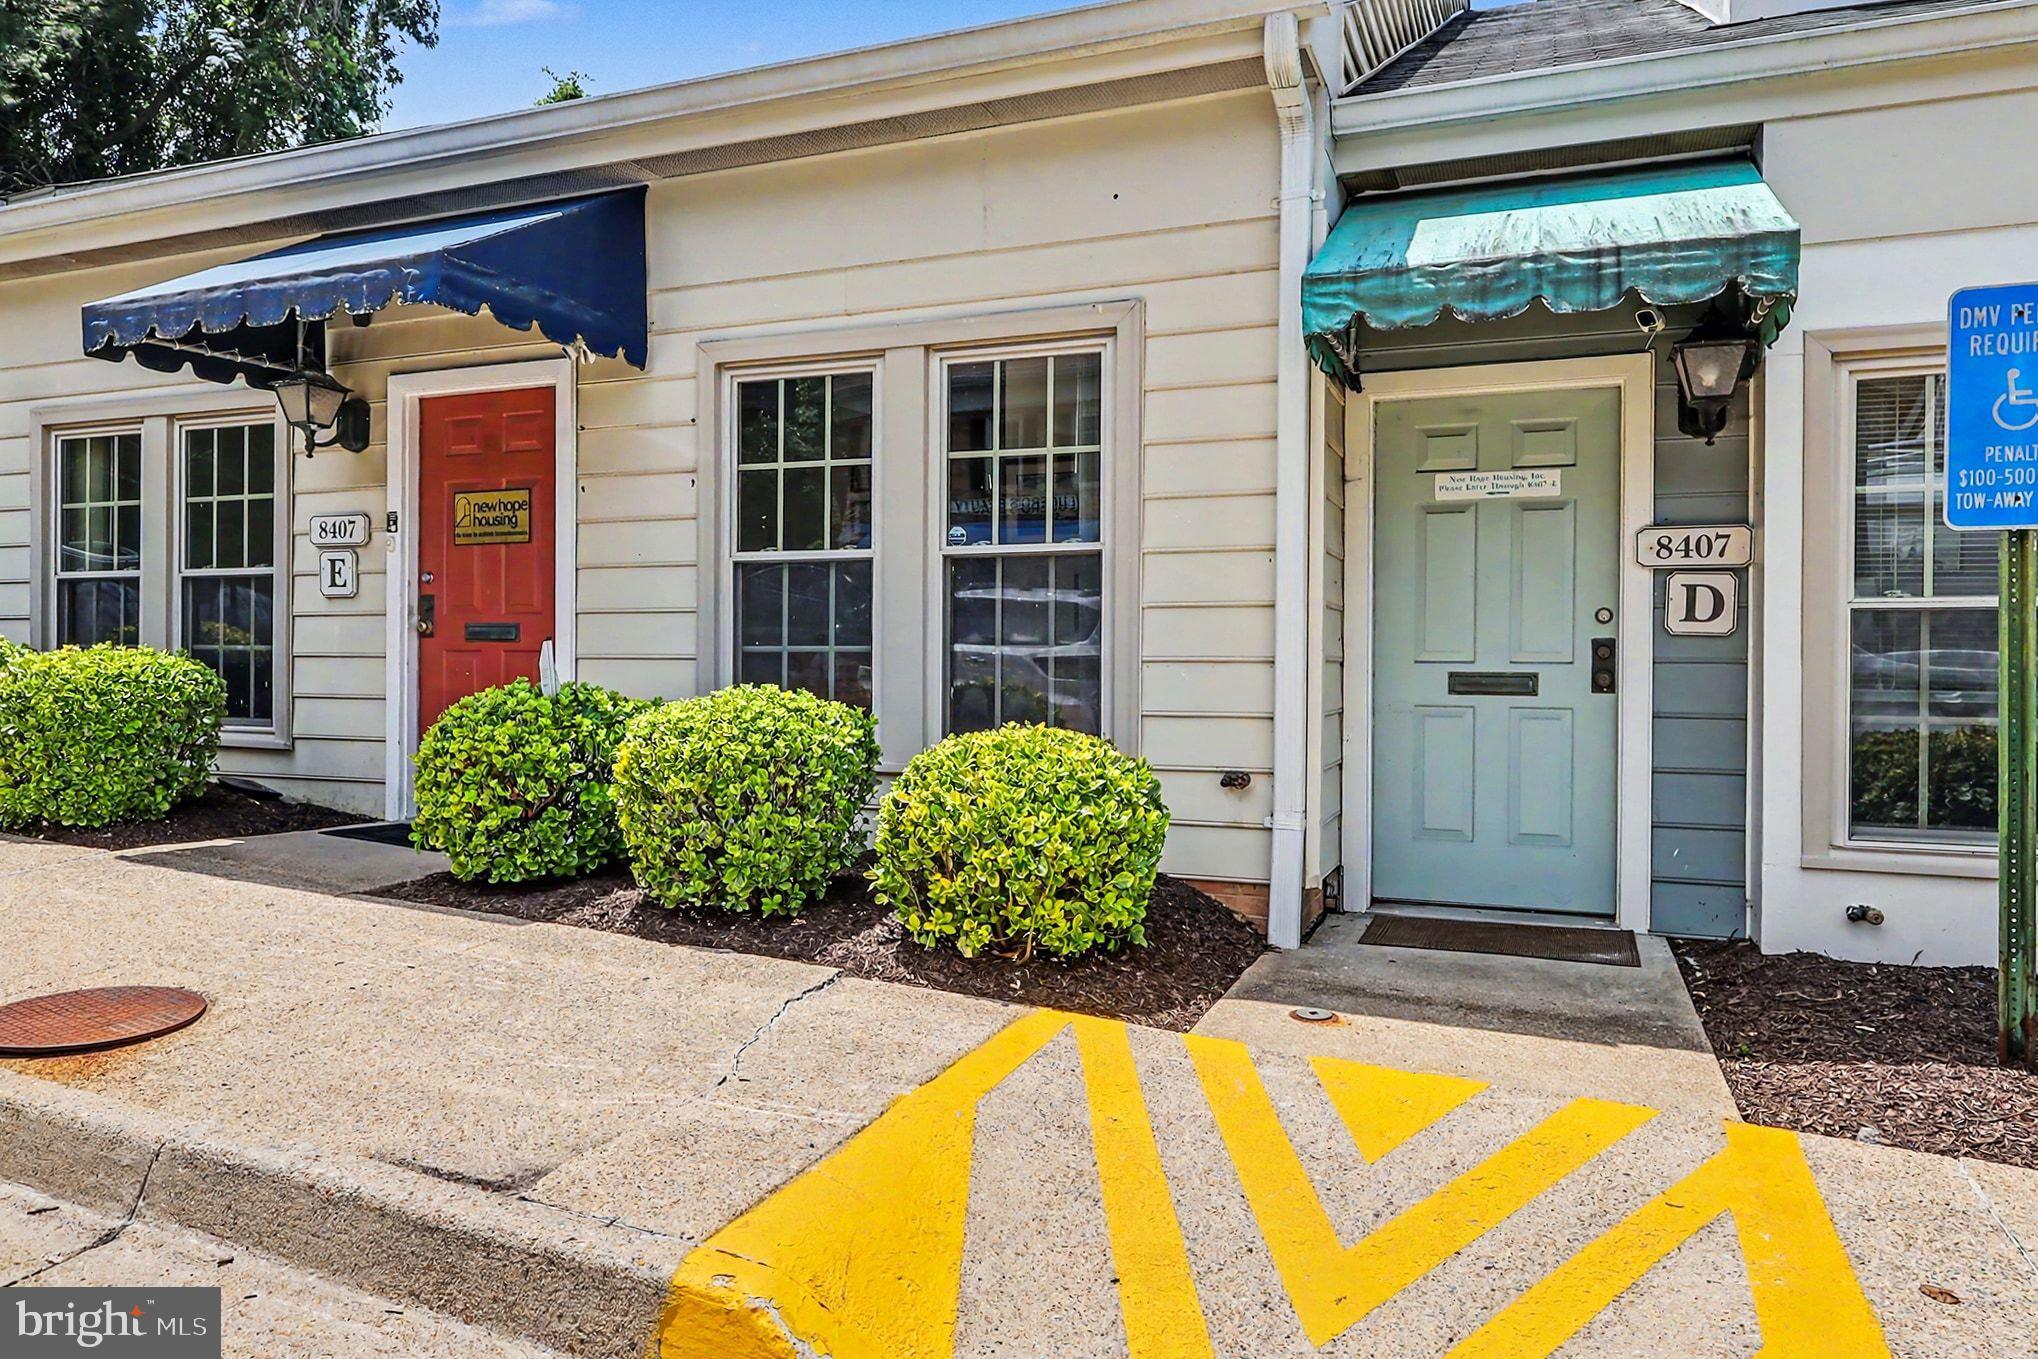
Two adjacent, connected commercial office condos for sale, located in Potomac Square, a well-established commercial condominium office park along the busy Richmond Highway (Route 1) corridor in the Mount Vernon area of Alexandria.  Suites D and E offer a combined 2,304 sq ft of office space currently used as office space for a non-profit organization.  Built in 1985 and zoned C-5 (Neighborhood Retail Commercial District), the site allows a wide range of by-right commercial uses including: professional and business offices, personal service establishments, retail sales, financial institutions, restaurants, medical and repair service establishments, private clubs, and other neighborhood-serving commercial uses. Convenient access to 95, 495, and the Fairfax County Pkwy, and within easy reach of Fort Belvoir, one of the region's largest employers and home to major defense and government contractor activity, as well as Inova Mount Vernon Hospital and the Fort Belvoir Community Hospital nearby.  Retail and dining options are abundant and close by, including the Mount Vernon Plaza shopping center just up the road, the Beacon Center featuring Target and Home Depot, and numerous local restaurants.  Staff and visitors will enjoy proximity to the Huntington Metro Station, Old Town Alexandria's shops and historic waterfront district, and the National Harbor entertainment and dining destination just across the Potomac.  Suites D and E feature a welcome/reception area, a total of eight private offices (a few with front windows, and several larger offices in the back with rear-facing windows), a functional kitchen/break room with ceramic tile flooring, a conference room, two bathrooms, and several copy/filing storage areas.  An interior opening currently connects Suites D and E, providing an opportunity for an owner-operator to purchase both units and continue to use them as a single, large contiguous suite.  Alternatively, an investor could reinstall the connecting wall, allowing Suite D and Suite E to be leased and operated as fully independent, self-contained units, each with 1,152 sq ft. The building offers a surface parking lot with ample unassigned parking spaces.  This is a rare opportunity to acquire a well-located, versatile commercial condominium in a high-traffic corridor with strong visibility.
#VAFX2327094

ALEXANDRIA

8407 RICHMOND HIGHWAY D & E 8407D AND 8407E

None Beds

None Baths

2,304 Sq.Ft.

$559,800

MLS#: VAFX2327094

Send a message

Message successfully sent.

Your message

What is 3 + 4 ?

Reason for contacting?

I agree to receive email communication and understand I can unsubscribe at any time.

I agree to be contacted by Charis Realty Group - Christine Issler, Broker via call, email, and text for real estate services. To opt out, you can reply 'stop' at any time or reply 'help' for assistance. You can also click the unsubscribe link in the emails. Message and data rates may apply. Message frequency may vary. Privacy Policy

Sign Out

Virtual Assistant

Would you like to take the next step with this property? We can help you schedule a showing or virtual tour, or send you more details.

Yes, I would like more information.

Thank You for Your Reply, One of Our Agents will contact you as soon as possible

No, maybe later.

Thank you, you can always contact me via email, phone number or through the contact form.

Realhub AI

Lucy - Your AI-Powered Realtor

Update Your Temporary Password

Personalize your search

Enter your email and we'll notify you immediately when new listings match what you're looking for.

or enter email address

Already have an account ? Login here

Continue your home search

I agree to receive communications and understand I can unsubscribe at any time.

I agree to be contacted by Charis Realty Group - Christine Issler, Broker via call, email, and text for real estate services. To opt out, you can reply 'stop' at any time or reply 'help' for assistance. You can also click the unsubscribe link in the emails. Message and data rates may apply. Message frequency may vary. Privacy Policy

Already have an account ? Login here

We use cookies

We use cookies for analytics and to enhance your experience. By accepting, you agree to analytics and marketing cookies. Small functional cookies that count viewed properties and time on site are used regardless of your choice. You can manage your preferences or learn more about our cookies policy.