


Property
Beds
2
Full Baths
2
1/2 Baths
None
Year Built
1995
Sq.Footage
1,137
Welcome to 5031 Triplett Rd #5031, a spacious 2-bedroom, 2-full-bathroom condo in the Silverbrook Wood community of Owings Mills. This inviting home features large bedrooms, high ceilings, oversized windows, and abundant natural light throughout. The spacious living area offers a fireplace and plenty of room for comfortable living and entertaining, while the adjacent dining area provides a convenient space for meals. The kitchen has a large window letting in tons of natural light, and has ample storage space. Both bedrooms provide generous space and flexibility, with two full bathrooms adding everyday convenience. Step outside onto the private porch and enjoy a peaceful spot for morning coffee, outdoor relaxation, or unwinding at the end of the day. Additional features include in-unit laundry and a secure building. Silverbrook Wood offers community amenities including an outdoor pool, tennis courts, and playground. Conveniently located in Owings Mills with easy access to shopping, dining, entertainment, and everyday services. Nearby I-795, Reisterstown Road, and Owings Mills Boulevard provide convenient access throughout Baltimore County and toward Baltimore, while the Owings Mills Metro Station offers an additional commuting option. Foundry Row, Mill Station, and other popular shopping and dining destinations are also nearby.
Features & Amenities
Interior
-
Total Bedrooms
2
-
Bathrooms
2
-
Above Grade Finished Area
1137.0
-
Basement YN
NO
-
Cooling YN
YES
-
Cooling
Central Air, Electric
-
Fireplace YN
YES
-
Heating YN
YES
-
Heating
Natural Gas, Forced Air
-
Main Level Bedrooms
2
-
Pet friendly
Breed Restrictions, Yes
Exterior
-
Garage
No
-
Construction Materials
Brick
-
Other Exterior Features
Balcony
-
Parking
None
-
Pool
No
-
Waterfront YN
NO
Area & Lot
-
Property Type
Residential
-
Property Sub Type
Condominium
-
Architectural Style
Colonial
Price
-
Sales Price
$217,000
-
Tax Amount
$2,353
-
Sq. Footage
1,137
-
Price/SqFt
$190
HOA
-
Association
No
School District
-
Elementary School
N/A
-
Middle School
N/A
-
High School
N/A
Property Features
-
New Construction
NO
-
Association Amenities
Other
-
Senior Community YN
NO
-
Sewer
Public Sewer
-
Water Source
Public
Schedule a Showing
Showing scheduled successfully.
Mortgage calculator
Estimate your monthly mortgage payment, including the principal and interest, property taxes, and HOA. Adjust the values to generate a more accurate rate.
Your payment
Principal and Interest:
$
Property taxes:
$
HOA fees:
$
Total loan payment:
$
Total interest amount:
$
Location
County
BALTIMORE
Elementary School
Middle School
High School
Listing Courtesy of Mitchell J Toland Jr., Redfin Corp
RealHub Information is provided exclusively for consumers' personal, non-commercial use, and it may not be used for any purpose other than to identify prospective properties consumers may be interested in purchasing. All information deemed reliable but not guaranteed and should be independently verified. All properties are subject to prior sale, change or withdrawal. RealHub website owner shall not be responsible for any typographical errors, misinformation, misprints and shall be held totally harmless.

Salesperson, Realtor
Andrew Boateng
Call Andrew today to schedule a private showing.

* Listings on this website come from the FMLS IDX Compilation and may be held by brokerage firms other than the owner of this website. The listing brokerage is identified in any listing details. Information is deemed reliable but is not guaranteed. If you believe any FMLS listing contains material that infringes your copyrighted work please click here to review our DMCA policy and learn how to submit a takedown request.© 2024 FMLS.
Related Properties
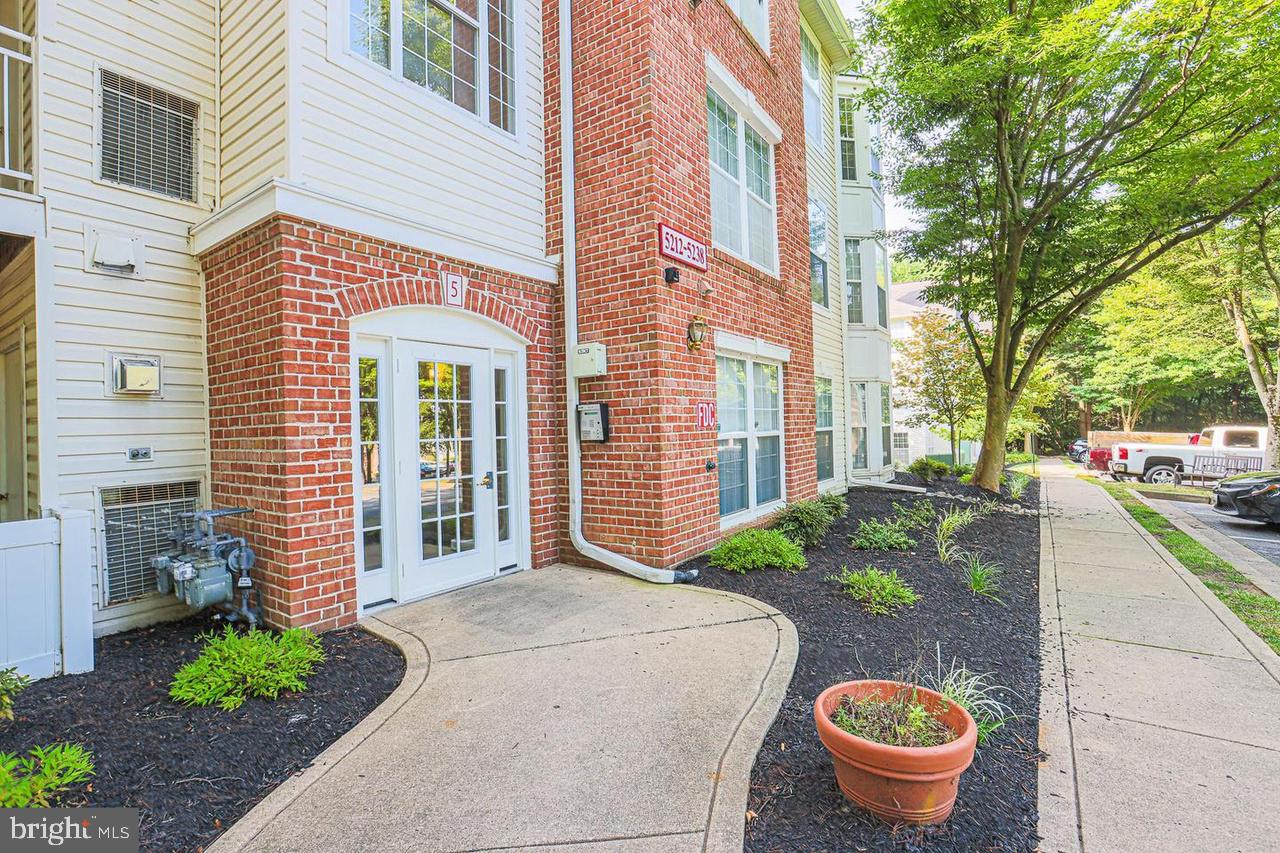
OWINGS MILLS
5218 WAGON SHED CIRCLE 5218
3 Beds
2 Baths
1,303 Sq.Ft.
$239,900
MLS#: MDBC2164076

OWINGS MILLS
5000 HOLLINGTON DRIVE 301
2 Beds
2 Baths
1,200 Sq.Ft.
$229,900
MLS#: MDBC2165082

OWINGS MILLS
8807 GROFFS MILL DRIVE 8807
1 Beds
1 Baths
876 Sq.Ft.
$205,000
MLS#: MDBC2174222
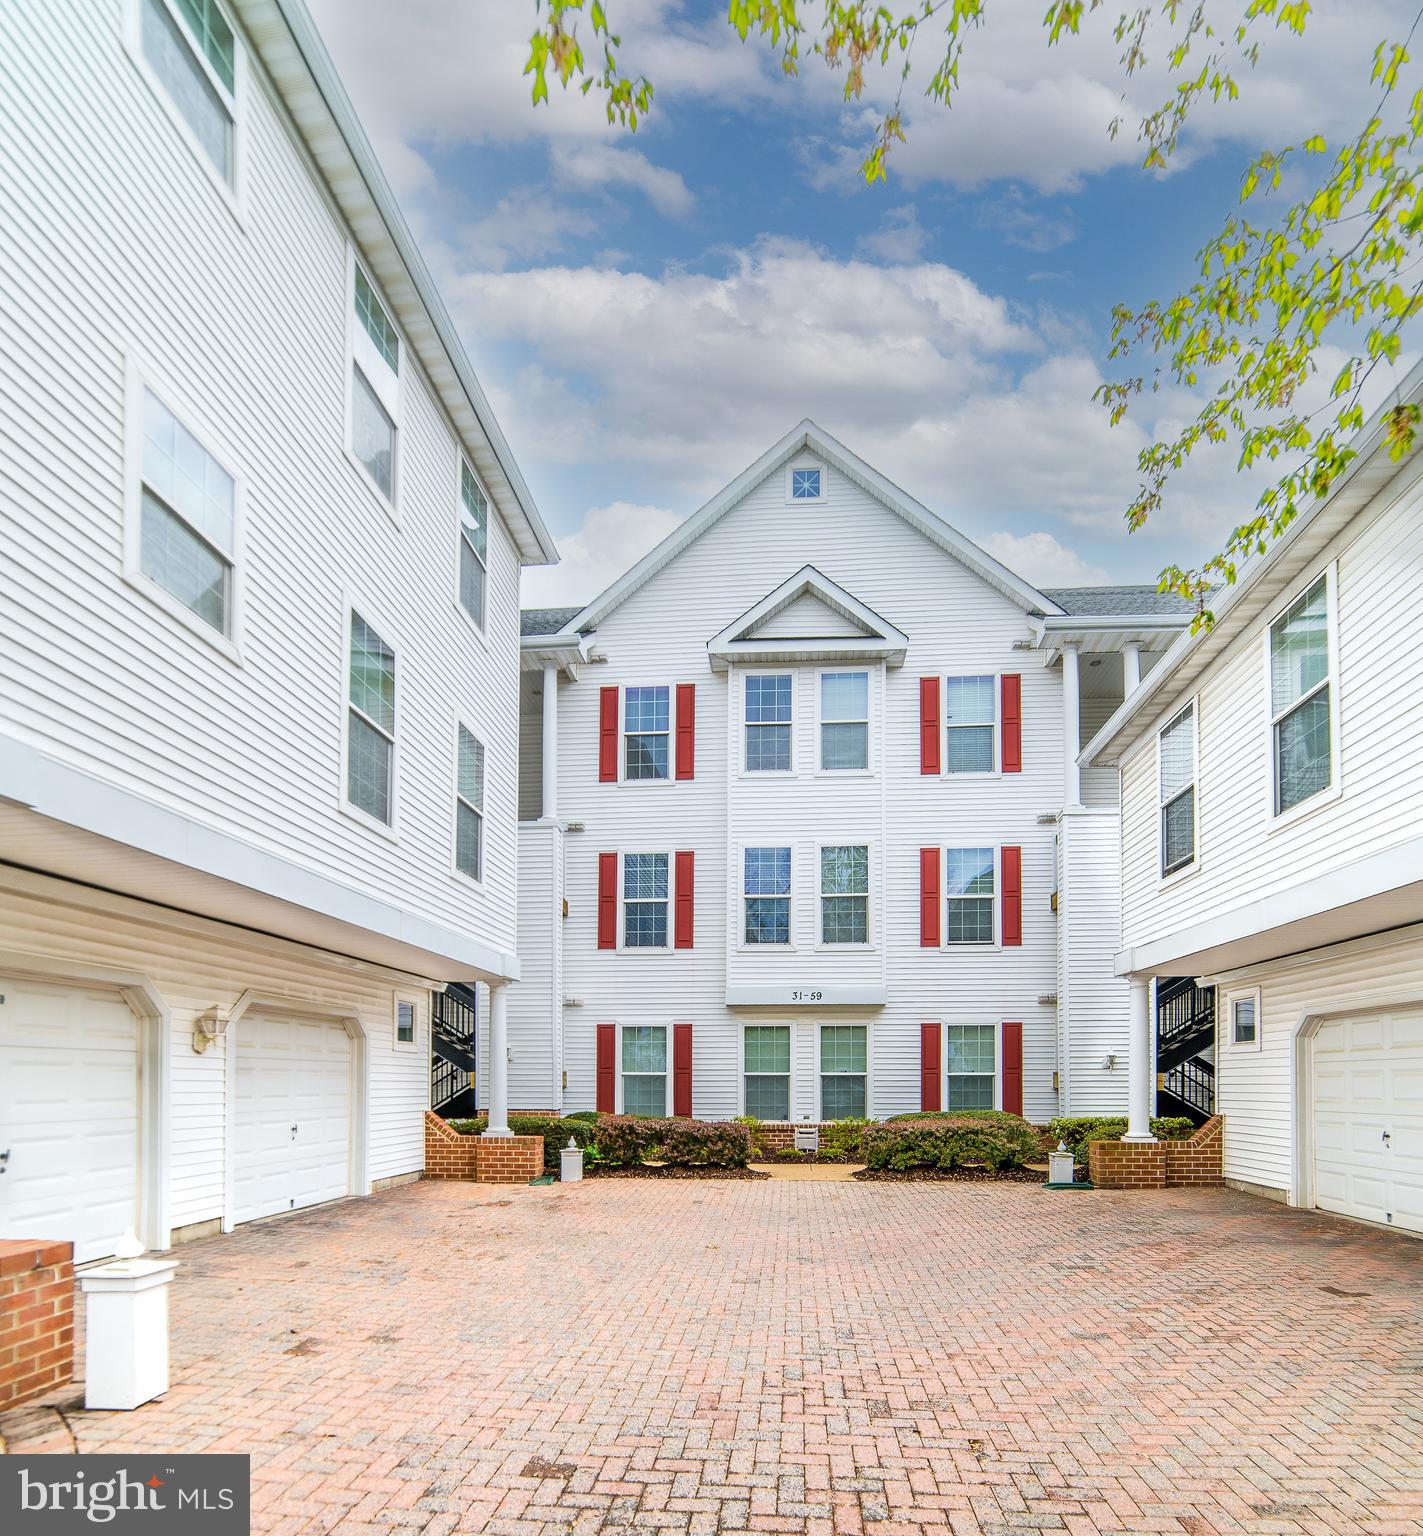
OWINGS MILLS
55 HAWK RISE LANE 303
2 Beds
2 Baths
1,246 Sq.Ft.
$249,900
MLS#: MDBC2159584

OWINGS MILLS
5003 HOLLINGTON DRIVE 201
2 Beds
2 Baths
1,200 Sq.Ft.
$250,000
MLS#: MDBC2172394

OWINGS MILLS
8004 TOWNSHIP DRIVE 303
2 Beds
2 Baths
1,189 Sq.Ft.
$206,000
MLS#: MDBC2176450
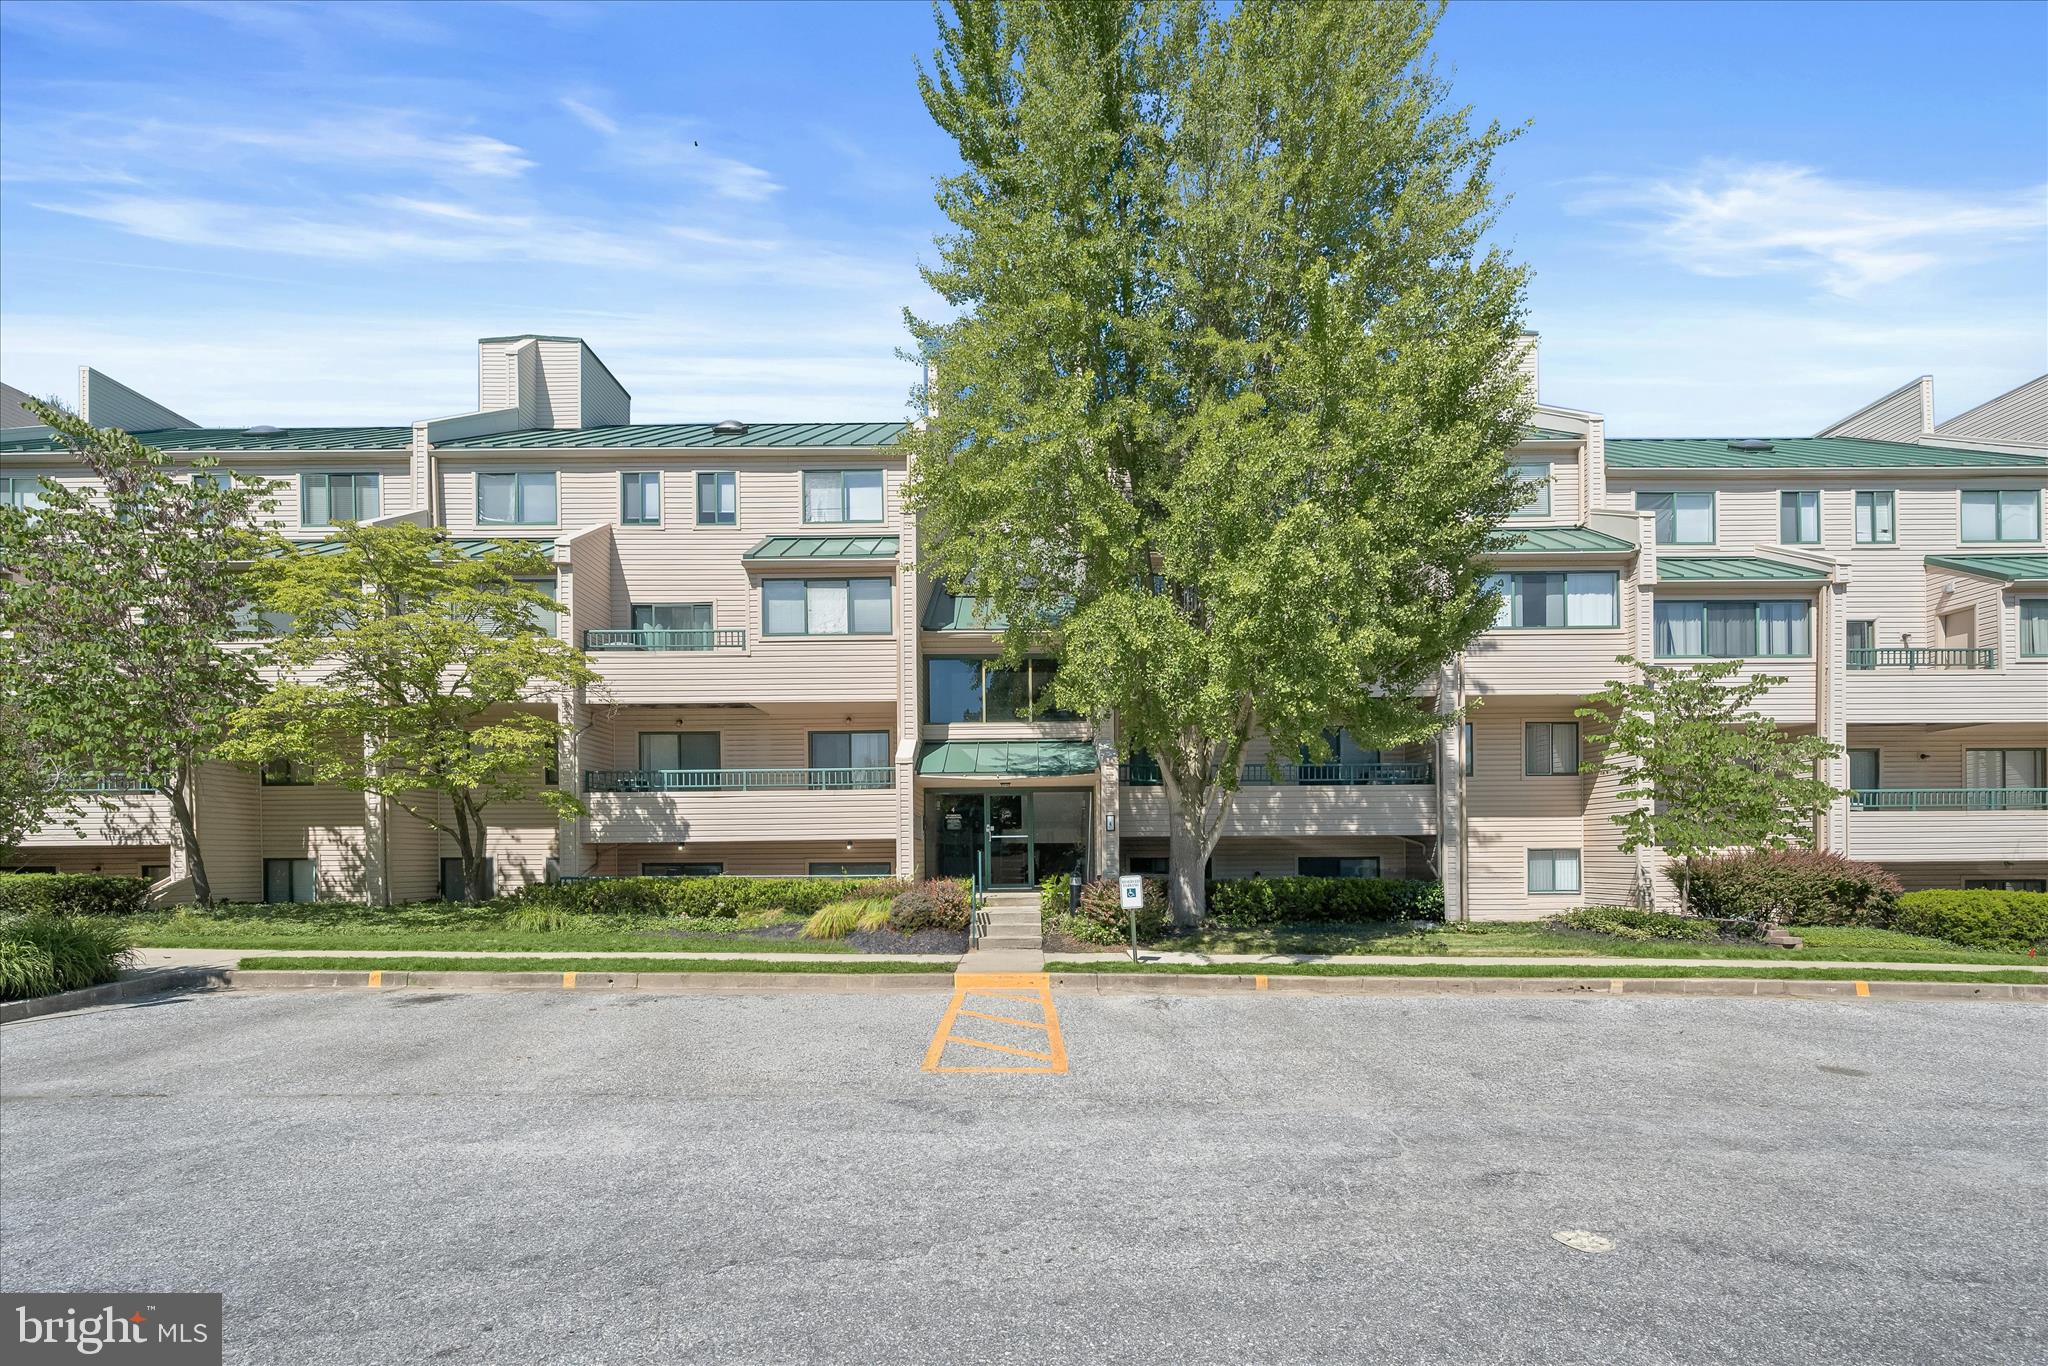
OWINGS MILLS
4 WINNERS CIRCLE 1A
2 Beds
2 Baths
1,300 Sq.Ft.
$235,000
MLS#: MDBC2159464

OWINGS MILLS
8011 Township TOWNSHIP DRIVE 202
2 Beds
2 Baths
1,324 Sq.Ft.
$210,000
MLS#: MDBC2175450
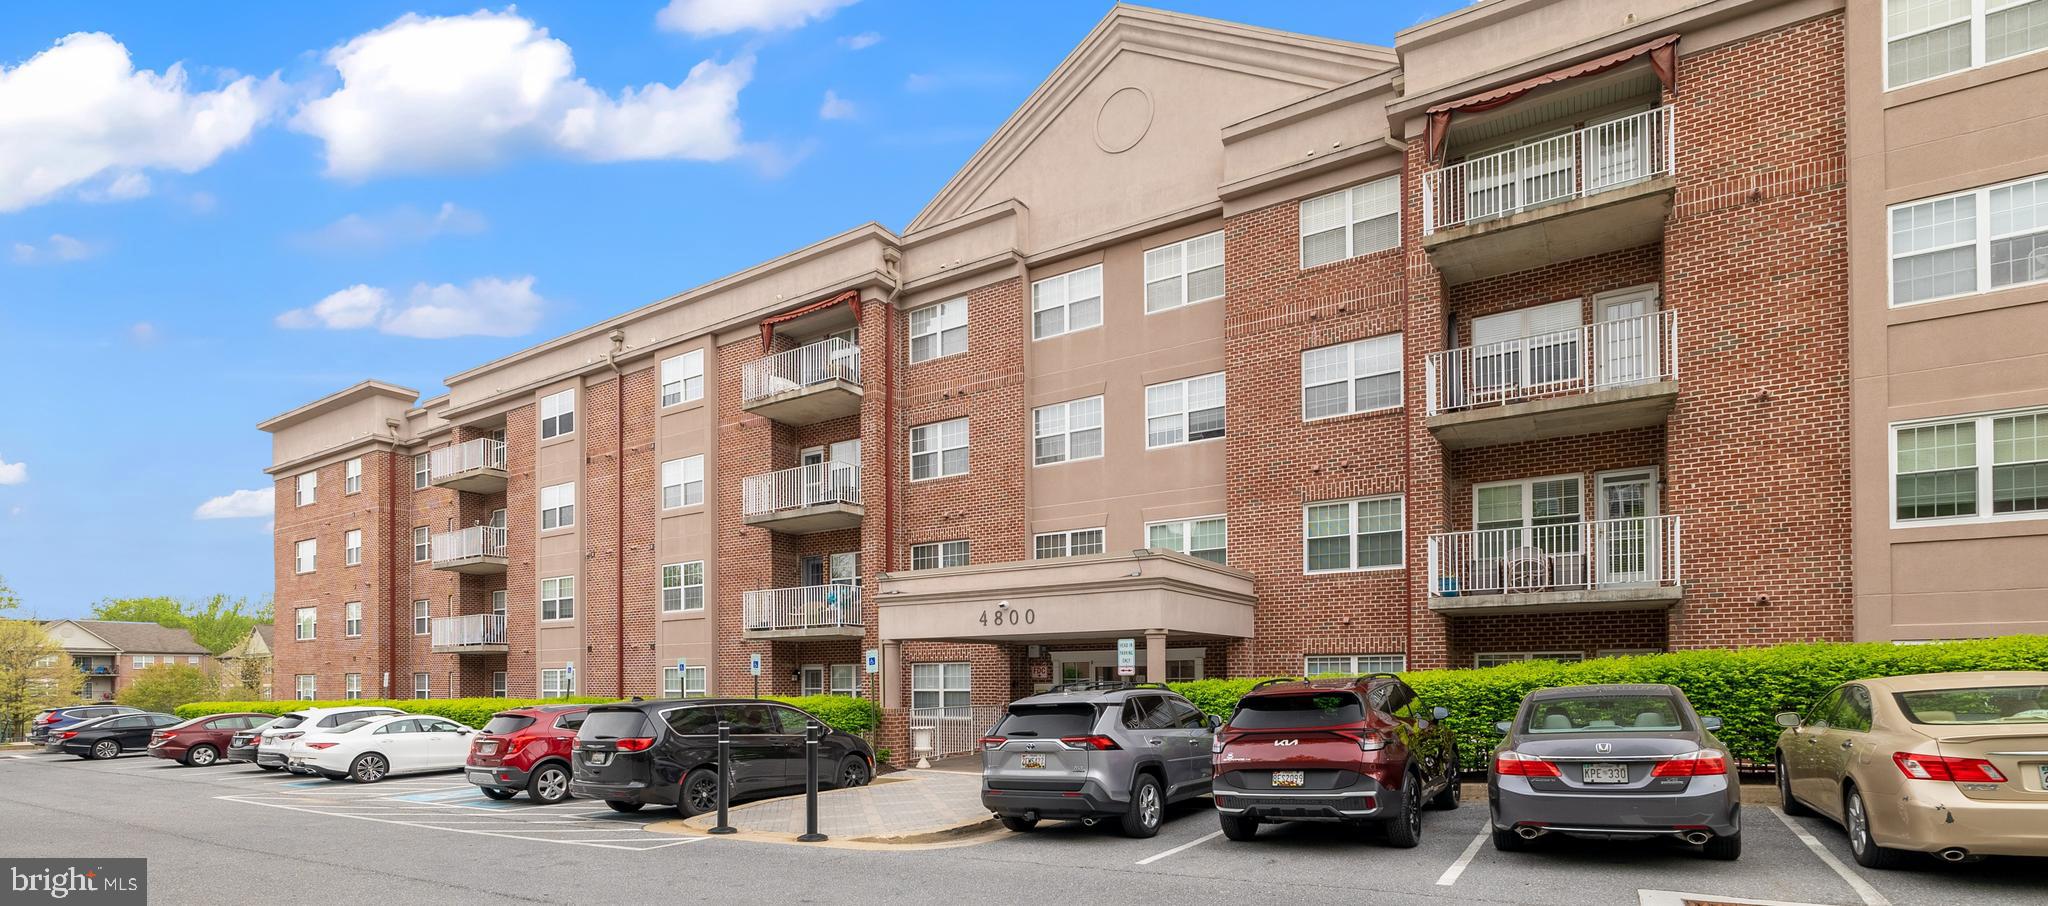
OWINGS MILLS
4800 COYLE ROAD 201
1 Beds
1 Baths
1,370 Sq.Ft.
$219,900
MLS#: MDBC2161438
.png)