
Traditional, Transitional, Contemporary
4911 BACKWATER COURT
DUMFRIES, VA 22025
MLS#: VAPW2123458
$450,000


Property
Beds
3
Full Baths
2
1/2 Baths
1
Year Built
1989
Sq.Footage
1,452
Welcome to a home where polished style meets effortless everyday living. Thoughtfully updated and beautifully presented, 4911 Backwater Court offers a bright, open-concept interior designed for gathering, entertaining, and simply enjoying life at home. Step inside to expansive living spaces finished with sleek large-format tile flooring, crisp neutral tones, recessed lighting, and statement chandeliers that cast an elegant glow throughout. The spacious living area feels warm and inviting, with multiple seating and dining zones that provide flexibility for quiet evenings, lively celebrations, or working from home. At the heart of the home, the striking kitchen pairs timeless white cabinetry with quartz-style countertops, stainless steel appliances, and bold black fixtures. A generous center island offers ample preparation space, additional storage, and casual seating, while the adjoining dining area creates a seamless setting for everything from morning coffee to dinner parties. Large windows and glass doors draw in natural light and connect the interior to the surrounding greenery. Outside, the covered front porch delivers instant charm and a welcoming place to unwind. Mature landscaping, refreshed garden beds, and a stone-lined walkway create an inviting first impression before guests ever step through the door. With its sophisticated finishes, versatile layout, and move-in-ready appeal, this Montclair residence is more than beautifully updated—it is designed to make daily life feel a little more elevated. Come experience the space, style, and comfort waiting at 4911 Backwater Court. **Modern finishes. Flexible living. Montclair charm. Welcome home.** The HOA has been paid through October 2026 and seller has provided a home warranty through August 2027.
Features & Amenities
Interior
-
Total Bedrooms
3
-
Bathrooms
2
-
1/2 Bathrooms
1
-
Above Grade Finished Area
1452.0
-
Basement YN
NO
-
Cooling YN
YES
-
Cooling
Central Air, Electric
-
Heating YN
YES
-
Heating
Electric, Heat Pump
-
Pet friendly
N/A
Exterior
-
Garage
No
-
Construction Materials
Asphalt
-
Parking
Other, Parking Lot
-
Pool
No
-
Waterfront YN
NO
Area & Lot
-
Lot Size(acres)
0.03
-
Lot Size(square feet)
1,306
-
Property Type
Residential
-
Property Sub Type
Townhouse
-
Architectural Style
Traditional, Transitional, Contemporary
Price
-
Sales Price
$450,000
-
Tax Amount
$3,933
-
Financing Options
Cash, Conventional, FHA, VA
-
Sq. Footage
1,452
-
Price/SqFt
$309
HOA
-
Association
YES
-
Association Fee
$325
-
Association Fee Frequency
Quarterly
-
Association Fee Includes
N/A
School District
-
Elementary School
N/A
-
Middle School
N/A
-
High School
N/A
Property Features
-
New Construction
NO
-
Association Amenities
Clubhouse, Dog Park, Golf Course, Beach Access, Basketball Court, Trail(s), Jogging Path
-
Foundation Details
Slab
-
Senior Community YN
NO
-
Sewer
Public Sewer
-
Tax Lot
5
-
Water Source
Public
Schedule a Showing
Showing scheduled successfully.
Mortgage calculator
Estimate your monthly mortgage payment, including the principal and interest, property taxes, and HOA. Adjust the values to generate a more accurate rate.
Your payment
Principal and Interest:
$
Property taxes:
$
HOA fees:
$
Total loan payment:
$
Total interest amount:
$
Location
County
PRINCE WILLIAM
Elementary School
Middle School
High School
Listing Courtesy of Alessandra Alessandra Finn , Keller Williams Capital Properties
RealHub Information is provided exclusively for consumers' personal, non-commercial use, and it may not be used for any purpose other than to identify prospective properties consumers may be interested in purchasing. All information deemed reliable but not guaranteed and should be independently verified. All properties are subject to prior sale, change or withdrawal. RealHub website owner shall not be responsible for any typographical errors, misinformation, misprints and shall be held totally harmless.

AGENT
Andrew Boateng
Call Andrew today to schedule a private showing.

* Listings on this website come from the FMLS IDX Compilation and may be held by brokerage firms other than the owner of this website. The listing brokerage is identified in any listing details. Information is deemed reliable but is not guaranteed. If you believe any FMLS listing contains material that infringes your copyrighted work please click here to review our DMCA policy and learn how to submit a takedown request.© 2024 FMLS.
Related Properties
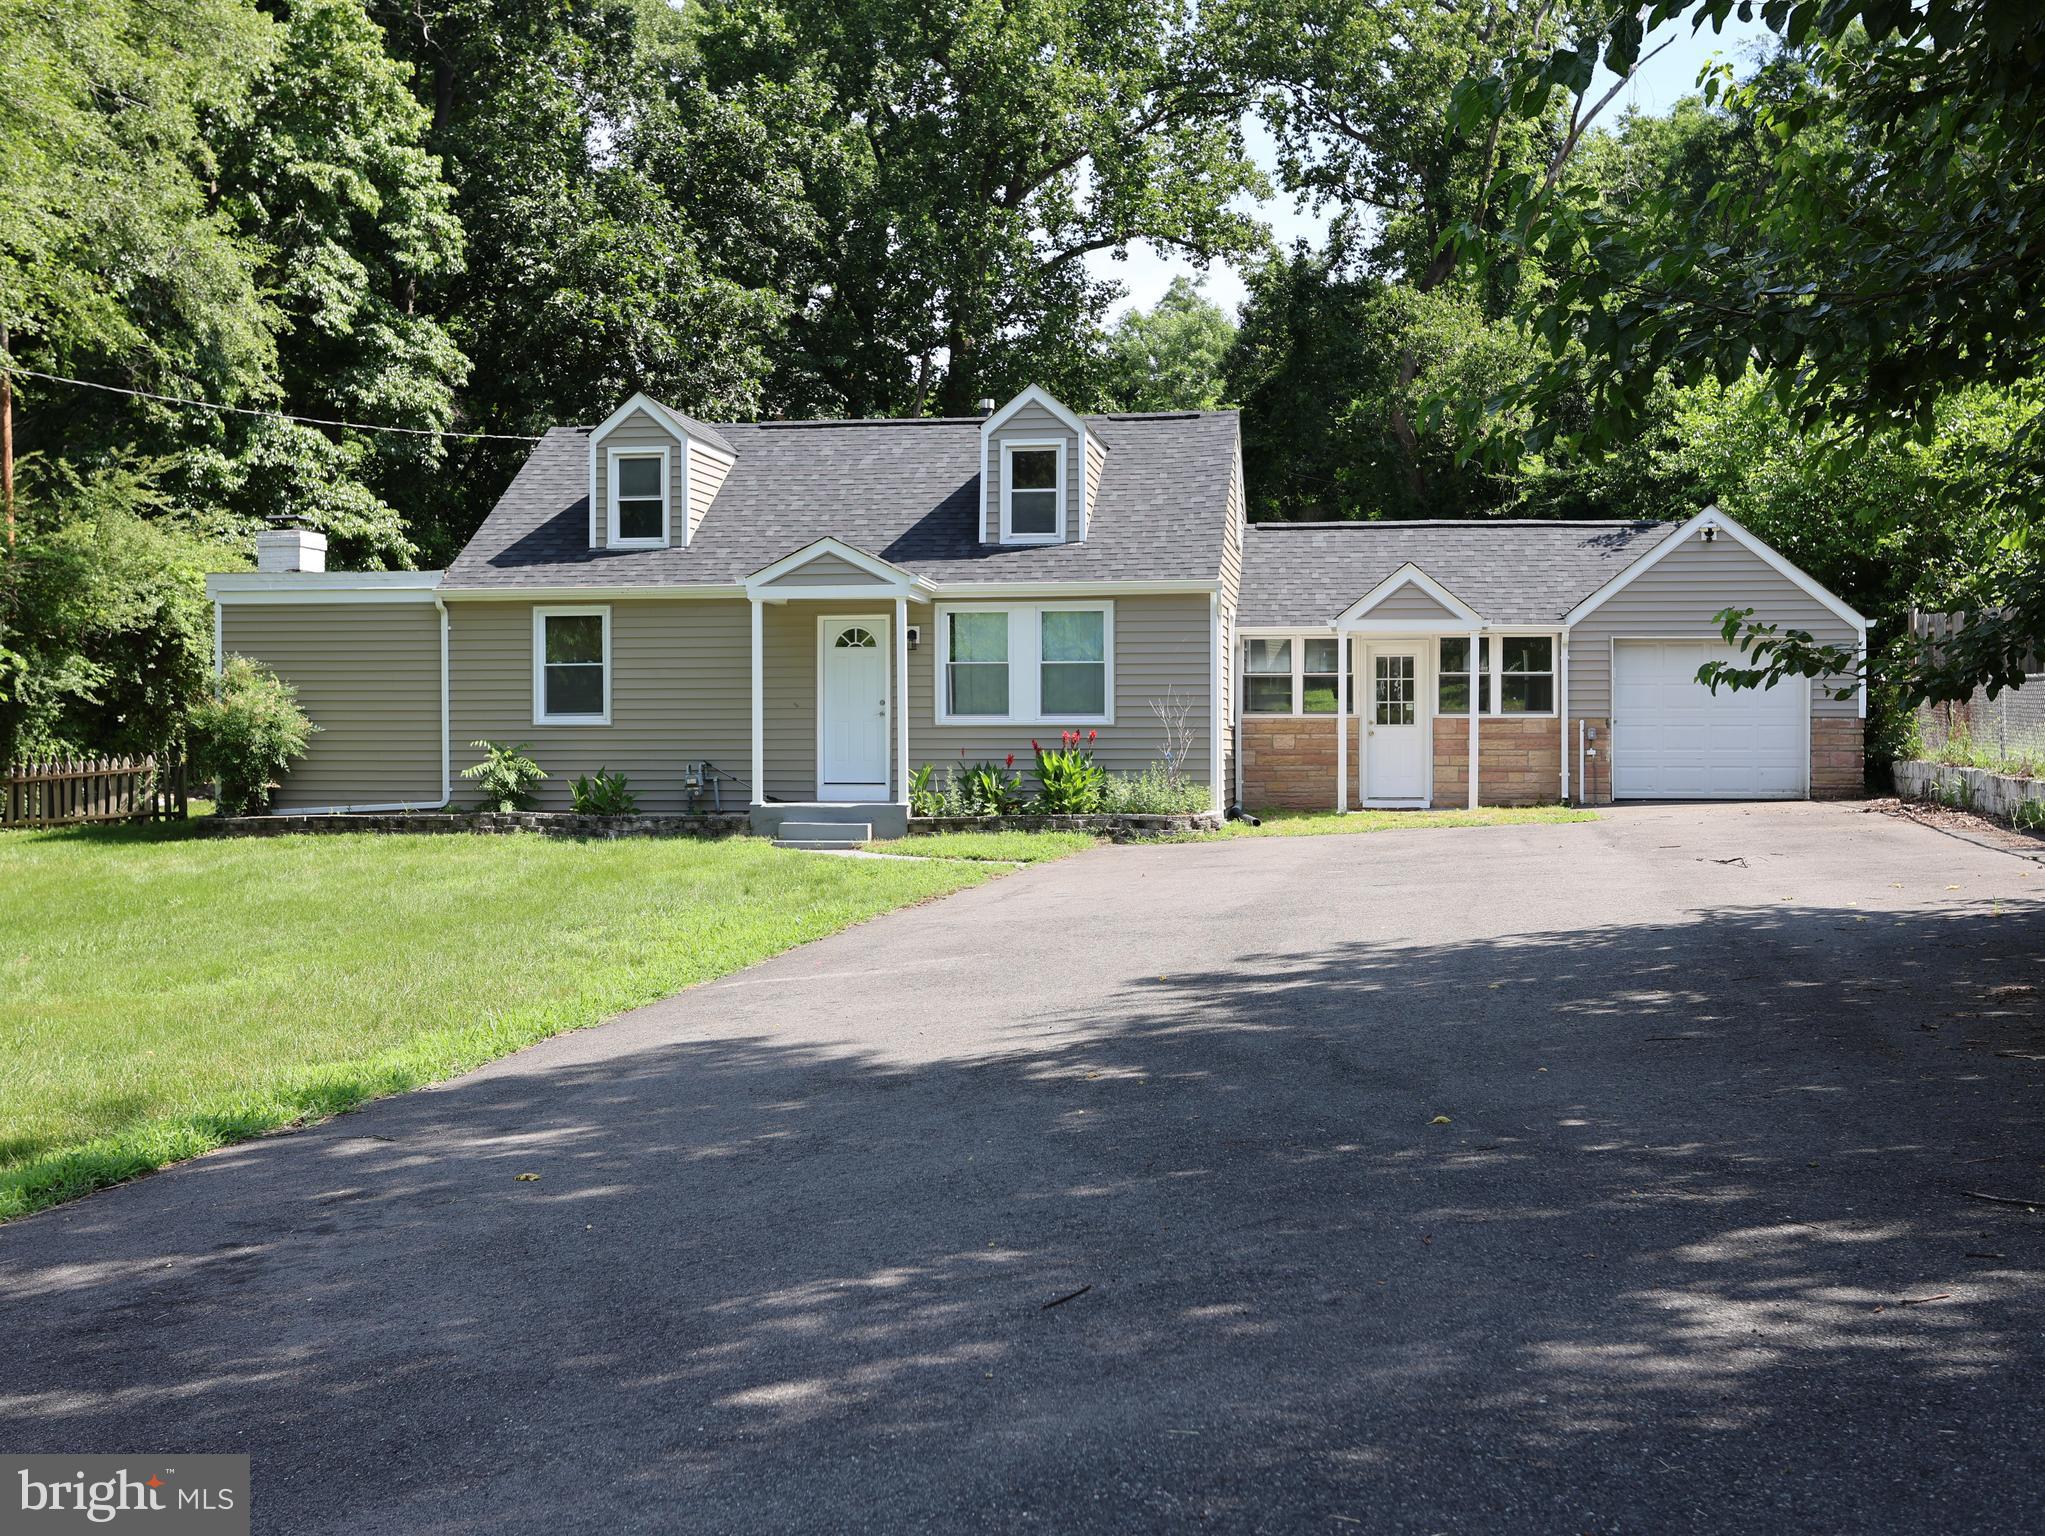
DUMFRIES
17495 TRIPOLI BOULEVARD
4 Beds
2 Baths
1,615 Sq.Ft.
$489,999
MLS#: VAPW2122488
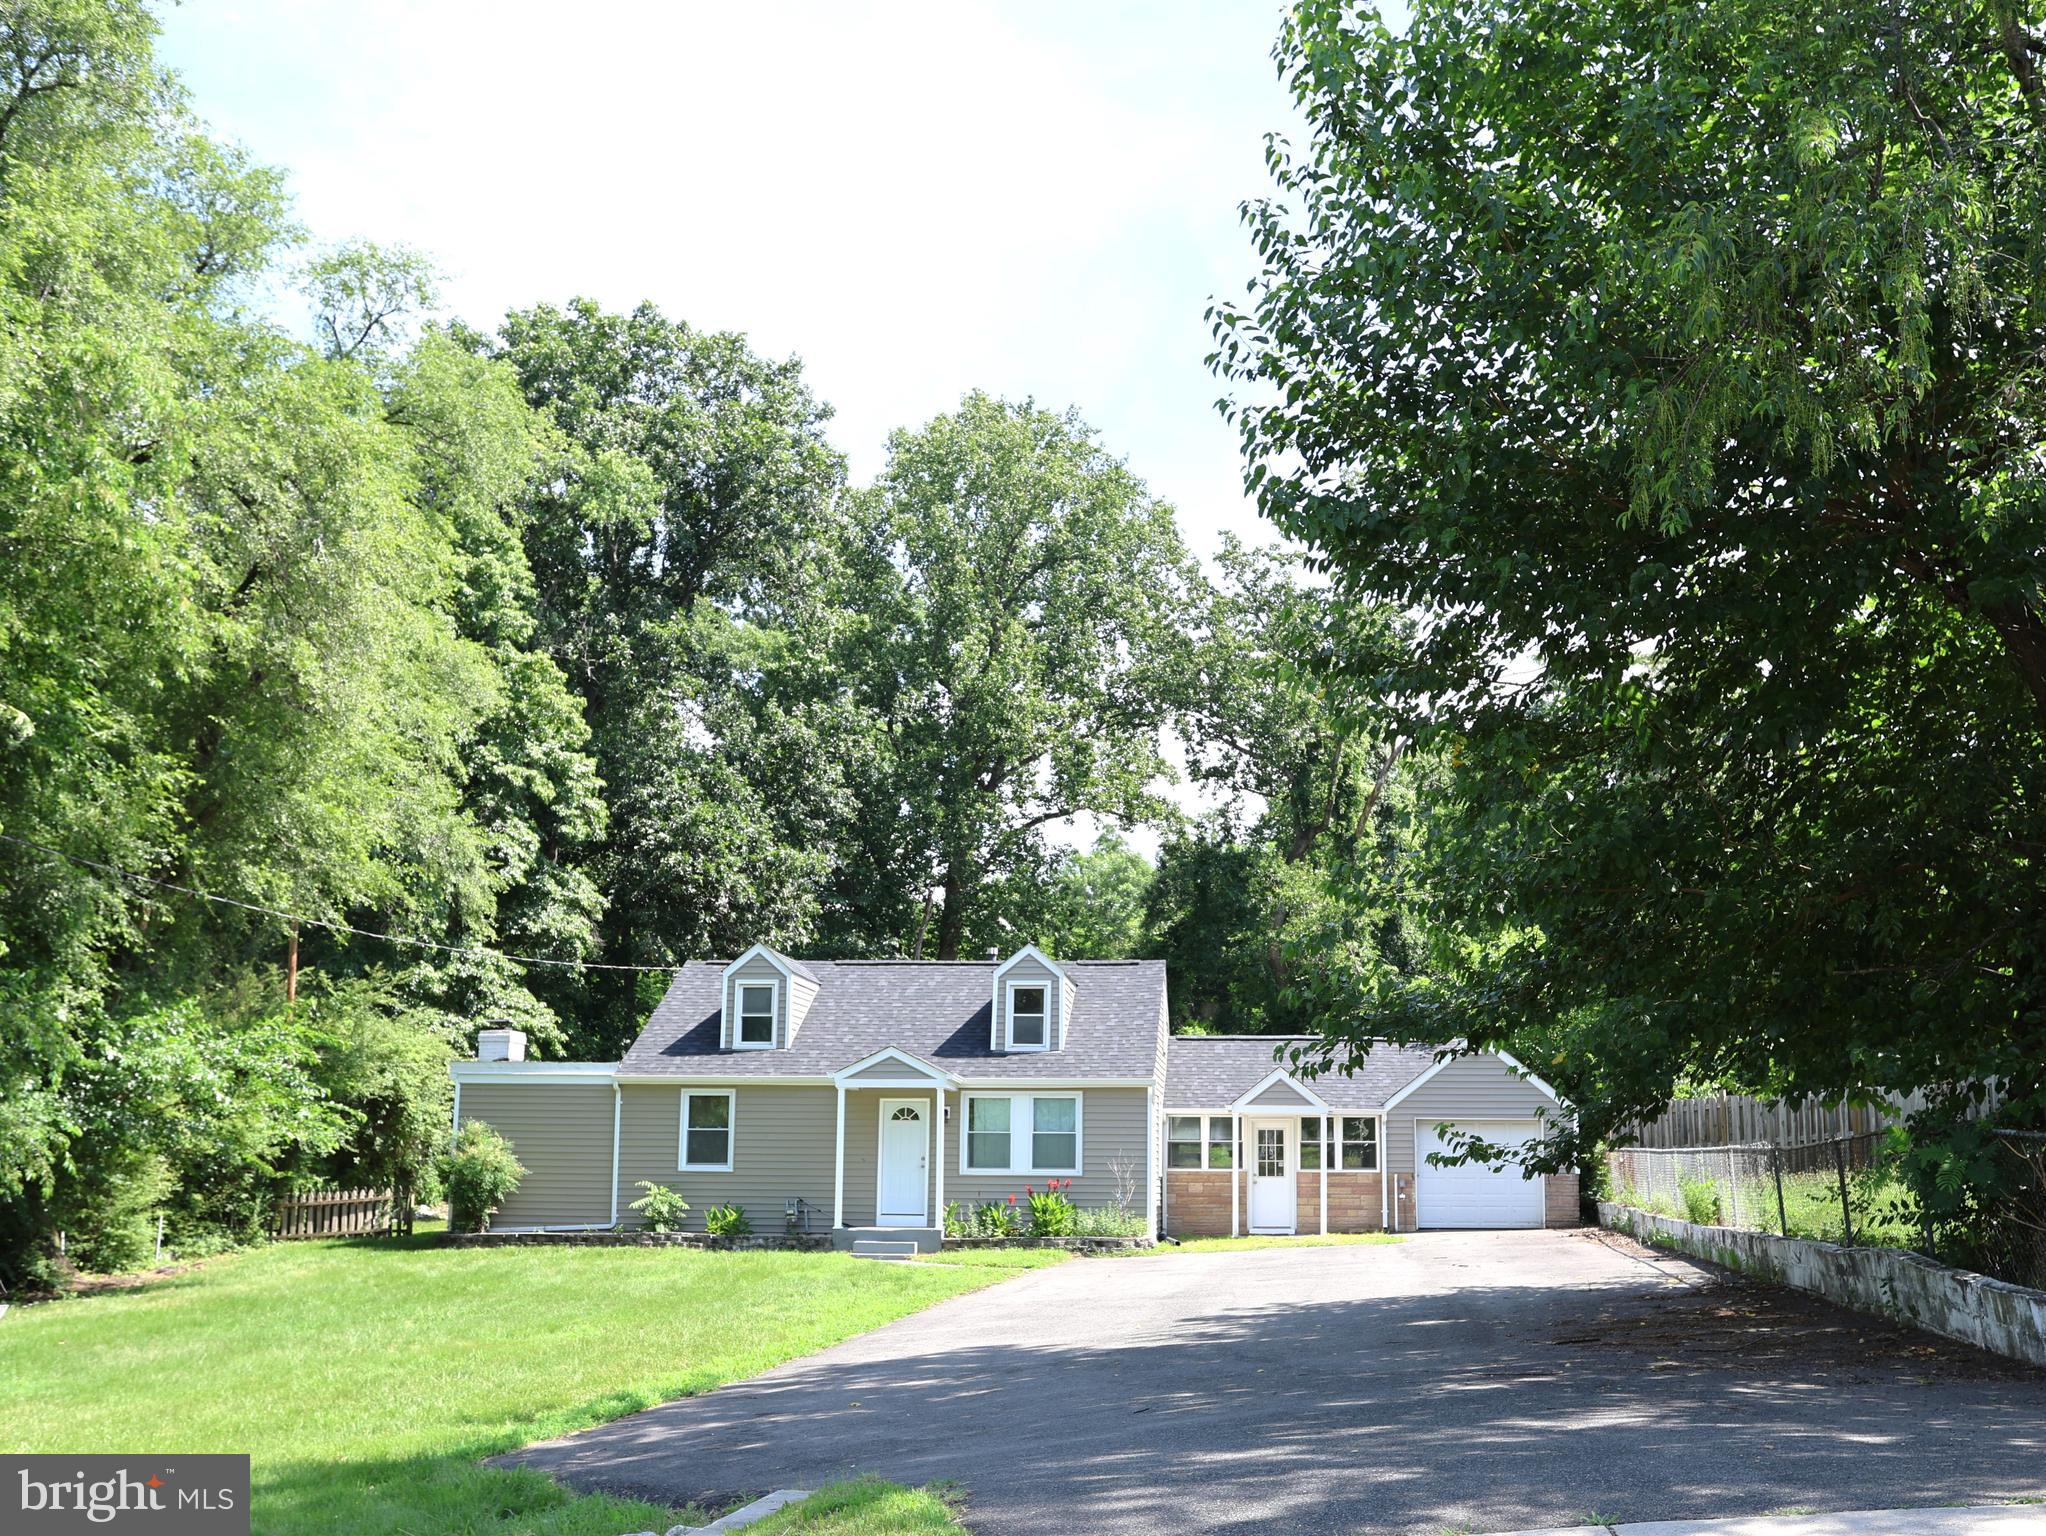
DUMFRIES
17495 TRIPOLI BOULEVARD
4 Beds
2 Baths
1,615 Sq.Ft.
$489,999
MLS#: VAPW2123184
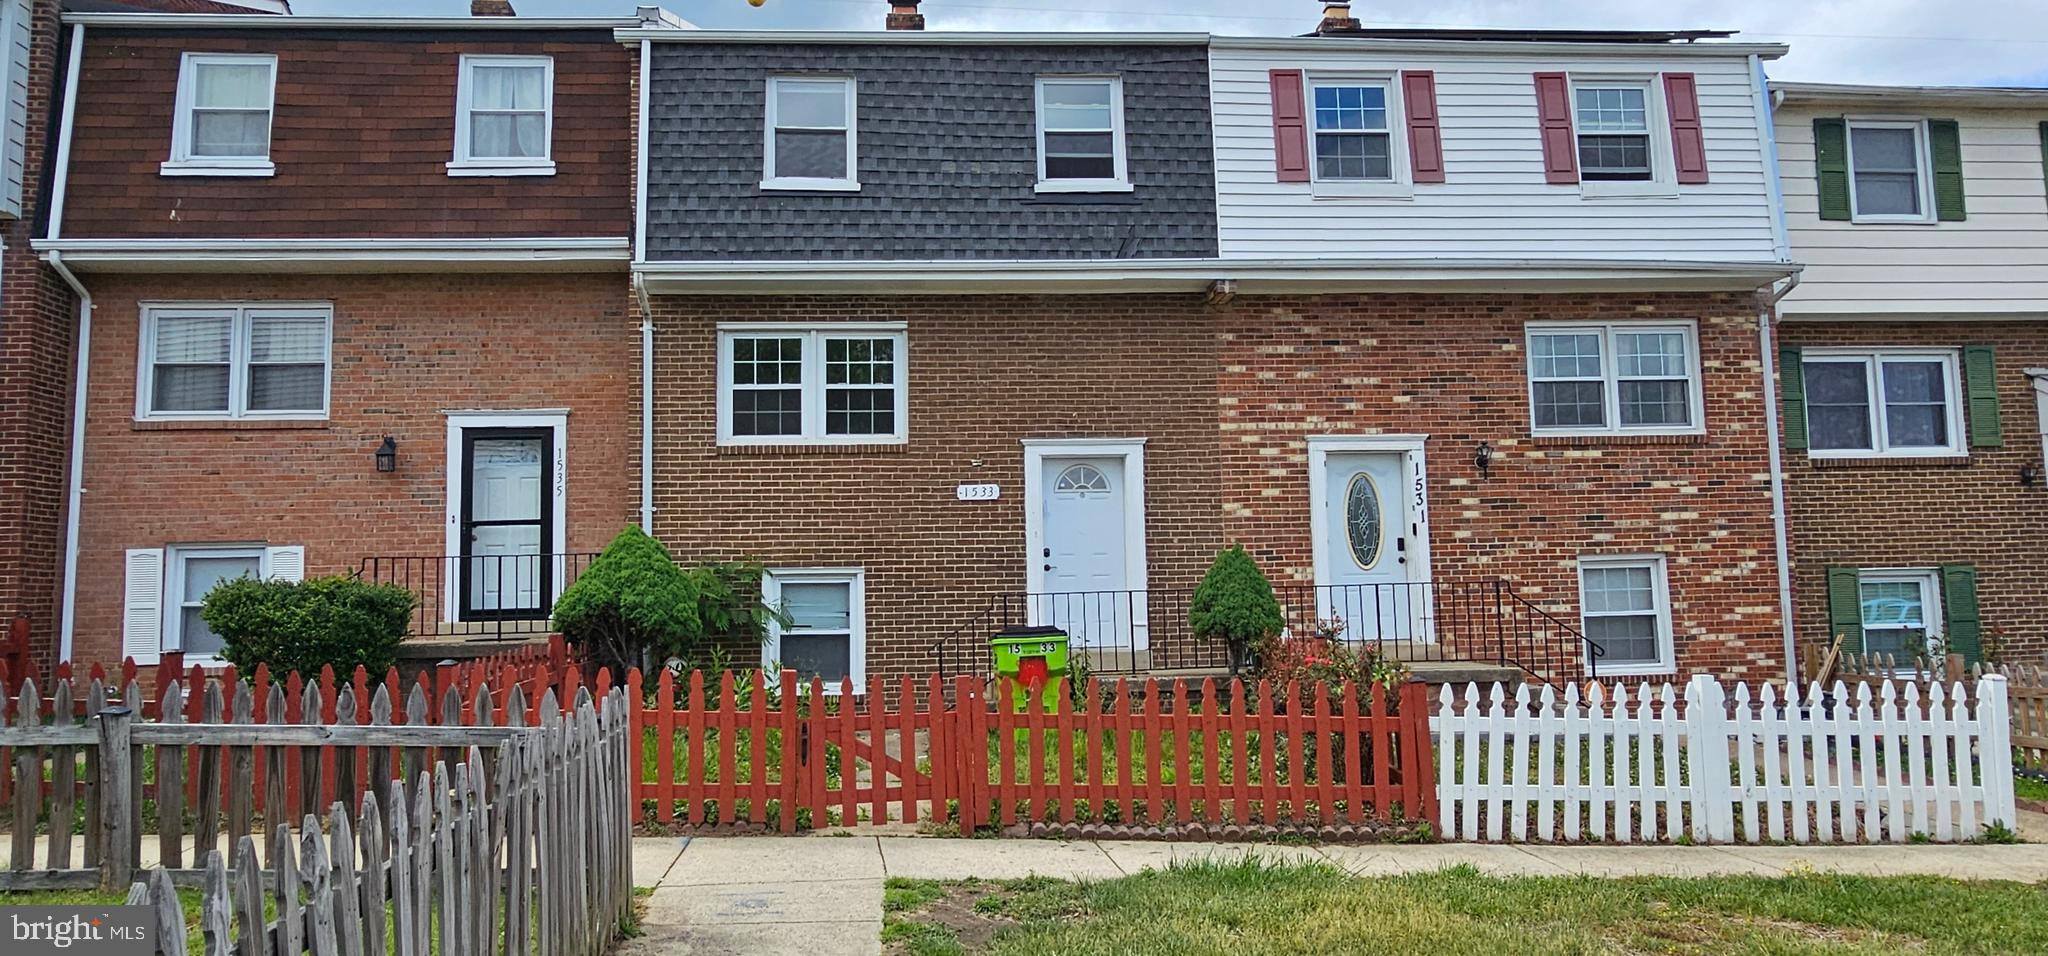
DUMFRIES
1533 FORT SUMTER COURT
3 Beds
3 Baths
1,900 Sq.Ft.
$360,000
MLS#: VAPW2121064
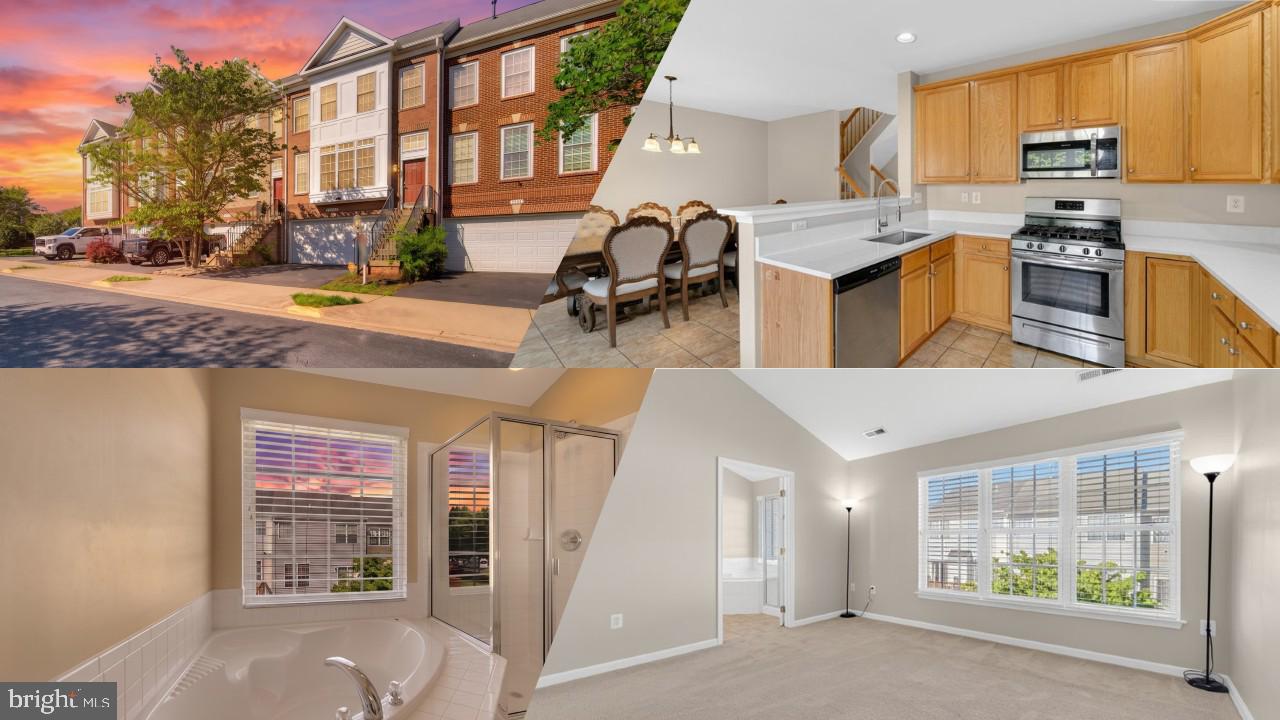
DUMFRIES
17507 CAJUN COURT
3 Beds
2 Baths
2,347 Sq.Ft.
$529,900
MLS#: VAPW2123886
DUMFRIES
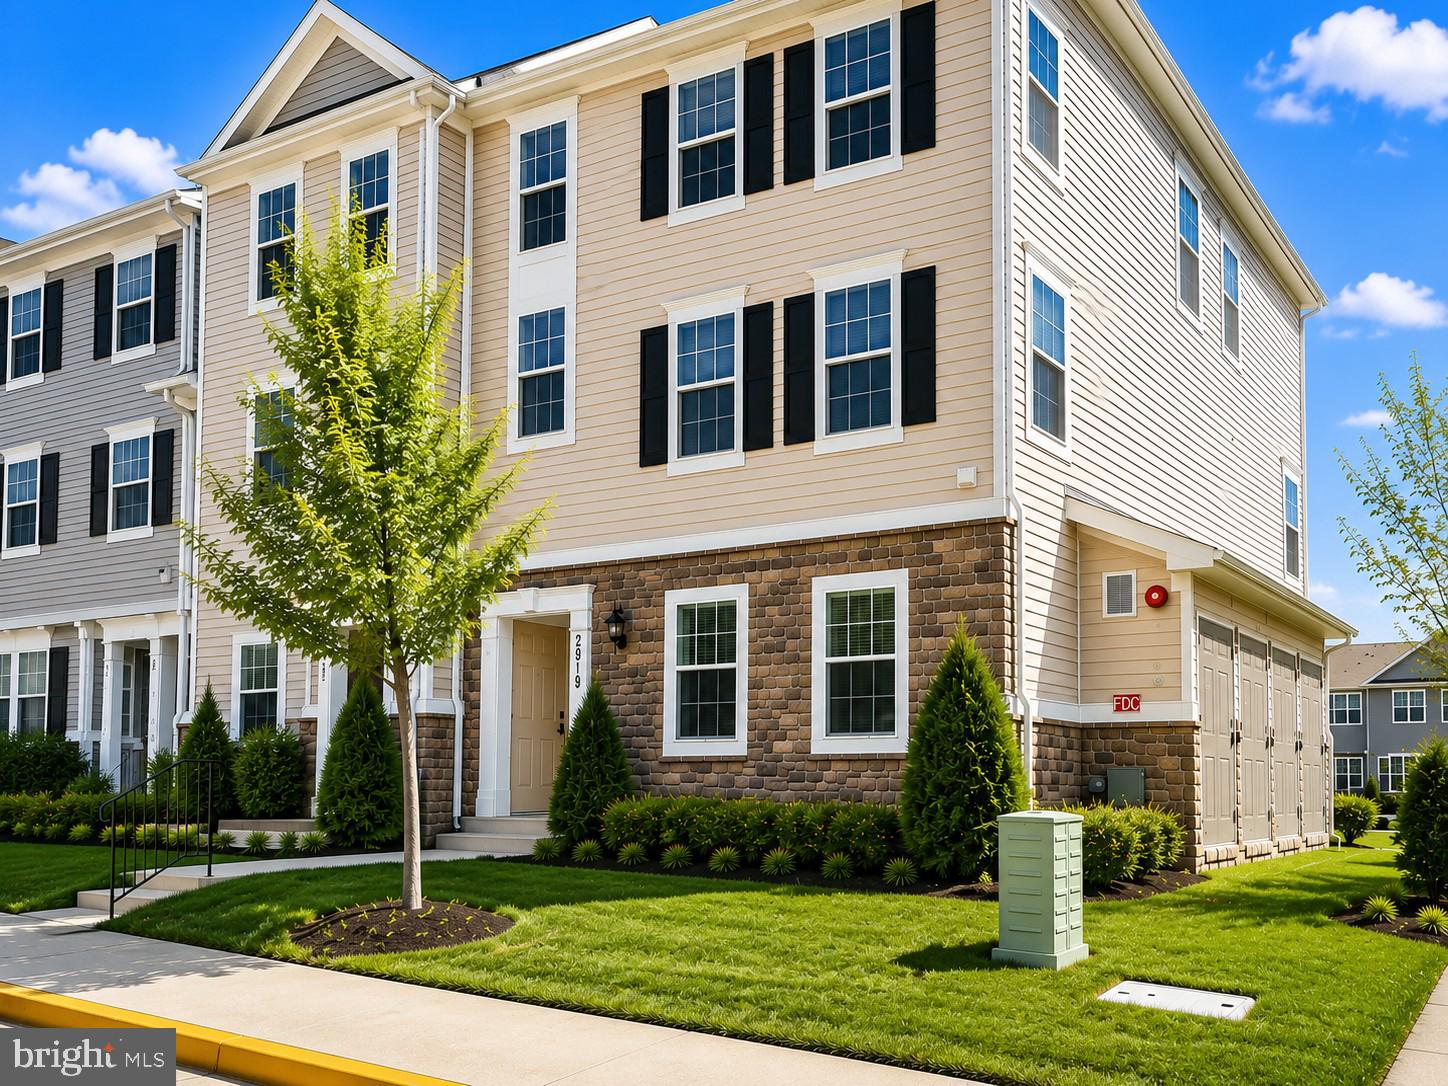
2919 GILDER WAY 81
3 Beds
2 Baths
1,486 Sq.Ft.
$410,000
MLS#: VAPW2122494
DUMFRIES
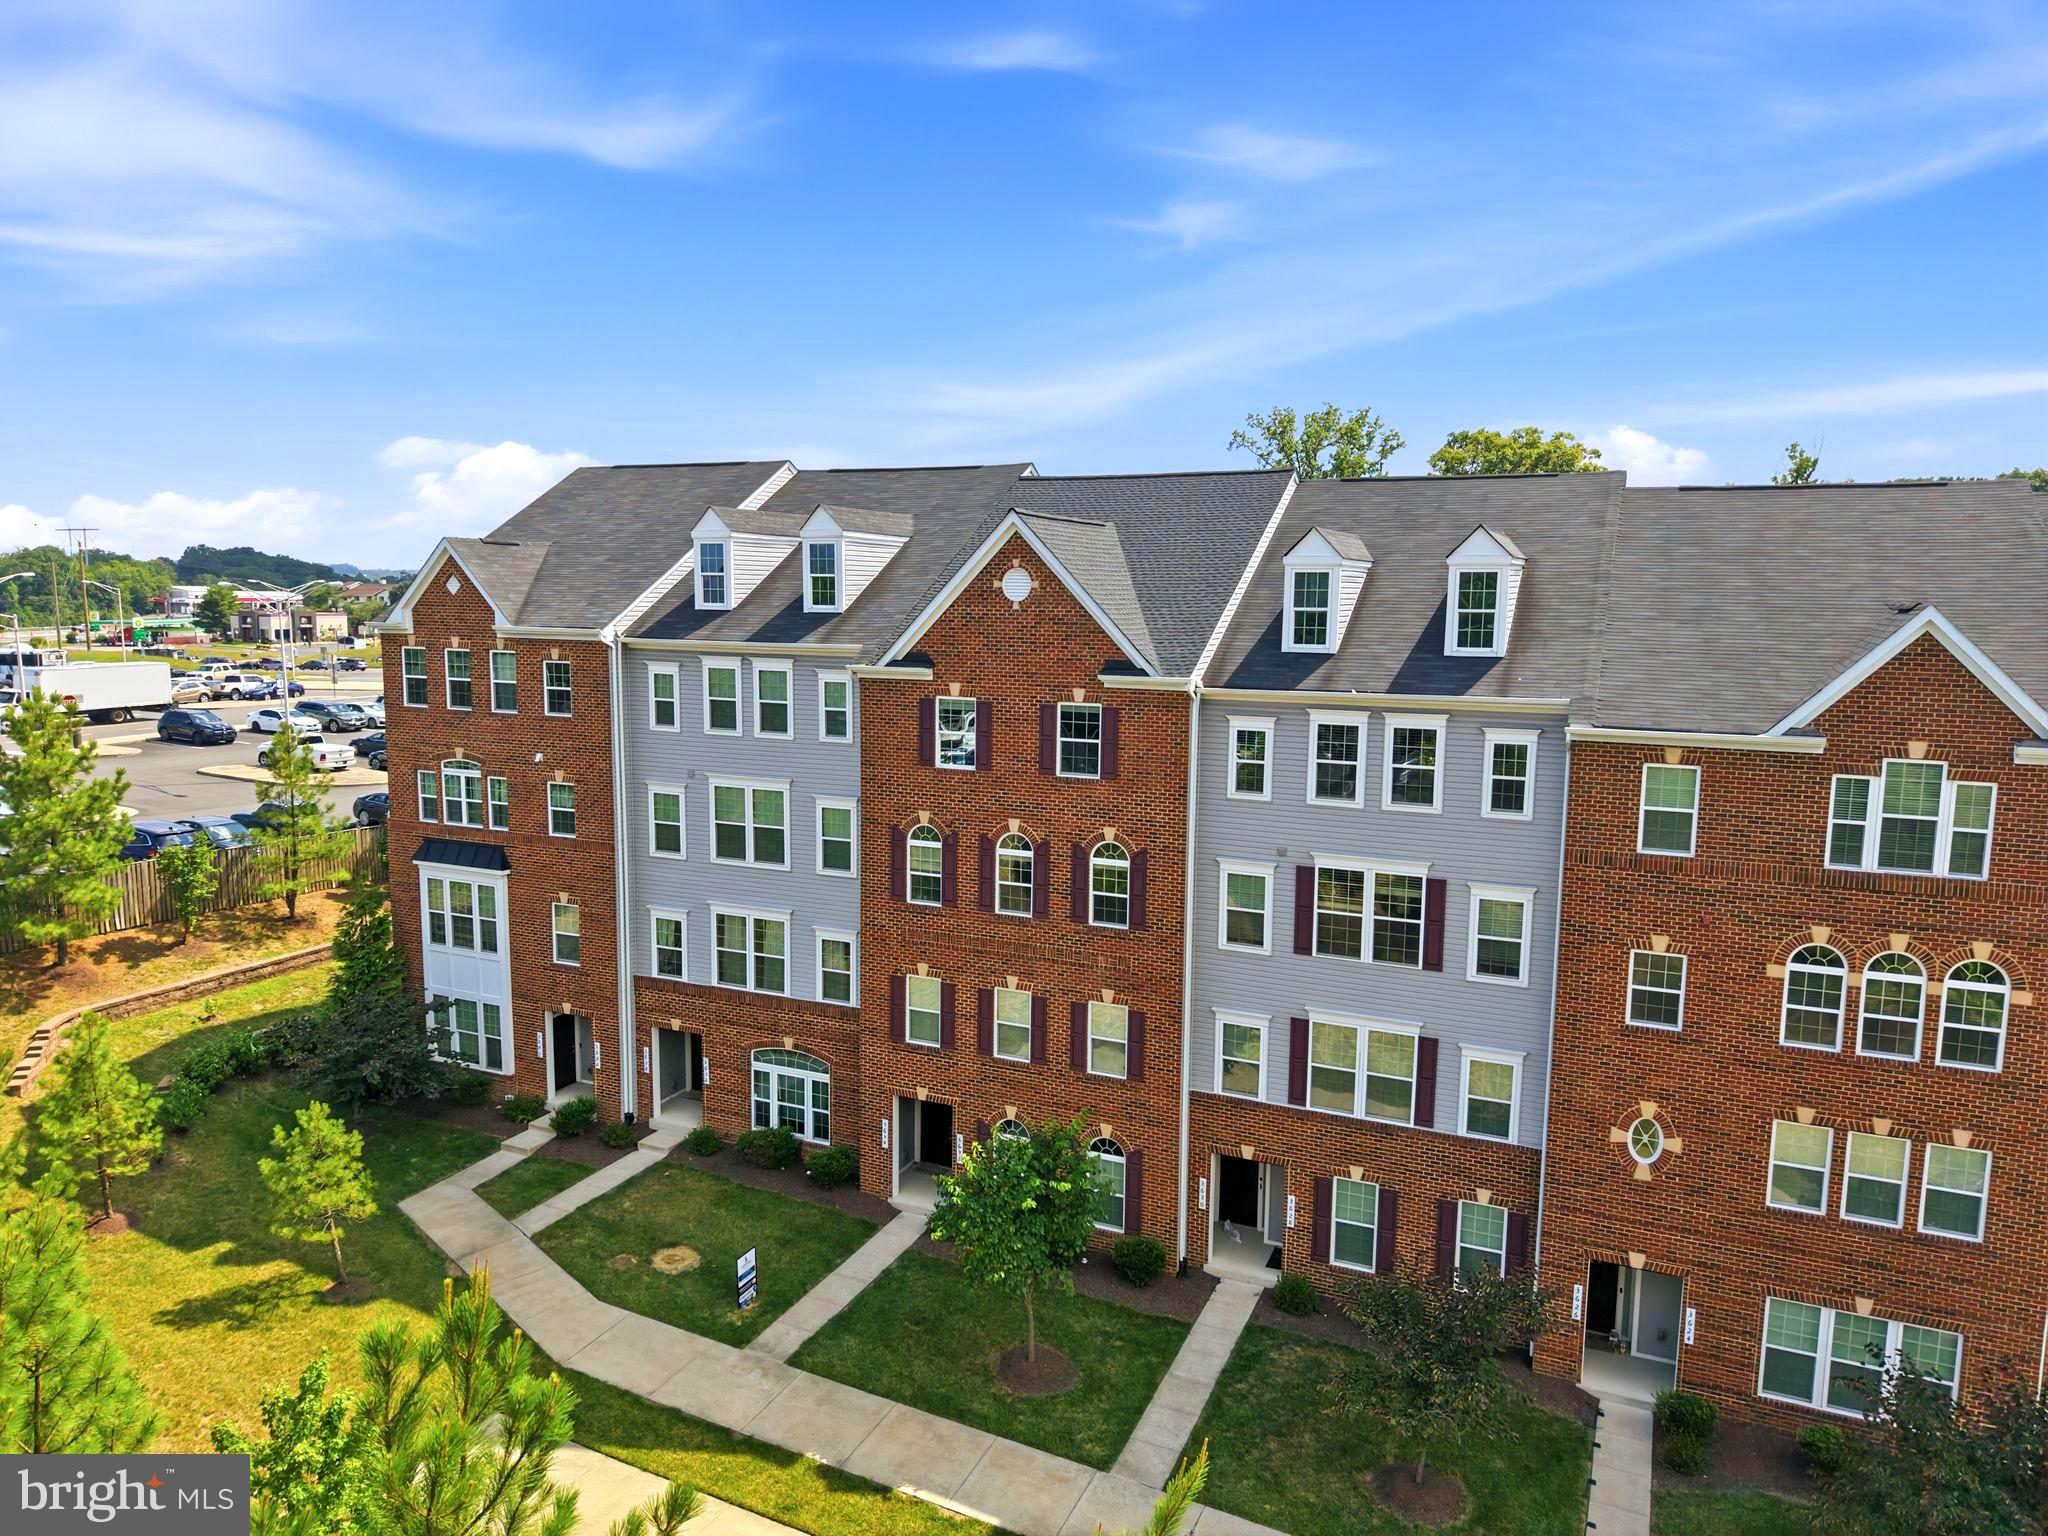
3634 BRIARWOOD DRIVE
3 Beds
2 Baths
2,424 Sq.Ft.
$469,000
MLS#: VAPW2124894
DUMFRIES
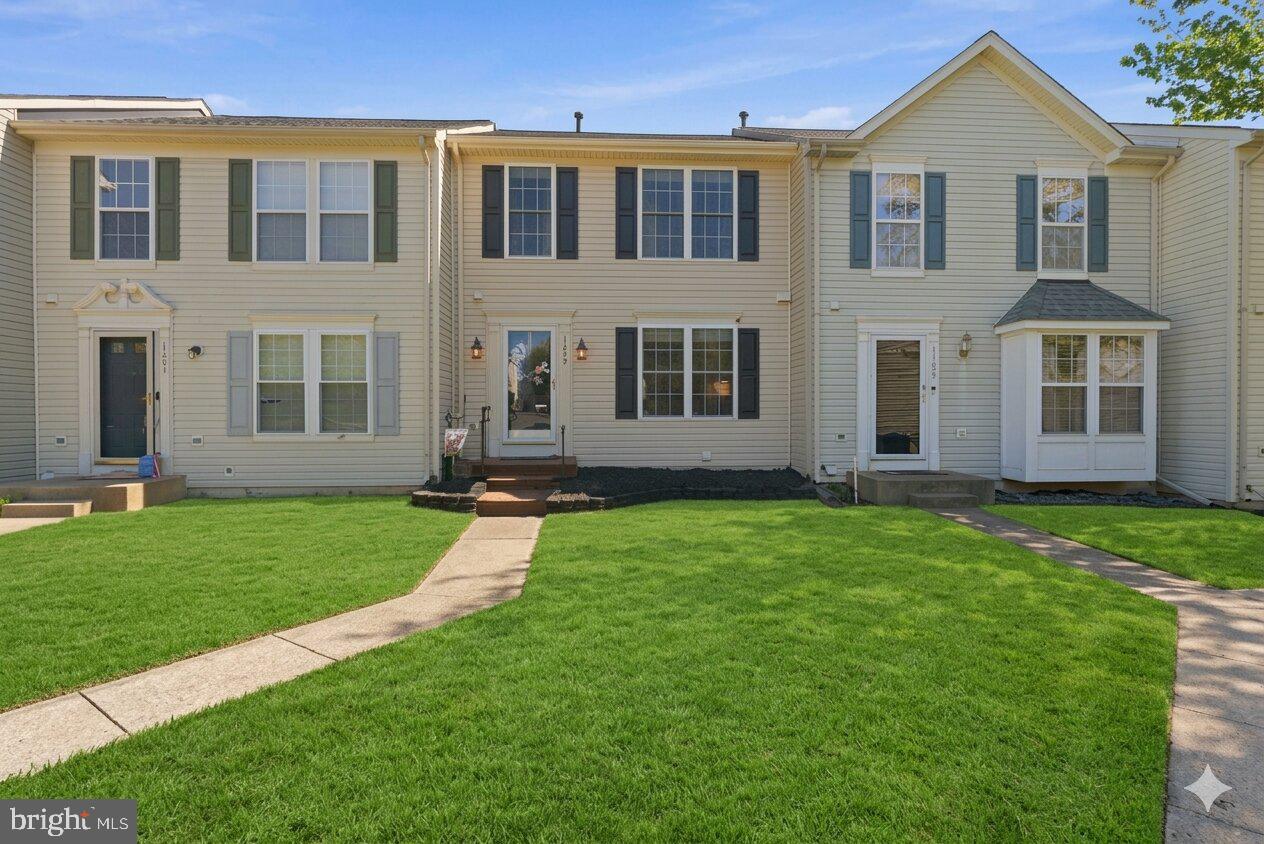
17455 KAGERA DRIVE
3 Beds
3 Baths
2,478 Sq.Ft.
$499,900
MLS#: VAPW2123396
DUMFRIES
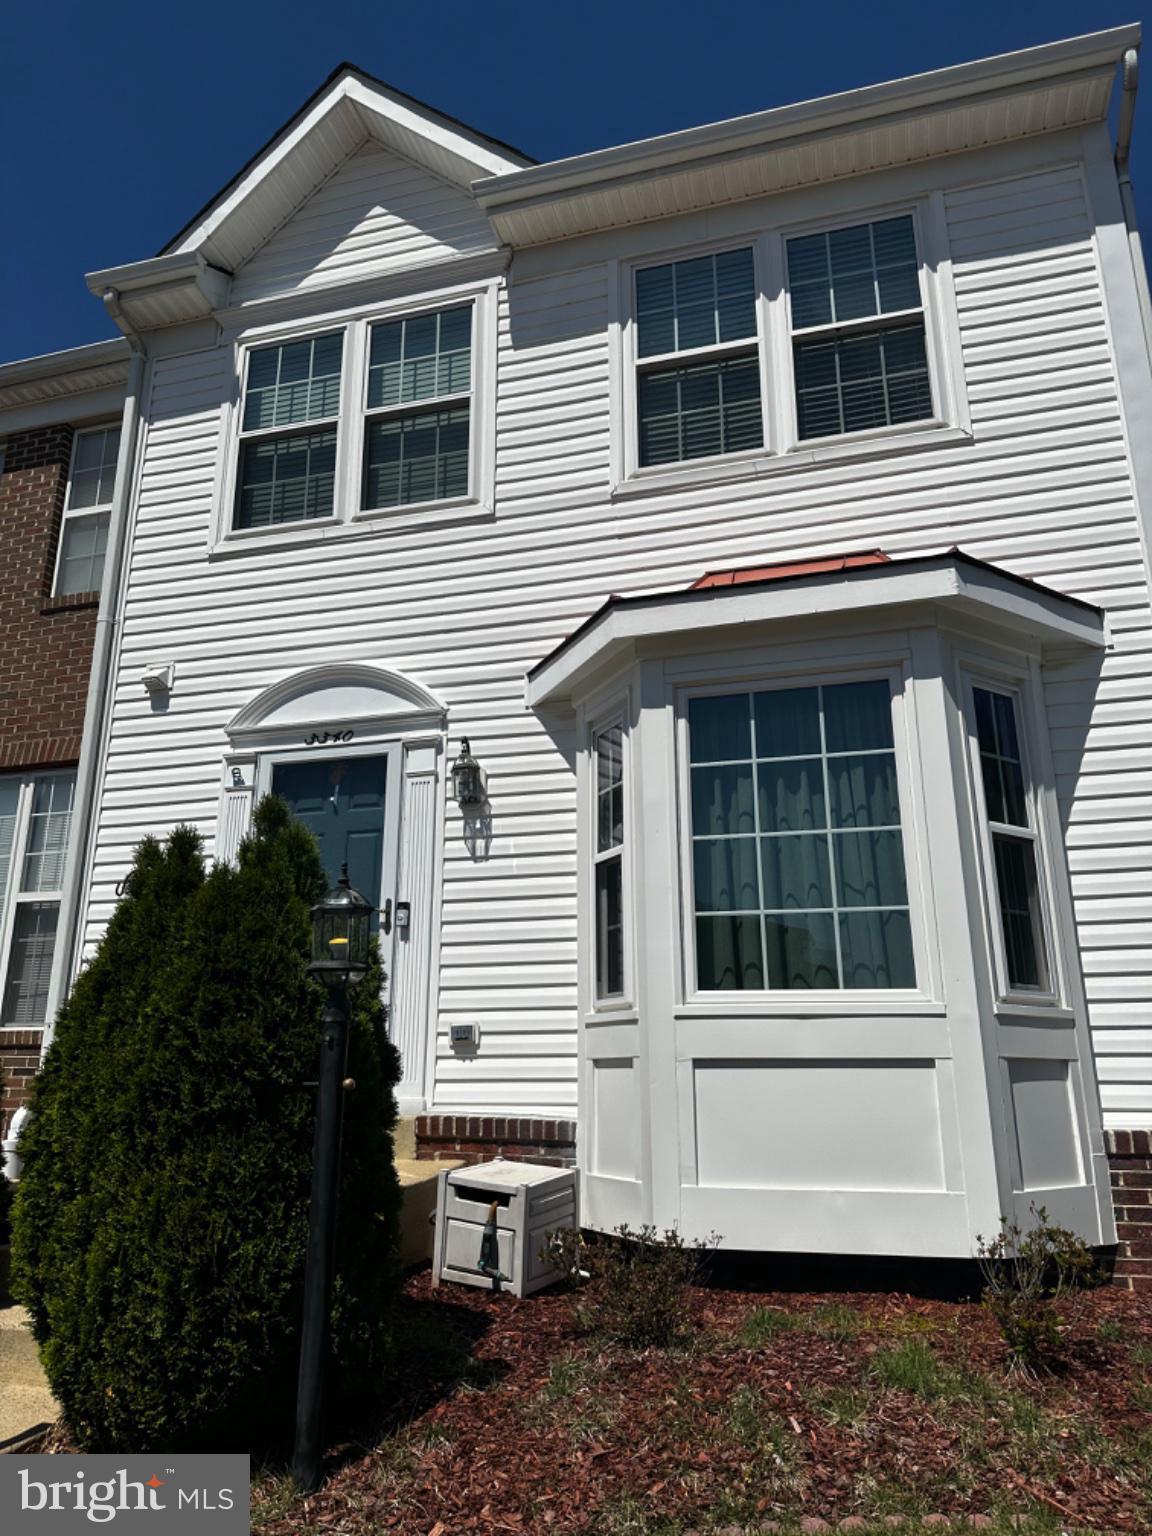
3340 VINELAND PLACE
3 Beds
3 Baths
2,266 Sq.Ft.
$465,000
MLS#: VAPW2116958
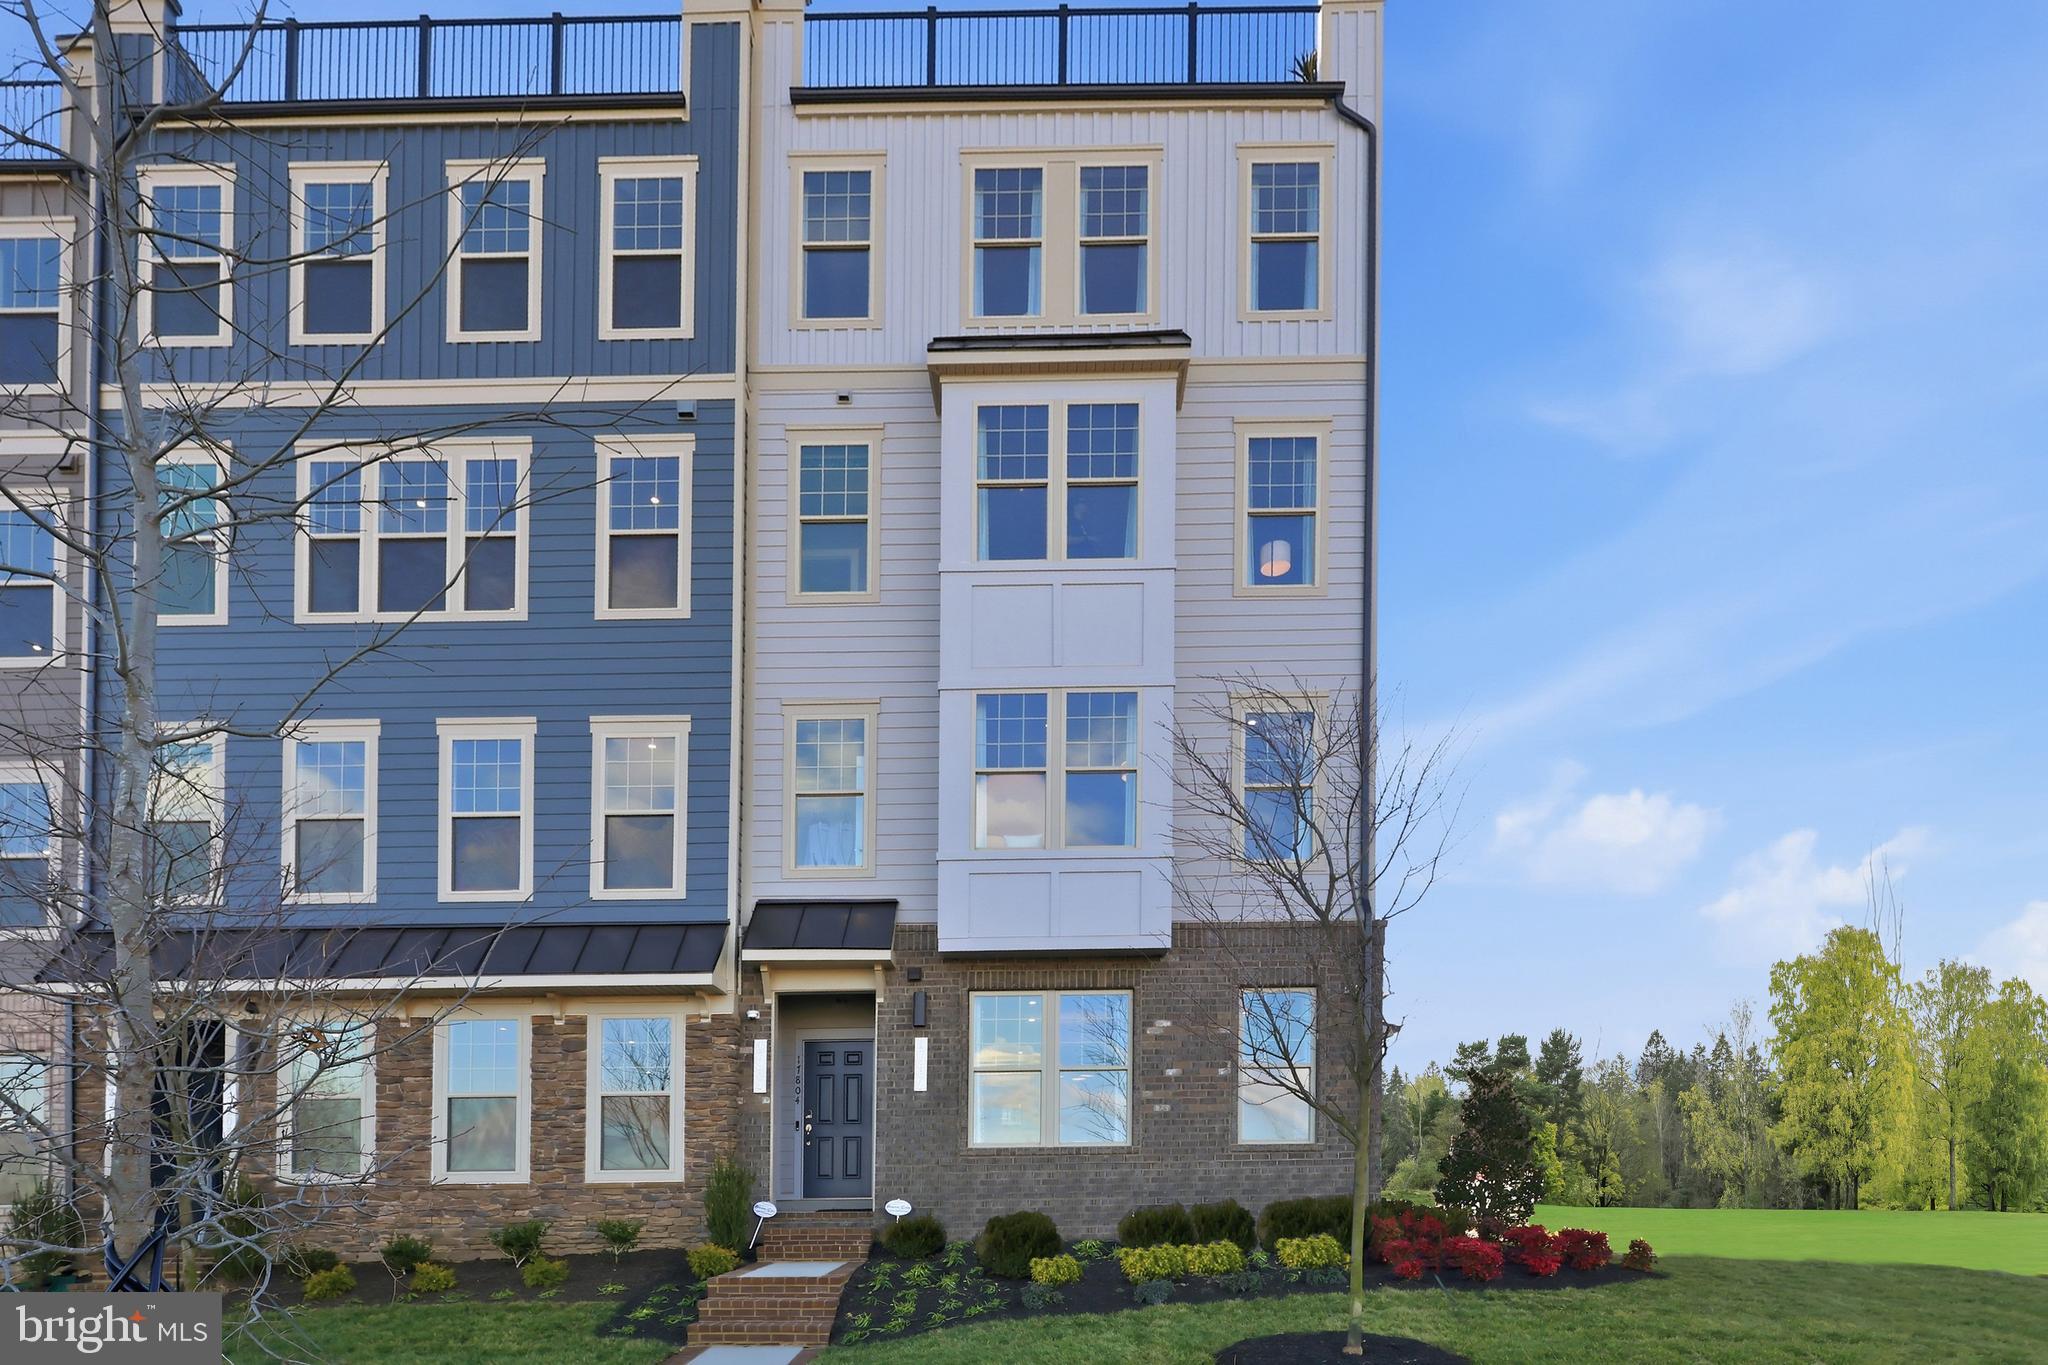
DUMFRIES
17640 HAWKINS LANE
3 Beds
2 Baths
1,567 Sq.Ft.
$469,990
MLS#: VAPW2122476

DUMFRIES
15015 BRIDGEPORT DRIVE
2 Beds
2 Baths
1,720 Sq.Ft.
$425,000
MLS#: VAPW2125916
.png)