Features & Amenities

Interior

  • Total Bedrooms

    5

  • Bathrooms

    3

  • Above Grade Finished Area

    1354.0

  • Basement YN

    YES

  • Cooling YN

    YES

  • Cooling

    Central Air

  • Fireplace YN

    YES

  • Heating YN

    YES

  • Heating

    Natural Gas, Forced Air

  • Main Level Bedrooms

    3

  • Pet friendly

    N/A

Exterior

  • Garage

    No

  • Construction Materials

    Brick, Aluminum Siding

  • Pool

    No

  • Waterfront YN

    NO

Area & Lot

  • Lot Size(acres)

    0.22

  • Lot Size(square feet)

    9,466

  • Property Type

    Residential

  • Property Sub Type

    Single Family Residence

  • Architectural Style

    Split Foyer

Price

  • Sales Price

    $439,900

  • Tax Amount

    $4,461

  • Sq. Footage

    2,494

  • Price/SqFt

    $176

HOA

  • Association

    No

School District

  • Elementary School

    N/A

  • Middle School

    N/A

  • High School

    N/A

Property Features

  • Senior Community YN

    NO

  • Sewer

    Public Sewer

  • Tax Lot

    161

  • Water Source

    Public

Schedule a Showing

Showing scheduled successfully.

<
>
IN PERSON
VIA CHAT

What is 3 + 4 ?


Mortgage calculator

Estimate your monthly mortgage payment, including the principal and interest, property taxes, and HOA. Adjust the values to generate a more accurate rate.

Your payment

Principal and Interest:

$

Property taxes:

$

HOA fees:

$

Total loan payment:

$

Total interest amount:

$

Location

County

PRINCE WILLIAM

Elementary School

Middle School

High School

Listing Courtesy of Tony Otto, NBI Realty, LLC

RealHub Information is provided exclusively for consumers' personal, non-commercial use, and it may not be used for any purpose other than to identify prospective properties consumers may be interested in purchasing. All information deemed reliable but not guaranteed and should be independently verified. All properties are subject to prior sale, change or withdrawal. RealHub website owner shall not be responsible for any typographical errors, misinformation, misprints and shall be held totally harmless.

Agent Andrew Boateng

Salesperson, Realtor

Andrew Boateng

Call Andrew today to schedule a private showing.


* Listings on this website come from the FMLS IDX Compilation and may be held by brokerage firms other than the owner of this website. The listing brokerage is identified in any listing details. Information is deemed reliable but is not guaranteed. If you believe any FMLS listing contains material that infringes your copyrighted work please review our DMCA policy and learn how to submit a takedown request.© 2024 FMLS.
YOU ARE ABSOLUTELY GOING TO FALL IN LOVE WITH THIS BIG BEAUTIFUL MOVE-IN READY SPLIT FOYER HOME, ON A GORGEOUS  LOT. THIS HOME SHOWS PRIDE OF OWNERSHIP THROUGHOUT! ONE OF THE LARGEST HAMILTON MODELS, IT OFFERS 5 SPACIOUS BEDROOMS AND 3 FULL BATHS. THERE IS LOADS OF SPACE TO SPREAD OUT IN THIS HOME! THE MAIN LEVEL IS OPEN AND INVITING, WITH AN EASY-FLOWING FLOOR PLAN, WHICH INCLUDES A LARGE AND ELEGANT LIVING ROOM WITH A LARGE FRONT BAY WINDOW. A KITCHEN WITH BEAUTIFUL CABINETS AND STAINLESS STEEL APPLIANCES. THE MAIN AND LOWER LEVELS  ALSO FEATURE, HARDWOOD FLOORS THROUGHOUT, 3 LARGE-SIZED BEDROOMS, AND 2 FULL BATHS ON THE MAIN LEVEL WITH ONE OF THEM BEING A MASTER BATH. THE LOWER LEVEL FEATURES A LARGE RECREATION ROOM, WITH A WALK-OUT AND WOOD-BURNING FIREPLACE, PLUS TWO MORE LARGE-SIZED BEDROOMS AND A THIRD FULL BATH. IT ALSO HAS A LARGE LAUNDRY ROOM AND A HUGE SHED FOR STORAGE. THIS IS THE HOME YOUR FAMILY HAS BEEN WAITING FOR. FRESHLY PAINTED, UPDATED BATHROOMS, AND MUCH MORE. Call Your Agent & Set a Time to View This Gem. You Must Come and See For Yourself and Be Ready to Write an Offer.

4812 KIRKDALE DRIVE

Message successfully sent.

What would you like to know?

What is 3 + 4 ?

I agree to receive email communication and understand I can unsubscribe at any time.

I agree to be contacted by Charis Realty Group - Christine Issler, Broker via call, email, and text for real estate services. To opt out, you can reply 'stop' at any time or reply 'help' for assistance. You can also click the unsubscribe link in the emails. Message and data rates may apply. Message frequency may vary. Privacy Policy

Related Properties

New price! A superb 55+ condo value just arrived in Dale City by the new Quartz District! Welcome to easy, low-maintenance living in Four Seasons at Virginia Crossing, a beautifully appointed 2-bedroom, 2-bath condominium in a desirable 55+ community. The open-concept floor plan feels spacious and inviting, with engineered hardwood flooring throughout the main living areas and a seamless flow between the kitchen, dining area, and great room.  This model, the "Clevedon," was originally used as the builder's model unit for K. Hovnanian and, as such, has all upgraded finishes.

At the heart of the home, the well-designed kitchen features a large center island with pendant lighting, quartz countertops, upgraded stainless steel appliances, and plenty of space for cooking, gathering, and entertaining. A dedicated home office area provides additional flexibility for working from home, hobbies, or everyday organization.

Both bedrooms are generously sized, including a comfortable primary suite with an upgraded bath featuring ceramic tile flooring and shower surround, along with a quartz-topped vanity. Plush carpeting adds warmth and comfort to both bedrooms.

Adding to the convenience is a private one-car garage, complete with a private EV-charging station, separate driveway parking space, and private storage room. Residents can enjoy resort-style community amenities including an outdoor pool, clubhouse, walking trails, and bocce ball court.

The location is another standout, directly across from the developing Quartz District, planned to bring Whole Foods Market, Wawa, restaurants, retail, medical services, and more to the area. With everyday conveniences close by and an amenity-rich community at home, this turnkey residence offers a comfortable and convenient way to enjoy 55+ living in Dale City.
#VAPW2129954

WOODBRIDGE

3700 HAVERTILL LANE 201

2 Beds

2 Baths

1,437 Sq.Ft.

$399,900

MLS#: VAPW2129954

This charming end-of-row townhouse in the desirable Lake Ridge-Thousand Oaks community offers a perfect blend of comfort and convenience. With 1,716 sq. ft. of well-designed living space, this home features an inviting open floor plan that seamlessly connects the living, dining, and kitchen areas. The country-style kitchen is equipped with essential appliances, including a refrigerator, electric oven/range, and dishwasher, making meal prep a delight. The home boasts three spacious bedrooms and two and a half bathrooms, including a primary bath that provides a serene retreat. Enjoy the warmth of various flooring options, from hardwood to ceramic tile, carpet enhancing the home's cozy ambiance. The fully finished basement offers additional living space, perfect for a family room or home office. Step outside to your corner lot, where you can relax in the backyard that backs to lush trees and open common areas, providing a peaceful escape. The community amenities include a refreshing outdoor pool, playgrounds, and well-maintained common grounds, fostering a sense of belonging. Located in a vibrant neighborhood, residents benefit from nearby parks, excellent schools, and convenient public services. Enjoy easy access to local shops and dining, making everyday errands a breeze. This home is not just a place to live; it's a community where memories are made. Experience the warmth and comfort of this inviting property today!
#VAPW2129296

WOODBRIDGE

1938 MARINER LANE

3 Beds

2 Baths

1,716 Sq.Ft.

$429,000

MLS#: VAPW2129296

Potomac Club, It's not just a home; it's a lifestyle! Immaculate 2-level condo with huge gourmet kitchen. 3 bedrooms and 2 1/2 bathrooms. Attached garage and driveway. So many windows! Great floor plan and all the space of a single-family home. Large primary bedroom with spacious bath has soaking tub and stand up shower. Amenities galore! Gated community w/guards. Clubhouse w/indoor & outdoor pool, spa, sauna, gym with free classes, rock-climbing wall, business center, basketball court, and 2 playgrounds. Great community events. Walk to restaurants and shops, including Starbucks, Apple store, Alamo movie theater, & Wegmans. 1/2 mi. Hwy 95/HOV & commuter lot. 2mi to VRE. Easy commute to DC, Ft. Belvoir, Quantico, and The Pentagon. Photos coming soon!
#VAPW2131794

WOODBRIDGE

2418 BROOKMOOR LANE

3 Beds

2 Baths

2,469 Sq.Ft.

$469,000

MLS#: VAPW2131794

OPEN HOUSE Saturday 11 AM - 1 PM. Outstanding value and competitively priced! HOA fees cover ALL exterior maintenance, including roof replacement, siding, landscaping, grass cutting, and snow removal, for truly low-maintenance living. Welcome to 15653 John Diskin Circle, a 3-bedroom, 3.5-bath home with a 1-car garage, offering 1,725 sq ft across three levels in one of Woodbridge's most convenient locations. The entry level features a bedroom with a full bathroom and walks out to a spacious backyard. On the main level, a spacious family room opens to a rare Juliet balcony at the front of the home, with a powder room for guests. The open-concept layout flows seamlessly into the updated kitchen, equipped with stainless steel appliances and quartz countertops. Just off the kitchen, a large deck with stairs down to the yard is perfect for relaxing or entertaining. The upper level features two primary suites, each with its own full bathroom and walk-in closet. Community amenities include a pool, fitness center, tot lots, and scenic walking trails. Just off Richmond Highway and minutes from I-95, VRE Rippon Station, Sentara Northern Virginia Medical Center, and Northern Virginia Community College, with easy access to Quantico and Fort Belvoir. Shopping and dining are close by at Potomac Mills, IKEA, Wegmans, and Stonebridge at Potomac Town Center. Schedule your private showing today!
#VAPW2131668

WOODBRIDGE

15653 JOHN DISKIN CIRCLE

3 Beds

3 Baths

2,300 Sq.Ft.

$429,990

MLS#: VAPW2131668

Imagine coming home to a quiet cul-de-sac where the major updates are already done and the spaces are ready to enjoy from day one. This recently updated 4-bedroom, 2-bath home offers a comfortable blend of modern finishes, flexible living space, and everyday convenience.

Inside, LVP flooring creates a clean, cohesive look throughout the home, while the bright and inviting layout makes it easy to settle in and feel at home. The updated kitchen with a brand-new refrigerator provides a welcoming space for busy mornings, casual meals, and time with family or friends. Renovated bathrooms add a fresh, modern feel, and four bedrooms offer the flexibility to create comfortable sleeping spaces, a home office, guest room, or whatever best fits your lifestyle.

Step outside and enjoy a spacious rear deck with plenty of room for weekend BBQs, outdoor dining, entertaining, or simply unwinding at the end of the day. Whether you are hosting friends or enjoying a quiet morning coffee, the outdoor space gives you another place to relax and make the most of the home.

The oversized garage provides extra room for storage, hobbies, tools, or weekend projects, while the expansive driveway offers plenty of parking flexibility, including space for multiple vehicles, campers, or recreational use. With no HOA, you can enjoy greater flexibility and fewer community restrictions.

The cul-de-sac setting offers a quieter residential feel, while still keeping you just minutes from I-95, major commuter routes, shopping, dining, schools, and everyday conveniences throughout the Woodbridge area.

If you have been looking for a move-in-ready home with recent updates, flexible space, outdoor living, generous parking, and commuter-friendly convenience, this one is ready to welcome you home.
Photos may be virtually staged.
#VAPW2120246

WOODBRIDGE

4203 ELDORADO DRIVE

4 Beds

2 Baths

1,784 Sq.Ft.

$509,000

MLS#: VAPW2120246
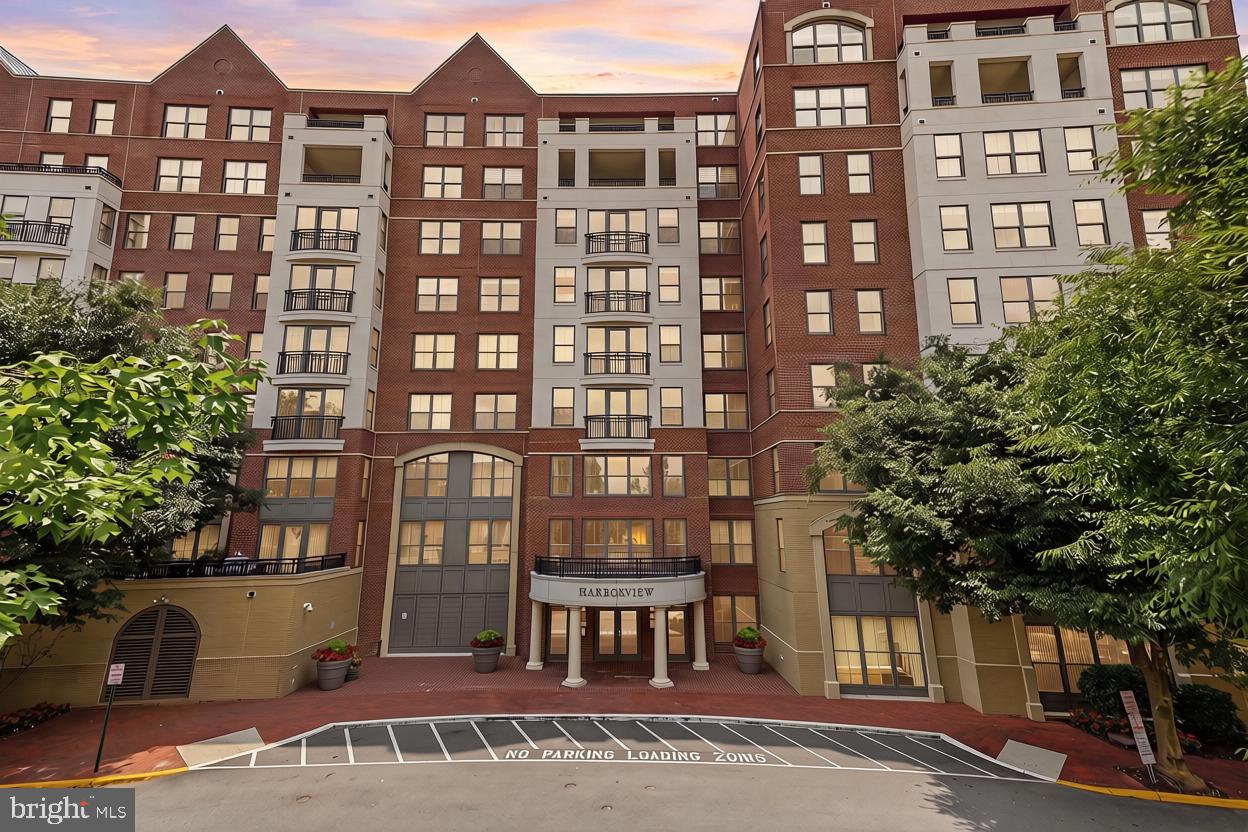
Welcome to Harbor View Condominiums at Belmont Bay, where waterfront living, natural beauty, and everyday convenience come together! This spacious 2-bedroom, 2-bath condo is set within one of Woodbridge’s most desirable waterfront communities, just moments from the Occoquan Bay National Wildlife Refuge, Belmont Bay Marina, local shops, dining, and commuter options.

This home offers peaceful wooded views and a private, retreat-like setting. Inside, an open and well-maintained floor plan makes the most of the space and natural light. The upgraded kitchen features granite countertops, 42-inch cabinetry, stainless steel appliances, and a breakfast bar that opens easily to the main living area.

The spacious family room includes luxury vinyl plank flooring and a cozy fireplace, creating a comfortable place to gather or unwind. Just beyond, the sunroom offers a quiet spot to take in the views and works beautifully as a reading nook, sitting area, or home office. A separate den adds even more flexibility and can serve as an additional workspace or hobby area.

The primary suite is generously sized and includes a large walk-in closet and en-suite bath with dual vanities, a soaking tub, and a separate shower. The second bedroom is also well-proportioned, with a full hall bath nearby. An in-unit laundry room adds practical convenience.

Harbor View offers an exceptional amenity package, including an on-site HOA manager, secure controlled entry, a secure garage, a private swimming pool with lifeguard, private fitness center with bathroom and shower, private community room with kitchen and deck, and private tennis courts. 

The location is a standout. Belmont Bay Marina, Belmont Bay Paddle Club, Freedom Boat Club,  the Occoquan Bay National Wildlife Refuse, and neighborhood restaurants/ shops are all just minutes away.   The VRE, Route 123 and the I-95 Express Lanes are also close by, making commuting a breeze! Easy access to Fort Belvoir, the Pentagon, Washington, DC, and Quantico from this peaceful yet central location.

Belmont Bay HOA amenities further enhance the lifestyle with summer concerts at the marina, community tennis courts, a tot lot, and walking paths along the former Osprey golf course. With its spacious layout, upgraded finishes, serene views, and unbeatable access to waterfront amenities, commuter routes, and nature, this Belmont Bay condo offers an ideal blend of comfort, convenience, and lifestyle - schedule your visit today!
#VAPW2124242

WOODBRIDGE

485 HARBOR SIDE STREET 610

2 Beds

2 Baths

2,044 Sq.Ft.

$525,000

MLS#: VAPW2124242

Enjoy the Perfect Blend of Space, Style, and Convenience in This Three-Level Townhome-Style Condominium! Ideally located just minutes from Quantico, I-95, Fort Belvoir, VRE stations, commuter lots, shopping, and dining, this beautifully maintained home offers comfort and functionality in an unbeatable location.

The main level features a gourmet kitchen with granite countertops, upgraded appliances, and a cozy breakfast nook, creating the perfect space for everyday living and entertaining. Rich hardwood flooring flows throughout the main level into the open-concept living and dining area, where natural light fills the space. Step outside onto the spacious deck and unwind while enjoying peaceful wooded views.

Upstairs, you'll find two generously sized primary suites, each offering its own private bathroom for added comfort and privacy.

The finished lower level expands the living space with a versatile recreation room and a full bathroom, making it ideal for guests, a home office, a media room, or additional living space.

Offering a desirable layout, stylish finishes, and a commuter-friendly location, this townhome-style condominium is ready to welcome its next owner.
#VAPW2124202

WOODBRIDGE

2968 CHINKAPIN OAK LANE

3 Beds

3 Baths

1,836 Sq.Ft.

$399,000

MLS#: VAPW2124202
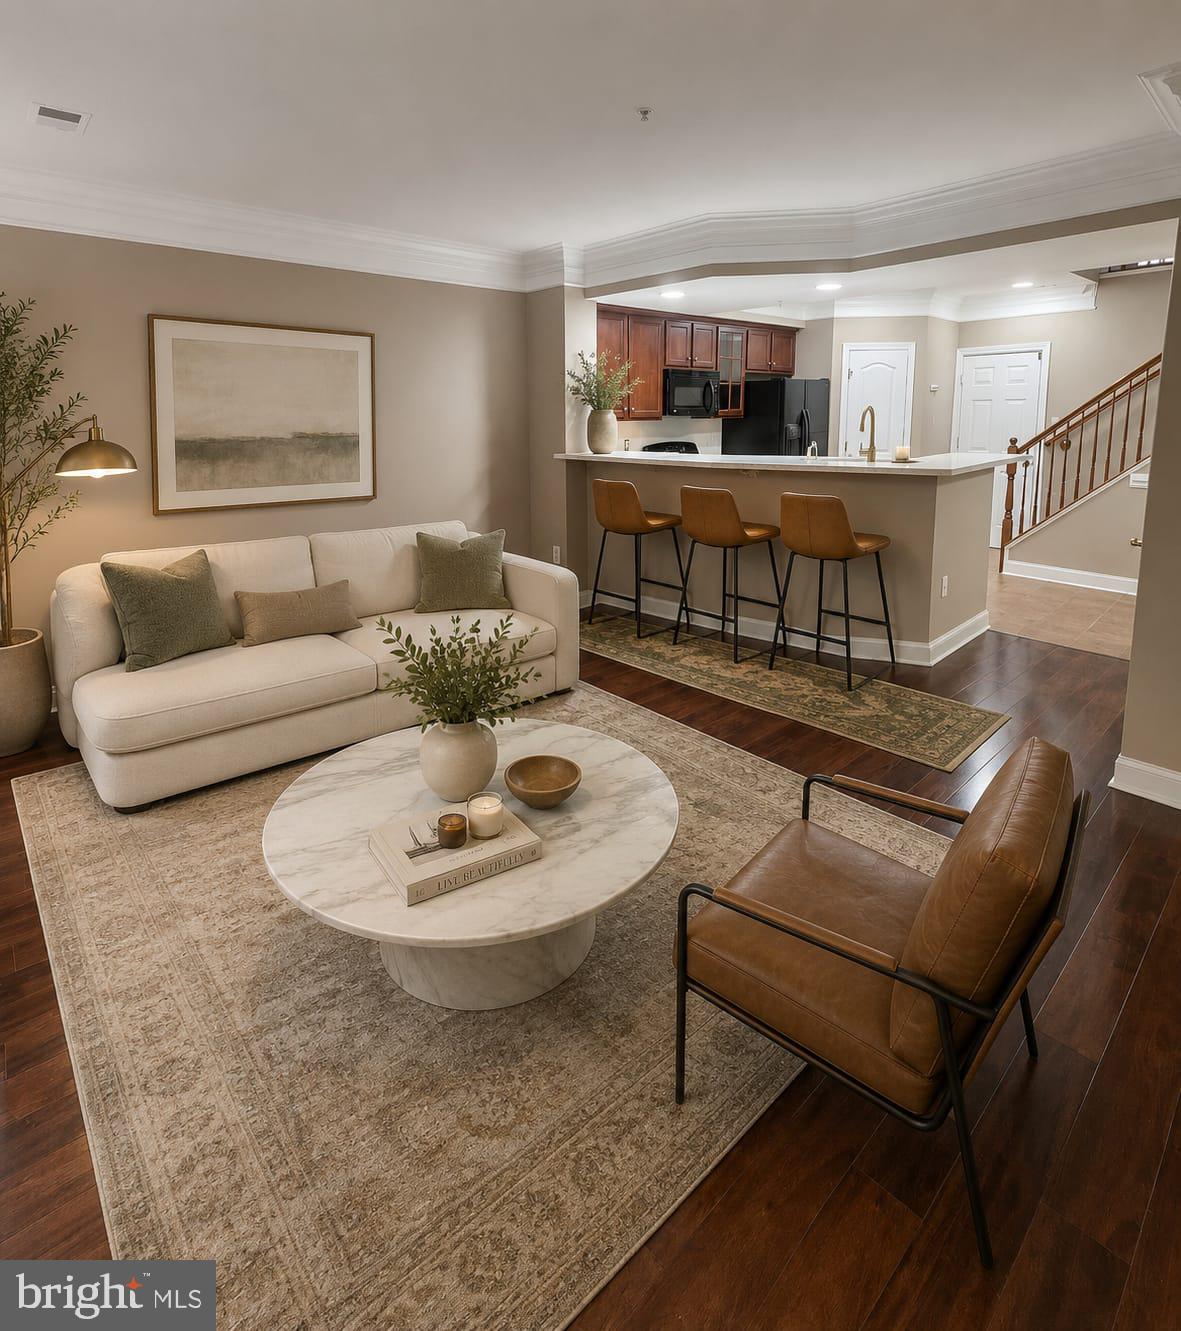
Beautiful and well-maintained condo in a convenient location. Features include spacious living areas, updated kitchen, and great natural light. Close to shopping, dining, and major commuter routes.  Property has been virtually staged for ideas purposes only.
#VAPW2114780

WOODBRIDGE

14847 CLOVERDALE ROAD 86

2 Beds

2 Baths

1,671 Sq.Ft.

$394,900

MLS#: VAPW2114780

MOTIVATED SELLER!!!    Seller offering a 2-1 rate buydown.   Welcome to 3263 Corcyra Court, a beautifully refreshed townhome tucked away at the end of a quiet cul-de-sac in the highly sought-after Lake Ridge community. Freshly painted throughout, this move-in-ready home features new luxury vinyl plank flooring on the main level, new carpeting on the upper and lower levels, and a new HVAC system, providing added comfort and peace of mind for years to come.

Filled with natural light, the main level offers a spacious living room, formal dining room, and an inviting kitchen featuring freshly painted cabinetry, a skylight, a bright breakfast area, and ample storage. Step outside to the deck and enjoy peaceful wooded views that create a private and relaxing backdrop.

Upstairs, you'll find three generously sized bedrooms and two full baths, including a spacious primary suite with a private bath and soaking tub.

The finished walkout lower level expands the living space with a recreation room featuring a wood-burning fireplace, a convenient powder room, and direct access to the slate patio and fenced backyard. Backing to mature trees, the outdoor setting offers exceptional privacy and a tranquil atmosphere.

Residents of Lake Ridge enjoy outstanding amenities, including multiple pools, walking trails, playgrounds, tennis courts, and basketball courts. Ideally located near highly rated schools, commuter routes, VRE, shopping, dining, Historic Occoquan, Potomac Mills, Stonebridge at Potomac Town Center, Fort Belvoir, Quantico, and more, this home offers the perfect combination of comfort, convenience, and community.

Welcome home!
#VAPW2130670

WOODBRIDGE

3263 CORCYRA COURT

3 Beds

2 Baths

2,126 Sq.Ft.

$507,500

MLS#: VAPW2130670

Outstanding Opportunity!

Spacious two-car garage townhome featuring solid construction, generous living space, and excellent potential. Freshly cleaned, well maintained, and ready for its new owner!

The windows were replaced in 2020, providing added comfort, energy efficiency, value, and peace of mind.

Two-Car Garage Townhome — Move-In
#VAPW2124614

WOODBRIDGE

2754 WAKEWATER WAY

3 Beds

2 Baths

2,178 Sq.Ft.

$499,888

MLS#: VAPW2124614

Send a message

Message successfully sent.

Your message

What is 3 + 4 ?

Reason for contacting?

I agree to receive email communication and understand I can unsubscribe at any time.

I agree to be contacted by Charis Realty Group - Christine Issler, Broker via call, email, and text for real estate services. To opt out, you can reply 'stop' at any time or reply 'help' for assistance. You can also click the unsubscribe link in the emails. Message and data rates may apply. Message frequency may vary. Privacy Policy

Sign Out

Virtual Assistant

Would you like to take the next step with this property? We can help you schedule a showing or virtual tour, or send you more details.

Yes, I would like more information.

Thank You for Your Reply, One of Our Agents will contact you as soon as possible

No, maybe later.

Thank you, you can always contact me via email, phone number or through the contact form.

Realhub AI

Lucy - Your AI-Powered Realtor

Update Your Temporary Password

Personalize your search

Enter your email and we'll notify you immediately when new listings match what you're looking for.

or enter email address

Already have an account ? Login here

Continue your home search

I agree to receive communications and understand I can unsubscribe at any time.

I agree to be contacted by Charis Realty Group - Christine Issler, Broker via call, email, and text for real estate services. To opt out, you can reply 'stop' at any time or reply 'help' for assistance. You can also click the unsubscribe link in the emails. Message and data rates may apply. Message frequency may vary. Privacy Policy

Already have an account ? Login here

We use cookies

We use cookies for analytics and to enhance your experience. By accepting, you agree to analytics and marketing cookies. Small functional cookies that count viewed properties and time on site are used regardless of your choice. You can manage your preferences or learn more about our cookies policy.