
Colonial
48 MONTGOMERY DRIVE
STAFFORD, VA 22556
MLS#: VAST2040908
$619,900


Property
Beds
4
Full Baths
2
1/2 Baths
2
Year Built
1998
Sq.Footage
2,910
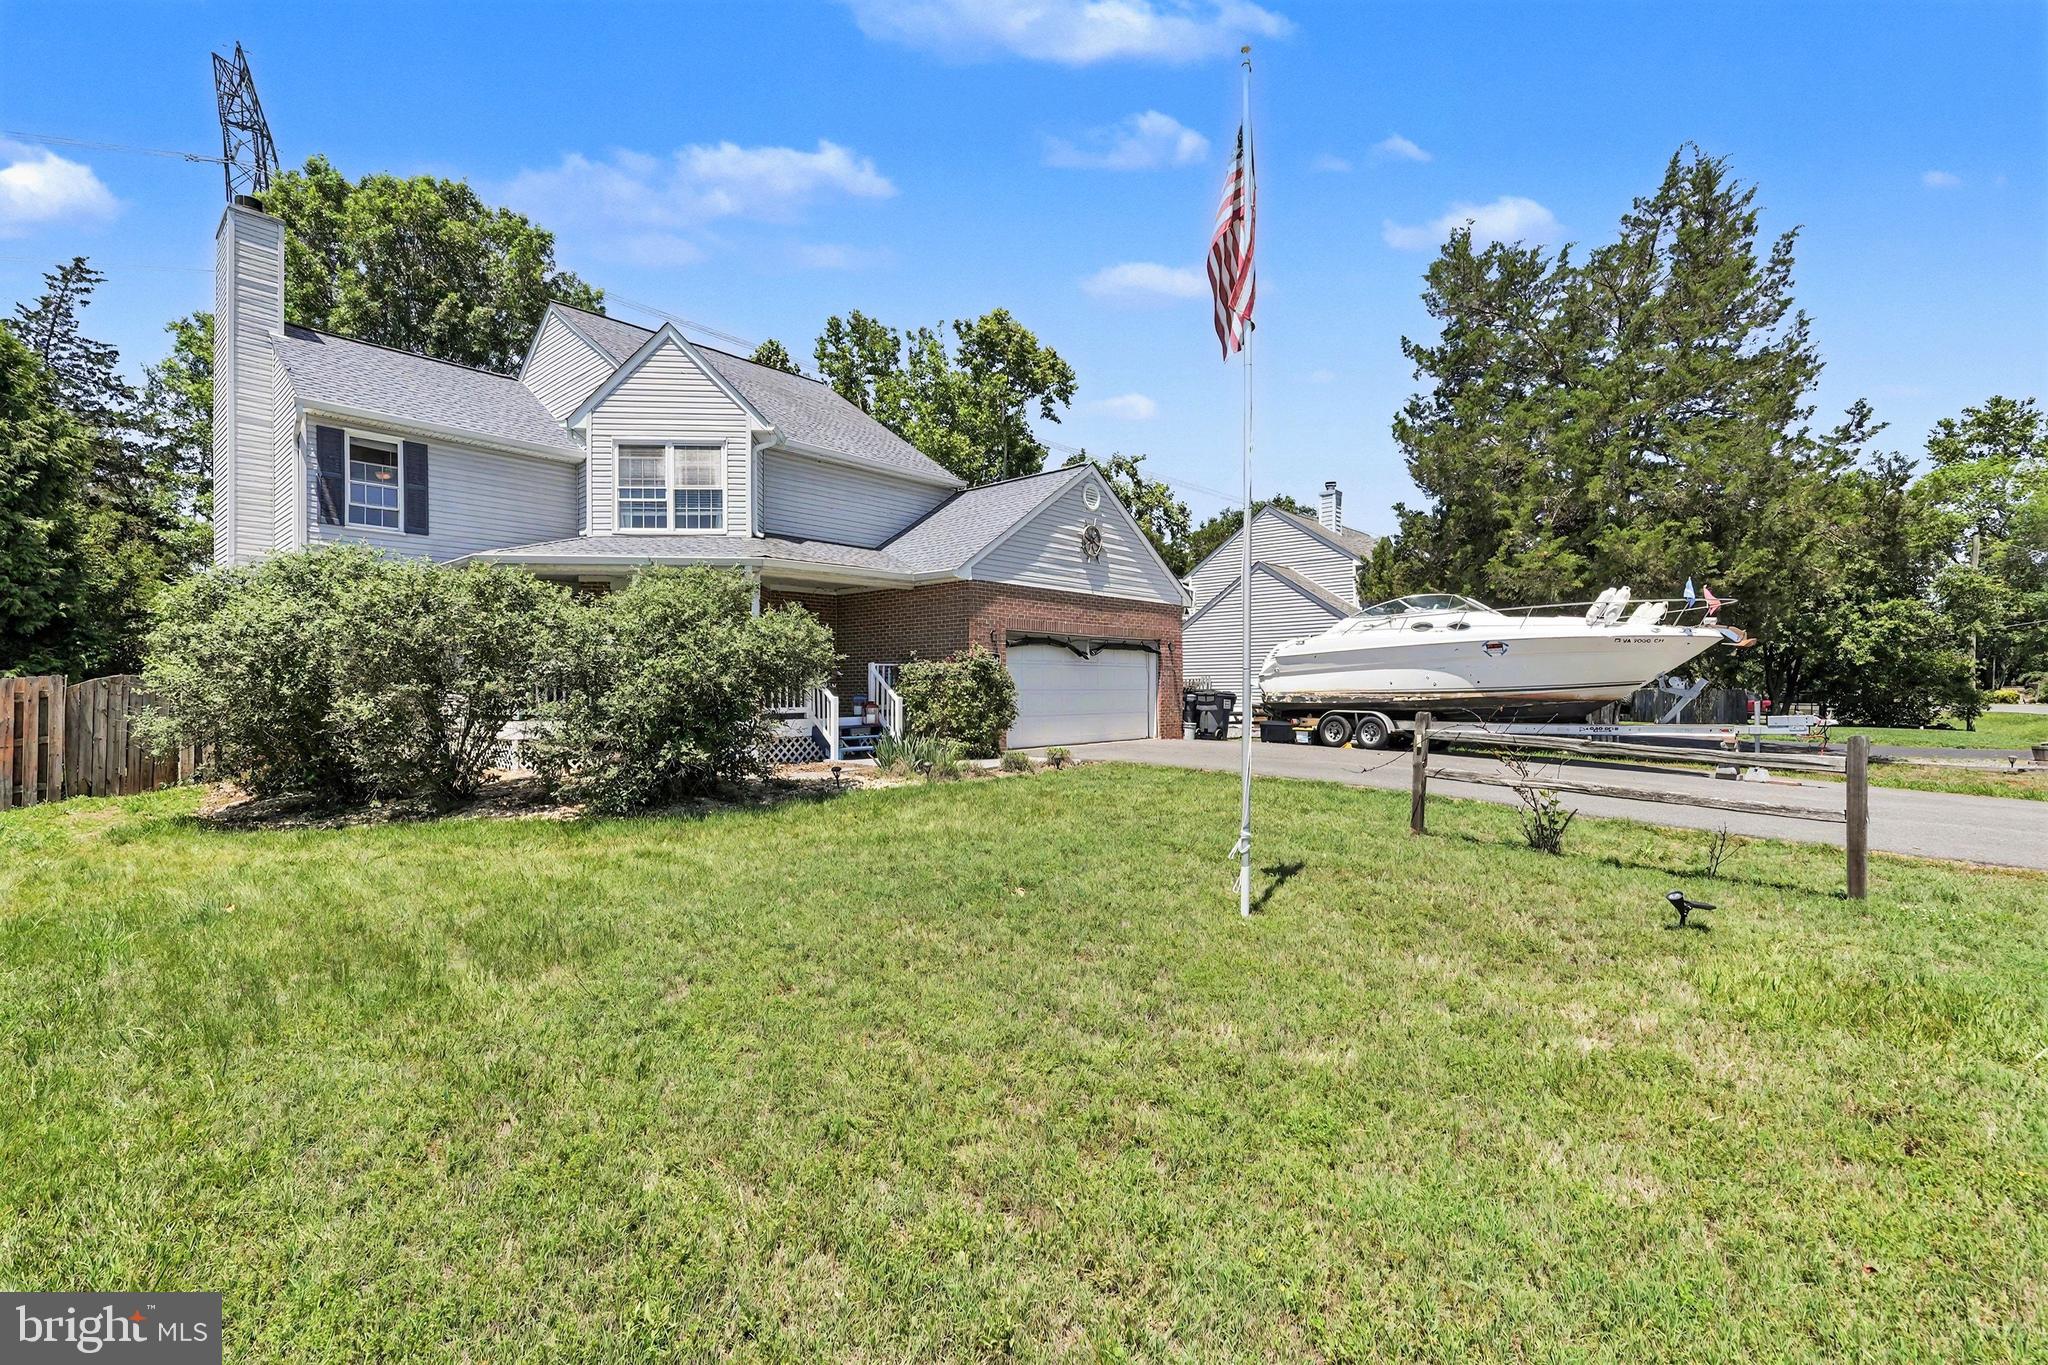
Motivated Seller! Welcome to your dream home—where comfort, charm, and thoughtful upgrades come together beautifully in this stunning brick-front colonial tucked away on a quiet cul-de-sac! Lovingly maintained and move-in ready, this spacious home offers a perfect blend of elegance and everyday convenience. From the moment you arrive, the curb appeal is undeniable with its classic brick façade, well-manicured lawn, and in-ground irrigation system to keep it all lush and green. Step inside to a sun-filled two-story foyer and beautiful bamboo hardwood flooring that flows through both the main and upper levels. The formal living and dining rooms are adorned with elegant crown and chair rail molding—ideal spaces for entertaining or enjoying quiet evenings in. The heart of the home is the gourmet kitchen, complete with rich cherry cabinetry, granite countertops, stainless steel appliances, an island for prep work, and a pantry for storage. The sunny breakfast area opens to a large deck—perfect for dining al fresco or hosting weekend get-togethers. Just off the kitchen, the cozy family room features a gas fireplace and a welcoming atmosphere to relax and unwind. A conveniently updated half bath completes the main level. Upstairs, you'll find a generous primary suite designed for true rest and relaxation, with a spacious sitting area, and two walk-in closets. The spa-inspired en suite bath features a soaking tub, dual vanities, skylight, and tile floors. Three additional bedrooms are generously sized and share a beautifully updated hall bath. The finished walk-out basement adds even more living space—enjoy movie nights or game days in the expansive rec room with its own electric fireplace. There’s also a half bath, and a large laundry/storage area to keep everything organized. Out back, you’ll find a fully fenced yard with plenty of room to play or garden, and a firepit area ready for roasting marshmallows under the stars. The deck with stair access creates the perfect setting for summer barbecues or peaceful mornings with coffee in hand. This home has been thoughtfully cared for—every detail was designed to make living here easy, inviting, and enjoyable. RECENT UPDATES: New water heater, dishwasher, stove, microwave in late 2024 and new kitchen faucet in 22. Located near local schools, shopping, dining, and more—this home truly has it all. Don’t miss your opportunity to tour this exceptional home in person—schedule your private showing today and fall in love with everything it has to offer!
Features & Amenities
Interior
-
Other Interior Features
Eat-in Kitchen, Ceiling Fan(s), Kitchen Island, Recessed Lighting, Walk-In Closet(s), Pantry, Crown Molding, Soaking Tub
-
Total Bedrooms
4
-
Bathrooms
2
-
1/2 Bathrooms
2
-
Above Grade Finished Area
2192.0
-
Basement YN
YES
-
Cooling YN
YES
-
Cooling
Central Air, Ceiling Fan(s), Wall Unit(s), Electric
-
Fireplace YN
YES
-
Heating YN
YES
-
Heating
Exhaust Fan, Natural Gas, Forced Air
-
Pet friendly
Yes
Exterior
-
Garage
Yes
-
Garage spaces
2
-
Construction Materials
Brick Veneer, Brick, Vinyl Siding
-
Parking
Garage Door Opener, Asphalt, Garage, Inside Entrance, Attached
-
Patio and Porch Features
Deck
-
Pool
No
-
Waterfront YN
NO
-
View
Trees/Woods
Area & Lot
-
Lot Features
Cul-De-Sac, Front Yard, Back Yard
-
Lot Size(acres)
0.23
-
Lot Size(square feet)
10,001
-
Property Type
Residential
-
Property Sub Type
Single Family Residence
-
Architectural Style
Colonial
Price
-
Sales Price
$619,900
-
Tax Amount
$4,426
-
Sq. Footage
2,910
-
Price/SqFt
$213
HOA
-
Association
YES
-
Association Fee
$362.5
-
Association Fee Frequency
Semi-Annually
-
Association Fee Includes
N/A
School District
-
Elementary School
GARRISONVILLE
-
Middle School
A.G. WRIGHT
-
High School
MOUNTAIN VIEW
Property Features
-
New Construction
NO
-
Foundation Details
Concrete Perimeter
-
Senior Community YN
NO
-
Sewer
Public Sewer
-
Tax Lot
11
-
Water Source
Public
Schedule a Showing
Showing scheduled successfully.
Mortgage calculator
Estimate your monthly mortgage payment, including the principal and interest, property taxes, and HOA. Adjust the values to generate a more accurate rate.
Your payment
Principal and Interest:
$
Property taxes:
$
HOA fees:
$
Total loan payment:
$
Total interest amount:
$
Location
County
STAFFORD
Elementary School
GARRISONVILLE
Middle School
A.G. WRIGHT
High School
MOUNTAIN VIEW
Listing Courtesy of Melissa J Stewart, Coldwell Banker Elite
RealHub Information is provided exclusively for consumers' personal, non-commercial use, and it may not be used for any purpose other than to identify prospective properties consumers may be interested in purchasing. All information deemed reliable but not guaranteed and should be independently verified. All properties are subject to prior sale, change or withdrawal. RealHub website owner shall not be responsible for any typographical errors, misinformation, misprints and shall be held totally harmless.

Salesperson, Realtor
Andrew Boateng
Call Andrew today to schedule a private showing.

* Listings on this website come from the FMLS IDX Compilation and may be held by brokerage firms other than the owner of this website. The listing brokerage is identified in any listing details. Information is deemed reliable but is not guaranteed. If you believe any FMLS listing contains material that infringes your copyrighted work please review our DMCA policy and learn how to submit a takedown request.© 2024 FMLS.
Related Properties
STAFFORD
1014 POTOMAC DRIVE
3 Beds
3 Baths
2,386 Sq.Ft.
$599,900
MLS#: VAST2050064

STAFFORD
47 MONTGOMERY DRIVE
4 Beds
2 Baths
4,185 Sq.Ft.
$640,000
MLS#: VAST2049188

STAFFORD
2817 MOUNTAIN VIEW ROAD
5 Beds
2 Baths
2,460 Sq.Ft.
$674,999
MLS#: VAST2054364

STAFFORD
134 BRUSH EVERARD COURT
6 Beds
4 Baths
4,044 Sq.Ft.
$729,900
MLS#: VAST2054530

STAFFORD
515 SHELTON SHOP ROAD
3 Beds
2 Baths
1,696 Sq.Ft.
$539,900
MLS#: VAST2054244

STAFFORD
270 OLDE CONCORD ROAD
5 Beds
3 Baths
3,195 Sq.Ft.
$649,999
MLS#: VAST2046470

STAFFORD
258 SHORT BRANCH ROAD
4 Beds
3 Baths
2,166 Sq.Ft.
$499,000
MLS#: VAST2052326

STAFFORD
335 MCKITTRICK DRIVE
4 Beds
3 Baths
3,337 Sq.Ft.
$675,000
MLS#: VAST2052230

STAFFORD
2011 VICTORIA DRIVE
4 Beds
2 Baths
3,102 Sq.Ft.
$599,000
MLS#: VAST2054088

STAFFORD
2178 HARPOON DRIVE
4 Beds
2 Baths
2,426 Sq.Ft.
$614,900
MLS#: VAST2054474
