
Property
Beds
3
Full Baths
3
1/2 Baths
1
Year Built
1997
Sq.Footage
2,488
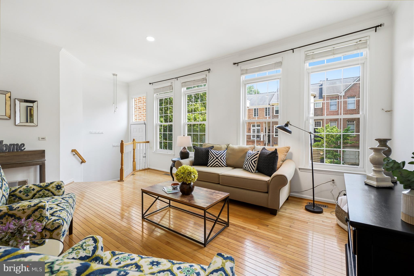
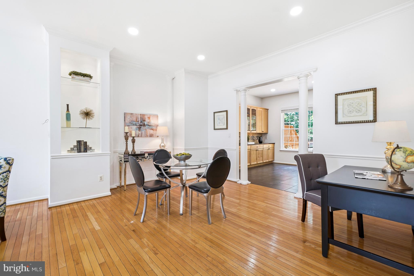
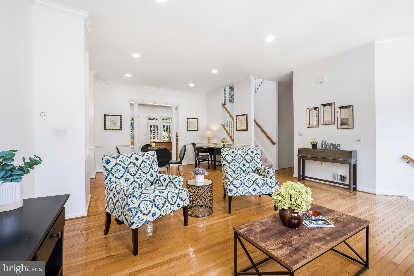
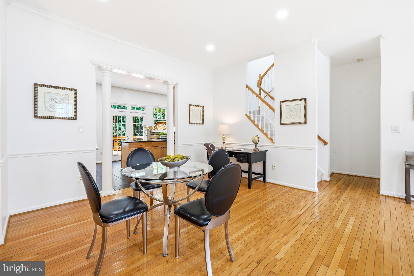
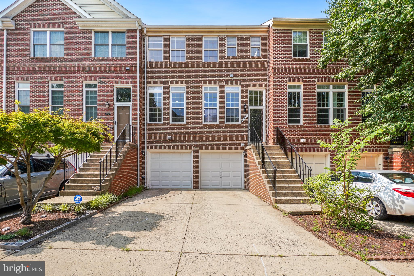
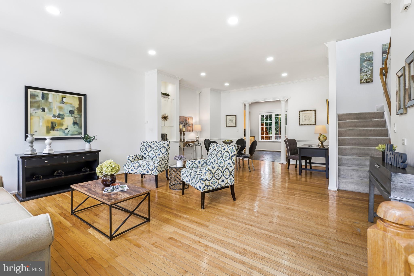
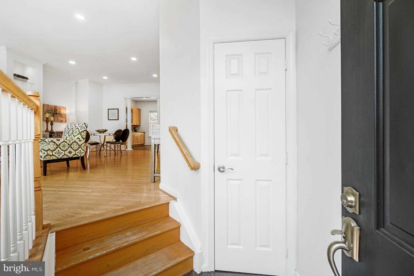
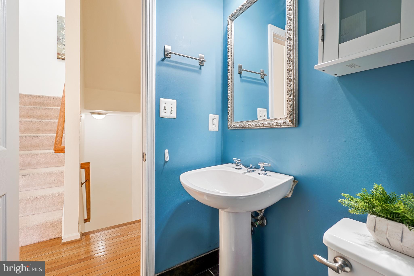
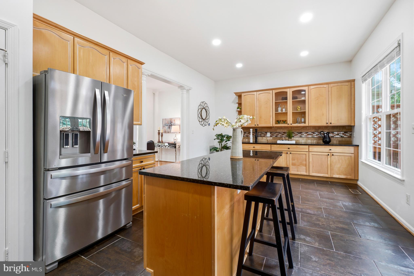
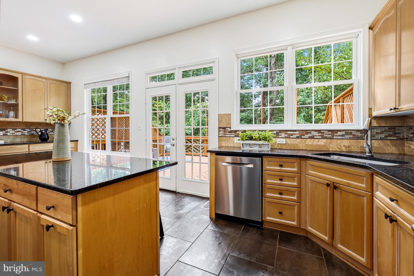
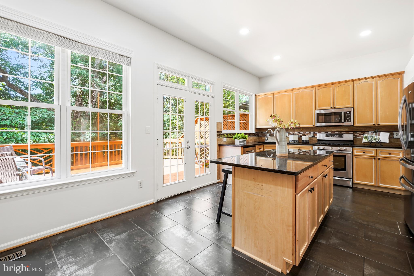
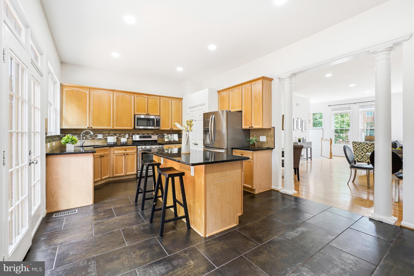
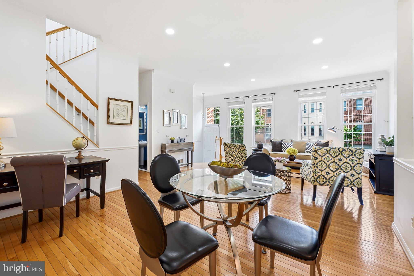
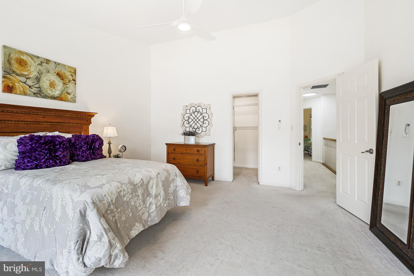
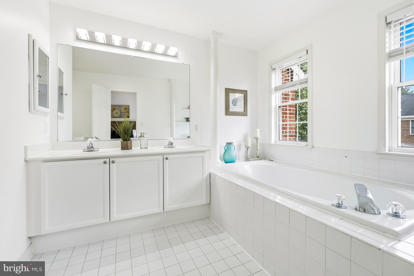
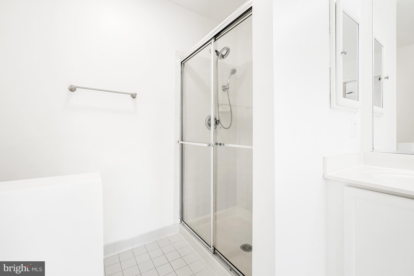
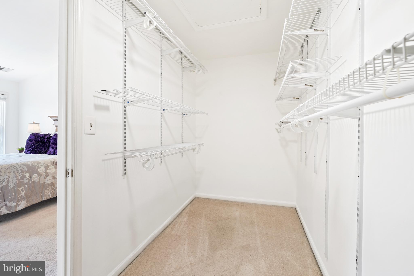
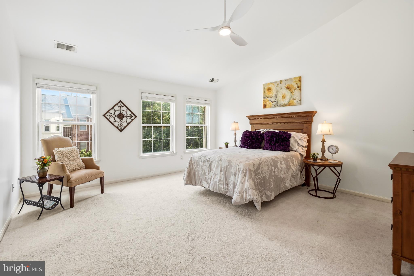
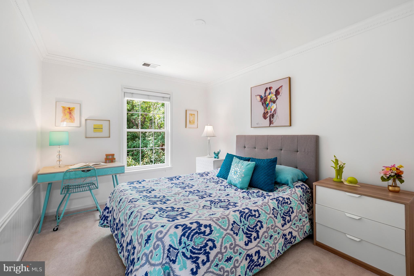
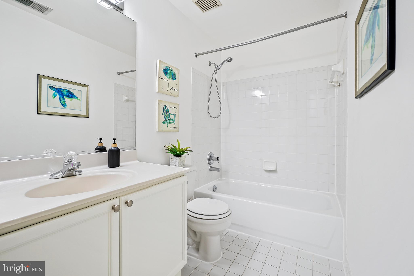
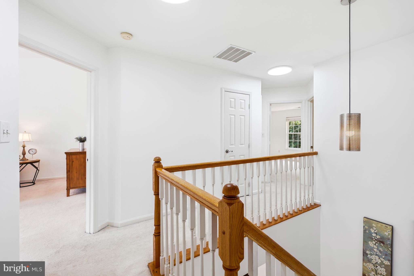
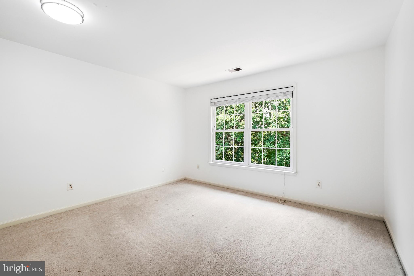
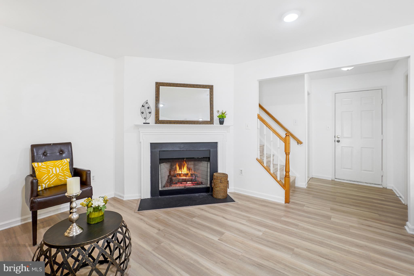
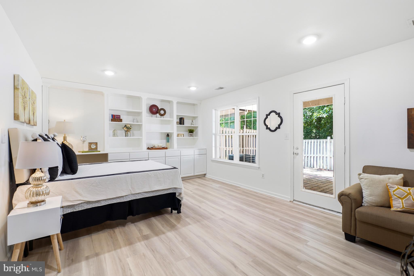
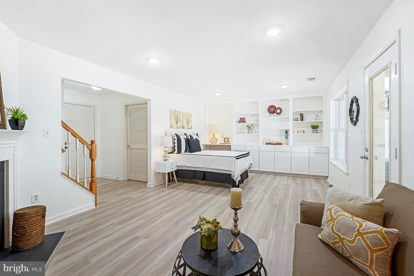
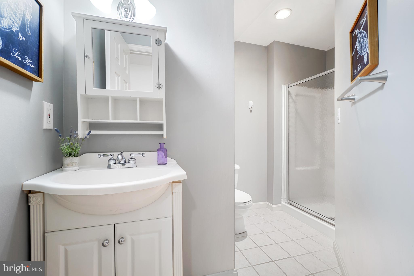
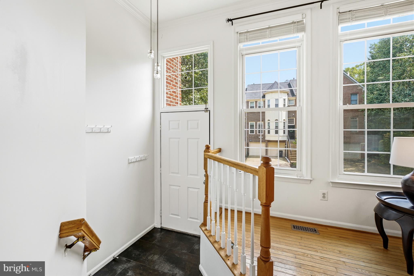
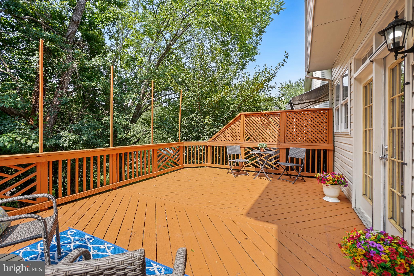
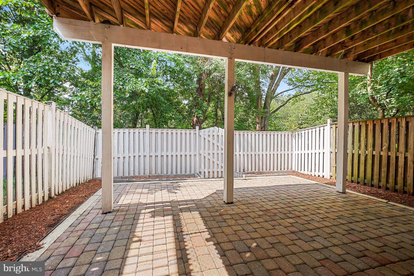
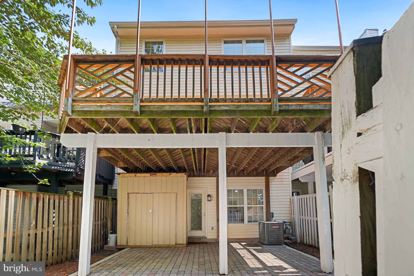
Welcome to this beautiful three-level townhome in the highly sought-after Lowes Island community, offering a classic brick front exterior and a light-filled open-concept main level pre-wired for a built-in surround sound system. This home offers updates galore . Updated kitchen with granite, newer SS appliances SS plus custom expanded cabinetry, ample storage, and a seamless flow to the spacious upper deck overlooking a tranquil tree-lined lot. main level has full hardwood floors. Updated powder room on main The fully fenced backyard with a paved patio provides the perfect setting for entertaining and everyday enjoyment. Upstairs, three generously sized bedrooms offer abundant light, while the two updated bathrooms showcase new updates and contemporary lighting and finishes, all complemented by neutral paint throughout. The newly finished lower, complete with fireplace and walk out to patio has exceptional flexibility for a fourth bedroom or guest suite, complete with a fully updated 3rd bath, plus recessed lighting, and a comfortable gathering area. With approximately 2,600 square feet of finished living space, plus a two-car garage with EV charging, this home truly has it all.
Features & Amenities
Interior
-
Total Bedrooms
3
-
Bathrooms
3
-
1/2 Bathrooms
1
-
Above Grade Finished Area
2488.0
-
Basement YN
YES
-
Cooling YN
YES
-
Cooling
Central Air, Ceiling Fan(s), Electric
-
Fireplace YN
YES
-
Heating YN
YES
-
Heating
Central, Natural Gas, Forced Air
-
Pet friendly
N/A
Exterior
-
Garage
Yes
-
Garage spaces
2
-
Parking
Garage Door Opener, Garage, Other, Attached
-
Patio and Porch Features
Deck, Patio
-
Pool
Yes
-
Pool Features
Community
-
Waterfront YN
NO
-
View
Trees/Woods
Area & Lot
-
Lot Features
Cleared
-
Lot Size(acres)
0.04
-
Lot Size(square feet)
1,742
-
Property Type
Residential
-
Property Sub Type
Townhouse
-
Architectural Style
Other
Price
-
Sales Price
$724,900
-
Tax Amount
$5,473
-
Sq. Footage
2,488
-
Price/SqFt
$291
HOA
-
Association
YES
-
Association Fee
$343.57
-
Association Fee Frequency
Quarterly
-
Association Fee Includes
N/A
School District
-
Elementary School
N/A
-
Middle School
N/A
-
High School
DOMINION
Property Features
-
New Construction
NO
-
Association Amenities
Tennis Court(s), Trail(s), Fitness Center, Jogging Path, Playground
-
Foundation Details
Other
-
Senior Community YN
NO
-
Sewer
Public Sewer
-
Tax Lot
304
-
Water Source
Public
Schedule a Showing
Showing scheduled successfully.
Mortgage calculator
Estimate your monthly mortgage payment, including the principal and interest, property taxes, and HOA. Adjust the values to generate a more accurate rate.
Your payment
Principal and Interest:
$
Property taxes:
$
HOA fees:
$
Total loan payment:
$
Total interest amount:
$
Location
County
LOUDOUN
Elementary School
Middle School
High School
DOMINION
Listing Courtesy of Michelina A Queri , Samson Properties
RealHub Information is provided exclusively for consumers' personal, non-commercial use, and it may not be used for any purpose other than to identify prospective properties consumers may be interested in purchasing. All information deemed reliable but not guaranteed and should be independently verified. All properties are subject to prior sale, change or withdrawal. RealHub website owner shall not be responsible for any typographical errors, misinformation, misprints and shall be held totally harmless.

AGENT
Andrew Boateng
Call Andrew today to schedule a private showing.

* Listings on this website come from the FMLS IDX Compilation and may be held by brokerage firms other than the owner of this website. The listing brokerage is identified in any listing details. Information is deemed reliable but is not guaranteed. If you believe any FMLS listing contains material that infringes your copyrighted work please click here to review our DMCA policy and learn how to submit a takedown request.© 2024 FMLS.
Related Properties
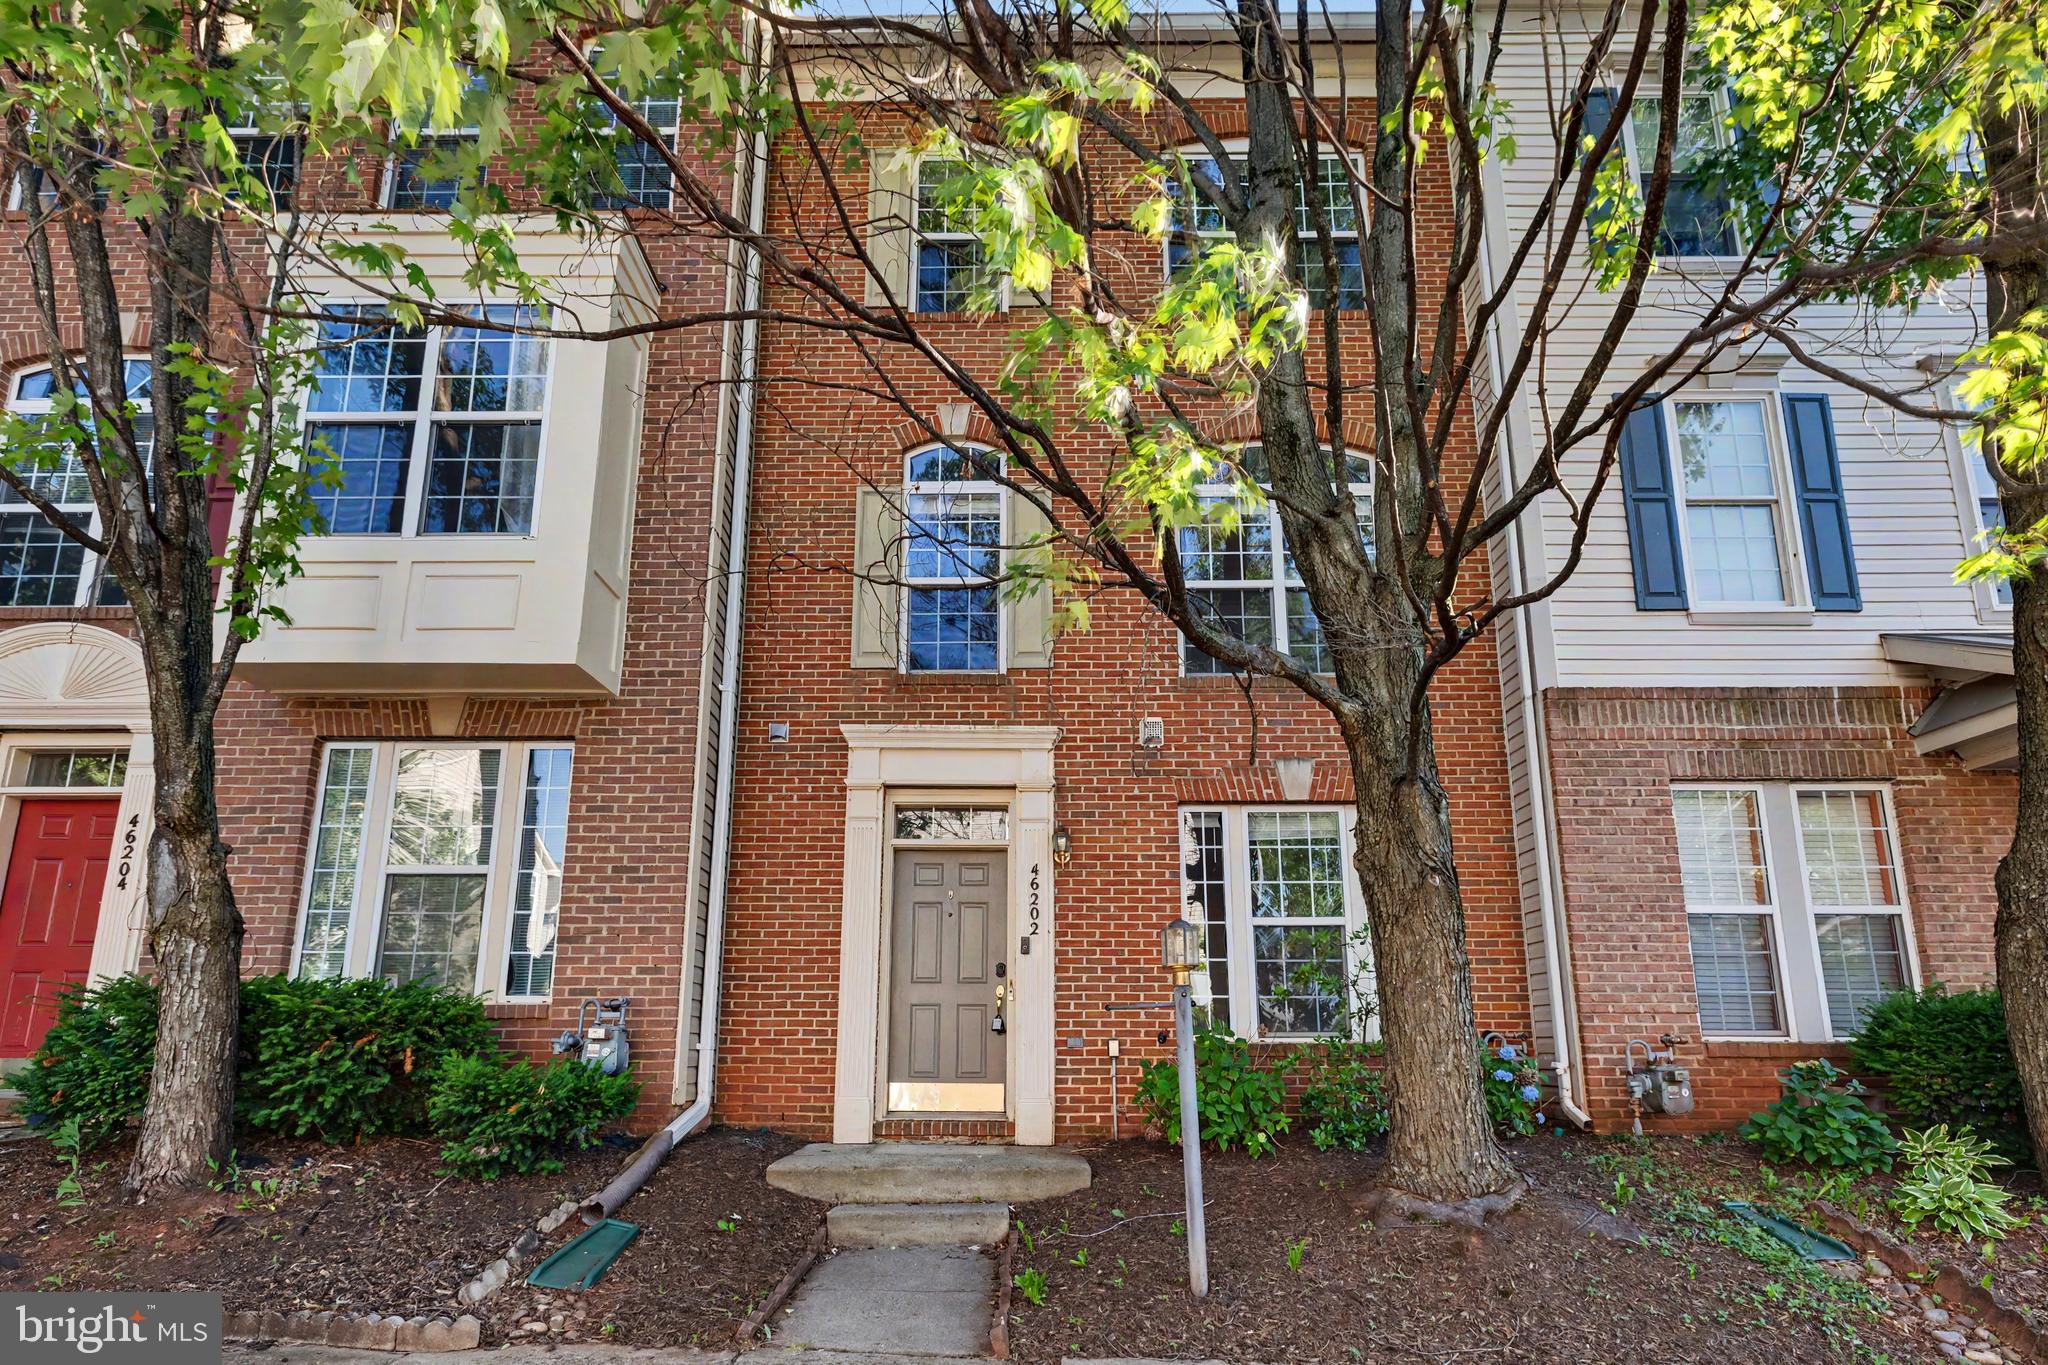
STERLING
46202 WALPOLE TERRACE
3 Beds
2 Baths
1,880 Sq.Ft.
$584,990
MLS#: VALO2127722

STERLING
46757 HOBBLEBUSH TERRACE
3 Beds
2 Baths
1,762 Sq.Ft.
$599,000
MLS#: VALO2128812
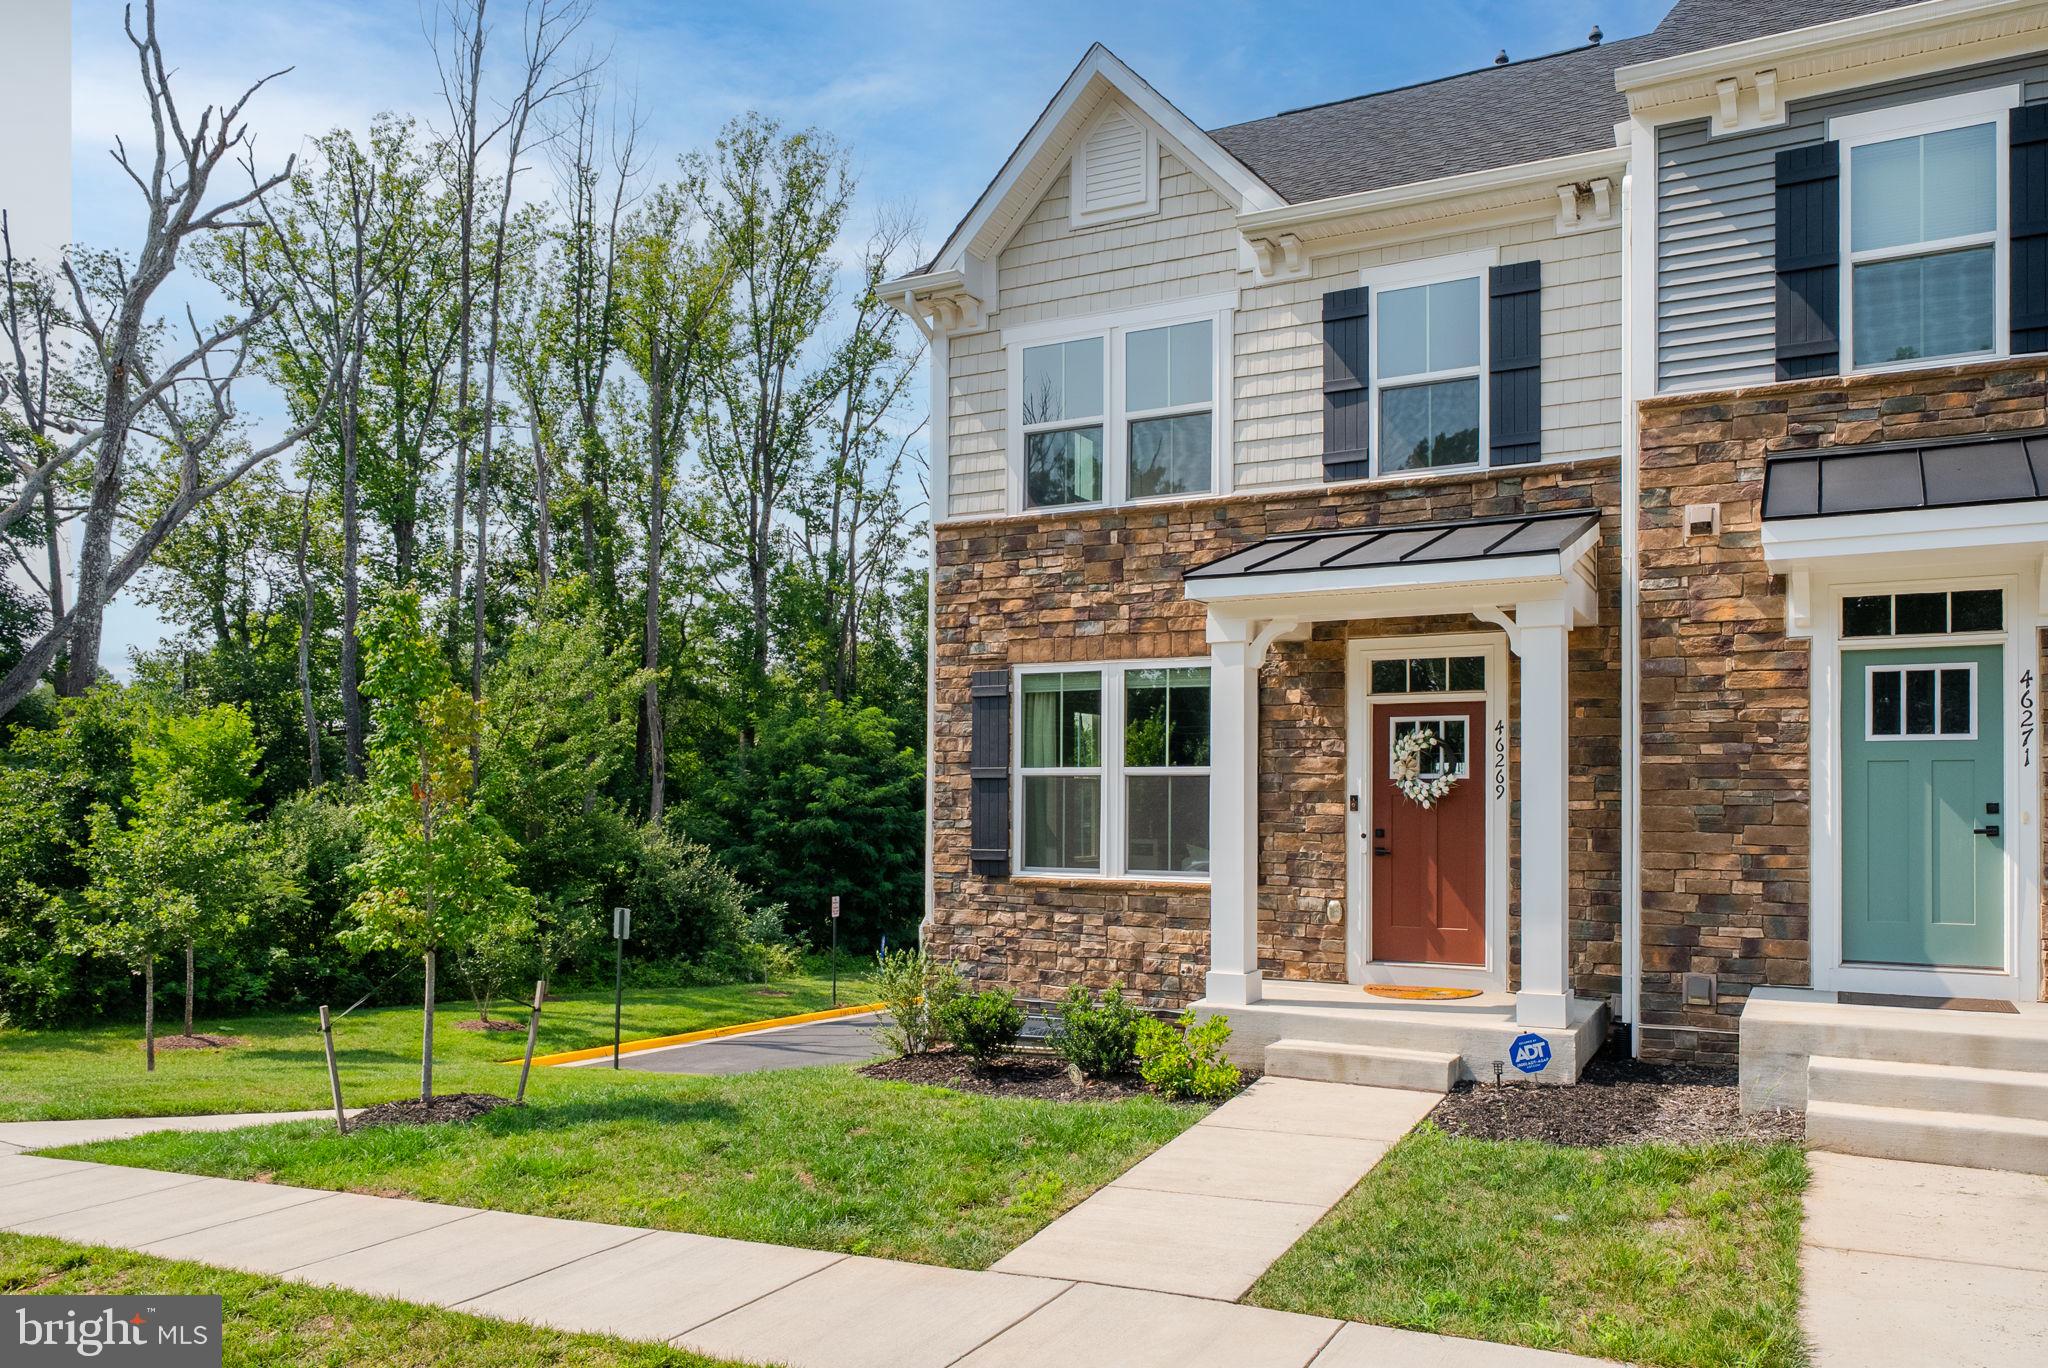
STERLING
46269 MOUNT KELLOGG TERRACE
4 Beds
3 Baths
2,400 Sq.Ft.
$765,000
MLS#: VALO2131612
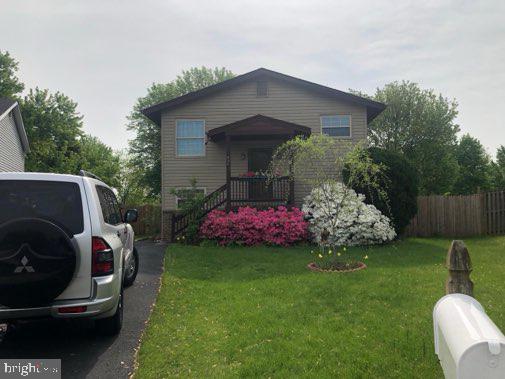
STERLING
410 HUMMER COURT
4 Beds
2 Baths
3,250 Sq.Ft.
$625,000
MLS#: VALO2129434
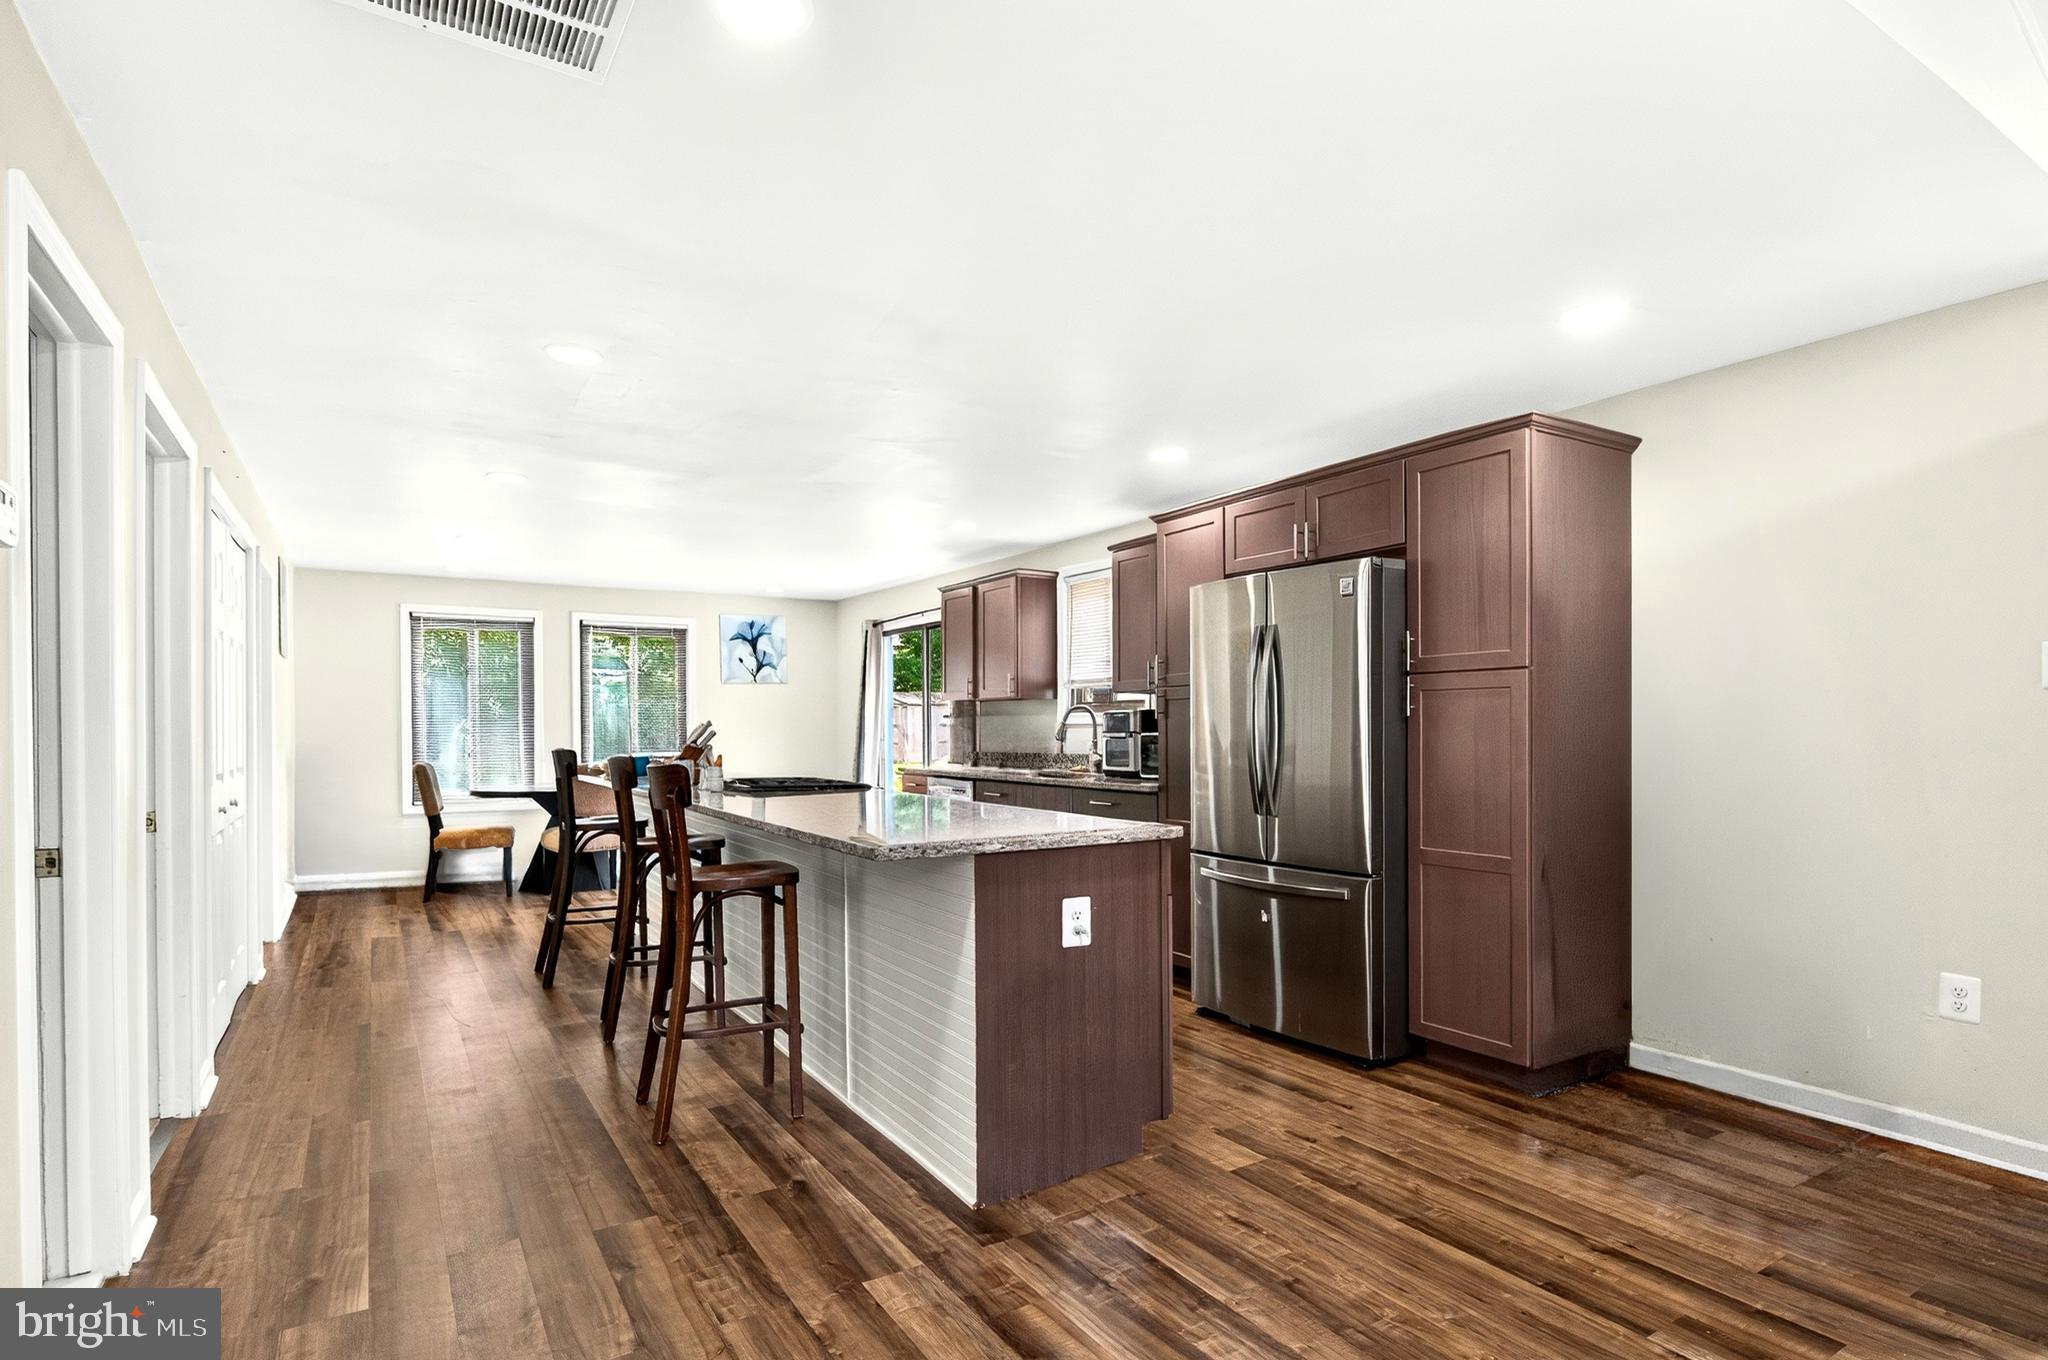
STERLING
160 MAGNOLIA ROAD
3 Beds
2 Baths
1,232 Sq.Ft.
$598,650
MLS#: VALO2129332
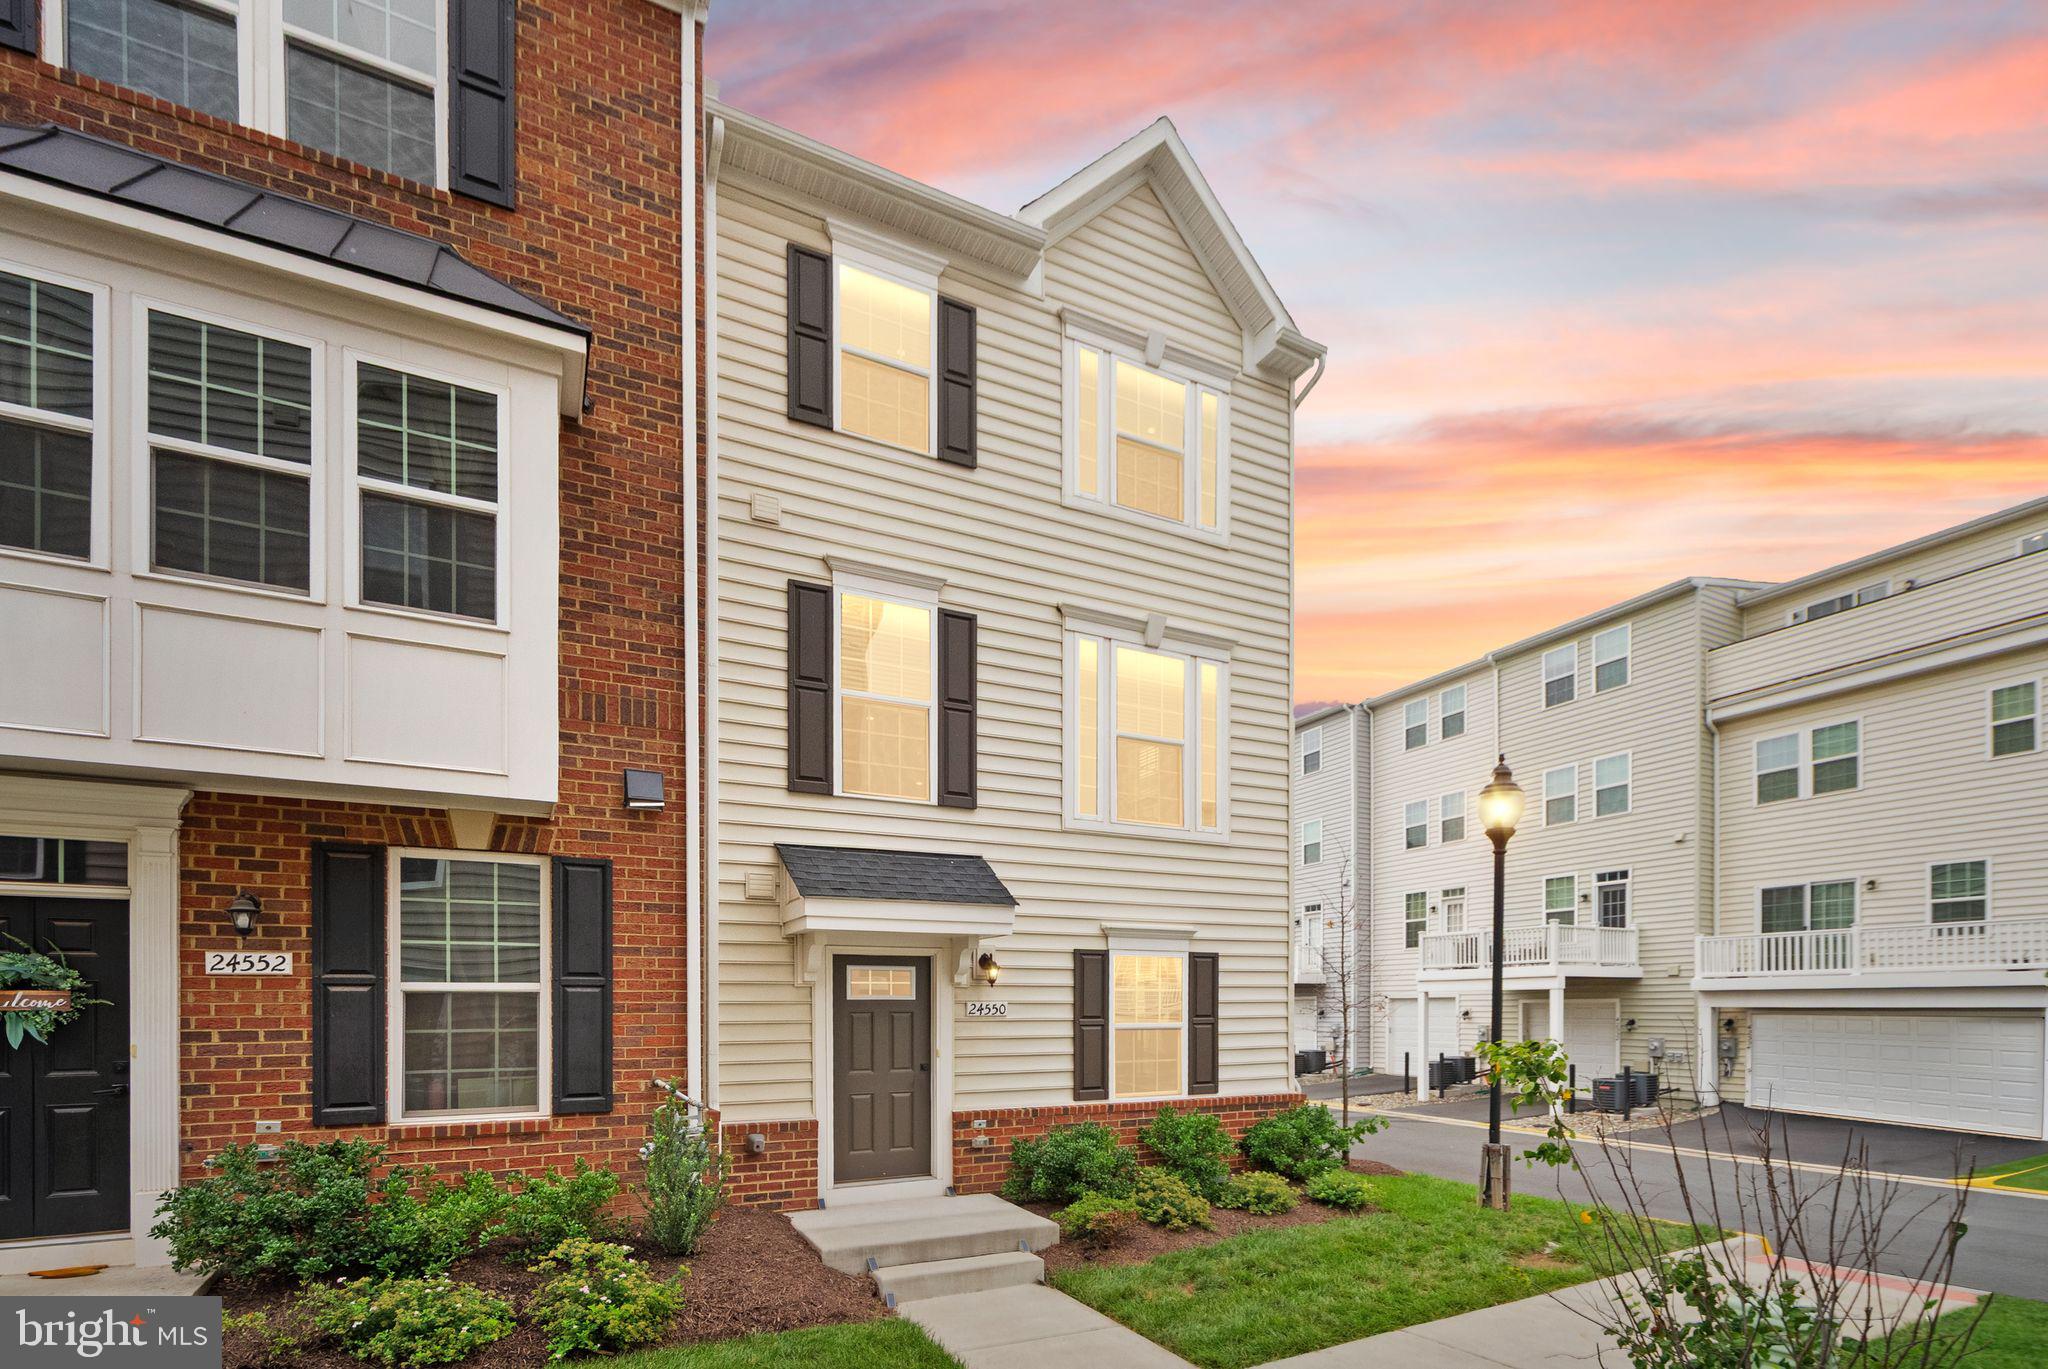
STERLING
24550 POMMEL TERRACE
4 Beds
3 Baths
2,080 Sq.Ft.
$725,000
MLS#: VALO2131042

STERLING
310 NEWMAN COURT
5 Beds
3 Baths
2,696 Sq.Ft.
$759,900
MLS#: VALO2126264
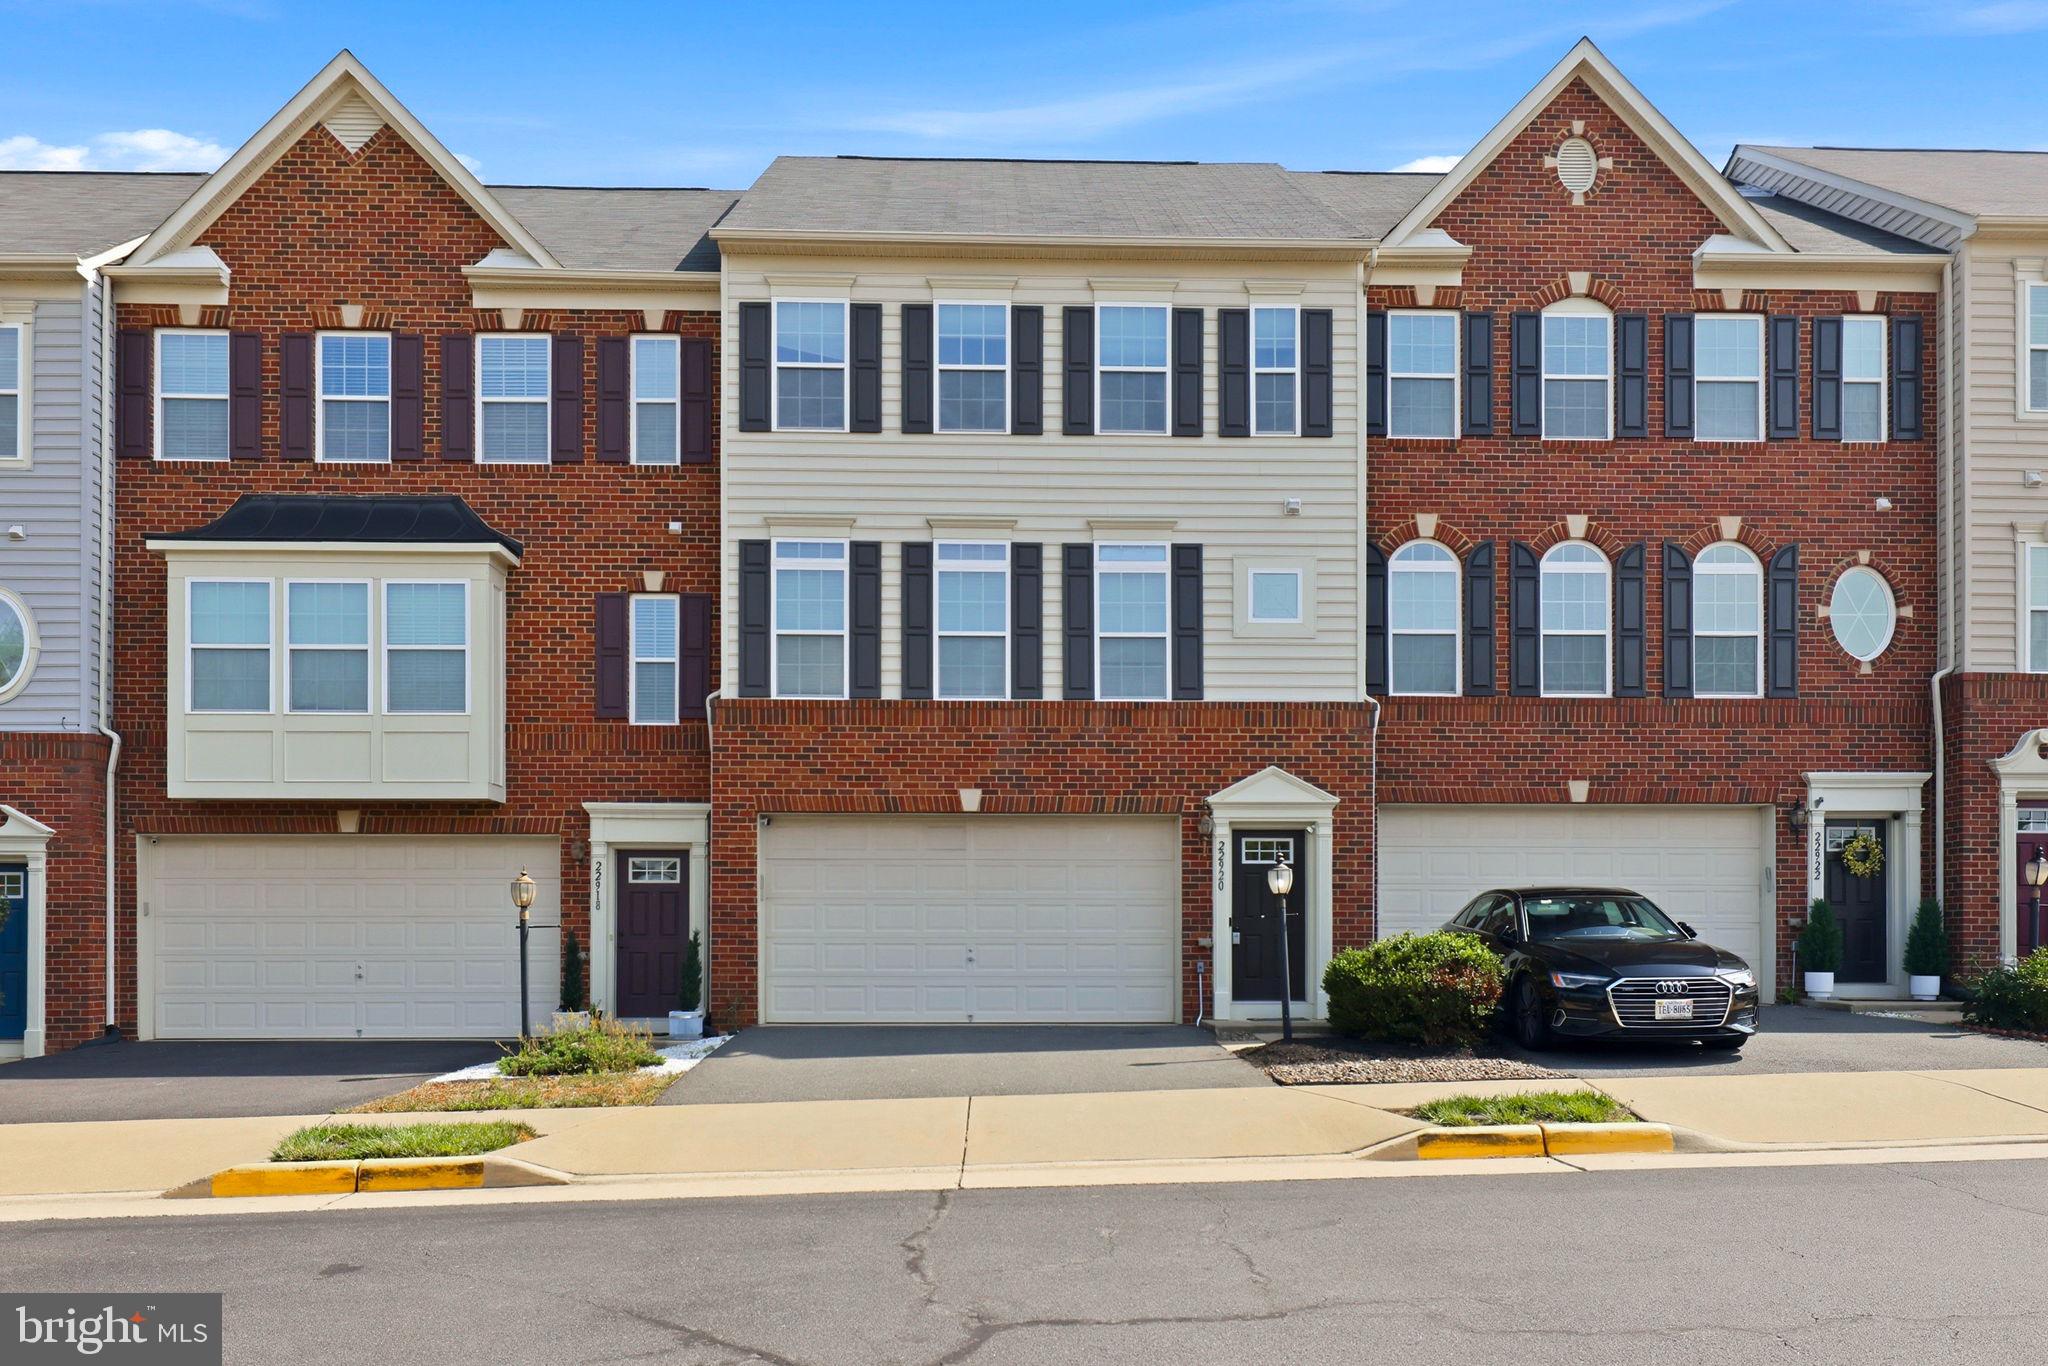
STERLING
22920 LACEY OAK TERRACE
4 Beds
3 Baths
2,932 Sq.Ft.
$719,900
MLS#: VALO2127512
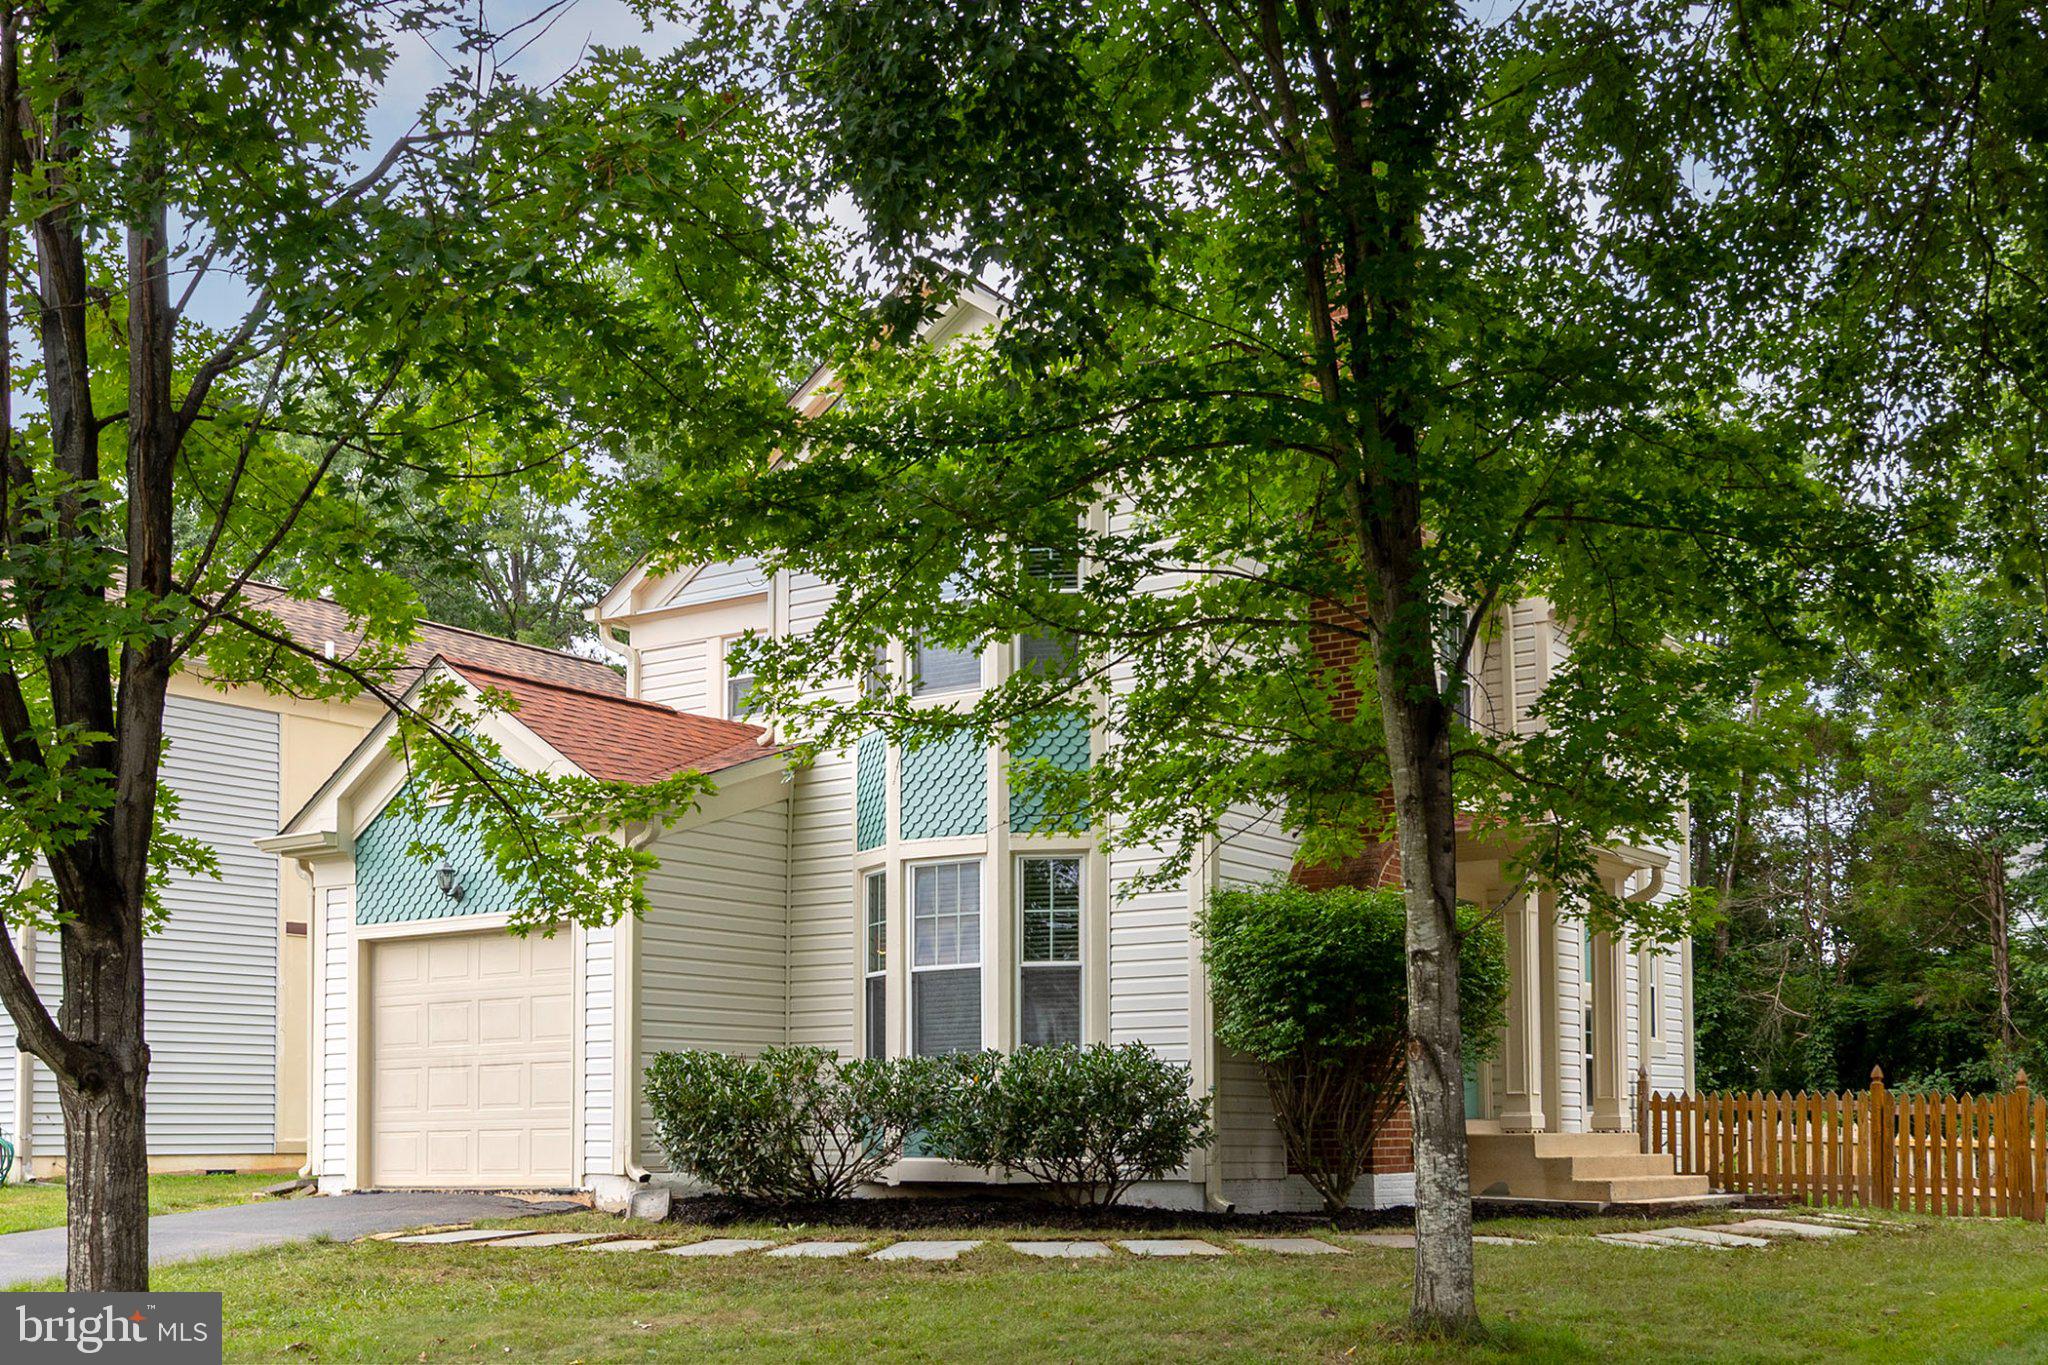
STERLING
10 FENTON WOOD DRIVE
3 Beds
3 Baths
2,007 Sq.Ft.
$699,000
MLS#: VALO2128956
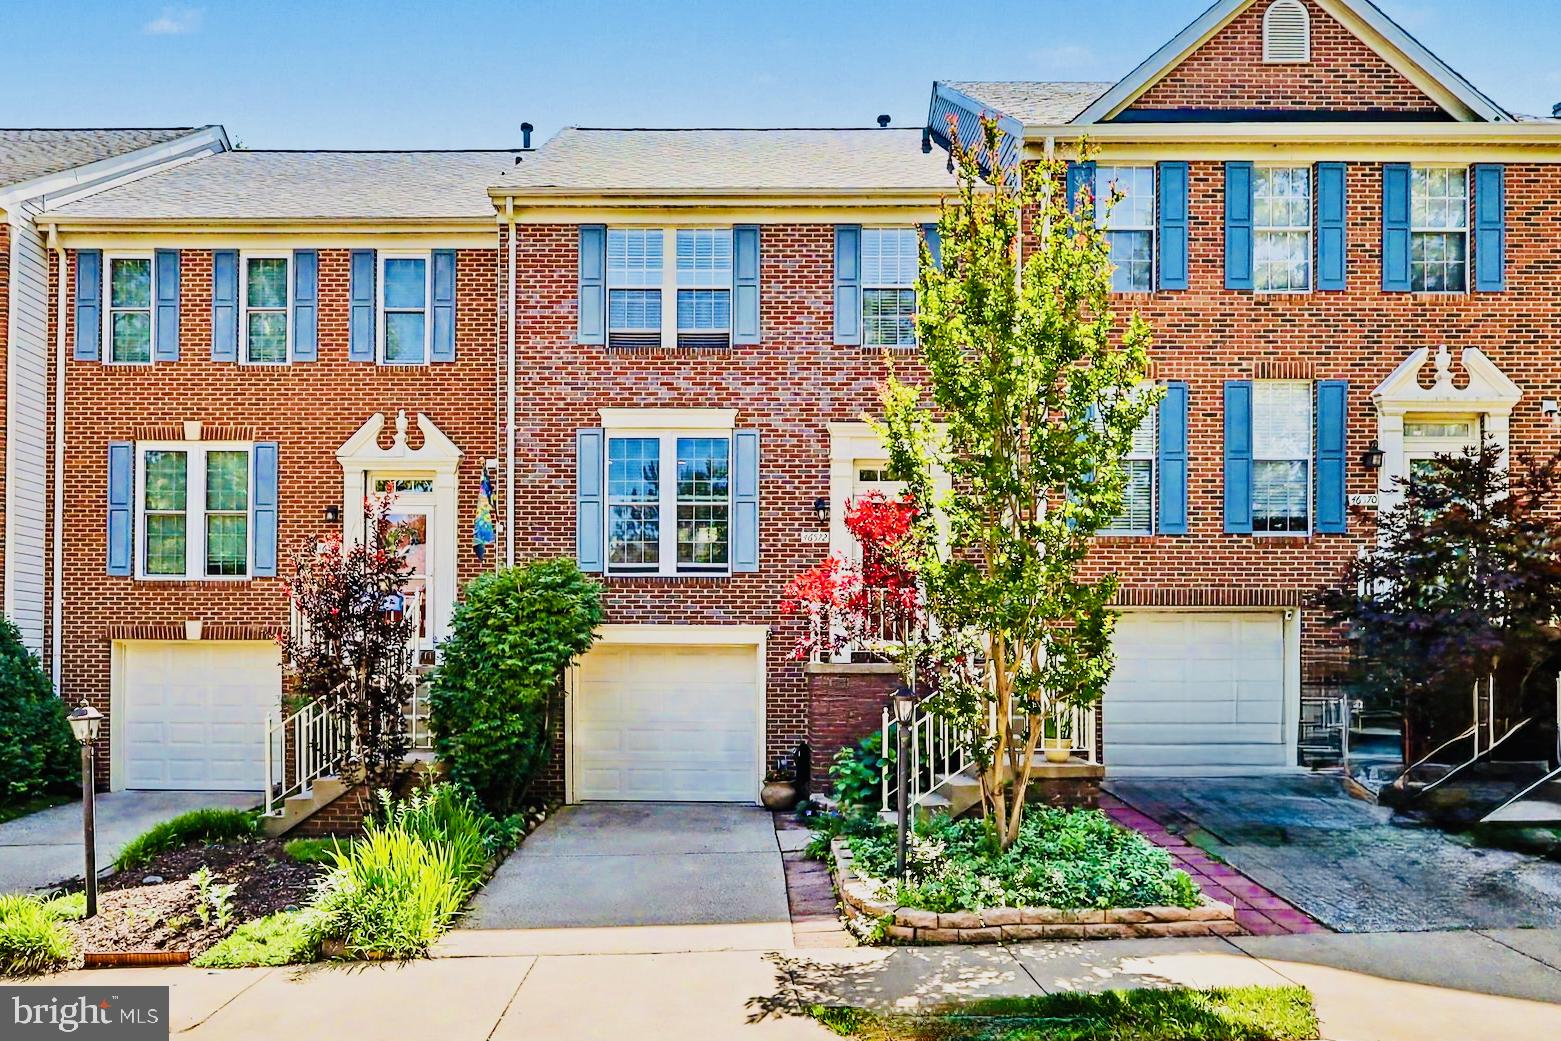
STERLING
46572 BROADSPEAR TERRACE
3 Beds
2 Baths
1,916 Sq.Ft.
$625,000
MLS#: VALO2128834
.png)