Features & Amenities

Interior

  • Other Interior Features

    Eat-in Kitchen, Ceiling Fan(s), Walk-In Closet(s), Built-in Features

  • Total Bedrooms

    5

  • Bathrooms

    3

  • 1/2 Bathrooms

    1

  • Above Grade Finished Area

    3113.0

  • Basement YN

    YES

  • Cooling YN

    YES

  • Cooling

    Central Air, Ceiling Fan(s), Zoned, Electric

  • Fireplace YN

    YES

  • Heating YN

    YES

  • Heating

    Natural Gas, Forced Air

  • Pet friendly

    Yes

Exterior

  • Garage

    No

  • Construction Materials

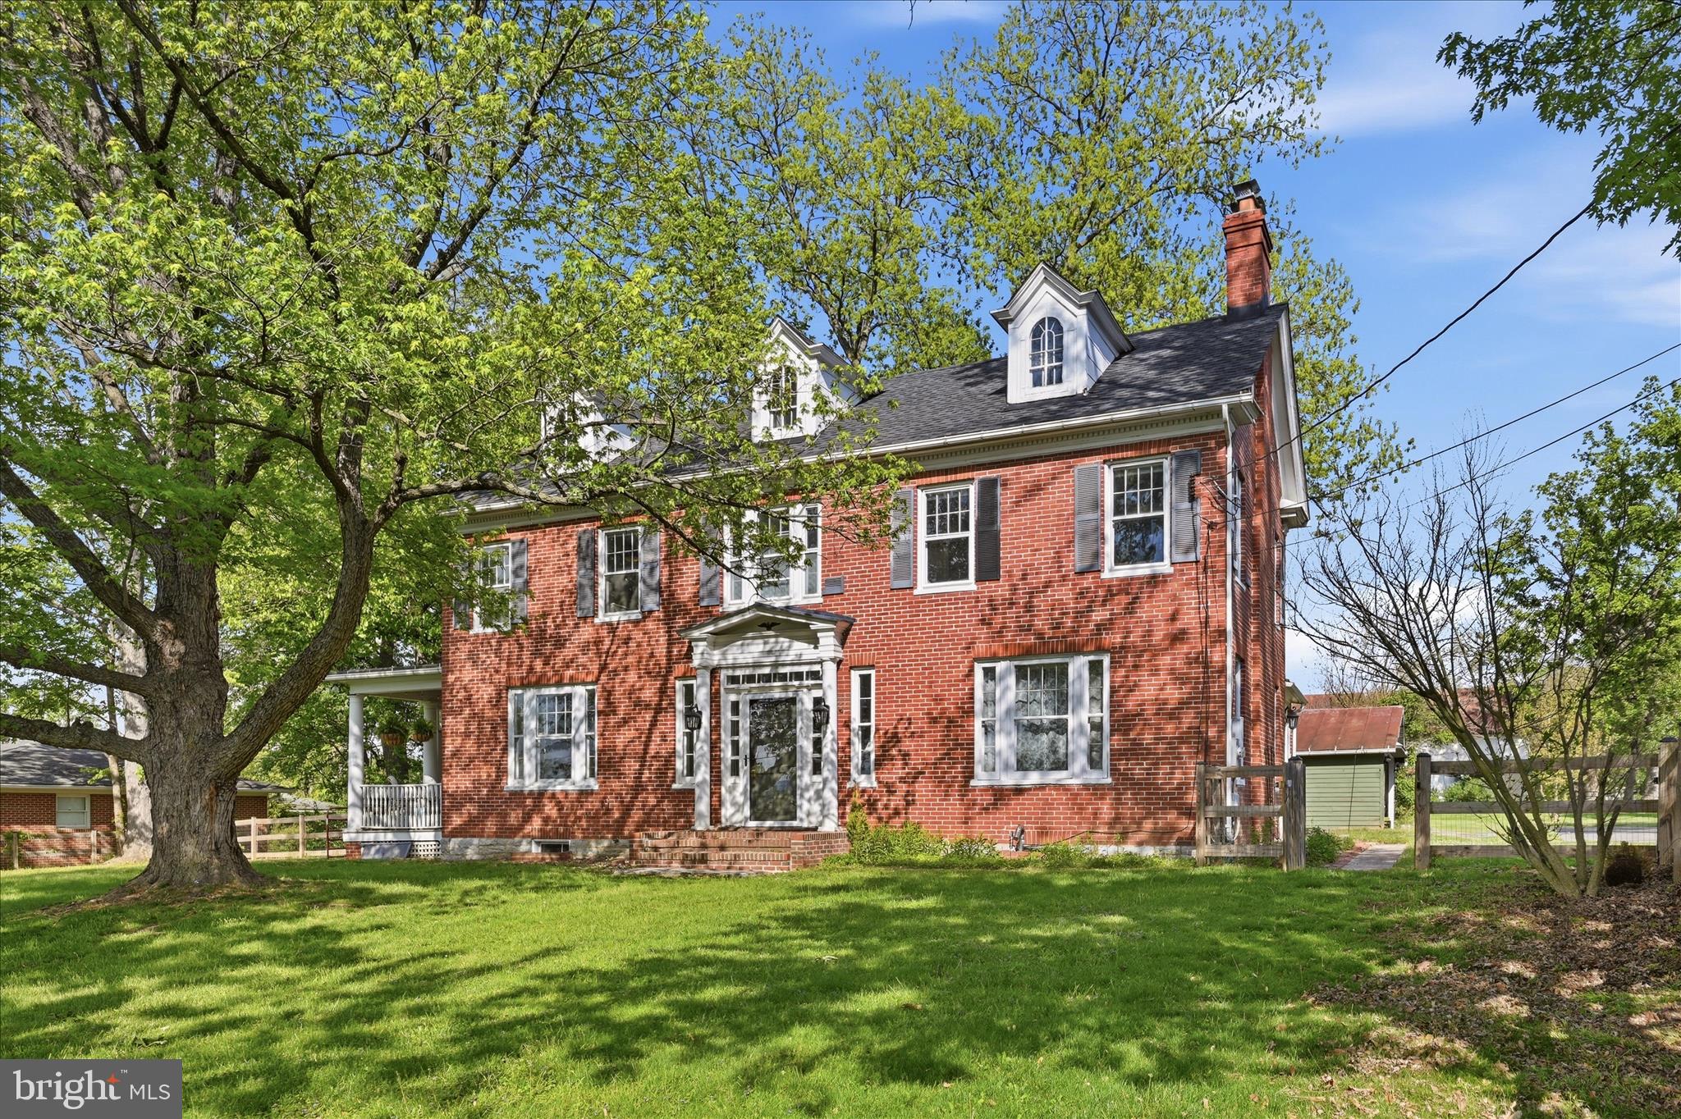
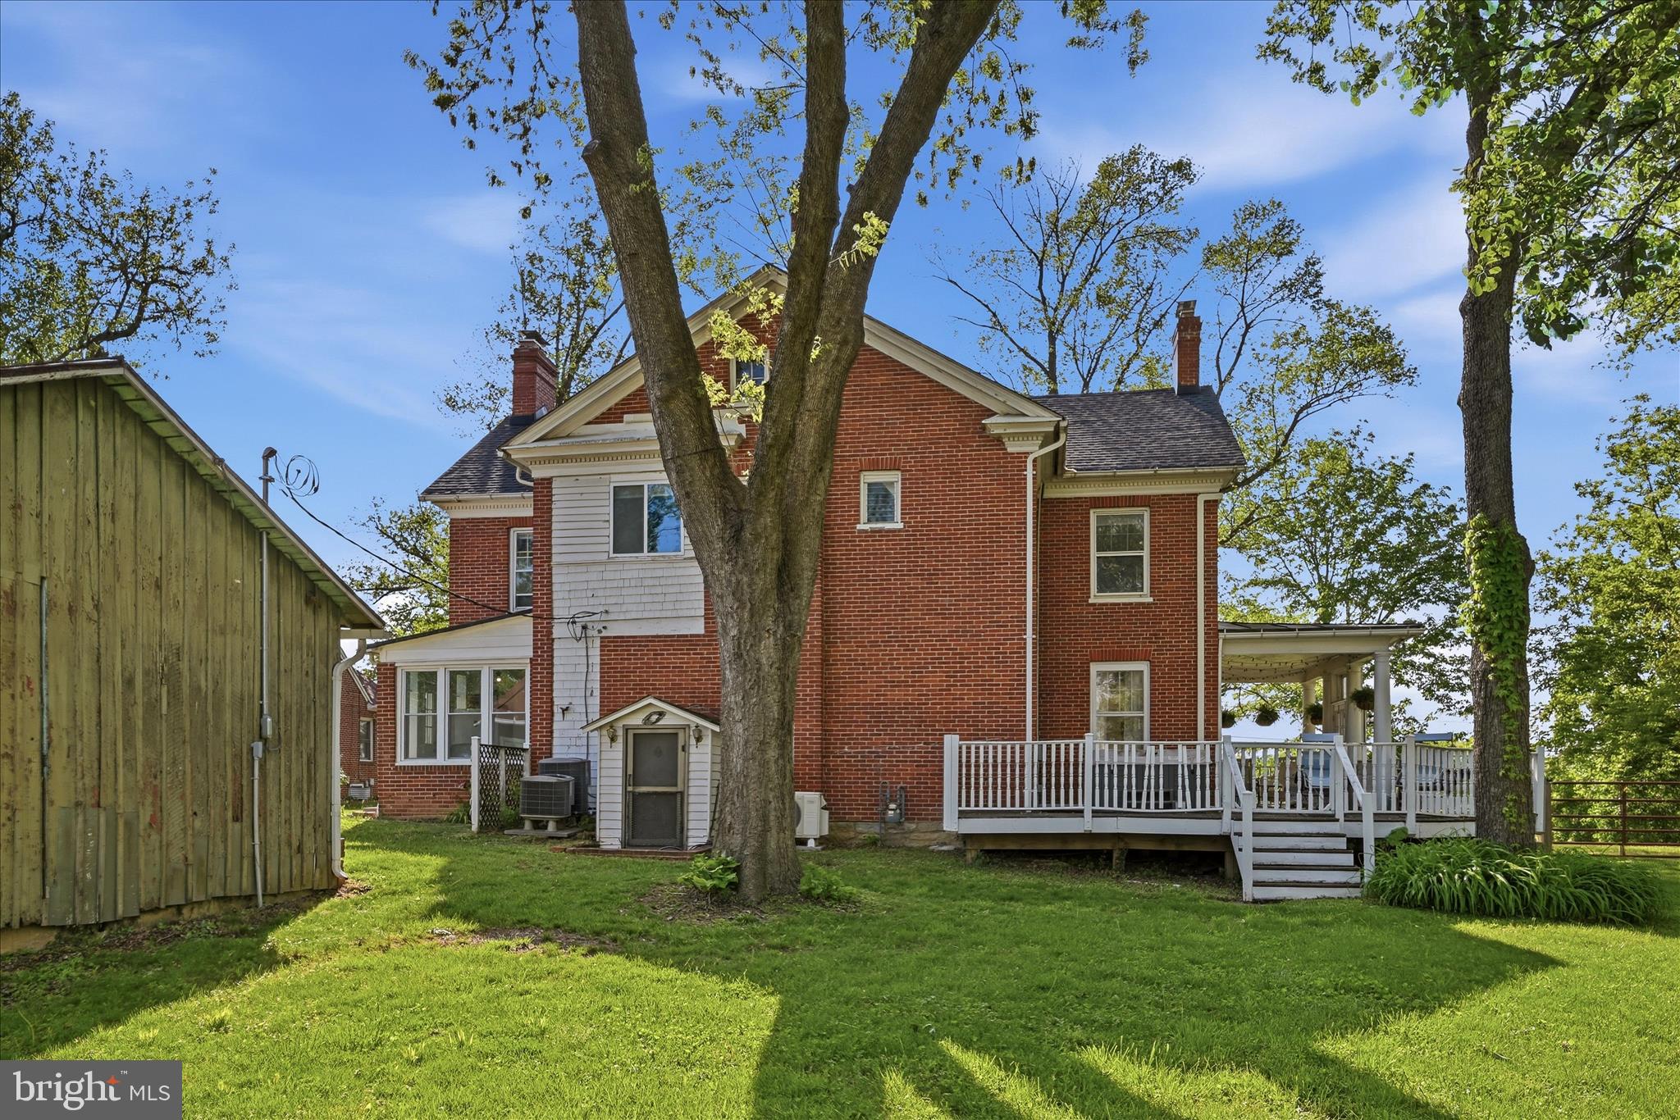
    Brick

  • Parking

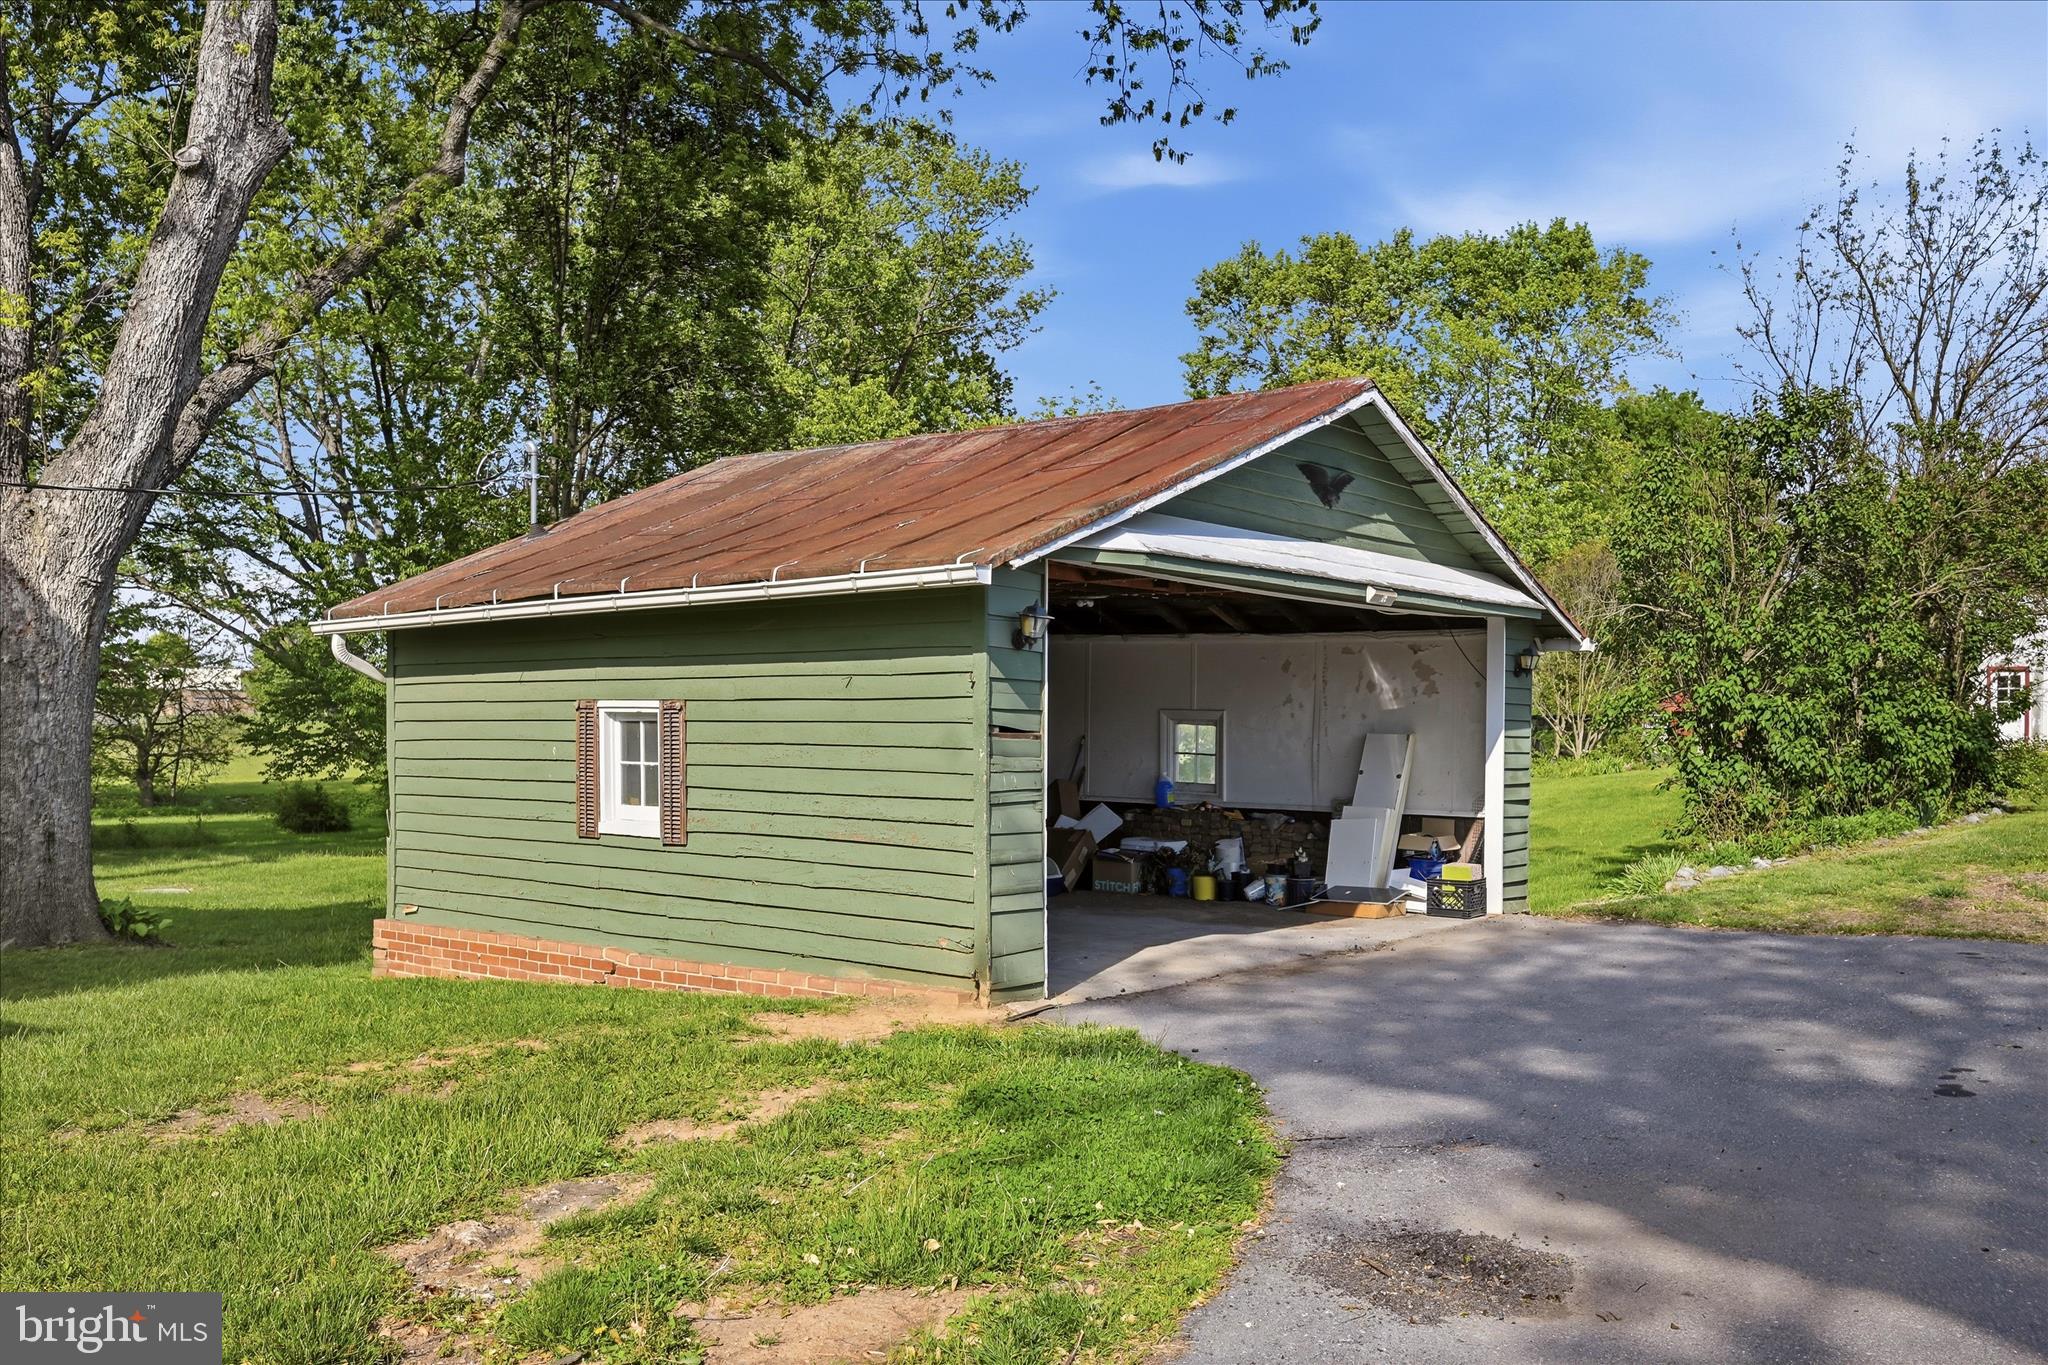
    Asphalt, Detached Carport, Driveway, Detached

  • Patio and Porch Features

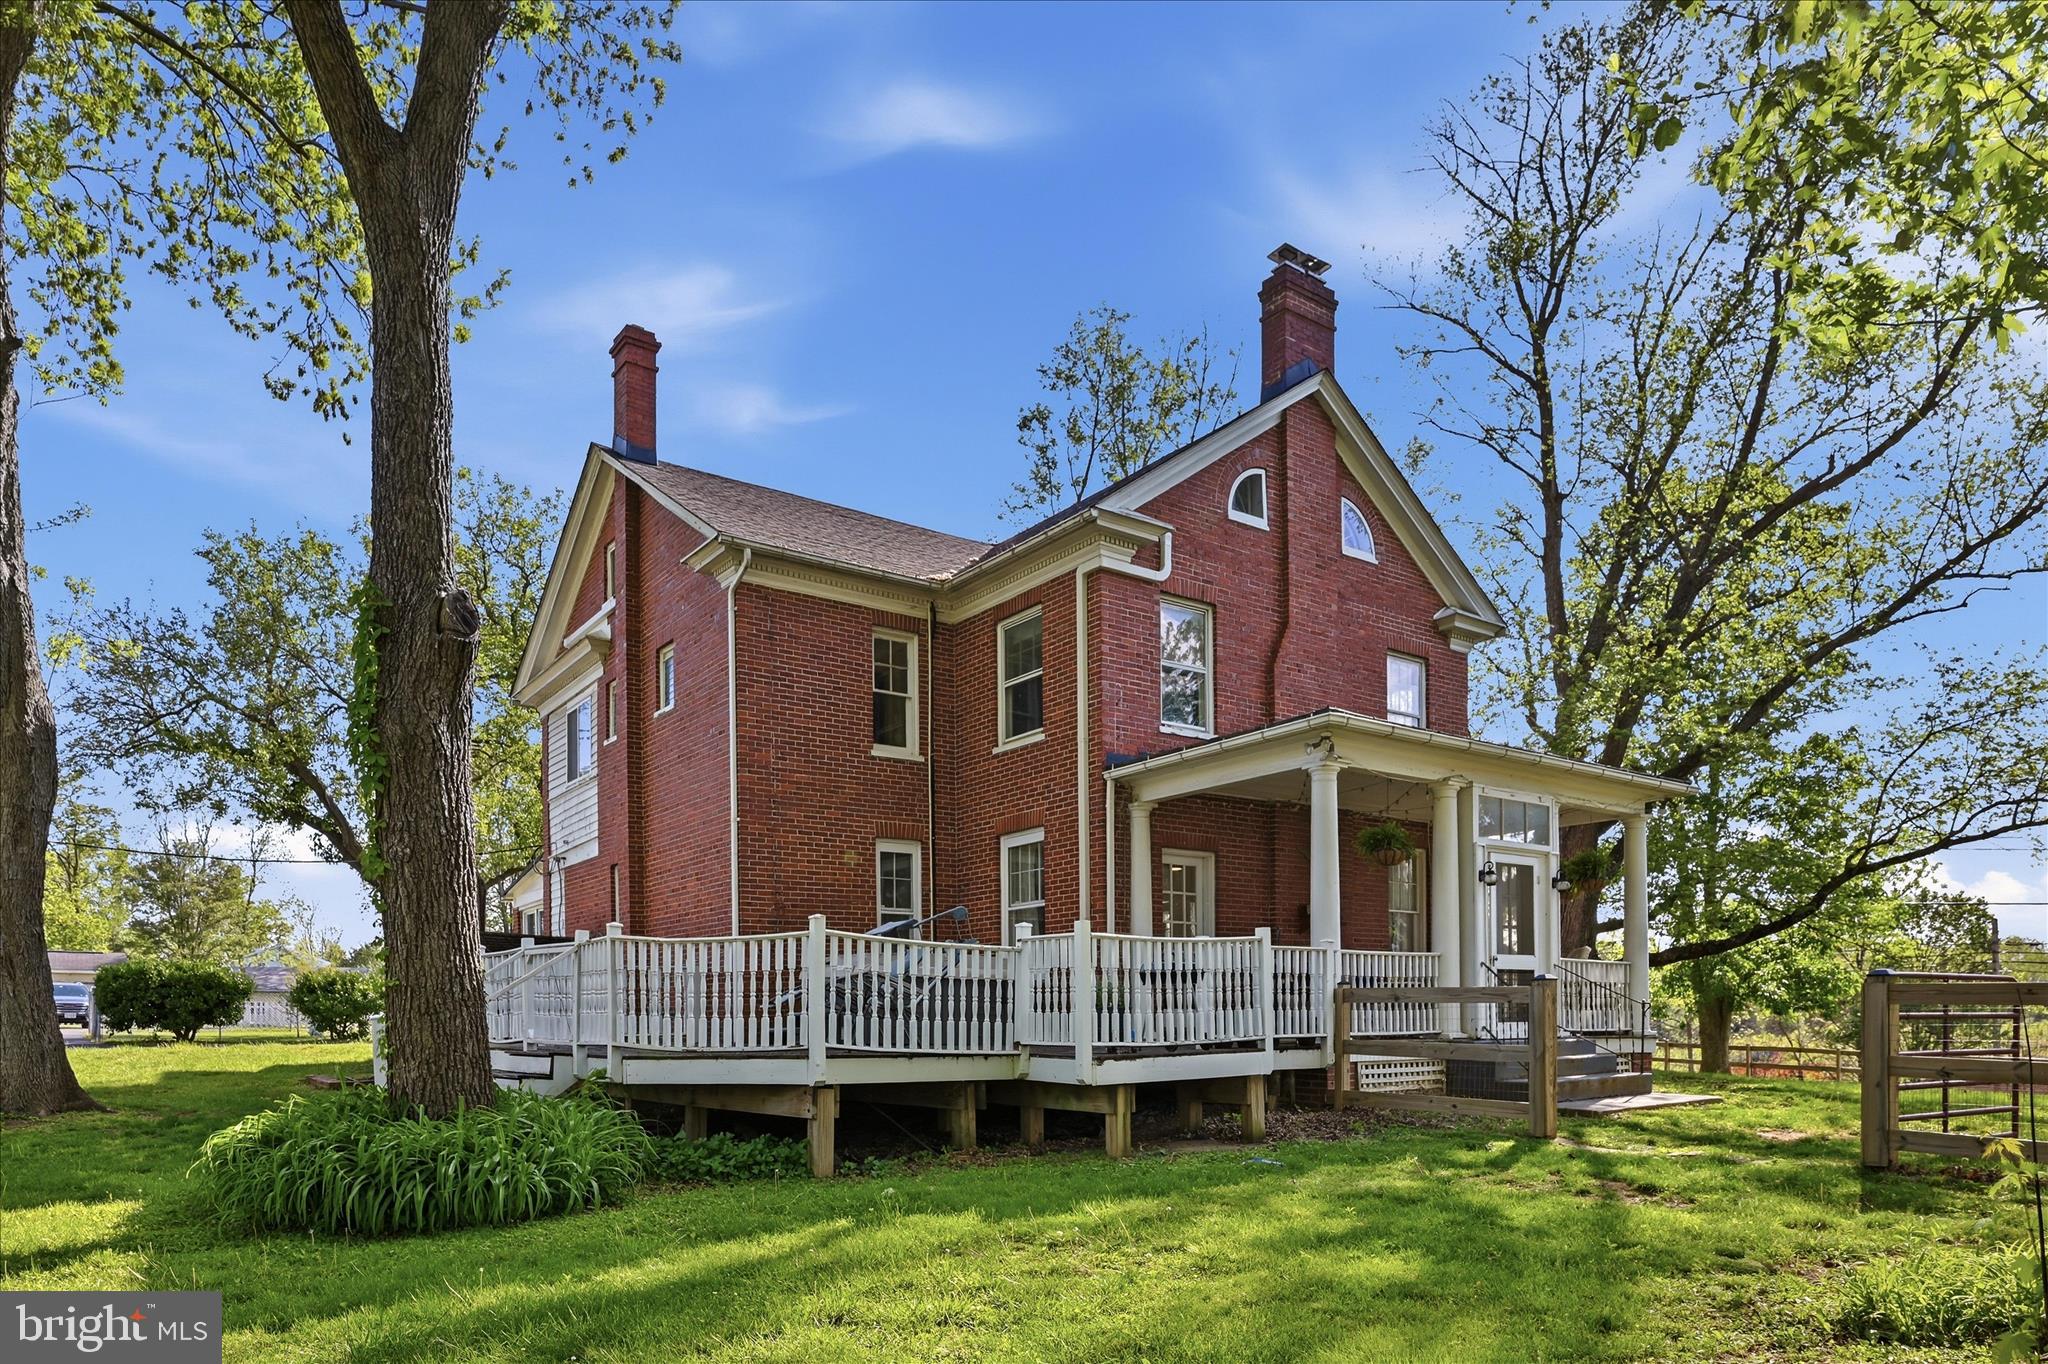
    Porch

  • Pool

    No

  • Waterfront YN

    NO

  • View

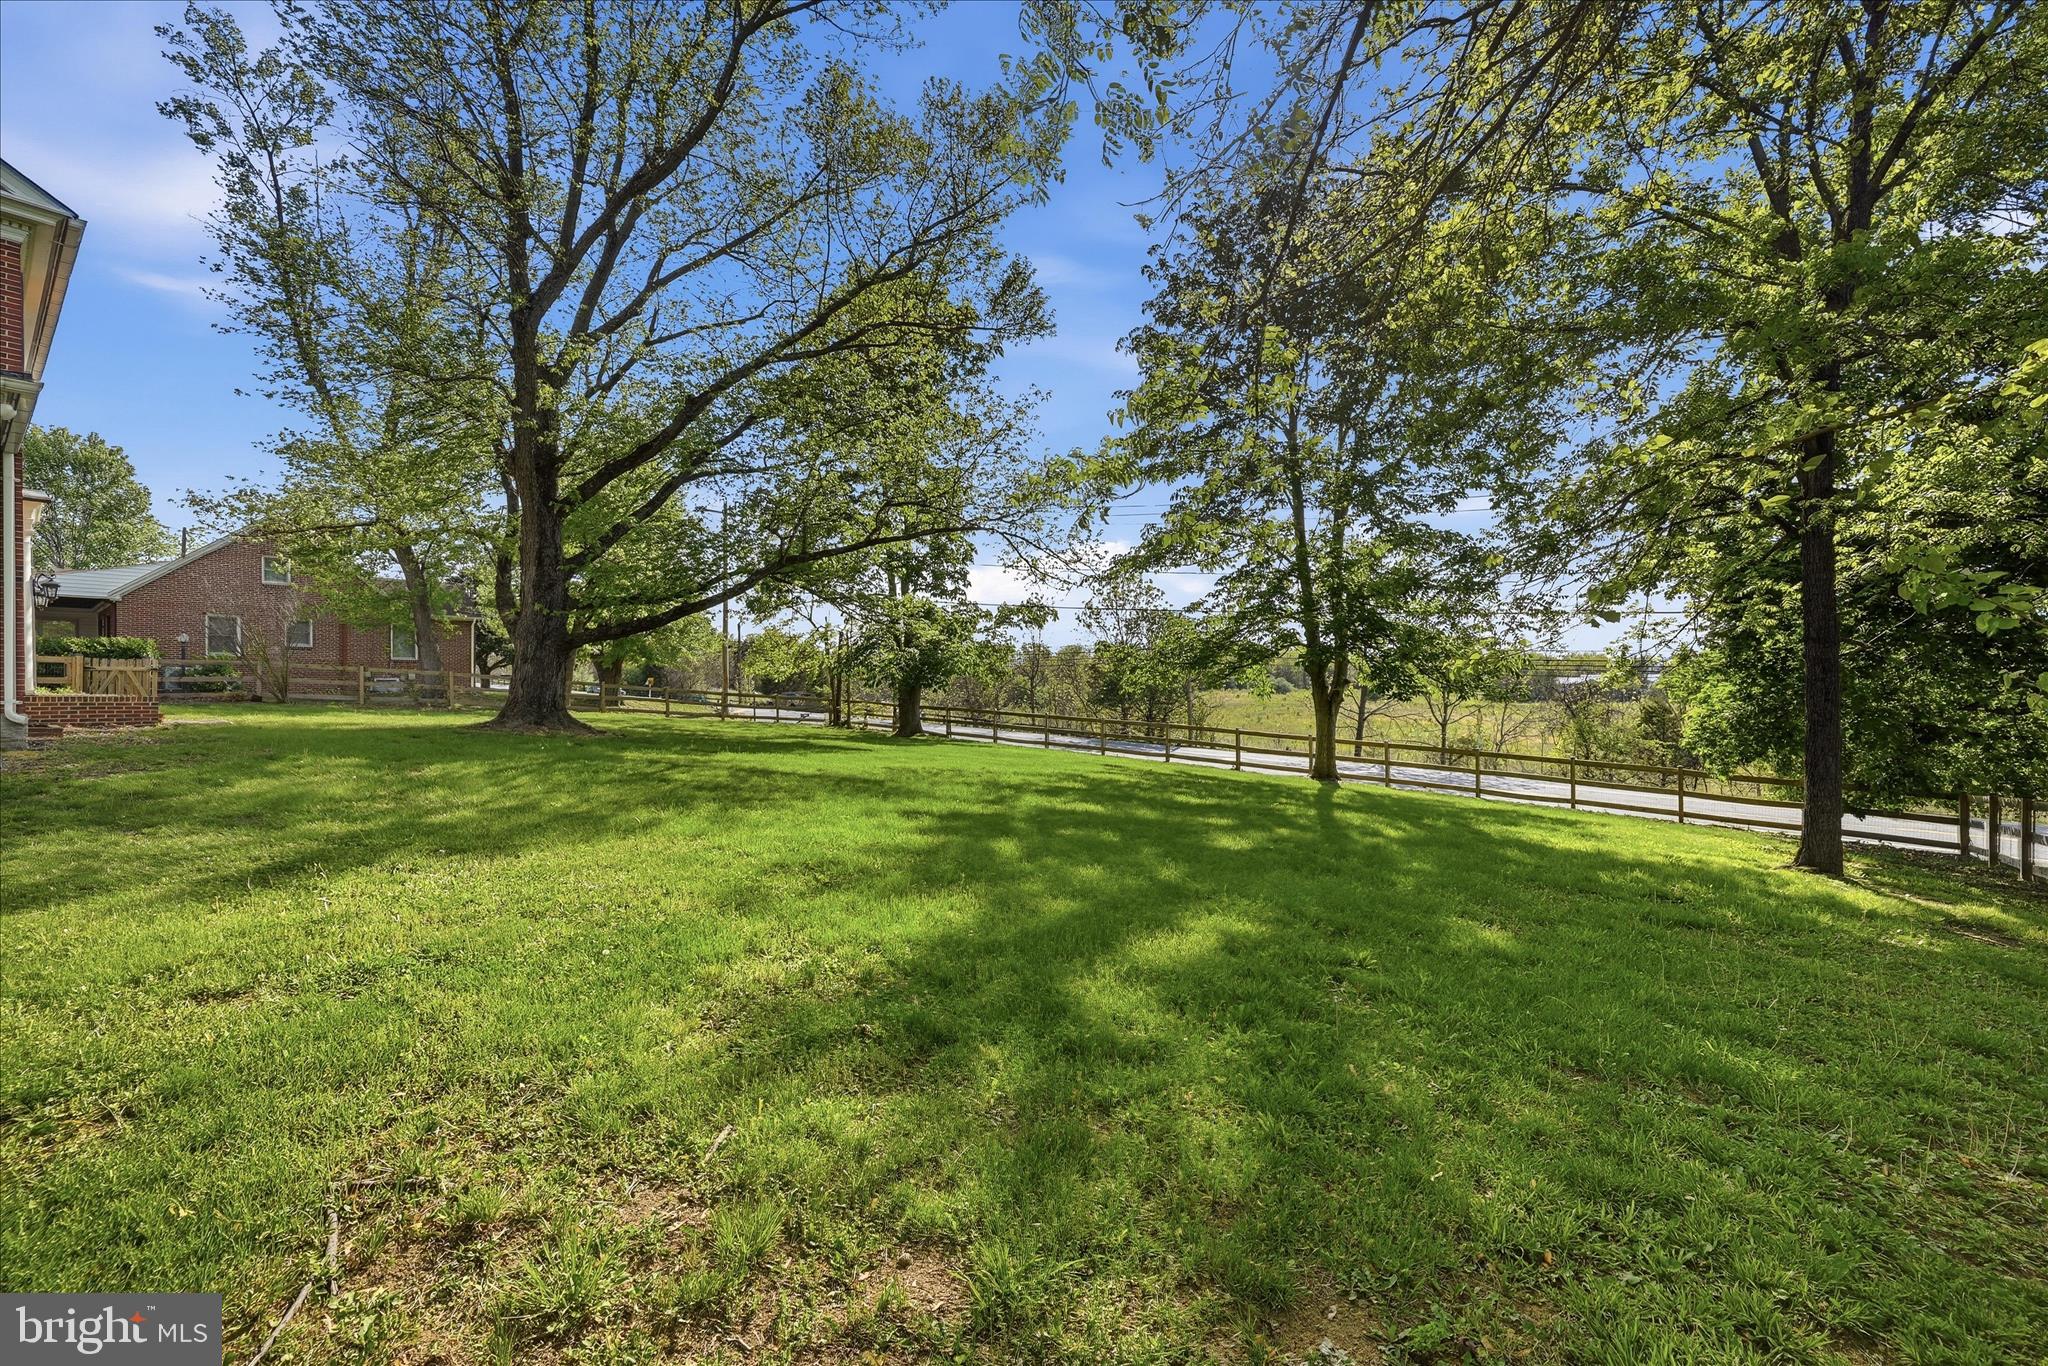
    Pasture

Area & Lot

  • Lot Features

    Front Yard, Level, Back Yard

  • Lot Size(acres)

    3.88

  • Lot Size(square feet)

    169013.0

  • Property Type

    Residential

  • Property Sub Type

    Single Family Residence

  • Architectural Style

    Colonial, Traditional

Price

  • Sales Price

    $599,900
  • Tax Amount

    $2,728

  • Sq. Footage

    3, 113

  • Price/SqFt

    $192

HOA

  • Association

    No

School District

  • Elementary School

    N/A

  • Middle School

    N/A

  • High School

    N/A

Property Features

  • New Construction

    NO

  • Foundation Details

    Brick/Mortar

  • Senior Community YN

    NO

  • Sewer

    Septic Tank

  • Tax Lot

    A

  • Water Source

    Public

Schedule a Showing

Showing scheduled successfully.

<
>
IN PERSON
VIA CHAT

What is 3 + 4 ?


Change time

Mortgage calculator

Estimate your monthly mortgage payment, including the principal and interest, property taxes, and HOA. Adjust the values to generate a more accurate rate.

Your payment

Principal and Interest:

$

Property taxes:

$

HOA fees:

$

Total loan payment:

$

Total interest amount:

$

Location

County

FREDERICK

Elementary School

Middle School

High School

Listing Courtesy of Deborah Matthews , ERA Oakcrest Realty, Inc.

RealHub Information is provided exclusively for consumers' personal, non-commercial use, and it may not be used for any purpose other than to identify prospective properties consumers may be interested in purchasing. All information deemed reliable but not guaranteed and should be independently verified. All properties are subject to prior sale, change or withdrawal. RealHub website owner shall not be responsible for any typographical errors, misinformation, misprints and shall be held totally harmless.

Agent Andrew Boateng

AGENT

Andrew Boateng

Call Andrew today to schedule a private showing.


* Listings on this website come from the FMLS IDX Compilation and may be held by brokerage firms other than the owner of this website. The listing brokerage is identified in any listing details. Information is deemed reliable but is not guaranteed. If you believe any FMLS listing contains material that infringes your copyrighted work please click here to review our DMCA policy and learn how to submit a takedown request.© 2024 FMLS.
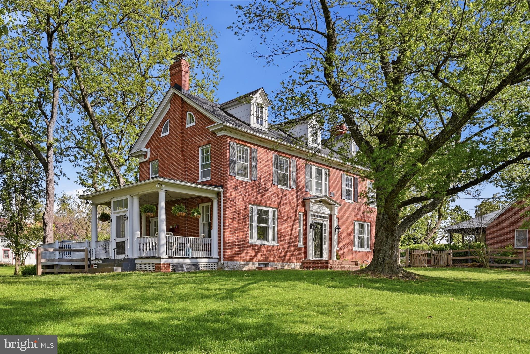
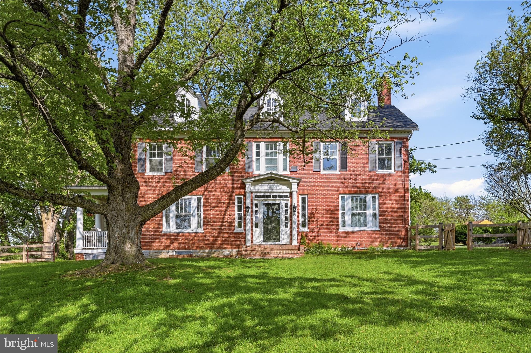
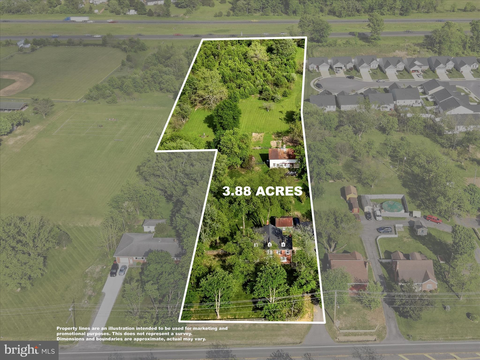
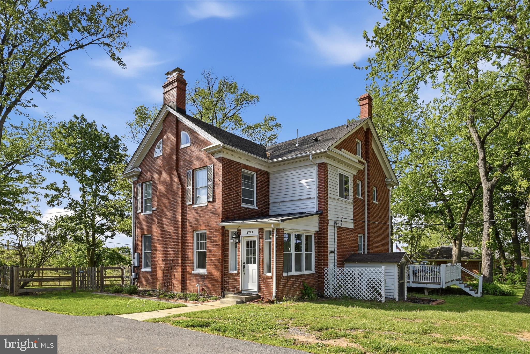
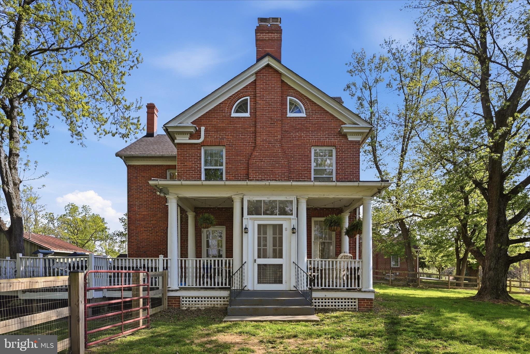
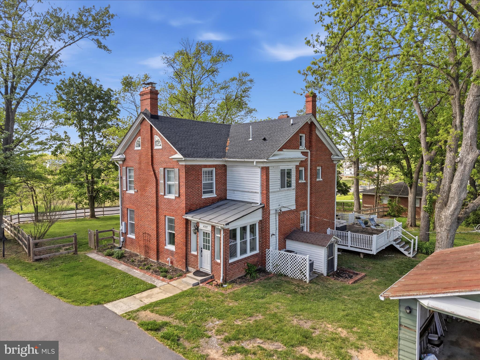
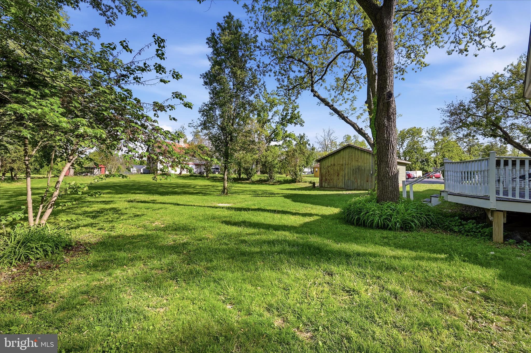
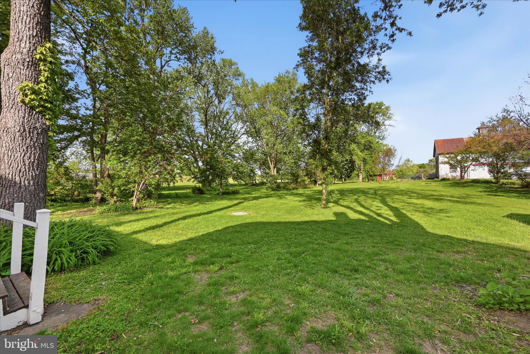
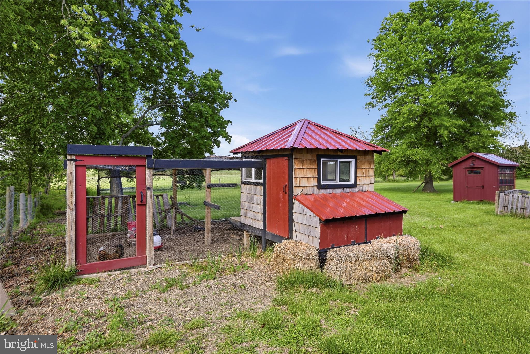
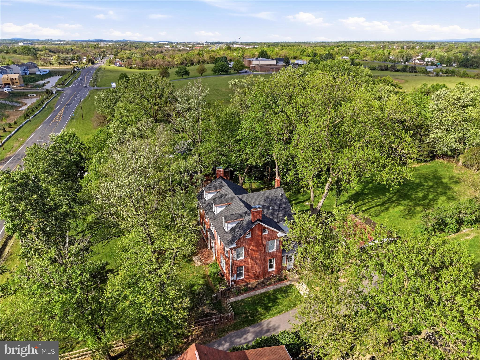
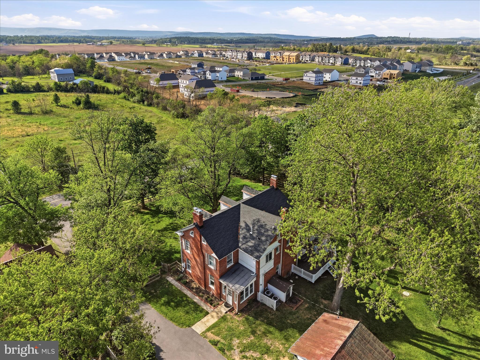
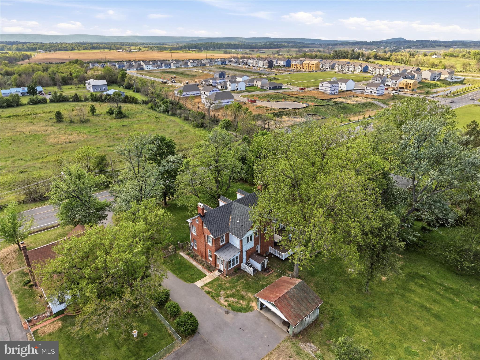
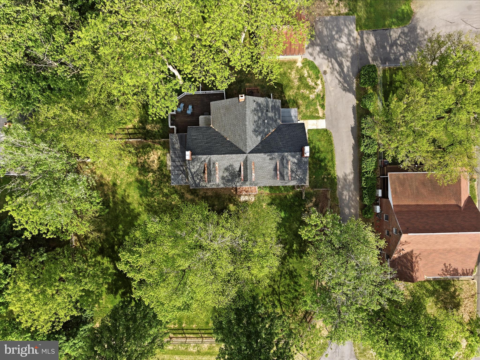
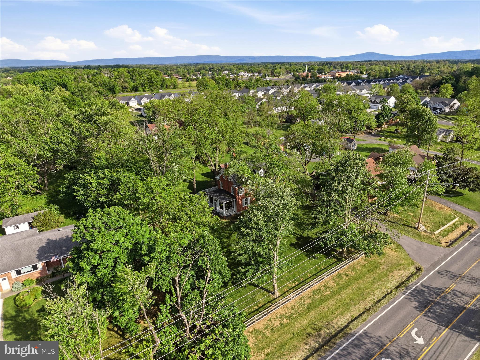
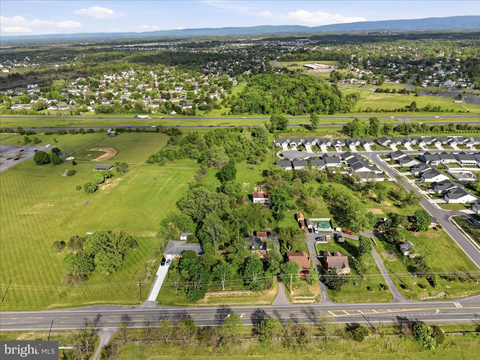
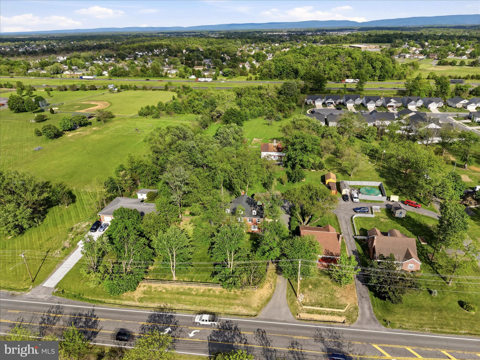
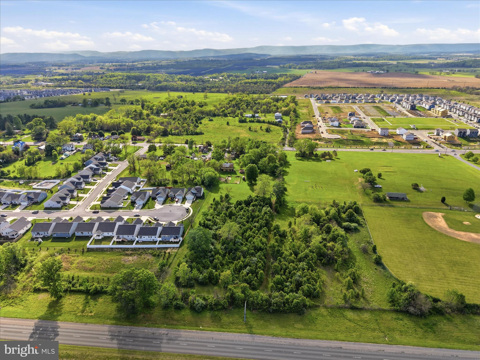
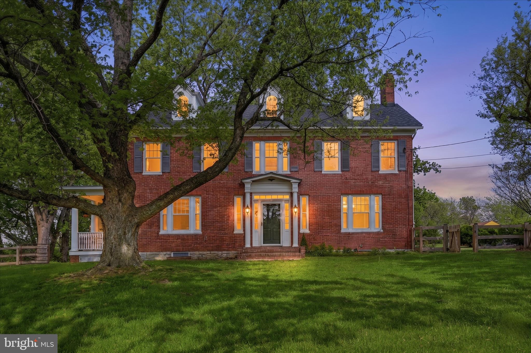
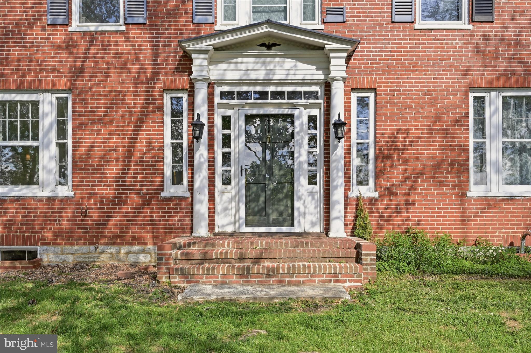
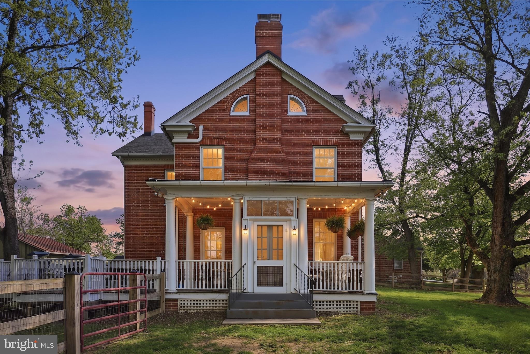
Step back in time with this stunning 1916 all-brick home, beautifully situated on 3.88 acres in desirable Stephens City. Offering the perfect blend of historic charm and modern updates, this unique property also functions as a charming farmette—with no HOA, so bring your chickens and enjoy country living at its best.
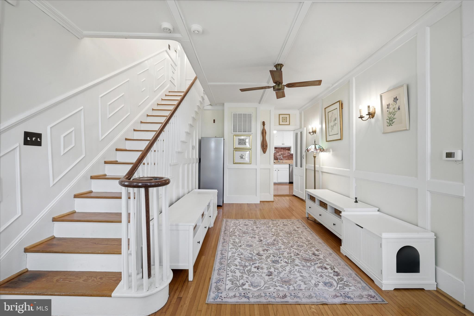
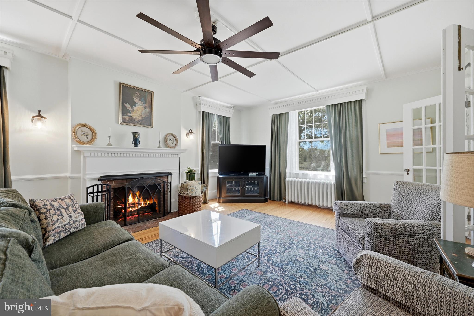
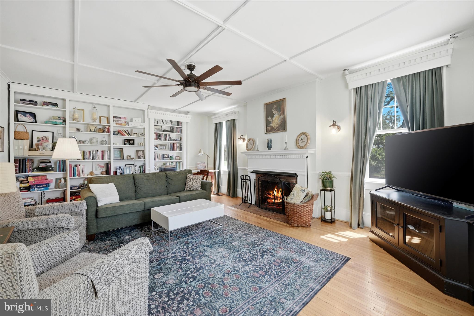
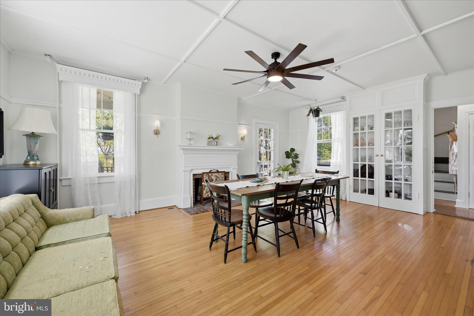
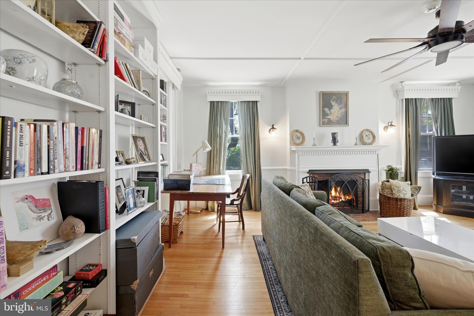
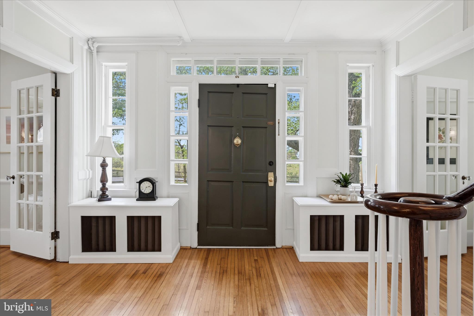
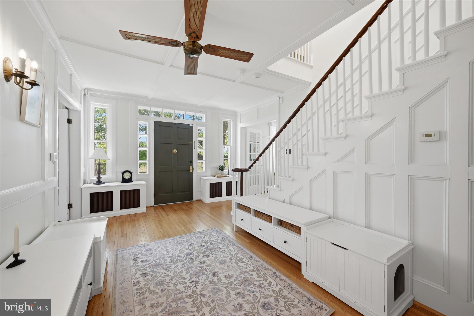
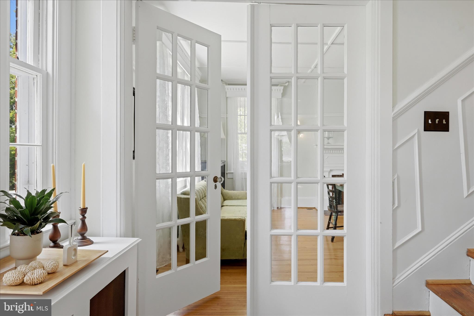
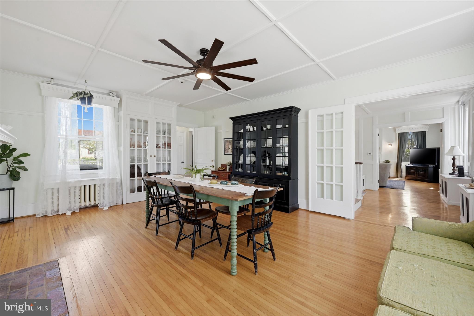
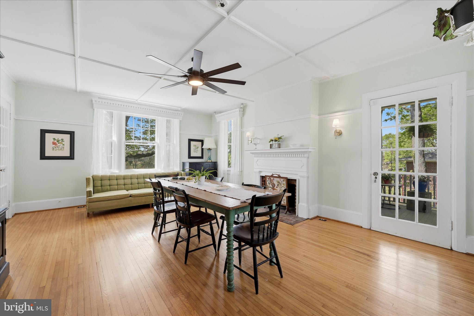
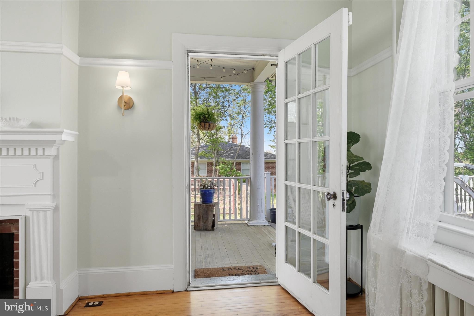
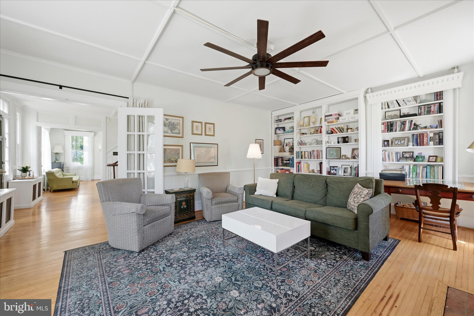
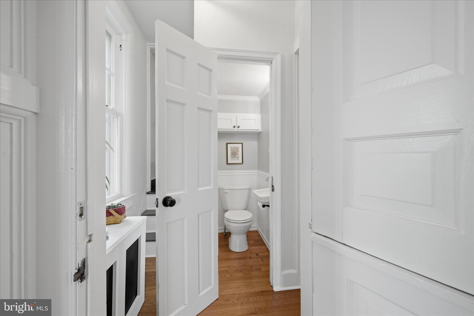
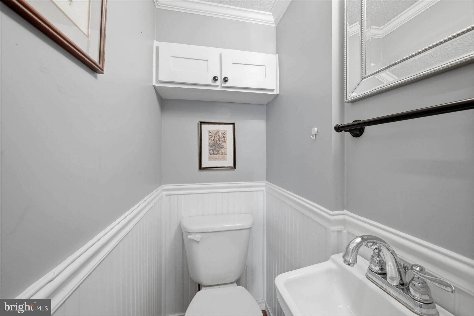
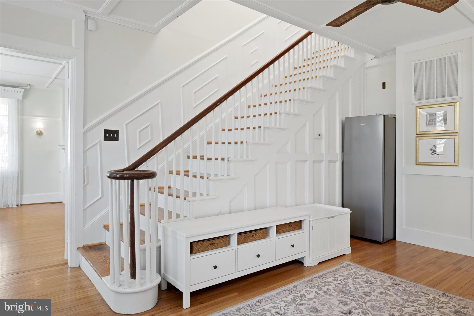
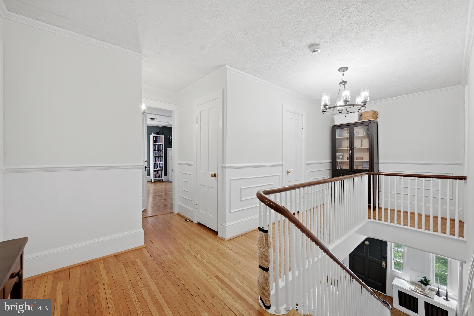
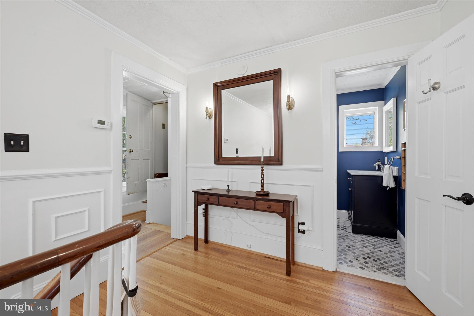
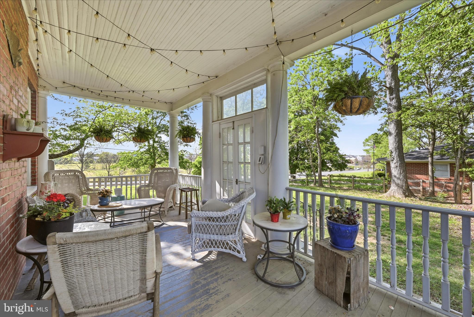
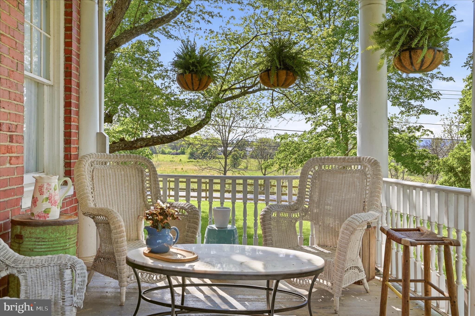
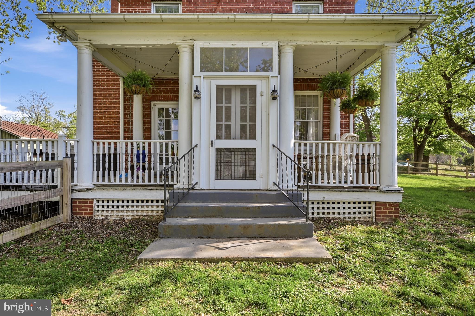
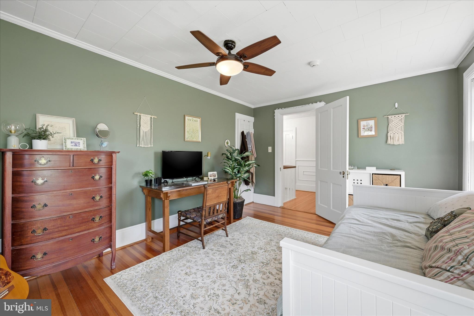
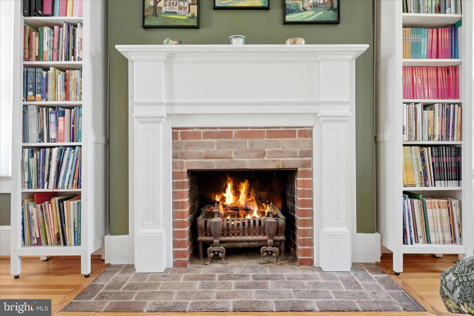
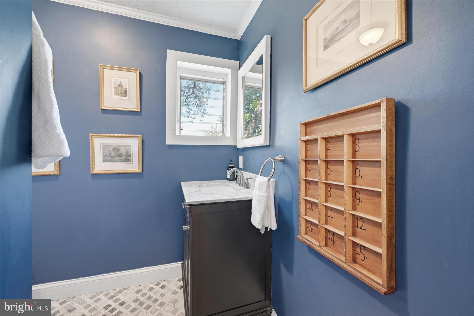
This meticulously maintained home features 5 bedrooms and 3.5 baths, along with timeless architectural details throughout. The classic center hall foyer welcomes you with an impressive staircase and is flanked by formal living and dining rooms, each with French doors opening toward the foyer. The spacious living room includes built-in bookshelves and a fireplace, creating a warm and inviting space to relax. The dining room is ideal for gatherings, complete with built-in china cabinets and easy access to the covered porch for seamless indoor-outdoor entertaining.

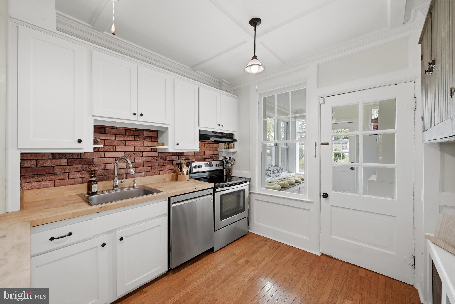
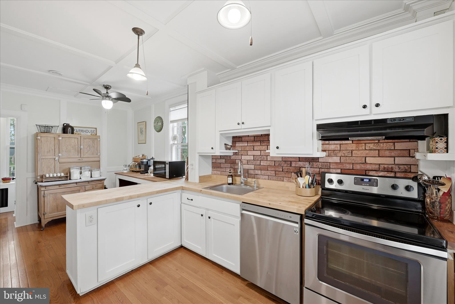
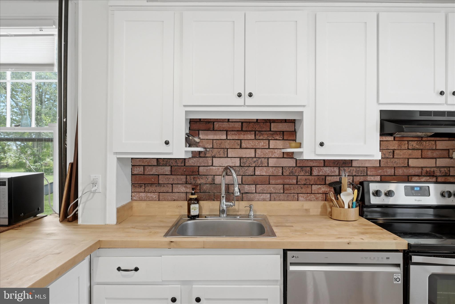
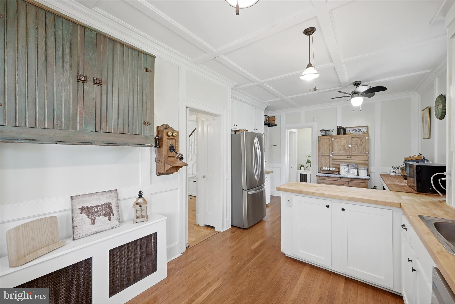
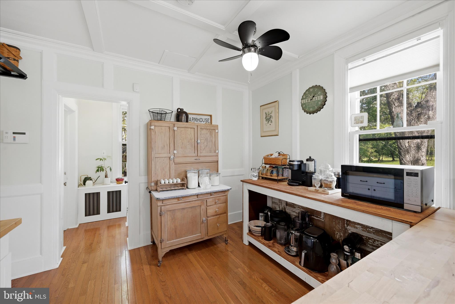
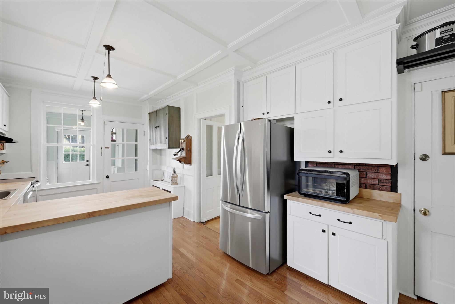
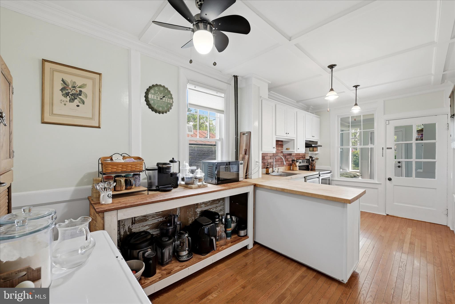
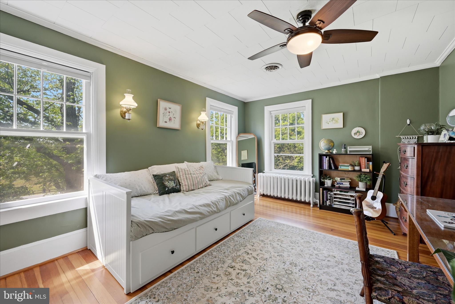
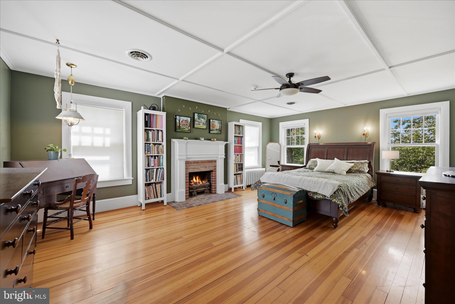
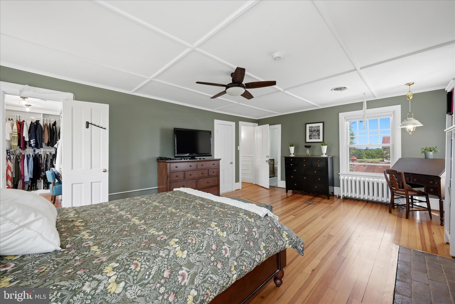
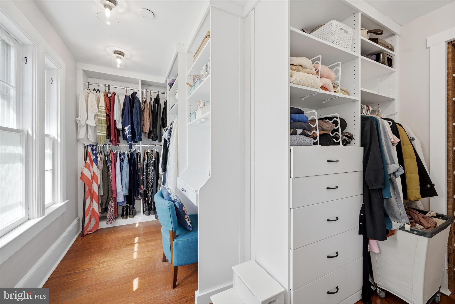
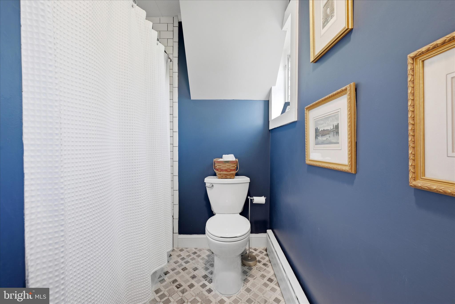
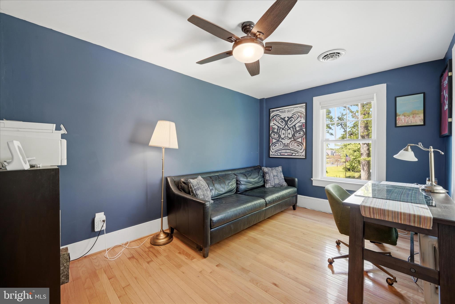
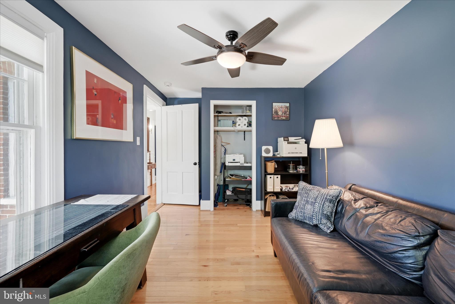
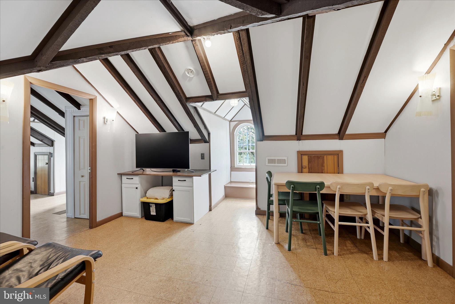
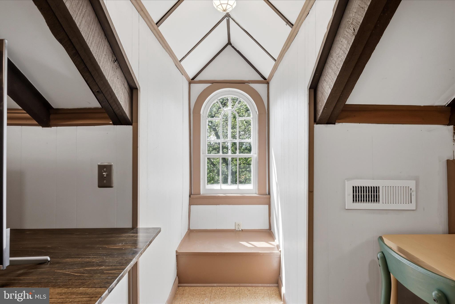
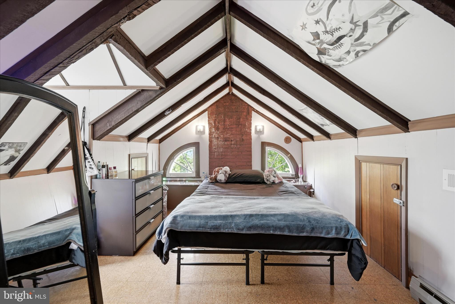
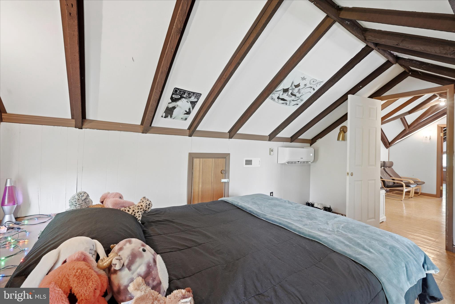
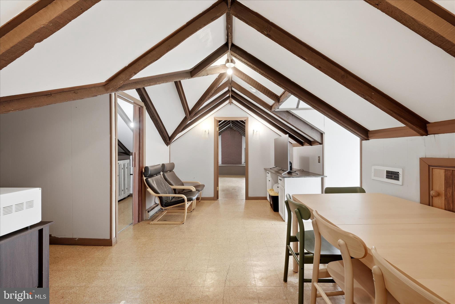
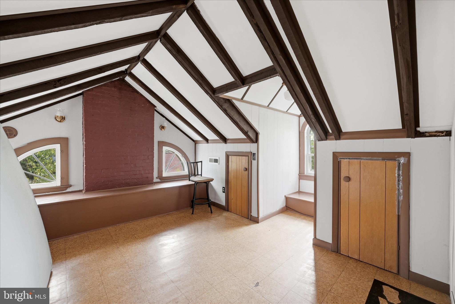
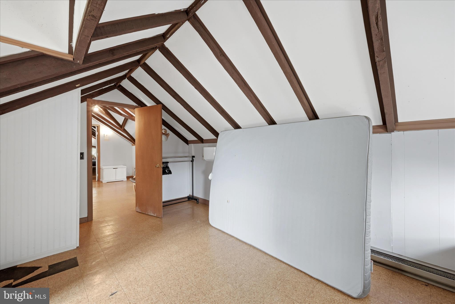
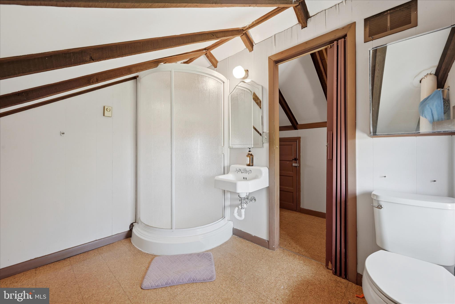
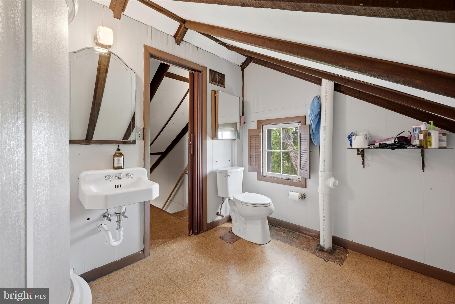
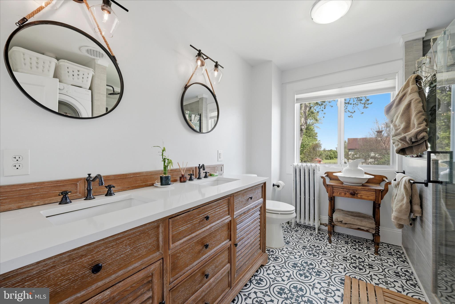
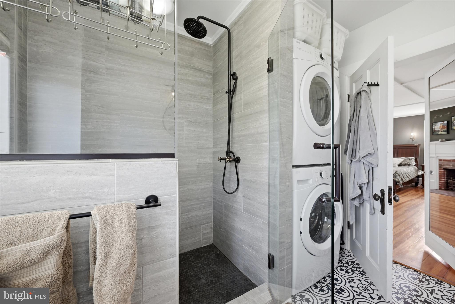
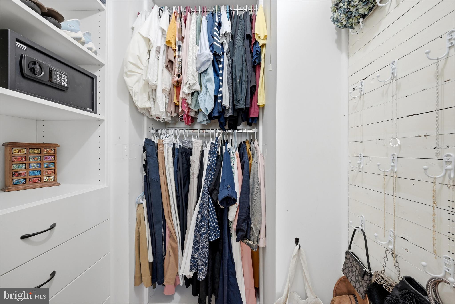
The eat-in kitchen is well-equipped for everyday living and hosting alike, featuring updated stainless steel appliances (2023). Upstairs, the expansive primary suite offers a private retreat with a recently added spa-like bath, double vanities, laundry area, fireplace, and two generous walk-in closets. Two additional bedrooms share a charming hall bath, while the finished third-level attic—with a full bath—offers flexible space for storage, guests, or future expansion.
 New HVAC system in attic
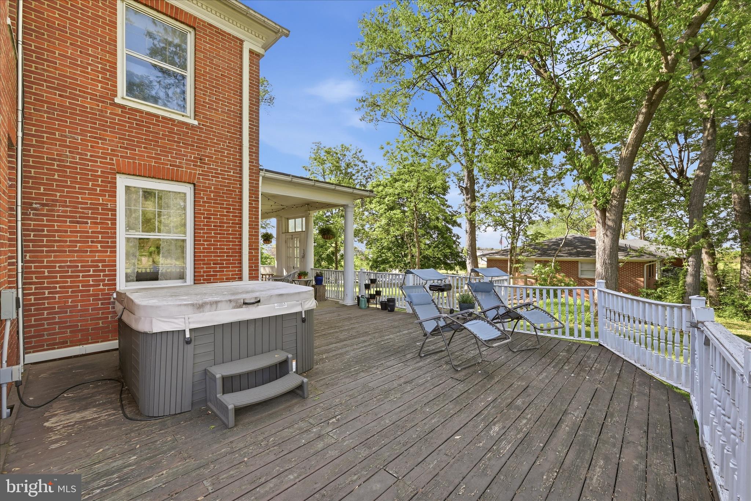
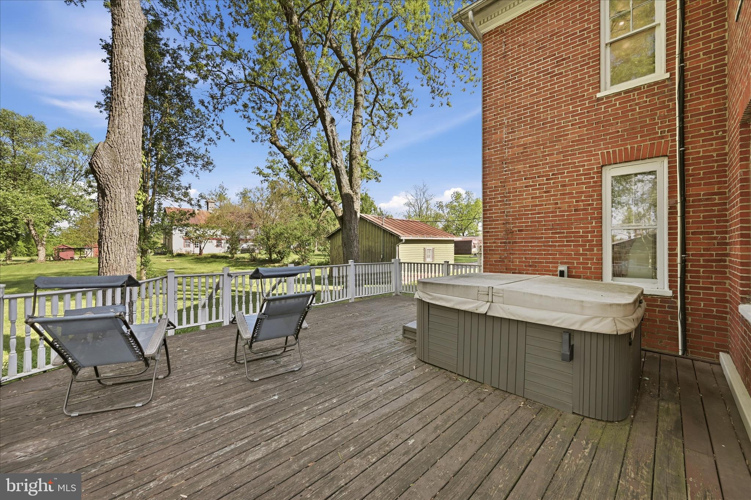
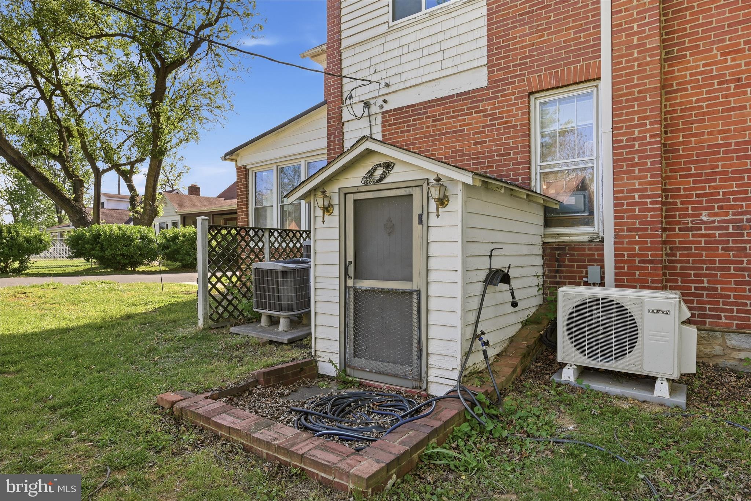
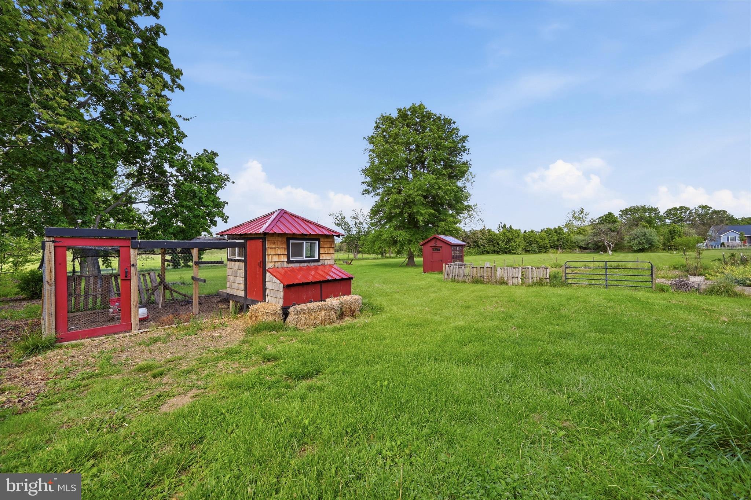
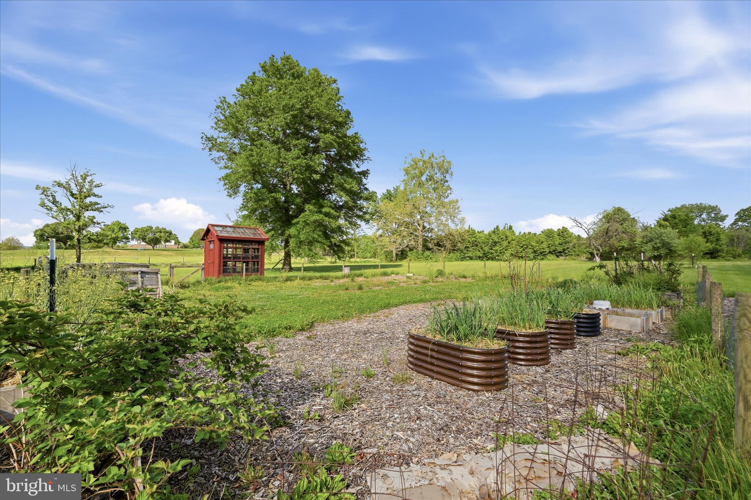
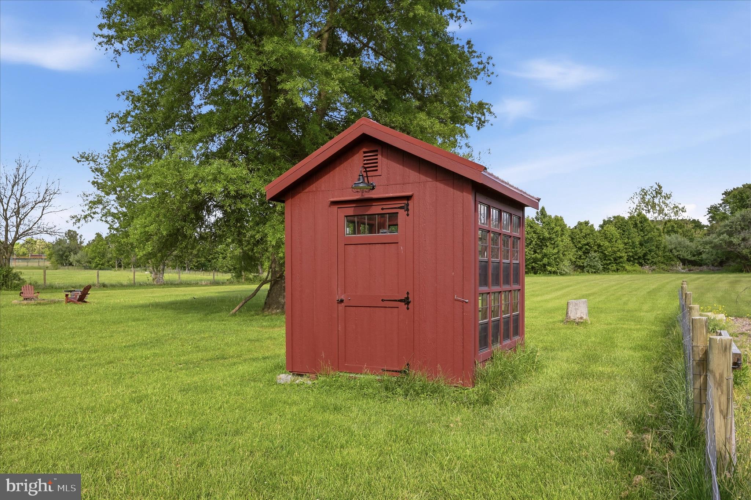
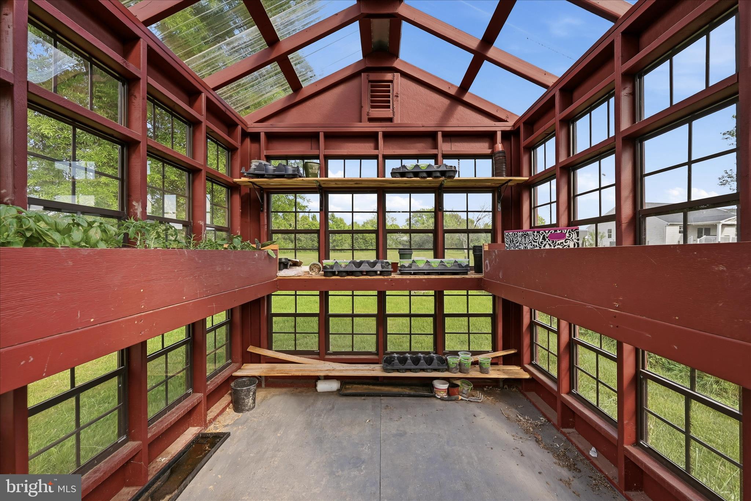
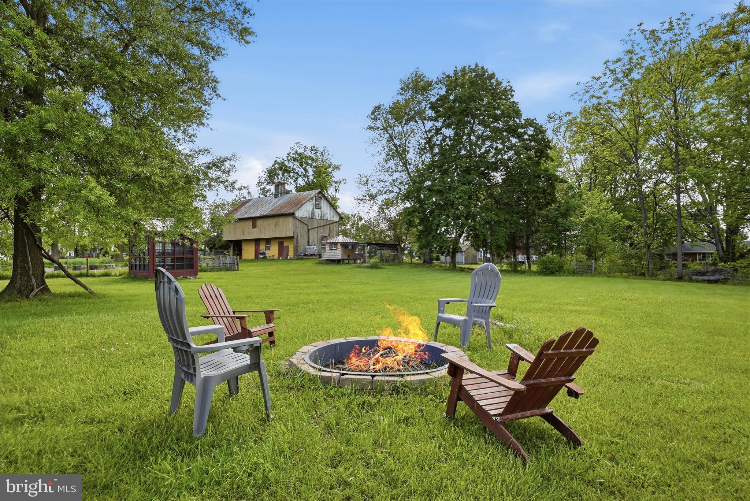
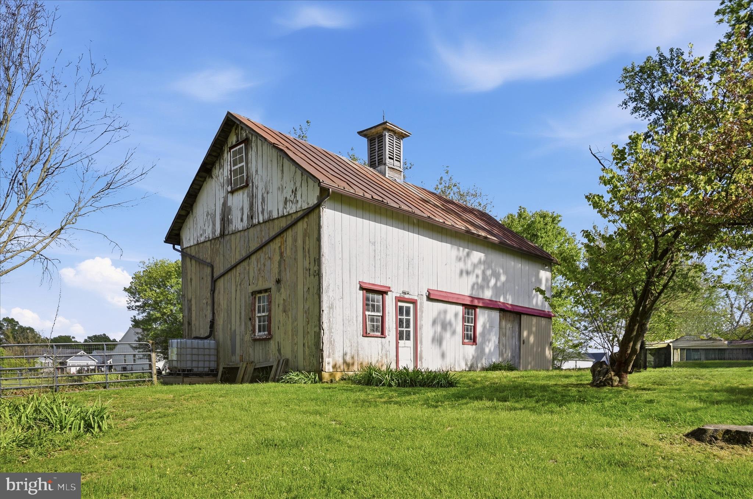
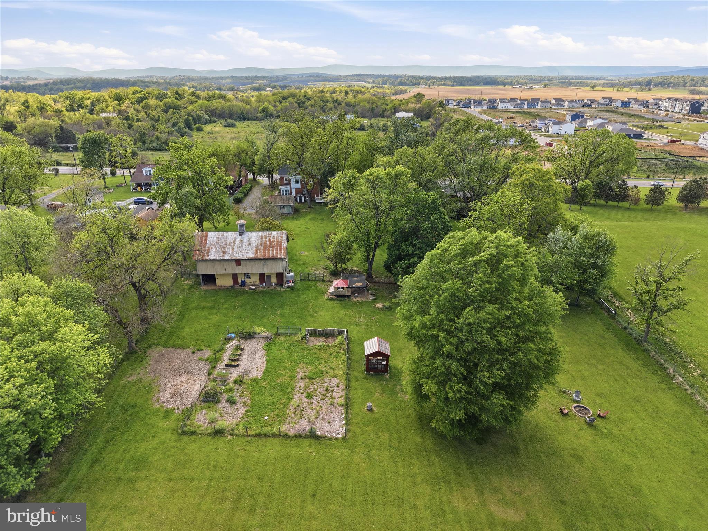
Outside, the fully fenced property includes everything you need for a true farmette lifestyle: a detached 2-car garage, vintage barn, greenhouse, chicken coop, and even a hot tub to unwind and take in the peaceful surroundings.

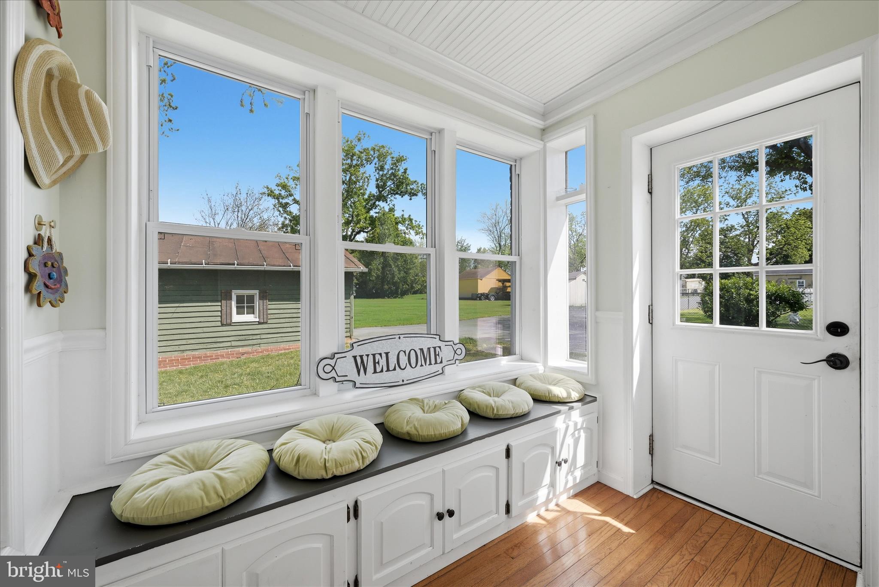
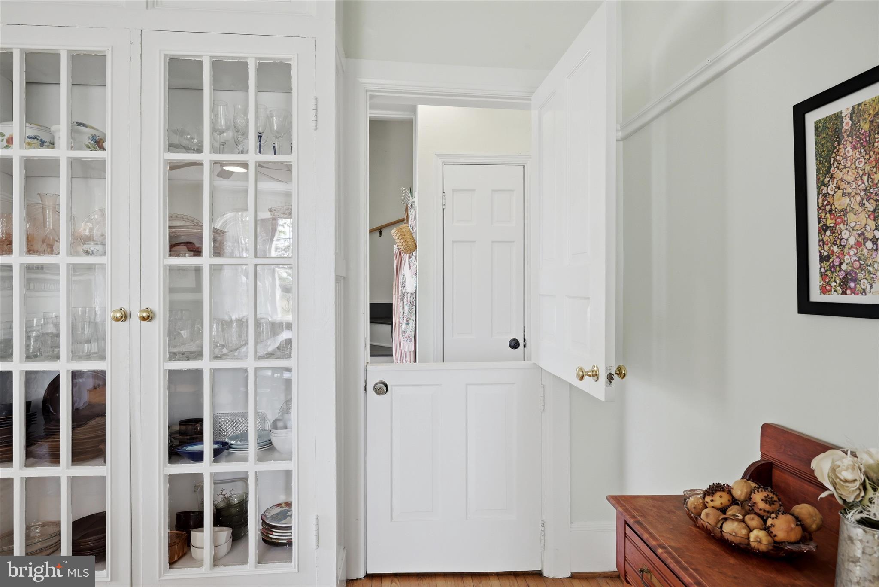
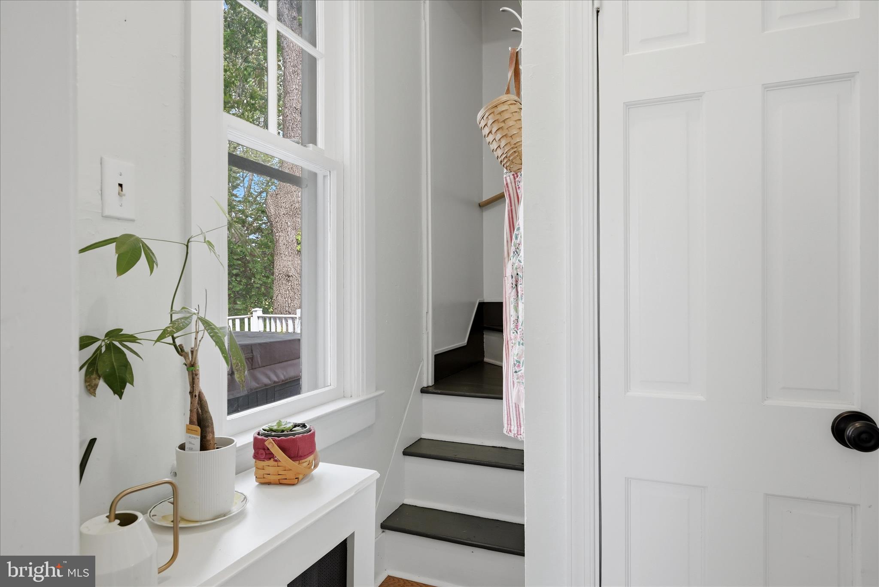
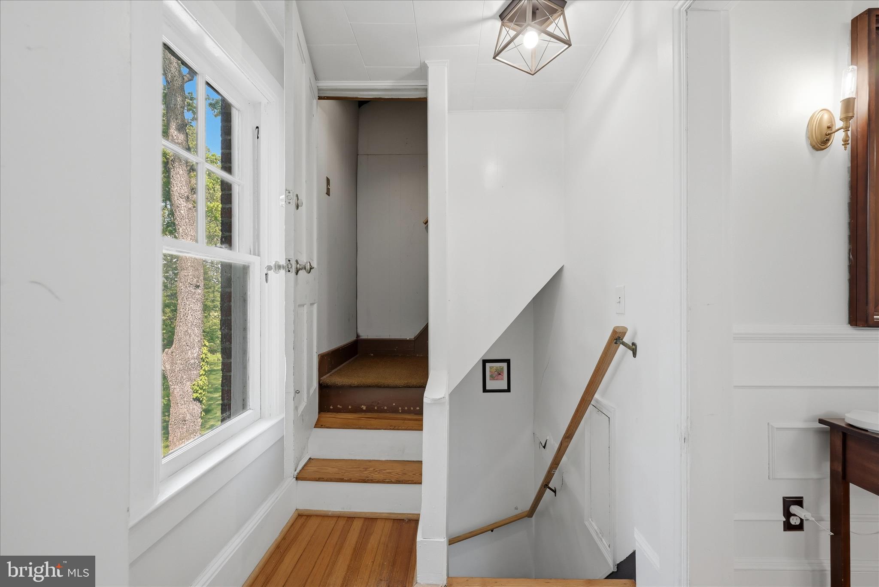
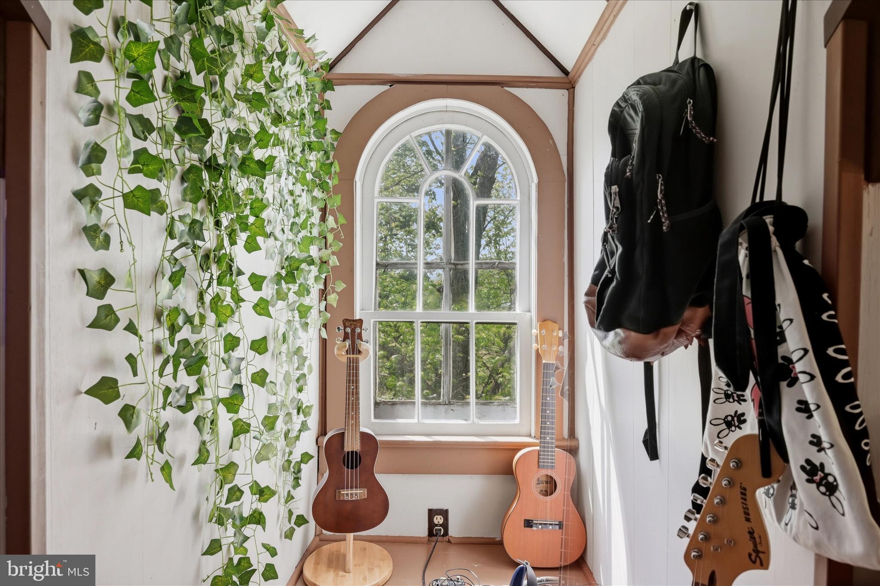
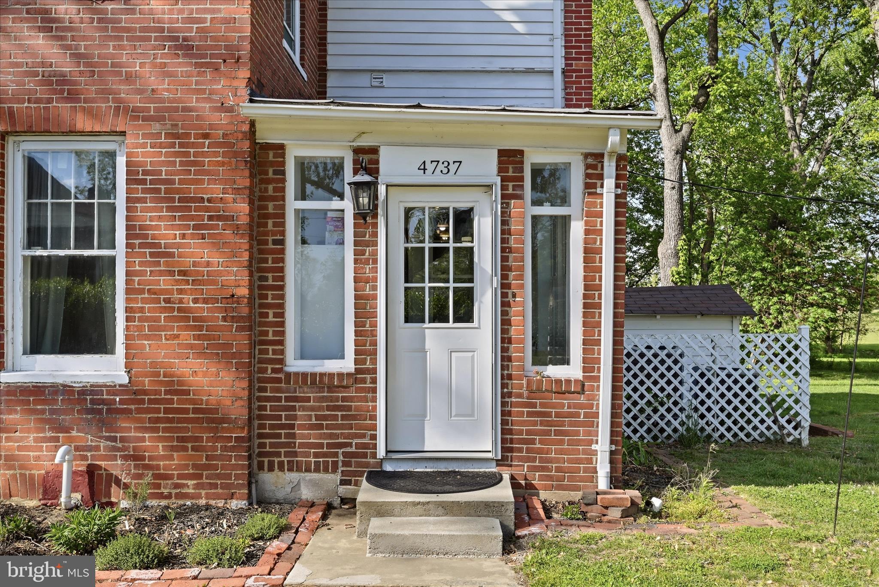
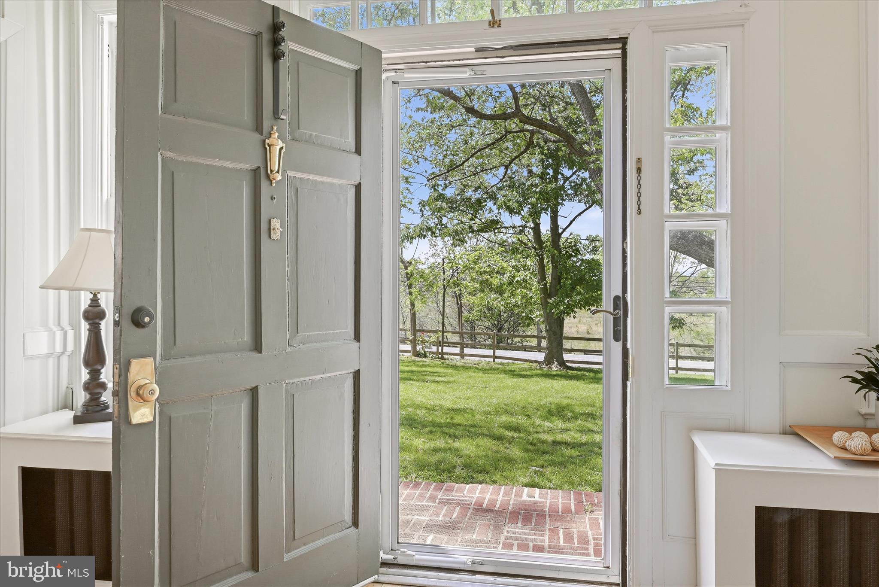
Rich in character, this home showcases original windows, radiators, a beautiful staircase and bannister, Dutch door, dual staircases, and a glass-enclosed side entry—details you simply won’t find in newer homes.

Recent updates include septic service (2024) and new chimney caps (2019). Property is connected to public water. Fireplaces are currently inoperable but include inserts for wood stoves.

A rare opportunity to own a piece of history with modern comfort and room to live the lifestyle you’ve been dreaming of.

4737 VALLEY PIKE

Message successfully sent.

What would you like to know?

What is 3 + 4 ?

I agree to receive email communication and understand I can unsubscribe at any time.

I agree to be contacted by Charis Realty Group via call, email, and text for real estate services. To opt out, you can reply 'stop' at any time or reply 'help' for assistance. You can also click the unsubscribe link in the emails. Message and data rates may apply. Message frequency may vary. Privacy Policy

Related Properties

Beautiful 4-Bedroom Home with Upgrades, Spacious Layout & Fenced Yard

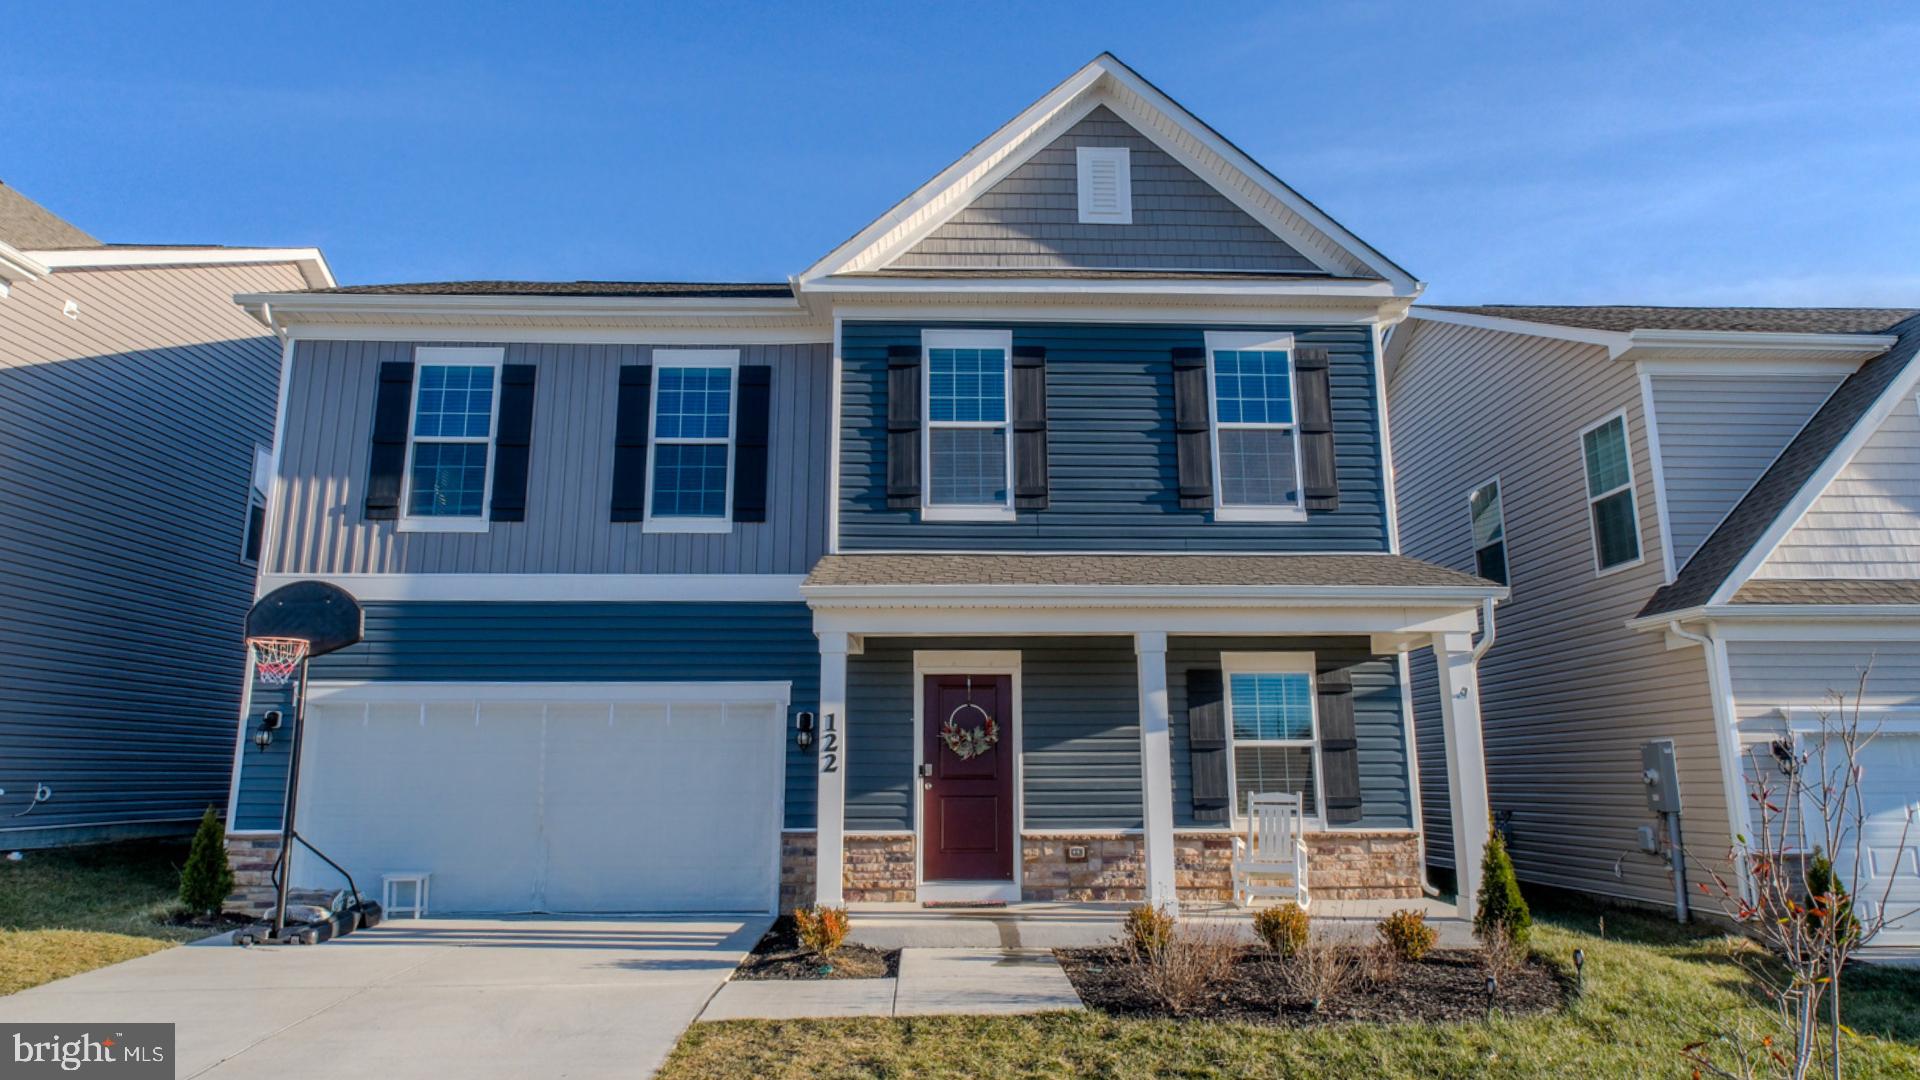
Welcome to this well-maintained, move-in-ready home offering 4 bedrooms and 3 full baths, thoughtfully designed across three levels for comfortable living and flexibility.

This home features numerous upgrades beyond builder-grade, including enhanced paint finishes and upgraded appliances that add both style and functionality.

The entry level includes a private bedroom and full bath—perfect for guests, a home office, or multi-generational living. The main (middle) level offers an open and inviting living room and kitchen space, ideal for everyday living and entertaining.

Upstairs, you’ll find three additional bedrooms, including a spacious primary suite with its own private bathroom. This level also features two full baths total and a conveniently located laundry room.

Enjoy outdoor living in the fenced-in backyard complete with a patio—perfect for relaxing or hosting gatherings.

Additional highlights include a painted two-car garage with built-in shelving and ample storage space throughout the home.

Key Features:
#VAFV2042884

STEPHENS CITY

122 CLERKENWELL DRIVE

4 Beds

3 Baths

2,261 Sq.Ft.

$499,900
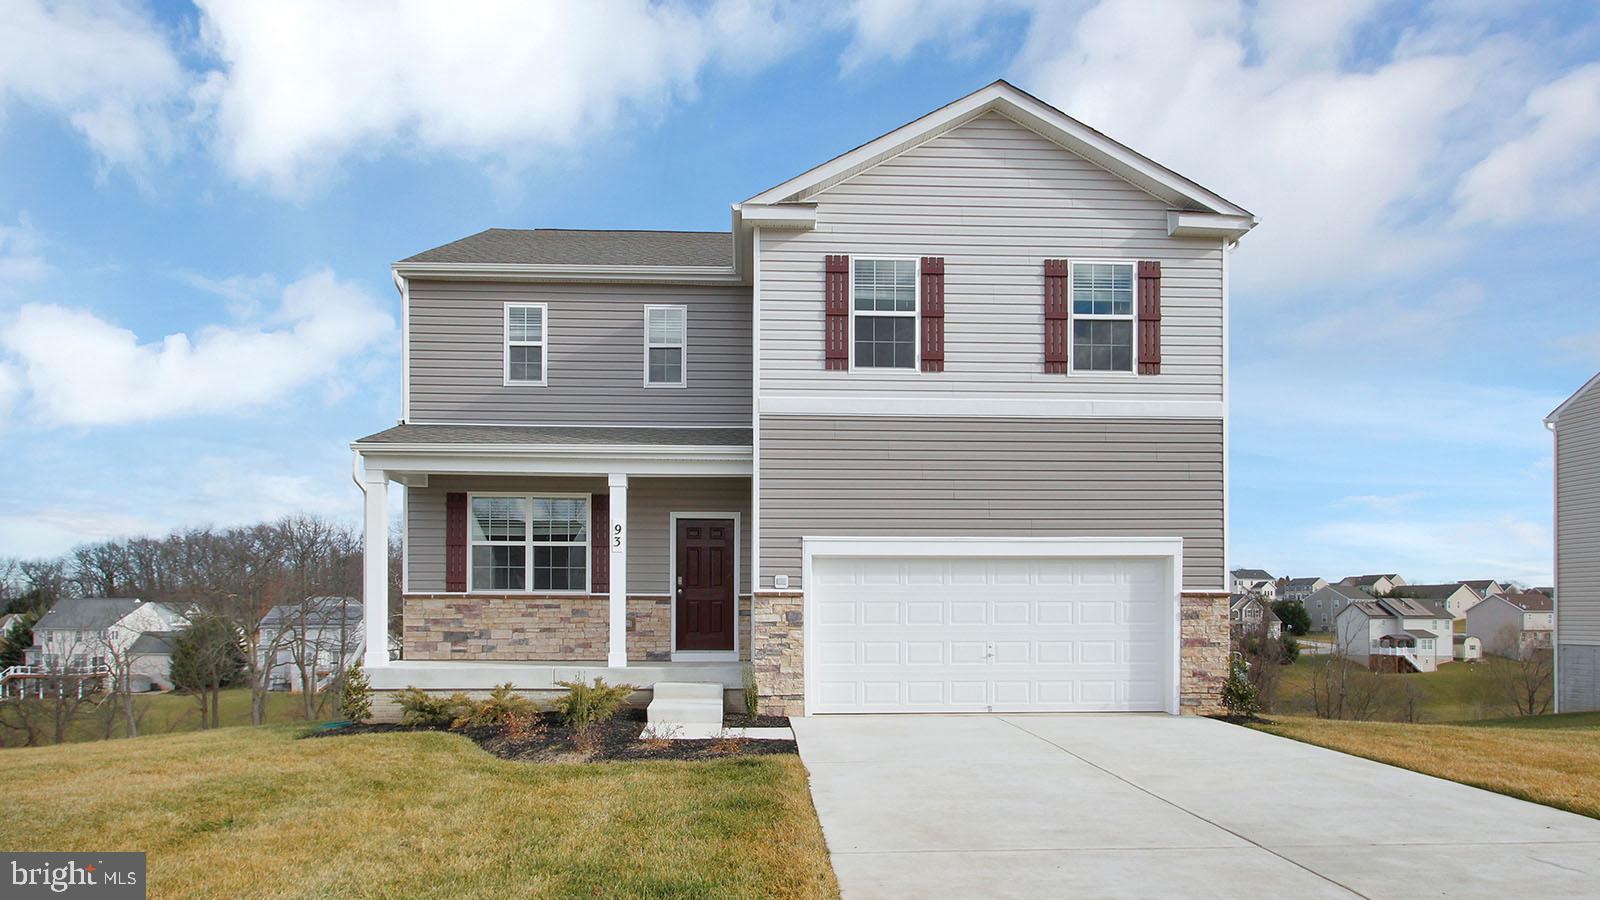
MLS#: VAFV2042884

Welcome home to this lovingly maintained 4-bedroom, 2 full and 1 half bath home offering over 3,000 square feet of comfortable living space. From the moment you step inside, you'll appreciate the care and attention this home has received over the years.

The spacious layout provides room for everyone, highlighted by a huge primary suite that serves as the perfect retreat at the end of the day. Bedrooms 2 and 3 each feature their own walk-in closets, providing plenty of storage and flexibility for family, guests, or hobbies.

Refinished hardwood floors add warmth and character throughout the main level, while the unfinished basement with impressive 9-foot ceilings and bathroom rough-in offers endless possibilities for future expansion, storage, a home gym, or workshop space.

Step outside to enjoy the patio and fully fenced backyard, perfect for entertaining, pets, or simply relaxing outdoors.

Additional updates include a new roof in 2021, along with a new microwave and water softener installed in 2026. This move-in ready home combines space, updates, and pride of ownership in a package you won't want to miss.
#VAFV2042952

STEPHENS CITY

326 CHELTENHAM DRIVE

4 Beds

2 Baths

3,054 Sq.Ft.

$579,900
MLS#: VAFV2042952

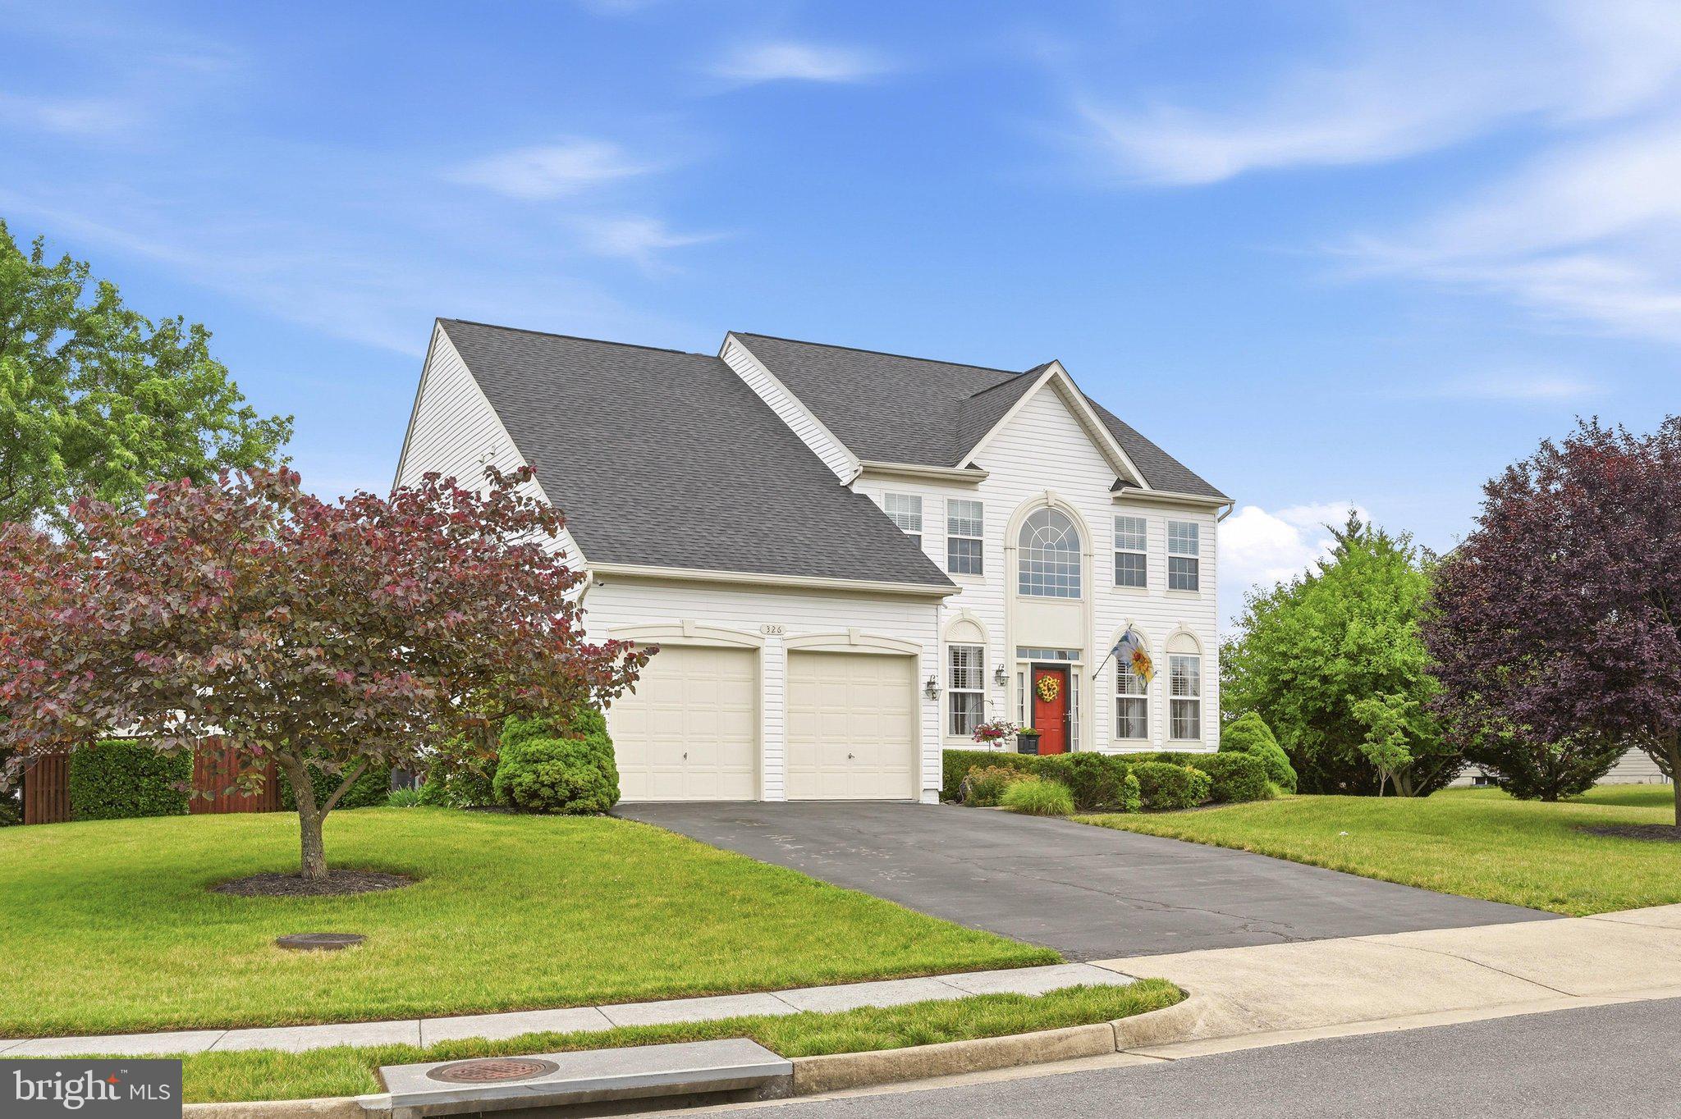
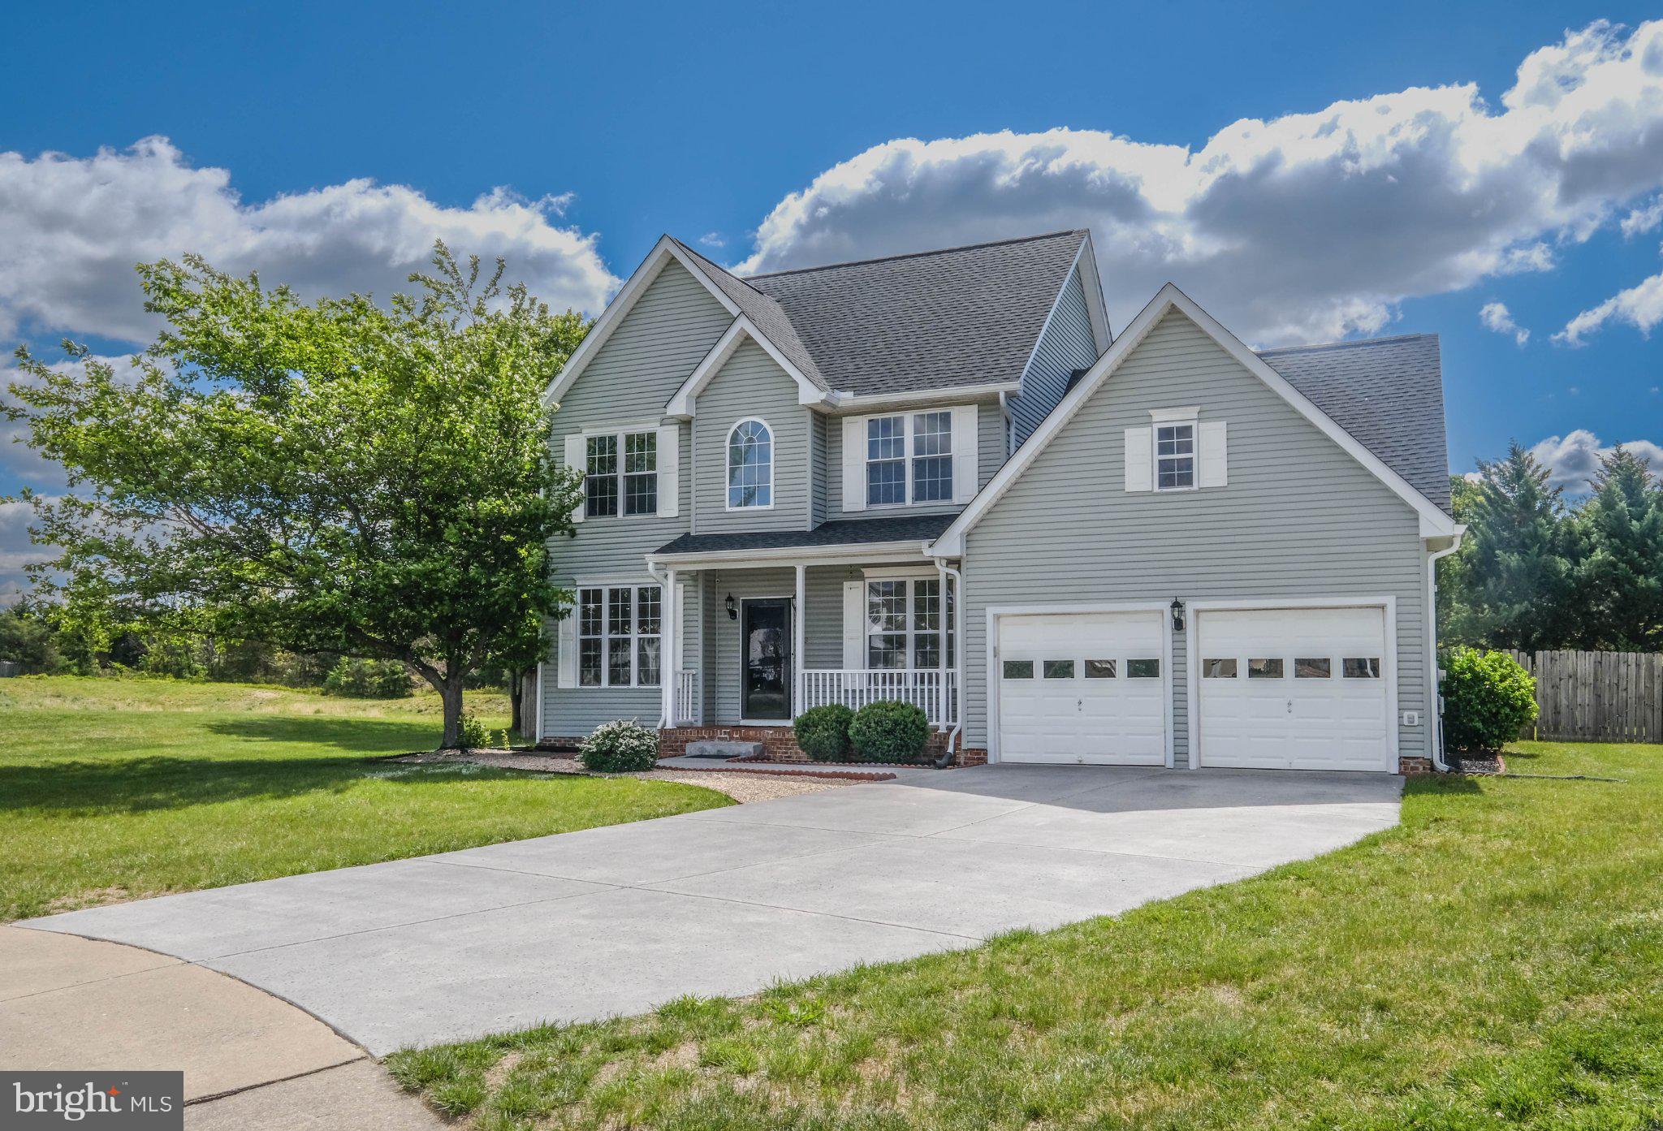
Your "Staycation" home is here!  This home offers so much to enjoy.  The location is excellent, being on a cul-de-sac with no thru traffic, off of Warrior Drive near the parks, Sherando High School, and easy access to Martins Food, Wal-Mart, 81 or 522 for commuting. The hot summer days are just around the corner and what better than to stay cool in your own in-ground pool!  The fully fenced in back yard has a large shed with a loft for all of your outdoor storage needs, a pergola to lounge under or set up your grill station, and of course the wonderful pool with a diving board.  Your back yard can be your next vacation location!  Inside the home with 4 generously sized bedrooms, 2 full bathrooms, and 2 half bathrooms.  The basement is finished and a great bonus space to enjoy or entertain in. The owner has had the pool professionally opened, maintained, and closed every year.  The cost might pleasantly surprise you.... at around $1,500 or less per year ($125 a month).  Well worth the peace of mind and the enjoyment it brings, if you ask me.
#VAFV2041424

STEPHENS CITY

107 DINWIDDIE COURT

4 Beds

2 Baths

2,698 Sq.Ft.

$489,000

MLS#: VAFV2041424

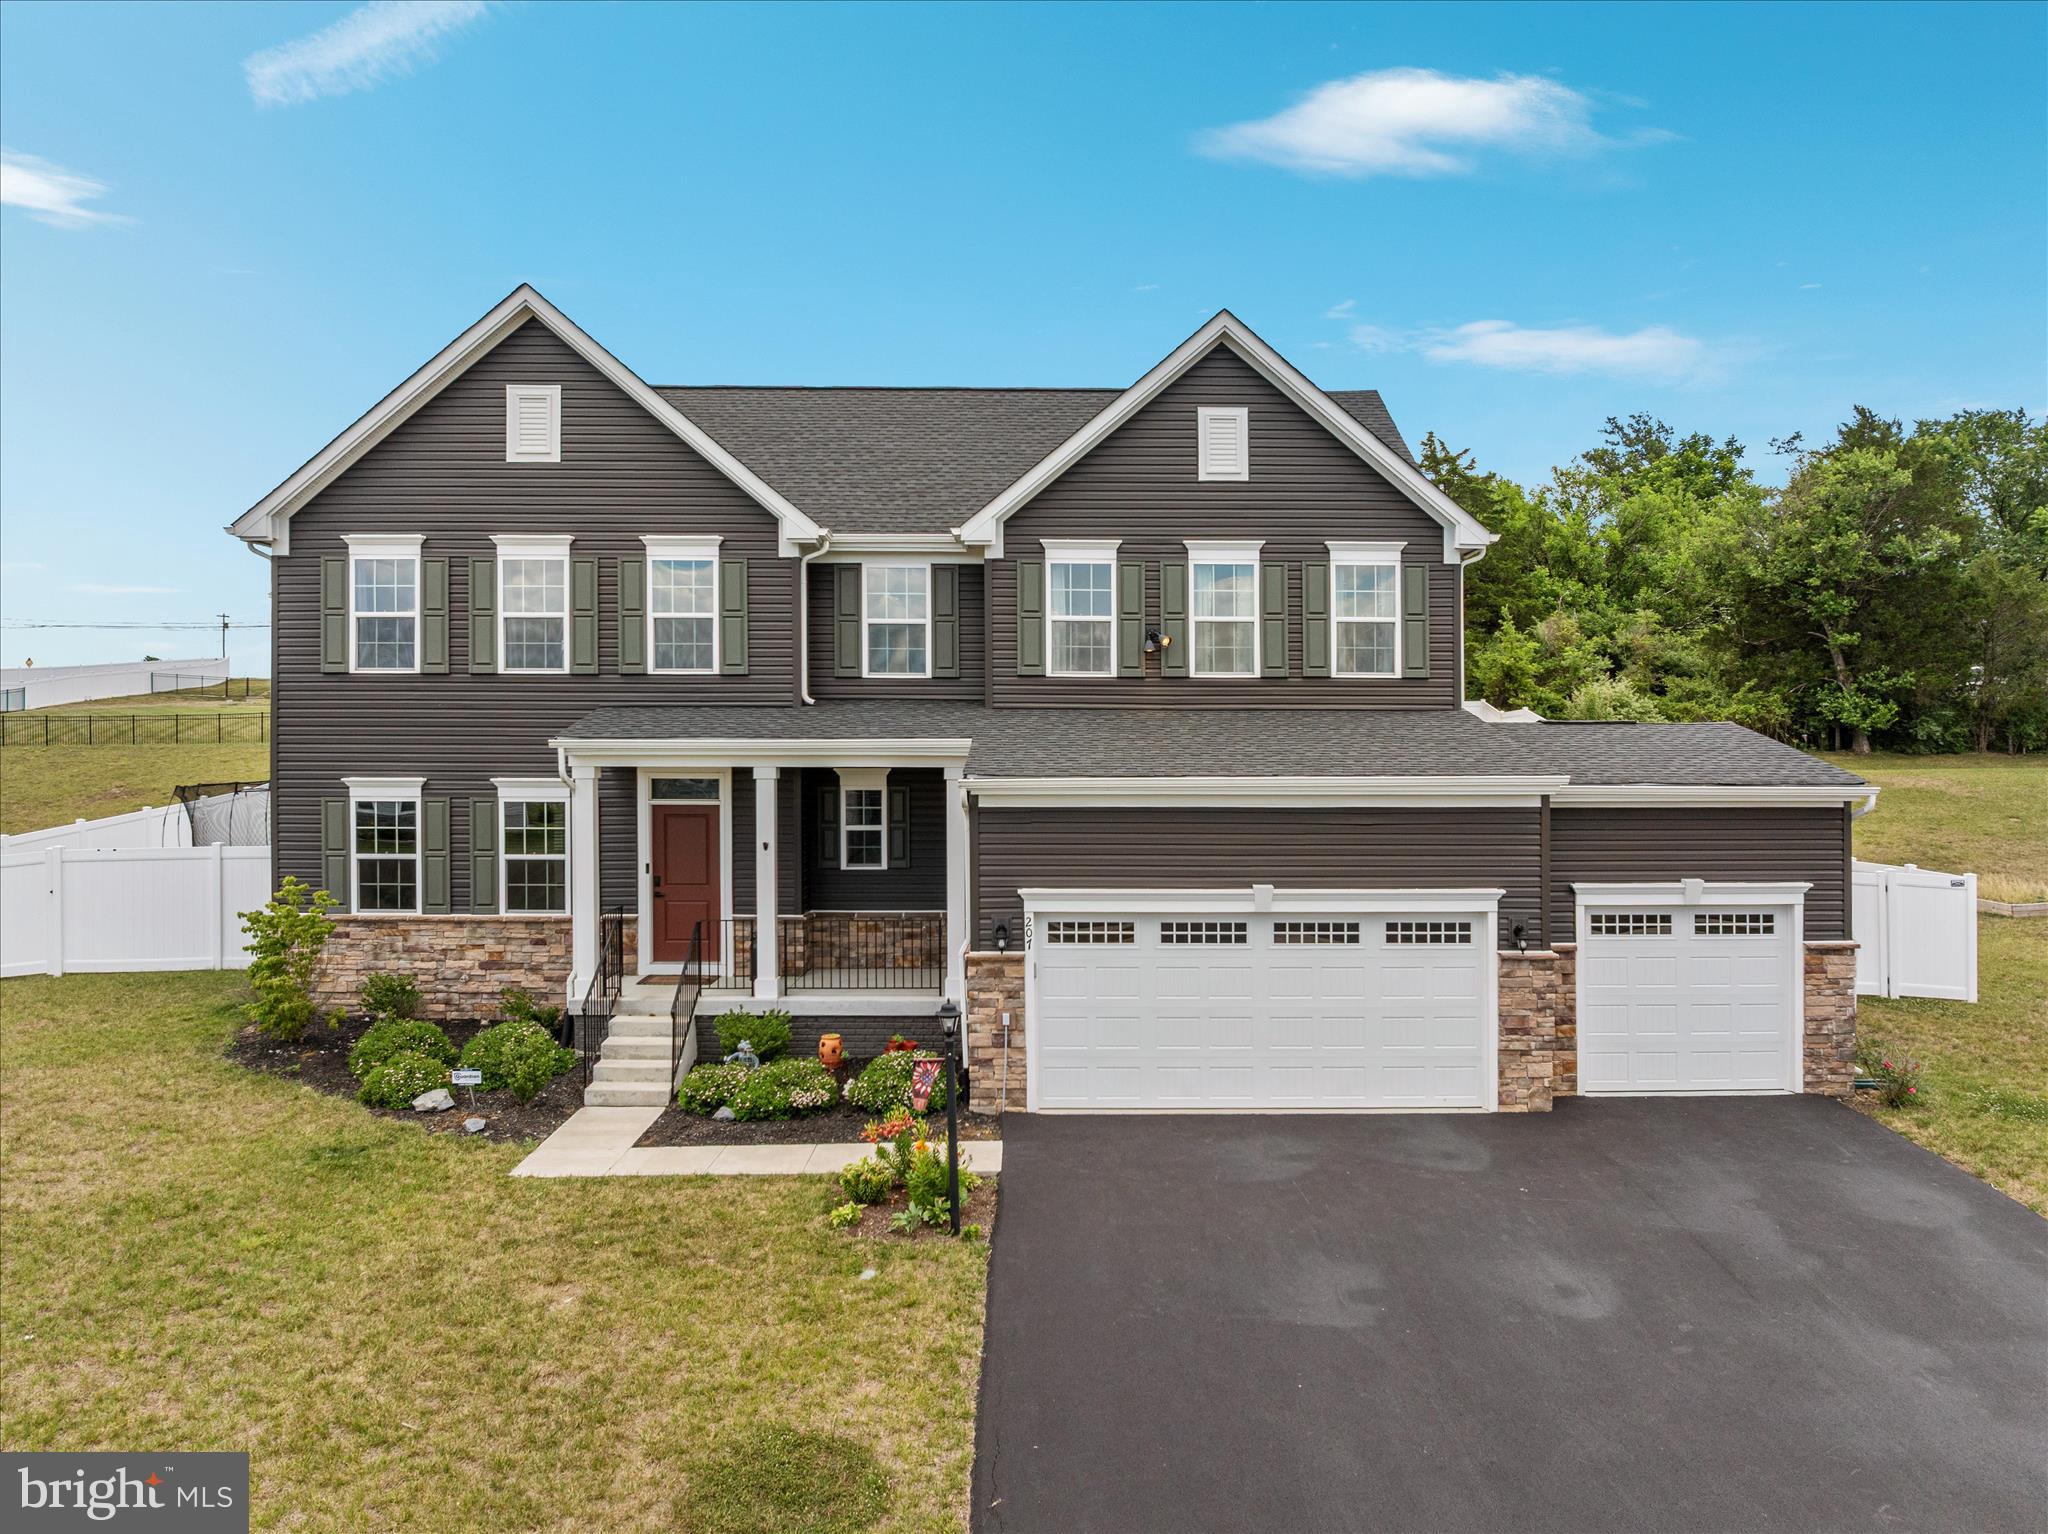
Built in 2023, this spacious six-bedroom home sits on a HALF ACRE lot in a sidewalk-lined neighborhood. With three finished levels, modern finishes, flexible living spaces, and a three-car garage, this home offers the space and functionality today’s buyers are looking for.

The main level features a large open kitchen with an oversized island, quartz countertops, gas stove, and plenty of room for cooking, gathering, and entertaining. A main-level bedroom with direct access to a full bathroom creates an excellent option for guests, multigenerational living, a private office, or a convenient main-level retreat.

Upstairs, you’ll find five additional bedrooms, including generous living space throughout, along with a dedicated laundry room for everyday convenience. The finished portion of the basement adds even more usable square footage, giving you flexibility for a rec room, home gym, playroom, media space, or additional work-from-home area.

The backyard is designed for both privacy and outdoor enjoyment, featuring a six-foot white vinyl privacy fence, a stamped concrete patio, and a fire pit area ready for relaxing or entertaining. Additional highlights include permanent exterior trim lighting on the front of the home, a Tesla charger, modern finishes, a dedicated office space, and excellent storage and parking with the three-car garage.

With six bedrooms, a half-acre lot, a fenced backyard, partially finished basement, modern 2023 construction, permanent exterior lighting, and a three-car garage, this home offers a rare combination of space, updates, and convenience.
#VAFV2042756

STEPHENS CITY

207 DECATUR

6 Beds

3 Baths

3,719 Sq.Ft.

$625,000

MLS#: VAFV2042756

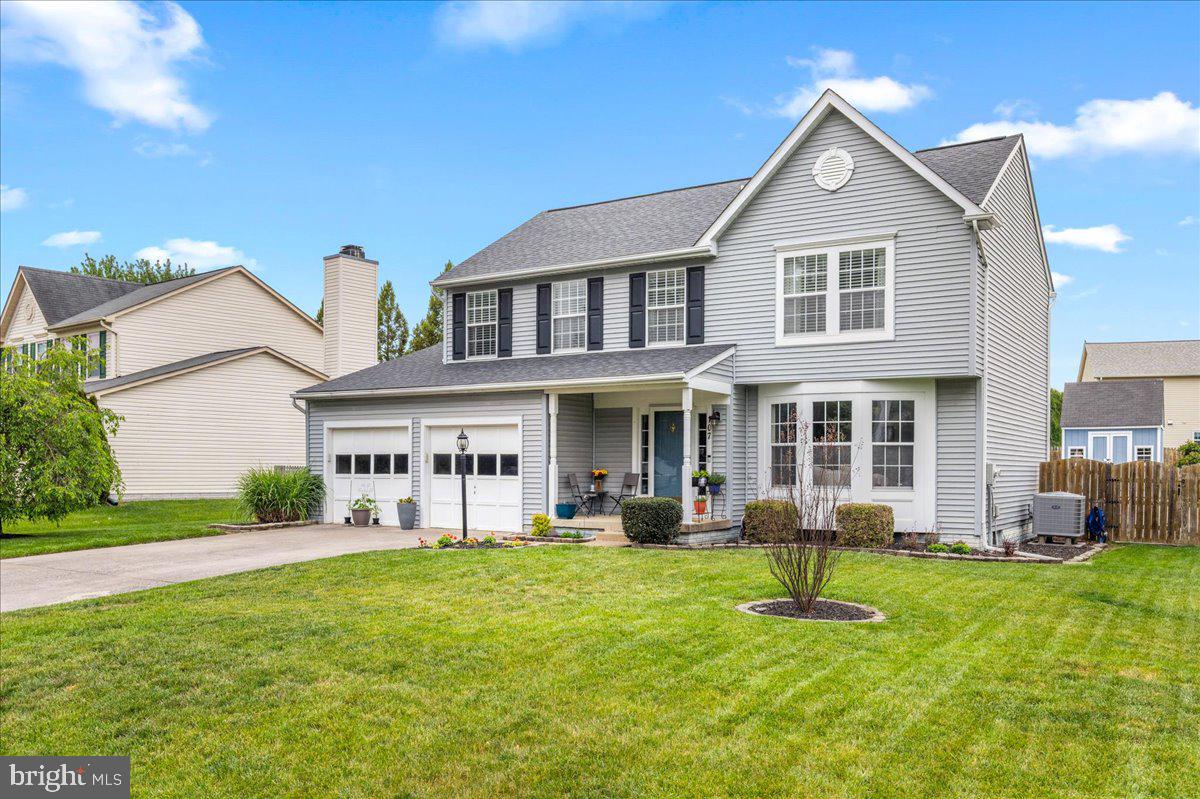
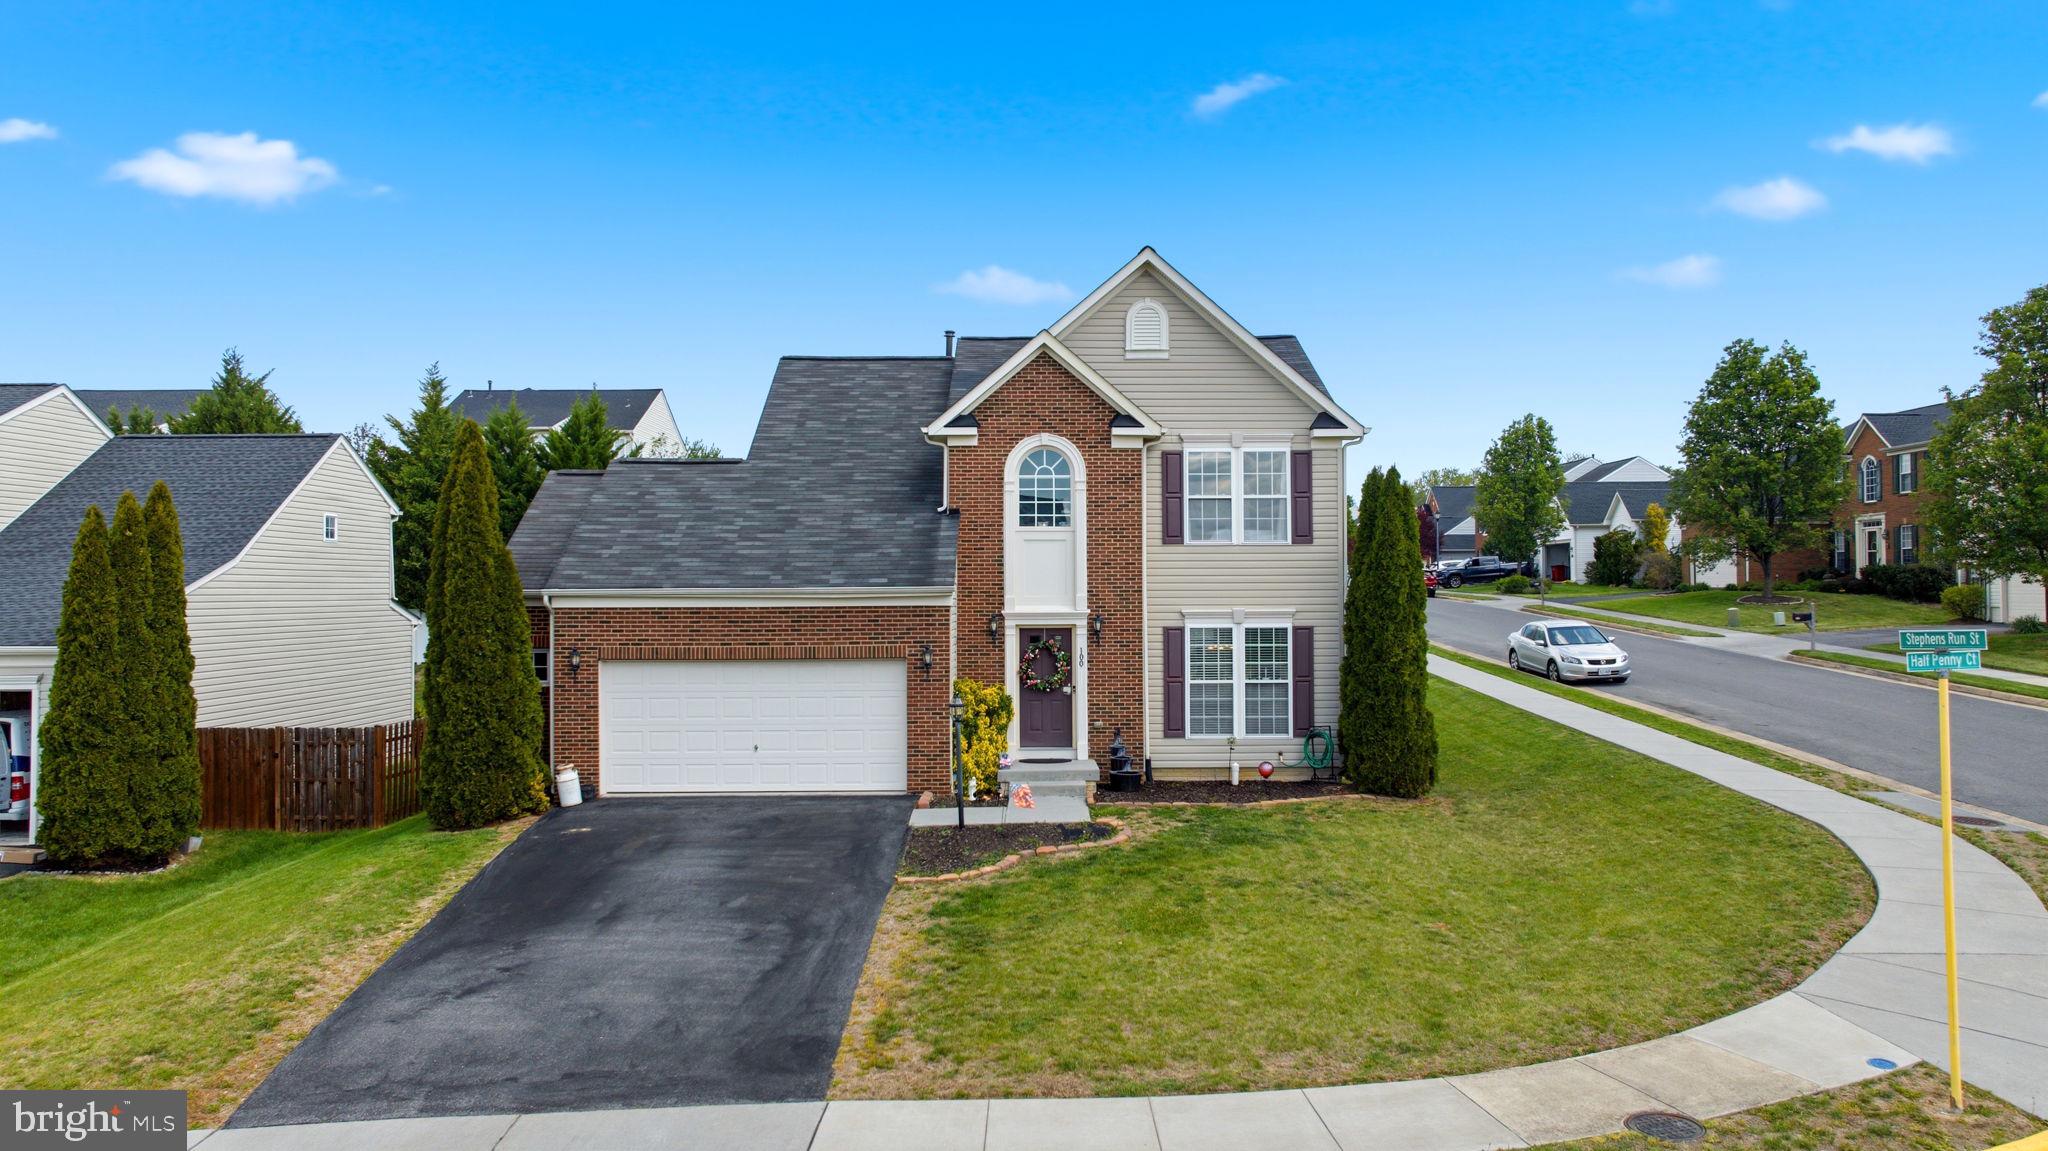
Spacious brick-front colonial offering 3 bedrooms, 3.5 bathrooms, and a full basement with excellent potential to expand your living space to suit your needs. This well-maintained home features a functional layout with generous room sizes and abundant natural light throughout, including a bright and inviting morning room—perfect for enjoying your coffee or casual dining.

The kitchen is equipped with granite countertops and stainless steel appliances, combining style and functionality for everyday living and entertaining. The finished levels provide comfortable living spaces, while the basement offers flexibility for a recreation room, home office, or guest suite.

Situated on a desirable larger corner lot, the property boasts an inviting outdoor space complete with a rear patio—ideal for entertaining, relaxing, or enjoying the outdoors. Conveniently located with easy access to major commuter routes, this home is also just minutes from parks, shopping, dining, and other everyday amenities.

A wonderful opportunity to own a home that combines space, location, and potential—schedule your showing today!
#VAFV2041232

STEPHENS CITY

100 HALF PENNY COURT

3 Beds

3 Baths

3,075 Sq.Ft.

$480,000

MLS#: VAFV2041232

PRICE IMPROVEMENT and OPEN HOUSE THIS WEEKEND! Saturday, June 27th from 10am - 12pm.   Brand new carpet throughout, the whole house was just painted and is move-in ready! This Southern Hills home is ready for its next chapter, the kind where everything just feels easy from the moment you walk in.

From the welcoming front porch to the natural light that fills the main level, there’s an immediate sense of comfort here. The layout flows the way you want it to, open enough for gathering, yet still giving each space its own purpose. The family room connects seamlessly to the kitchen and dining area, making everyday living and entertaining feel effortless.

The kitchen is truly the heart of the home, anchored by an oversized island where mornings begin with coffee and evenings end with conversation. Marble countertops, rich walnut cabinetry, stainless steel appliances, and thoughtful finishes make it as functional as it is inviting.

Just off the dining area, sliding glass doors lead to a fully fenced backyard and a recently added deck—perfect for summer evenings, weekend get-togethers, or simply unwinding at the end of the day.

Upstairs, all four bedrooms offer comfortable, private spaces, including a spacious primary suite designed to recharge and reset. The upper-level laundry is right where you need it—because the little things matter in how a home lives day to day.

Additional features like a whole-house water softener and descaler system, Ring doorbell, and a two-car garage add to the home’s overall ease and functionality.

Set within the sought-after Southern Hills community, this home offers a balance of comfort, updates, and livability that’s hard to find and even harder to leave.
#VAFV2041760

STEPHENS CITY

115 NATHAN DRIVE

4 Beds

2 Baths

1,969 Sq.Ft.

$489,900
MLS#: VAFV2041760

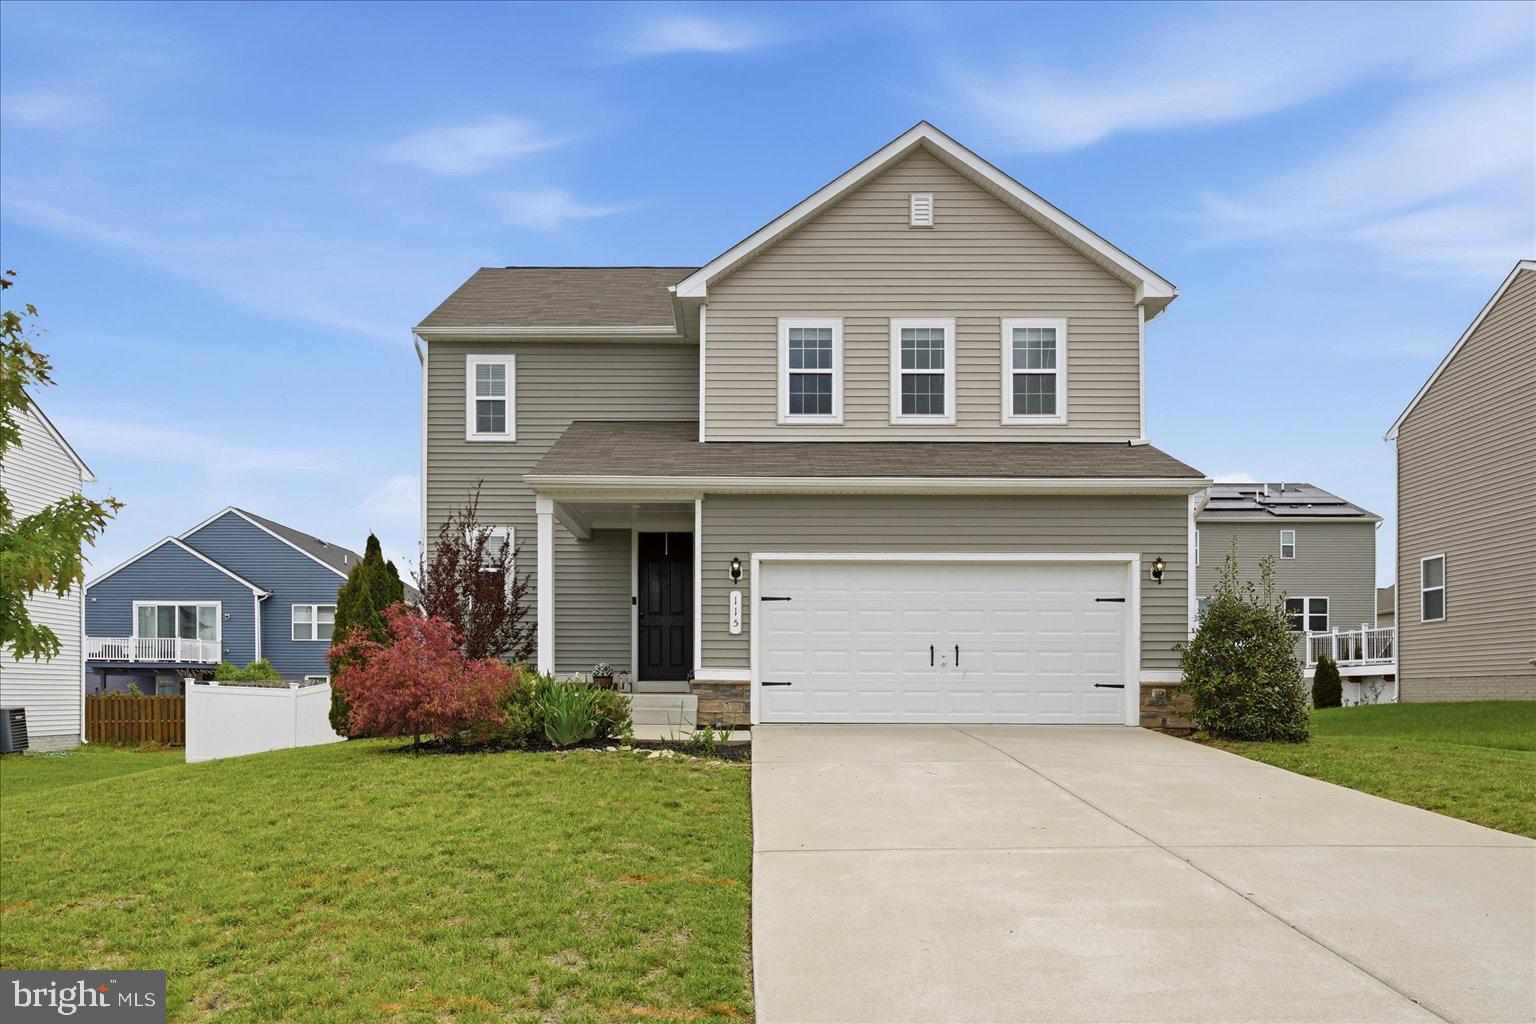
Tucked away on a welcoming cul-de-sac in Stephens City, this beautifully maintained home at 109 Kabardin Ct offers the perfect blend of comfort, style, and convenience.

From the moment you arrive, you’ll notice the home’s inviting curb appeal and sense of privacy—ideal for those seeking a peaceful retreat without sacrificing proximity to everything you need. Step inside to discover a thoughtfully designed layout filled with natural light, spacious living areas, and a warm, welcoming atmosphere that instantly feels like home.

The heart of the home is perfect for both everyday living and entertaining, with seamless flow between the kitchen, dining, sunroom and living spaces. Whether you’re hosting friends or enjoying a quiet evening in, this home adapts effortlessly to your lifestyle.

Generously sized bedrooms provide comfort and flexibility, while the primary suite offers a relaxing escape at the end of the day. Outside, the fenced backyard provides just the right amount of space for outdoor gatherings, gardening, or simply unwinding in your own private oasis.  You'll appreciate overlooking the greenspace and not your neighbors backyard! 

Located just minutes from shopping, dining, commuter routes, this home delivers both tranquility and convenience in one exceptional package.  Find peace of mind with a newer roof and gutters along with an HVAC unit. 

If you’ve been searching for a place that truly feels like home, 109 Kabardin Ct is ready to welcome you.
#VAFV2041138

STEPHENS CITY

109 KABARDIN COURT

4 Beds

2 Baths

1,992 Sq.Ft.

$500,000
MLS#: VAFV2041138

108 Lemley offers a beautiful corner homesite across the street from Valley View Park.  The Galen is a 4 bedroom, 2.5-bathroom with finished rec-room. It features a spacious kitchen with breakfast island, generous cabinet space and a walk-in pantry. The kitchen opens to the oversized living room with plenty of space for entertaining. A flex room is also on the main level, perfect for a formal dining room or home office. The expansive owner’s suite on the second level features a vaulted ceiling, as well as a spa-inspired bathroom, separate tiled shower, and double vanities. Three additional bedrooms, a full bathroom and a walk-in laundry room are also on the second level. Quality materials and workmanship throughout, with superior attention to detail, plus a one-year builders’ warranty. Your new home also includes our smart home technology package! Move-in ready!
*Photos, 3D tours, and videos are representative of plan only and may vary as built.
#VAFV2039910
STEPHENS CITY

108 LEMLEY DRIVE

4 Beds

2 Baths

2,751 Sq.Ft.

$505,990

MLS#: VAFV2039910
Feel like you're living at a resort every day with the incredible amenities this sought-after community has to offer! Enjoy the community pool, basketball and tennis courts, tot lots/playgrounds, a community center, and beautifully maintained common areas that provide endless opportunities for recreation, relaxation, and fun.

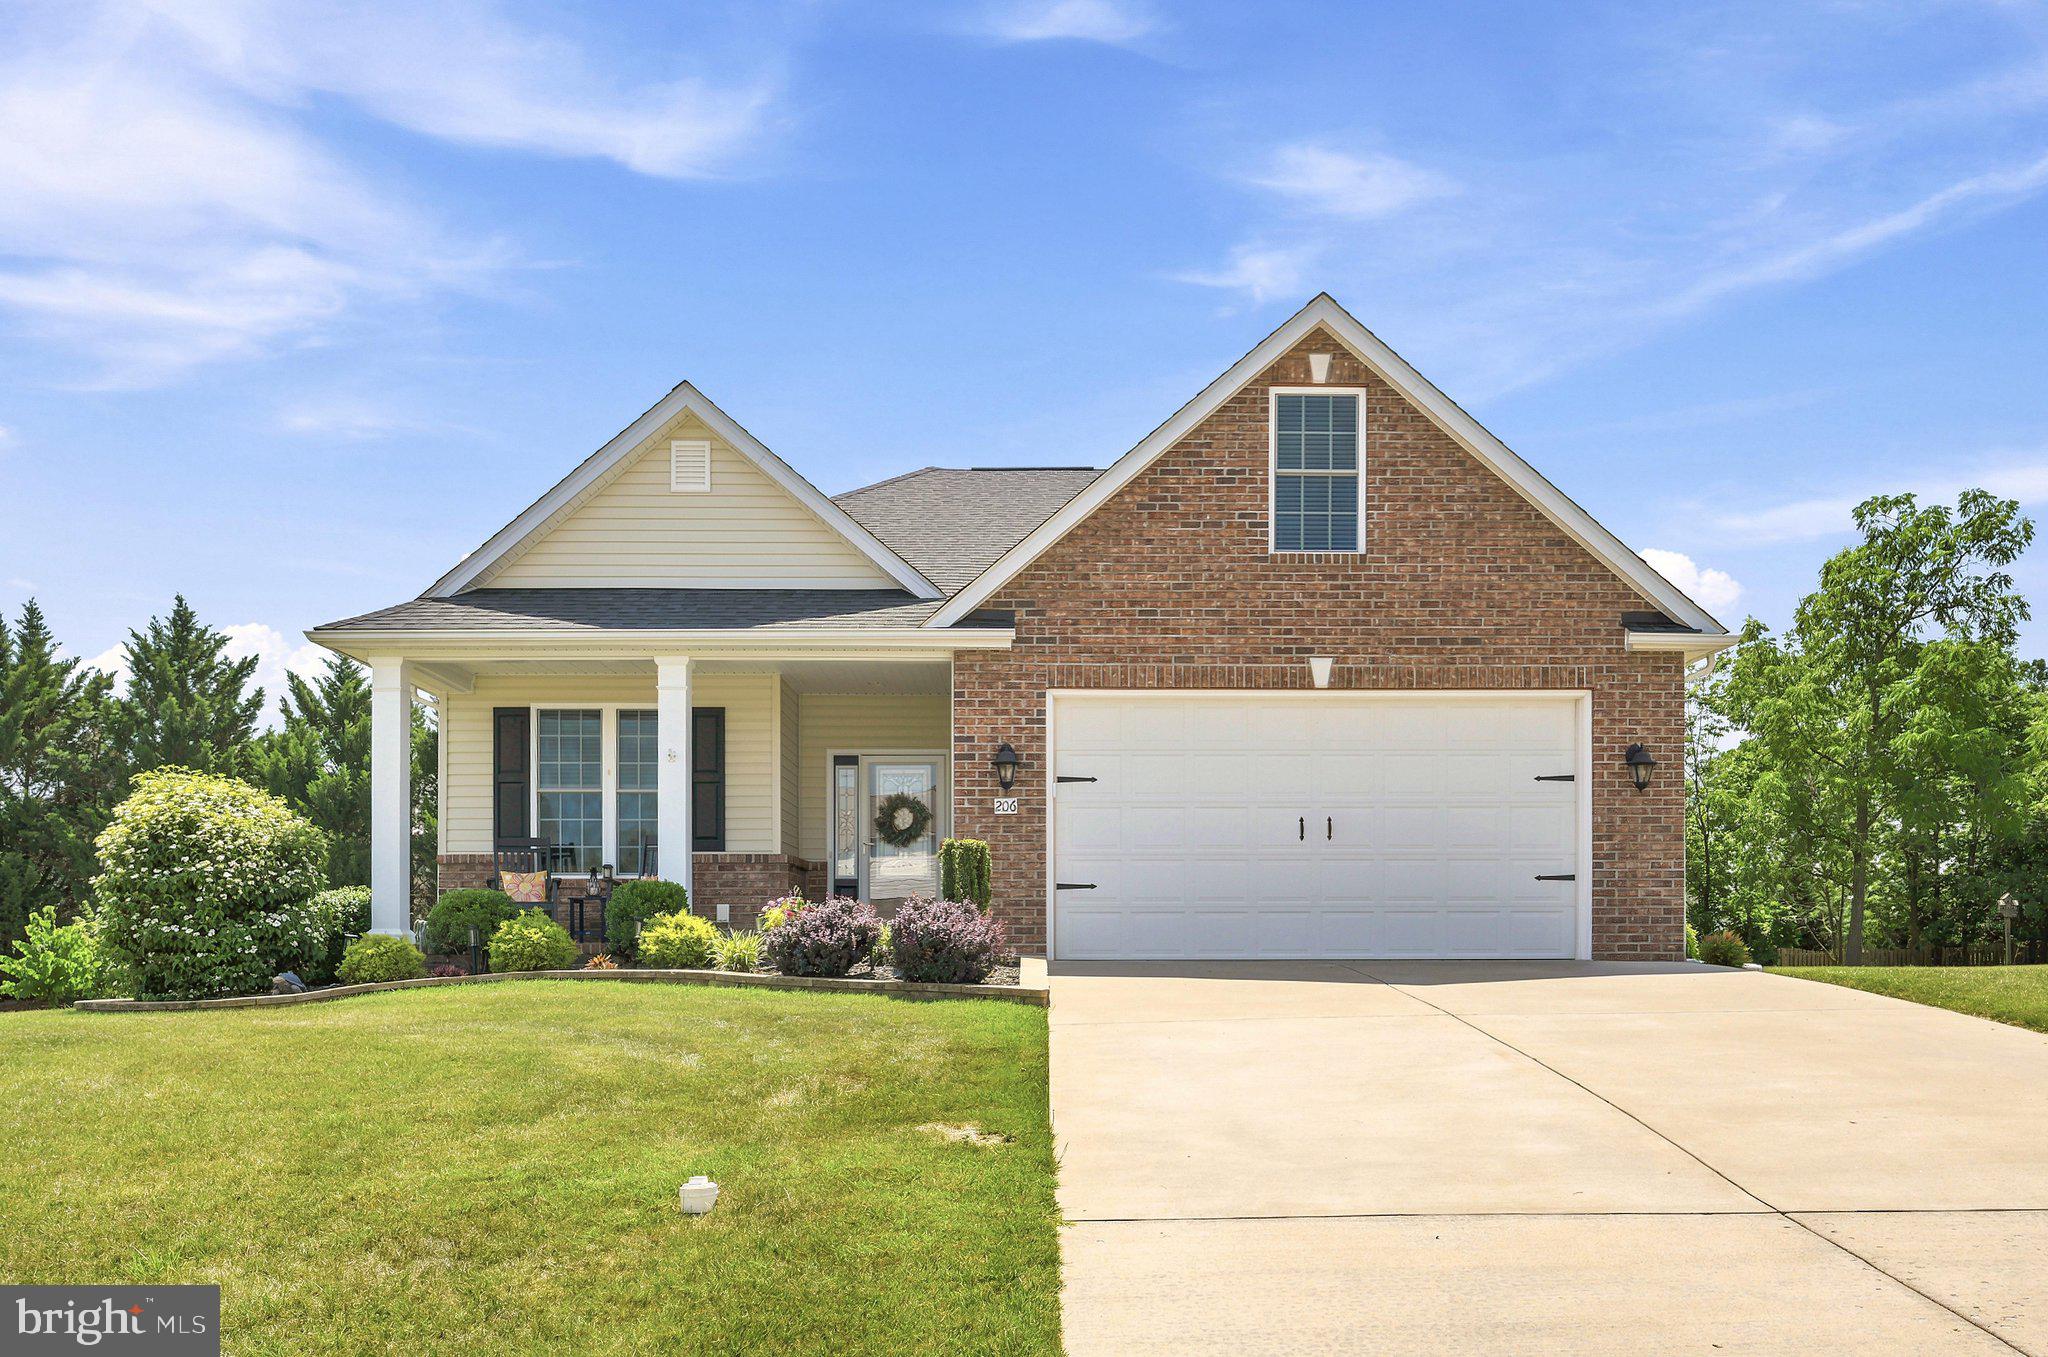
This charming 3-bedroom, 2-bath ranch home offers the ease of one-level living with the added bonus of a spacious upstairs flex room—perfect for a private home office, hobby or craft room, game room, fitness area, or a quiet retreat away from the main living spaces.

The thoughtfully designed kitchen features a center island, abundant workspace, and an open layout that makes meal preparation, baking, and entertaining a breeze. The inviting family room is highlighted by a cozy fireplace and flows seamlessly into the dining area, creating the perfect setting for gatherings with family and friends.

The spacious owner's suite is designed for comfort and relaxation and features a private en-suite bath. The original soaking tub has been thoughtfully removed and replaced with a custom cabinet, providing additional storage and functionality, while the separate shower completes the well-appointed space. Custom finishes throughout the home include beautiful hardwood flooring on the main level and ceramic tile in both bathrooms.

Step outside to enjoy the rear deck, along with a custom patio that expands your outdoor living space—perfect for grilling, outdoor dining, entertaining, or simply relaxing while enjoying the fresh air. The welcoming covered front porch provides another wonderful place to unwind with your morning coffee or evening beverage.

With exceptional community amenities, comfortable living spaces, thoughtful updates, and a fantastic floor plan, this home offers the perfect blend of convenience, recreation, and everyday comfort. Don't miss your opportunity to enjoy the lifestyle you've been waiting for!
#VAFV2043028

STEPHENS CITY

206 IVY HILL COURT

3 Beds

2 Baths

1,878 Sq.Ft.

$495,000

MLS#: VAFV2043028
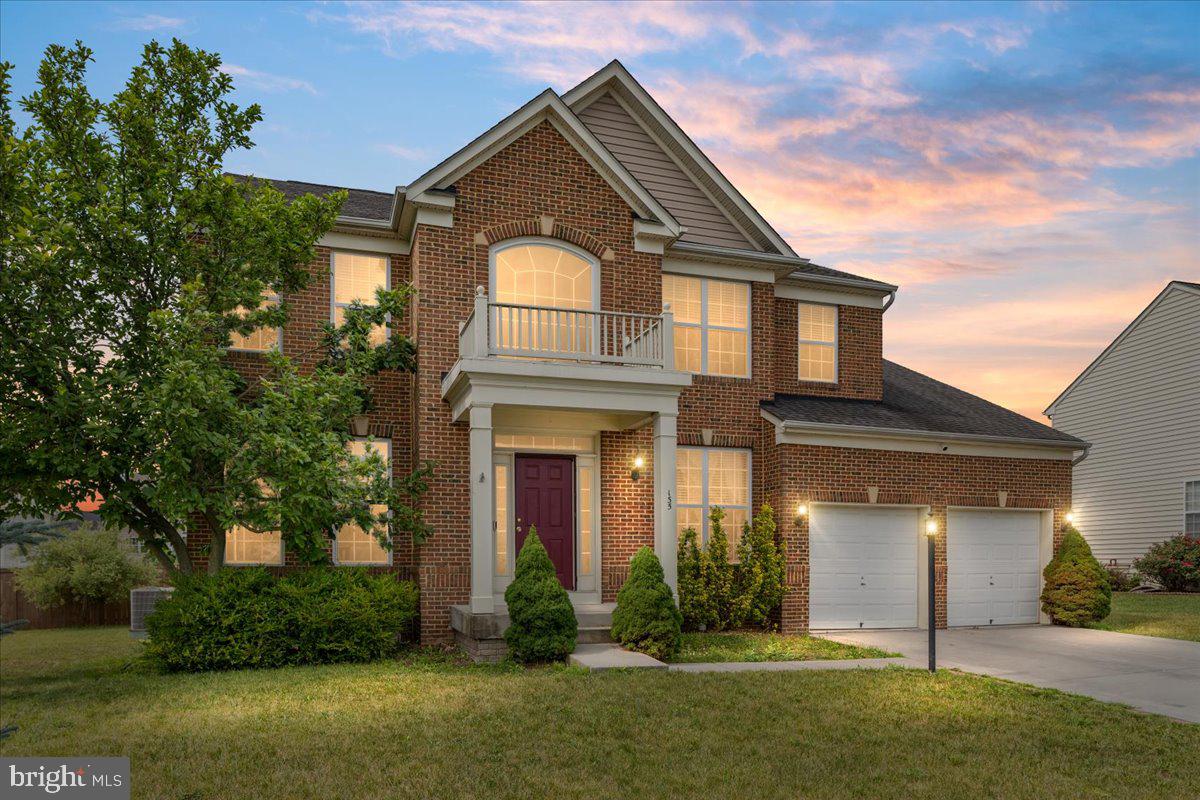
Priced to sell in an established Stephens City neighborhood! If you've been searching for one of the largest homes in this price range, this is an opportunity you won't want to miss. Yes, the home is ready for fresh paint and new carpet, and it is priced with those cosmetic updates in mind. Being sold AS-IS, this well-built home offers an exceptional floor plan, generous living spaces, and over three finished levels ready for its next owner to make their own.

<br><br>

Offering over three finished levels, you'll love the dramatic two-story foyer, formal living and dining rooms, a generous kitchen with center island that opens to the oversized family room, and an enormous primary suite with plenty of room for a sitting area, exercise space, or home office. The finished lower level provides incredible flexibility with a huge recreation room, fifth bedroom, full bath, and abundant space for guests, hobbies, a home gym, or multi-generational living.

<br><br>

Outside, enjoy the fully fenced backyard, and as an added bonus, the pool table and backyard trampoline both convey!

<br><br>

For buyers with a little vision, this is a rare opportunity to personalize an exceptionally spacious home while enjoying all the room and flexibility today's lifestyle demands. Homes offering this much finished living space at this price point don't come along often. Don't miss your chance to make it your own!
#VAFV2043056

STEPHENS CITY

135 BLACKBURNS FORD DRIVE

5 Beds

3 Baths

5,614 Sq.Ft.

$615,000

MLS#: VAFV2043056

 - property

Send a message

Message successfully sent.

Your message

What is 3 + 4 ?

Reason for contacting?

I agree to receive email communication and understand I can unsubscribe at any time.

I agree to be contacted by Charis Realty Group via call, email, and text for real estate services. To opt out, you can reply 'stop' at any time or reply 'help' for assistance. You can also click the unsubscribe link in the emails. Message and data rates may apply. Message frequency may vary. Privacy Policy

Sign Out

Virtual Assistant

Would you like to take the next step with this property? We can help you schedule a showing or virtual tour, or send you more details.

Yes, I would like more information.

Thank You for Your Reply, One of Our Agents will contact you as soon as possible

No, maybe later.

Thank you, you can always contact me via email, phone number or through the contact form.

Realhub AI

Lucy - Your AI-Powered Realtor

Update Your Temporary Password

Personalize your search

Enter your email and we'll notify you immediately when new listings match what you're looking for.

or enter email address

Already have an account ? Login here

Continue your home search

I agree to receive communications and understand I can unsubscribe at any time.

I agree to be contacted by Charis Realty Group via call, email, and text for real estate services. To opt out, you can reply 'stop' at any time or reply 'help' for assistance. You can also click the unsubscribe link in the emails. Message and data rates may apply. Message frequency may vary. Privacy Policy

Already have an account ? Login here

We use cookies

We use cookies primarily for analytics to enhance your experience. By accepting, you agree to our use of these cookies. You can manage your preferences or learn more about our cookies policy.