Features & Amenities

Interior

  • Other Interior Features

    Recessed Lighting, Ceiling Fan(s), Walk-In Closet(s), Open Floorplan

  • Total Bedrooms

    4

  • Bathrooms

    4

  • Above Grade Finished Area

    2520.0

  • Basement YN

    YES

  • Cooling YN

    YES

  • Cooling

    Central Air, Heat Pump, Ceiling Fan(s), Electric

  • Fireplace YN

    YES

  • Heating YN

    YES

  • Heating

    Exhaust Fan, Electric, Propane, Forced Air, Wood Stove

  • Main Level Bedrooms

    1

  • Pet friendly

    N/A

Exterior

  • Garage

    Yes

  • Garage spaces

    6

  • Construction Materials

    Aluminum Siding

  • Other Exterior Features

    Rain Gutters

  • Parking

    Oversized, Asphalt, Garage, Other, Driveway, Detached Carport, Inside Entrance, Attached, Detached

  • Patio and Porch Features

    Porch, Deck

  • Pool

    Yes

  • Pool Features

    Salt Water, In Ground, Heated, Fenced, Private

  • Waterfront YN

    NO

  • View

    Trees/Woods, Garden

Area & Lot

  • Lot Features

    Front Yard, Level, Private, Back Yard

  • Lot Size(acres)

    1.0

  • Lot Size(square feet)

    43,560

  • Property Type

    Residential

  • Property Sub Type

    Single Family Residence

  • Architectural Style

    Craftsman

Price

  • Sales Price

    $1,300,000

  • Tax Amount

    $13,820

  • Sq. Footage

    3,765

  • Price/SqFt

    $345

HOA

  • Association

    No

School District

  • Elementary School

    FAIRFAX VILLA

  • Middle School

    FROST

  • High School

    WOODSON

Property Features

  • New Construction

    NO

  • Foundation Details

    Other

  • Senior Community YN

    NO

  • Sewer

    Septic Tank

  • Tax Lot

    37

  • Water Source

    Well

Schedule a Showing

Showing scheduled successfully.

<
>
IN PERSON
VIA CHAT

What is 3 + 4 ?


Mortgage calculator

Estimate your monthly mortgage payment, including the principal and interest, property taxes, and HOA. Adjust the values to generate a more accurate rate.

Your payment

Principal and Interest:

$

Property taxes:

$

HOA fees:

$

Total loan payment:

$

Total interest amount:

$

Location

County

FAIRFAX

Elementary School

FAIRFAX VILLA

Middle School

FROST

High School

WOODSON

Listing Courtesy of Sarah Harrington, Long & Foster Real Estate, Inc.

RealHub Information is provided exclusively for consumers' personal, non-commercial use, and it may not be used for any purpose other than to identify prospective properties consumers may be interested in purchasing. All information deemed reliable but not guaranteed and should be independently verified. All properties are subject to prior sale, change or withdrawal. RealHub website owner shall not be responsible for any typographical errors, misinformation, misprints and shall be held totally harmless.

Agent Andrew Boateng

Salesperson, Realtor

Andrew Boateng

Call Andrew today to schedule a private showing.


* Listings on this website come from the FMLS IDX Compilation and may be held by brokerage firms other than the owner of this website. The listing brokerage is identified in any listing details. Information is deemed reliable but is not guaranteed. If you believe any FMLS listing contains material that infringes your copyrighted work please review our DMCA policy and learn how to submit a takedown request.© 2024 FMLS.
Welcome to this award-winning Craftsman Retreat on a Private Acre in Fairfax. Located at the end of a cul de sac,  this beautifully updated Mission-Style Craftsman home offers a tranquil retreat on a private, meticulously landscaped 1-acre lot.  Not only does the home represent architectural excellence, but modern smart-home functionality. Convenient location for commuting—just minutes to major routes, shopping, dining, and the sought-after Woodson High School and Frost Middle School pyramid.  
A three-time NARI Contractor of the Year Award winner for the major remodel in 2005, this residence showcases exceptional craftsmanship and custom detail throughout—from handcrafted millwork and mission-style cabinetry to  elegant indoor-outdoor living spaces.  4 bedrooms, 4 full baths.  Approximately 3,765 finished square feet. 
At the heart of the home is a warm and inviting mission-style kitchen outfitted with wood cabinetry, a gas range, and premium GE and KitchenAid appliances—including a new built-in oven and microwave 2023. Thoughtful storage details like pull-out spice racks, pantry, and pot rack accents elevate both functionality and style. The kitchen flows into open living and dining areas—perfect for entertaining.  The upper floor and owner’s retreat:  The remodeled primary suite 2023 is a true sanctuary, featuring a dramatic barrel-wood ceiling, refinished hardwood floors (2023), remote-controlled smart lighting and shades, and dual walk-in closet.  Bedroom 2 was converted to a custom dressing room with center island, chandelier, and full-length mirror, but could be converted back easily for those needing the bedroom space. The spa-inspired en-suite bath is outfitted with a skylight (replaced 2023), dual-sink vanity, oversized shower with rainfall head and triple body sprays, towel warmer, and a top-of-the-line Toto Neorest smart toilet with heated seat, bidet, and automated functions. A  laundry room with new washer and dryer (2024) is conveniently located on this upper bedroom level. Two additional bedrooms and 3 bathrooms, renovated in 2021, each offer high-end finishes, TOTO bidet toilets, soft-close vanities, and designer fixtures. The basement bath features a neo-angle shower and modern aesthetic. 
The finished, walk-out lower level offers remarkable versatility, including two dedicated home offices, a kitchenette, tech closet, flex/recreation room, occasional bedroom and full bath—ideal for guests, extended family, or multi-generational living.  The outdoor living is exceptional, featuring an award-winning front porch, and a screened-in rear porch and open-air deck.  There is a resort-style in-ground salt water pool with twin fountains. Shaded pavilion with ceiling fan & electricity.  The pool deck was resurfaced in 2020 & refreshed in 2025. Driveway and connecting walk ways were resurfaced in 2022. 
For the automotive enthusiast, hobbyist, or anyone in need of exceptional storage, the property features a very large detached four-bay garage—a rare offering that can easily accommodate multiple vehicles, boats, trailers, RV, or serve as a fully outfitted workshop. This impressive structure is equipped with electricity, water, and smart garage doors for seamless functionality. Inside, you’ll find a wood-burning stove for year-round comfort and a mechanical pulley system for vehicle work, which conveys with the property. The unfinished attic space above provides endless opportunities for customization.
Smart Systems & Major Improvements throughout the property include new dual-zone HVAC (2023–2024).  A 500-gallon propane tank powers heat, cooking, water, and the pool. 
Gas hot water heater 2020. Updated well system 2024/septic system 2017. Whole-house surge protector 2023.
Ring doorbell, motion lighting, & smart lighting conveys. This one-of-a-kind property checks every box—award-winning design, premium systems, extensive smart features, and unmatched privacy—all with NO HOA

4725 SPRUCE AVENUE

Message successfully sent.

What would you like to know?

What is 3 + 4 ?

I agree to receive email communication and understand I can unsubscribe at any time.

I agree to be contacted by Charis Realty Group - Christine Issler, Broker via call, email, and text for real estate services. To opt out, you can reply 'stop' at any time or reply 'help' for assistance. You can also click the unsubscribe link in the emails. Message and data rates may apply. Message frequency may vary. Privacy Policy

Related Properties

Welcome to this exceptional four-level luxury townhome with a private elevator, rooftop terrace, and breathtaking golf course views—a truly rare offering in the heart of the City of Fairfax. This stunning contemporary residence blends modern sophistication with refined comfort, offering 4 bedrooms, 3 full baths, and 2 half baths across four thoughtfully designed elevator-accessible levels with exceptional attention to detail.   The bright, open-concept main level showcases wide-plank hardwood flooring, soaring ceilings, abundant recessed lighting, and seamless living and dining spaces designed for both everyday living and effortless entertaining. The gourmet kitchen features sleek quartz countertops, stainless steel appliances, contemporary cabinetry, and a large center island. Just beyond the family room, the spacious deck overlooks the Army Navy Country Club golf course, creating the perfect setting for morning coffee, outdoor dining, or simply taking in the peaceful scenery. Residents also enjoy convenient access to Daniels Run Park via nearby walking trails. The upper bedroom level features a spacious primary suite, two additional bedrooms, and a full hall bath, providing an ideal layout for comfortable family living. The top level offers exceptional flexibility with a private bedroom suite, a versatile loft featuring a built-in Murphy bed, and direct access to an expansive rooftop terrace with sweeping golf course views. Whether used as a guest retreat, home office, media room, or additional living space, this thoughtfully designed level easily adapts to your lifestyle while providing the perfect setting for entertaining, relaxing, or enjoying spectacular sunsets.  The entry level includes a spacious recreation room with a convenient half bath, making it ideal for a home office, fitness area, media room, playroom, or guest retreat. Thoughtfully upgraded for modern living, this home combines the convenience of a private elevator with a whole-house water filtration system, abundant recessed lighting throughout, and a spacious two-car garage with a custom floor-to-ceiling storage system. Beautifully landscaped community spaces further enhance the perfect blend of luxury, comfort, convenience, and low-maintenance living.  Ideally located on the eastern edge of Fairfax City, Sutton Heights is just minutes from the Vienna Metro, I-495, I-66, Tysons, the Mosaic District, and Inova Fairfax Hospital. A wide variety of shopping, dining, parks, and everyday conveniences are all within easy reach.
#VAFC2008624

FAIRFAX

3544 SUTTON HEIGHTS CIRCLE

4 Beds

3 Baths

3,252 Sq.Ft.

$1,319,900

MLS#: VAFC2008624

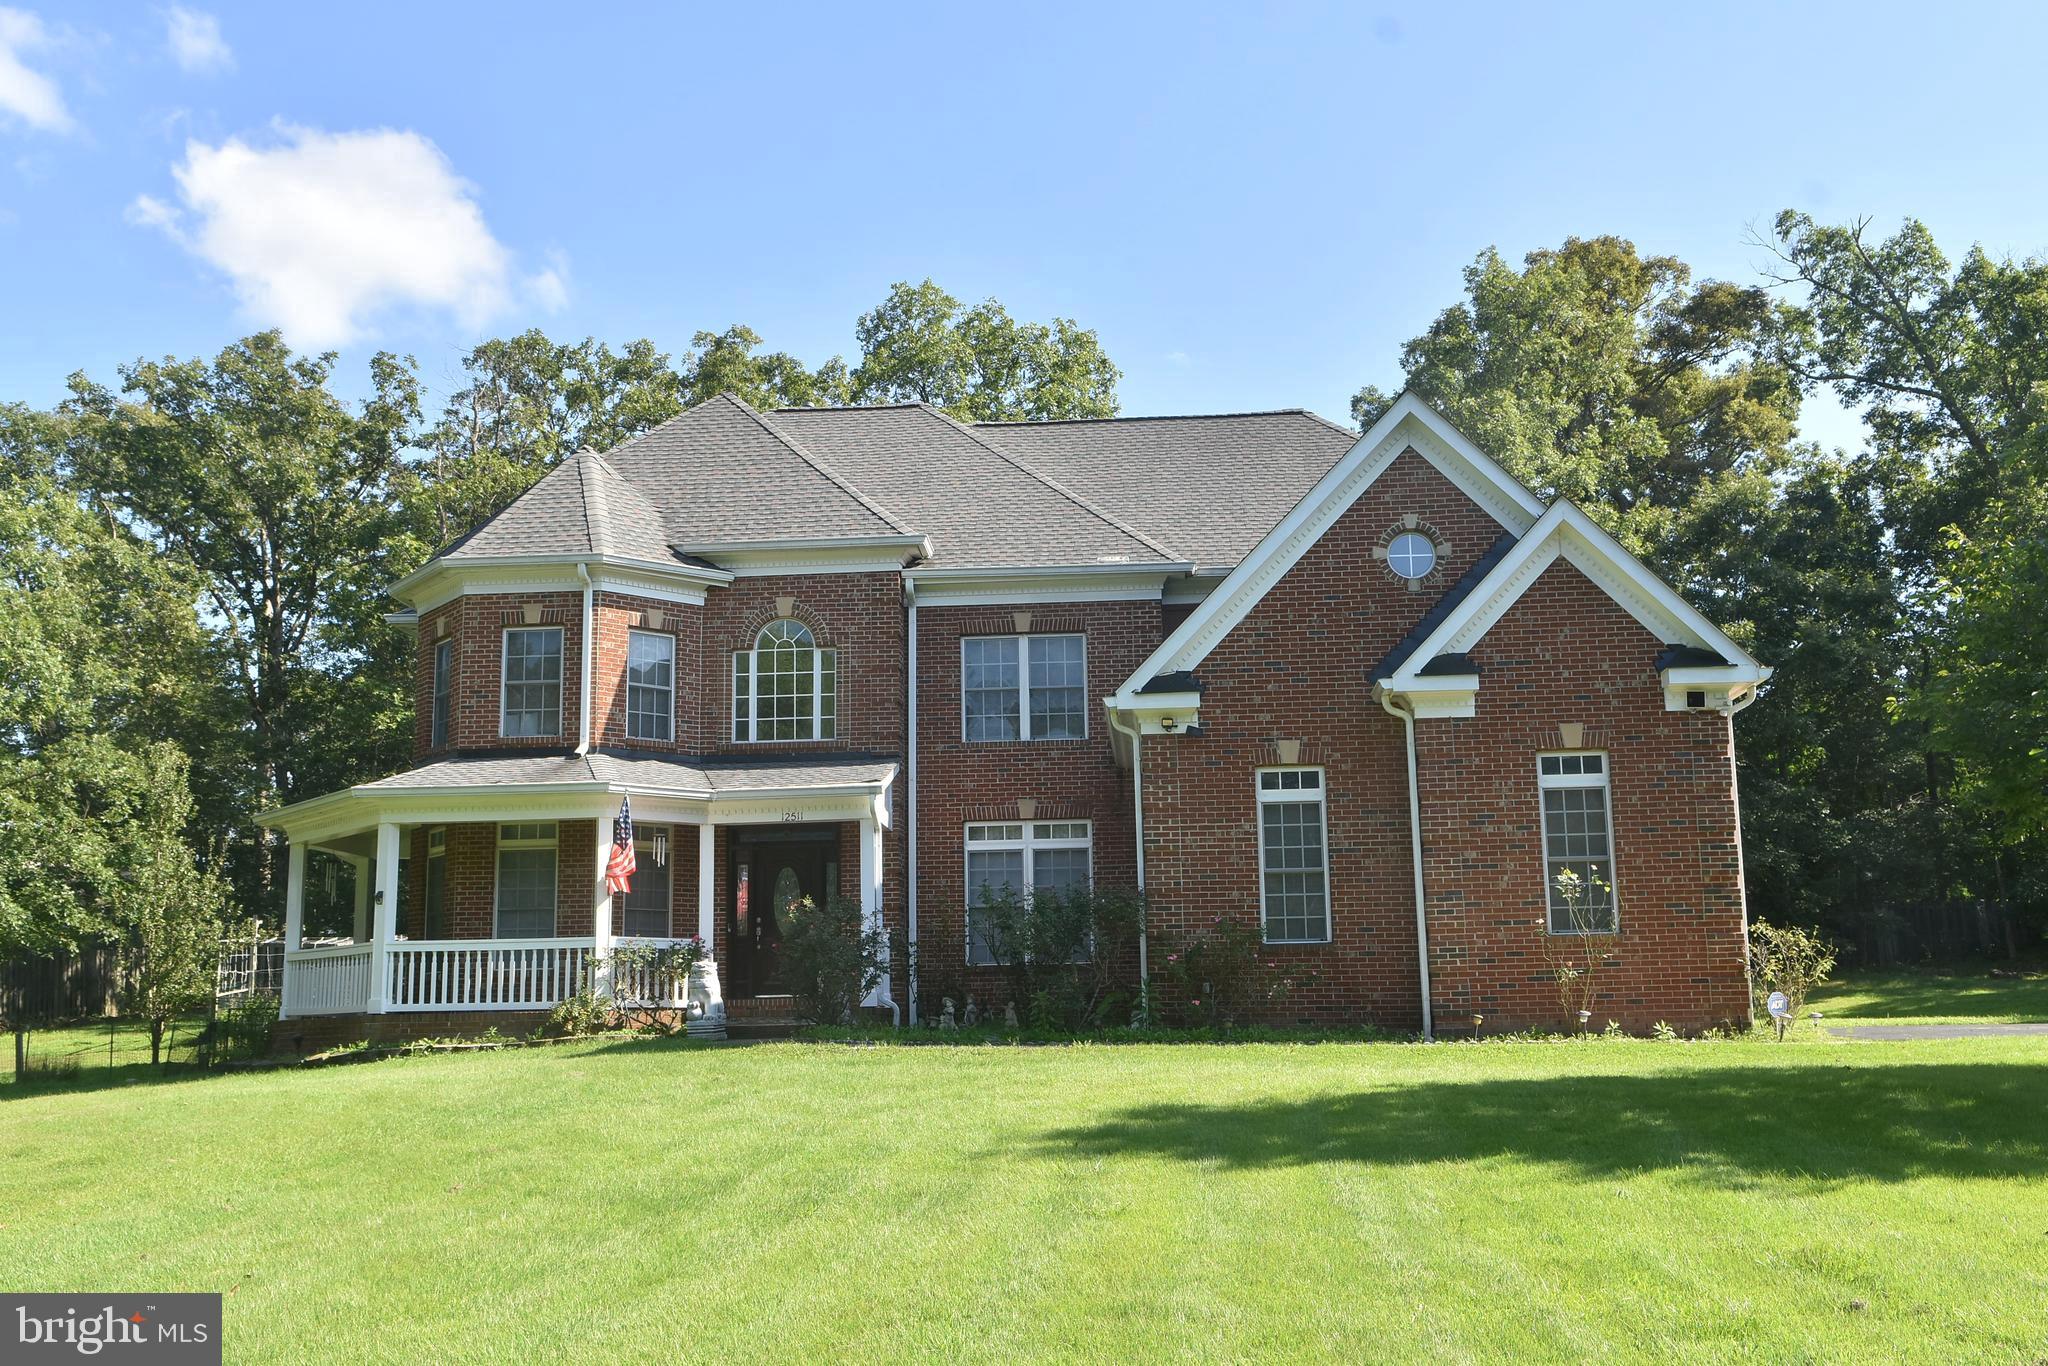
PRICE REDUCED !!! Great location!!! Custom Single Home with  3 car garage, 7 bedrooms and 5 full baths on the  1.1 acres lot.  This colonial style house has total finished 5,409 sqf. (Above finished is  3683. sqf, Below finished is 1726 sqf)
(Note: The owner just replaced all carpet in 4  bedrooms by the hardwood)
Step inside the main level  is soaring foyer ceiling with a gleaming chandelier and nice glossy hardwood floor throughout  the main level add warmth and character to the space, with elegant railings guides to upwards. 
On the left of main door is bright living area, and the lovely dinning area is on the right. The warmth and spacious family area has high ceiling with the cozy stone fireplace at the end.  There is a bright office room on the left that has door to the convenient full bath.  Nice Kitchen with wet bar featuring a sink, granite counter, and cabinets provides a convenient refreshment station. The bright eat-in area near to large windows and exercise room that lead to the huge wooden deck and the back yard.  Note: New roof in year 2021, New AC for upper level in year 2021.
Four nice and bright bedrooms with hardwood floor and 3 full baths.  nice Zaccuzi in master bathroom.  There are a  walk -in closet , sitting room near to master bath on the upper level for added convenience. 
The finished basement expands the living and entertainment options, enjoy movie nights or game days in spacious area. with  3 bedrooms and full bath. this basement has walk -up on the right side to the garden.
The 3 car garage on the left side has door to the kitchen area. There is  anadditional water well for watering the lawn & garden.
This prestigious address  places you within a friendly neighborhood, perfect for raising a family or enjoying a peaceful lifestyle. The surrounding location of Fairfax offers easy access to top-rated schools, an abundance of shopping and dinning options, and commuter routes for exploring all benefits of vibrant community.
#VAFX2309640

FAIRFAX

12511 ROCHESTER DRIVE

7 Beds

5 Baths

3,650 Sq.Ft.

$1,399,999

MLS#: VAFX2309640

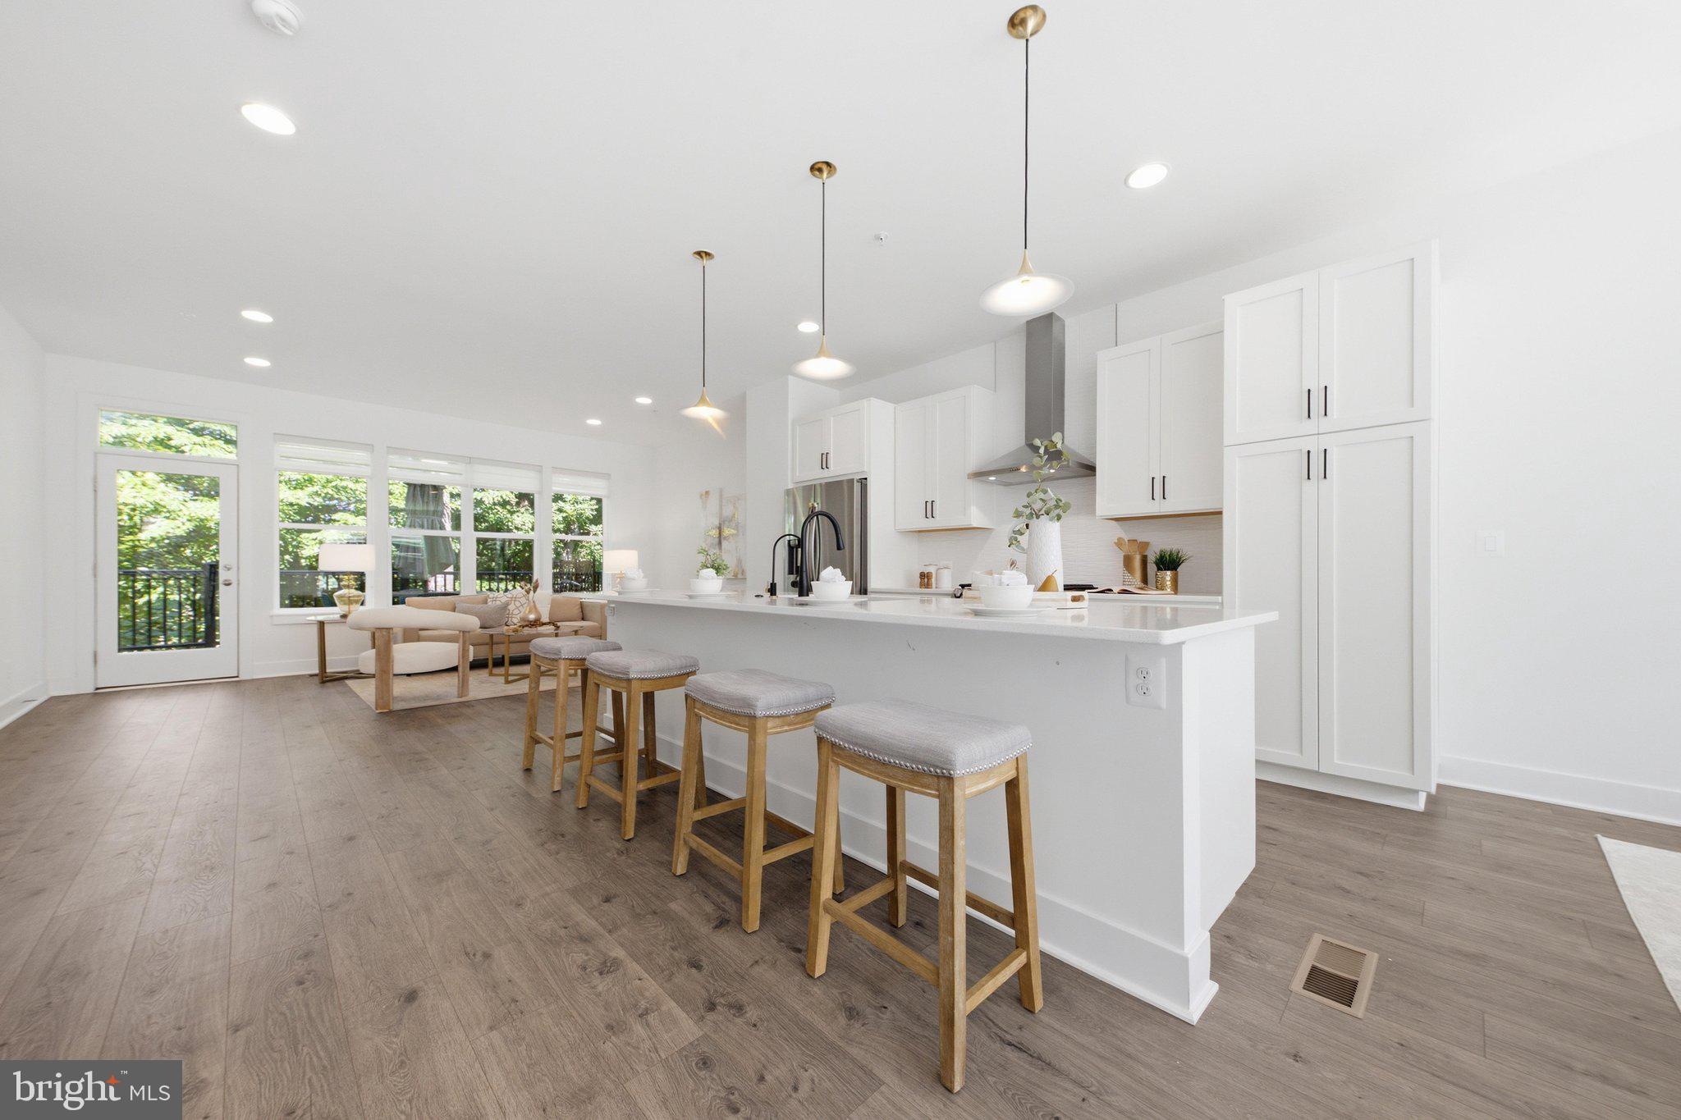
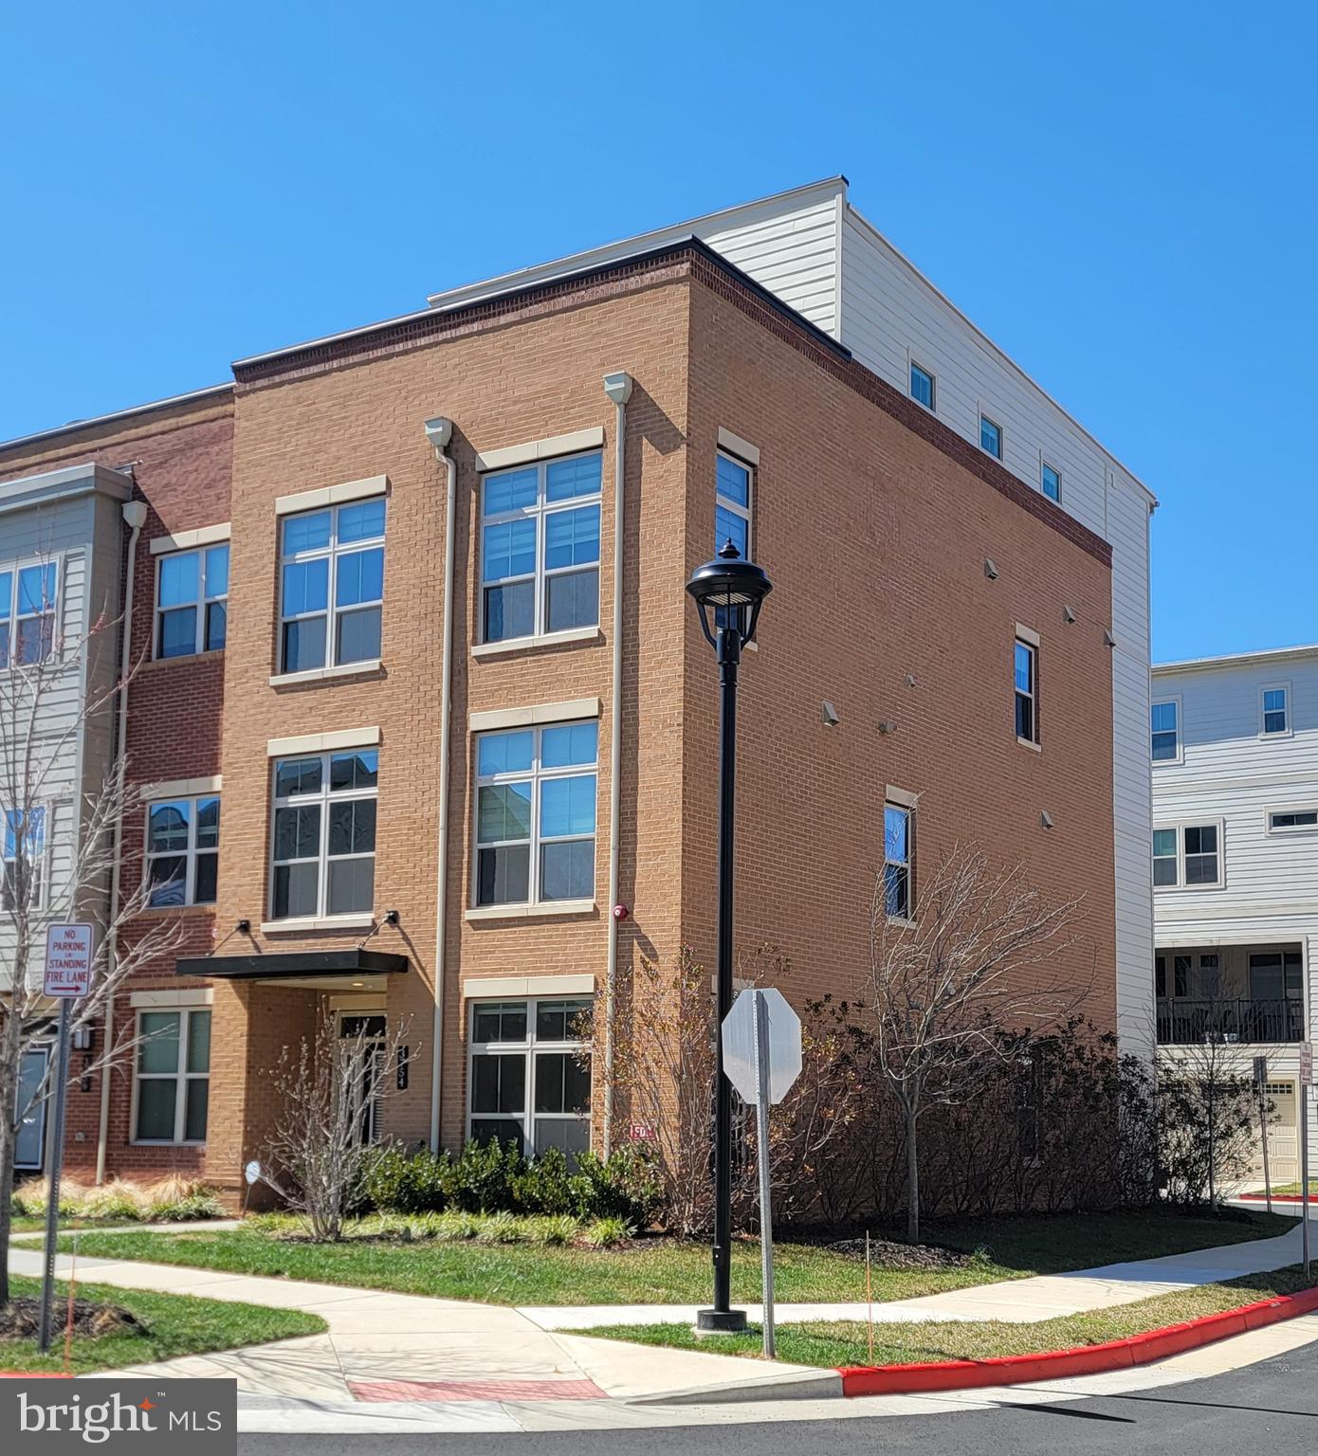
GREAT LOCATION!     Largest Model  in the Community w/  3,390 SF.   (4 FLOORS)   Luxury  Brick Front , 4 Bed Rm, 4 Full & 1 Half Bath End-Unit Townhome  is in One of the Most Sought-After  Areas  of Fairfax City.   This  Stunning 4 Level  Unit has 2 Car Garage & two Balconies.    Gourmet Kitchen w/ Stainless Steel Appliances, Farmhouse Sink  & Soft-Close Cabinetry.   Huge Center Island w/ Upgraded Silestone Quartz Countertops.   Kitchen/Dining Leading out to Private    Covered Patio w/  Upgraded Wall Fireplace.   Impressive  Open & Modern Living Rm & Souring Ceilings   is included in this Home that Boasts over $20,000 in Upgrades.     Upstairs is  the Luxurious Owner's Suite w/ Tray Ceilings, Two Huge Walk-In Closets & Luxurious  En-Suite Bath w/ Silestone Quartz Countertops, Glass-Enclosed Shower & Upgraded Soaking Tub.     Generously Sized Two Other Bedrooms  & Baths.    Fourth Level has a Recreation Room,  4th Bedroom w/ Walk-In Closet & Full Bath.  Rec Rm  w/ Walk-Out to Rooftop Terrace.    Conveniently located to Shopping , Dining,  Entertainment, Schools,  Parks,  Major Commuter Routes, a Metro Station & Washington DC.       MUST SEE!
3754 Mayors Way,  Fairfax VA 22030  $1,169,000  3,390 SF  = $345
3711 Mayors Way, Fairfax VA 22030   $1,169,000  2,879 SF  = $406
3761 Mayors Way, Fairfax VA 22030   $1,075,000  2,669 SF  = $403
3775 Mayors Way, Fairfax VA 22030   $1,099,000  2,239 SF  = $491
3821 Tussica Way, Fairfax VA 22030    $1,150,000  2,839 SF  = $405
#VAFC2007976

FAIRFAX

3754 MAYORS WAY

4 Beds

4 Baths

3,390 Sq.Ft.

$1,169,000

MLS#: VAFC2007976

Generous space, a versatile layout, and a peaceful wooded backdrop define this six-bedroom, four-and-a-half-bath brick home tucked away on a cul-de-sac near George Mason University. With two primary suites, inviting gathering spaces, and beautiful outdoor living areas, the home offers room to spread out, entertain, and enjoy everyday life.

Hardwood flooring connects the spacious interior, while the kitchen, updated in 2024, features stainless steel appliances, plenty of cabinetry, and generous counter space. Its open connection to the living and dining areas keeps everyone connected. A window-lined, tiled sunroom brings the outdoors in, with French doors opening to wonderful deck installed in 2022. Overlooking the landscaped backyard and trees beyond, this inviting space is complemented by a stamped-concrete patio and two sets of stairs, also completed in 2022, creating multiple settings for outdoor dining and relaxation.

The upper level features five bedrooms and three full baths, including two spacious primary suites that offer flexibility for guests, shared living, or a separate private retreat. The finished lower level expands the living space with hardwood flooring, a fireplace, and expansive areas suited to recreation, movie nights, fitness, or hobbies.

A roof replaced in 2024, an attached two-car garage, and mature landscaping add to the home’s appeal. Conveniently located near George Mason University, shopping, dining, parks, Fairfax County Parkway, the Beltway, and major commuter routes, this spacious home pairs a tranquil setting with easy access to everyday destinations.
#VAFX2347408

FAIRFAX

9660 BOYETT COURT

6 Beds

4 Baths

5,416 Sq.Ft.

$1,244,500

MLS#: VAFX2347408

Welcome to this beautiful four-level home in an unbeatable location! Offering 4 bedrooms and 4.5 baths, this thoughtfully designed home combines spacious living areas, versatile spaces, and a peaceful outdoor retreat. The expansive main level features an open layout with a generous kitchen, casual eating area, formal dining space, and inviting living room—perfect for everyday living and entertaining. Step out from the kitchen onto the Trex deck, where mature trees create a serene, private backdrop. Below, enjoy the covered patio, complete with a TV and ambient lighting, creating the perfect setting for relaxing evenings or hosting friends. Upstairs, you'll find three bedrooms and two full baths, while the entire top floor offers a private retreat of its own, complete with an additional full bath. The basement provides even more flexible living space with a full bath, ideal for a recreation room, guest accommodations, home office, or gym. With four levels of well-appointed living space, a tranquil setting, and an exceptional Fairfax City location close to shopping, dining, parks, and commuter routes, this home truly offers the best of comfort, privacy, and convenience!
#VAFC2009348

FAIRFAX

10695 YORKTOWN COURT

4 Beds

4 Baths

4,035 Sq.Ft.

$1,050,000

MLS#: VAFC2009348

Open house
The 3.2.0A is the largest design. It's a very limited 3-bedroom, 2-bath southwest corner home with light pouring in from two sides, open-concept living, two private balconies, and a spacious primary suite with dual walk-in closets.
MetroWest Square is located in a highly walkable community near metro access, parks, and vibrant Fairfax conveniences, residents also gain access to pool, fitness, and courtyard spaces for elevated everyday living.

Please call for an appointment for individualized attention.
#VAFX2340752

FAIRFAX

9475B SPRAGUE AVENUE 8

3 Beds

2 Baths

1,978 Sq.Ft.

$1,164,990

MLS#: VAFX2340752

Welcome to this stunning luxury brick townhome in the sought-after Kensington Square community, offering over 5,800 square feet of beautifully designed living space with the spacious feel of a single-family home and the convenience of low-maintenance living.

The highly desirable Charles Dickens model features soaring 16-foot ceilings, dramatic Palladian windows, elegant architectural details, and gleaming hardwood floors. The open-concept main level showcases a formal dining room, spacious family room with gas fireplace, and gourmet kitchen featuring granite countertops, double wall ovens, center island, and updated appliances. The main-level primary suite offers soaring ceilings, abundant natural light, two walk-in closets, and a luxurious bath with soaking tub, separate shower, and dual vanities. Main-level laundry provides added convenience.

Upstairs, a spacious loft offers flexible living space, complemented by a private home office with French doors and two generously sized bedrooms, each with its own en-suite bathroom and walk-in closet.

The fully finished lower level is an entertainer's dream, featuring a dedicated home theater with eight reclining leather seats, projector, and upgraded Dolby 5.1 surround sound system, plus a fitness room, recreation area with dry bar and beverage refrigerator, fourth bedroom, full bathroom, and ample storage.

Recent upgrades include two HVAC systems (2022 and 2026), washer and dryer (2024), Fotile cooktop (2024), dishwasher (2025), Waterdrop reverse osmosis filtration system (2025), under-cabinet microwave (2025), and upgraded home theater receiver and Dolby 5.1 sound system (2025).

Enjoy outdoor living in the fully fenced backyard with a composite deck and paver patio. Kensington Square offers beautifully maintained common areas, walking paths, gazebos, sports court, and playground. Low HOA fees include lawn care and landscaping, allowing you to enjoy luxury living without the upkeep.

Conveniently located near Fair Oaks Hospital, shopping, dining, and major commuter routes including Route 50, I-66, and Fairfax County Parkway. Served by the Navy Elementary, Franklin Middle, and Chantilly High School pyramid.

Luxury, space, comfort, and convenience—all in one exceptional home at 12753 Lavender Keep Circle!
#VAFX2345276

FAIRFAX

12753 LAVENDER KEEP CIRCLE

4 Beds

4 Baths

5,695 Sq.Ft.

$1,280,000

MLS#: VAFX2345276

HUGE PRICE REDUCTION*including a built-in microwave, cooktop, and single oven, perfect for culinary enthusiasts. Enjoy the seamless flow of luxury vinyl plank and ceramic tile flooring throughout, enhancing the home's elegance. The fully finished walkout basement provides additional living space, while the upper floor laundry adds convenience to your daily routine. Step outside to a beautifully landscaped 0.38-acre lot that backs to serene trees, creating a private oasis for outdoor gatherings on the expansive deck or patio. With a detached oversized two car garage and a concrete driveway, this property combines functionality with style, offering an exclusive lifestyle in a tranquil setting. Experience the perfect blend of comfort and sophistication in your new home.
#VAFC2008978

FAIRFAX

10211 STRATFORD AVENUE

5 Beds

4 Baths

3,020 Sq.Ft.

$1,095,000

MLS#: VAFC2008978

Welcome to 9183 Topaz Street in Fairfax, a spacious and beautifully maintained home built in 2005.  Offering nearly 4,773 square feet of living space, this Fairfax home features a bright, open layout, a gourmet kitchen with a large island, a welcoming family room with fireplace, and plenty of room for entertaining.
The spacious primary suite includes walk-in closets and a spa-like bath, while the fully finished lower level provides additional space for relaxing, entertaining, working from home, or exercising. A private patio and two-car garage add even more convenience. HVAC is from 2021, new water heater from April 2026, and a home warranty that will convey with the sale of the home. 
This home is located in a convenient Northern Virginia location. Located just minutes from the Vienna/Fairfax-GMU Metro, Mosaic District, I-66, I-495, shopping, restaurants, and entertainment, 9183 Topaz Street offers a wonderful combination of space, comfort, and easy access to everything Fairfax and Northern Virginia have to offer.
Sellers decided to down size.
#VAFX2342392

FAIRFAX

9183 TOPAZ STREET

4 Beds

4 Baths

4,773 Sq.Ft.

$1,239,500

MLS#: VAFX2342392

It is MUCH, MUCH More than Meets the Eye!2026 RENOVATION HIGHLIGHTS -- FAR MORE THAN A COSMETIC UPDATE -- INSIDE, OUTSIDE AND BEHIND THE WALLS Documents available in MLS.  Move-In Ready for Fall:  Modern Comfort, Classic Mantua Character, and Room to Grow.   
   An extensively updated 1960 brick rambler in sought-after Mantua, this 5-bedroom, 3-bath home offers the rare combination of classic neighborhood character, substantial modern renovation, and an exceptional level lot of more than one-half acre.  With approximately 2,650+ finished square feet and major 2026 improvements throughout, the home has been beautifully transformed for today’s living while preserving the quiet, established appeal that makes Mantua one of Fairfax’s most respected communities.

Inside, the renovation is comprehensive, upgrades that enhance both the appearance and everyday functionality of the home.  The home features three completely new full baths with new plumbing, a redesigned kitchen with new cabinetry, quartz counters, new flooring, updated electrical, and new GE stainless steel appliances including range, microwave, refrigerator, freezer, disposal, and dishwasher.  Refinished oak hardwood floors add warmth to the main level, while new lower-level LVP flooring provides durability and function.  New recessed lighting and updated fixtures create a clean, finished feel, and the two fireplaces have been refreshed with handsome new stone hearths and facing.

Major system and infrastructure updates provide important buyer confidence, including new electrical wiring throughout, new 220 electric service, new duct work, a new Goodman forced-air HVAC system with air conditioning and heat pump, new Rheem 50 gallon gas water heater, new water supply and plumbing, new doors throughout, new LG front loading washer and dryer, new utility sink,  new concrete walk from driveway to front steps, a new asphalt driveway, and a new concrete carport floor.  The exterior has also been enhanced with new landscaping and sod in the front and side yards, along with a refurbished large rear deck overlooking the expansive, level rear yard.

Set on 22,568 square feet of landscaped land, the property offers space for outdoor entertaining, play, gardening, recreation, and future flexibility.  Mantua is prized for its mature trees, quiet streets, generous lots, neighborhood identity, nearby parks, trails, and green spaces.  The location also offers convenient access to Fairfax, Mosaic District, Tysons, Arlington, Washington, D.C., Route 50, I-495, I-66, nearby Metro stations, Reagan National Airport, and Dulles International Airport.  A move-in ready Mantua home with the major renovation already completed, this property delivers a rare blend of renovation, setting, location, land, and long-term value.
#VAFX2318390

FAIRFAX

3214 CHICHESTER LANE

5 Beds

3 Baths

2,650 Sq.Ft.

$1,199,000

MLS#: VAFX2318390

Send a message

Message successfully sent.

Your message

What is 3 + 4 ?

Reason for contacting?

I agree to receive email communication and understand I can unsubscribe at any time.

I agree to be contacted by Charis Realty Group - Christine Issler, Broker via call, email, and text for real estate services. To opt out, you can reply 'stop' at any time or reply 'help' for assistance. You can also click the unsubscribe link in the emails. Message and data rates may apply. Message frequency may vary. Privacy Policy

Sign Out

Virtual Assistant

Would you like to take the next step with this property? We can help you schedule a showing or virtual tour, or send you more details.

Yes, I would like more information.

Thank You for Your Reply, One of Our Agents will contact you as soon as possible

No, maybe later.

Thank you, you can always contact me via email, phone number or through the contact form.

Realhub AI

Lucy - Your AI-Powered Realtor

Update Your Temporary Password

Personalize your search

Enter your email and we'll notify you immediately when new listings match what you're looking for.

or enter email address

Already have an account ? Login here

Continue your home search

I agree to receive communications and understand I can unsubscribe at any time.

I agree to be contacted by Charis Realty Group - Christine Issler, Broker via call, email, and text for real estate services. To opt out, you can reply 'stop' at any time or reply 'help' for assistance. You can also click the unsubscribe link in the emails. Message and data rates may apply. Message frequency may vary. Privacy Policy

Already have an account ? Login here

We use cookies

We use cookies primarily for analytics to enhance your experience. By accepting, you agree to our use of these cookies. You can manage your preferences or learn more about our cookies policy.