Features & Amenities

Interior

  • Total Bedrooms

    4

  • Bathrooms

    2

  • Above Grade Finished Area

    2226.0

  • Basement YN

    YES

  • Cooling YN

    YES

  • Cooling

    Central Air, Electric

  • Fireplace YN

    YES

  • Heating YN

    YES

  • Heating

    Natural Gas, Central

  • Main Level Bedrooms

    2

  • Pet friendly

    N/A

Exterior

  • Garage

    No

  • Construction Materials

    Brick, Other

  • Parking

    Off Street, On Street, Driveway

  • Pool

    No

  • Waterfront YN

    NO

Area & Lot

  • Lot Size(acres)

    0.28

  • Lot Size(square feet)

    12,000

  • Property Type

    Residential

  • Property Sub Type

    Single Family Residence

  • Architectural Style

    Split Foyer

Price

  • Sales Price

    $1,049,000

  • Tax Amount

    $8,268

  • Sq. Footage

    2,226

  • Price/SqFt

    $471

HOA

  • Association

    No

School District

  • Elementary School

    N/A

  • Middle School

    N/A

  • High School

    N/A

Property Features

  • New Construction

    NO

  • Foundation Details

    Other

  • Senior Community YN

    NO

  • Sewer

    Public Sewer

  • Tax Lot

    47

  • Water Source

    Public

Schedule a Showing

Showing scheduled successfully.

<
>
IN PERSON
VIA CHAT

What is 3 + 4 ?


Mortgage calculator

Estimate your monthly mortgage payment, including the principal and interest, property taxes, and HOA. Adjust the values to generate a more accurate rate.

Your payment

Principal and Interest:

$

Property taxes:

$

HOA fees:

$

Total loan payment:

$

Total interest amount:

$

Location

County

ALEXANDRIA CITY

Elementary School

Middle School

High School

Listing Courtesy of Sue S Goodhart, Compass

RealHub Information is provided exclusively for consumers' personal, non-commercial use, and it may not be used for any purpose other than to identify prospective properties consumers may be interested in purchasing. All information deemed reliable but not guaranteed and should be independently verified. All properties are subject to prior sale, change or withdrawal. RealHub website owner shall not be responsible for any typographical errors, misinformation, misprints and shall be held totally harmless.

Agent Andrew Boateng

Salesperson, Realtor

Andrew Boateng

Call Andrew today to schedule a private showing.


* Listings on this website come from the FMLS IDX Compilation and may be held by brokerage firms other than the owner of this website. The listing brokerage is identified in any listing details. Information is deemed reliable but is not guaranteed. If you believe any FMLS listing contains material that infringes your copyrighted work please review our DMCA policy and learn how to submit a takedown request.© 2024 FMLS.
Welcome to 4709 Peacock Ave, a stunning detached single-family home in Belle Wood in Alexandria, VA. This beautifully renovated residence boasts four bedrooms and two bathrooms and offers a perfect blend of modern amenities and classic architectural charm.

Step inside to discover an inviting interior featuring elegant built-ins and exquisite crown mouldings that add a touch of sophistication throughout. The heart of this home is the chef's kitchen, thoughtfully designed with granite countertops, an island for additional workspace, and premium stainless steel appliances including a Wolf stove. This open kitchen is ideal for both everyday cooking and entertaining guests.

The kitchens and bathrooms have been meticulously renovated, providing a fresh and contemporary feel. The living spaces are complemented by central heating and air conditioning, ensuring year-round comfort with efficient gas heat and forced air systems.

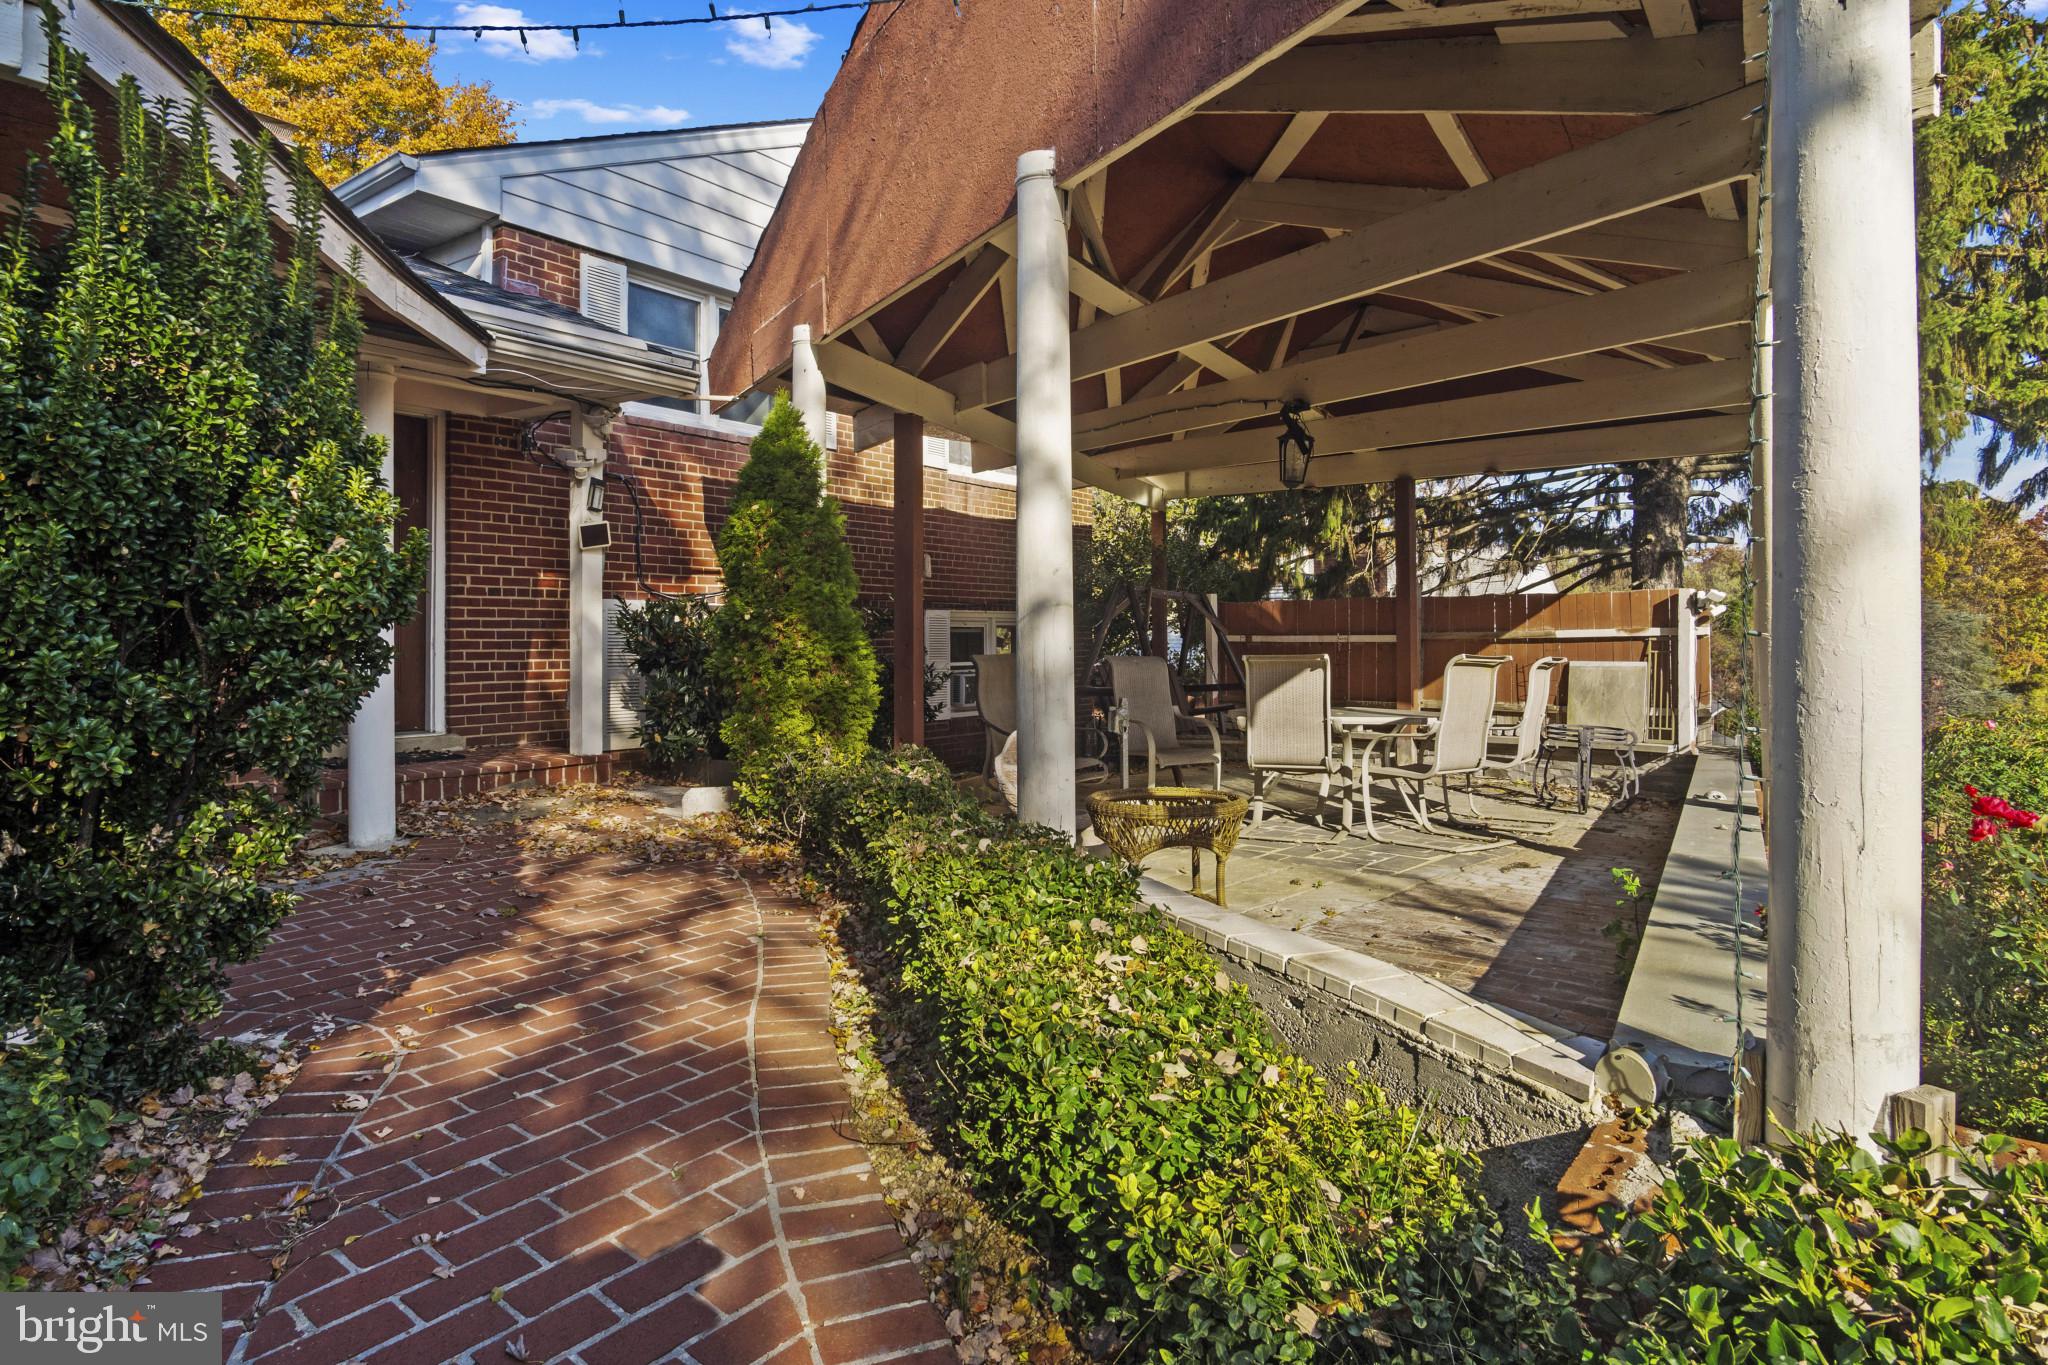
Enjoy the privacy of a fully fenced back yard, perfect for relaxing or hosting gatherings. The expansive deck and patio area are ideal for summer barbecues or simply unwinding on the deck or patio areas. The front yard and extended driveway adds to the home's curb appeal and offers a welcoming entrance.

This home captures the essence of comfortable, stylish living in a prime location. Don’t miss the opportunity to make 4709 Peacock Ave your new oasis. Schedule a viewing today!

Updates include New Roof 2024, Expanded stone driveway 2024, Bright light Family Room addition 2020, New Composite Deck 2020, Kitchen remodel 2015, Hardscaped patio with wood burning stone fireplace 2008

4709 PEACOCK AVENUE

Message successfully sent.

What would you like to know?

What is 3 + 4 ?

I agree to receive email communication and understand I can unsubscribe at any time.

I agree to be contacted by Charis Realty Group - Christine Issler, Broker via call, email, and text for real estate services. To opt out, you can reply 'stop' at any time or reply 'help' for assistance. You can also click the unsubscribe link in the emails. Message and data rates may apply. Message frequency may vary. Privacy Policy

Related Properties

Welcome to 4001 W Braddock Road in Marlboro Estates! Lovingly maintained by its original owners, this 4-bed, 3.5-bath single-family home offers space, comfort, and a great location. The heart of the home is the charming breakfast nook, a bright spot for morning coffee with a beautiful view of the scenic backyard. A cozy fireplace anchors the family room for relaxing evenings. The finished basement extends your living space and features a built-in wet bar, ideal for entertaining, game nights, or unwinding after a long day. A separate unfinished section with built-in shelving provides excellent storage and workshop potential. The garage has been refinished and looks brand new, so its a standout feature for anyone who values a clean, organized space. The backyard offers a private outdoor retreat. Improvements include an irrigation system, a new sliding glass door, windows replaced in 2006, the roof replaced in 2000, the heat pump replaced in 2023, and the hot water heater replaced in 2014. Plus, it was freshly painted in 2026, and the floors were replaced in 2025 and 2026.
#VAAX2063540

ALEXANDRIA

4001 W BRADDOCK ROAD

4 Beds

3 Baths

3,200 Sq.Ft.

$985,304

MLS#: VAAX2063540

Welcome home to this classic four bedroom brick Colonial nestled on a quiet street in Alexandria! Backing to serene trees and mature greenery, this stunning residence offers an ideal blend of peaceful retreat and flexible, modern multi-level living.

The brick exterior exudes timeless appeal, while the expansive outdoor entertaining space and inviting deck create an ideal setting for gatherings. Step inside to discover a warm and welcoming interior featuring four spacious bedrooms and three and a half bathrooms. The heart of the home is the family room, centered by a cozy fireplace and an updated kitchen designed for effortless everyday living. Convenient sliding door access leads directly to your outdoor sanctuary—complete with an expansive deck, custom pergola and swing, and a built-in outdoor oven designed for al fresco dining and year-round entertaining. An outdoor shed provides additional storage and convenience. 

The functional main level offers exceptional layout versatility. A welcoming living room and spacious bedroom with an adjacent kitchenette and full bath, create a flexible living area ideal as an in-law suite, au pair accommodation, or private retreat. 

Enjoy peace of mind and modern comfort with extensive recent updates. Major system upgrades include a new roof and furnace (2024), HVAC (2025), a tankless water heater, an upgraded electrical panel, and added attic insulation. Additional highlights feature sleek porcelain flooring, a renovated lower-level kitchenette, and a new washer and dryer.

Located less than a mile from grocery stores, shops, and local dining, this home presents a rare opportunity to enjoy timeless style and privacy in an extremely convenient location. Enjoy easy strolls to nearby parks or seamless access to the Mount Vernon Trail, Potomac River, and Dyke Marsh Wildlife Preserve for biking, walking, and nature exploration. This home is ideally located for commuters as well with direct routes to the Pentagon, Washington, D.C., and Fort Belvoir. Old Town Alexandria 2.0 miles, Huntington Metro, 2.5 miles, Reagan National Airport (DCA) 7.0 miles.
#VAFX2340552

ALEXANDRIA

6418 CYGNET DRIVE

4 Beds

3 Baths

2,400 Sq.Ft.

$969,000

MLS#: VAFX2340552

Are you loving all things Old Town ALX, but also wanted to be close to metro AND you travel alot??? Drop your bags and worries in the front entry foyer, and take a deep breath. Just steps away is a sunny bedroom and half bathroom, only if you need space for guests - otherwise it's the best office, or an exercise room.  The murphy bed tucks away easily, but comes with the home for the ultimate flex space.  Up one flight of stairs the main level is open with high ceilings, abundant light (both overhead and sunlight that streams from front to back), highlighting spaces for living, dining, and gathering.  Curl up by the two sided fireplace, and you also get a front row seat to the sounds and smells that make memories, coming from the kitchen. The seller bakes hundreds of cookies for the holidays, so you know there is abundant counter space! A balcony gives you an outdoor grilling option too. Up one more level, you have not one, but two bedroom suites, each with their own private bath.  The primary though, is extra special with soaring ceilings, skylights and an absolutely stunning bath.  But wait, there's more - a top floor loft for creative space, work, study, or yoga. Closets are sprinkled generously throughout the home, plus two car garage (with a tesla charger) so you might actually get to park a car and stash your holiday decor.    
All of this in a prime location!  No, really. Less than a mile to metro, but also shopping for essentials at Potomac Yard, and a scenic run or walk along the river. If you are a frequent flyer, Reagan National airport is only a few minutes away.  You may prefer to stay home though and take advantage of the tennis courts, community pool, or walk to Rustico and Slater's Market.
#VAAX2067370

ALEXANDRIA

711 SCARBURGH WAY

3 Beds

2 Baths

2,294 Sq.Ft.

$999,000

MLS#: VAAX2067370
Location! Location! Location!  Great opportunity with 2.25% assumable loan. Sold AS-IS. The junk in the back yard will be removed after ratified contract. Please provide feedback. Thank you for showing!
#VAFX2261646

ALEXANDRIA

4514 RYNEX DRIVE

4 Beds

2 Baths

2,168 Sq.Ft.

$900,000

MLS#: VAFX2261646

Welcome to 2121 Jamieson Ave #1009, a truly one-of-a-kind luxury residence in Carlyle Towers. Completely renovated and thoughtfully reimagined with an open layout rarely found in this building, this stunning condo pairs high-end finishes with sweeping city views and exceptional storage throughout.
The showpiece kitchen features custom cabinetry,  quartz counters, large peninsula, a Bosch induction range, Fisher & Paykel dishwasher and Liebherr refrigerator both with wood cabinet front. The custom walk-in pantry is elegantly designed, complete with a wine fridge, microwave, and additional cabinetry. The open living area flows beautifully into a separate dining alcove surrounded by windows, creating a serene space to entertain while taking in the views.
The spacious primary suite offers a huge walk-in closet and a beautifully renovated bath with Italian marble tile, dual vanities, custom cut mirror, top of line Kohler fixtures including shower head in ceiling, new sinks, deep bathtub, and frameless glass shower. The second bedroom suite is equally impressive, with views of the Masonic Temple, a massive walk-in closet, and an upgraded bath with a frameless shower, modern vanity, and designer fixtures. Custom blackout shades w/ remotes throughout the unit add comfort, privacy, and a polished finishing touch.
Carlyle Towers offers an outstanding amenity package, including two outdoor pools, an indoor infinity lap pool, hot tub, saunas, two fitness centers, clubhouse and party room, sports courts, shuffleboard, putting green, 24-hour front desk and security, and a free weekday rush-hour shuttle to King Street Metro. Pet friendly! The building is FHA and VA approved.
All of this in a prime Alexandria location just 3 blocks from King Street Metro and minutes to Old Town Alexandria’s waterfront, boutiques, restaurants, cafes, Carlyle Dog Run Park, Jones Point Park, Mount Vernon Trail, Del Ray, Shirlington, Pentagon City, Amazon HQ2, Springfield, Routes 1, 7, and 236, I-95, I-495, and the GW Parkway. This is luxury, convenience, and location at their best.
#VAAX2063072

ALEXANDRIA

2121 JAMIESON AVENUE 1009

2 Beds

2 Baths

1,415 Sq.Ft.

$949,000

MLS#: VAAX2063072

Freshly painted and renovated, this colonial townhome sits just north of Del Ray, an easy 20-minute walk to Potomac Yard Metro and minutes from DC and the Pentagon.

The main level opens into a bright living and dining space filled with natural light and hardwood floors, leading into a fully updated kitchen with brand new quartz counters, cabinetry, stainless appliances, custom backsplash and a sunny breakfast nook.

New carpet runs throughout the upper level, lower level, and stairs. Both bedrooms feature vaulted ceilings. The primary suite offers a fully renovated en suite bath with a freestanding soaking tub, glass shower, and double vanity. The second bedroom has its own full bath with a tub and new cabinetry, toilet, and sink.
The lower level offers a family room warmed by a fireplace and opening onto a fenced brick patio, plus a cedar walk-in closet for extra storage. A one-car garage and convenient laundry round out the home.

At 2,080 square feet, this home pairs fresh updates with a location that puts Del Ray, the Pentagon, and DC all within easy reach.

OPTION FOR 3RD BEDROOM: SECOND BEDROOM UPSTAIRS OR LOWER LEVEL ROOM - inquire with listing agent.
#VAAX2066836

ALEXANDRIA

3902 ELBERT AVENUE

3 Beds

2 Baths

2,080 Sq.Ft.

$879,000

MLS#: VAAX2066836

PRICE ADJUSTMENT $75K !!
Nestled in the heart of the historic Old Town, this exquisite Colonial residence, originally built in 1890 and masterfully renovated in 2013, seamlessly blends timeless charm with modern luxury. The property boasts a unique architectural style that captures the essence of its storied past while offering contemporary comforts. The inviting exterior features a classic façade, complemented by mixed construction materials that enhance its character. Inside, the open layout provides a canvas for your personal touch, with ample space to create a sophisticated living environment. The property is situated on a quaint 0.06-acre lot, offering a cozy outdoor space perfect for relaxation or entertaining. Old Town is renowned for its vibrant community spirit, with an array of boutique shops, gourmet restaurants, and cultural attractions just a short stroll away. Residents enjoy easy access to beautifully maintained parks, ideal for leisurely walks or picnics, and a variety of recreational activities. The neighborhood is also home to highly regarded schools, ensuring quality education is within reach. Public services in the area are exceptional, with efficient transportation options and community resources that enhance the quality of life. This property is not just a home; it's an opportunity to immerse yourself in a thriving community that values history, culture, and connection. Experience the perfect blend of luxury and lifestyle in this remarkable Old Town gem.
#VAAX2058958

ALEXANDRIA

509 N ALFRED STREET N

2 Beds

1 Baths

1,821 Sq.Ft.

$1,125,000

MLS#: VAAX2058958

Come visit Banner Heights and see why 65 homes have sold in the first 6 months of being open.  They Cypress floorplan is a 3 BR / 2.5 BA 3-level townhome with 2-car garage.  Optional loft and elevator available as well, which can expand house up to as many as 5 BRs and 4.5 BAs on 4-levels.  Projected deliveries of current releases in early 2028.
#VAFX2347200

ALEXANDRIA

6601 S VAN DORN STREET S CYPRESS 161

3 Beds

2 Baths

1,840 Sq.Ft.

$889,900

MLS#: VAFX2347200

Introducing 2617 N Stevens Road — a beautifully updated home in the heart of West Alexandria, offering space, character, and exceptional indoor-outdoor living.

Set on a large, private corner lot surrounded by mature trees, this 5-bedroom, 3-bath residence features a unique and versatile layout designed for both everyday living and entertaining. The main level welcomes you with a freshly painted living room complete with custom built-ins and a cozy gas fireplace. The kitchen is thoughtfully designed with granite countertops, stainless steel appliances, custom cabinetry, a separate pantry, and a large island perfect for gathering. Down the hall, you’ll find three spacious bedrooms and an updated full bath.
Upstairs, a bright open loft functions perfectly as a home office, leading into an expansive owner’s suite featuring a double-sided gas fireplace shared with the luxurious ensuite bath. The bathroom includes double vanities, a soaking tub, walk-in shower, and a large custom walk-in closet.

The lower level is built for entertaining, featuring a pub-style bar, another gas fireplace, and a flexible space ideal for a game room or music area. This level also includes an additional bedroom, a fully renovated bath, and generous storage.

Step outside to one of the home’s standout features — an extensive covered outdoor kitchen, bar, and fireplace, easily accessible from both the main level and walk-out basement. A rooftop terrace above the garage adds another unique space to relax or entertain.
Additional highlights include:
• Oversized 2-car garage with EV charging station
• Solar panels for reduced energy costs
• HVAC systems and tankless water heater under 5 years old.

Located in a quiet, established neighborhood, residents enjoy access to scenic walking and biking trails connecting to Old Town, as well as a nearby playground and membership pool.
With quick access to I-395, public transit to the Pentagon and King Street Metro, under 10 miles to DC and Reagan National Airport, and under 15 miles to Tysons Corner — this home offers the perfect balance of tranquility and convenience.

This is a rare opportunity to own a home that truly has it all — space, character, and an unbeatable location.
#VAAX2065934

ALEXANDRIA

2617 N STEVENS STREET

5 Beds

4 Baths

3,162 Sq.Ft.

$1,049,999

MLS#: VAAX2065934

The Residences at TideLock, Old Town North’s newest luxury condominium offers a boutique waterfront living experience where historic character meets contemporary elegance. Set along the banks of the Potomac River, this collection of 65 thoughtfully designed homes features elevated interiors and distinctive finishes, including concrete and steel construction with acoustic windows, Snaidero cabinetry, Cambria quartz surfaces, hardwood flooring, and premium Miele and Bosch appliances, each selected to create a quietly luxurious environment. Residents will enjoy a curated suite of amenities that enhance daily living, including an attended lobby, a library lounge, and access to a rooftop deck, fitness center, and more. Make this walkable, historic neighborhood your own, with nearby dining, scenic trails, and vibrant cultural experiences just steps away.
Delivery is anticipated in Spring 2026... don’t miss this exceptional opportunity to own in one of Alexandria’s most desirable new communities.
#VAAX2067486

ALEXANDRIA

1111 N FAIRFAX STREET 103

2 Beds

2 Baths

988 Sq.Ft.

$960,000

MLS#: VAAX2067486

Send a message

Message successfully sent.

Your message

What is 3 + 4 ?

Reason for contacting?

I agree to receive email communication and understand I can unsubscribe at any time.

I agree to be contacted by Charis Realty Group - Christine Issler, Broker via call, email, and text for real estate services. To opt out, you can reply 'stop' at any time or reply 'help' for assistance. You can also click the unsubscribe link in the emails. Message and data rates may apply. Message frequency may vary. Privacy Policy

Sign Out

Virtual Assistant

Would you like to take the next step with this property? We can help you schedule a showing or virtual tour, or send you more details.

Yes, I would like more information.

Thank You for Your Reply, One of Our Agents will contact you as soon as possible

No, maybe later.

Thank you, you can always contact me via email, phone number or through the contact form.

Realhub AI

Lucy - Your AI-Powered Realtor

Update Your Temporary Password

Personalize your search

Enter your email and we'll notify you immediately when new listings match what you're looking for.

or enter email address

Already have an account ? Login here

Continue your home search

I agree to receive communications and understand I can unsubscribe at any time.

I agree to be contacted by Charis Realty Group - Christine Issler, Broker via call, email, and text for real estate services. To opt out, you can reply 'stop' at any time or reply 'help' for assistance. You can also click the unsubscribe link in the emails. Message and data rates may apply. Message frequency may vary. Privacy Policy

Already have an account ? Login here

We use cookies

We use cookies for analytics and to enhance your experience. By accepting, you agree to analytics and marketing cookies. Small functional cookies that count viewed properties and time on site are used regardless of your choice. You can manage your preferences or learn more about our cookies policy.