
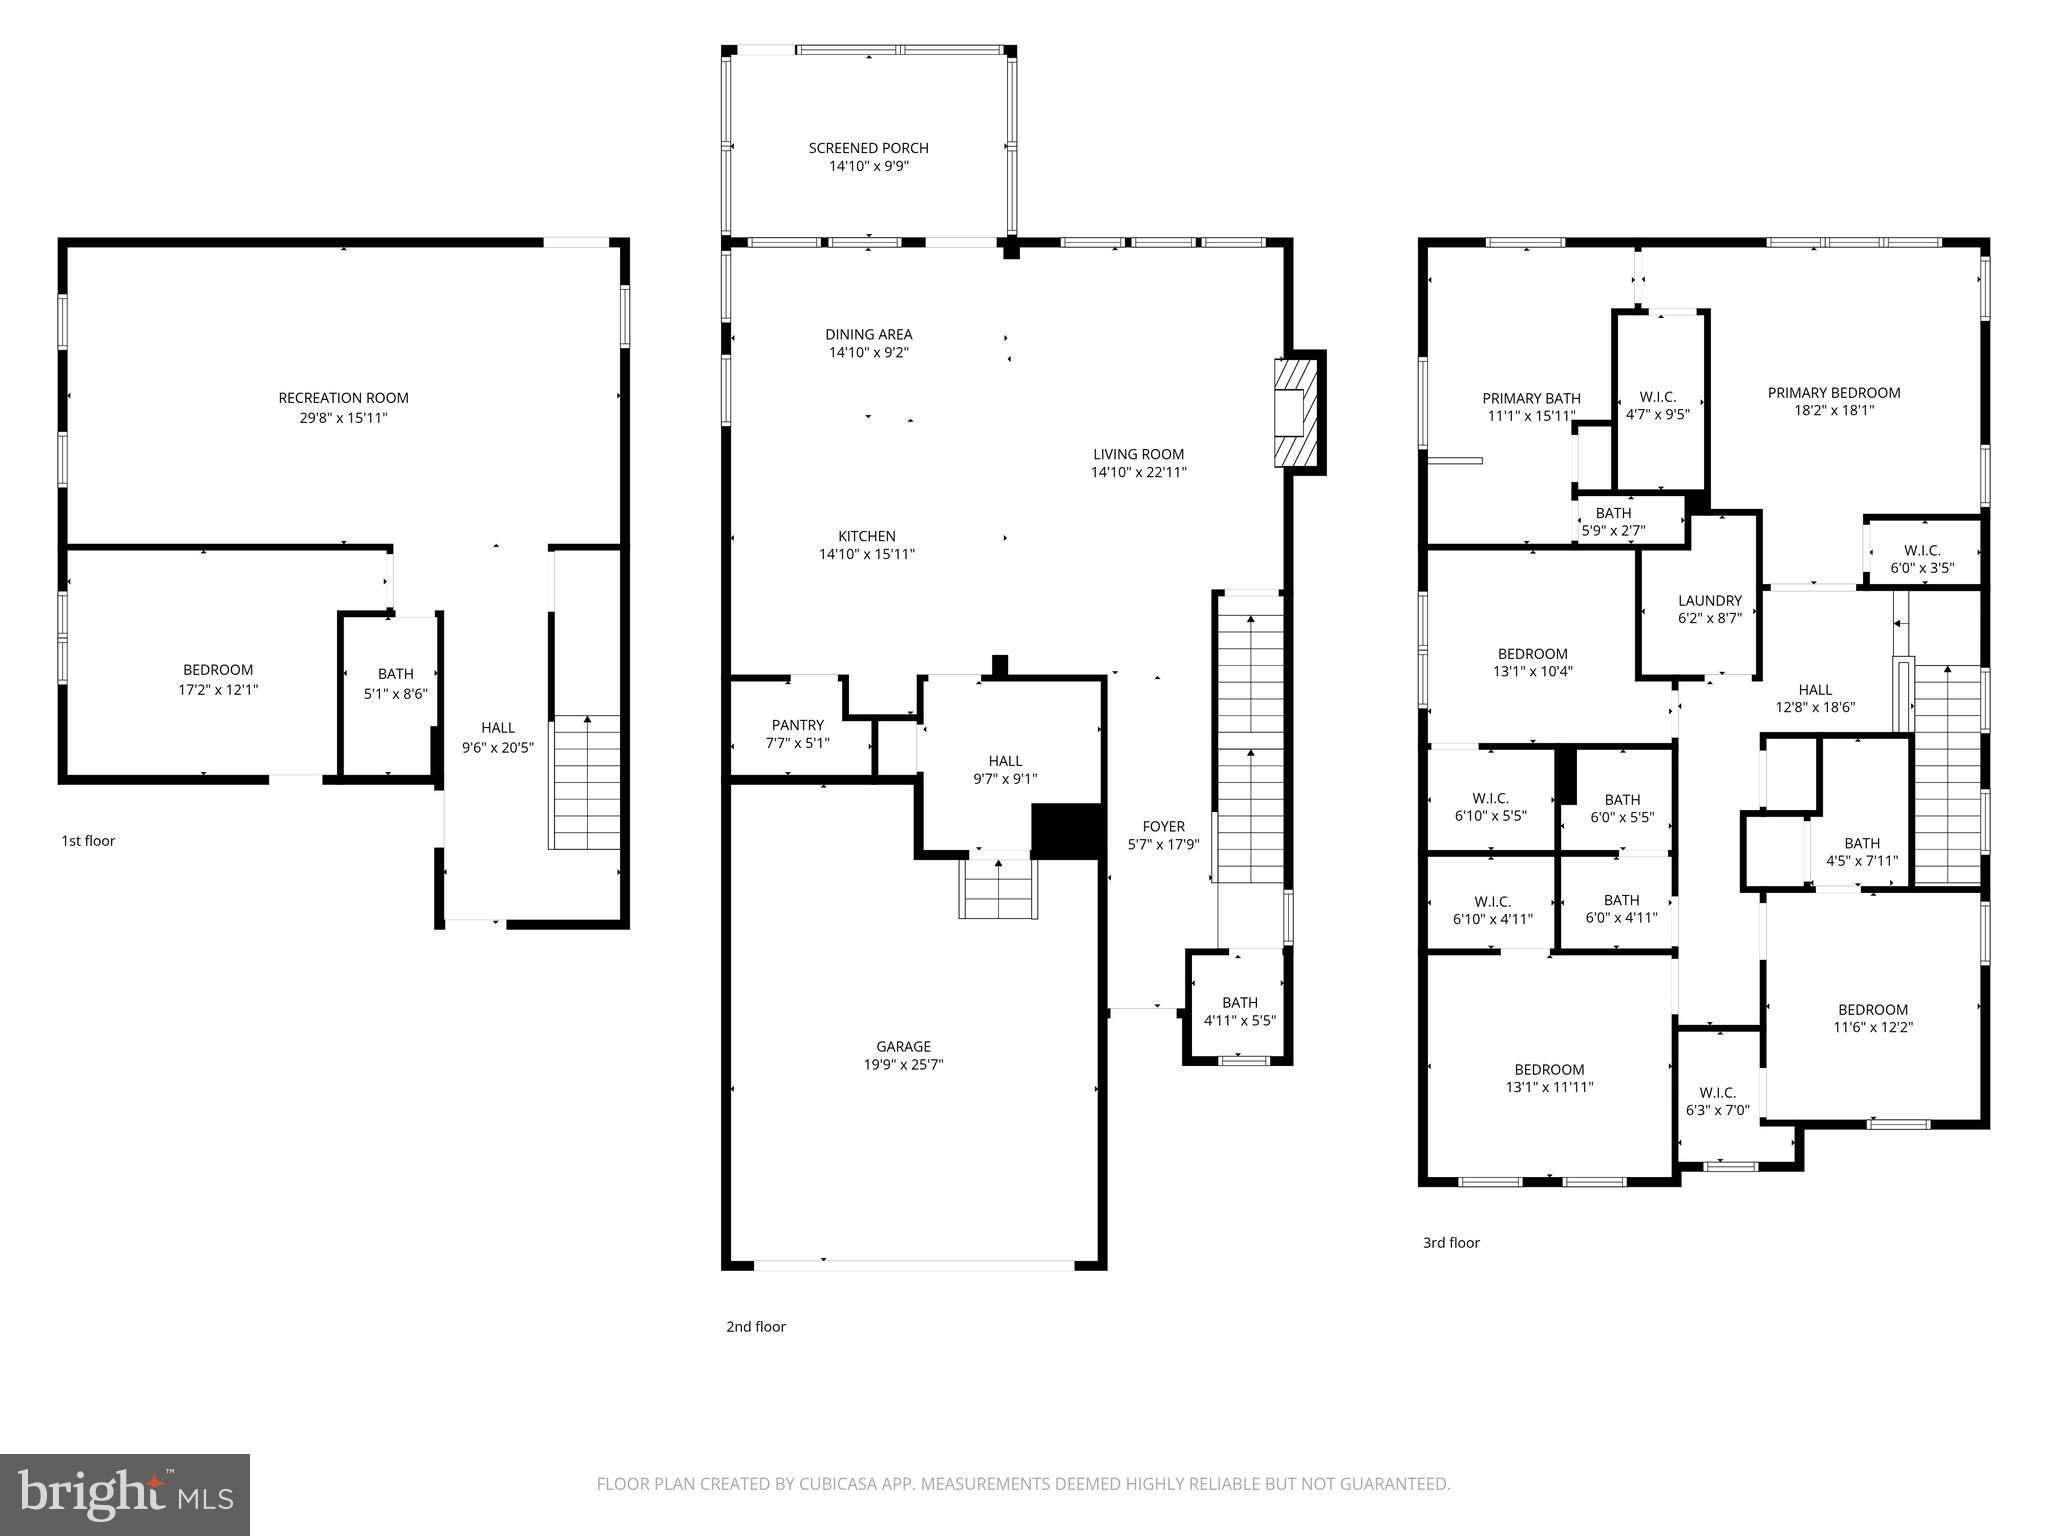
Property
Beds
5
Full Baths
4
1/2 Baths
1
Year Built
2023
Sq.Footage
3,737
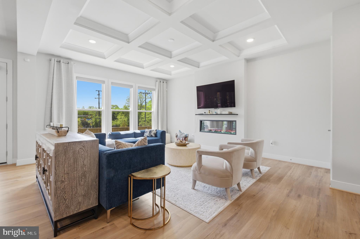
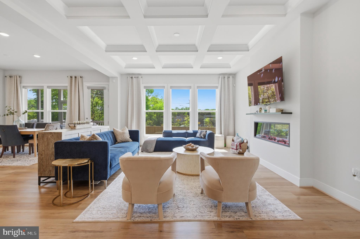
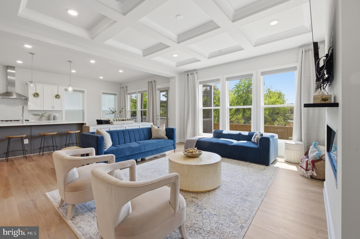
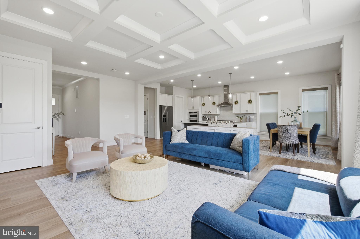
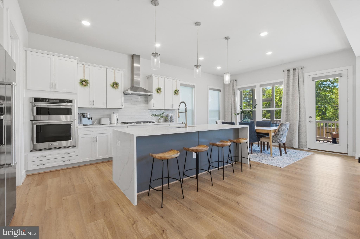
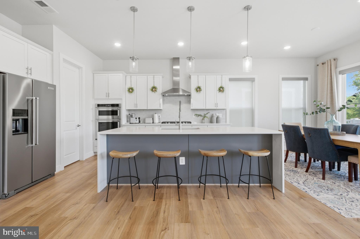
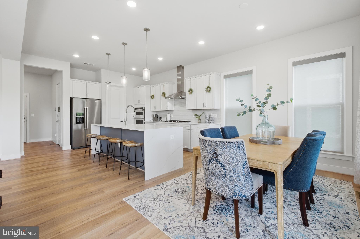
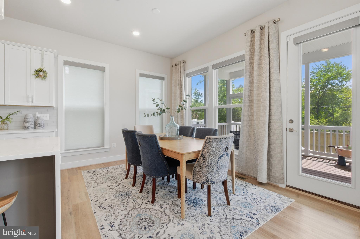
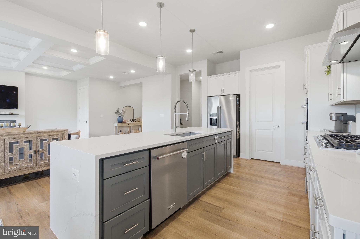
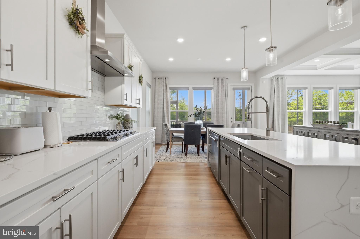
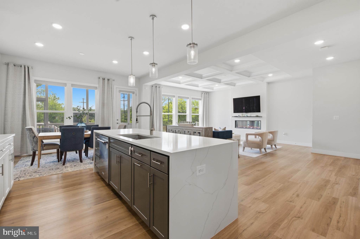
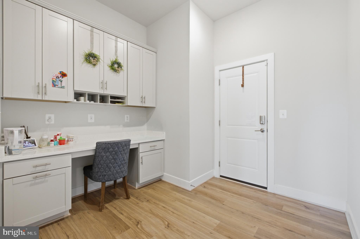
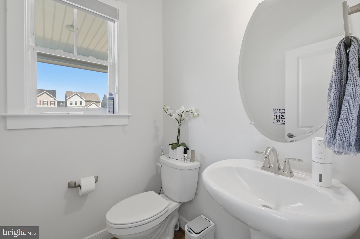
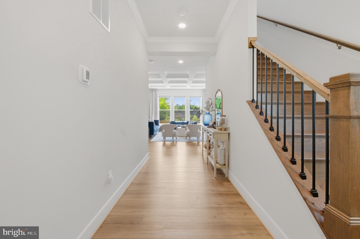
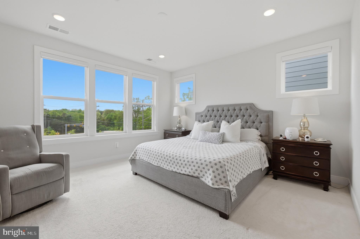
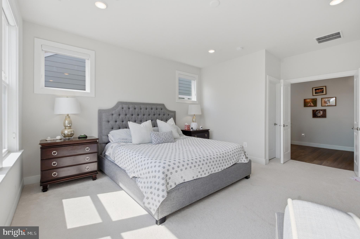
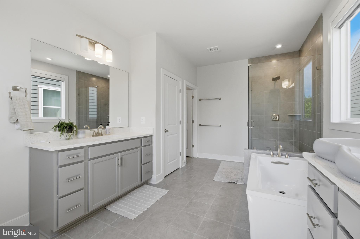
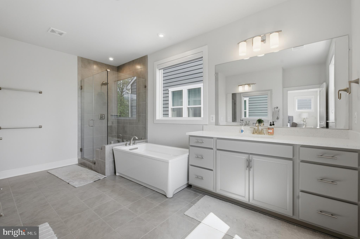
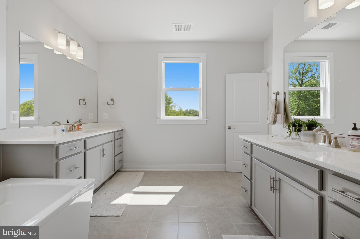
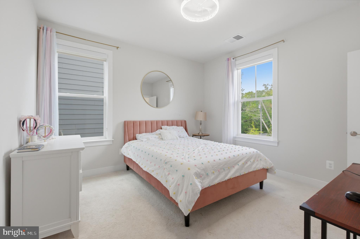
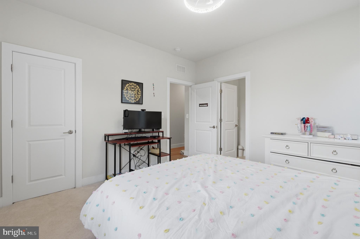
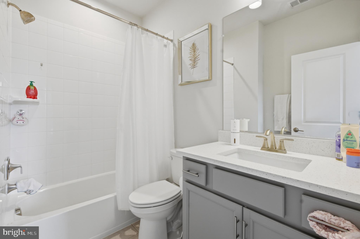
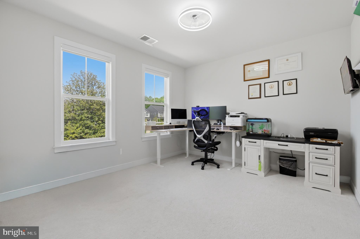
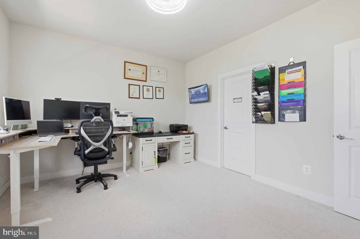
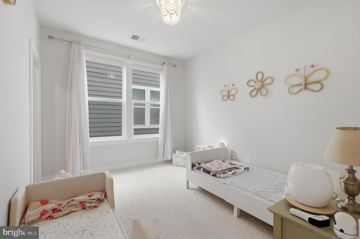
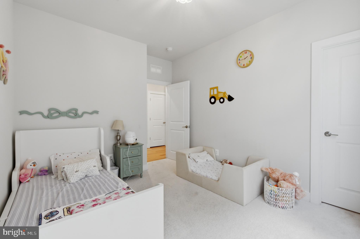
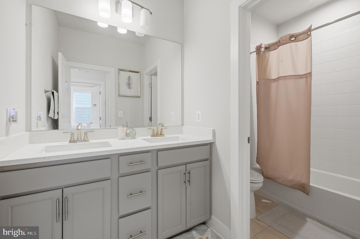
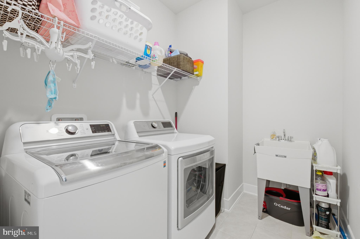
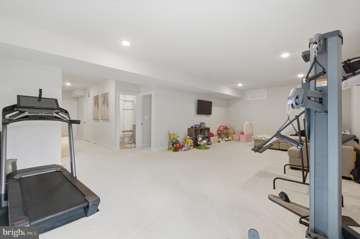
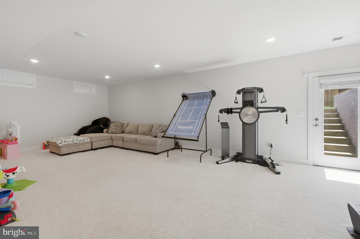
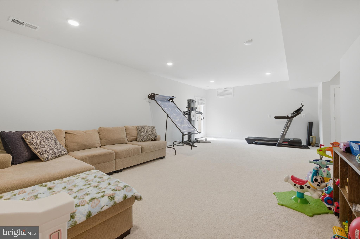
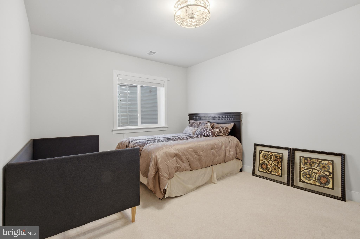
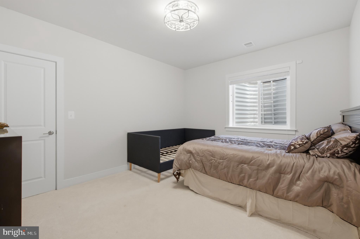
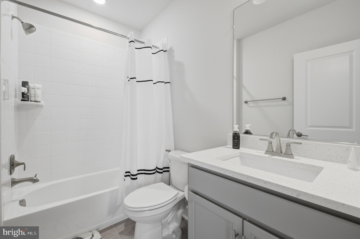
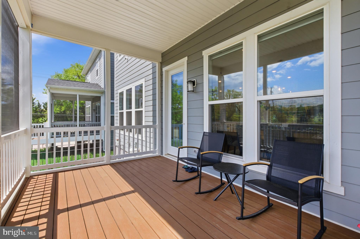
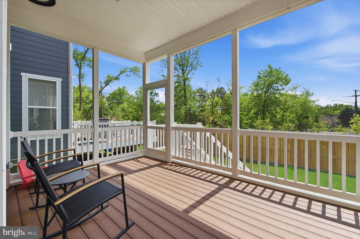
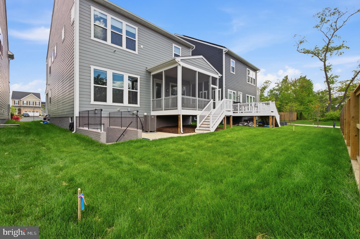
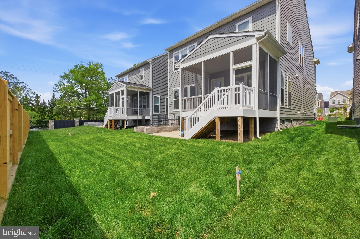
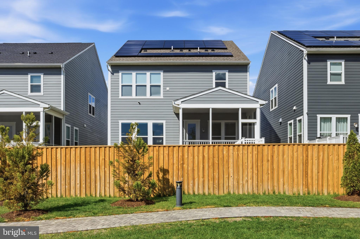
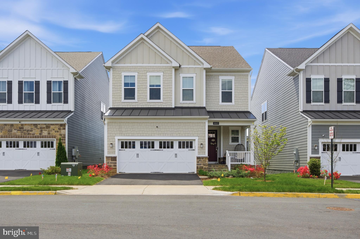
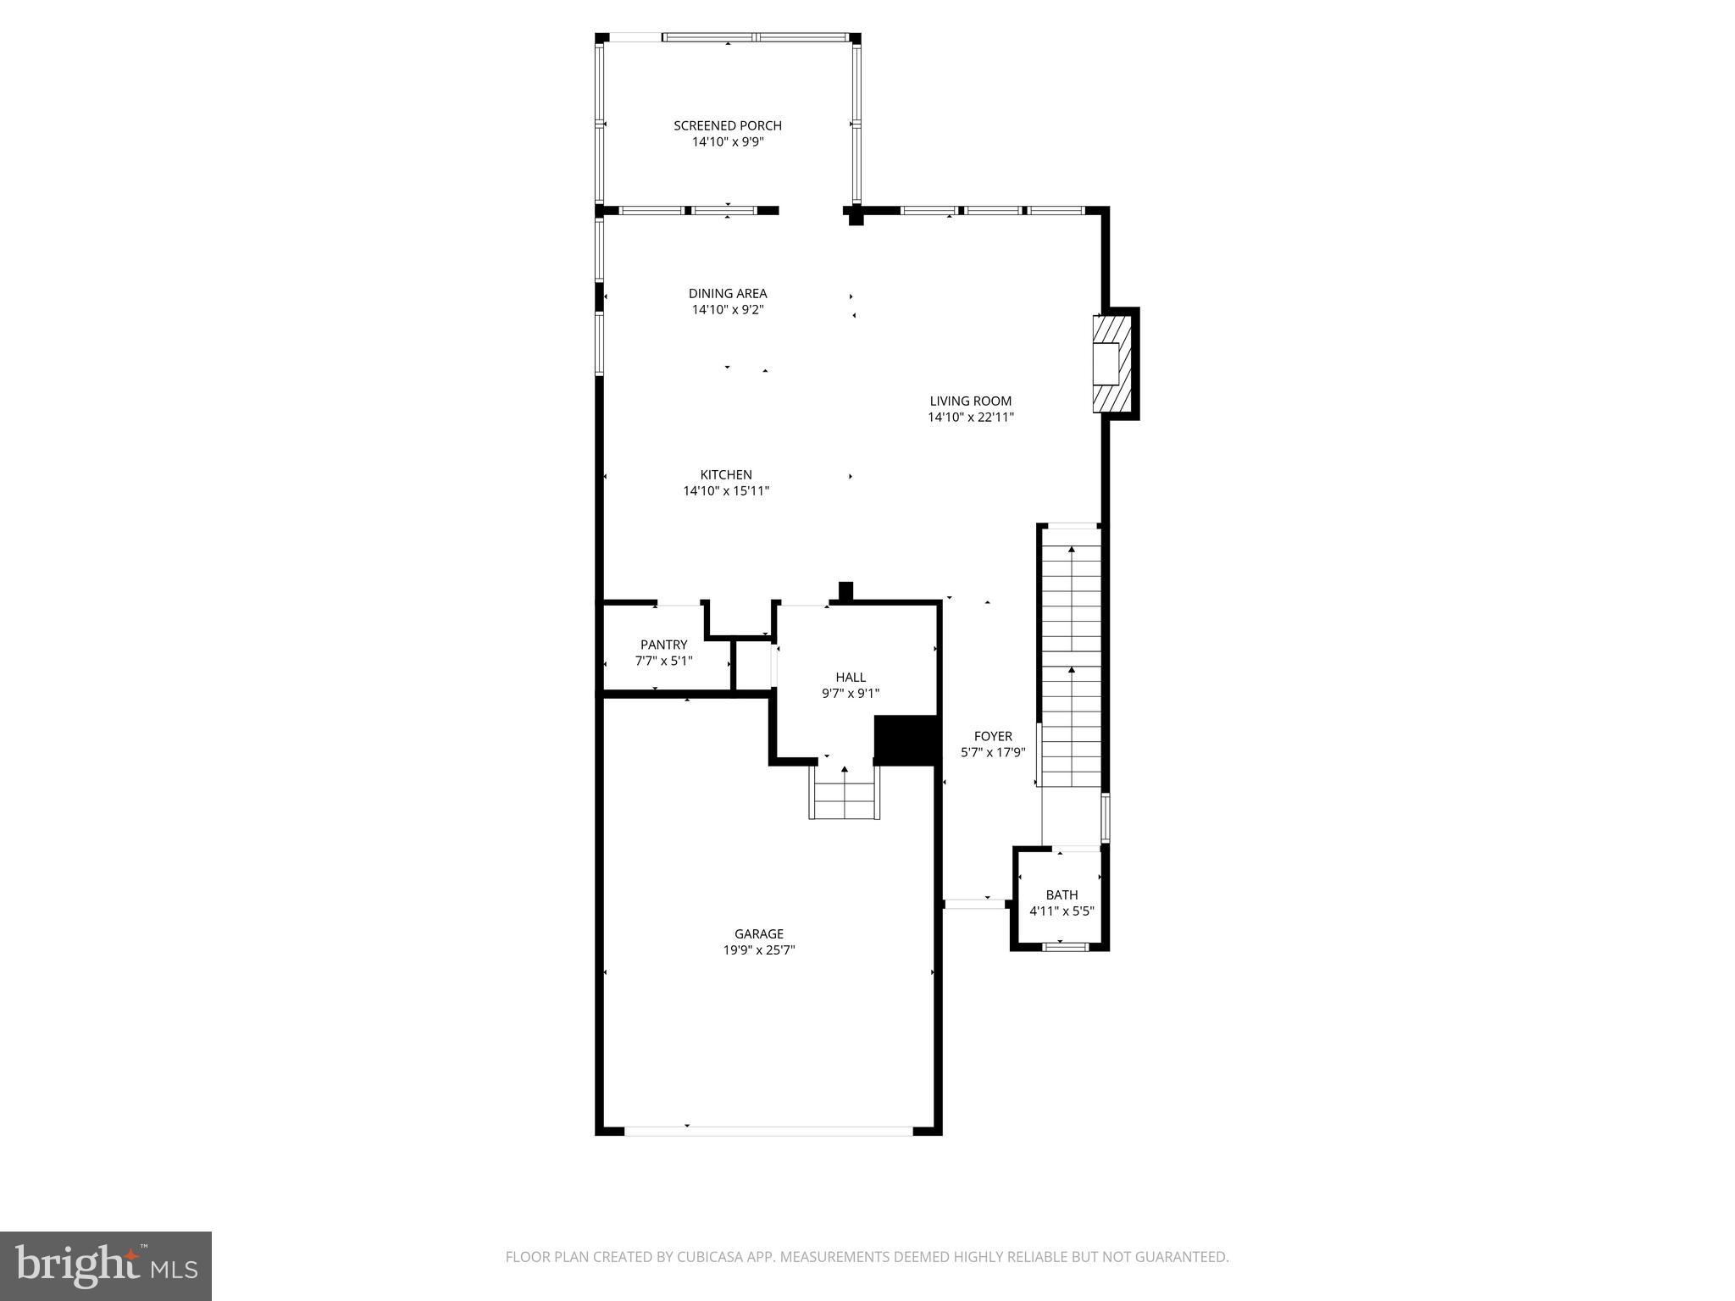
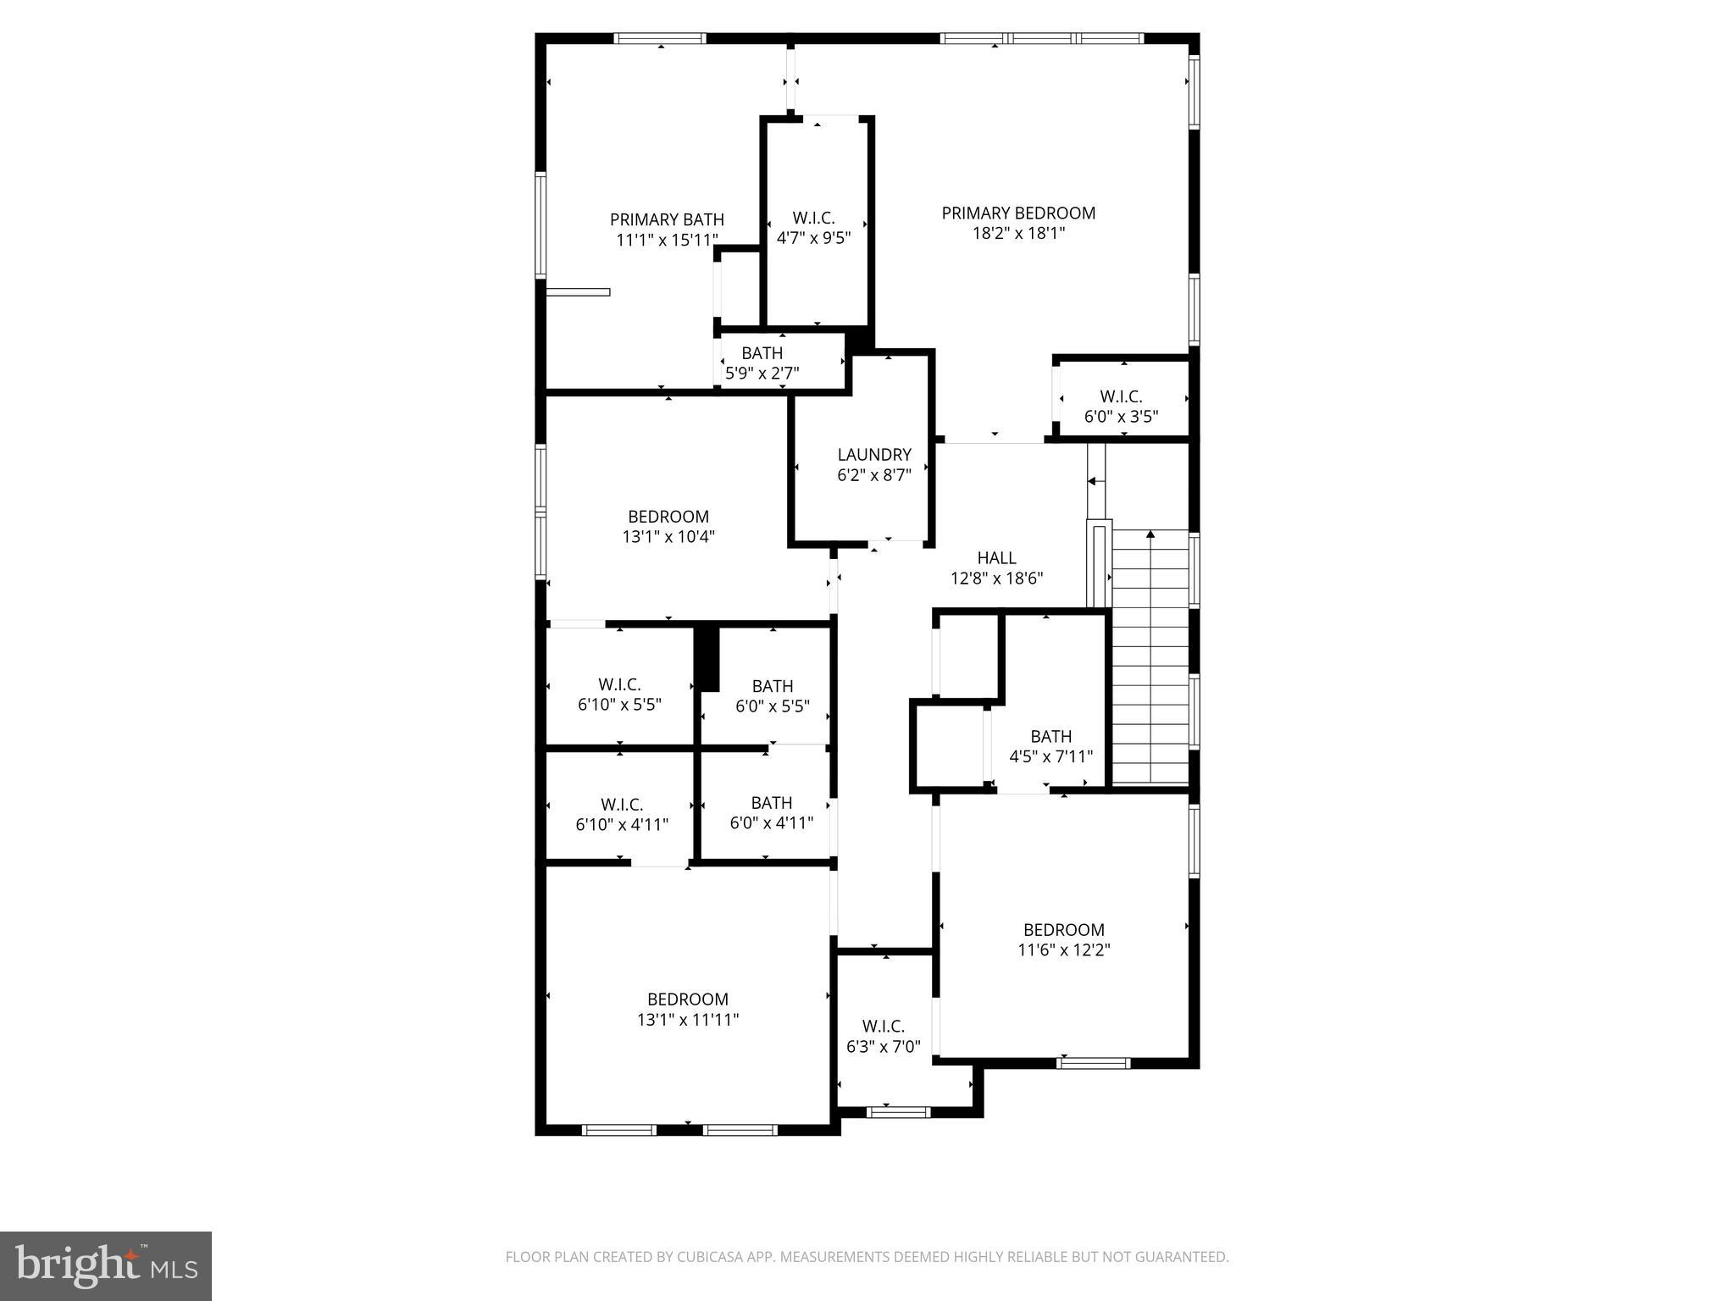
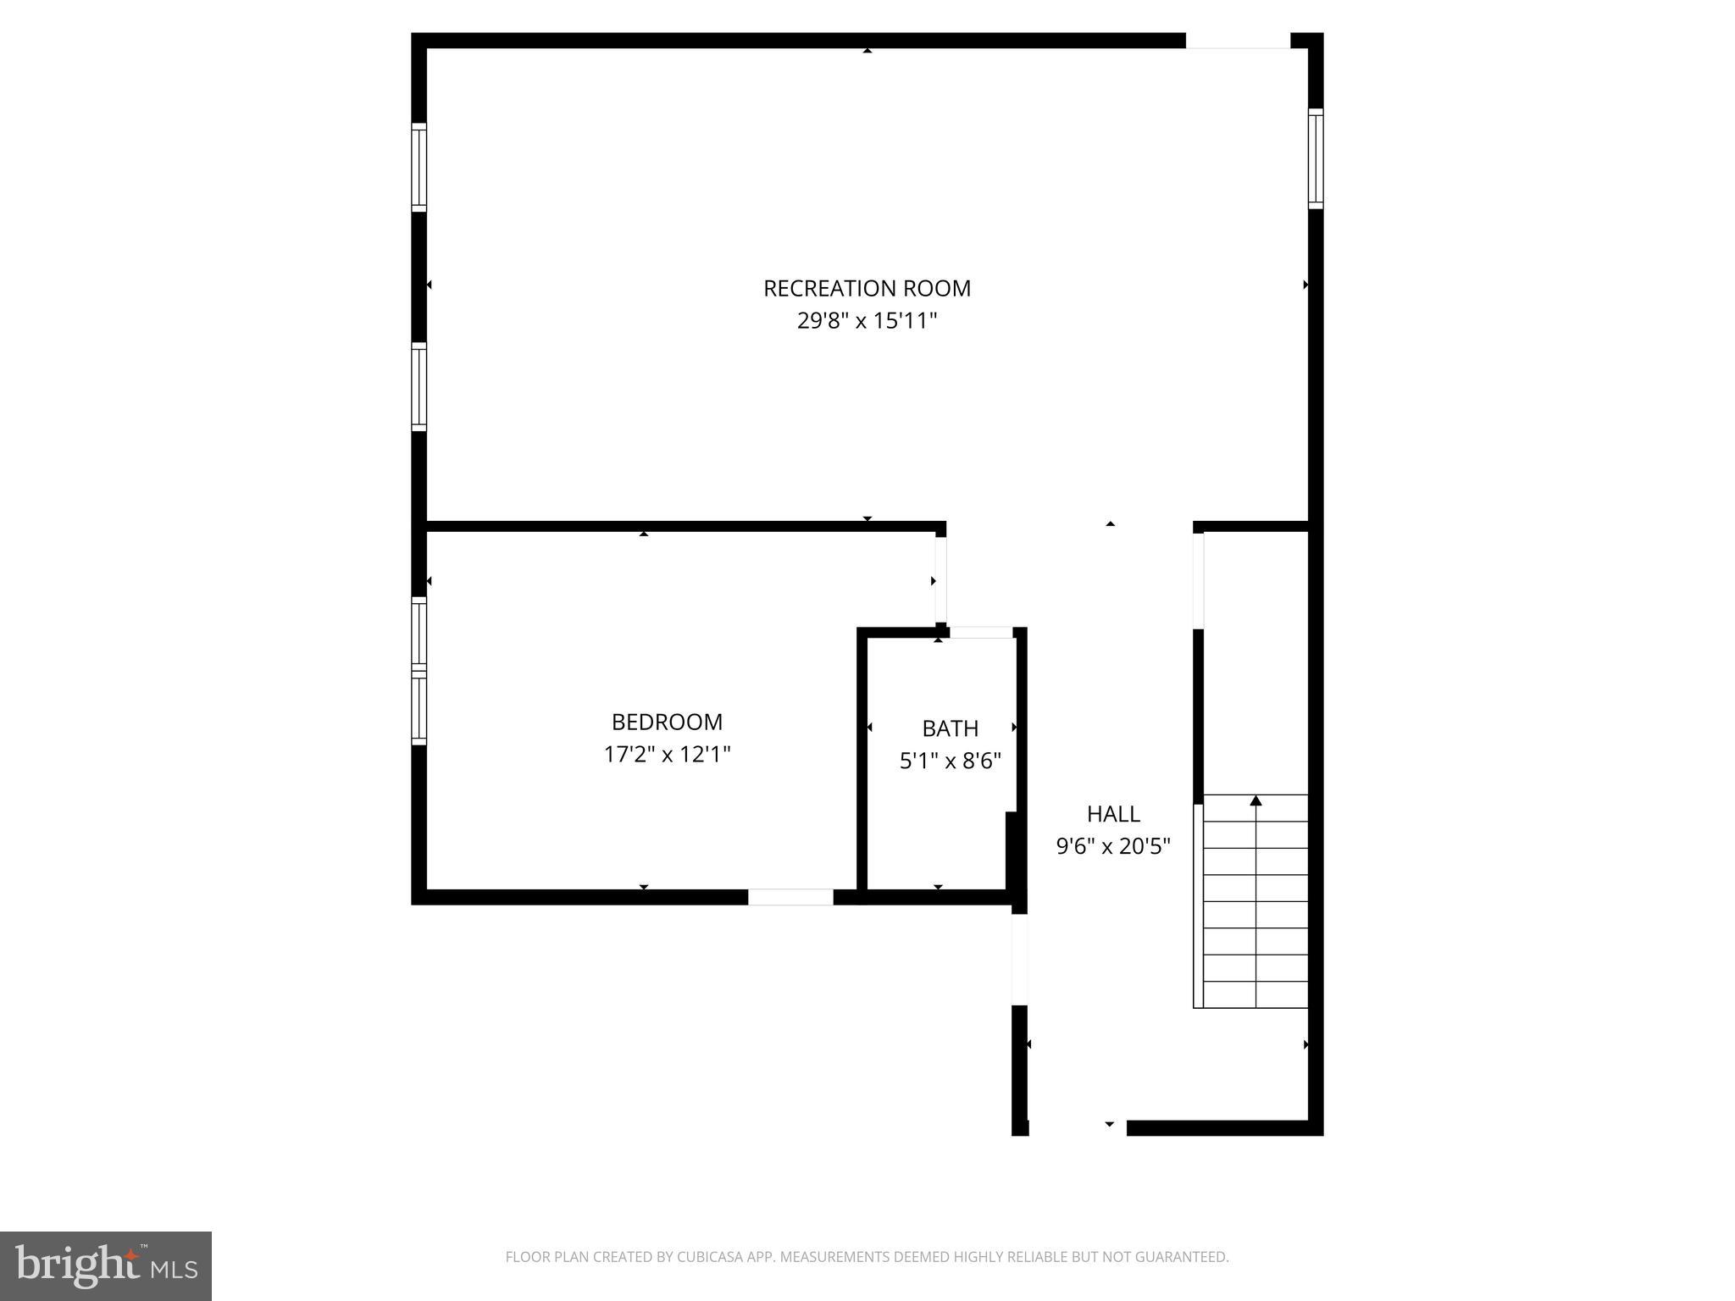
PRICE IMPROVED TO $1.46M! Nearly new construction in sought-after Mason Park. Built in 2023, this Pulte Wincrest offers 5 bedrooms, 4.5 baths and approximately 3,737 finished sq ft across three beautifully finished levels. The open main level features 9-ft ceilings, hardwood flooring, a spacious family room with architectural ceiling detail, and a gourmet kitchen with quartz countertops, stainless steel appliances, abundant cabinetry and an oversized island connecting the kitchen, dining and living spaces. Large windows fill the home with natural light, while automatic main-level blinds add everyday convenience. Upstairs, the expansive primary suite features dual walk-in closets and a spa-inspired bath with soaking tub and separate shower. Generously sized secondary bedrooms, well-appointed baths and an upper-level laundry complete the bedroom level. The fully finished walk-up lower level adds exceptional flexibility with a large recreation area, fifth bedroom and full bath, ideal for guests, multigenerational living, a home office, gym or media space. A standout feature is the fully owned solar system with no lease or financing to assume, along with a 240V EV charging outlet, whole-home humidifier and air cleaner. Nearly all major components date to the home's 2023 construction, offering the peace of mind of a newer home without the wait of building. Situated on a low-maintenance courtyard homesite in Mason Park, the home offers convenient access to George Mason University, Old Town Fairfax, Vienna Metro, I-66, I-495 and Route 50. HOA includes common-area maintenance, snow removal and trash service. Zoned for Oak View Elementary, Frost Middle and Woodson High School. Combining newer construction, flexible living space, owned solar and a prime Fairfax location, 4645 Wood Glen Rd offers a compelling opportunity at its newly improved $1.46M price.
Features & Amenities
Interior
-
Other Interior Features
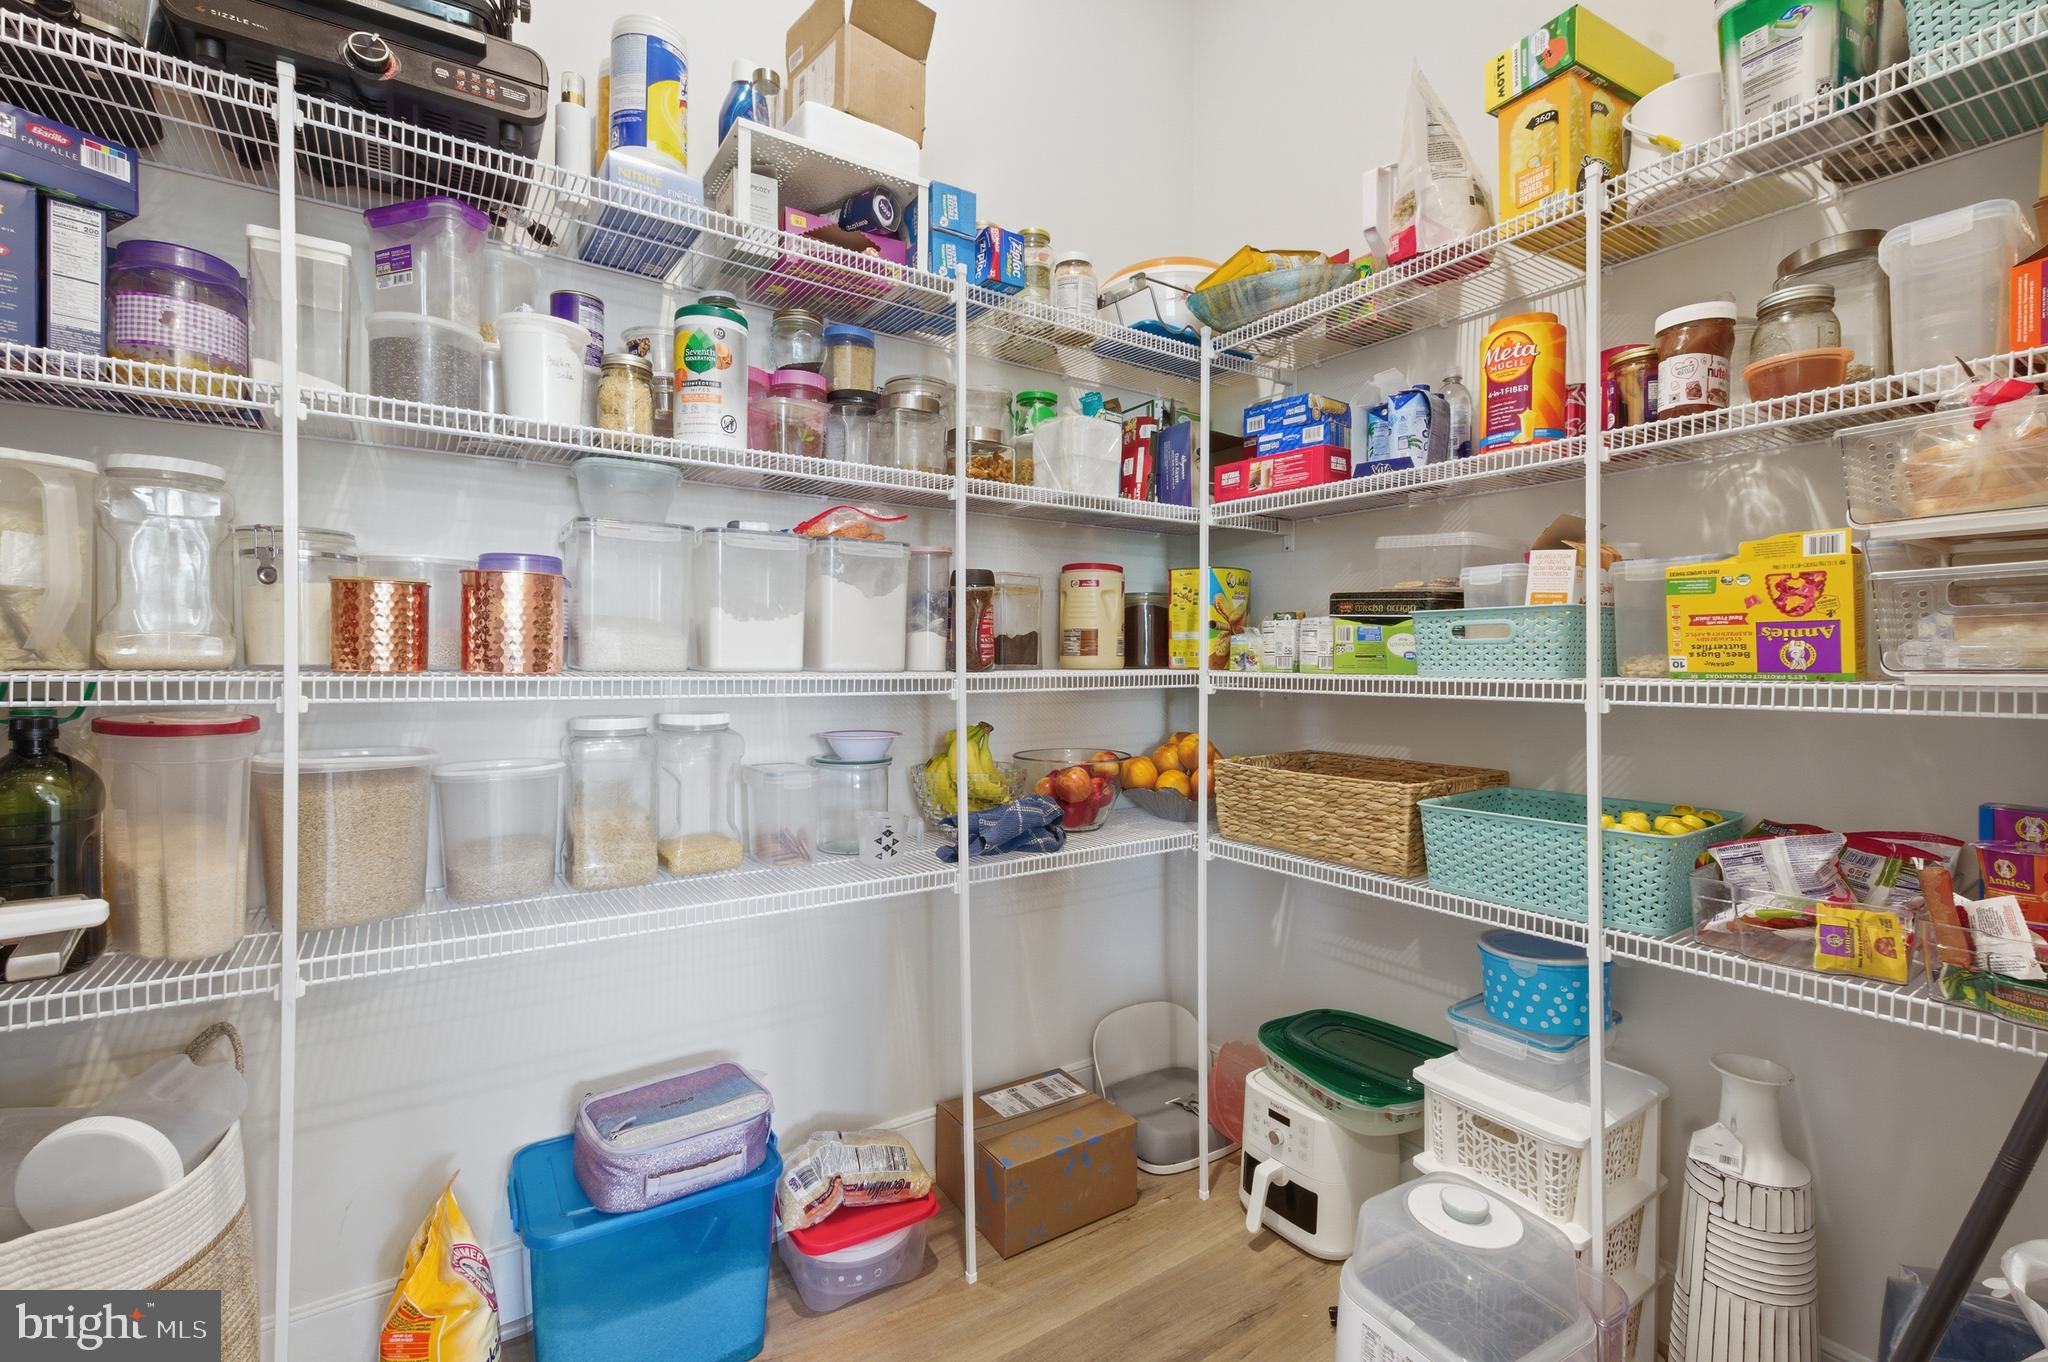
Kitchen Island, Pantry, Walk-In Closet(s), Recessed Lighting, High Ceilings, Beamed Ceilings, Open Floorplan
-
Total Bedrooms
5
-
Bathrooms
4
-
1/2 Bathrooms
1
-
Above Grade Finished Area
2610.0
-
Basement YN
YES
-
Cooling YN
YES
-
Cooling
Central Air, Electric
-
Fireplace YN
YES
-
Heating YN
YES
-
Heating
Natural Gas, Forced Air
-
Pet friendly
Dogs OK, Cats OK, Yes
Exterior
-
Garage
Yes
-
Garage spaces
2
-
Construction Materials
Other
-
Other Exterior Features
Lighting
-
Parking
Garage Door Opener, Asphalt, Garage, Driveway, Attached
-
Patio and Porch Features
Patio
-
Pool
No
-
Waterfront YN
NO
Area & Lot
-
Lot Size(acres)
0.1
-
Lot Size(square feet)
4,200
-
Property Type
Residential
-
Property Sub Type
Single Family Residence
-
Architectural Style
Traditional
Price
-
Sales Price
$1,460,000
-
Tax Amount
$1,405,290
-
Financing Options
Cash, Conventional, FHA, VA
-
Zoning
PDH-5(RESIDENTIAL 5 DU/AC)
-
Sq. Footage
3,737
-
Price/SqFt
$390
HOA
-
Association
YES
-
Association Fee
$192
-
Association Fee Frequency
Monthly
-
Association Fee Includes
N/A
School District
-
Elementary School
OAK VIEW
-
Middle School
FROST
-
High School
WOODSON
Property Features
-
New Construction
NO
-
Foundation Details
Concrete Perimeter
-
Senior Community YN
NO
-
Sewer
Other
-
Water Source
Public
Schedule a Showing
Showing scheduled successfully.
Mortgage calculator
Estimate your monthly mortgage payment, including the principal and interest, property taxes, and HOA. Adjust the values to generate a more accurate rate.
Your payment
Principal and Interest:
$
Property taxes:
$
HOA fees:
$
Total loan payment:
$
Total interest amount:
$
Location
County
FAIRFAX
Elementary School
OAK VIEW
Middle School
FROST
High School
WOODSON
Listing Courtesy of Mary Machaiel , EXP Realty, LLC
RealHub Information is provided exclusively for consumers' personal, non-commercial use, and it may not be used for any purpose other than to identify prospective properties consumers may be interested in purchasing. All information deemed reliable but not guaranteed and should be independently verified. All properties are subject to prior sale, change or withdrawal. RealHub website owner shall not be responsible for any typographical errors, misinformation, misprints and shall be held totally harmless.

AGENT
Andrew Boateng
Call Andrew today to schedule a private showing.

* Listings on this website come from the FMLS IDX Compilation and may be held by brokerage firms other than the owner of this website. The listing brokerage is identified in any listing details. Information is deemed reliable but is not guaranteed. If you believe any FMLS listing contains material that infringes your copyrighted work please click here to review our DMCA policy and learn how to submit a takedown request.© 2024 FMLS.
Related Properties
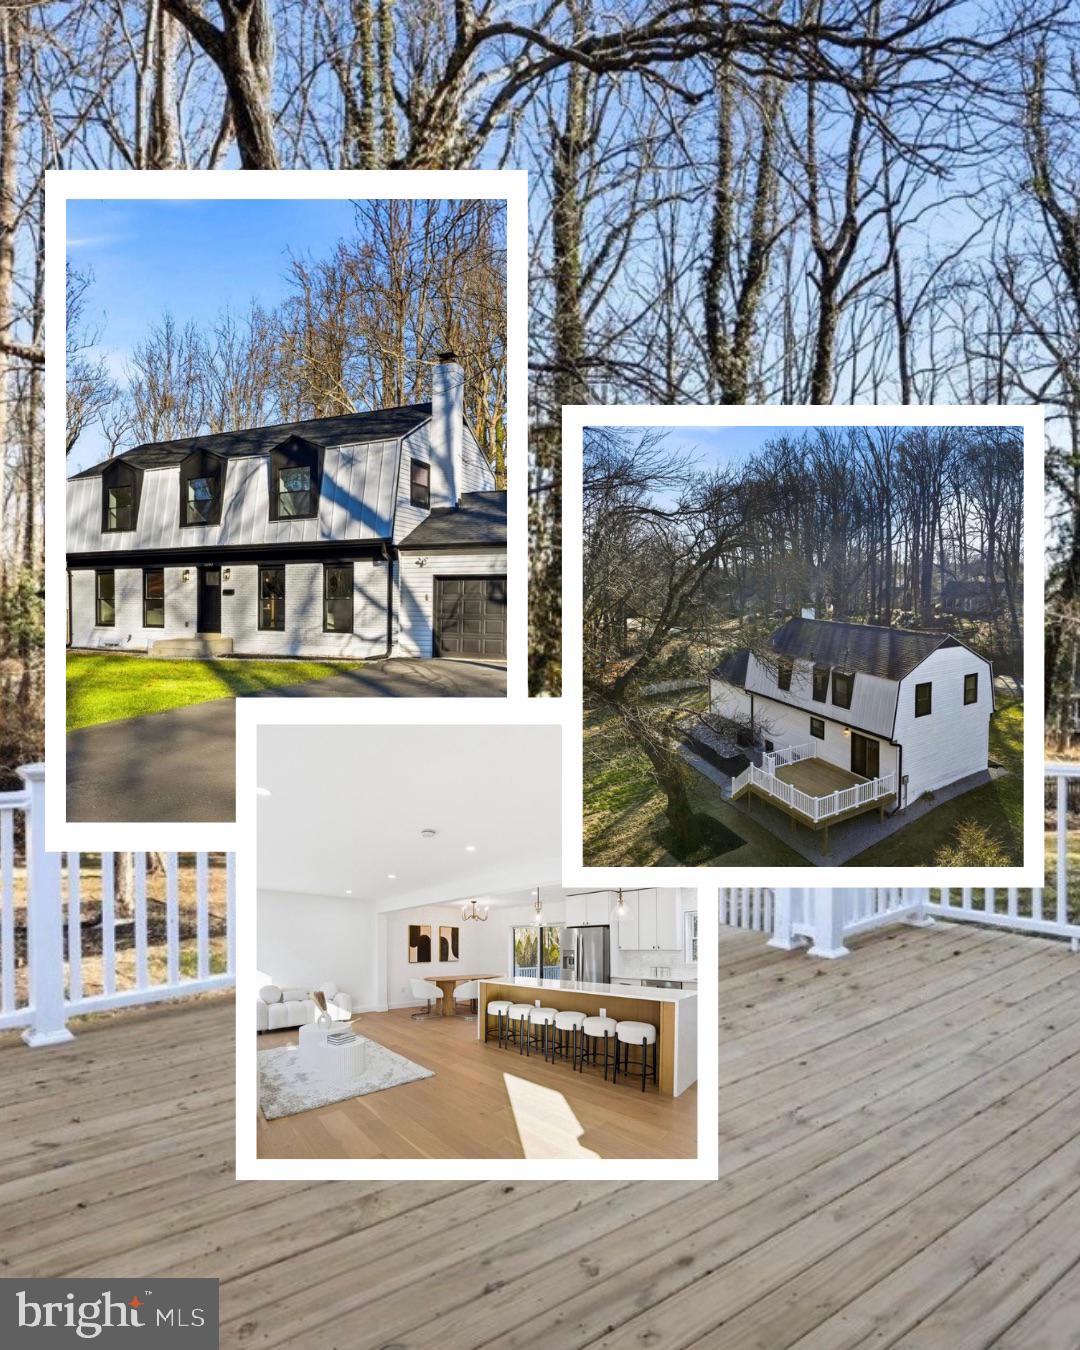
FAIRFAX
10704 HOWERTON AVENUE
4 Beds
3 Baths
3,122 Sq.Ft.
$1,174,000
MLS#: VAFC2008588

FAIRFAX
9540 BASTILLE STREET 301
3 Beds
2 Baths
1,978 Sq.Ft.
$1,212,690
MLS#: VAFX2332408
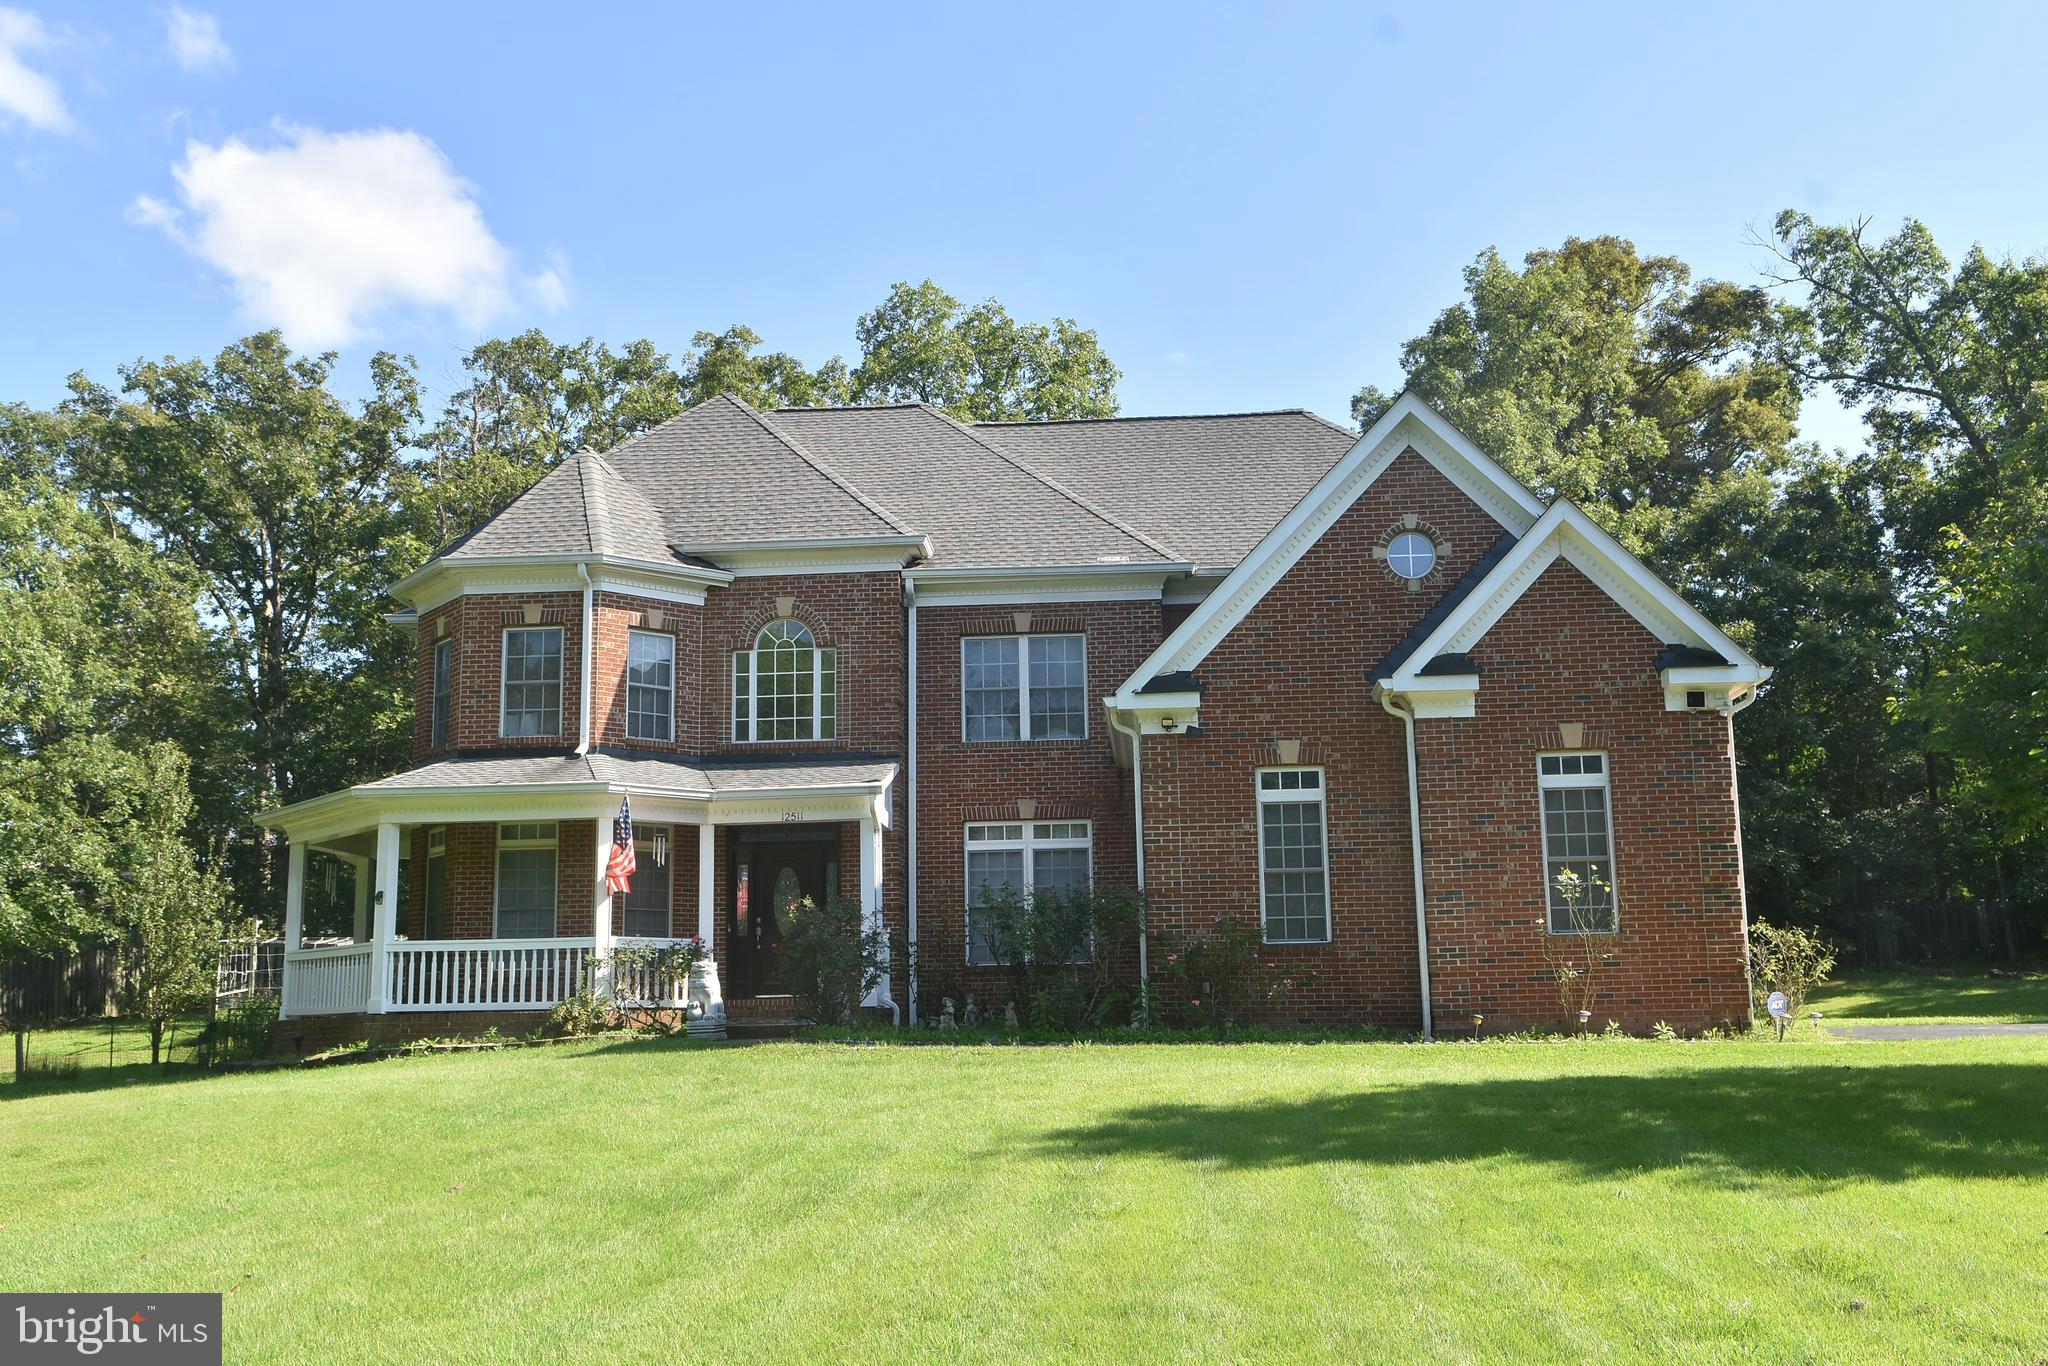
FAIRFAX
12511 ROCHESTER DRIVE
7 Beds
5 Baths
3,650 Sq.Ft.
$1,449,000
MLS#: VAFX2309640
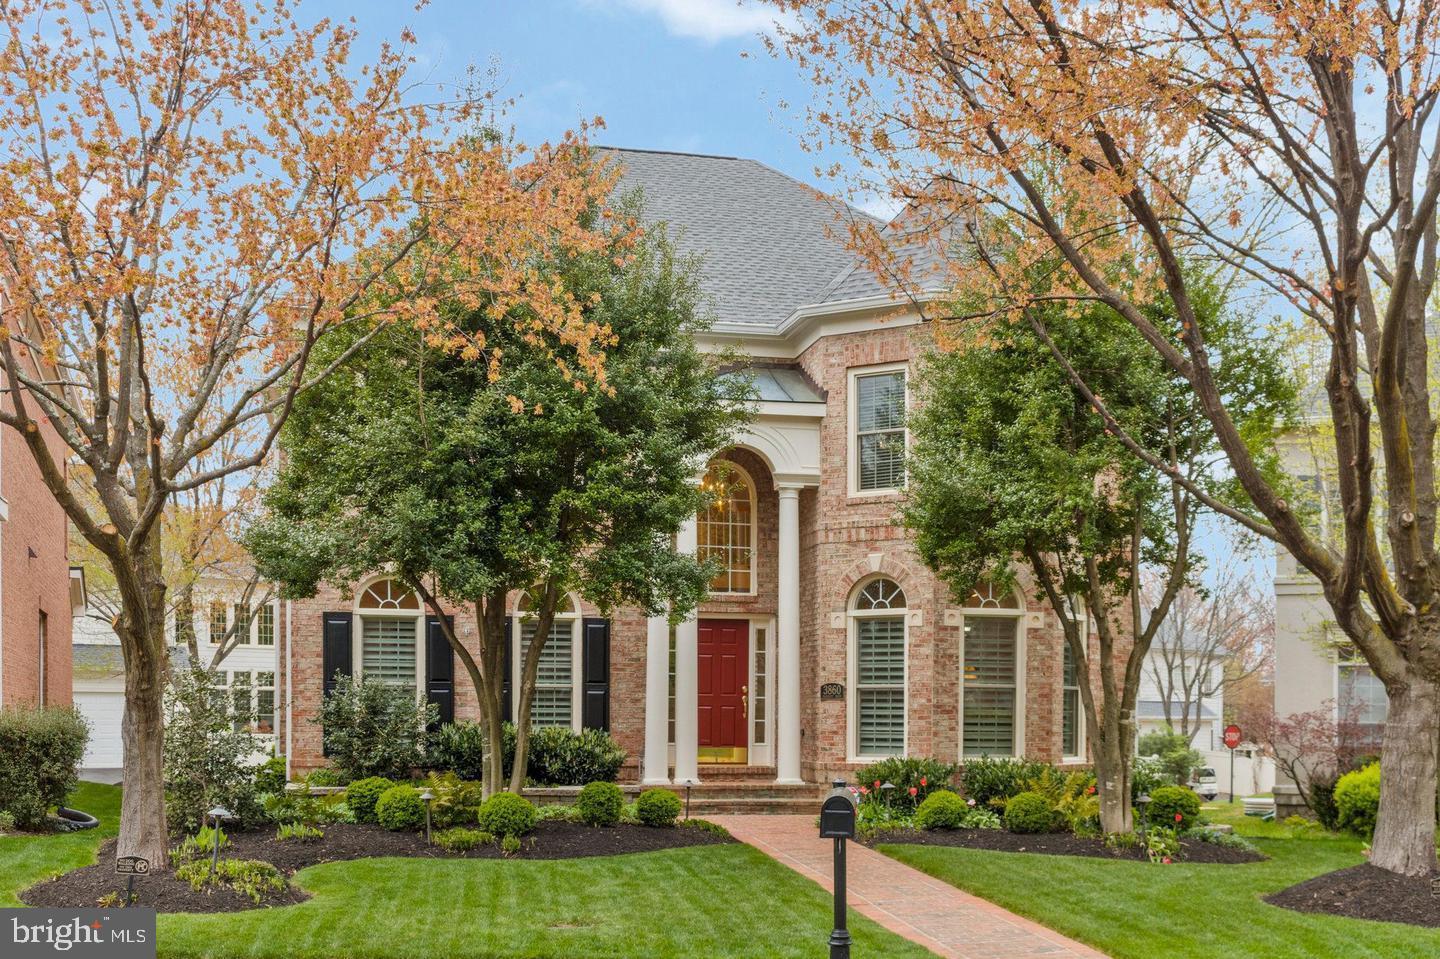
FAIRFAX
3860 FARRCROFT DRIVE
4 Beds
4 Baths
4,630 Sq.Ft.
$1,450,000
MLS#: VAFC2008560
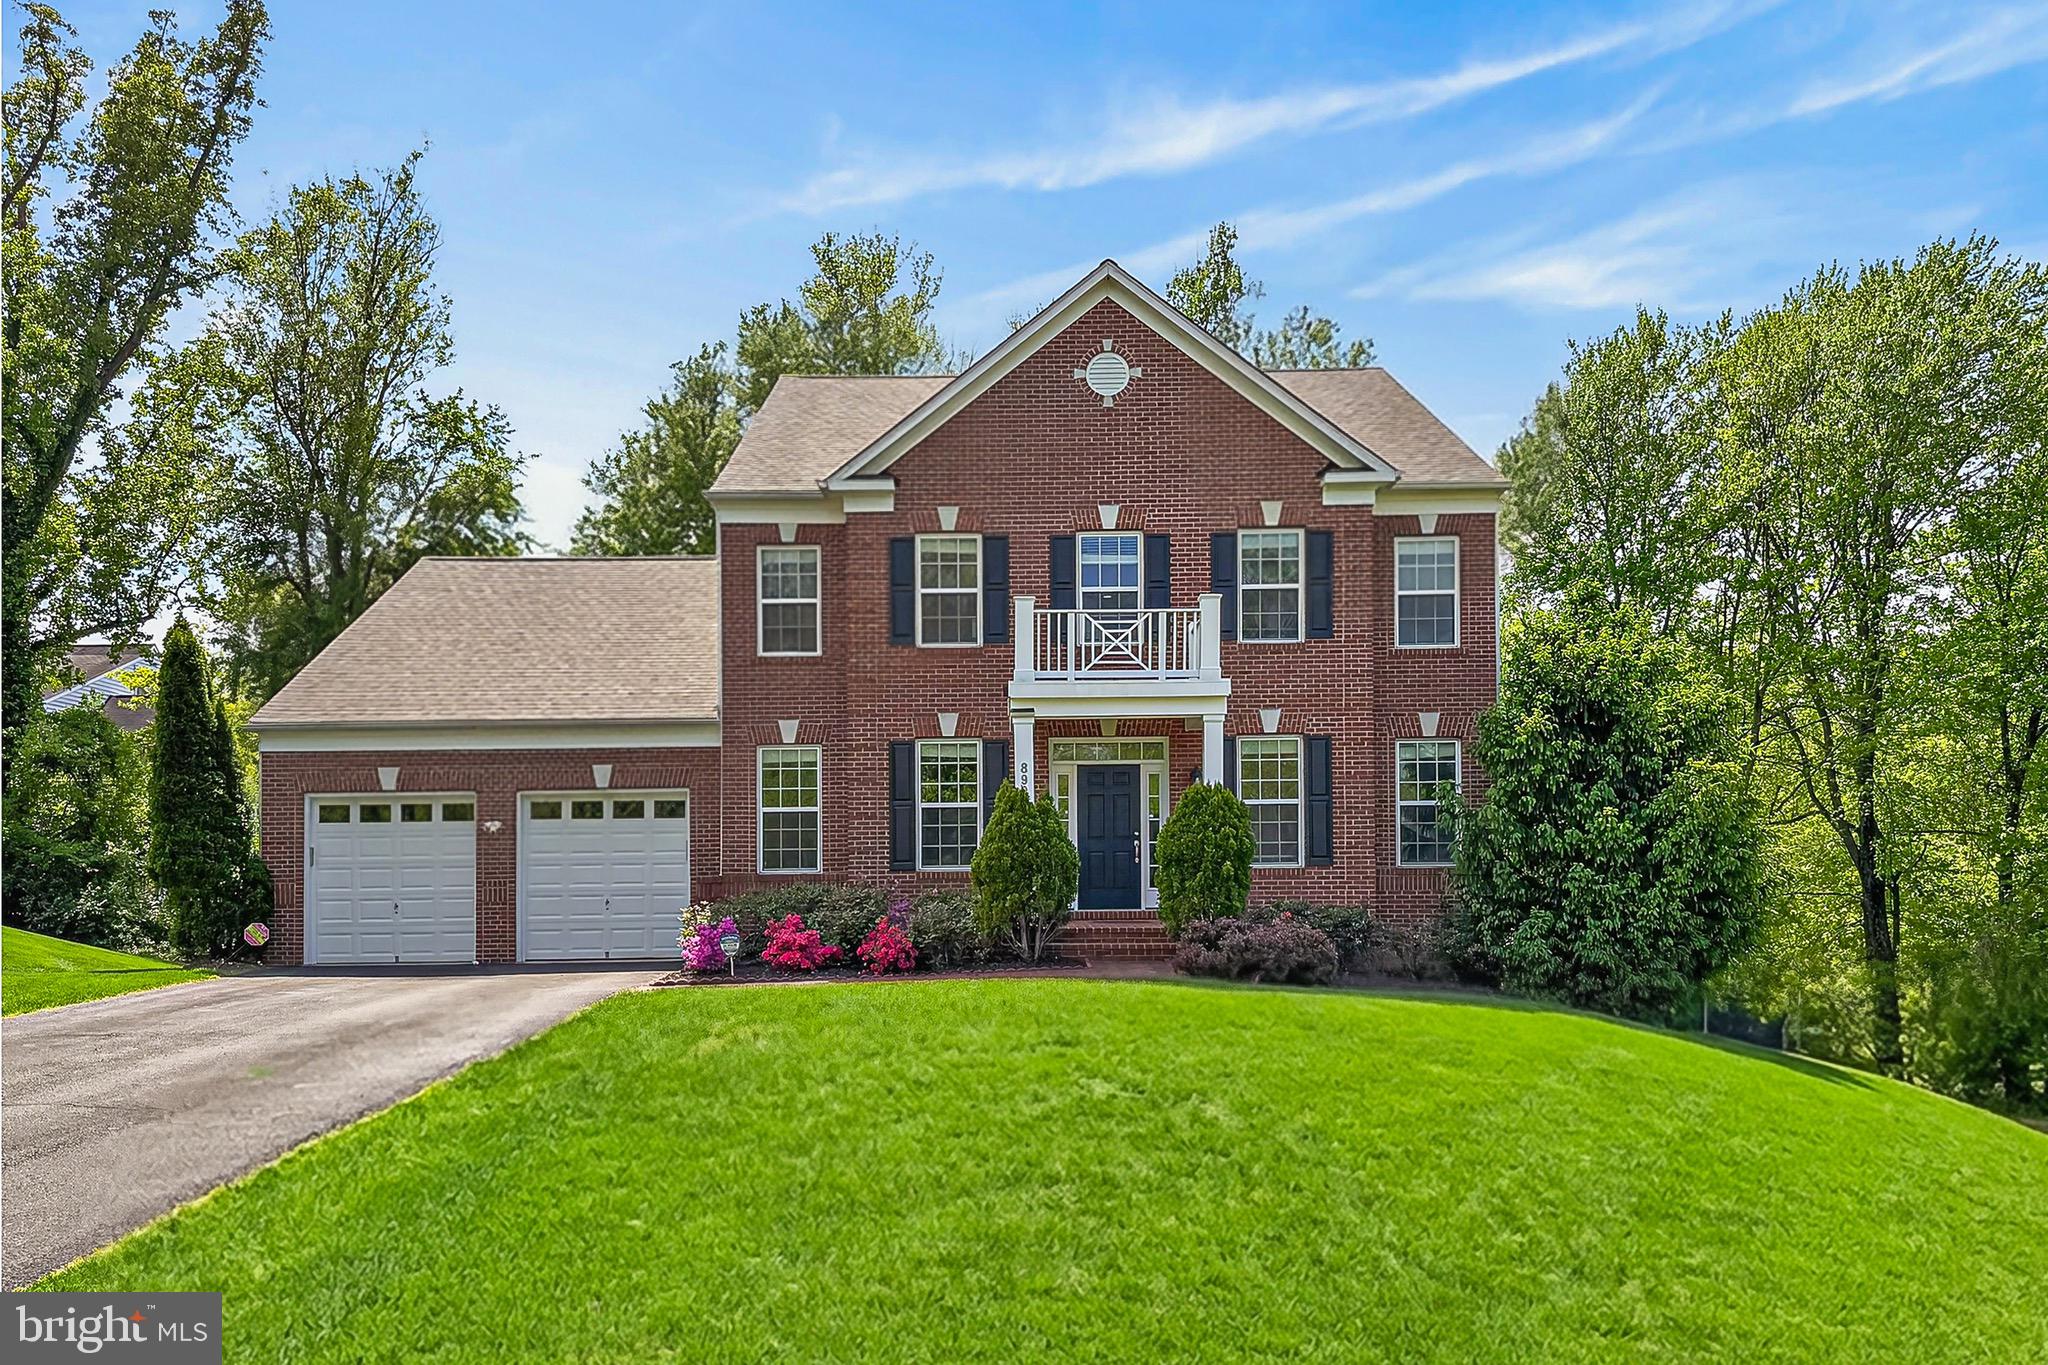
FAIRFAX
8901 HARGROVE COURT
5 Beds
4 Baths
6,424 Sq.Ft.
$1,500,000
MLS#: VAFX2306056
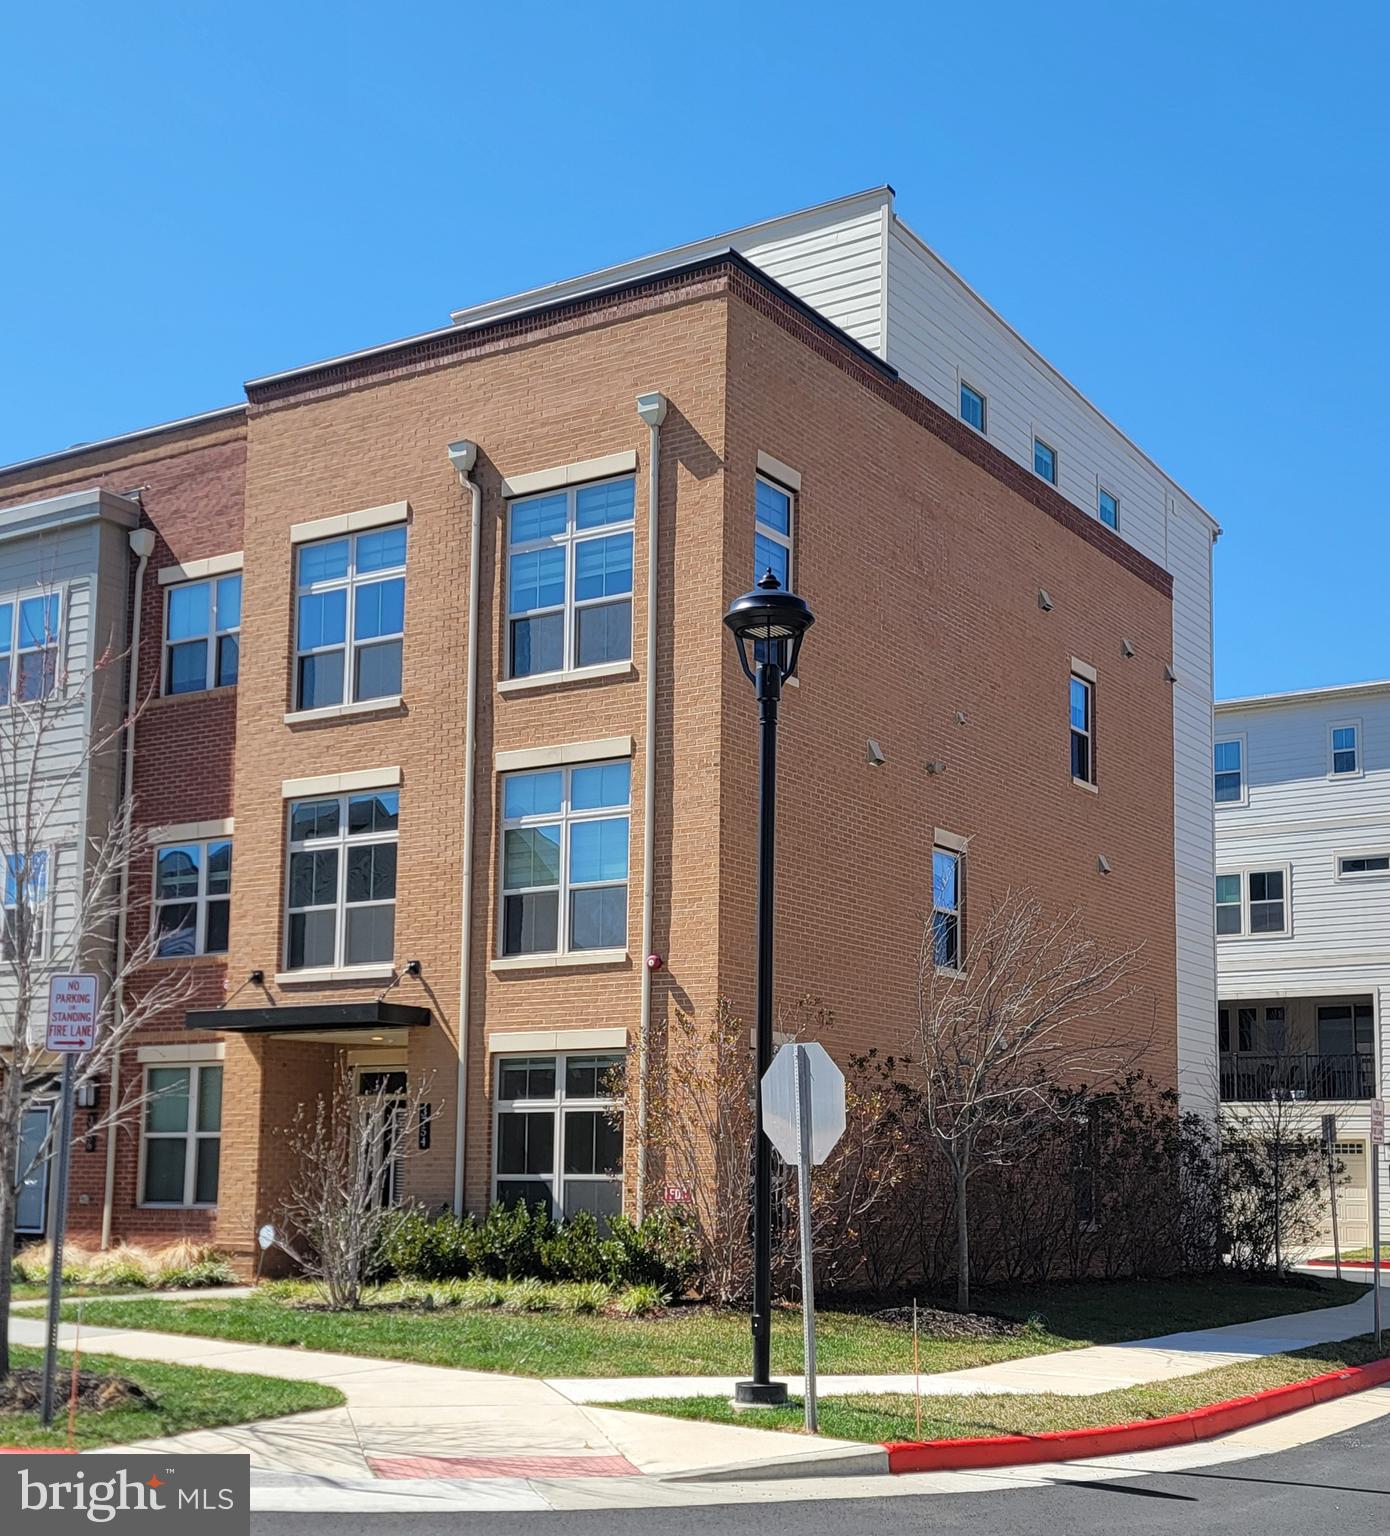
FAIRFAX
3754 MAYORS WAY
4 Beds
4 Baths
3,390 Sq.Ft.
$1,169,000
MLS#: VAFC2007976
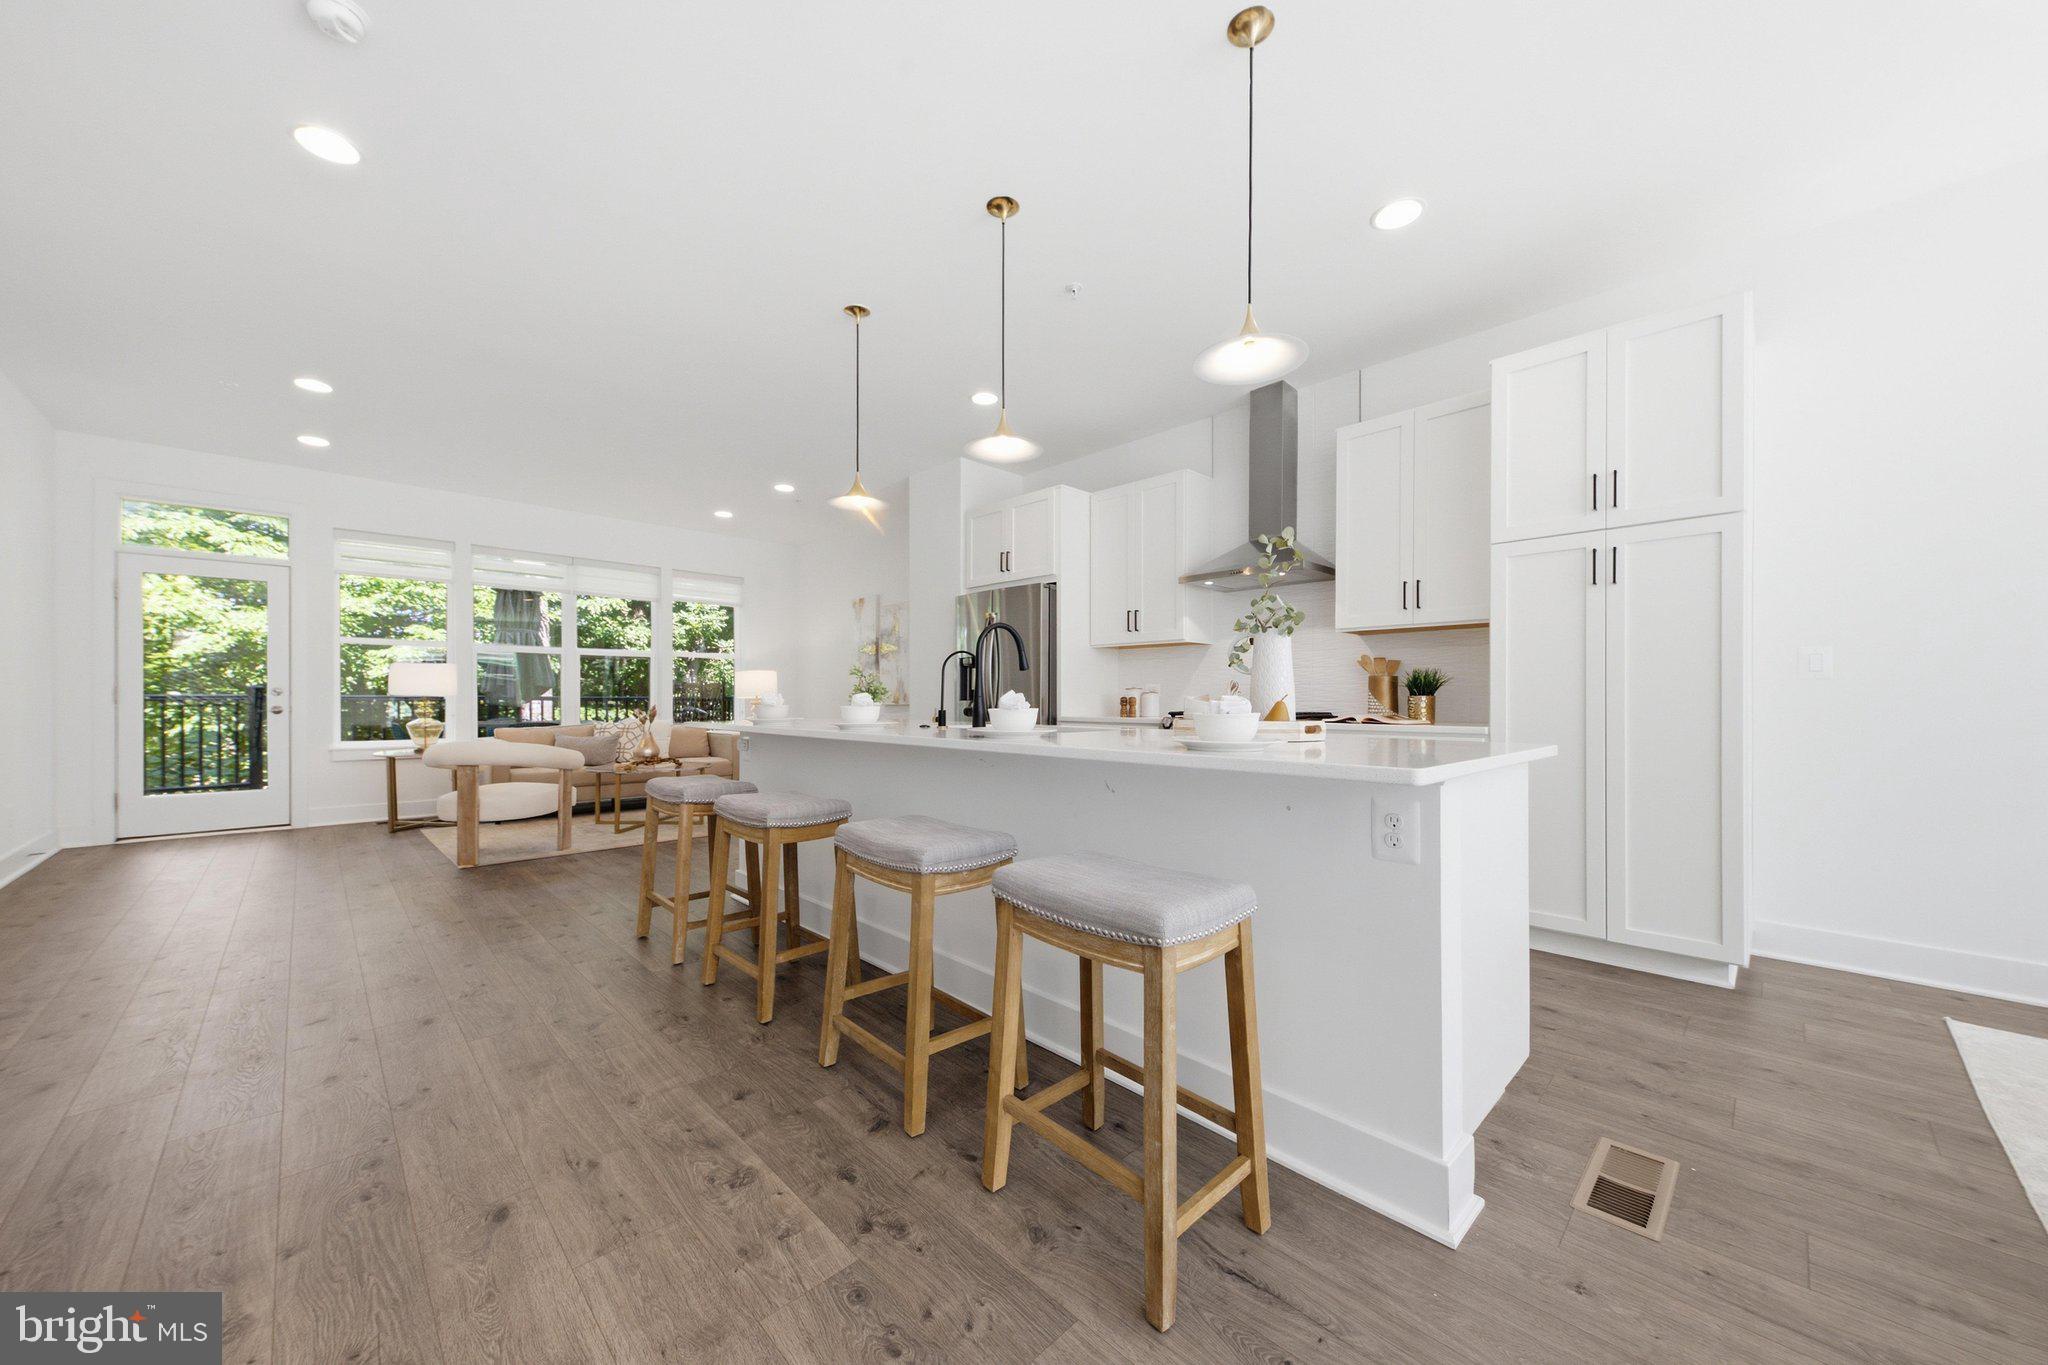
FAIRFAX
3544 SUTTON HEIGHTS CIRCLE
4 Beds
3 Baths
3,252 Sq.Ft.
$1,319,900
MLS#: VAFC2008624
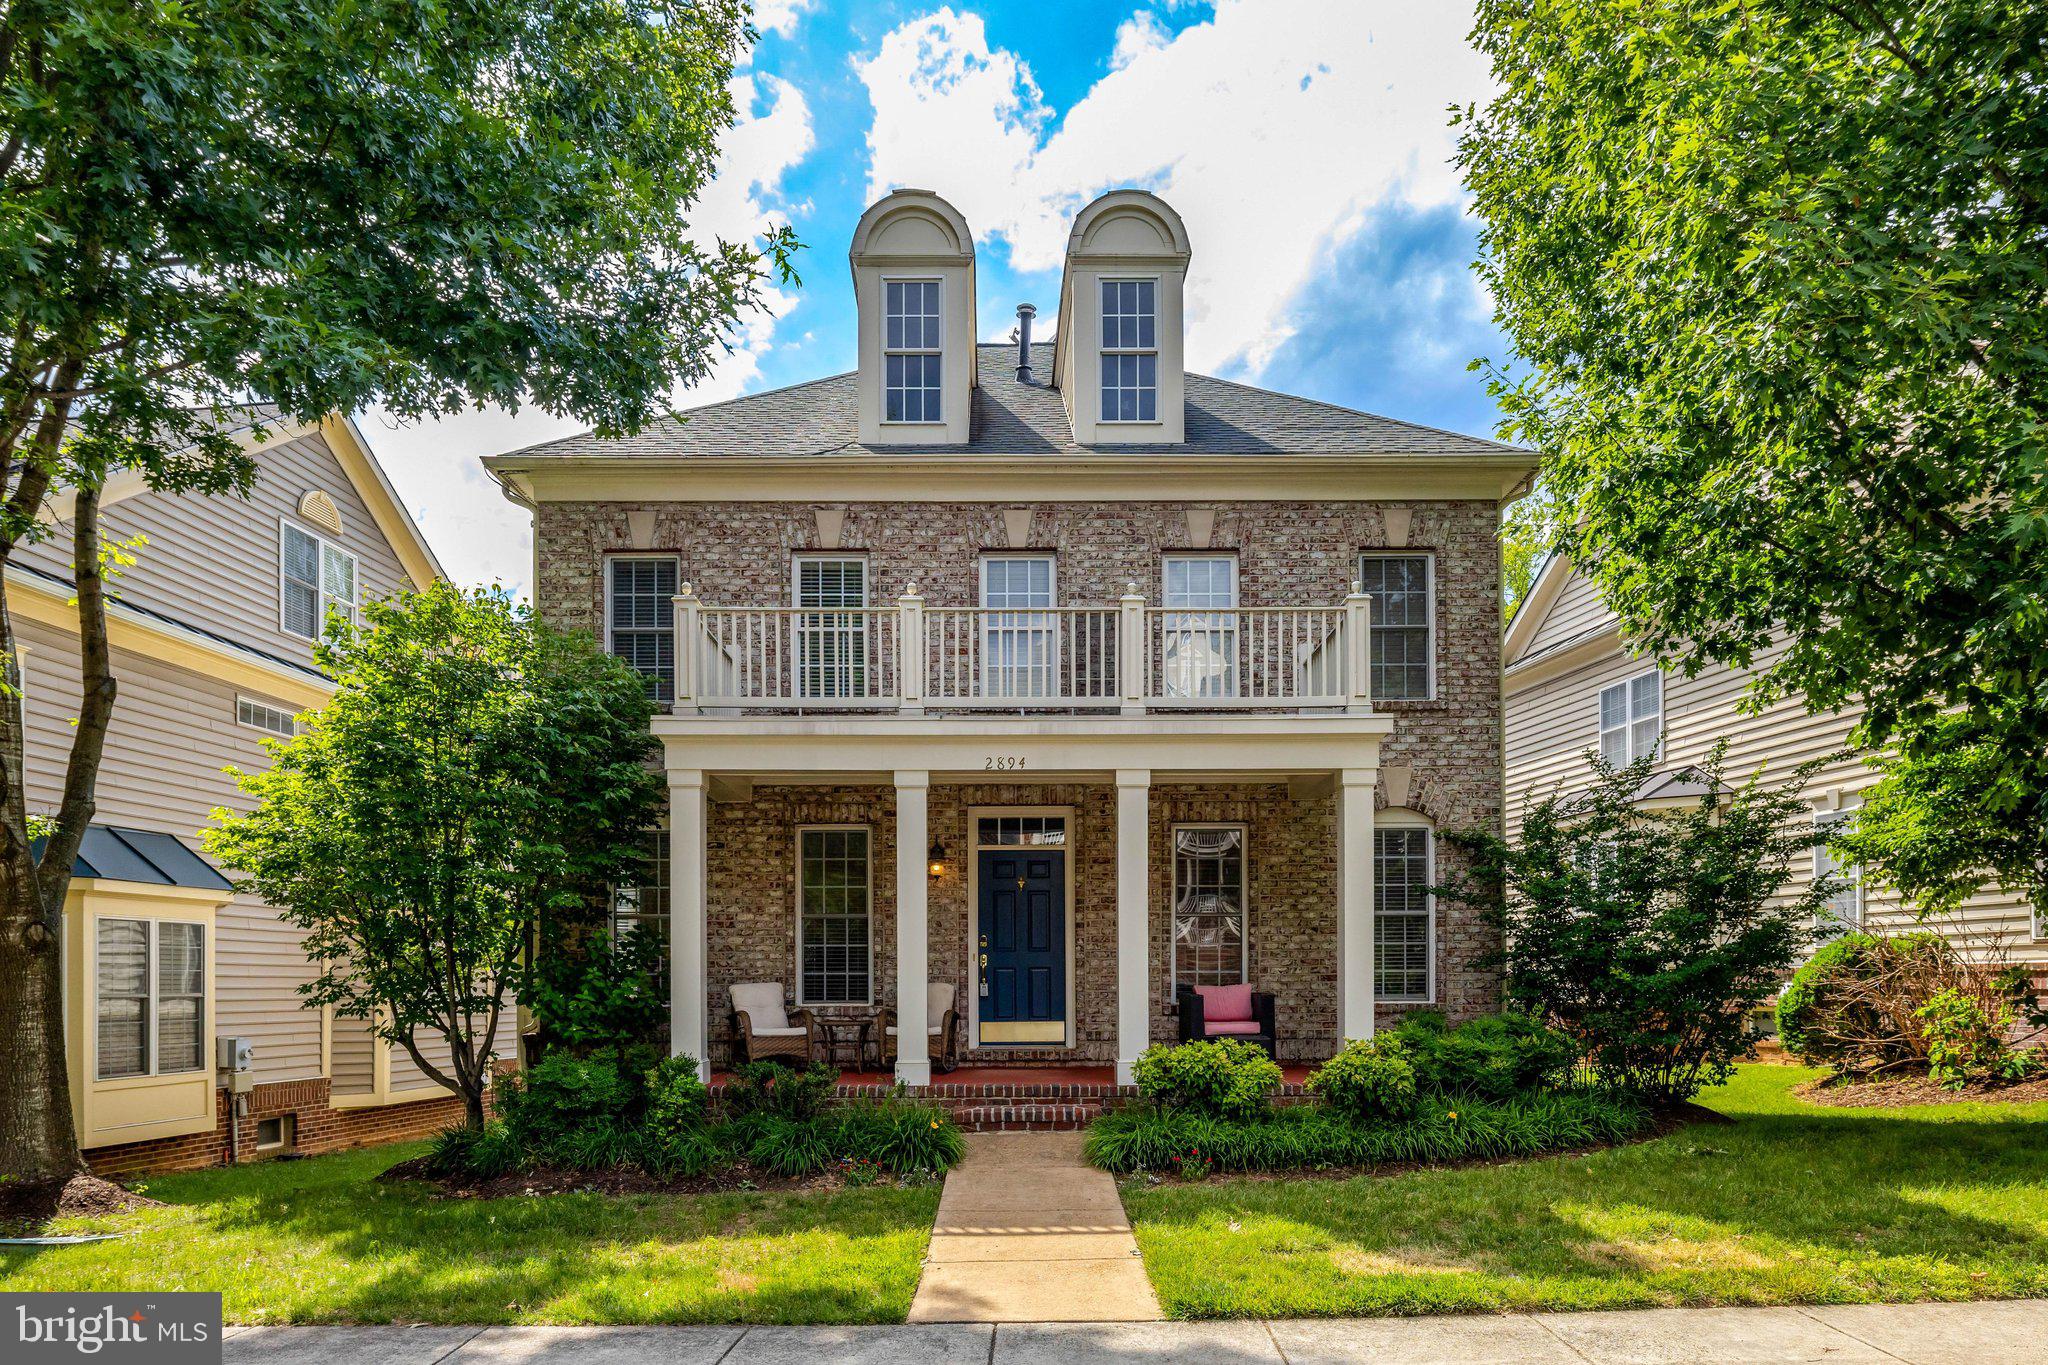
FAIRFAX
2894 SWANEE LANE
4 Beds
4 Baths
4,659 Sq.Ft.
$1,270,000
MLS#: VAFX2319294

FAIRFAX
10211 STRATFORD AVENUE
5 Beds
3 Baths
3,020 Sq.Ft.
$1,195,000
MLS#: VAFC2008978
.png)