


Property
Beds
3
Full Baths
2
1/2 Baths
None
Year Built
1916
Sq.Footage
2,207
BUILDING PERMIT IN HAND! Exceptional investment opportunity at 4527 9th St NW, a 3-bedroom, 2-bath rowhome in a highly desirable Northwest DC location. Skip months of planning and permitting and get straight to work on your next project. With generous square footage and a traditional rowhome layout, this property offers an outstanding canvas for renovation and value creation. The home is ready for its next chapter, allowing the new owner to reimagine the space and create a modern residence while taking advantage of the strong demand for renovated homes in the area. The basement, complete with a full bath, provides additional flexibility for future living space, recreation, or storage. To help bring your vision to life, draft plans and renderings have already been prepared. Reach out for access to the full plan set and additional project details. A major advantage of this offering is that the building permit is already in hand, significantly reducing the time and uncertainty often associated with redevelopment projects. The property also features off-street parking, a highly sought-after amenity in the city. Conveniently located near restaurants, shopping, parks, public transportation, and major commuter routes, this property combines location, upside potential, and development-ready status in one compelling package. Being sold strictly as-is. Opportunities like this are increasingly hard to find in Northwest DC. ACT FAST, WILL NOT LAST
Features & Amenities
Interior
-
Total Bedrooms
3
-
Bathrooms
2
-
Above Grade Finished Area
1589.0
-
Basement YN
YES
-
Cooling YN
YES
-
Cooling
Central Air, Electric
-
Fireplace YN
NO
-
Heating YN
YES
-
Heating
Hot Water
-
Pet friendly
N/A
Exterior
-
Garage
No
-
Construction Materials
Brick, Frame
-
Parking
Off Street, Driveway
-
Patio and Porch Features
Porch
-
Pool
No
-
Waterfront YN
NO
Area & Lot
-
Lot Size(acres)
0.04
-
Lot Size(square feet)
1,900
-
Property Type
Residential
-
Property Sub Type
Townhouse
-
Architectural Style
Contemporary, Federal
Price
-
Sales Price
$624,900
-
Tax Amount
$5,254
-
Sq. Footage
2,207
-
Price/SqFt
$283
HOA
-
Association
No
School District
-
Elementary School
N/A
-
Middle School
N/A
-
High School
ROOSEVELT HIGH SCHOOL AT MACFARLAND
Property Features
-
New Construction
NO
-
Foundation Details
Other
-
Senior Community YN
NO
-
Sewer
Septic Tank
-
Tax Lot
48
-
Water Source
Public
Schedule a Showing
Showing scheduled successfully.
Mortgage calculator
Estimate your monthly mortgage payment, including the principal and interest, property taxes, and HOA. Adjust the values to generate a more accurate rate.
Your payment
Principal and Interest:
$
Property taxes:
$
HOA fees:
$
Total loan payment:
$
Total interest amount:
$
Location
County
WASHINGTON
Elementary School
Middle School
High School
ROOSEVELT HIGH SCHOOL AT MACFARLAND
Listing Courtesy of Thomas S Hennerty, NetRealtyNow.com, LLC
RealHub Information is provided exclusively for consumers' personal, non-commercial use, and it may not be used for any purpose other than to identify prospective properties consumers may be interested in purchasing. All information deemed reliable but not guaranteed and should be independently verified. All properties are subject to prior sale, change or withdrawal. RealHub website owner shall not be responsible for any typographical errors, misinformation, misprints and shall be held totally harmless.

Salesperson, Realtor
Andrew Boateng
Call Andrew today to schedule a private showing.

* Listings on this website come from the FMLS IDX Compilation and may be held by brokerage firms other than the owner of this website. The listing brokerage is identified in any listing details. Information is deemed reliable but is not guaranteed. If you believe any FMLS listing contains material that infringes your copyrighted work please review our DMCA policy and learn how to submit a takedown request.© 2024 FMLS.
Related Properties
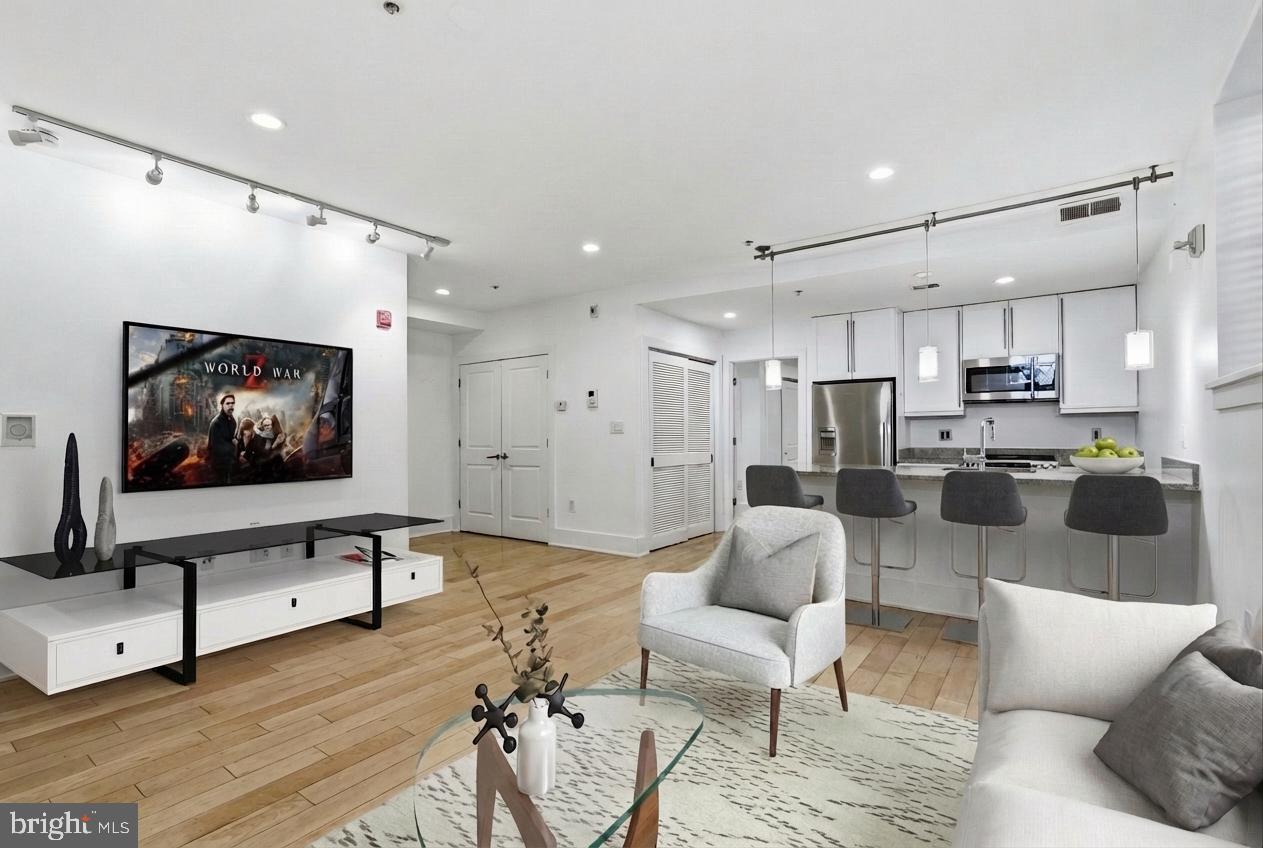
WASHINGTON
2818 CONNECTICUT AVENUE NW 5
2 Beds
2 Baths
849 Sq.Ft.
$529,998
MLS#: DCDC2240186
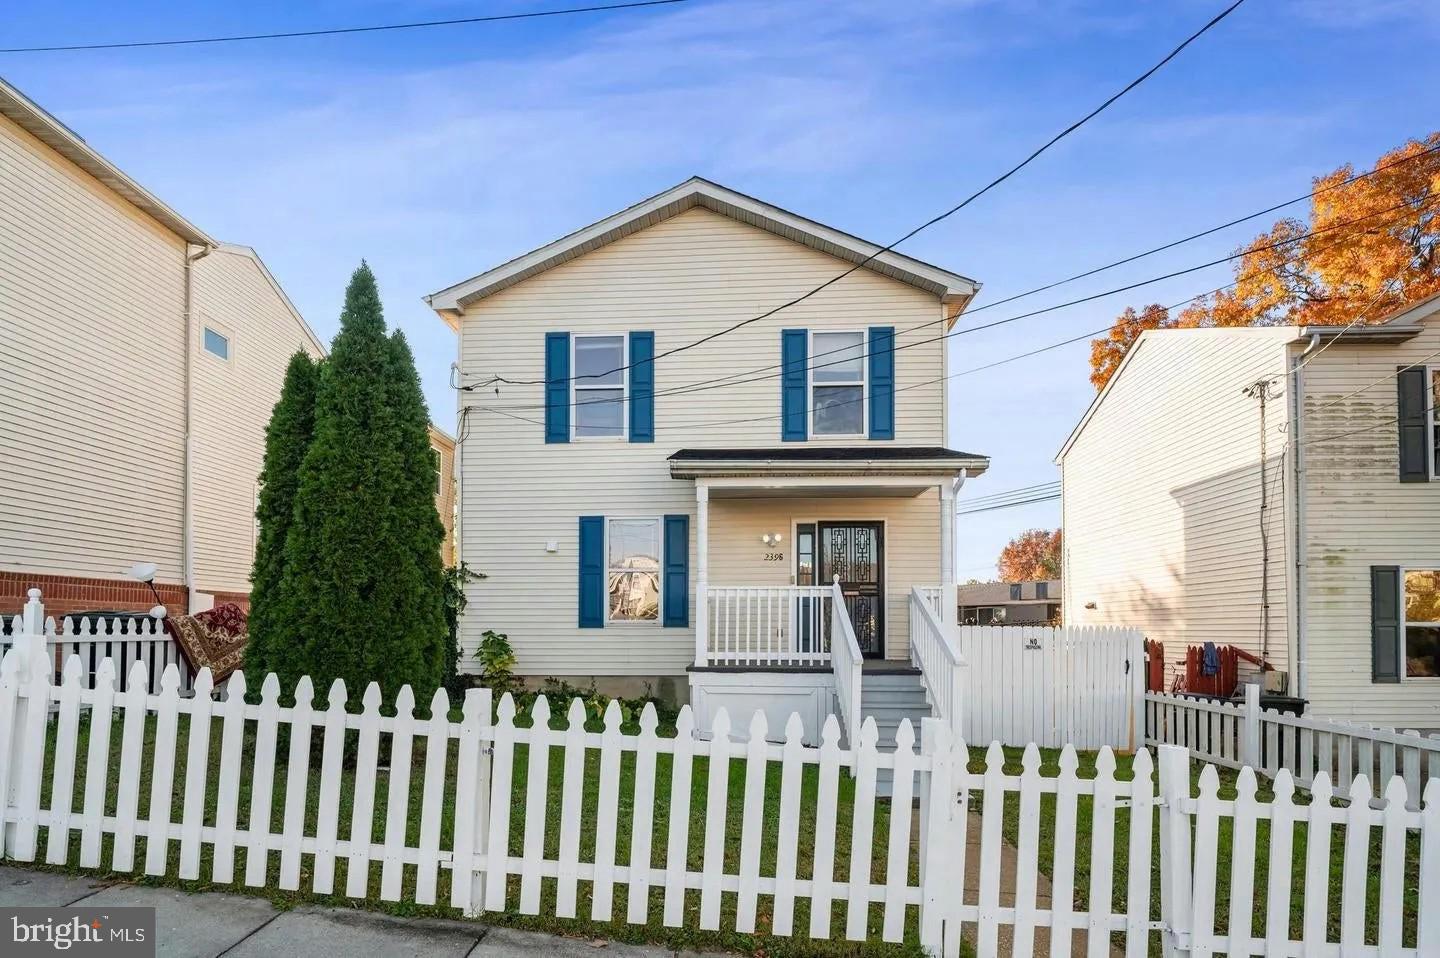
WASHINGTON
2396 ELVANS ROAD SE
3 Beds
3 Baths
2,016 Sq.Ft.
$535,000
MLS#: DCDC2267464

WASHINGTON
1210 QUEEN STREET NE 1
3 Beds
3 Baths
1,331 Sq.Ft.
$700,000
MLS#: DCDC2274664
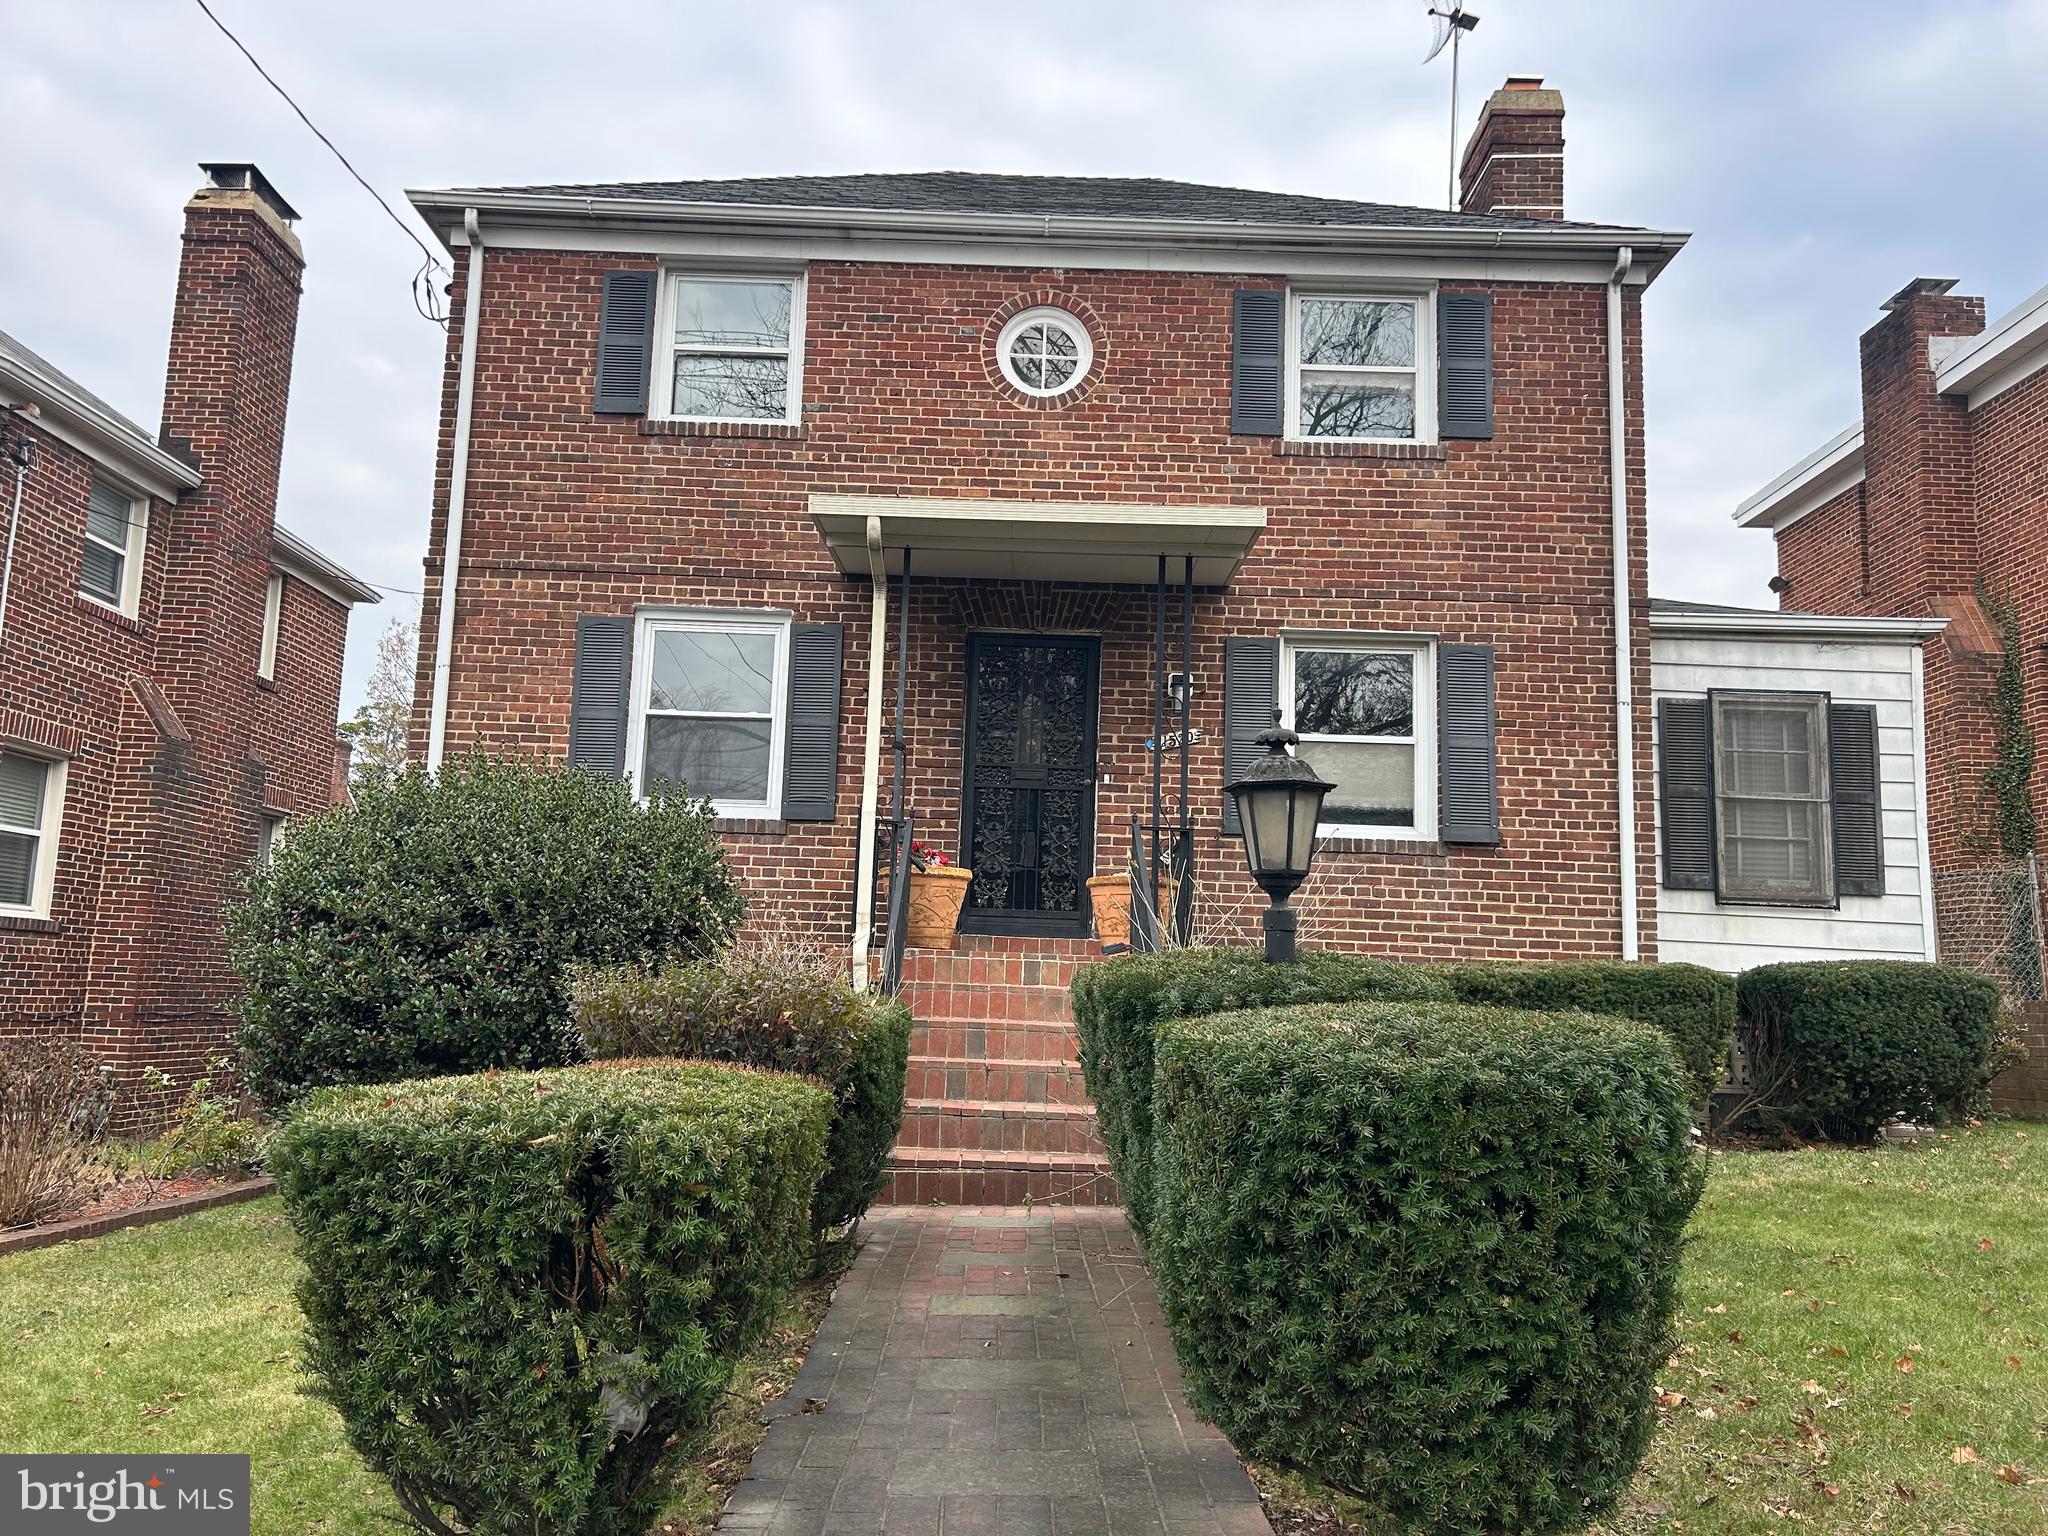
WASHINGTON
1520 MONTANA AVENUE NE
7 Beds
3 Baths
3,174 Sq.Ft.
$699,900
MLS#: DCDC2183630
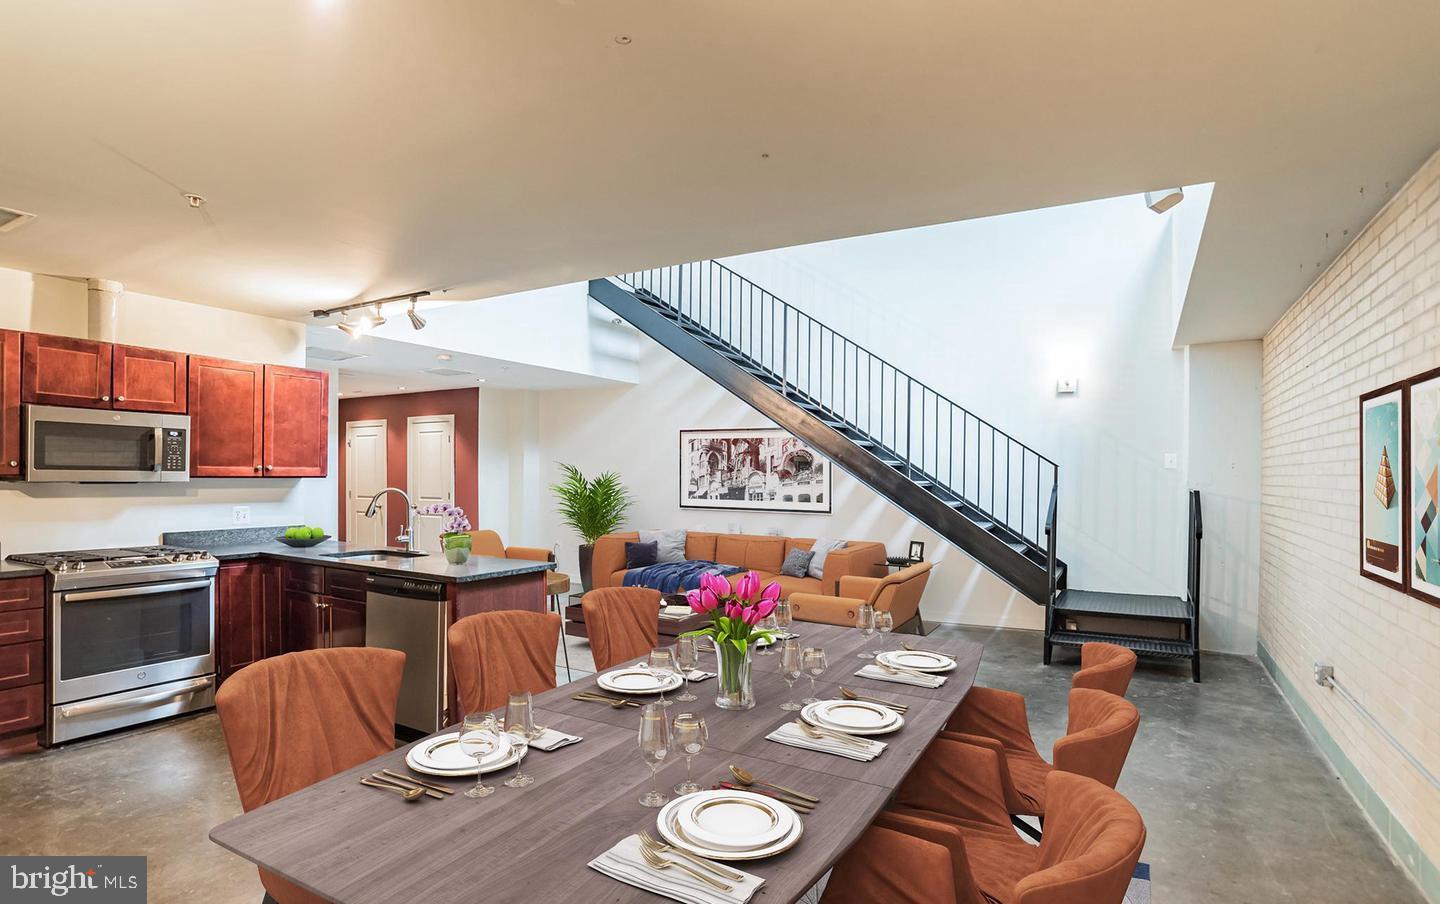
WASHINGTON
701 LAMONT STREET NW 26
2 Beds
2 Baths
1,184 Sq.Ft.
$550,000
MLS#: DCDC2251256

WASHINGTON
309 U STREET NW
3 Beds
1 Baths
1,456 Sq.Ft.
$699,000
MLS#: DCDC2153866

WASHINGTON
412 KENTUCKY AVENUE SE
3 Beds
1 Baths
1,044 Sq.Ft.
$650,000
MLS#: DCDC2208886

WASHINGTON
1528 OATES STREET NE 1
3 Beds
3 Baths
1,746 Sq.Ft.
$649,000
MLS#: DCDC2269362

WASHINGTON
3223 WARDER STREET NW 2
3 Beds
3 Baths
1,693 Sq.Ft.
$515,000
MLS#: DCDC2271562
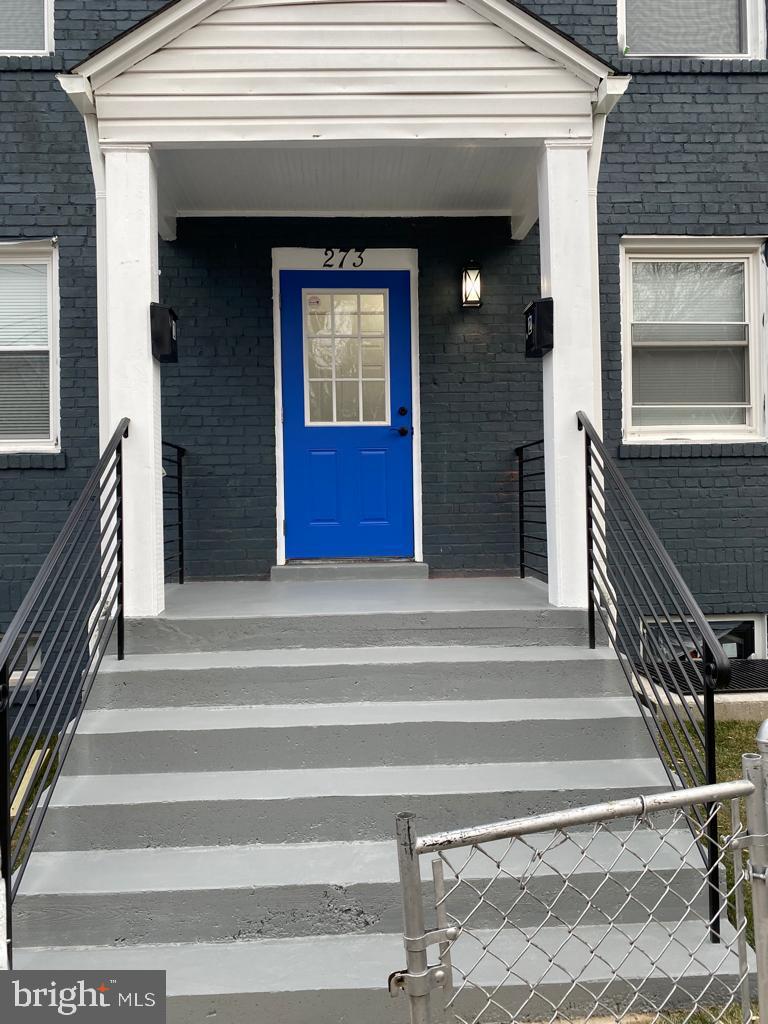
WASHINGTON
273 56TH PLACE NE
6 Beds
3 Baths
1,736 Sq.Ft.
$675,000
MLS#: DCDC2228950
