
Split Foyer
4525 SILAS HUTCHINSON DRIVE
CHANTILLY, VA 20151
MLS#: VAFX2333252
$799,000


Property
Beds
5
Full Baths
3
1/2 Baths
None
Year Built
1985
Sq.Footage
2,330
EVERYTHING HAS BEEN DONE. NO NEED TO COME UP WITH OUT OF POCKET MONEY.....UPDATES GALORE. Spend Your Summer at the Nearby Pool or Golf Course or just relaxing in the fenced yard. Welcome to 4525 Silas Hutchinson Drive, where $177,000 in thoughtful renovations meet an unbeatable cul-de-sac location in Chantilly. This 5-bedroom, 3-full-bath home offers 2,330 square feet of beautifully updated living space, and every dollar of the recent renovation shows. The kitchen and bathrooms have been fully reimagined, new windows and a new HVAC system deliver comfort and efficiency year-round, and a new driveway plus upgraded outdoor drainage systems and water system mean the big-ticket items are already done — so buyers can move in and simply enjoy the home instead of tackling a renovation to-do list. Outside, a large, fully fenced yard offers space to garden, entertain, or let kids and pets roam freely, all tucked on a quiet cul-de-sac with direct access to Richard Jones Park — a true rarity for this price point. The bottom line: this is a move-in-ready home with the systems, surfaces, and setting already handled even the roof in 2020. Homes like this — updated, on a cul-de-sac, steps to a neighborhood park in a sough after neighborhood— don't sit on the market. See it this weekend before it's gone.
Features & Amenities
Interior
-
Other Interior Features
Ceiling Fan(s), Recessed Lighting, Walk-In Closet(s), Open Floorplan
-
Total Bedrooms
5
-
Bathrooms
3
-
Above Grade Finished Area
1165.0
-
Basement YN
NO
-
Cooling YN
YES
-
Cooling
Central Air, Ceiling Fan(s), Electric
-
Fireplace YN
YES
-
Heating YN
YES
-
Heating
Electric, Heat Pump
-
Main Level Bedrooms
3
-
Pet friendly
N/A
Exterior
-
Garage
Yes
-
Garage spaces
1
-
Construction Materials
Vinyl Siding
-
Parking
Oversized, Garage Door Opener, Asphalt, Garage, Attached
-
Patio and Porch Features
Deck
-
Pool
No
-
Waterfront YN
NO
Area & Lot
-
Lot Features
Cul-De-Sac, Front Yard, Level
-
Lot Size(acres)
0.24
-
Lot Size(square feet)
10,560
-
Property Type
Residential
-
Property Sub Type
Single Family Residence
-
Architectural Style
Split Foyer
Price
-
Sales Price
$799,000
-
Tax Amount
$7,546
-
Sq. Footage
2,330
-
Price/SqFt
$342
HOA
-
Association
No
School District
-
Elementary School
VIRGINIA RUN
-
Middle School
STONE
-
High School
WESTFIELD
Property Features
-
New Construction
NO
-
Foundation Details
Permanent
-
Senior Community YN
NO
-
Sewer
Other
-
Tax Lot
486
-
Water Source
Other, Public
Schedule a Showing
Showing scheduled successfully.
Mortgage calculator
Estimate your monthly mortgage payment, including the principal and interest, property taxes, and HOA. Adjust the values to generate a more accurate rate.
Your payment
Principal and Interest:
$
Property taxes:
$
HOA fees:
$
Total loan payment:
$
Total interest amount:
$
Location
County
FAIRFAX
Elementary School
VIRGINIA RUN
Middle School
STONE
High School
WESTFIELD
Listing Courtesy of Sharon R Hayman , TTR Sotheby's International Realty
RealHub Information is provided exclusively for consumers' personal, non-commercial use, and it may not be used for any purpose other than to identify prospective properties consumers may be interested in purchasing. All information deemed reliable but not guaranteed and should be independently verified. All properties are subject to prior sale, change or withdrawal. RealHub website owner shall not be responsible for any typographical errors, misinformation, misprints and shall be held totally harmless.

AGENT
Andrew Boateng
Call Andrew today to schedule a private showing.

* Listings on this website come from the FMLS IDX Compilation and may be held by brokerage firms other than the owner of this website. The listing brokerage is identified in any listing details. Information is deemed reliable but is not guaranteed. If you believe any FMLS listing contains material that infringes your copyrighted work please click here to review our DMCA policy and learn how to submit a takedown request.© 2024 FMLS.
Related Properties
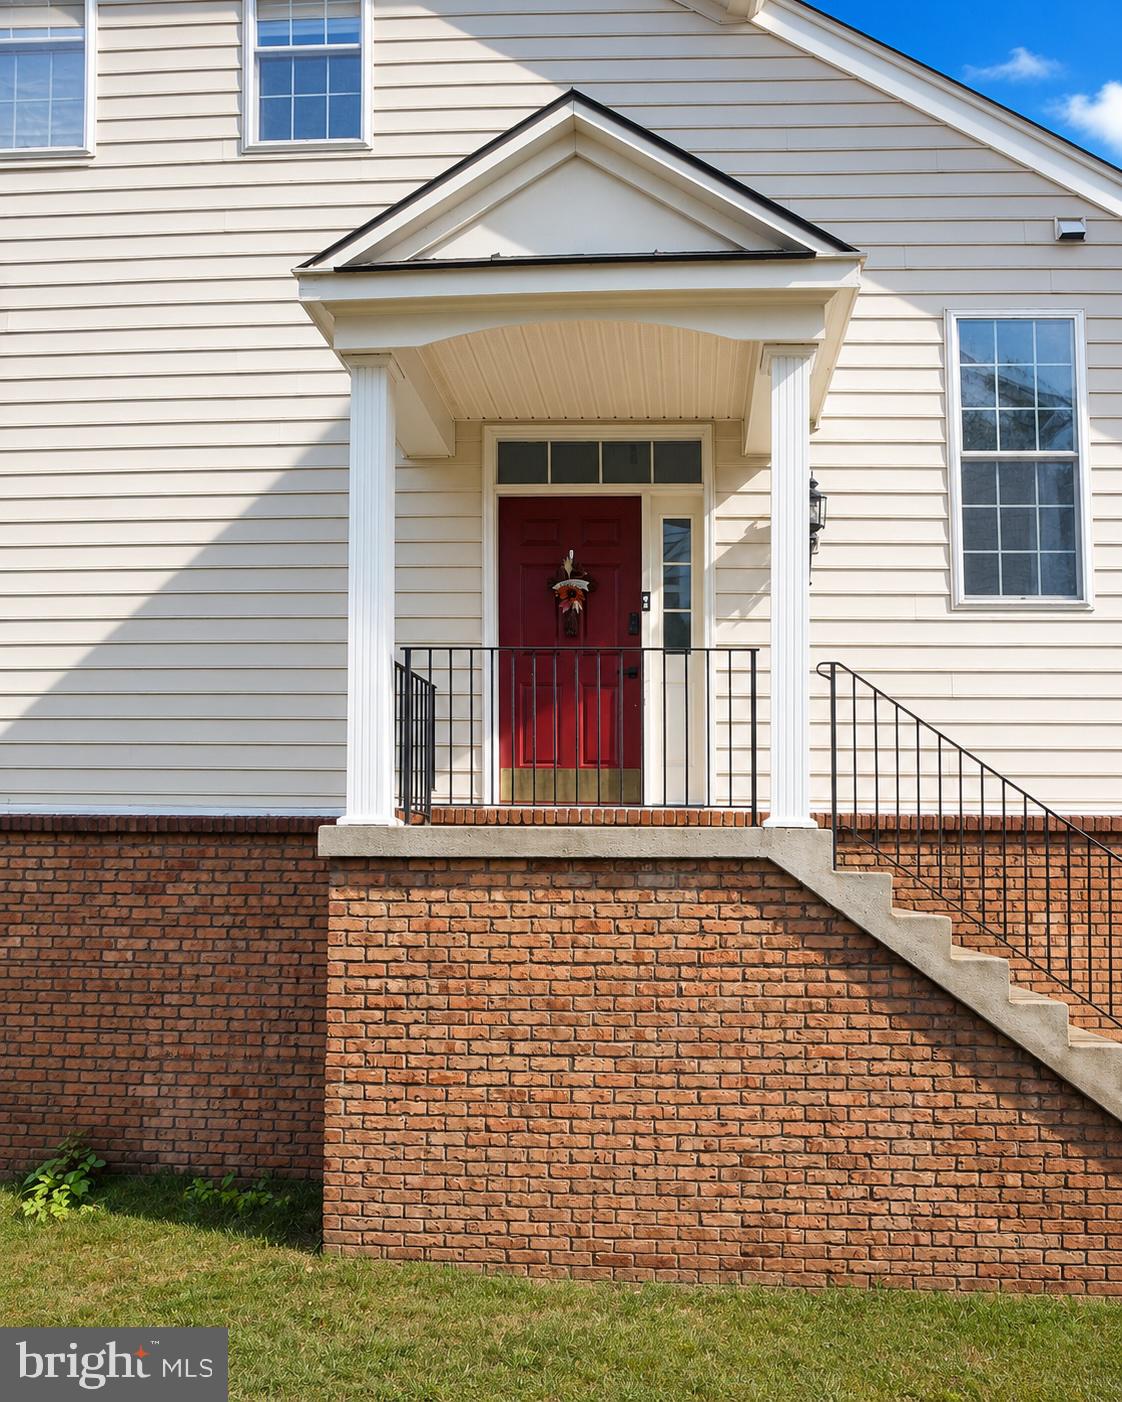
CHANTILLY
42704 SANDMAN TERRACE
3 Beds
2 Baths
2,944 Sq.Ft.
$739,000
MLS#: VALO2130276
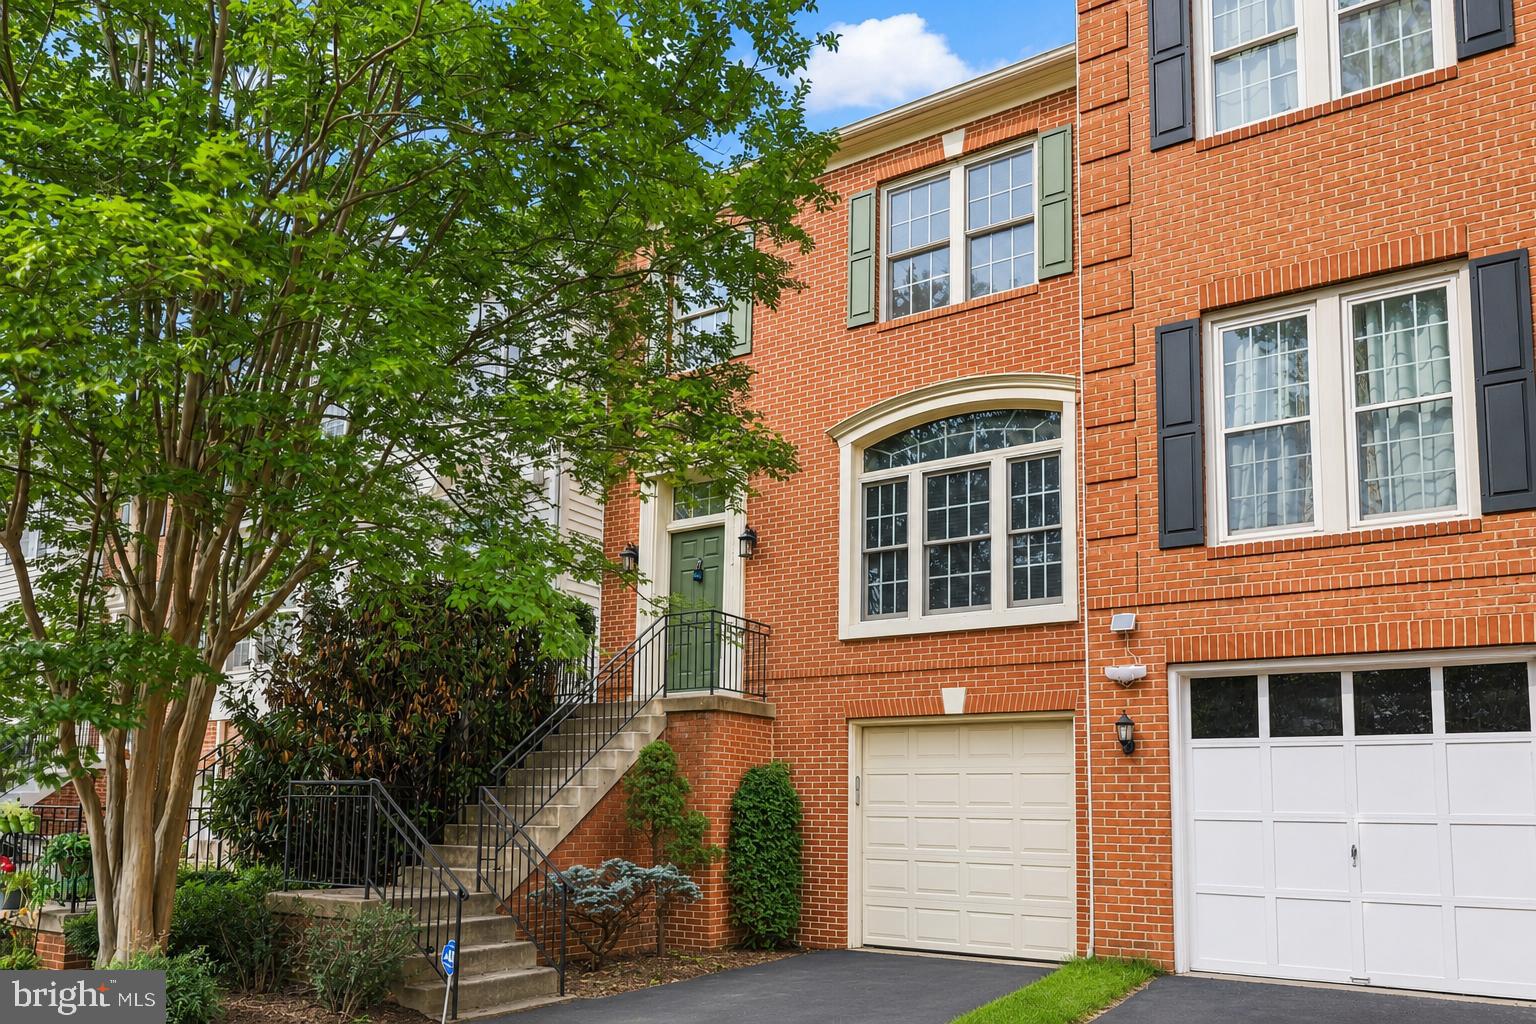
CHANTILLY
43003 GOLF VIEW DRIVE
3 Beds
2 Baths
2,478 Sq.Ft.
$719,990
MLS#: VALO2131170
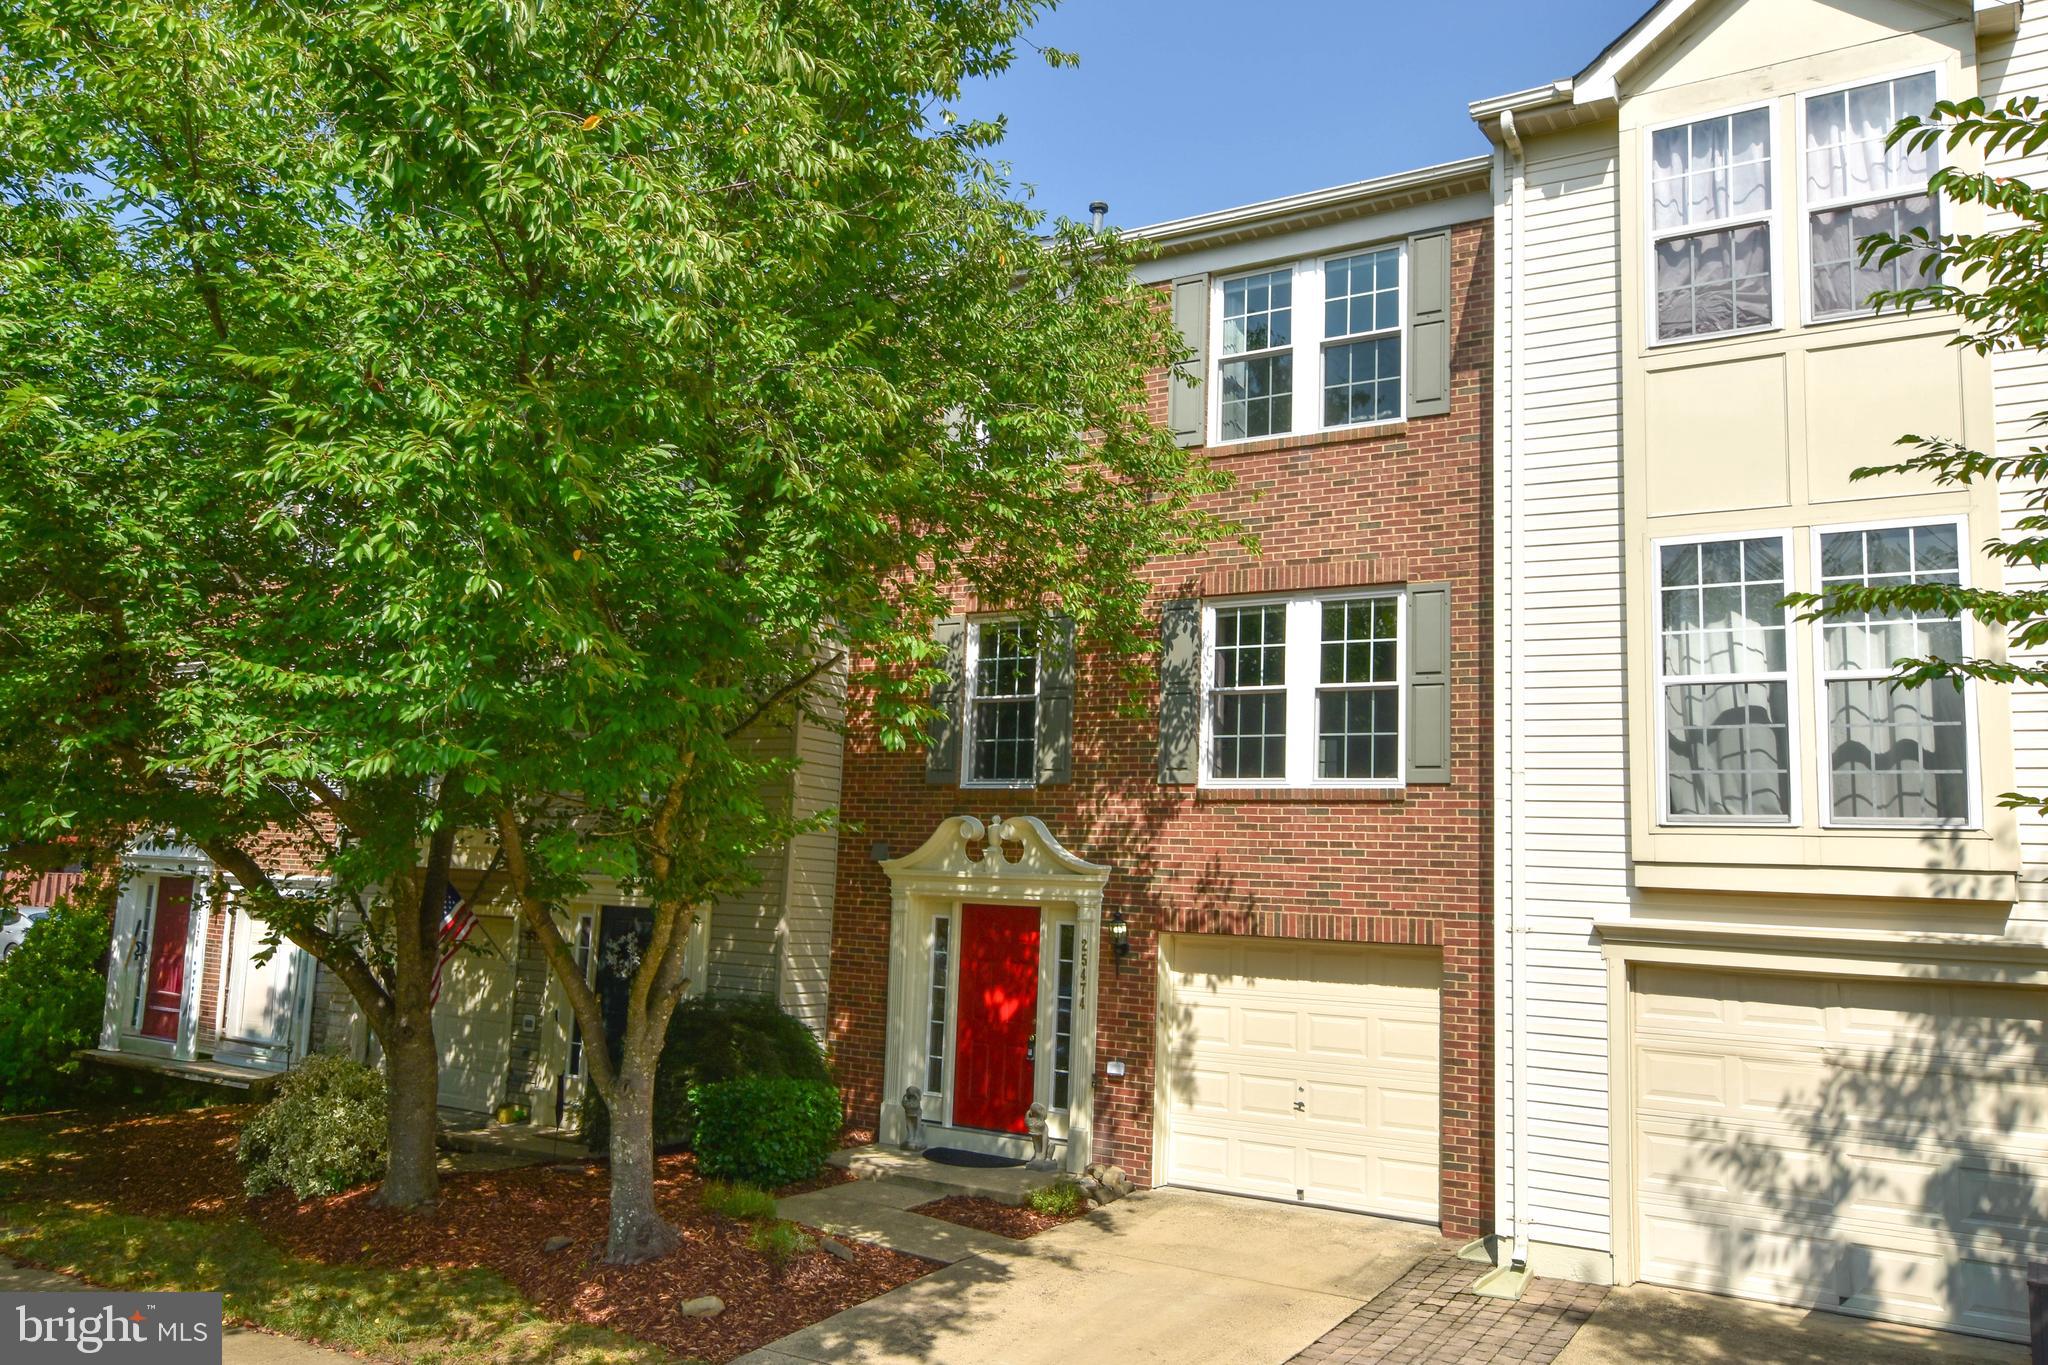
CHANTILLY
25474 BRICKELL DRIVE
3 Beds
2 Baths
2,234 Sq.Ft.
$665,000
MLS#: VALO2126832
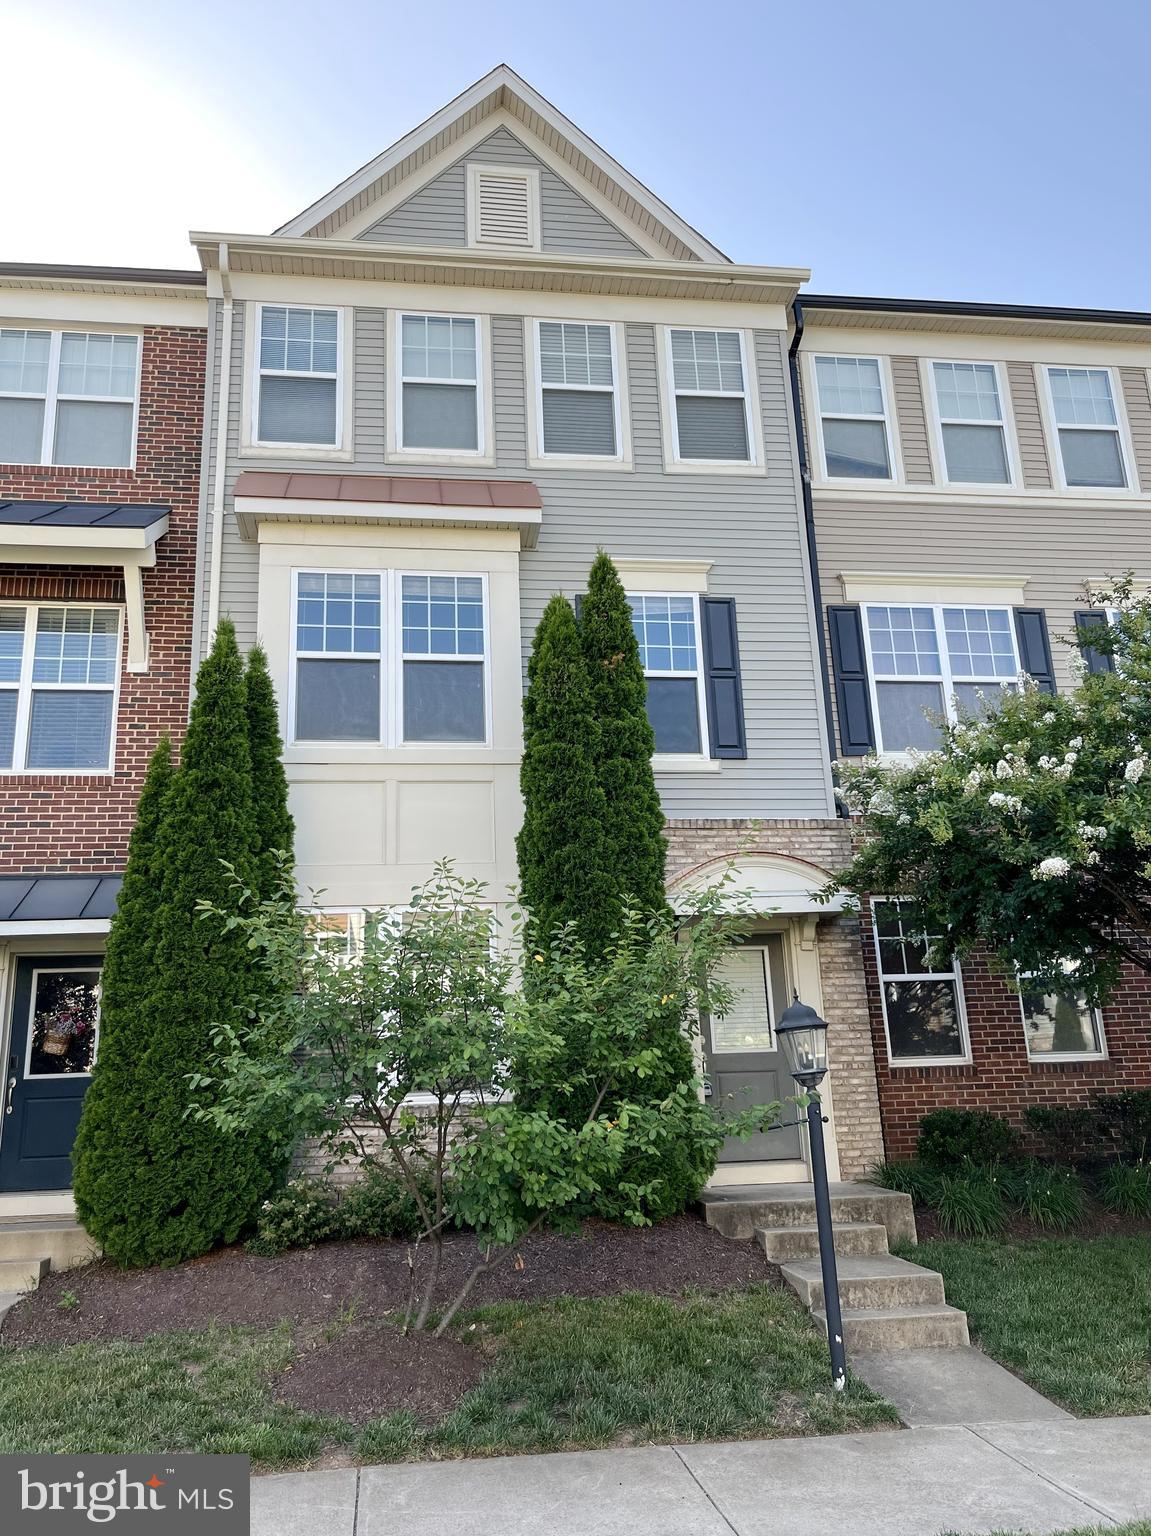
CHANTILLY
44035 PEIROSA TERRACE
3 Beds
2 Baths
2,000 Sq.Ft.
$655,000
MLS#: VALO2130872
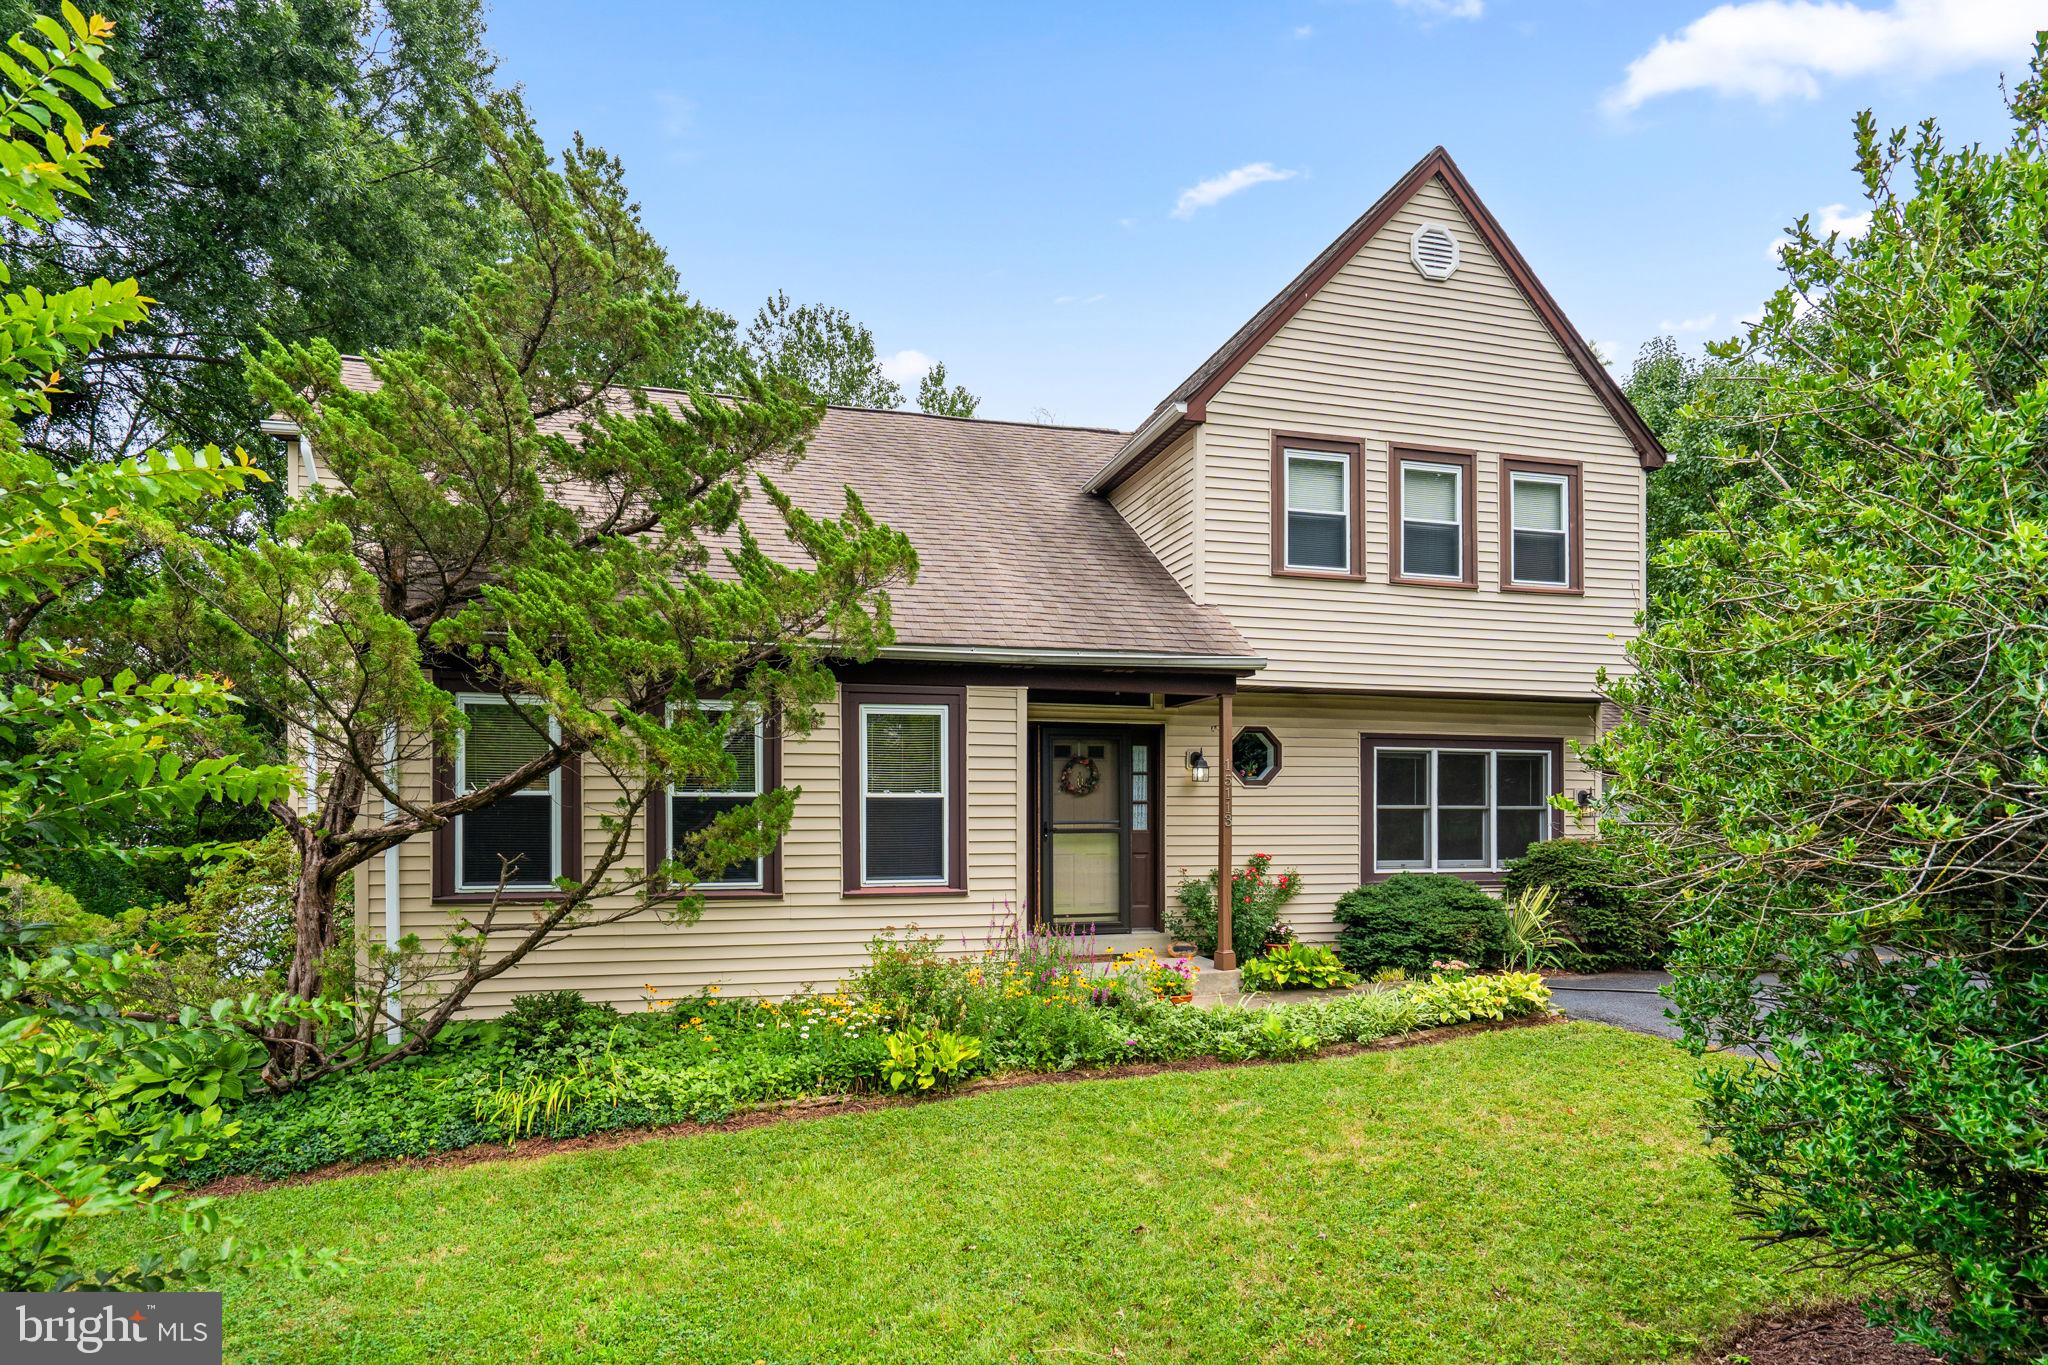
CHANTILLY
15113 PHILIP LEE ROAD
3 Beds
2 Baths
1,924 Sq.Ft.
$695,000
MLS#: VAFX2324732
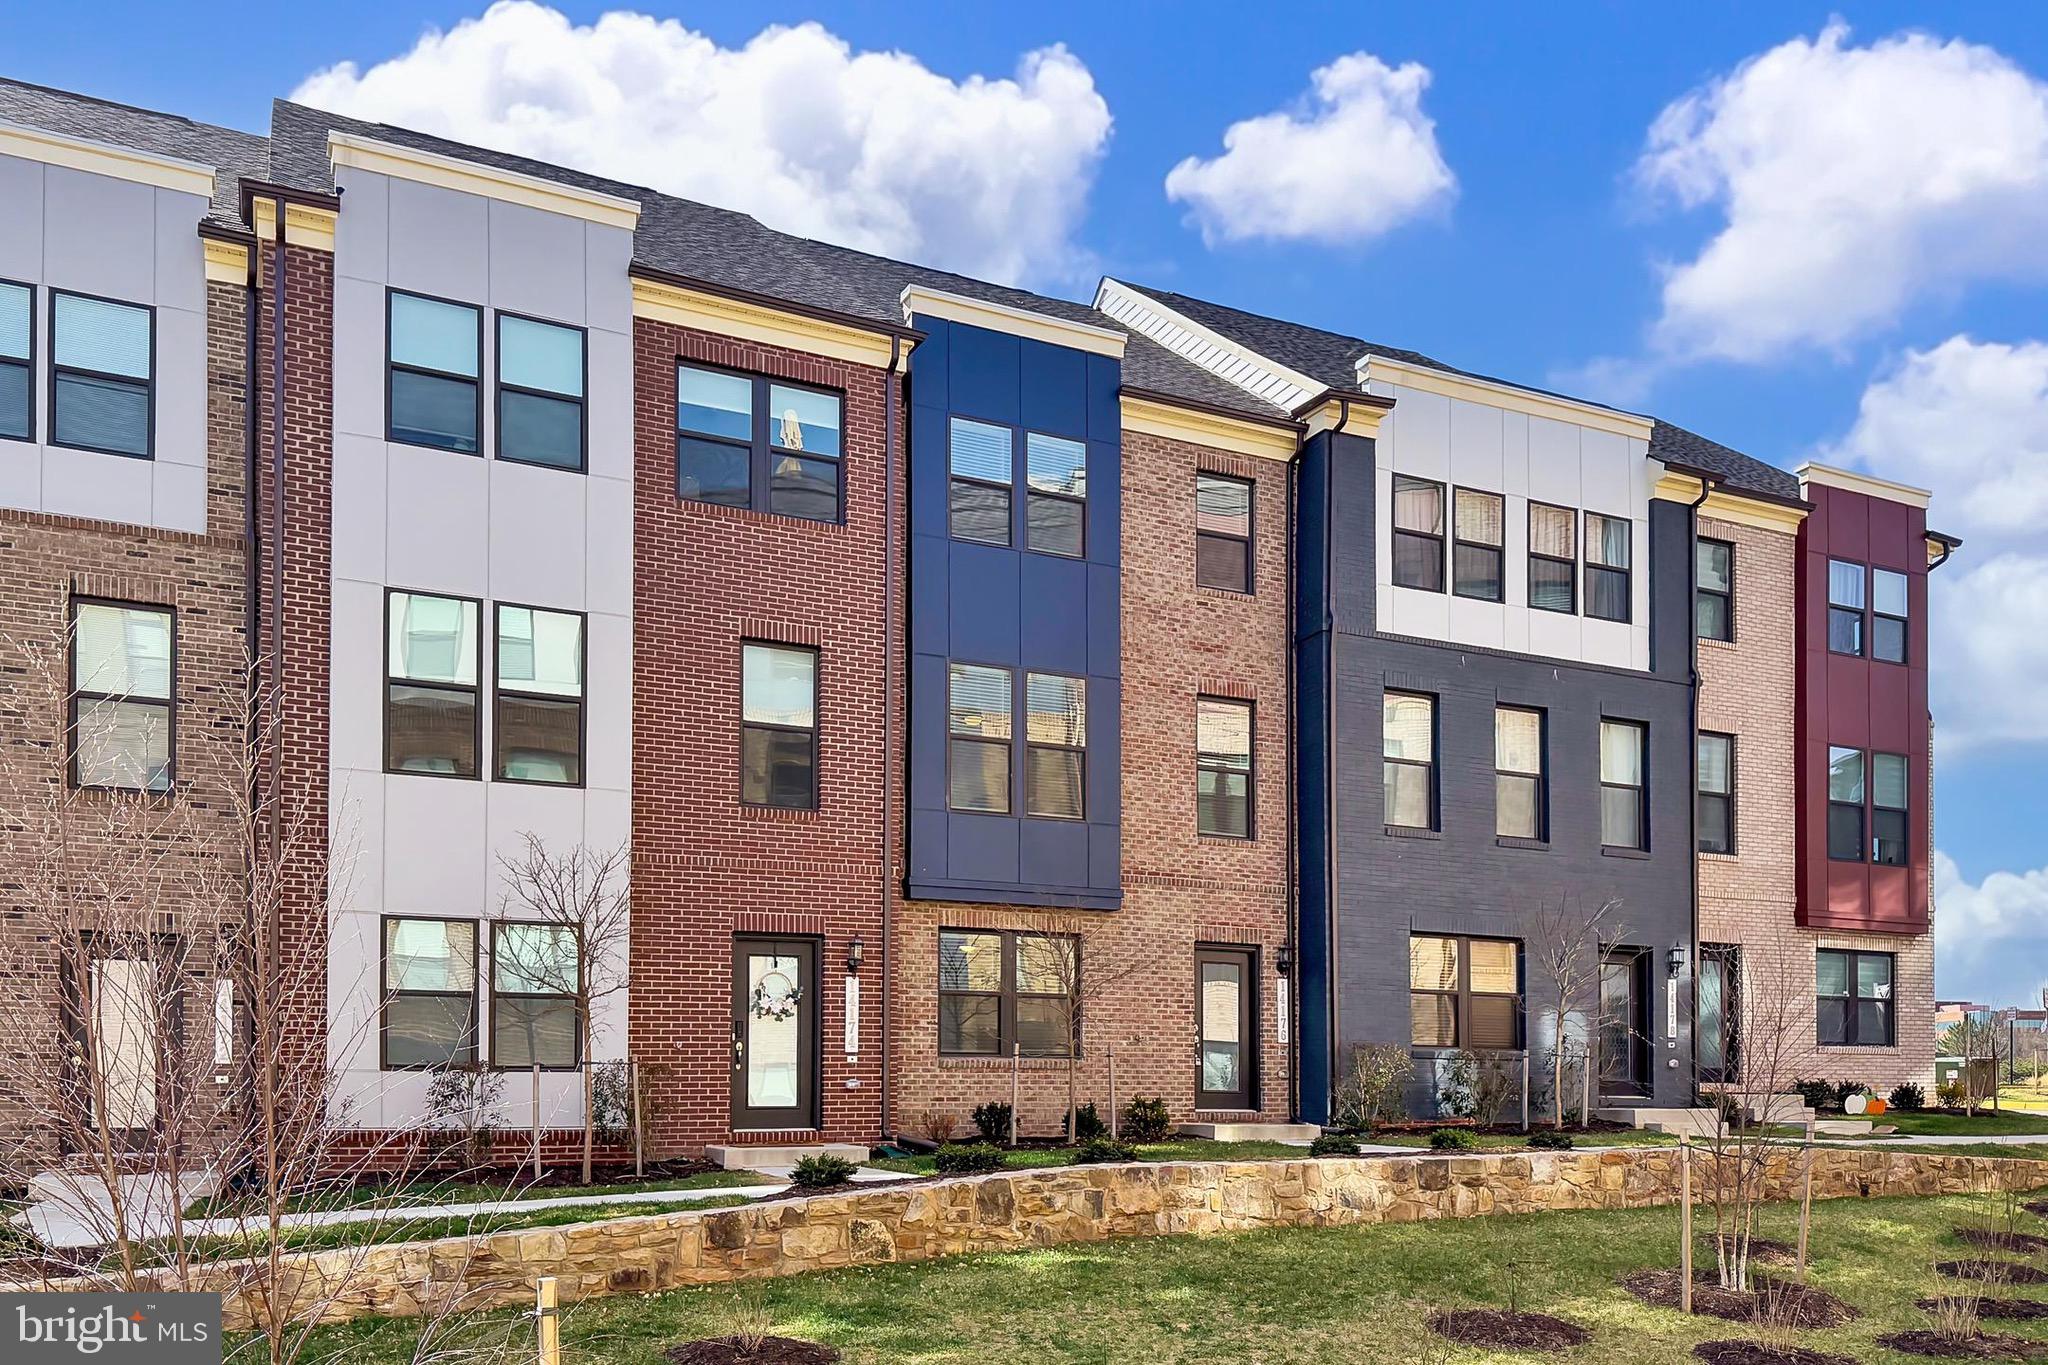
CHANTILLY
14176 GYPSUM LOOP
4 Beds
3 Baths
2,000 Sq.Ft.
$749,900
MLS#: VAFX2298172

CHANTILLY
25496 HEATHFIELD CIRCLE
4 Beds
2 Baths
2,989 Sq.Ft.
$939,000
MLS#: VALO2126588
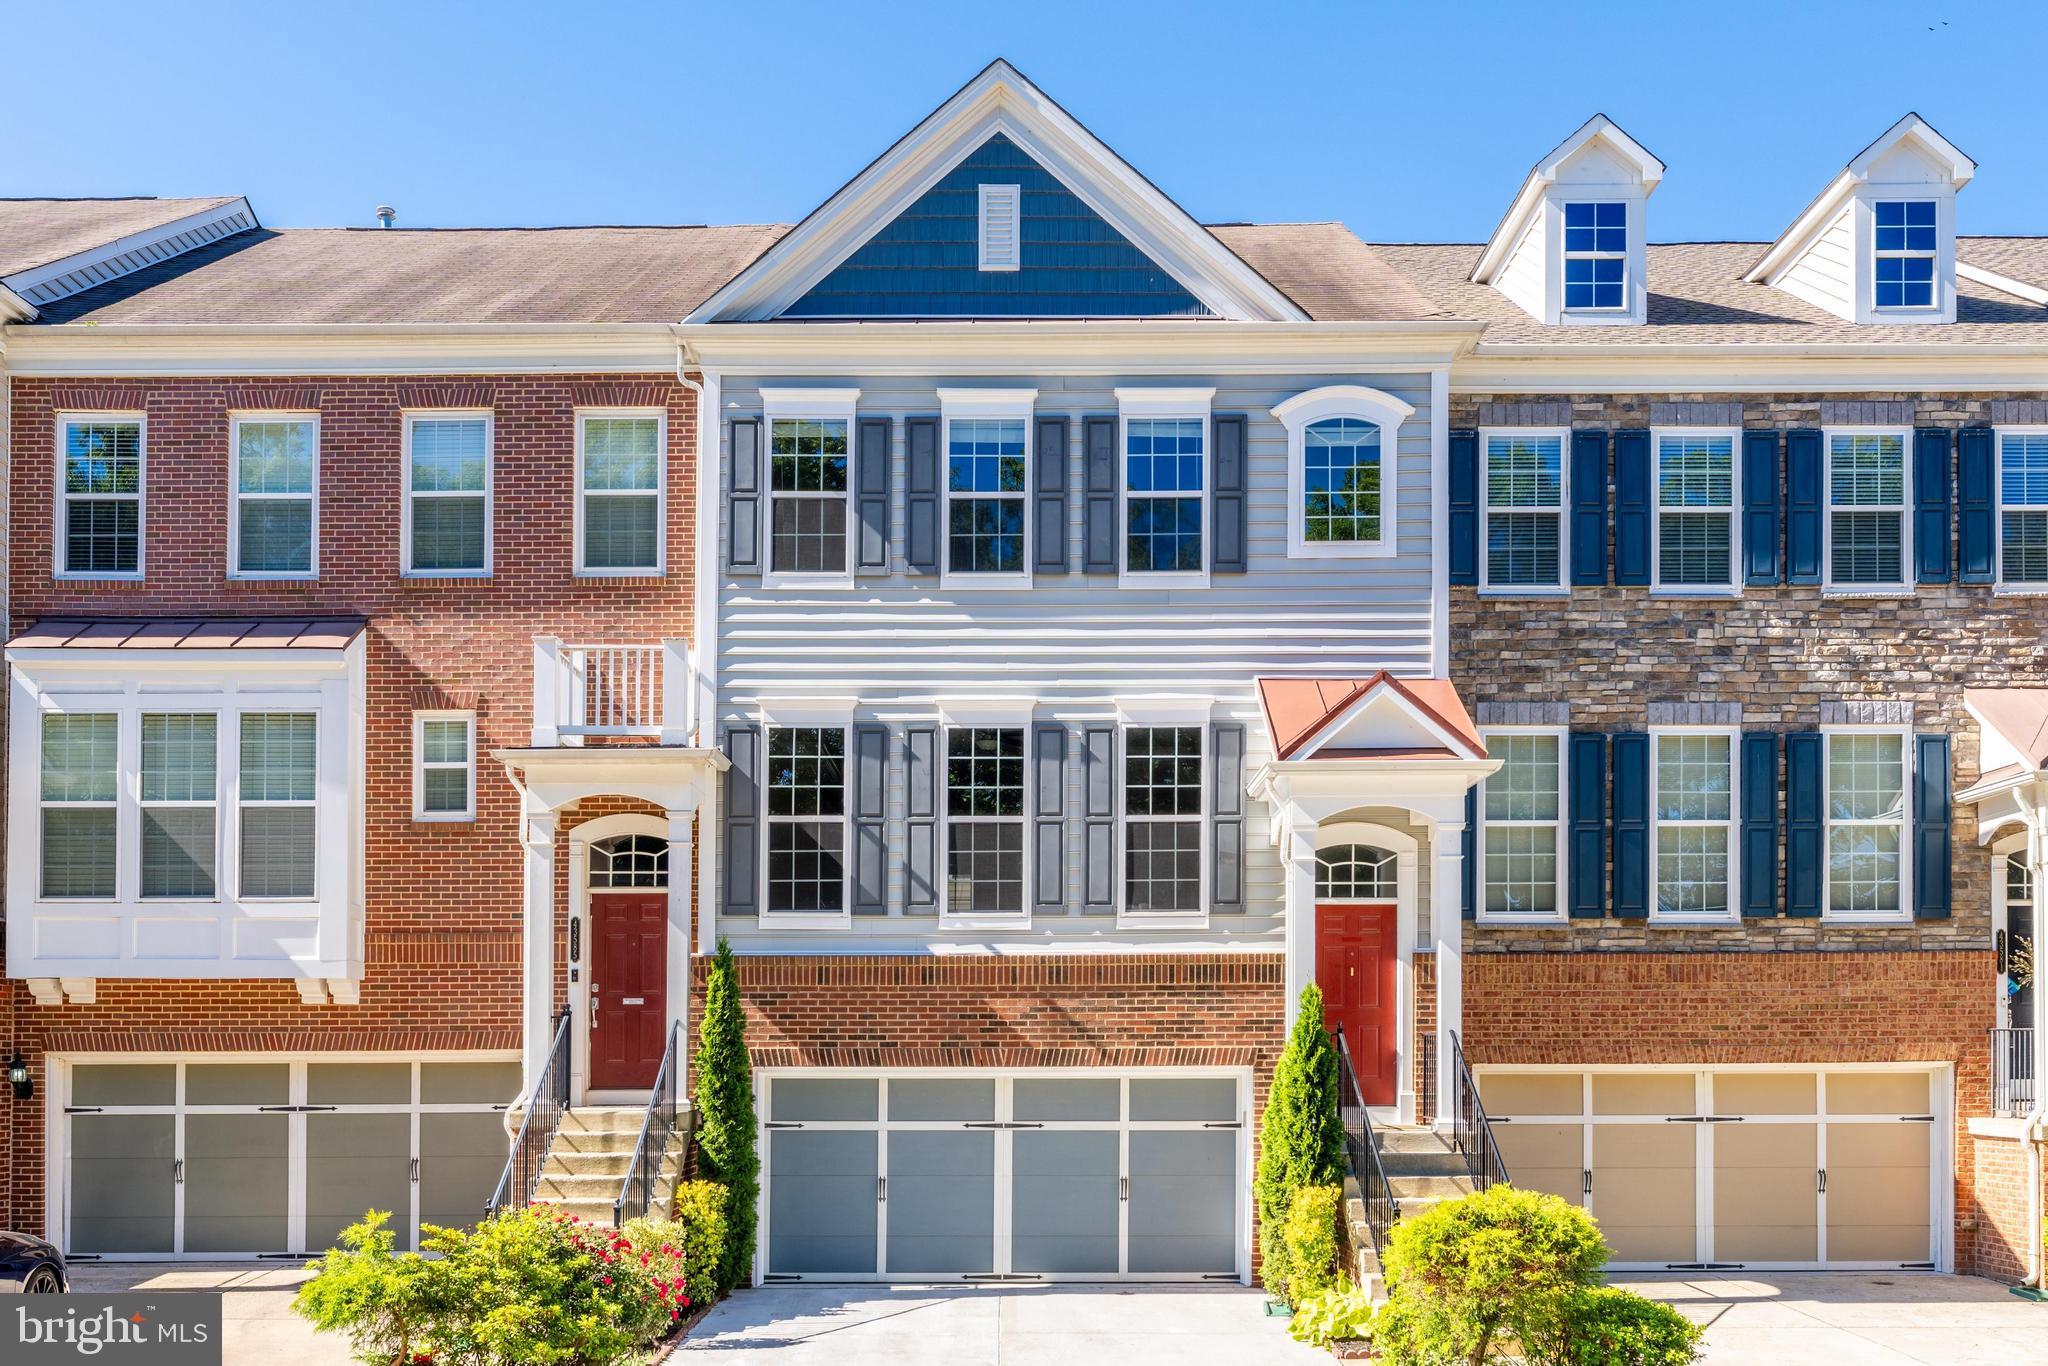
CHANTILLY
43583 WHITE CAP TERRACE
4 Beds
3 Baths
2,964 Sq.Ft.
$799,900
MLS#: VALO2120730
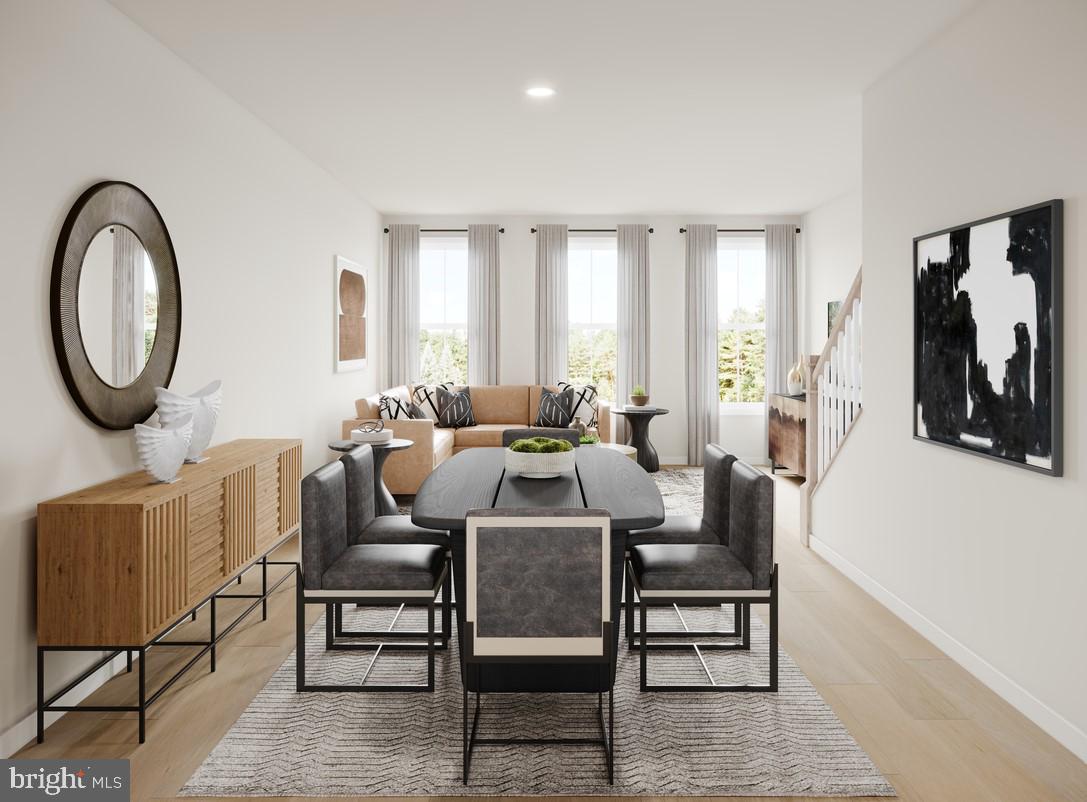
CHANTILLY
25033 DESELBY SQUARE
3 Beds
3 Baths
1,776 Sq.Ft.
$667,000
MLS#: VALO2130728

CHANTILLY
26227 LANDS END DRIVE
4 Beds
2 Baths
2,621 Sq.Ft.
$850,000
MLS#: VALO2130638
.png)