

Property
Beds
7
Full Baths
7
1/2 Baths
1
Year Built
2015
Sq.Footage
8,444
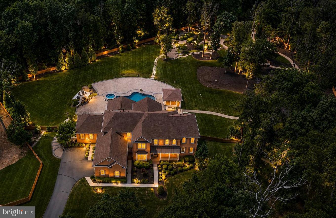
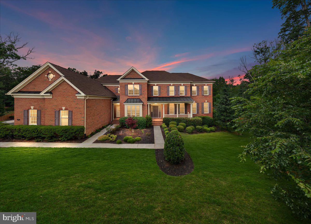
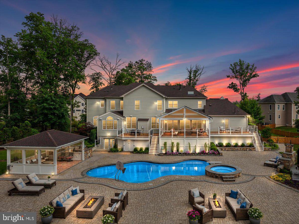
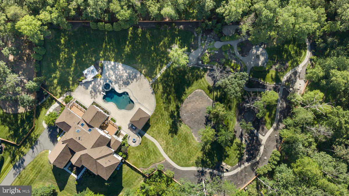
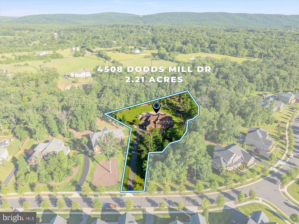
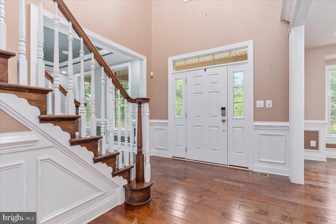
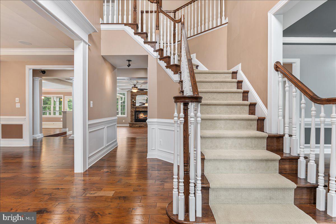
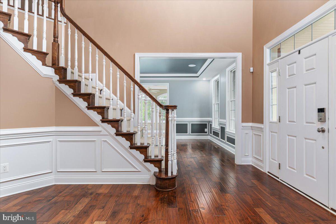
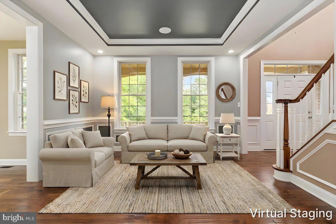
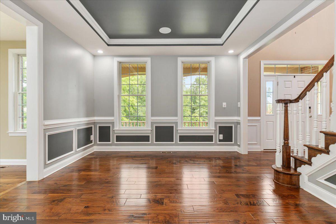
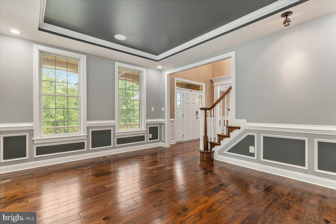
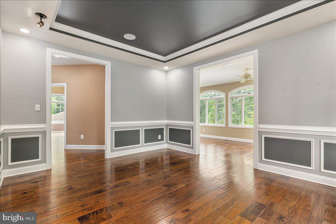
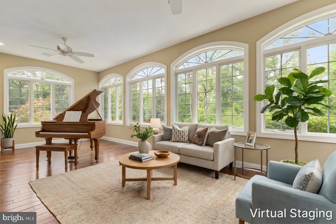
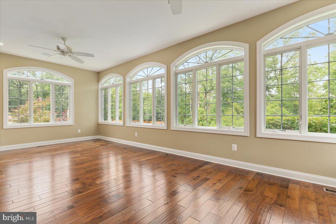
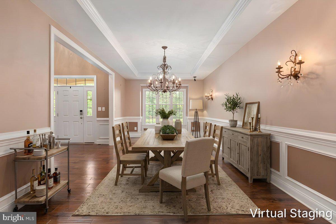
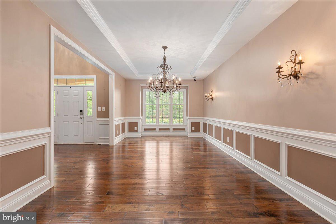
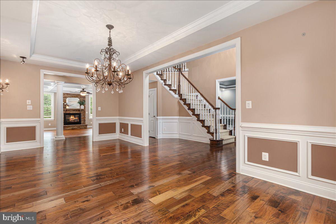
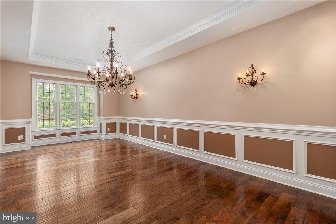
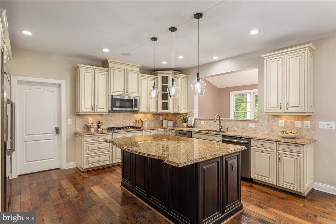
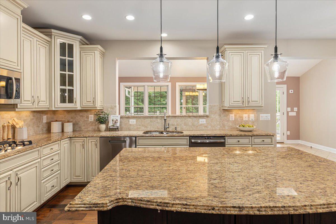
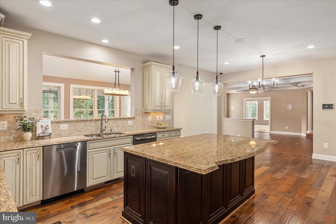
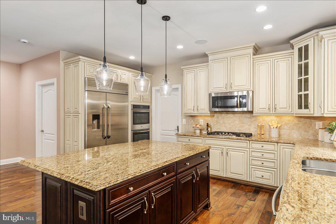
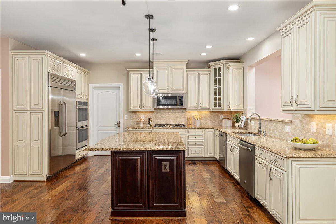
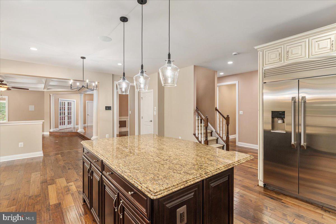
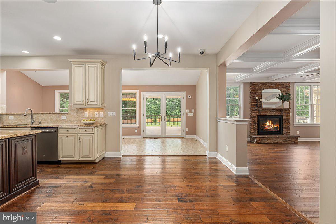
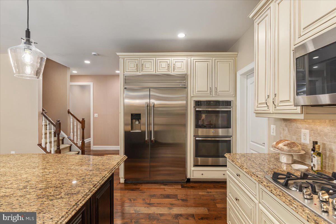
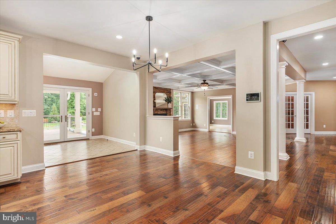
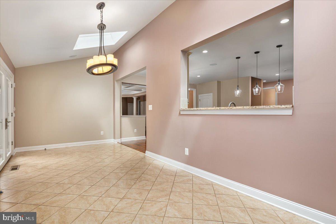
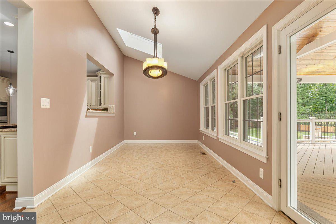
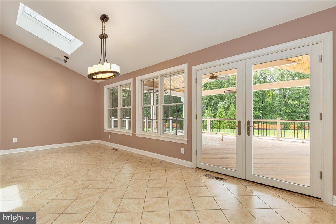
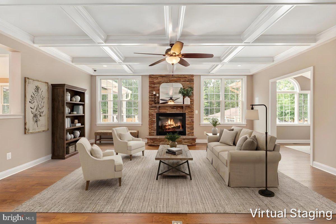
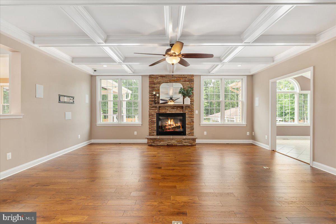
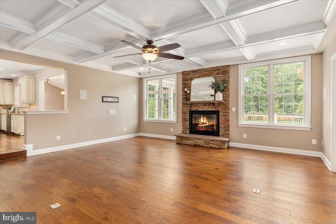
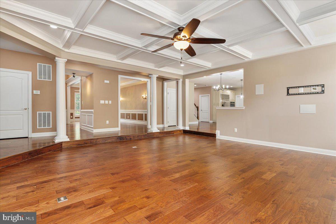
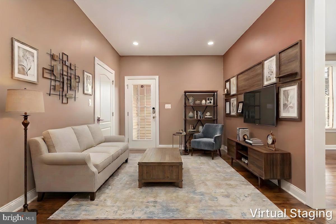
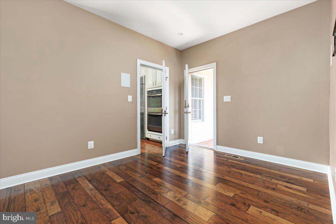
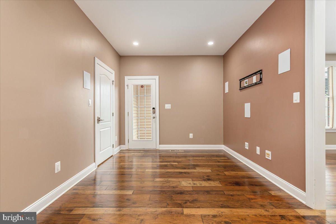
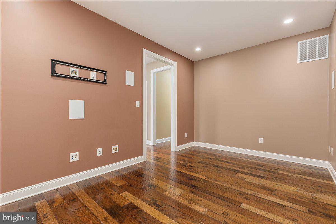
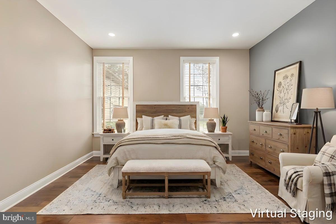
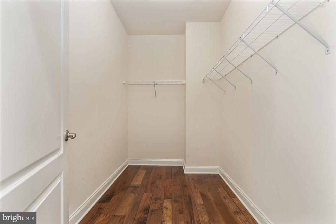
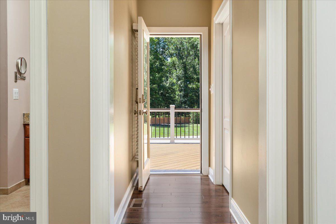
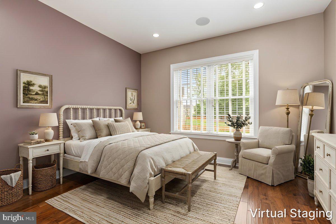
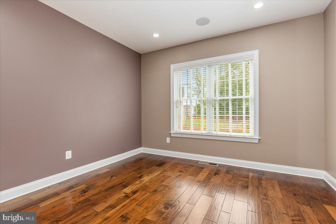
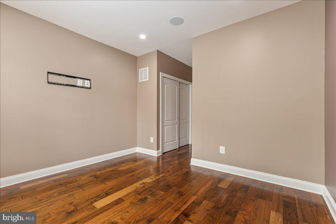
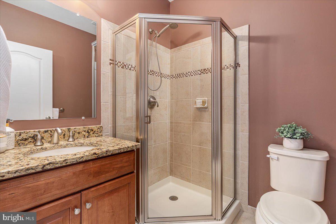
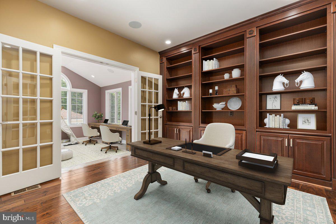
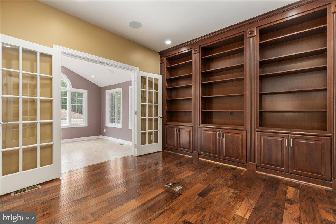
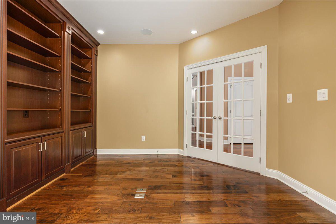
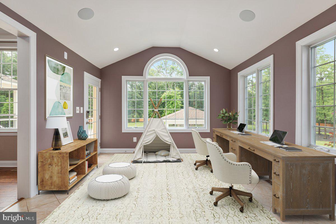
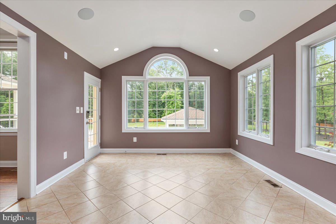
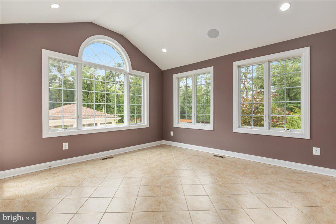
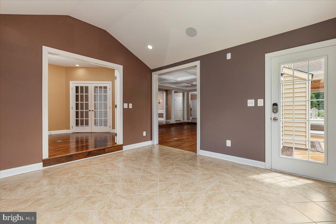
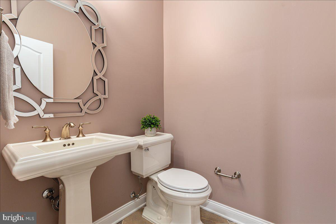
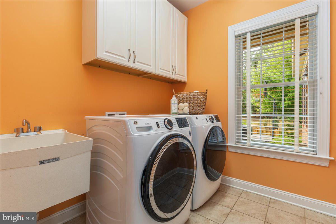
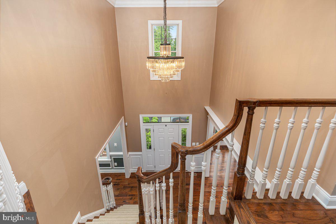
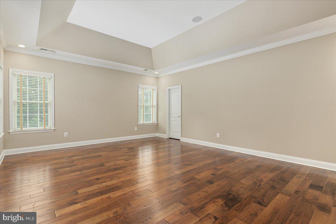
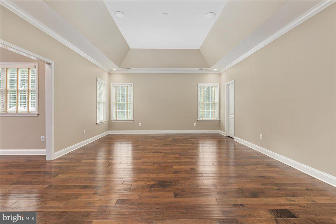
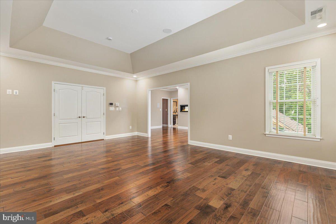
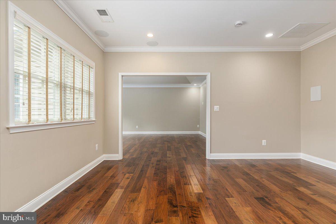
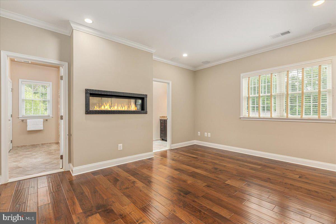
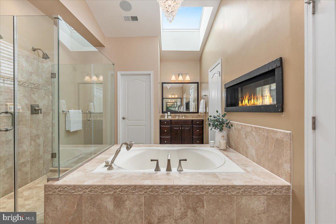
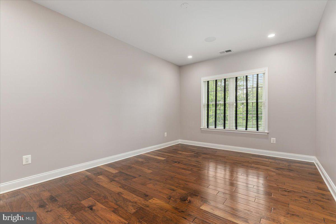
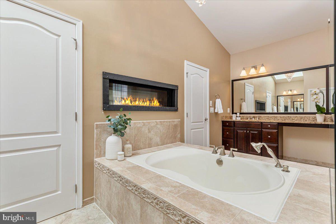
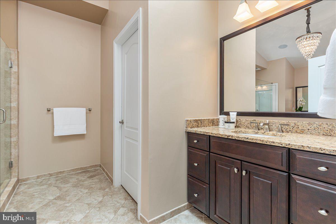
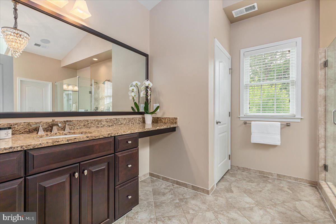
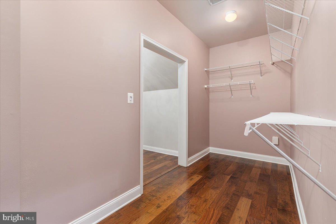
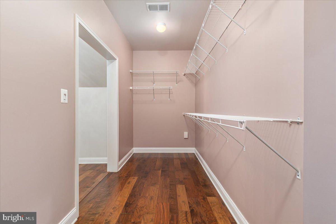
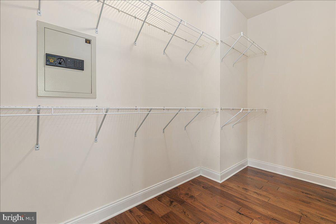
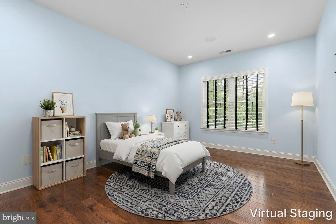
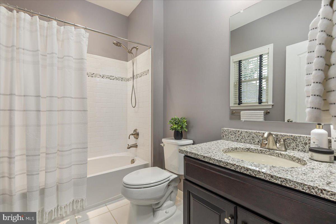
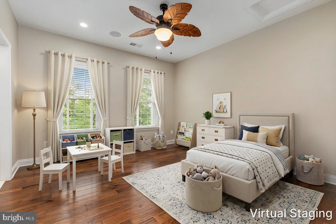
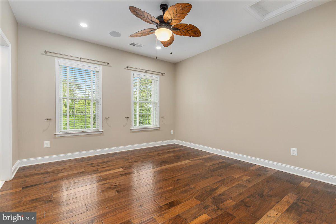
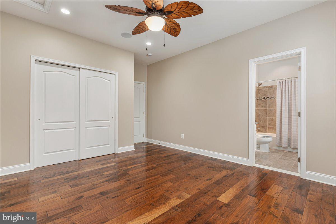
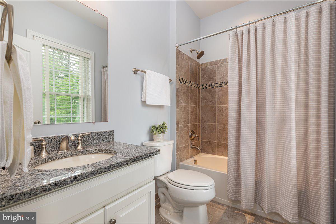
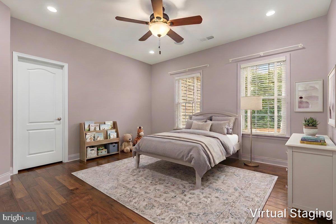
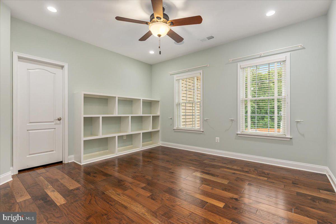
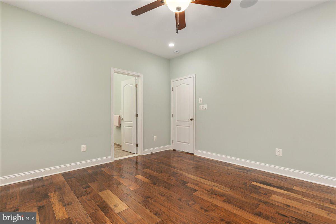
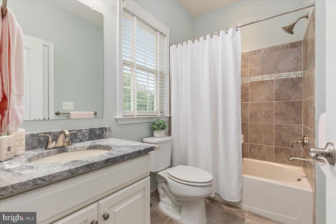
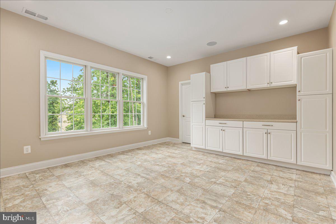
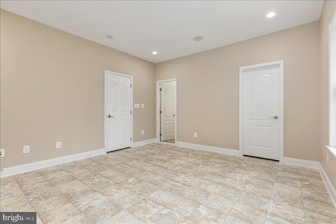
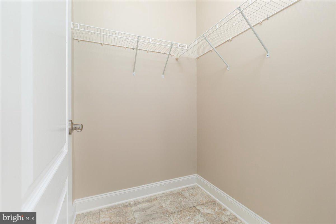
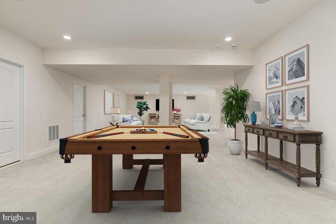
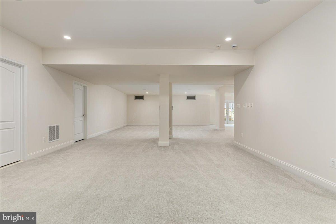
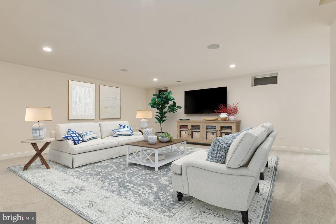
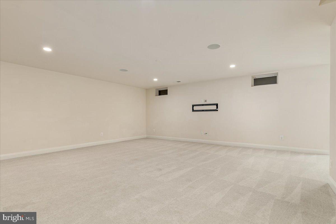
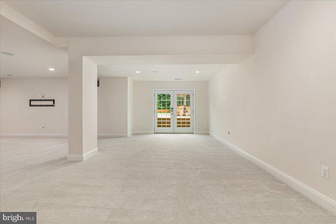
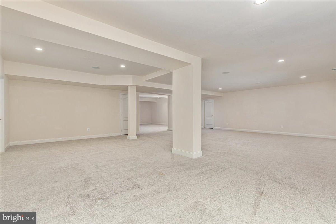
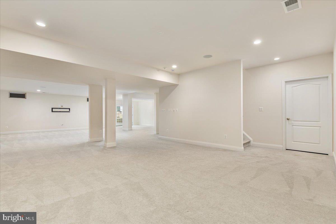
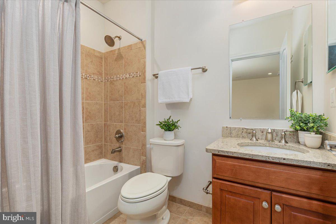
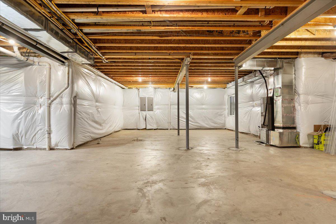
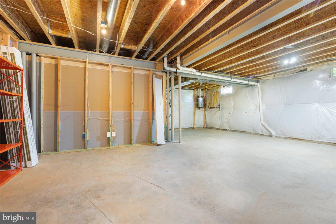
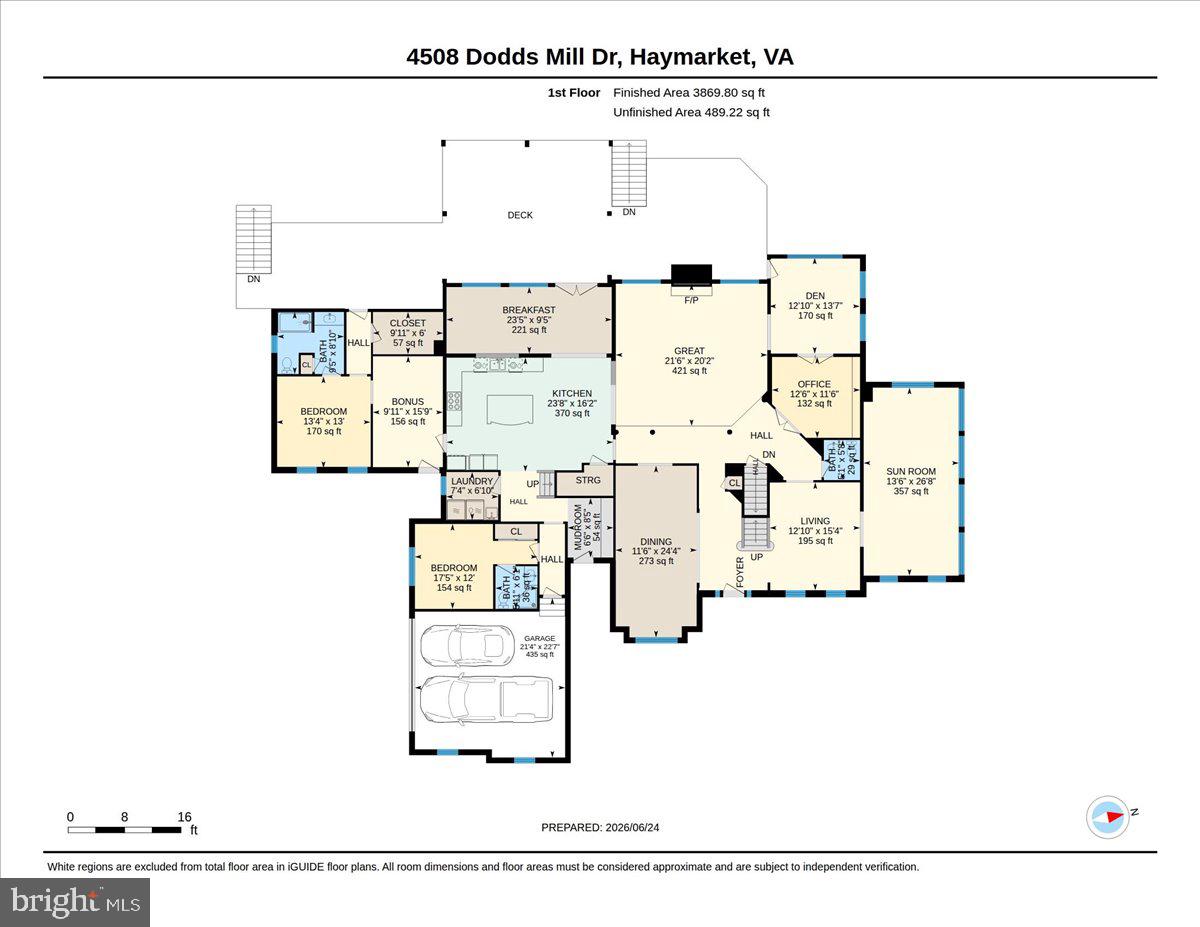
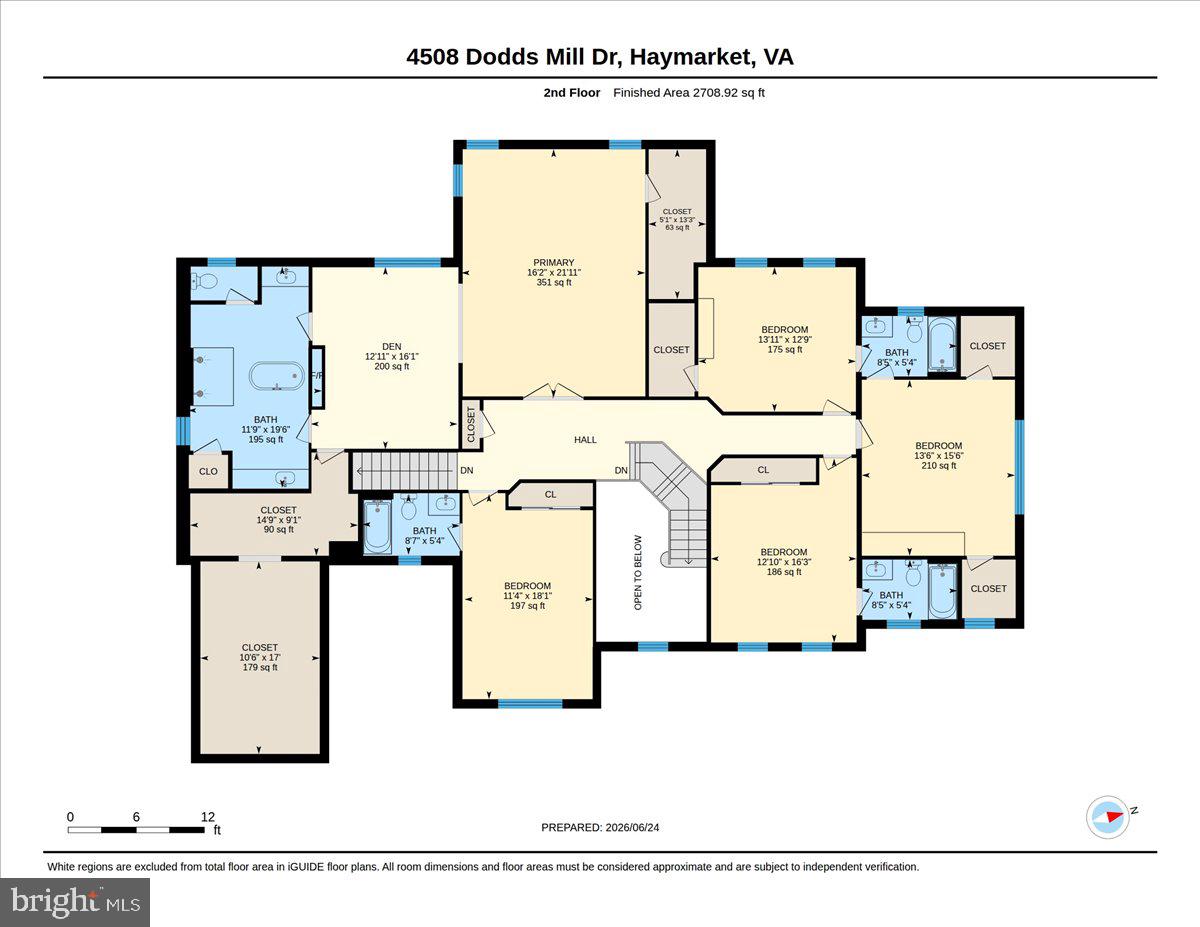
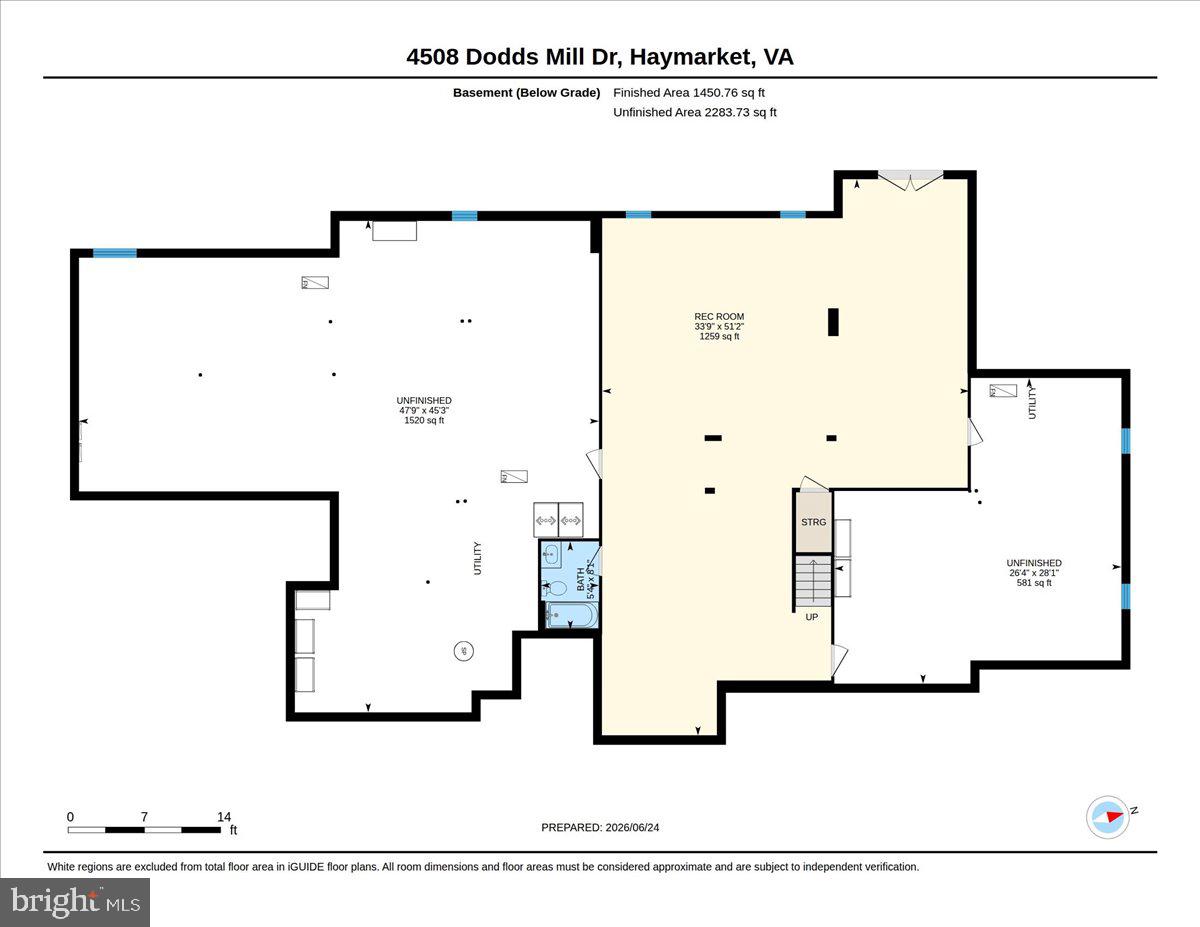
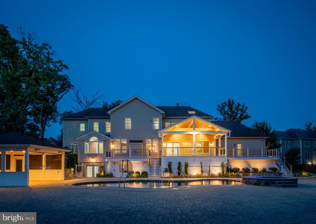
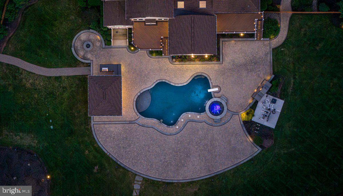
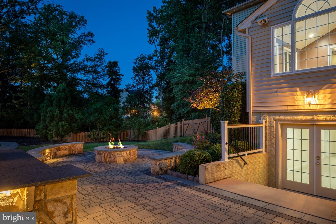
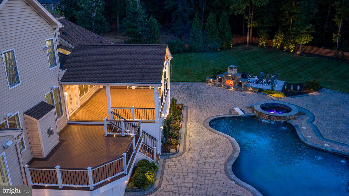
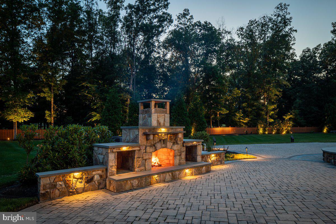
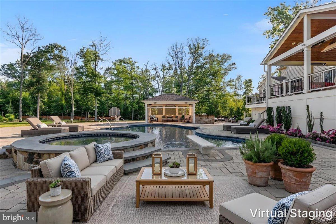
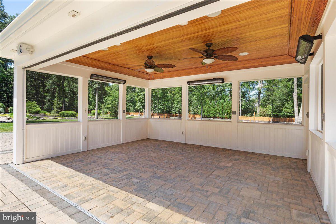
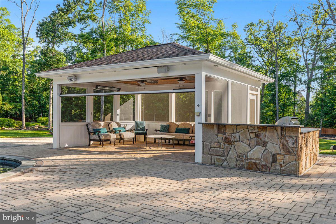
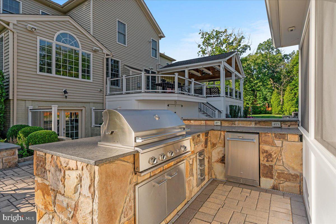
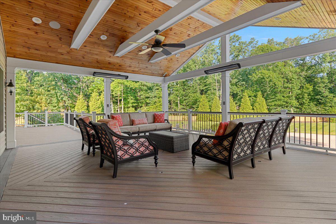
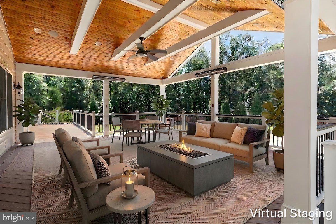
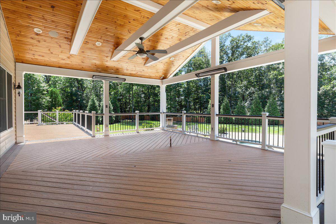
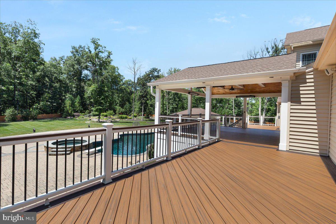
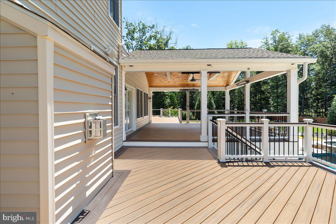
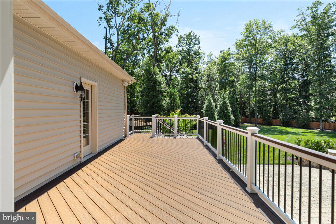
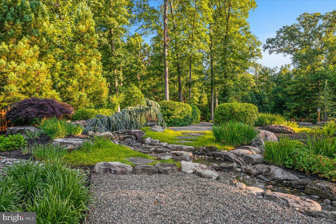
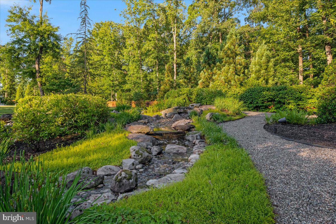
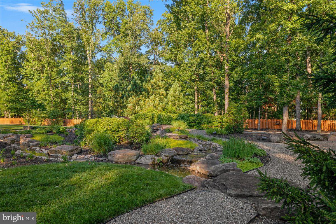
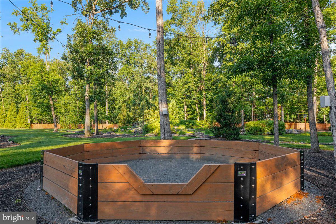
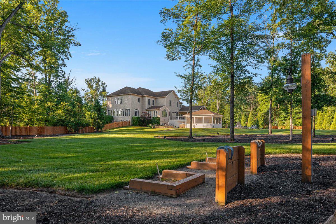
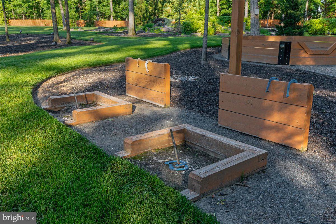
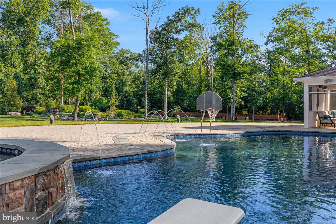
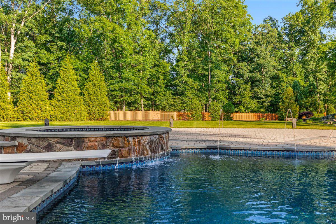
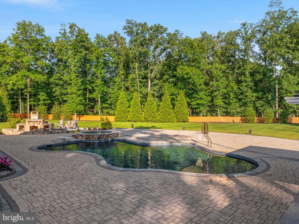
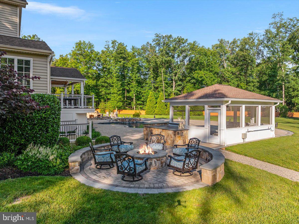
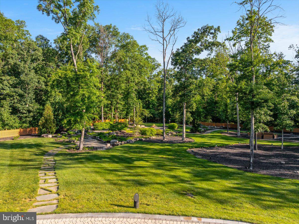
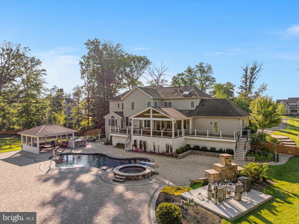
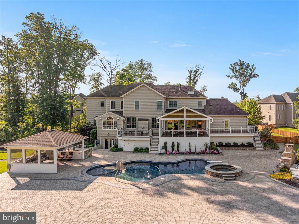
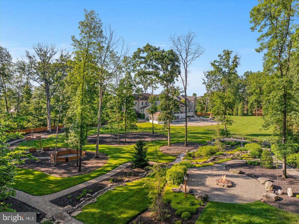
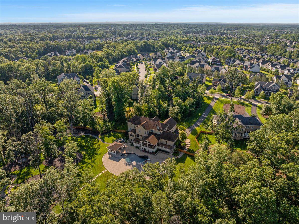
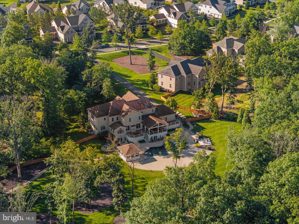
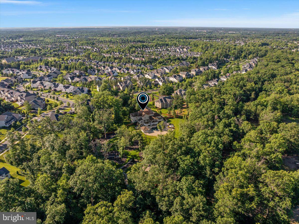
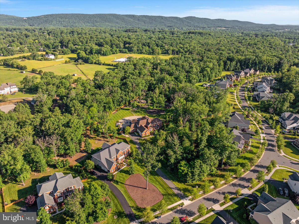
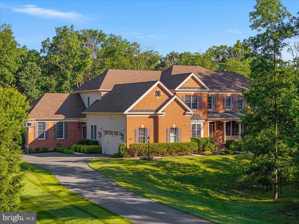
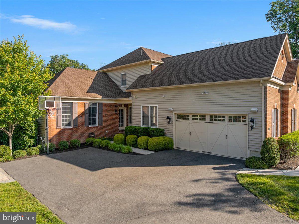
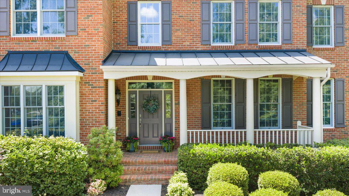
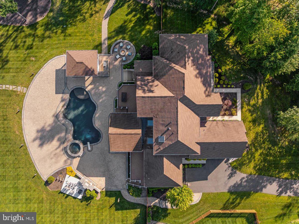
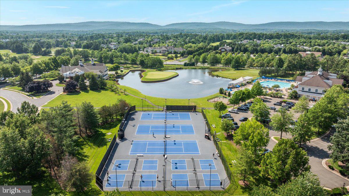
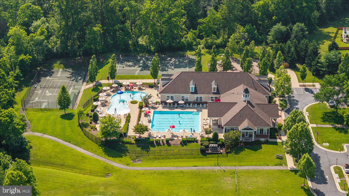
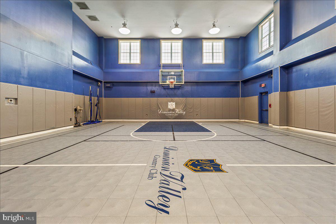
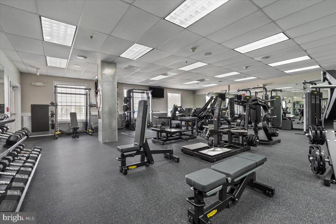
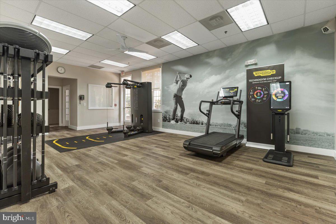
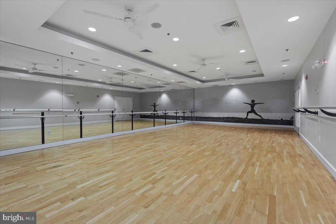
Welcome to the most extraordinary luxury estate in Dominion Valley. Perfectly positioned on the community's largest homesite, a breathtaking 2.21-acre private retreat, this exceptional property offers expansive luxury living, resort-style outdoor amenities and a highly sought-after multigen suite designed for today's lifestyle. Set on a spectacular homesite bordered by community common area on three sides, creating a rare park-like setting, this one-of-a-kind property offers unparalleled privacy, stunning natural surroundings, and the feeling of a private estate while enjoying all the benefits of Dominion Valley's premier gated golf course community. From the moment you arrive, you'll discover a home designed for both grand entertaining and comfortable everyday living. The gourmet chef's kitchen is the heart of the home, featuring a built-in Monogram refrigerator, double wall ovens, two dishwashers, upgraded cabinetry, granite, oversized island, under-cabinet lighting, and sun-filled solarium addition with skylights and French doors leading to the outdoor living spaces. Elegant formal rooms, a private office with custom built-ins, a conservatory, Palm Beach sunroom, and expansive family room with coffered ceilings and stacked stone fireplace create endless possibilities for gathering, working, and relaxing. One of the home's most desirable features is the private main-level multigen suite complete with its own living room, spacious bedroom, luxury bath, walk-in closet, and private entrances to both the front of the home and rear deck, making it ideal for extended family, an au pair, or private home office. A second main-level bedroom with en-suite bath provides even more flexibility. The luxurious primary suite is a true retreat featuring a sitting room with a dramatic two-sided fireplace, dual walk-in closets, and a spa-inspired bath with soaking tub, oversized walk-in shower, skylight, and dual vanities. Upstairs, additional generously sized bedrooms offer en-suite baths and abundant closet space. The finished lower level provides incredible recreation space with 9-foot ceilings, full bath, future wet bar and 2nd bathroom rough-in, extensive storage, and home theater wiring. Step outside and experience what truly sets this property apart. The backyard is a private resort unlike anything else available in Dominion Valley. Enjoy the spectacular heated saltwater gunite pool with, fountains, diving board, sun shelf, built-in basketball hoop, and an oversized spa with waterfall. Entertain year-round from the covered pavilion with Phantom screens, heaters, and ceiling fans. Additional outdoor features include an outdoor kitchen with built-in gas grill and beverage refrigerator, covered Trex deck with heaters, fans and gas line for a future built-in gas firepit, wood-burning stone fireplace, gas firepit, pebble lined walking trails, horseshoe pits, Gaga ball pit, basketball hoop, recirculation stream, extensive low-voltage lighting, and an incredible outdoor sound system with approximately 70 backyard speakers. Every detail was thoughtfully designed to create an unforgettable outdoor living experience. Additional highlights include engineered hardwood flooring throughout the main and upper levels, four-zone HVAC, tankless water heater, Control4 smart home automation, zoned irrigation system, invisible fence, extensive hardscape and landscaping, upgraded sump pump with battery backup, and numerous recent system updates. Living in Dominion Valley means enjoying a true resort lifestyle with a championship Arnold Palmer Signature golf course, renovated clubhouse and fitness center, indoor and outdoor pools, tennis and pickleball courts, sports pavilion, trails, fishing ponds, playgrounds, dining, and social events. Conveniently located near I-66, Routes 29, 50, 15, with easy access to shopping, dining, wineries, breweries, and commuter routes.
Features & Amenities
Interior
-
Other Interior Features
Eat-in Kitchen, Ceiling Fan(s), Kitchen Island, Pantry, Recessed Lighting, Walk-In Closet(s), Vaulted Ceiling(s), High Ceilings, Tray Ceiling(s), Built-in Features, Crown Molding, Open Floorplan, Soaking Tub
-
Total Bedrooms
7
-
Bathrooms
7
-
1/2 Bathrooms
1
-
Above Grade Finished Area
6578.0
-
Basement YN
YES
-
Cooling YN
YES
-
Cooling
Central Air, Ceiling Fan(s), Zoned, Electric
-
Fireplace YN
YES
-
Heating YN
YES
-
Heating
Exhaust Fan, Fireplace Insert, Natural Gas, Forced Air, Zoned
-
Main Level Bedrooms
2
-
Pet friendly
N/A
Exterior
-
Garage
Yes
-
Garage spaces
2
-
Construction Materials
Brick, Vinyl Siding
-
Other Exterior Features
Barbecue, Lighting, Storage
-
Parking
Oversized, Garage Door Opener, On Street, Garage, Driveway, Inside Entrance, Attached
-
Patio and Porch Features
Deck, Patio, Porch, Screened
-
Pool
Yes
-
Pool Features
Gunite, In Ground, Heated, Pool/Spa Combo, Salt Water, Private
-
Waterfront YN
NO
-
View
Trees/Woods, Garden
Area & Lot
-
Lot Features
Wooded, Cleared, Front Yard, Private, Back Yard
-
Lot Size(acres)
2.21
-
Lot Size(square feet)
96,093
-
Property Type
Residential
-
Property Sub Type
Single Family Residence
-
Architectural Style
Colonial
Price
-
Sales Price
$2,275,000
-
Tax Amount
$18,229
-
Sq. Footage
8,444
-
Price/SqFt
$269
HOA
-
Association
YES
-
Association Fee
$213
-
Association Fee Frequency
Monthly
-
Association Fee Includes
N/A
School District
-
Elementary School
GRAVELY
-
Middle School
RONALD WILSON REAGAN
-
High School
BATTLEFIELD
Property Features
-
Stories
3
-
New Construction
NO
-
Association Amenities
Clubhouse, Fitness Center, Golf Course, Party Room, Security, Tennis Court(s), Meeting Room, Picnic Area, Basketball Court, Trail(s), Gated, Jogging Path, Boat Dock, Playground, Sport Court
-
Foundation Details
Slab
-
Senior Community YN
NO
-
Sewer
Public Sewer
-
Water Source
Public
Schedule a Showing
Showing scheduled successfully.
Mortgage calculator
Estimate your monthly mortgage payment, including the principal and interest, property taxes, and HOA. Adjust the values to generate a more accurate rate.
Your payment
Principal and Interest:
$
Property taxes:
$
HOA fees:
$
Total loan payment:
$
Total interest amount:
$
Location
County
PRINCE WILLIAM
Elementary School
GRAVELY
Middle School
RONALD WILSON REAGAN
High School
BATTLEFIELD
Listing Courtesy of Kimberly D Ramos, Keller Williams Realty
RealHub Information is provided exclusively for consumers' personal, non-commercial use, and it may not be used for any purpose other than to identify prospective properties consumers may be interested in purchasing. All information deemed reliable but not guaranteed and should be independently verified. All properties are subject to prior sale, change or withdrawal. RealHub website owner shall not be responsible for any typographical errors, misinformation, misprints and shall be held totally harmless.

Salesperson, Realtor
Andrew Boateng
Call Andrew today to schedule a private showing.

* Listings on this website come from the FMLS IDX Compilation and may be held by brokerage firms other than the owner of this website. The listing brokerage is identified in any listing details. Information is deemed reliable but is not guaranteed. If you believe any FMLS listing contains material that infringes your copyrighted work please review our DMCA policy and learn how to submit a takedown request.© 2024 FMLS.
Related Properties

HAYMARKET
6700,6710,6720 BLEIGHT DRIVE
3 Beds
2 Baths
1,617 Sq.Ft.
$2,200,000
MLS#: VAPW2126412

HAYMARKET
3257 MOUNTAIN ROAD
5 Beds
4 Baths
5,571 Sq.Ft.
$1,895,000
MLS#: VAPW2130090

HAYMARKET
1580 LOUDOUN DRIVE
4 Beds
4 Baths
5,853 Sq.Ft.
$1,850,484
MLS#: VAPW2128536
