


Property
Beds
4
Full Baths
3
1/2 Baths
1
Year Built
2026
Sq.Footage
2,753
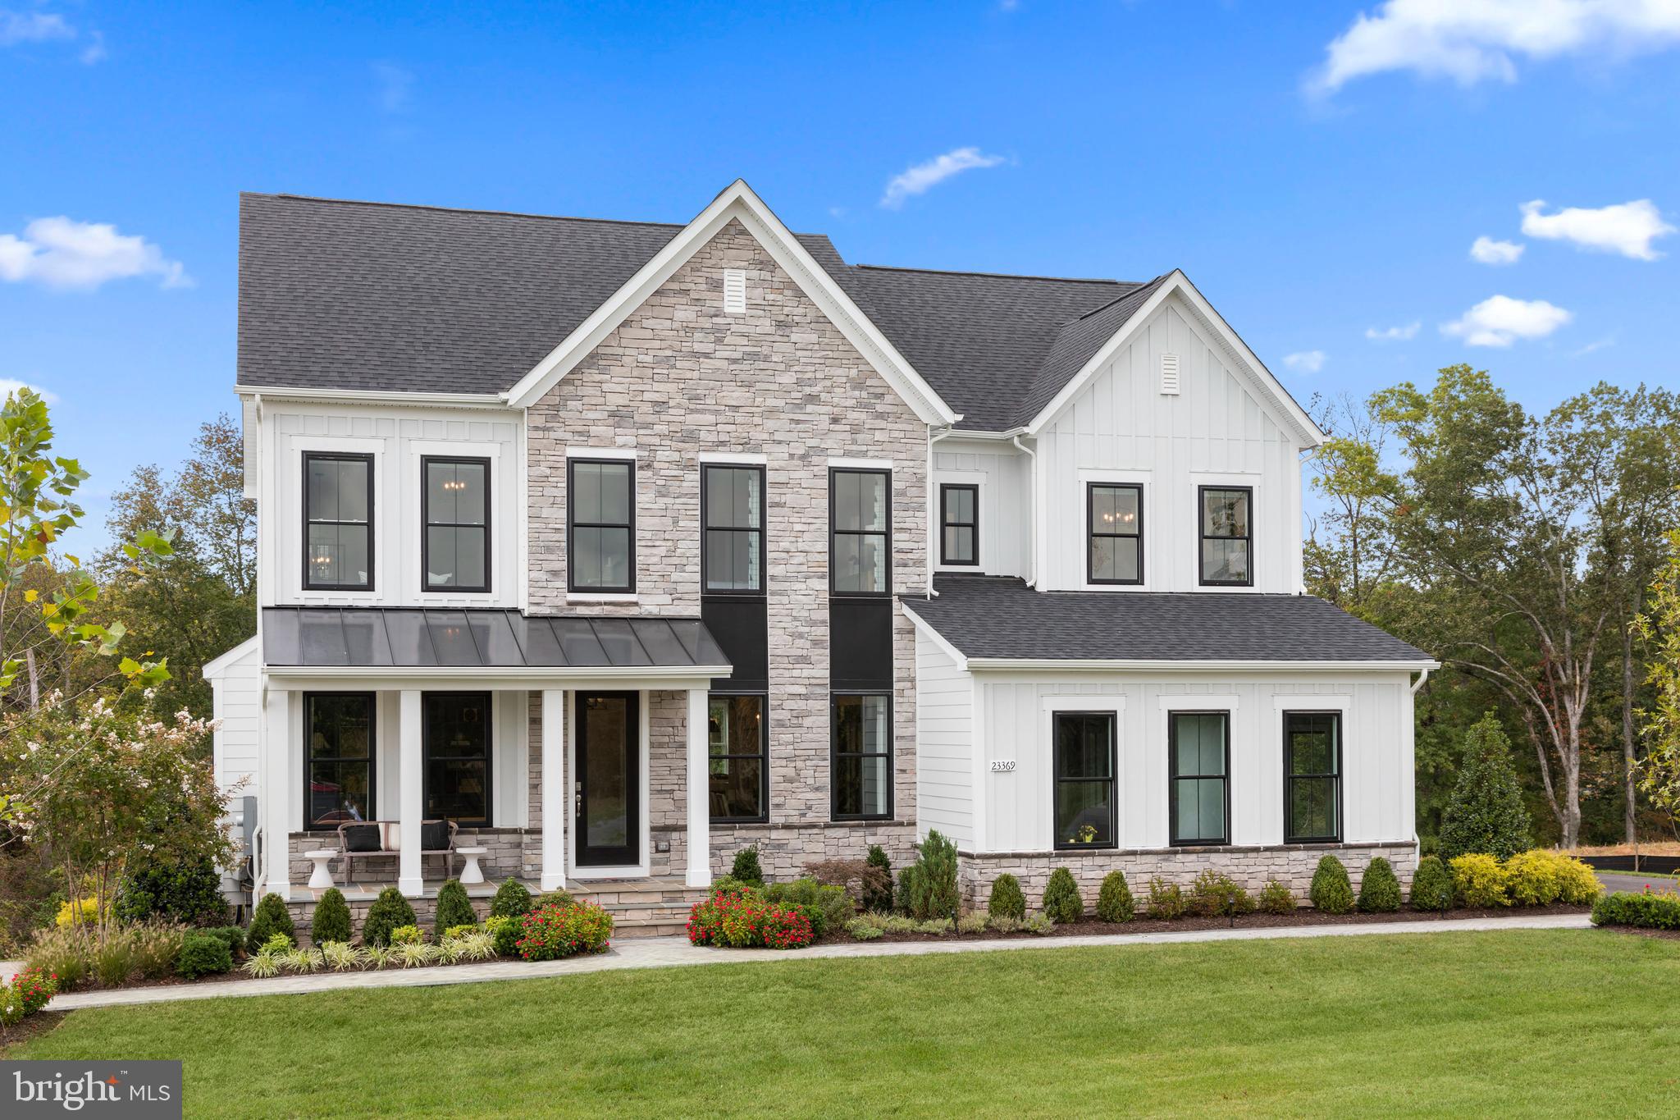
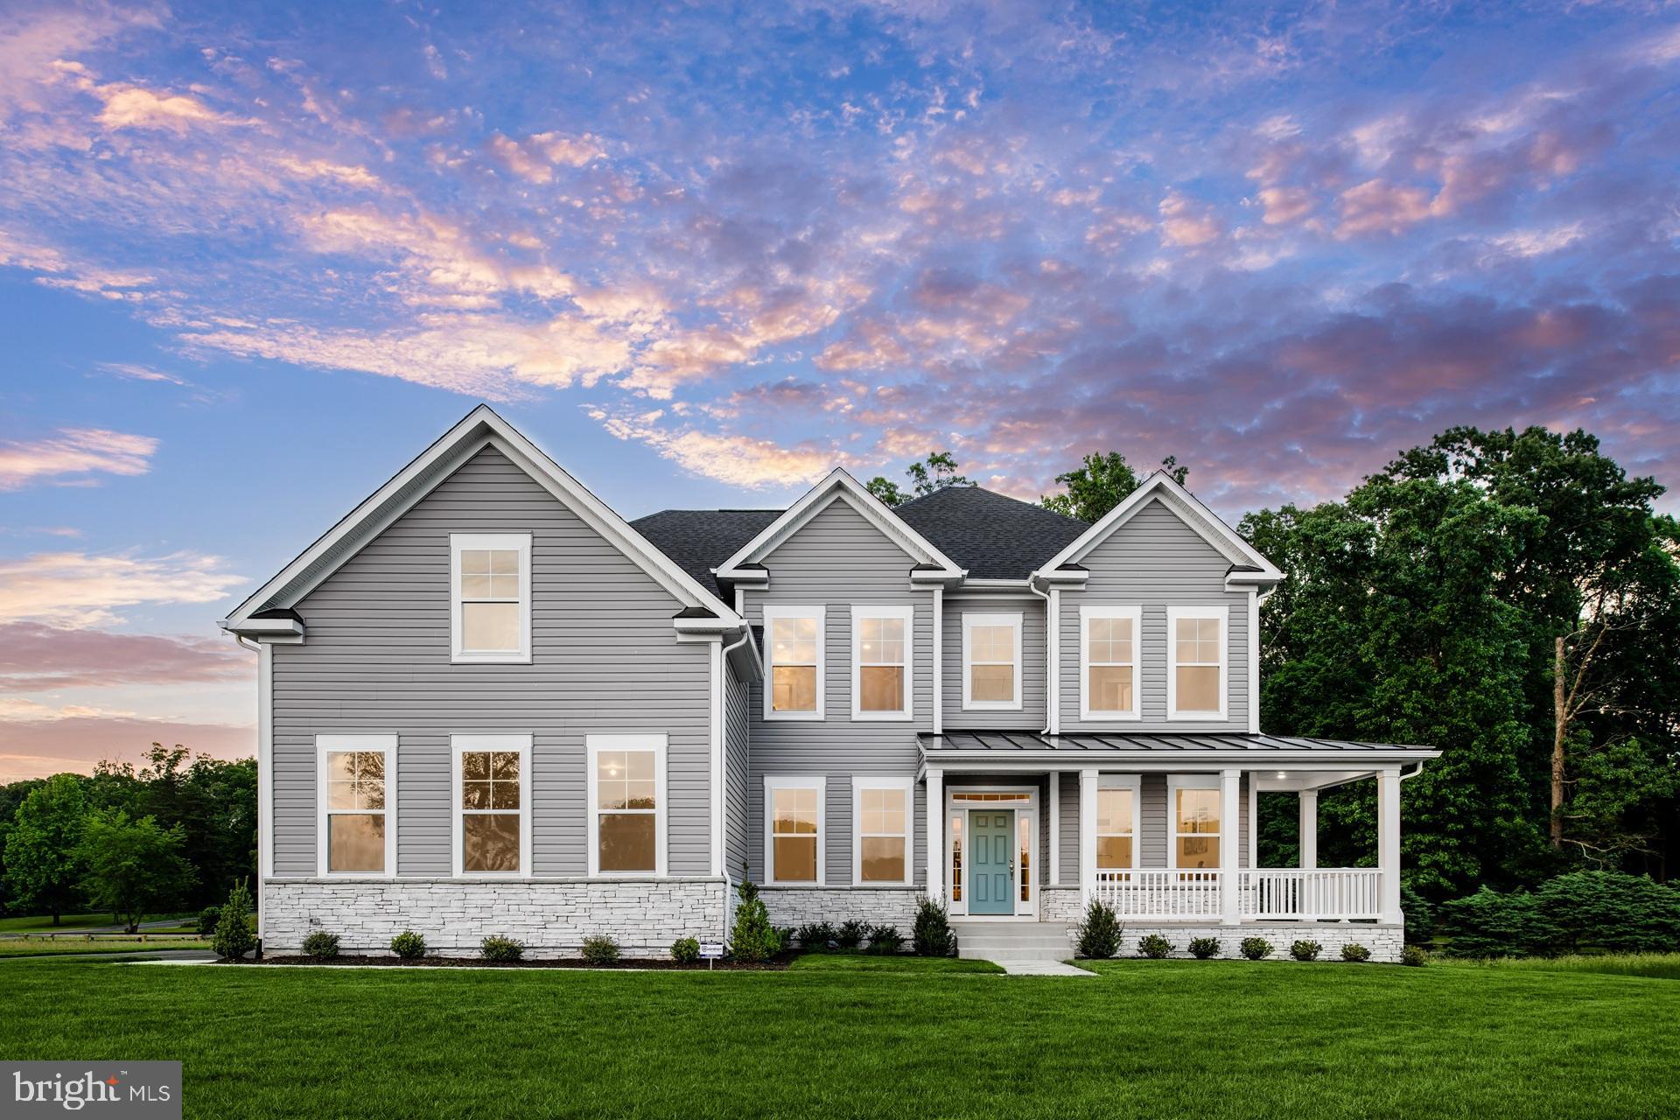
BUYERS: Sellers offering up to $15,000 toward allowable buyer closing costs and/or interest rate buy down with acceptable offer. Nestled in the charming community of Lovettsville, this exquisite new-construction home blends luxury and comfort. Completed in 2026, this stunning Colonial-style residence is a 4-bedroom, 3.5-bath home that offers a spacious 2,753 square feet of meticulously designed living space, sitting on a ½ acre lot with no HOA, ideal for those who appreciate both elegance and functionality. As you step inside, you are greeted by an inviting atmosphere that radiates warmth and sophistication. The open-concept layout with 10-ft ceilings, seamlessly connects the living areas, creating an ideal setting for both entertaining and everyday living. A cozy fireplace serves as a focal point in the living room, providing a perfect spot to unwind during cooler evenings. The heart of the home is undoubtedly the gourmet kitchen, where culinary dreams come to life. The kitchen features high-end stainless steel appliances, quartz countertops, a convenient island, and a ventilation system, making it a true gourmet workhorse. Thoughtfully designed with high-end finishes and modern appliances, this space is perfect for both casual meals and grand gatherings. The adjoining breakfast room, which has plenty of room for a large table offers a picturesque view of the expansive backyard, adding a touch of nature to your dining experience. Flowing from the kitchen is a main-level bedroom and full bath, perfect for in-laws or guests. A large room in front of the bedroom can also serve as a flex space - a sitting room for in-laws or a second home office. Upstairs, with 9-ft ceilings throughout, features a primary suite as a true sanctuary with a huge walk in closet (ready to be designed to your personal choices) and an en-suite bathroom featuring luxurious fixtures and an extra large shower with double rain heads. The primary suite also has its own balcony, the perfect place for morning coffee. Two additional nice-sized bedrooms with beautiful views, a stunning full bathroom, a spacious laundry room, and two rooms perfect for a home office and a kids' playroom complete this layout. Set on a generous ½ acre lot, the outdoor space invites you to enjoy the beauty of the surrounding landscape. The expansive yard offers endless possibilities for outdoor activities, gardening, or simply sunbathing. The back deck and front porch are both made of maintenance-free materials, enhancing overall enjoyment of the home. The attached double side-entry garage with epoxy flooring and built in car charger, provides both convenience and security. This home is not just a residence; it's a lifestyle. Brand new and with modern amenities, it promises a life of comfort and ease. In addition, a 2-10 Home Warranty in included for the first year. Situated within walking distance of Lovettsville Elementary School as well as the Town of Lovettsville, you are only moments away from restaurants, shops, key transit routes, local wineries, craft breweries, and scenic leisure opportunities. This residence seamlessly combines everyday luxury with small-town appeal. Welcome home.
Features & Amenities
Interior
-
Other Interior Features
Eat-in Kitchen, Kitchen Island, Pantry, Recessed Lighting, Walk-In Closet(s), Open Floorplan
-
Total Bedrooms
4
-
Bathrooms
3
-
1/2 Bathrooms
1
-
Above Grade Finished Area
2753.0
-
Basement YN
NO
-
Cooling YN
YES
-
Cooling
Central Air, Electric
-
Fireplace YN
YES
-
Heating YN
YES
-
Heating
Electric, Heat Pump
-
Main Level Bedrooms
1
-
Pet friendly
N/A
Exterior
-
Garage
Yes
-
Garage spaces
2
-
Construction Materials
Vinyl Siding
-
Parking
Oversized, Garage Door Opener, Garage, Driveway, Inside Entrance, Attached
-
Patio and Porch Features
Deck, Porch
-
Pool
No
-
Waterfront YN
NO
Area & Lot
-
Lot Size(acres)
0.53
-
Lot Size(square feet)
23,087
-
Property Type
Residential
-
Property Sub Type
Single Family Residence
-
Architectural Style
Colonial
Price
-
Sales Price
$899,000
-
Tax Amount
$3,430
-
Financing Options
Cash, Conventional, FHA, VA
-
Sq. Footage
2,753
-
Price/SqFt
$326
HOA
-
Association
No
School District
-
Elementary School
LOVETTSVILLE
-
Middle School
HARMONY
-
High School
WOODGROVE
Property Features
-
New Construction
YES
-
Foundation Details
Block
-
Senior Community YN
NO
-
Sewer
Public Sewer
-
Tax Lot
A-1
-
Water Source
Public
Schedule a Showing
Showing scheduled successfully.
Mortgage calculator
Estimate your monthly mortgage payment, including the principal and interest, property taxes, and HOA. Adjust the values to generate a more accurate rate.
Your payment
Principal and Interest:
$
Property taxes:
$
HOA fees:
$
Total loan payment:
$
Total interest amount:
$
Location
County
LOUDOUN
Elementary School
LOVETTSVILLE
Middle School
HARMONY
High School
WOODGROVE
Listing Courtesy of Kelly K. Ettrich, Century 21 Redwood Realty
RealHub Information is provided exclusively for consumers' personal, non-commercial use, and it may not be used for any purpose other than to identify prospective properties consumers may be interested in purchasing. All information deemed reliable but not guaranteed and should be independently verified. All properties are subject to prior sale, change or withdrawal. RealHub website owner shall not be responsible for any typographical errors, misinformation, misprints and shall be held totally harmless.

Salesperson, Realtor
Andrew Boateng
Call Andrew today to schedule a private showing.

* Listings on this website come from the FMLS IDX Compilation and may be held by brokerage firms other than the owner of this website. The listing brokerage is identified in any listing details. Information is deemed reliable but is not guaranteed. If you believe any FMLS listing contains material that infringes your copyrighted work please click here to review our DMCA policy and learn how to submit a takedown request.© 2024 FMLS.
Related Properties
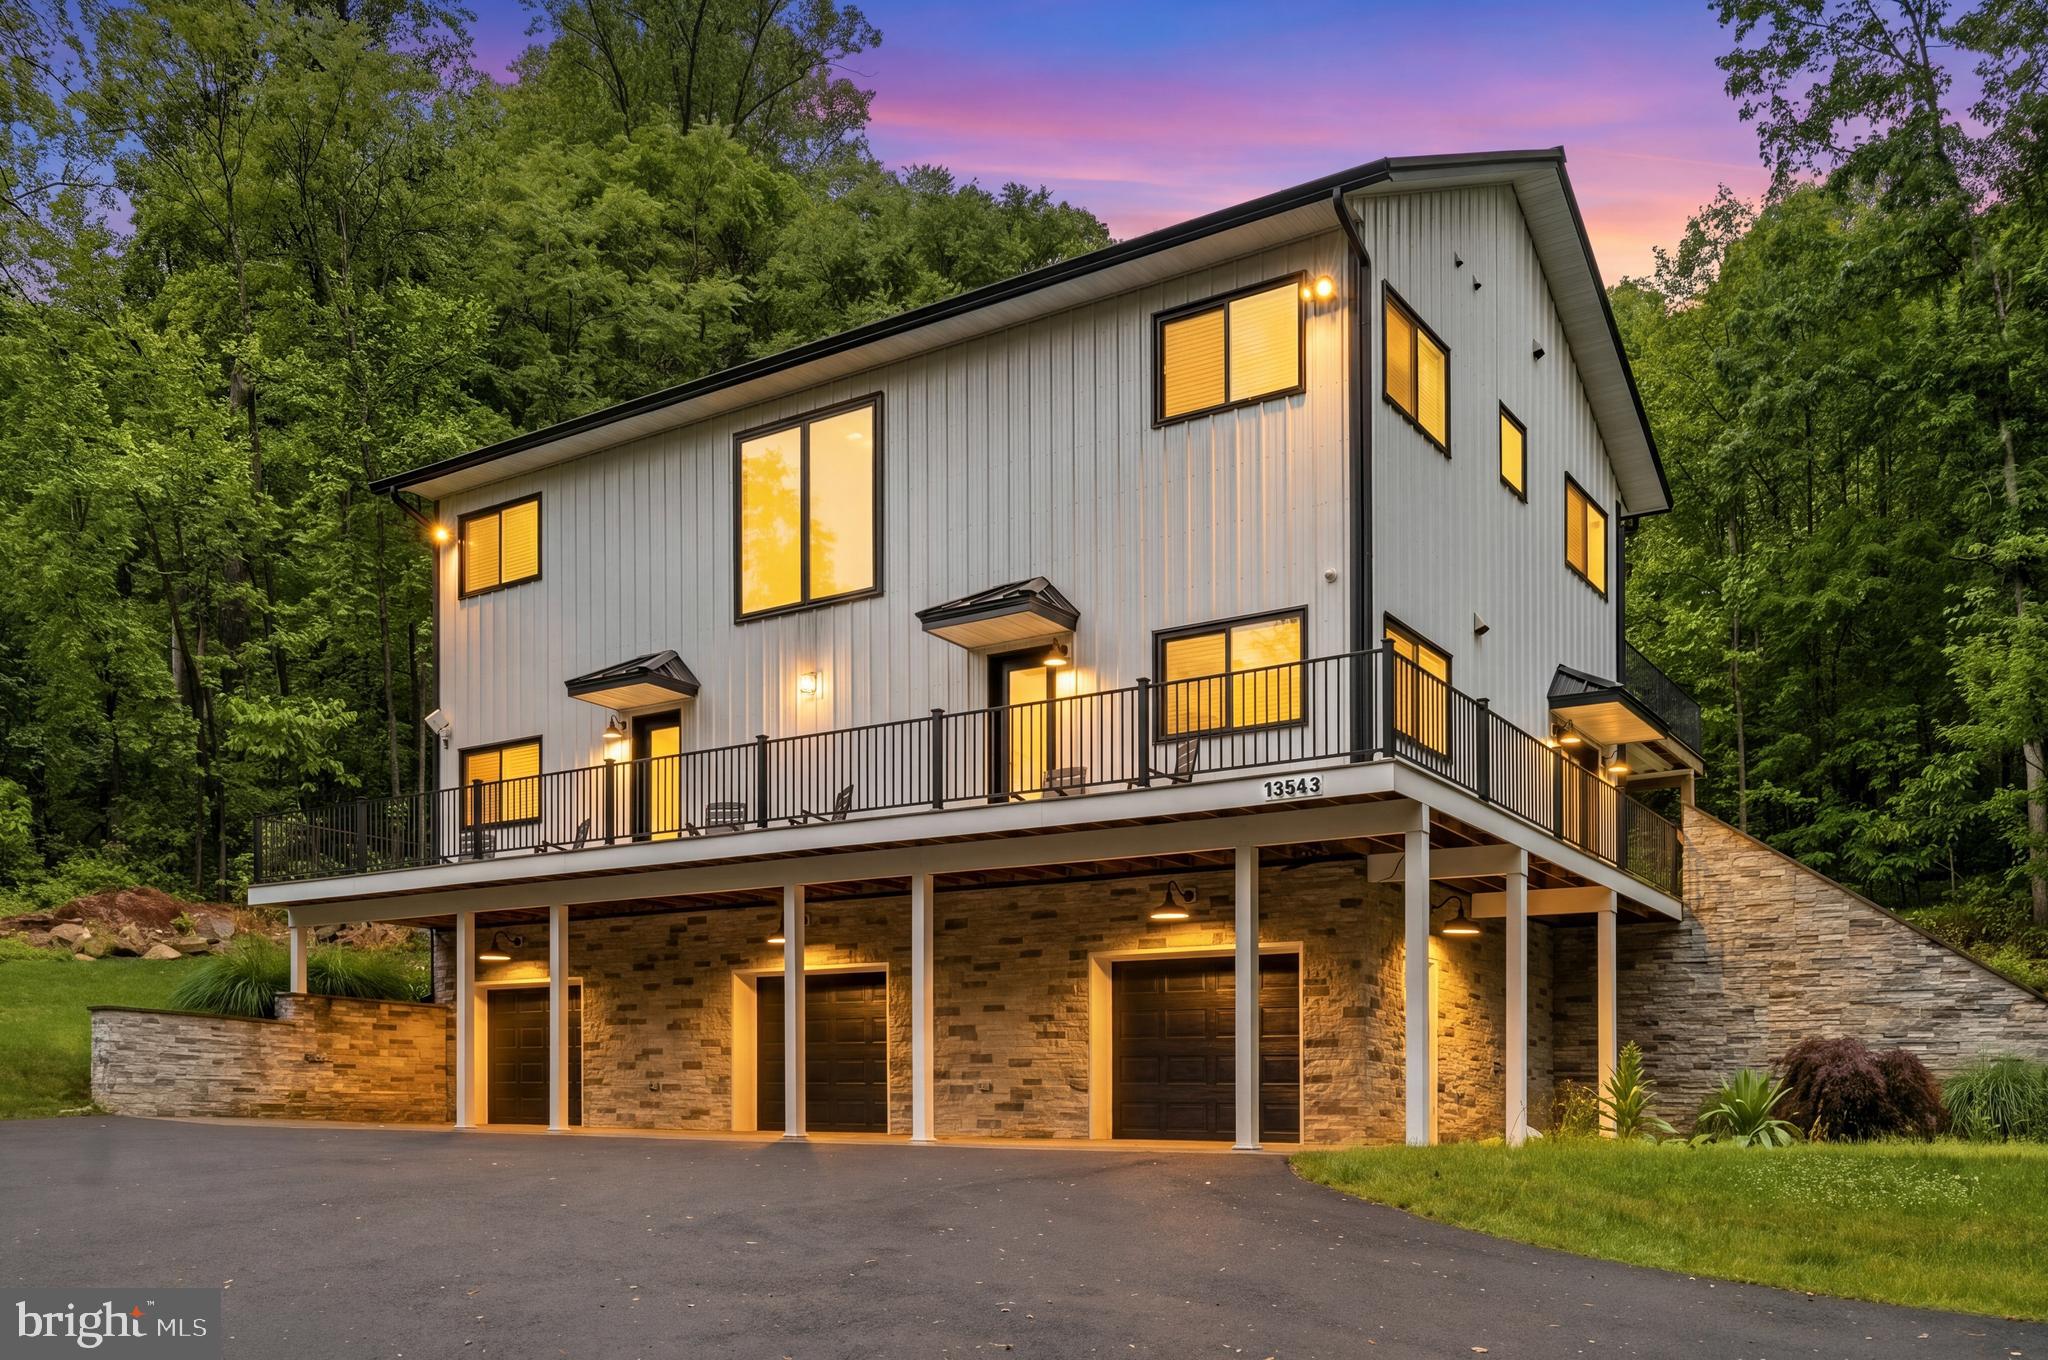
LOVETTSVILLE
13543 HANGING ROCK LANE
4 Beds
4 Baths
2,804 Sq.Ft.
$999,900
MLS#: VALO2112532

LOVETTSVILLE
11939 GEORGE FARM DRIVE
4 Beds
4 Baths
3,961 Sq.Ft.
$849,000
MLS#: VALO2134900
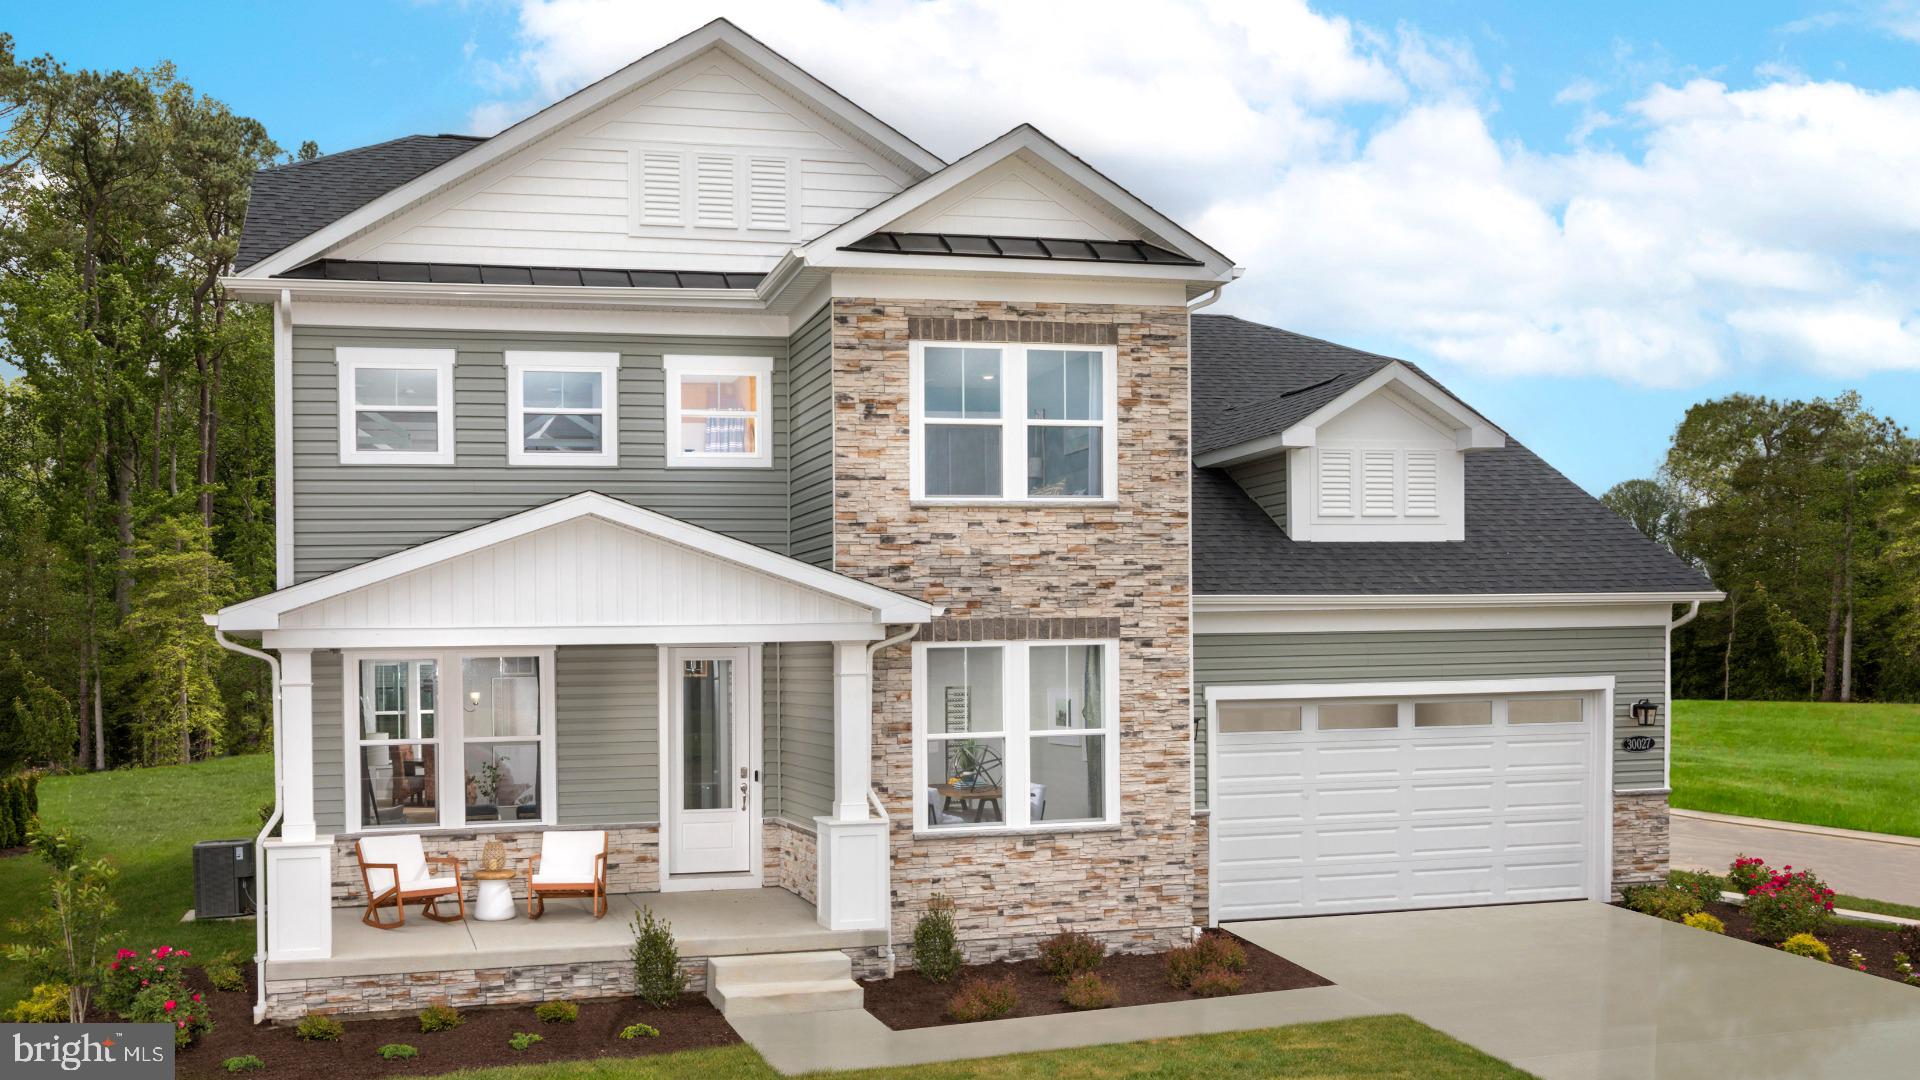
LOVETTSVILLE
TBB MCELNEA MANOR COURT ST JOHN
4 Beds
3 Baths
2,987 Sq.Ft.
$979,990
MLS#: VALO2128362
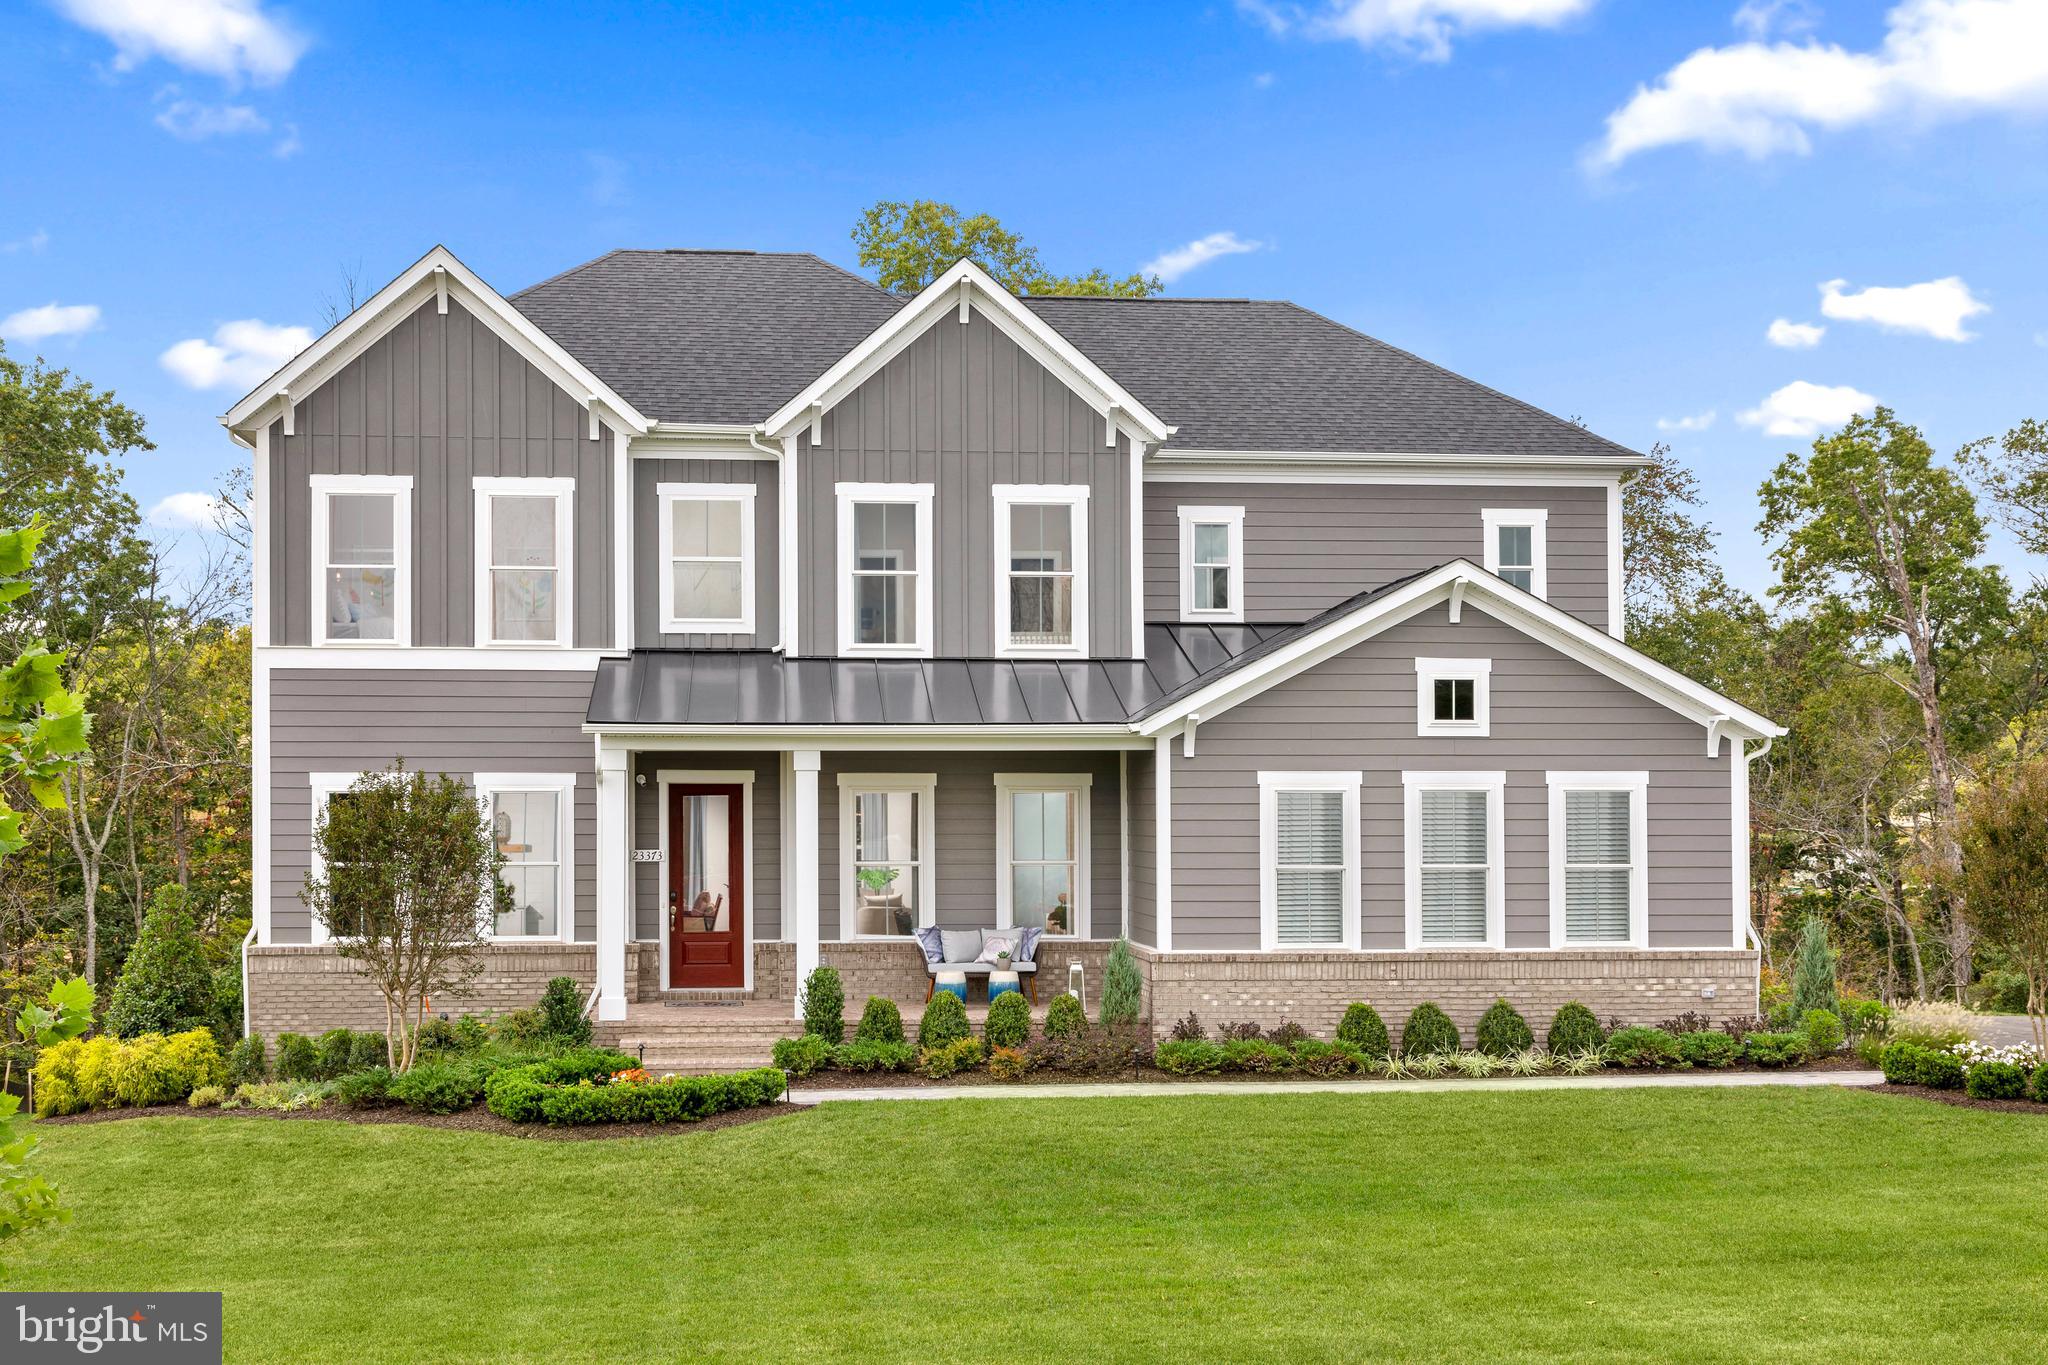
LOVETTSVILLE
TBB MCELNEA MANOR COURT RICHMOND
4 Beds
3 Baths
3,453 Sq.Ft.
$984,990
MLS#: VALO2120990

LOVETTSVILLE
30 HOUSER DRIVE
5 Beds
2 Baths
4,727 Sq.Ft.
$749,900
MLS#: VALO2136304

LOVETTSVILLE
12003 STONEHOUSE VIEW COURT
5 Beds
3 Baths
3,950 Sq.Ft.
$998,000
MLS#: VALO2132776
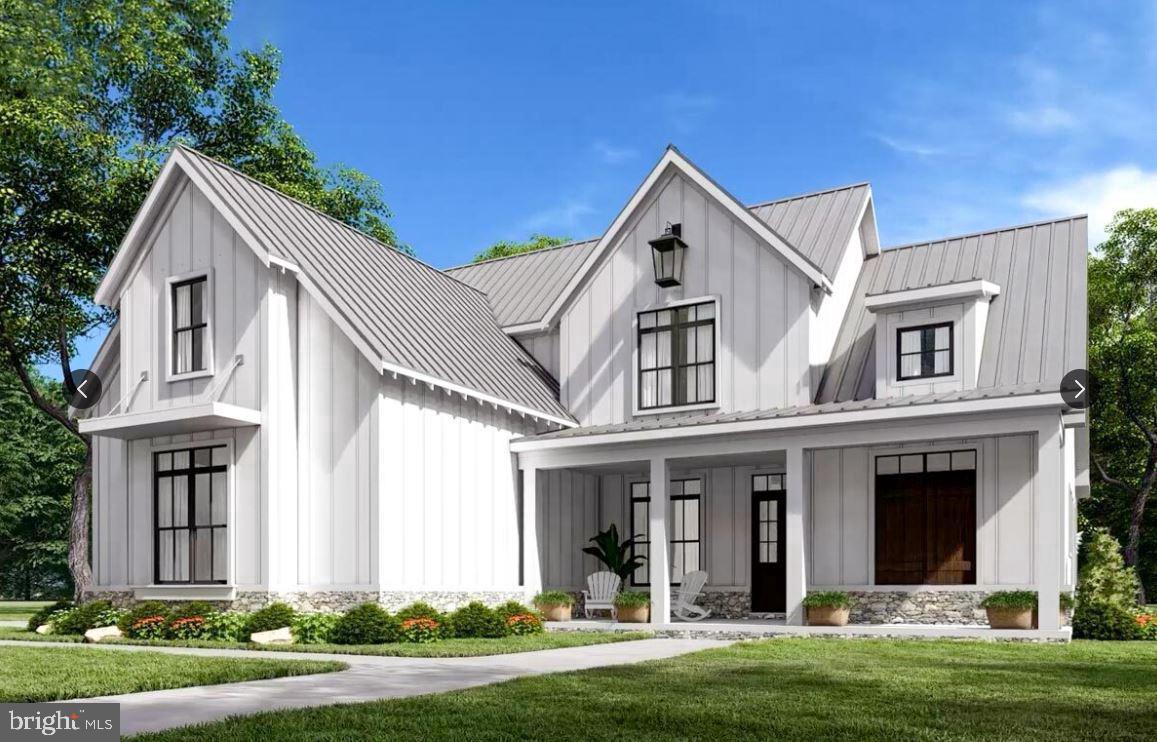
LOVETTSVILLE
40975 YAKEY
4 Beds
4 Baths
2,800 Sq.Ft.
$975,000
MLS#: VALO2125434

LOVETTSVILLE
39553 SCHOENE FARM PLACE
4 Beds
3 Baths
3,344 Sq.Ft.
$959,990
MLS#: VALO2134250
LOVETTSVILLE
TBB MCELNEA MANOR COURT EMORY
4 Beds
2 Baths
3,472 Sq.Ft.
$964,990
MLS#: VALO2120994
LOVETTSVILLE
TBB MCELNEA MANOR COURT ALBEMARLE
4 Beds
2 Baths
3,079 Sq.Ft.
$959,990
MLS#: VALO2121000
.png)