


Property
Beds
3
Full Baths
1
1/2 Baths
1
Year Built
1956
Sq.Footage
2,216
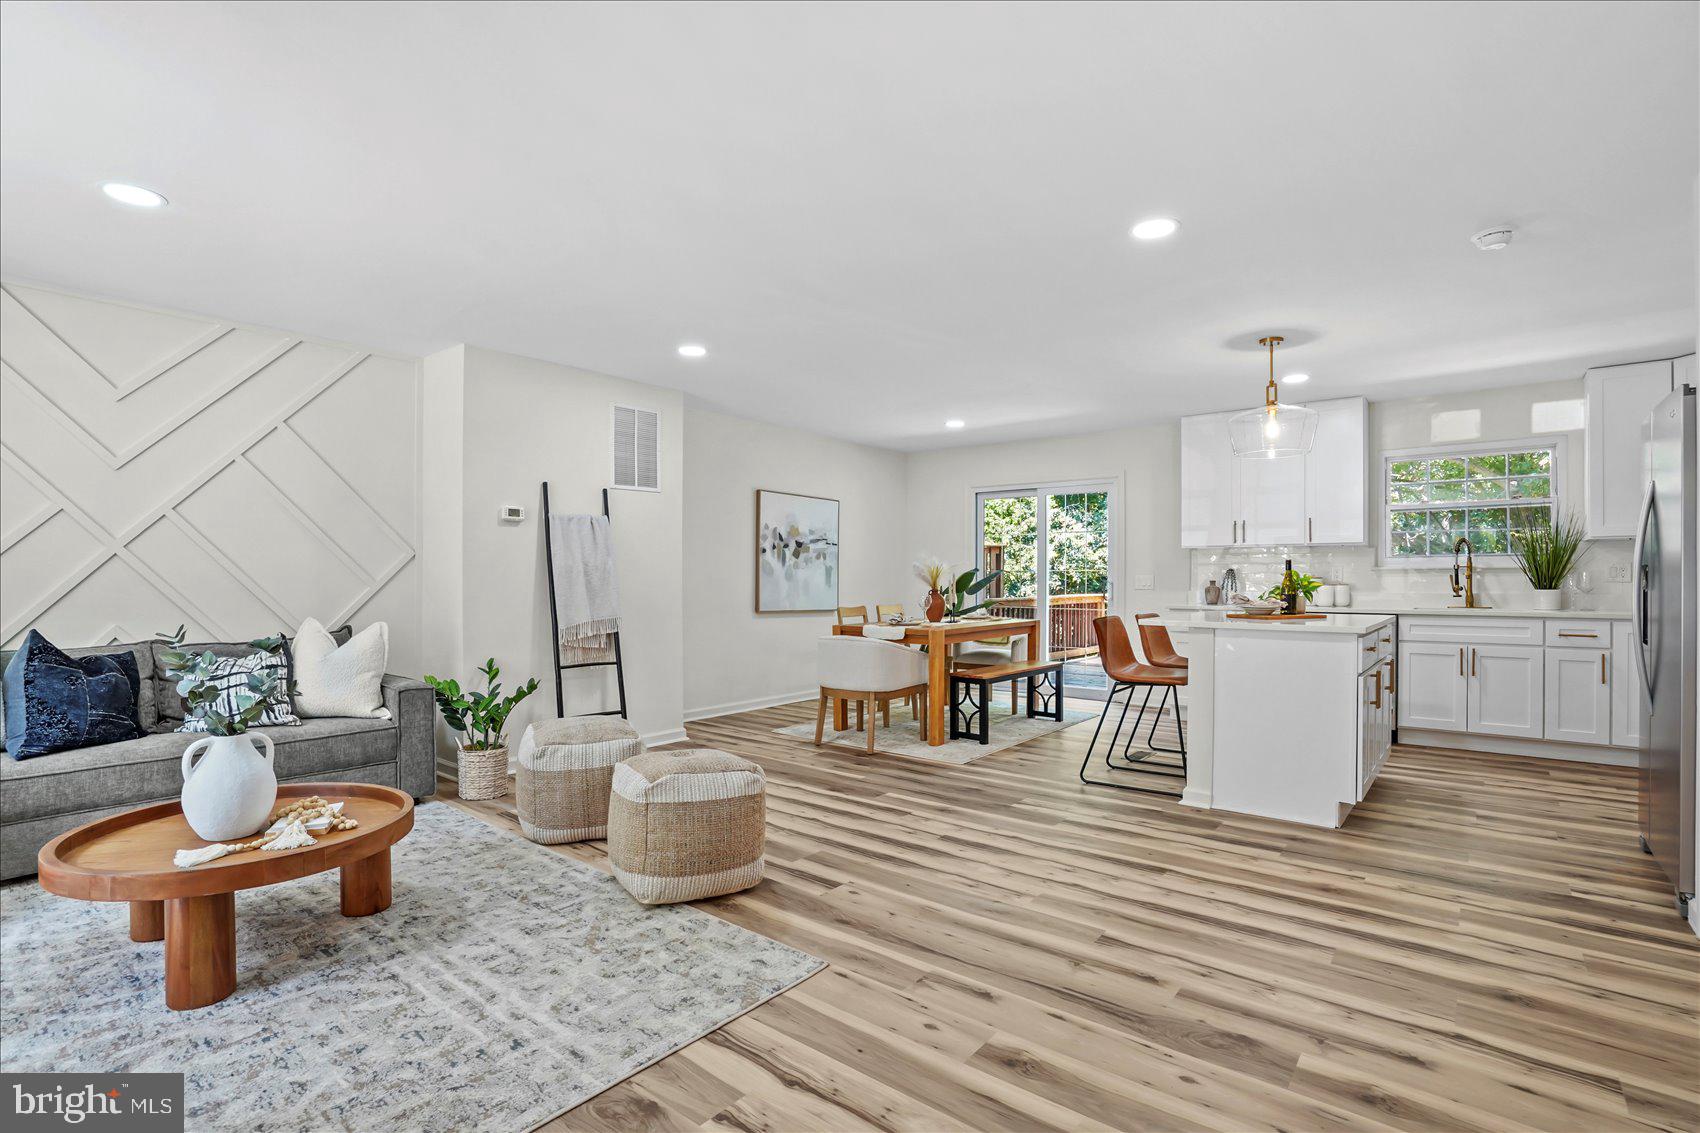
PRO PHOTOS TOMORROW! Wonderfully located charming rancher on a large corner lot. Walk to the shopping center, restaurants, York Road and more. 2 car carport and lots of driveway parking too. The covered front porch leads to a spacious living room with bay front windows, a storm door with retractable screen, hardwood floors,and dining area. The updated kitchen has granite countertops with a tile backsplash and cherry cabinets with stainless appliances. Three bright bedrooms with lots of closet space. The full bath features a twin sink vanity, shower tub combo, and a linen closet. The Large screened porch overlooking the rear fully fenced yard with storage shed is a great extra living area for most of the year. The basement is fully finished. One side is carpeted and has glass block window wells, and several closets- a family room area,or extra guest space.The other side has LVP floors and is perfect for the hobbyist or workout enthusiast. The laundry room has a "flush/throne" large utility sink with counter and a nice washer and dryer.
Open Houses
Open house times are shown in the property’s local time.
-
Saturday
November 7, 2026
–
In progressYour time:
Features & Amenities
Interior
-
Other Interior Features
Ceiling Fan(s), Crown Molding
-
Total Bedrooms
3
-
Bathrooms
1
-
1/2 Bathrooms
1
-
Above Grade Finished Area
1108.0
-
Basement YN
YES
-
Cooling YN
YES
-
Cooling
Central Air, Ceiling Fan(s), Electric
-
Fireplace YN
NO
-
Heating YN
YES
-
Heating
Natural Gas, Forced Air
-
Main Level Bedrooms
3
-
Pet friendly
Yes
Exterior
-
Garage
No
-
Construction Materials
Frame
-
Other Exterior Features
Other
-
Parking
Detached Carport, Driveway, Detached
-
Patio and Porch Features
Porch, Patio, Screened
-
Pool
No
-
Waterfront YN
NO
-
View
Garden
Area & Lot
-
Lot Features
Corner Lot, Level
-
Lot Size(acres)
0.23
-
Lot Size(square feet)
10,045
-
Property Type
Residential
-
Property Sub Type
Single Family Residence
-
Architectural Style
Ranch/Rambler
Price
-
Sales Price
$412,000
-
Tax Amount
$3,700
-
Sq. Footage
2,216
-
Price/SqFt
$185
HOA
-
Association
No
Property Resources
-
Horse Property
NO
School District
-
Elementary School
TIMONIUM
-
Middle School
RIDGELY
-
High School
DULANEY
Property Features
-
New Construction
NO
-
Senior Community YN
NO
-
Sewer
Public Sewer
-
Tax Lot
8
-
Water Source
Public
Schedule a Showing
Showing scheduled successfully.
Mortgage calculator
Estimate your monthly mortgage payment, including the principal and interest, property taxes, and HOA. Adjust the values to generate a more accurate rate.
Your payment
Principal and Interest:
$
Property taxes:
$
HOA fees:
$
Total loan payment:
$
Total interest amount:
$
Location
County
BALTIMORE
Elementary School
TIMONIUM
Middle School
RIDGELY
High School
DULANEY
Listing Courtesy of Louisa M Townsend, Cummings & Co. Realtors
RealHub Information is provided exclusively for consumers' personal, non-commercial use, and it may not be used for any purpose other than to identify prospective properties consumers may be interested in purchasing. All information deemed reliable but not guaranteed and should be independently verified. All properties are subject to prior sale, change or withdrawal. RealHub website owner shall not be responsible for any typographical errors, misinformation, misprints and shall be held totally harmless.

Salesperson, Realtor
Andrew Boateng
Call Andrew today to schedule a private showing.

* Listings on this website come from the FMLS IDX Compilation and may be held by brokerage firms other than the owner of this website. The listing brokerage is identified in any listing details. Information is deemed reliable but is not guaranteed. If you believe any FMLS listing contains material that infringes your copyrighted work please review our DMCA policy and learn how to submit a takedown request.© 2024 FMLS.
Related Properties

LUTHERVILLE TIMONIUM
219 DEER FOX LANE
3 Beds
2 Baths
2,142 Sq.Ft.
$469,900
MLS#: MDBC2168236

LUTHERVILLE TIMONIUM
24 SOUTHWARK BRIDGE WAY
4 Beds
2 Baths
1,914 Sq.Ft.
$425,000
MLS#: MDBC2174990

LUTHERVILLE TIMONIUM
26 INVERIN CIRCLE
3 Beds
2 Baths
2,060 Sq.Ft.
$425,000
MLS#: MDBC2176576

LUTHERVILLE TIMONIUM
46 RHODES PLACE
3 Beds
3 Baths
1,870 Sq.Ft.
$384,900
MLS#: MDBC2170954
LUTHERVILLE TIMONIUM
46 ABBEY BRIDGE COURT
4 Beds
3 Baths
1,804 Sq.Ft.
$449,900
MLS#: MDBC2168332

LUTHERVILLE TIMONIUM
14 LAMBETH BRIDGE COURT
3 Beds
2 Baths
2,101 Sq.Ft.
$429,900
MLS#: MDBC2175282

LUTHERVILLE TIMONIUM
32 ABBEY BRIDGE COURT
3 Beds
2 Baths
2,138 Sq.Ft.
$410,000
MLS#: MDBC2176748

LUTHERVILLE TIMONIUM
430 FIVE FARMS LANE
3 Beds
2 Baths
2,066 Sq.Ft.
$470,000
MLS#: MDBC2167902

LUTHERVILLE TIMONIUM
5 HADDINGTON ROAD
4 Beds
2 Baths
2,076 Sq.Ft.
$449,900
MLS#: MDBC2178132

LUTHERVILLE TIMONIUM
8614 TOWER BRIDGE WAY
3 Beds
2 Baths
2,101 Sq.Ft.
$430,000
MLS#: MDBC2167422
