


Property
Beds
1
Full Baths
1
1/2 Baths
None
Year Built
2007
Sq.Footage
655
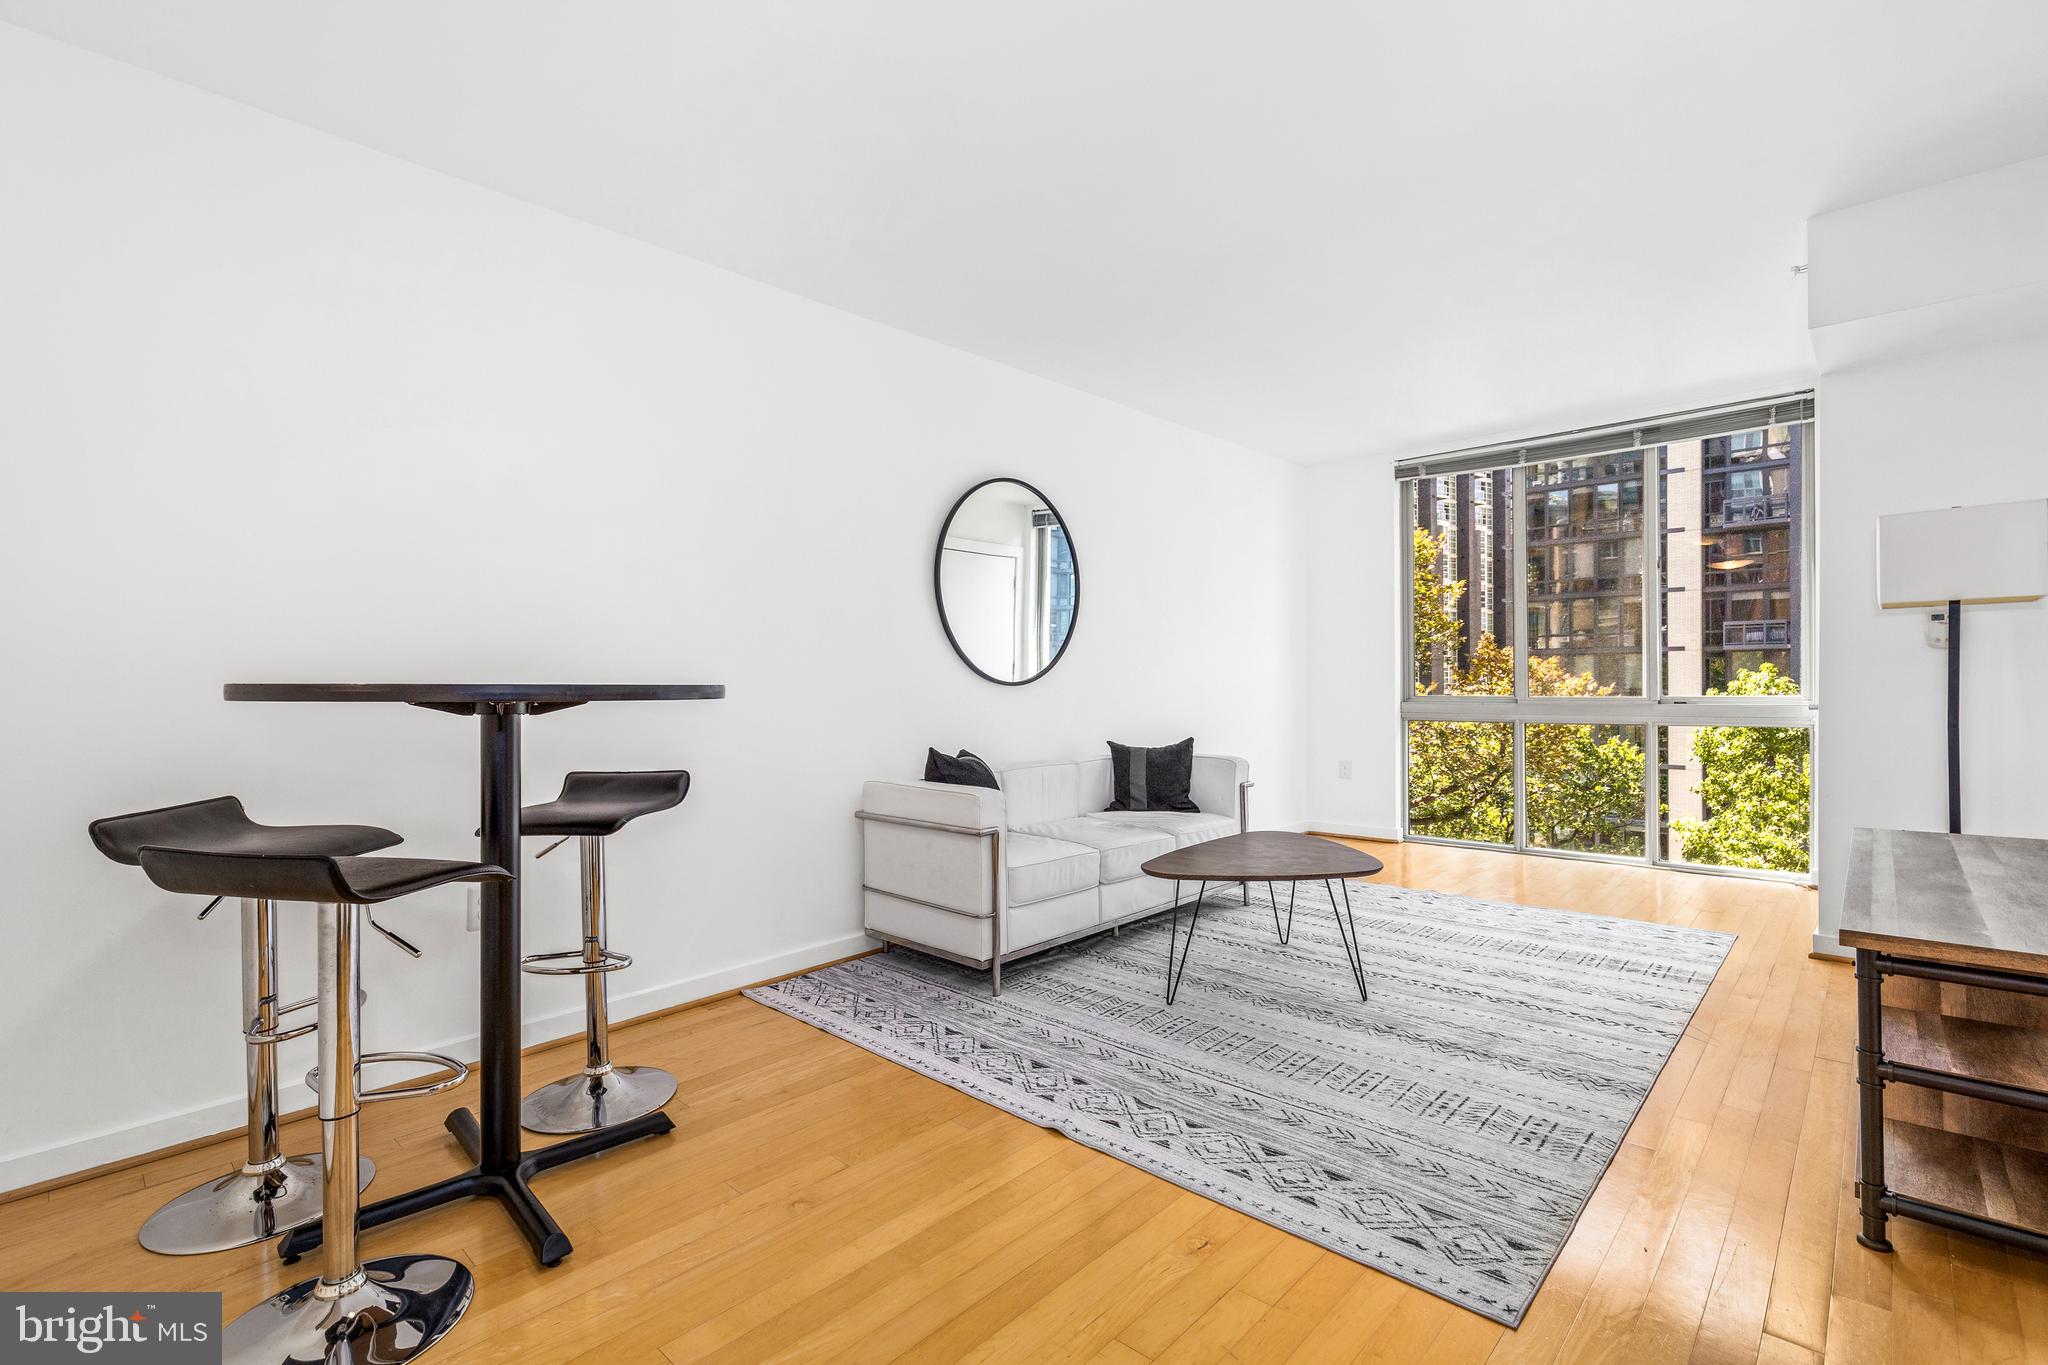
Sellers offering a 1% subsidy to apply towards a 1/1 rate buy down, prepaid condo fees or lowering closing costs. Welcome home to unit 502 at 440 L — a bright, south-facing home overlooking the building’s courtyard offering a quiet retreat in the heart of Mount Vernon Triangle. Freshly painted and thoughtfully updated, this move-in ready condo features an open-concept layout filled with natural light. The modern kitchen includes granite countertops and stainless steel appliances, all of which—along with the in-unit laundry—have been replaced within the last few years. The large bedroom features a walk-in closet outfitted with a custom Elfa system, while 3 additional closets and a private storage unit provide abundant areas for your personal effects. Residents enjoy on-site management, concierge services, a first-floor community room, a second-floor lending library, a large rooftop deck and access to the K at City Vista's rooftop + pool. You can even get there and Safeway without stepping foot outside! Being just steps to dining, Metro, and downtown conveniences; this is city living at its best.
Features & Amenities
Interior
-
Total Bedrooms
1
-
Bathrooms
1
-
Above Grade Finished Area
655.0
-
Basement YN
NO
-
Cooling YN
YES
-
Cooling
Central Air, Electric
-
Heating YN
YES
-
Heating
Electric, Forced Air
-
Main Level Bedrooms
1
-
Pet friendly
Dogs OK, Cats OK, Yes
Exterior
-
Garage
No
-
Parking
Leased, Other
-
Pool
Yes
-
Pool Features
Community
-
Waterfront YN
NO
Area & Lot
-
Property Type
Residential
-
Property Sub Type
Condominium
-
Architectural Style
Contemporary
Price
-
Sales Price
$399,750
-
Tax Amount
$2,772.32
-
Sq. Footage
655
-
Price/SqFt
$610
HOA
-
Association
No
School District
-
Elementary School
N/A
-
Middle School
N/A
-
High School
N/A
Property Features
-
New Construction
NO
-
Accessibility Features
Accessible Elevator Installed
-
Association Amenities
Concierge, Party Room, Elevator(s)
-
Senior Community YN
NO
-
Sewer
Public Sewer
-
Water Source
Public
Schedule a Showing
Showing scheduled successfully.
Mortgage calculator
Estimate your monthly mortgage payment, including the principal and interest, property taxes, and HOA. Adjust the values to generate a more accurate rate.
Your payment
Principal and Interest:
$
Property taxes:
$
HOA fees:
$
Total loan payment:
$
Total interest amount:
$
Location
County
WASHINGTON
Elementary School
Middle School
High School
Listing Courtesy of Christopher Junior, Redfin Corp
RealHub Information is provided exclusively for consumers' personal, non-commercial use, and it may not be used for any purpose other than to identify prospective properties consumers may be interested in purchasing. All information deemed reliable but not guaranteed and should be independently verified. All properties are subject to prior sale, change or withdrawal. RealHub website owner shall not be responsible for any typographical errors, misinformation, misprints and shall be held totally harmless.

Salesperson, Realtor
Andrew Boateng
Call Andrew today to schedule a private showing.

* Listings on this website come from the FMLS IDX Compilation and may be held by brokerage firms other than the owner of this website. The listing brokerage is identified in any listing details. Information is deemed reliable but is not guaranteed. If you believe any FMLS listing contains material that infringes your copyrighted work please review our DMCA policy and learn how to submit a takedown request.© 2024 FMLS.
Related Properties

WASHINGTON
4900 JUST STREET NE
3 Beds
3 Baths
2,022 Sq.Ft.
$475,000
MLS#: DCDC2268280

WASHINGTON
2209 M STREET NE 1
2 Beds
1 Baths
700 Sq.Ft.
$319,999
MLS#: DCDC2286396

WASHINGTON
1442 41ST STREET SE
3 Beds
2 Baths
1,632 Sq.Ft.
$379,995
MLS#: DCDC2281538

WASHINGTON
1211 VAN STREET SE 1210
1 Beds
1 Baths
674 Sq.Ft.
$399,000
MLS#: DCDC2272950

WASHINGTON
1615 Q STREET NW 511
1 Beds
1 Baths
558 Sq.Ft.
$444,900
MLS#: DCDC2288946

WASHINGTON
1628 C STREET SE 302
2 Beds
1 Baths
693 Sq.Ft.
$429,000
MLS#: DCDC2253134

WASHINGTON
2737 DEVONSHIRE PLACE NW 322
1 Beds
1 Baths
780 Sq.Ft.
$449,750
MLS#: DCDC2282072
WASHINGTON
1000 NEW JERSEY AVENUE SE 608
1 Beds
1 Baths
696 Sq.Ft.
$345,000
MLS#: DCDC2220968
WASHINGTON
4616 6TH STREET SE
4 Beds
2 Baths
1,550 Sq.Ft.
$449,500
MLS#: DCDC2193054
