Features & Amenities

Interior

  • Other Interior Features

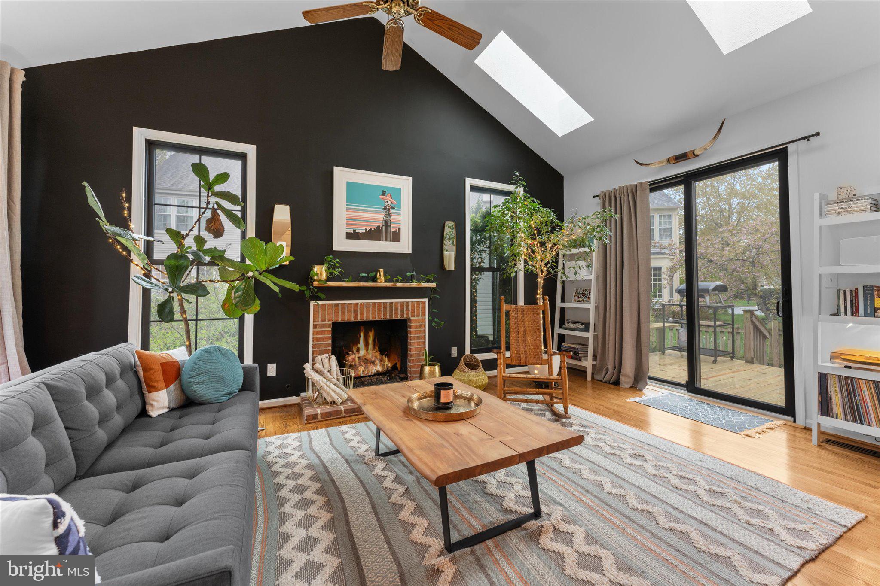
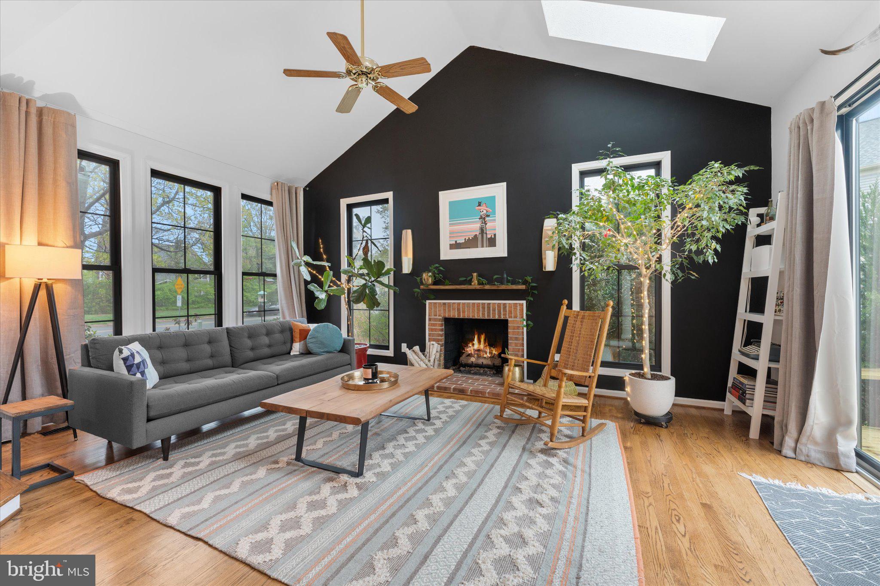
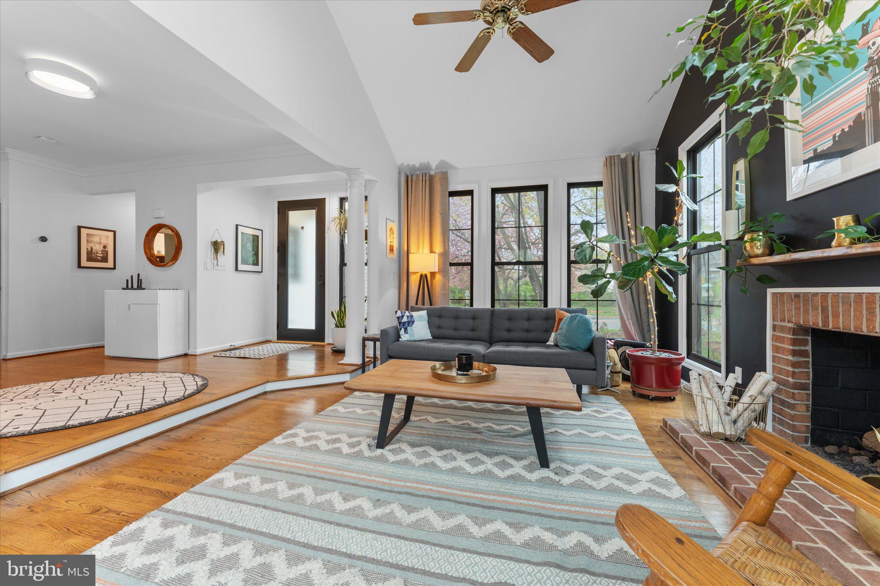
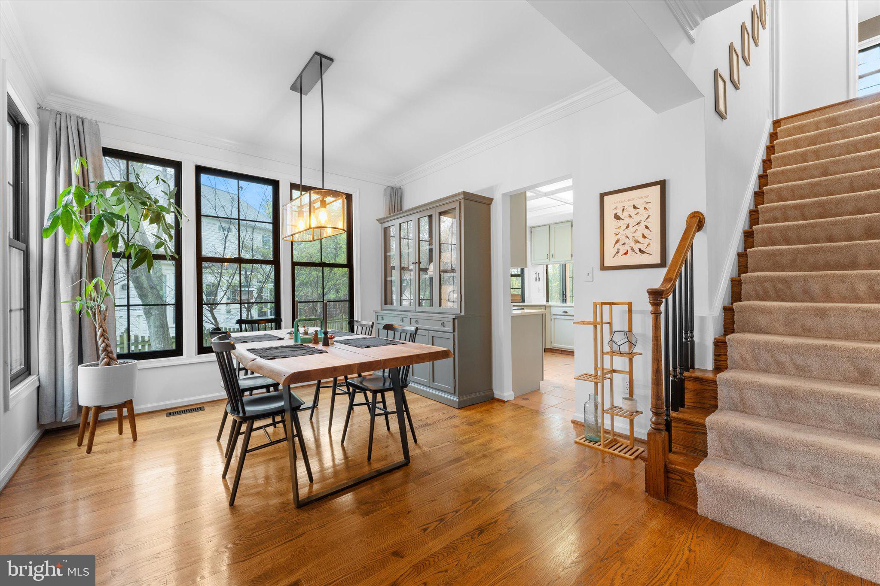
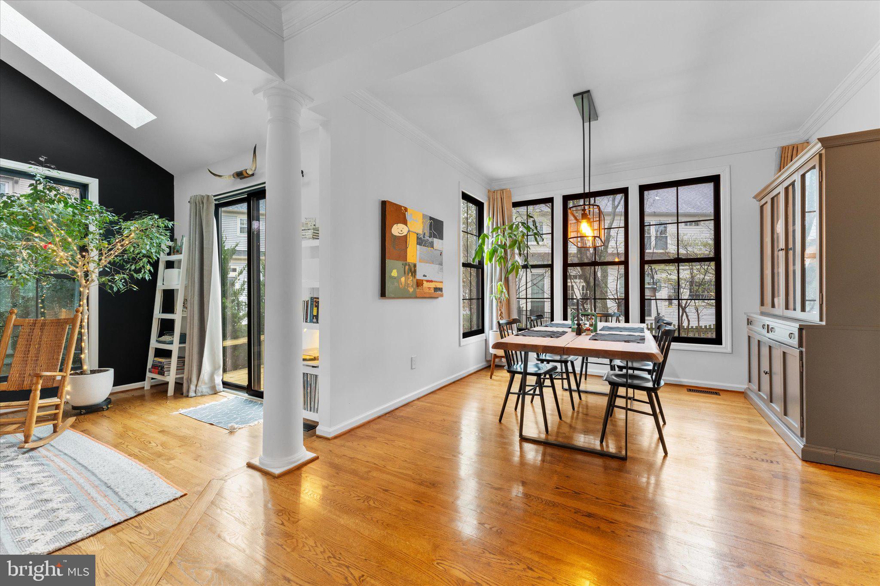
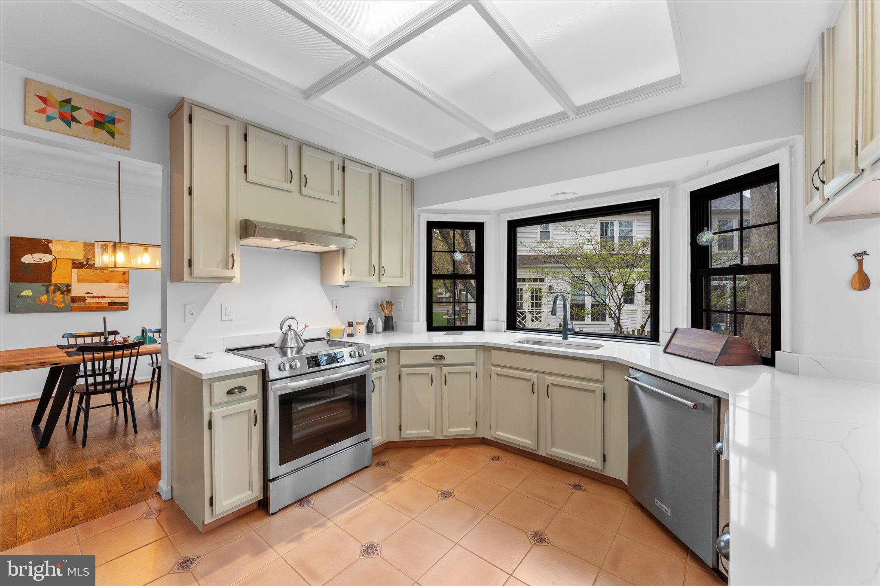
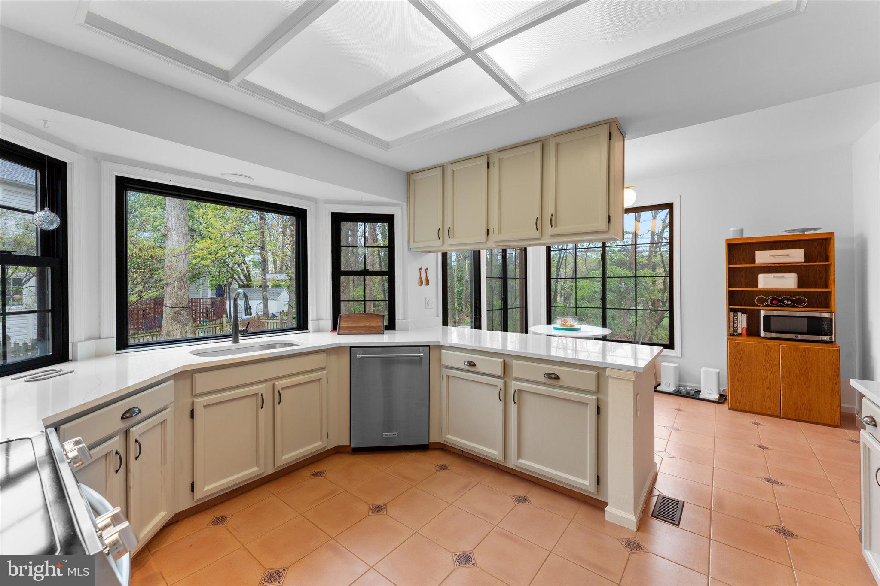
    Eat-in Kitchen, Vaulted Ceiling(s), Cathedral Ceiling(s), Crown Molding, Open Floorplan

  • Total Bedrooms

    4

  • Bathrooms

    3

  • 1/2 Bathrooms

    1

  • Above Grade Finished Area

    2518.0

  • Basement YN

    YES

  • Cooling YN

    YES

  • Cooling

    Central Air, Ceiling Fan(s), Electric

  • Fireplace YN

    YES

  • Heating YN

    YES

  • Heating

    Natural Gas, Forced Air

  • Pet friendly

    N/A

Exterior

  • Garage

    Yes

  • Garage spaces

    2

  • Construction Materials

    Vinyl Siding

  • Parking

    Garage Door Opener, Garage, Attached

  • Pool

    Yes

  • Pool Features

    Community

  • Waterfront YN

    NO

Area & Lot

  • Lot Size(acres)

    0.16

  • Lot Size(square feet)

    6,970

  • Property Type

    Residential

  • Property Sub Type

    Single Family Residence

  • Architectural Style

    Colonial

Price

  • Sales Price

    $900,000

  • Tax Amount

    $6,804

  • Financing Options

    Conventional

  • Sq. Footage

    3,178

  • Price/SqFt

    $283

HOA

  • Association

    YES

  • Association Fee

    $139

  • Association Fee Frequency

    Monthly

  • Association Fee Includes

    N/A

School District

  • Elementary School

    ASHBURN

  • Middle School

    FARMWELL STATION

  • High School

    BROAD RUN

Property Features

  • New Construction

    NO

  • Association Amenities

    Fitness Center, Clubhouse, Tennis Court(s), Basketball Court, Jogging Path, Recreation Facilities, Playground

  • Foundation Details

    Slab

  • Senior Community YN

    NO

  • Sewer

    Septic Tank

  • Tax Lot

    33

  • Water Source

    Public

Schedule a Showing

Showing scheduled successfully.

<
>
IN PERSON
VIA CHAT

What is 3 + 4 ?


Change time

Mortgage calculator

Estimate your monthly mortgage payment, including the principal and interest, property taxes, and HOA. Adjust the values to generate a more accurate rate.

Your payment

Principal and Interest:

$

Property taxes:

$

HOA fees:

$

Total loan payment:

$

Total interest amount:

$

Location

County

LOUDOUN

Elementary School

ASHBURN

Middle School

FARMWELL STATION

High School

BROAD RUN

Listing Courtesy of Ryan Marquiss , Marquiss Realty, LLC

RealHub Information is provided exclusively for consumers' personal, non-commercial use, and it may not be used for any purpose other than to identify prospective properties consumers may be interested in purchasing. All information deemed reliable but not guaranteed and should be independently verified. All properties are subject to prior sale, change or withdrawal. RealHub website owner shall not be responsible for any typographical errors, misinformation, misprints and shall be held totally harmless.

Agent Andrew Boateng

AGENT

Andrew Boateng

Call Andrew today to schedule a private showing.


* Listings on this website come from the FMLS IDX Compilation and may be held by brokerage firms other than the owner of this website. The listing brokerage is identified in any listing details. Information is deemed reliable but is not guaranteed. If you believe any FMLS listing contains material that infringes your copyrighted work please click here to review our DMCA policy and learn how to submit a takedown request.© 2024 FMLS.
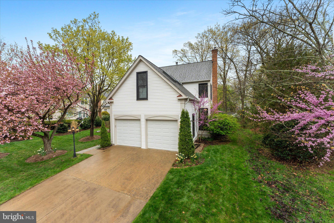
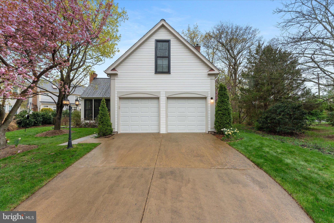
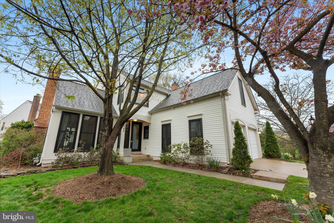
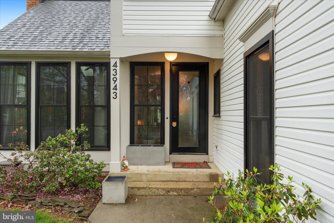
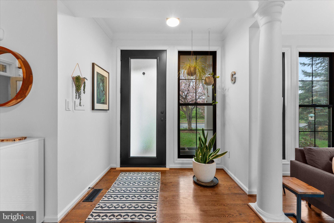
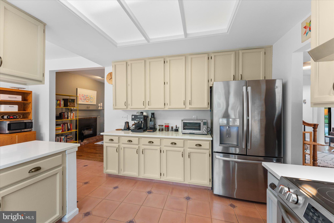
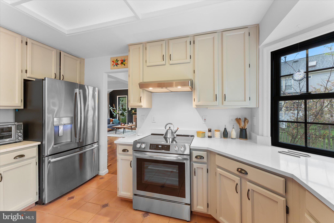
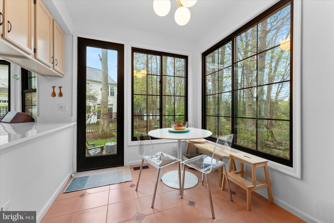
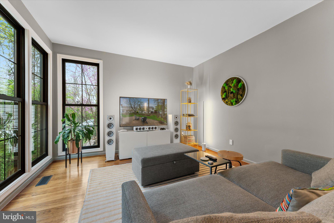
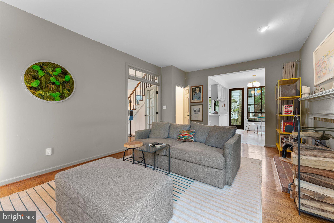
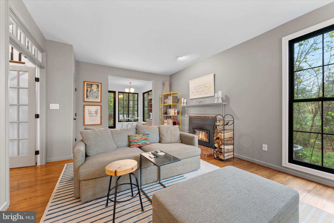
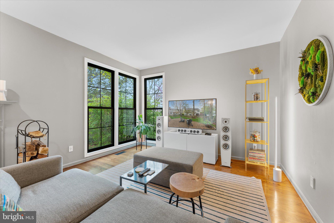
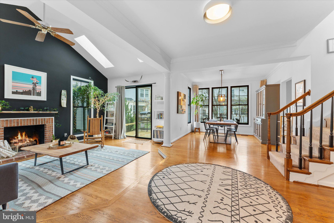
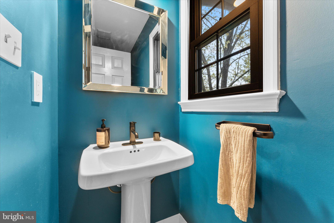
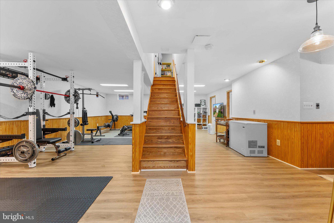
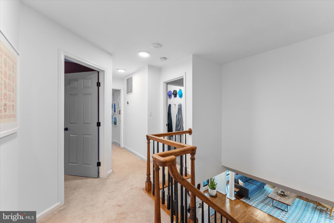
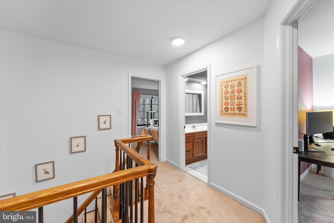
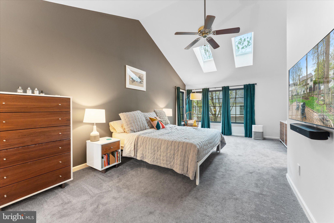
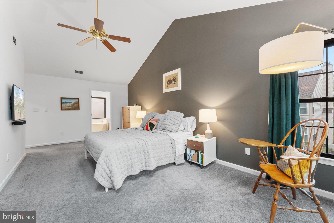
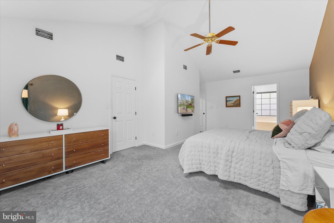
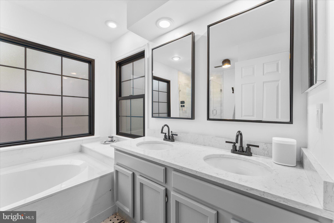
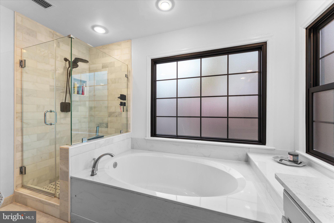
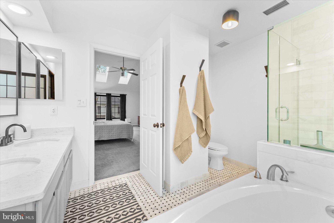
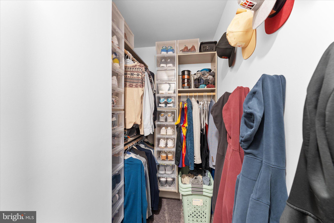
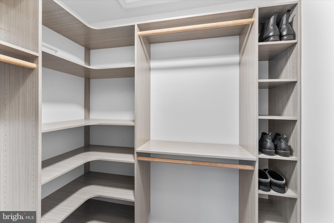
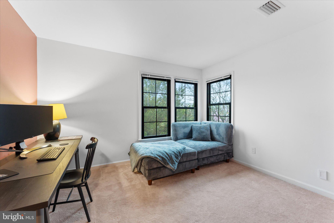
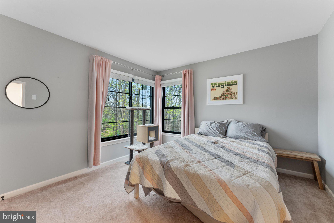
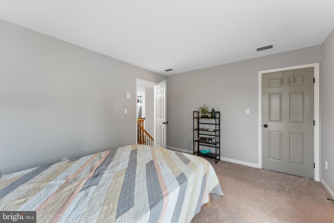
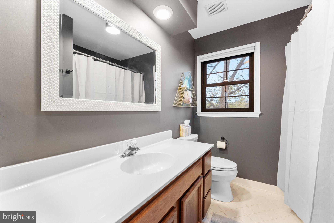
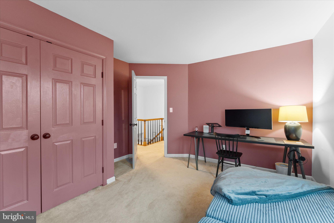
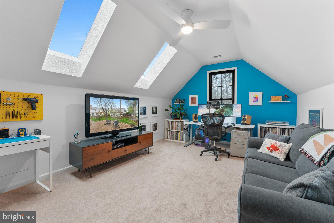
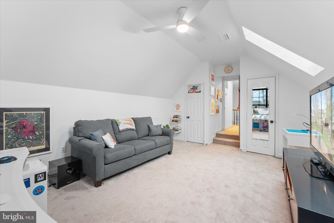
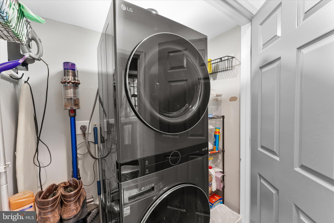
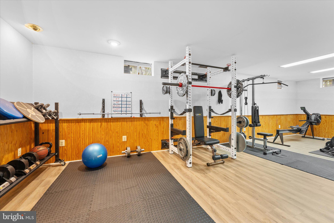
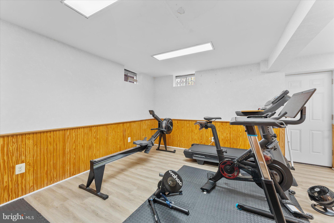
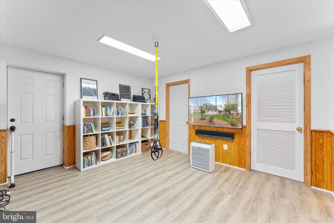
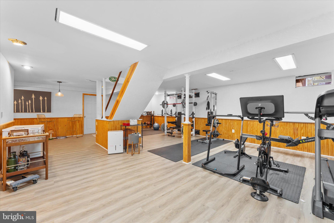
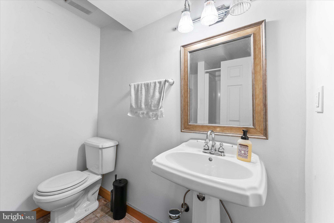
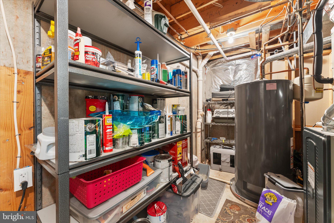
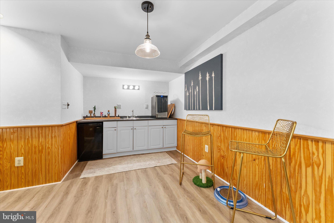
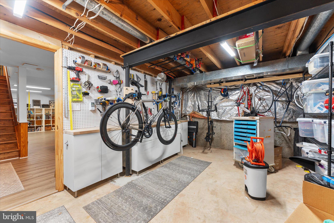
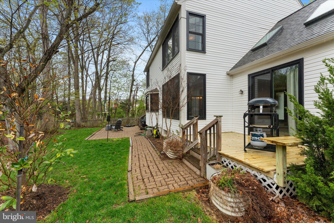
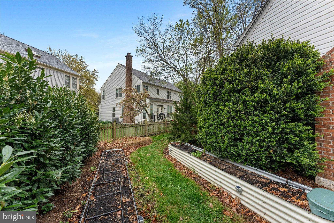
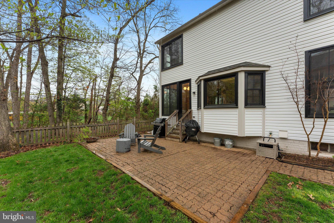
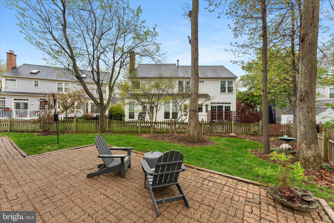
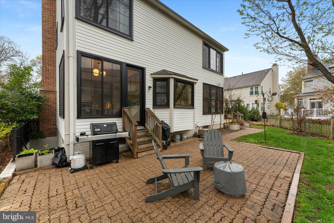
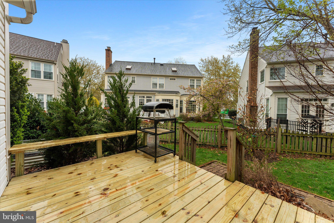
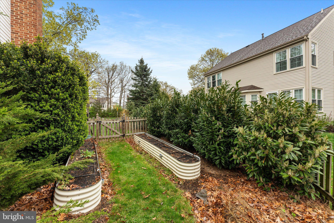
**Open House Saturday (4/26) 1-4pm, Coffee Truck - Free Coffee!**This stunning move-in ready single-family home boasts 4 bedrooms and 3.5 bathrooms and is nestled in the desirable Ashburn Village community, offering an array of fantastic amenities. Step inside to discover hardwood and tile flooring throughout the main level,  bathed in natural light from numerous skylights (replaced in 2020). Roof replaced in 2020! Kitchen has brand new beautiful quartz countertops and stove! All bedrooms are spacious and thoughtfully designed, including 2 sky lights, a roomy master suite featuring two walk-in closets and a recently remodeled spa-like master bath. The home offers year-round comfort with dual-zone HVAC (2021) and an abundance of modern updates, including a new electrical panel and electric car charger (2024), washer/dryer (2022), and beautifully replaced doors with windows (2022). Enjoy cozy evenings by either of the two fireplaces on the main level (gas and wood-burning), or retreat to the fully finished basement featuring a full bath, wet bar, and ample storage/utility rooms, complete with a wood-burning stove insert (2018). Perfectly designed for entertaining and daily living, this property has it all—including a new mailbox (2024) and a brand new deck! Living in Ashburn Village means enjoying an unmatched lifestyle with incredible amenities at your fingertips. The HOA offers access to FOUR outdoor pools, a year-round indoor pool, eight playgrounds, and 17 miles of walking/jogging paths. Sports enthusiasts will love the baseball fields, soccer fields, outdoor basketball courts, and a sand volleyball court. There's even a dog park and a full workout facility featuring a sauna, steam room, racquetball courts, and an indoor basketball court. The community also has a vibrant pickleball scene with organized tournaments and hosts various events throughout the year, including a 5k and Fall Fest. Plus, you'll have the added bonus of enjoying the serene beauty of Ashburn Village’s lakes. Commuters will appreciate the convenient location, just minutes from Route 28 and only 12 minutes to Route 267. Don’t miss your chance to own this unique, exceptional home with all the perks of Ashburn Village! Open House Saturday 4/26 from 1-4! A coffee truck will be there serving complimentary coffee among other drinks!

43943 LOUISA DRIVE

Message successfully sent.

What would you like to know?

What is 3 + 4 ?

I agree to receive email communication and understand I can unsubscribe at any time.

I agree to be contacted by Charis Realty Group via call, email, and text for real estate services. To opt out, you can reply 'stop' at any time or reply 'help' for assistance. You can also click the unsubscribe link in the emails. Message and data rates may apply. Message frequency may vary. Privacy Policy

Related Properties

Welcome to this luxury end-unit townhome built by Toll Brothers, perfectly positioned with park views and timeless curb appeal, located in the sought-after Moorefield Station.

Featuring elegant brick on two sides, this beautifully maintained home offers over four levels of bright, inviting living space—freshly updated in 2025 with new carpet, interior paint, and a freshly painted front door.

Step inside to the main level, where natural light pours through expansive windows adorned with custom plantation shutters. The open-concept layout features a gourmet eat in kitchen with granite countertops, and stainless steel appliances. The adjoining dining area and family room, complete with a  gas fireplace. Just off the kitchen, a low-maintenance composite deck awaits - perfect for entertaining.

Upstairs, the third level boasts a luxurious primary suite with a generous walk-in closet and en-suite bath. Two additional bedrooms share a hall bathroom, and a conveniently located laundry area.

The top-floor bonus space is a true retreat—flooded with light from skylights and equipped with two ceiling fans, it's perfect for a home office, gym, playroom, or media lounge.

On the entry level, you’ll find a private flex room with recessed lighting and large windows—ideal for a guest suite, home office, or studio—along with a full bath and coat closet. From here, access the attached two-car garage with extra room for storage or a workbench.

The Moorefield Station Community offers fantastic amenities, including a community pool, fitness facility, parks, basketball courts, trash, lawn care, and more. Additionally, the community is located about 1.5 miles from the Ashburn Metro Station, as well as convenient to route 267, making it a commuter's dream!

Don't miss this rare end-unit opportunity offering luxury, space, and a prime location in a sought-after community.
#VALO2128700

ASHBURN

43117 SHORE SQUARE

4 Beds

3 Baths

3,232 Sq.Ft.

$825,000

MLS#: VALO2128700
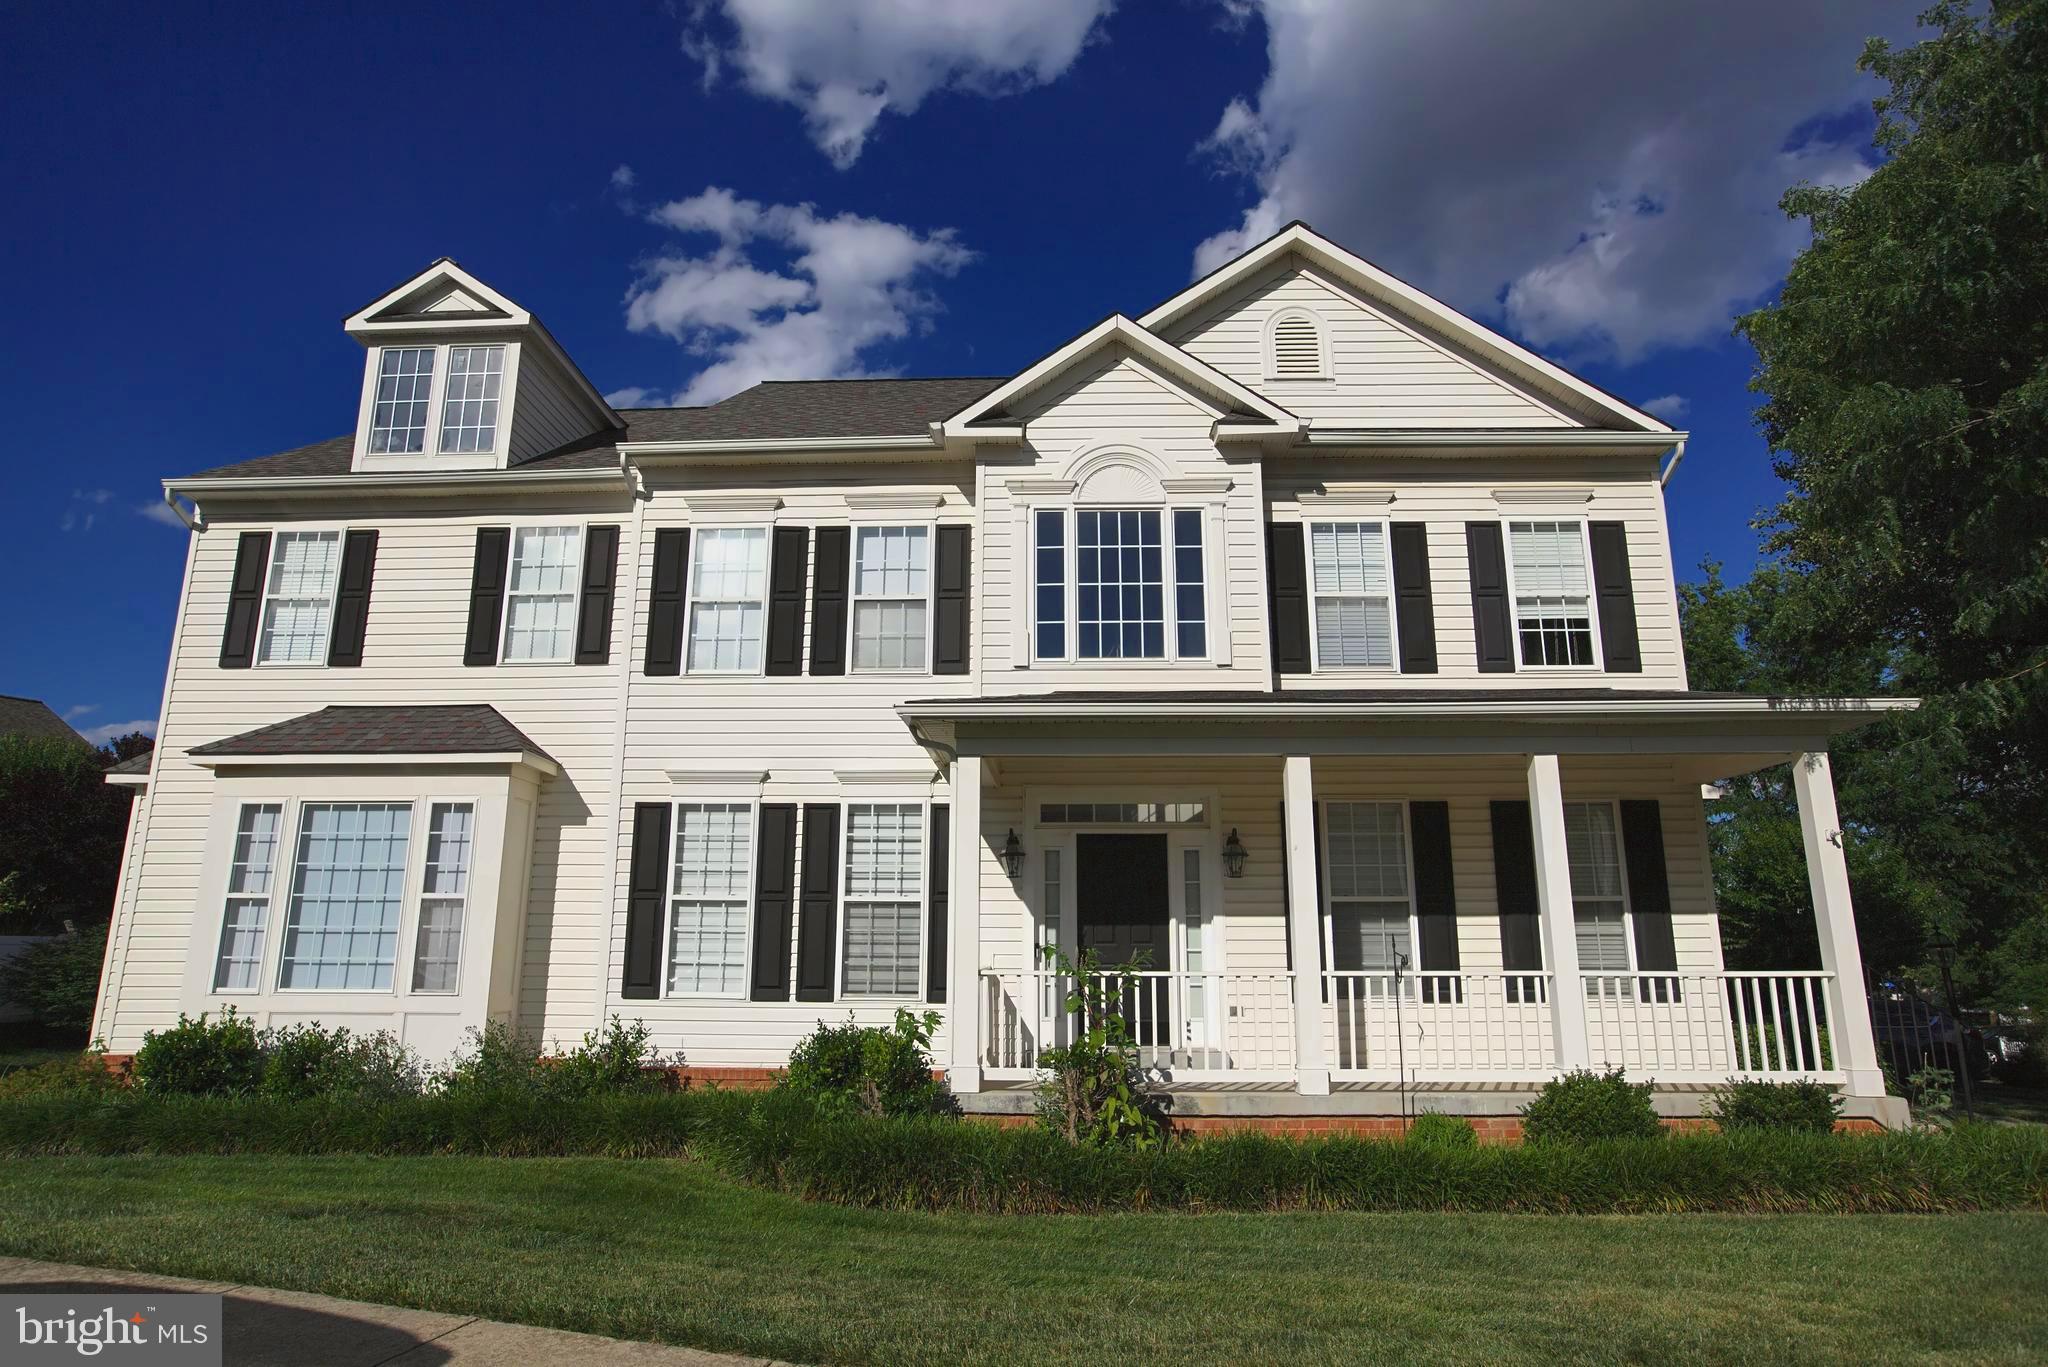
Price Reduced! Rare opportunity to own a beautifully upgraded detached single-family home in Ashburn’s highly sought-after Broadlands community—now priced under $889,000. This move-in-ready home offers exceptional value, modern upgrades, and elegant living, making it one of the best opportunities in the neighborhood.

This elegant Colonial offers over 2,850 square feet of well-designed living space, featuring hardwood flooring throughout the main and upper levels with no carpet anywhere. The bright, renovated gourmet kitchen showcases quartz countertops, a large center island, stainless steel appliances, modern finishes, and a sunny breakfast area.

The spacious primary suite features a private sitting area, dual walk-in closets, and a fully renovated spa-inspired bathroom with a frameless glass shower, soaking tub, dual vanities, and premium tile finishes. Three additional generously sized bedrooms and updated secondary bathrooms provide comfort and flexibility for today’s lifestyle.

Recent upgrades include a renovated gourmet kitchen, fully updated primary and secondary bathrooms, a brand-new powder room, new toilets throughout, fresh interior paint, a brand-new ultra-quiet dishwasher, new dual-layer zebra shades, and smart home features including Google Nest, a Ring video doorbell, and automated porch lighting. Major mechanical improvements include a brand-new high-efficiency variable-speed HVAC system and furnace serving the first floor, approximately $17,000 with receipt available, as well as a recently upgraded HVAC system and furnace for the second floor. The garage door has also been professionally serviced and recalibrated for smooth, quiet operation.

The home also offers a cozy family room with a gas fireplace, formal living and dining rooms ideal for entertaining, a dedicated home office or library filled with natural light, and a two-car attached garage with additional driveway parking.

Situated on a beautifully landscaped 8,276-square-foot, 0.19-acre lot, the property features a welcoming front porch perfect for relaxing outdoors. The HOA includes lawn maintenance, offering a convenient, low-maintenance lifestyle.

Residents of Broadlands enjoy outstanding community amenities, including pools, walking trails, playgrounds, a clubhouse, and more. Adding to its appeal, the home is served by a highly regarded school pyramid, including especially strong middle and high school options. Ideally located just minutes from Broadlands Marketplace, Ashburn Metro Station, shopping, dining, the Dulles Greenway, Route 28, and other major commuter routes.

Move-in ready, thoughtfully upgraded, and meticulously maintained—this is an exceptional opportunity to own a beautifully updated home in one of Ashburn’s most desirable communities.
#VALO2129818

ASHBURN

43314 FULLERTON STREET

4 Beds

2 Baths

2,760 Sq.Ft.

$888,000

MLS#: VALO2129818

Brand-New Miller & Smith Elevator Brownstone—one of only FOUR remaining homes available in Birchwood at Brambleton, a premier 55+ community. Enjoy a large, fenceable yard, a spacious 2-car garage, and a private elevator providing effortless access to all three floors at the push of a button.  Screened porch and patio included.  Appointment Only!    Act now—these final FOUR Elevator Brownstones won't last long!
#VALO2128772

ASHBURN

23600 RAYTOWN TERRACE

3 Beds

3 Baths

2,742 Sq.Ft.

$846,046

MLS#: VALO2128772
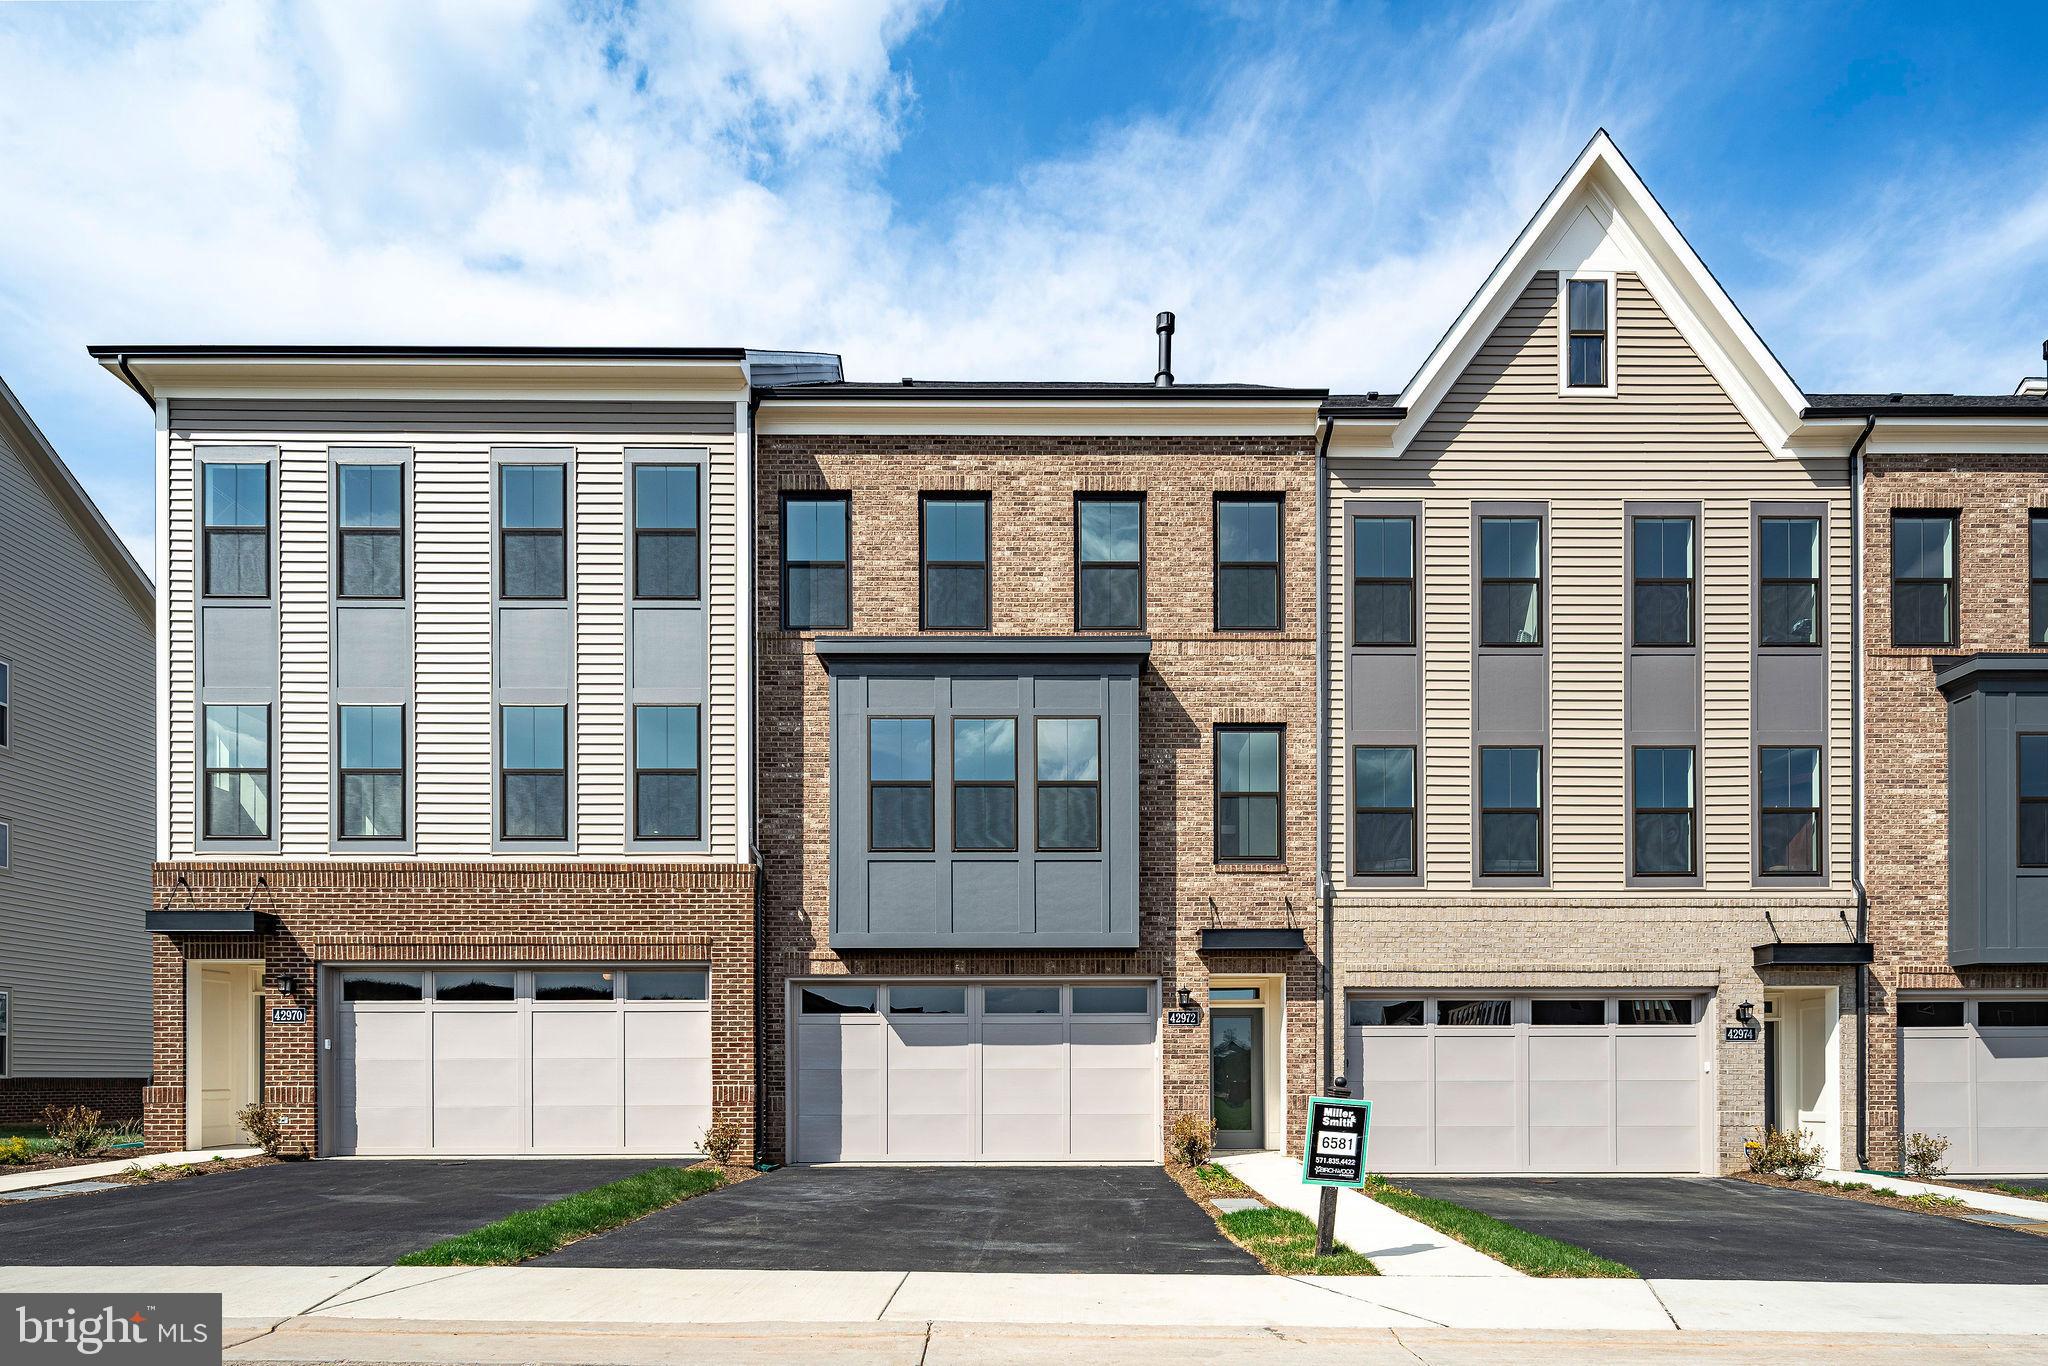
Brand-New Miller & Smith Elevator Brownstone—one of only FOUR remaining homes available in Birchwood at Brambleton, a premier 55+ community. Enjoy a large, fenceable yard, a spacious 2-car garage, and a private elevator providing effortless access to all three floors at the push of a button. Screened porch and patio included.  Appointment Only! Act now—these final FOUR Elevator Brownstones won't last long!
#VALO2106648

ASHBURN

42972 TRUMAN TERRACE

3 Beds

3 Baths

2,742 Sq.Ft.

$853,586

MLS#: VALO2106648

Welcome to this spacious end-unit townhome in the prestigious gated community of Belmont Country Club! Offering 3 bedrooms, 3 full baths, and 1 half bath, this light-filled home features an open floor plan with refinished hardwood floors, oversized windows, and generous living spaces. 
The kitchen offers granite countertops, stainless steel appliances and a sunny breakfast area with a cozy gas fireplace. A formal dining room provides the perfect space for entertaining.  Huge living room open to the trex deck.  

Upstairs, the primary suite features a vaulted ceiling and an updated en-suite bath. Home features two additional generous sized bedrooms.

The finished walk-out lower level includes a huge recreation room, a full bath, and access to the patio and backyard—ideal for entertaining, guests, or a home office.  

Updates include Roof 2026, Refrigerator 2026, Trex deck, satellite dish.  Three large TVs and utility work tub in garage convey.

Enjoy Belmont Country Club's gated entrance with concierge and staffed security, along with exceptional community amenities, all in a convenient location close to shopping, dining, and major commuter routes.
#VALO2131250

ASHBURN

43411 BRIAR CREEK TERRACE

3 Beds

3 Baths

2,872 Sq.Ft.

$775,000

MLS#: VALO2131250

MINUTES TO SILVER LINE METRO! Welcome to this STUNNING 4 LEVEL, 5 BEDROOM, 4.5 BATH contemporary townhome in the highly sought after Broadlands area of Ashburn! Built in 2017 and offering approximately 2,556 SQ FT of beautifully designed living space, this home checks all the boxes!
Step inside to a LIGHT FILLED, OPEN CONCEPT MAIN LEVEL featuring upgraded wood flooring and an incredible GOURMET KITCHEN with granite countertops, stainless steel appliances, DOUBLE WALL OVENS, microwave, and a LARGE PANTRY! Spacious dining and living areas make this floor plan perfect for everyday living AND entertaining!

The lower level offers incredible flexibility with a BEDROOM + FULL BATH and convenient 2 CAR REAR ENTRY GARAGE. Upstairs, you'll find a SPACIOUS PRIMARY SUITE along with additional generously sized bedrooms and convenient bedroom level living space.

Head to the 4TH LEVEL and discover a versatile 5TH BEDROOM with its own FULL BATH plus direct access to your PRIVATE ROOFTOP TERRACE! This is where this home truly shines. Enjoy evenings outdoors around the GAS FIREPLACE, entertain friends, or simply relax and take in the beautiful surroundings. The private deck provides even more outdoor living space!

And the LOCATION? INCREDIBLE! Situated in desirable Broadlands, you're just minutes from shopping, dining, major commuter routes, the Silver Line Metro, and all the amenities that make Ashburn one of Northern Virginia's most sought after communities.

4 LEVELS. 5 BEDROOMS. 4.5 BATHS. 2 CAR GARAGE. PRIVATE ROOFTOP DECK WITH GAS FIREPLACE. AMAZING LOCATION.

There is simply TOO MUCH TO LOVE! This home is a MUST SEE!
#VALO2134180

ASHBURN

43433 ROBEY SQUARE

5 Beds

4 Baths

2,556 Sq.Ft.

$770,000

MLS#: VALO2134180

A stunning end-unit townhouse of nearly 3600 sq ft,  where luxury meets precision. Expertly remodeled by an engineer owner. This beautifully remodeled home (4 beds, 3.5 baths, and media room/office) showcases high-end finishes, smart home devices and an elegant design that elevates everyday living. The property features; New Roof (2024), New Central Water Heater (2026), New balcony (2026), New hardwood floors in all bedrooms and closets (2026),  New Refrigerator (2026), New Range (2026), New Dishwasher (2026), New Microwave  (2026), New Garbage Disposal (2026), New island and new countertops and full height backsplash (2026), three luxury remodeled bathrooms with Premium Brizo plumbing fixtures (2026), and the entire property is freshly painted .
New hardwood flooring throughout the basement (2026), New kitchenette in the basement featuring with nice cabinets made in Italy, high-tier Bosch and Fisher & Paykel kitchen appliances including a full sized French Door Refrigerator, Microwave, Kitchen Sink/Faucet and Garbage Disposal (2026)
Additional cabinets installed in the garage in (2026) to add more storge areas. 
The Property operates by the top smart devices including: Smart Nest thermostat, Smart Yale front door lock, and smart smoke detector alarm devices all integrated and controlled via the Nest application,  Google Mesh WI system featuring a network booster device on each floor, and Tesla charger for your EV.
Enjoy Amenity of Rich Brambleton w/ 4 pool complexes, Over 10 Miles of paved Trails, Underpasses, Free Little Library, 15-acre park, Tot Lots, Sand Volleyball, AND Brambleton Special HOA Verizon Fios Pkg Includes Cable and Internet!! 
The prime location of the property makes it a commuter's dream; less than 5 miles to the Silver Line Metro Stop and Approx 20 minutes to Dulles International Airport AND Easy Access onto the Greenway or Toll Road and Major Routes. Additionally, the property is Approx 6 minutes from the one-stop shop of 
the Brambleton TownCenter: Grocery, Daily Needs Stores, Physician Offices, Gym, Bank, Vets, Restaurants, Movie Theatre, and the State of the Art Brambleton Library.
Seller offers a subsidy of $10,000 to help buyers with closing cost or to buy down the interest rate.
#VALO2122748

ASHBURN

23394 EVENING PRIMROSE

4 Beds

3 Baths

3,596 Sq.Ft.

$925,000

MLS#: VALO2122748

LOCATION! LOCATION! LOCATION! WOW! A BEAUTIFUL TWIN SEMI-DETACHED MANOR HOME LOCATED IN THE SOUGHT-AFTER AREA OF BELMONT COUNTRY CLUB! 4 BEDROOMS, 3,5 BATHROOMS, 3 FINISHED LEVELS, A LARGE FAMILY ROOM WITH A FIREPLACE, LARGE SUNROOM WITH FRENCH DOORS LEADING TO A BEAUTIFUL TERRACE, SEPARATE LIVING AND DINING ROOM, LARGE MASTER BEDROOM, LARGE MASTER BATHROOM, FULLY FINISHED BASEMENT WITH FULL BATHROOM, BEDROOM, AND EXTER STORAGE AREA, TWO CAR GARAGE, THE AMENITIES INCLUDECABLE TV, HIGH SPEED INTERNET, TENNIS COURTS, PLAYGROUNDS, VOLLEYBALL, POOLS, LANDSCAPE MAINTENANCE AND LAWN CARE. IT'S A MUST SEE!!

SELLER PREFERS USING BRENNAN TITLE COMPANY FOR CLOSING.
#VALO2134060

ASHBURN

20153 VALHALLA SQUARE

4 Beds

3 Baths

4,211 Sq.Ft.

$849,500

MLS#: VALO2134060

Elevated. Stylish. Unforgettable.

Experience the Skye, a stunning 3-bedroom, 2.5-bath home designed to impress at every turn. The showstopping rooftop terrace offers the ultimate escape, whether you envision an open-air sky lounge for sunrise gatherings or a covered retreat for year-round relaxation. 

Inside, a light-filled open-concept design seamlessly connects the dining room, family room, private office, and designer white kitchen, creating a space that feels as beautiful as it is functional. Entertain effortlessly, host memorable celebrations, or simply enjoy everyday moments in a home that was built for connection. Don't forget to look for the hidden walk in pantry. Step outside to your outdoor living area complete with a cozy fireplace, perfect for crisp evenings and weekend get-togethers.

On the fourth floor, you'll find three spacious bedrooms designed for comfort and privacy, along with a conveniently located laundry room and hall bathroom that makes daily routines easier than ever. Your primary suite complete with oversize walk-in closet plus private bathroom with dual sinks. 

From the rooftop views to the inviting indoor and outdoor living spaces, the Skye delivers the perfect blend of luxury, flexibility, and modern living in one extraordinary home.
#VALO2133058

ASHBURN

20876 MURRY FALLS TERRACE

3 Beds

2 Baths

2,392 Sq.Ft.

$761,000

MLS#: VALO2133058
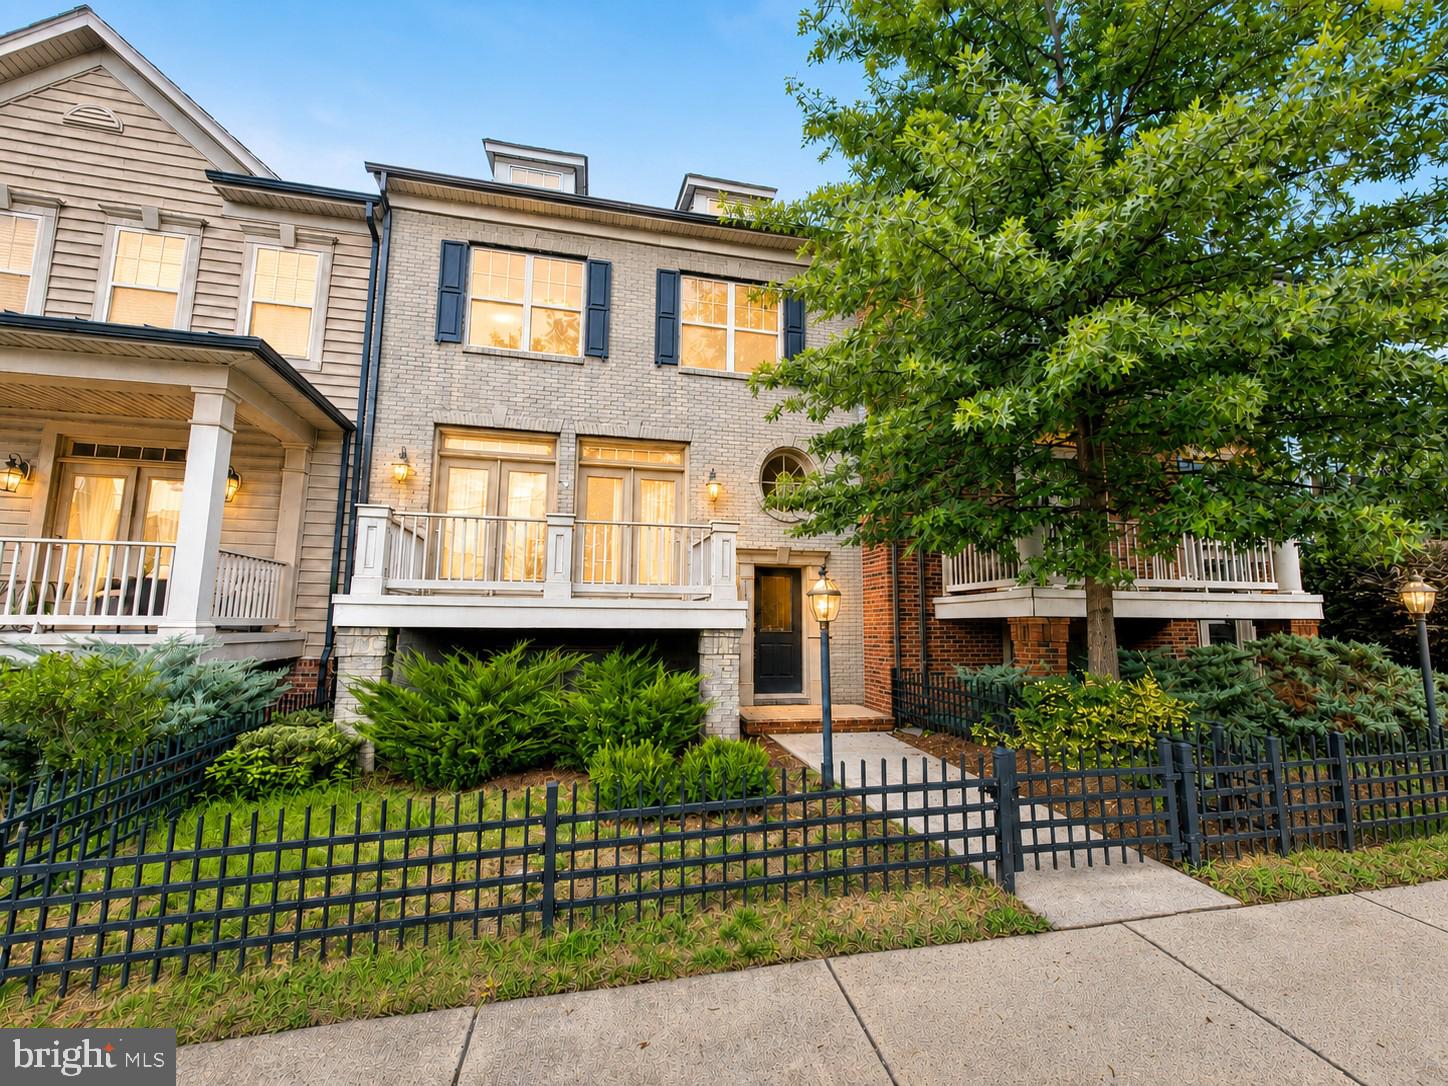
Improved Price. Welcome to this distinctive 3-bedroom, 2.5-bath townhouse located in one of Ashburn’s most sought-after communities. This is not your typical townhouse—it offers an impressive open layout, a beautiful curved staircase that serves as an architectural centerpiece, and spacious living areas filled with natural light. Enjoy two decks—one in the front and another in the rear—providing wonderful spaces for relaxing or entertaining. Additional highlights include a contemporary kitchen, a finished basement perfect for a recreation or media room, and a spacious two-car garage. With its unique design, generous living space, and desirable location, this home offers the perfect combination of style, comfort, and convenience.
#VALO2131592

ASHBURN

43348 OLD RYAN ROAD

3 Beds

2 Baths

2,512 Sq.Ft.

$725,000

MLS#: VALO2131592

 - property

Send a message

Message successfully sent.

Your message

What is 3 + 4 ?

Reason for contacting?

I agree to receive email communication and understand I can unsubscribe at any time.

I agree to be contacted by Charis Realty Group via call, email, and text for real estate services. To opt out, you can reply 'stop' at any time or reply 'help' for assistance. You can also click the unsubscribe link in the emails. Message and data rates may apply. Message frequency may vary. Privacy Policy

Sign Out

Virtual Assistant

Would you like to take the next step with this property? We can help you schedule a showing or virtual tour, or send you more details.

Yes, I would like more information.

Thank You for Your Reply, One of Our Agents will contact you as soon as possible

No, maybe later.

Thank you, you can always contact me via email, phone number or through the contact form.

Realhub AI

Lucy - Your AI-Powered Realtor

Update Your Temporary Password

Personalize your search

Enter your email and we'll notify you immediately when new listings match what you're looking for.

or enter email address

Already have an account ? Login here

Continue your home search

I agree to receive communications and understand I can unsubscribe at any time.

I agree to be contacted by Charis Realty Group via call, email, and text for real estate services. To opt out, you can reply 'stop' at any time or reply 'help' for assistance. You can also click the unsubscribe link in the emails. Message and data rates may apply. Message frequency may vary. Privacy Policy

Already have an account ? Login here

We use cookies

We use cookies primarily for analytics to enhance your experience. By accepting, you agree to our use of these cookies. You can manage your preferences or learn more about our cookies policy.
