


Property
Beds
4
Full Baths
2
1/2 Baths
None
Year Built
2004
Sq.Footage
1,686
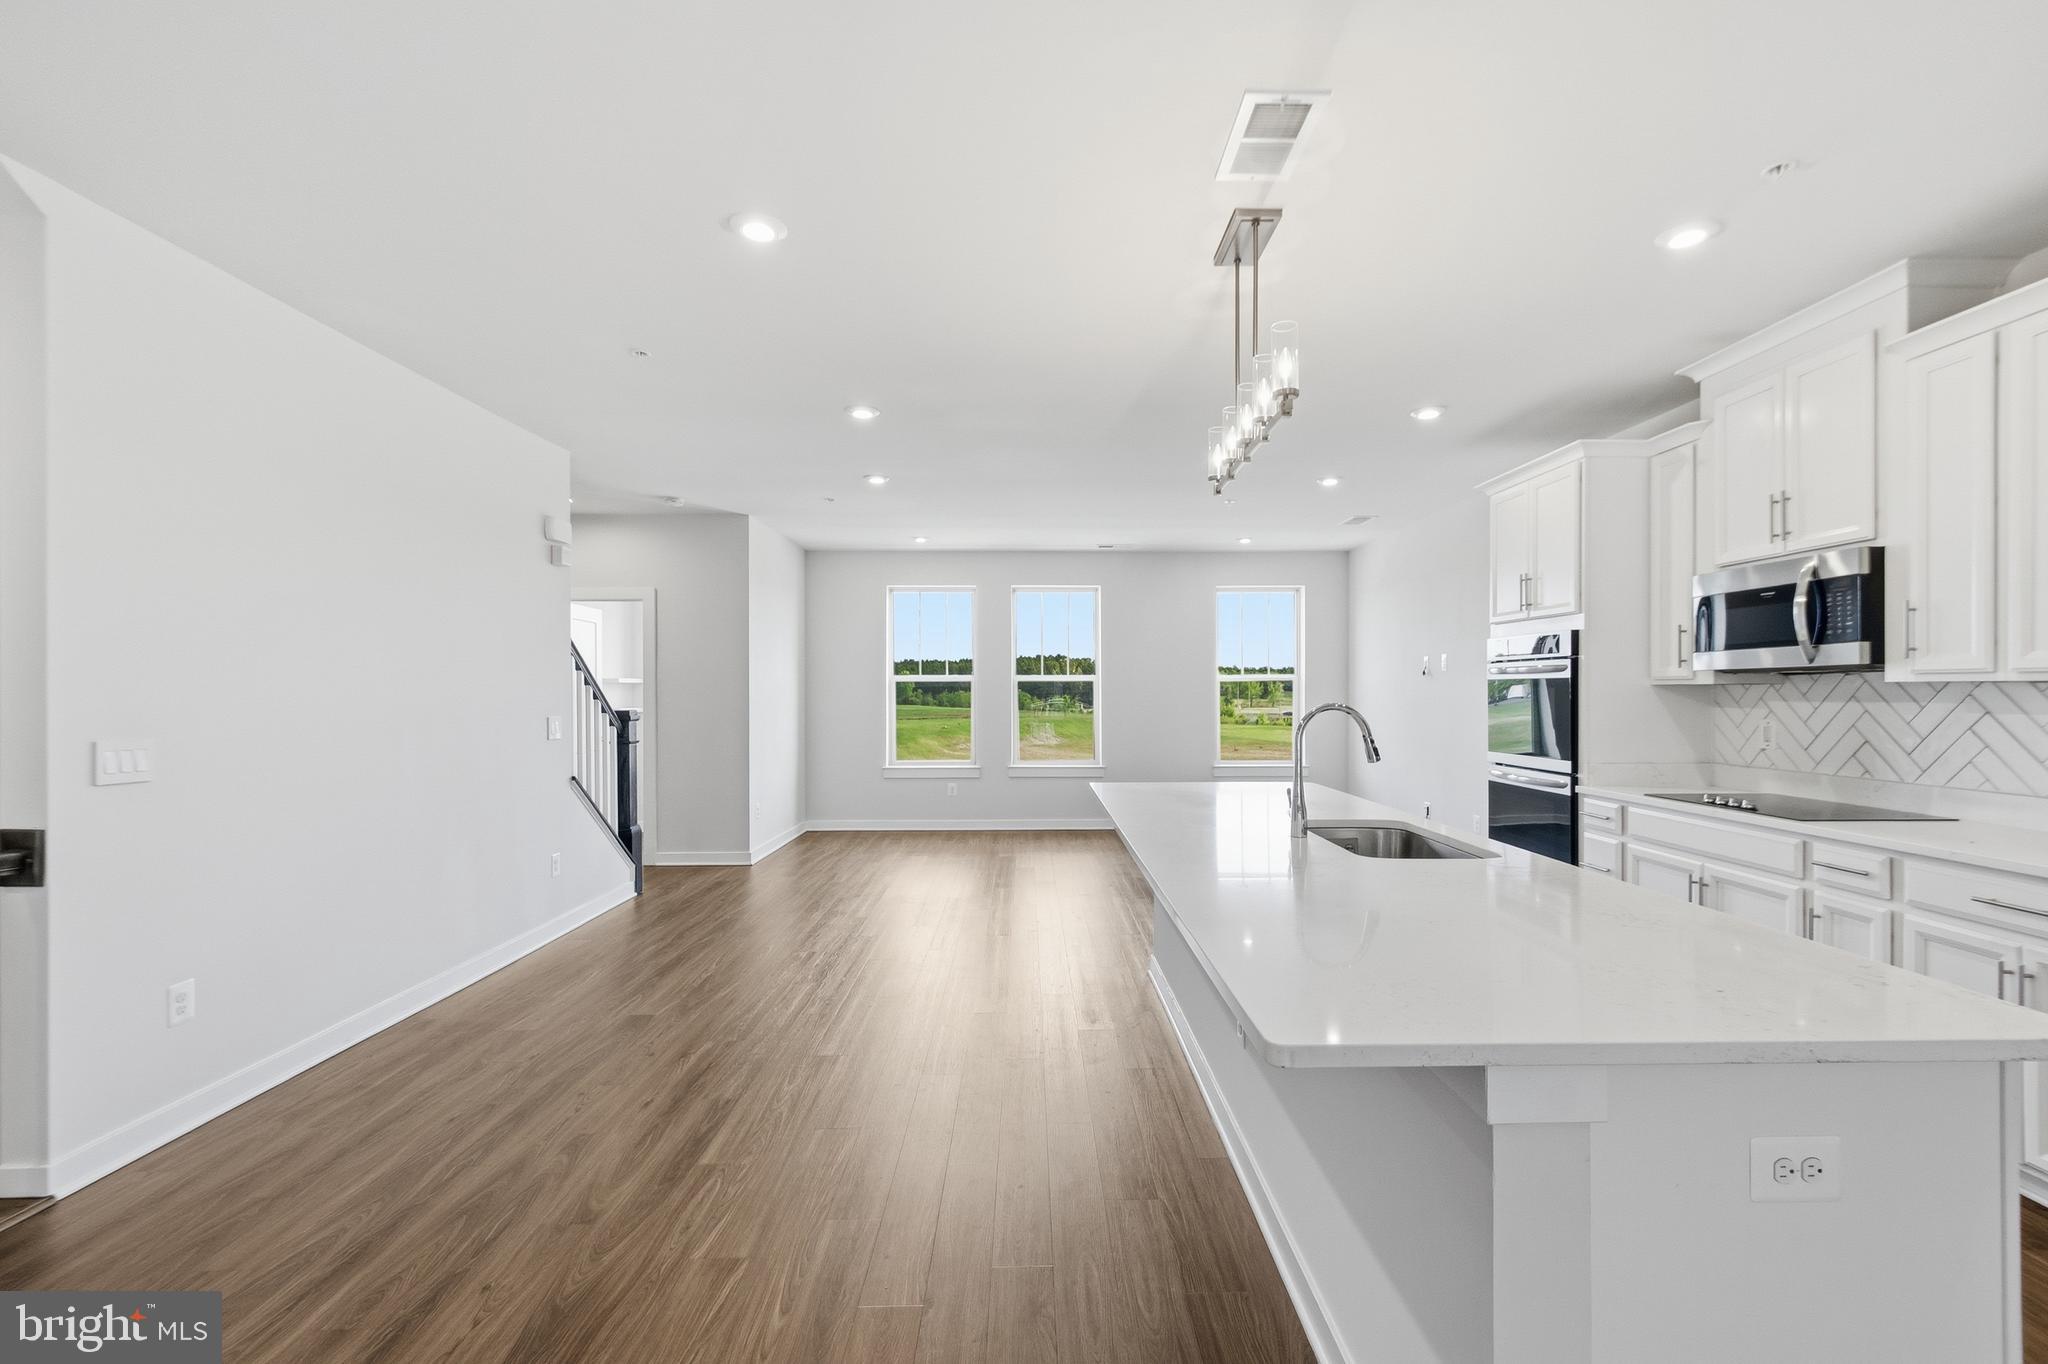
The best homes do more than look good in photos. They make everyday life feel easier.<br> <br> That is what stands out about this renovated Leesburg townhouse. It has the style buyers want, the layout people actually need, and the kind of community amenities that make home feel bigger than the four walls around you.<br> <br> With 1,686 square feet, 4 bedrooms, and 2 full baths, the space is smart, flexible, and easy to live in. The main level was renovated in 2023, opening the home into a brighter, cleaner, more connected living space. Instead of chopped-up rooms and wasted corners, you get a wide-open floorplan with the kitchen right where it should be - at the center of daily life.<br> <br> And this kitchen makes an impression.<br> <br> A huge island with seating gives you space for coffee, casual meals, takeout nights, conversation, and everyday living. Quartz countertops, custom finishes, and high-end designer touches give the main level a polished, updated feel without making it cold or untouchable. The refrigerator was replaced in 2021, the stove in 2022, the washer and dryer in 2023, and the dishwasher in 2024, so many of the practical updates are already done.<br> <br> Upstairs, you will find three bedrooms, including a primary suite with a remodeled bathroom completed in 2026. The finishes throughout the home feel current and intentional, giving the rooms a clean designer feel while still feeling comfortable and livable. With a new HVAC in 2022 and new water heater in 2021, every detail has been taken care of.<br> <br> The lower level is where this home becomes especially useful.<br> <br> The 4th bedroom is set apart with its own full bath, creating an ideal setup for an au pair suite, in-law suite, guest space, private office, or separate retreat. It gives the home flexibility that many townhouses simply do not have.<br> <br> Outside, the fenced backyard with patio adds a private outdoor space that is easy to enjoy and simple to maintain. Morning coffee, quiet evenings, fresh air after a long day - it gives you just enough outdoor living without creating another project.<br> <br> And then there is the community...<br> <br> This is where the lifestyle stretches well beyond the home itself. The community offers a 30,000 square foot community center with a six-lane, 25-meter heated indoor pool, indoor whirlpool, locker rooms, meeting rooms, ballroom, and a game room with pool table, television, ping pong, air hockey, foosball, pinball, and arcade games.<br> <br> Outside, you have resort-style pool areas, tennis and pickleball courts, sand volleyball, an outdoor amphitheater with free summer concerts, Central Park Waterfall and Pond, and multiple play areas throughout the community. Home internet and digital TV are also included.<br> <br> And for one of those small details that says a lot about the setting, the current owners even used a kayak at the community boat ramp. That is not something every townhouse community can offer.<br> <br> That is what makes this one different.<br> <br> You get a renovated home with high-end finishes.<br> <br> You get a true 4-bedroom layout.<br> <br> You get a lower-level suite with its own full bath.<br> <br> You get a fenced backyard and patio.<br> <br> And you get community amenities that feel more like a resort than a standard neighborhood.<br> <br> It is stylish, but still warm. Updated, but still practical. Flexible, but not complicated.<br> <br> Some homes ask you to imagine what they could become. This one lets you feel it right away.
Features & Amenities
Interior
-
Other Interior Features
Kitchen Island, Recessed Lighting, Walk-In Closet(s), Open Floorplan
-
Total Bedrooms
4
-
Bathrooms
2
-
Above Grade Finished Area
1686.0
-
Basement YN
NO
-
Cooling YN
YES
-
Cooling
Central Air, Heat Pump, Electric
-
Heating YN
YES
-
Heating
Natural Gas, Forced Air, Heat Pump
-
Pet friendly
N/A
Exterior
-
Garage
Yes
-
Garage spaces
1
-
Construction Materials
Brick Veneer, HardiPlank Type
-
Parking
Garage Door Opener, Garage, Driveway, Inside Entrance, Attached
-
Patio and Porch Features
Deck
-
Pool
Yes
-
Pool Features
Community
-
Waterfront YN
NO
Area & Lot
-
Lot Size(acres)
0.05
-
Lot Size(square feet)
2,178
-
Property Type
Residential
-
Property Sub Type
Townhouse
-
Architectural Style
Traditional
Price
-
Sales Price
$599,990
-
Tax Amount
$4,543
-
Sq. Footage
1,686
-
Price/SqFt
$355
HOA
-
Association
YES
-
Association Fee
$276
-
Association Fee Frequency
Monthly
-
Association Fee Includes
N/A
School District
-
Elementary School
SELDENS LANDING
-
Middle School
BELMONT RIDGE
-
High School
RIVERSIDE
Property Features
-
New Construction
NO
-
Association Amenities
Fitness Center, Game Room, Tennis Court(s), Basketball Court, Boating, Recreation Facilities, Sport Court
-
Foundation Details
Slab
-
Senior Community YN
NO
-
Sewer
Public Sewer
-
Tax Lot
327
-
Water Source
Public
Schedule a Showing
Showing scheduled successfully.
Mortgage calculator
Estimate your monthly mortgage payment, including the principal and interest, property taxes, and HOA. Adjust the values to generate a more accurate rate.
Your payment
Principal and Interest:
$
Property taxes:
$
HOA fees:
$
Total loan payment:
$
Total interest amount:
$
Location
County
LOUDOUN
Elementary School
SELDENS LANDING
Middle School
BELMONT RIDGE
High School
RIVERSIDE
Listing Courtesy of Alexander J Bracke, Real Broker, LLC
RealHub Information is provided exclusively for consumers' personal, non-commercial use, and it may not be used for any purpose other than to identify prospective properties consumers may be interested in purchasing. All information deemed reliable but not guaranteed and should be independently verified. All properties are subject to prior sale, change or withdrawal. RealHub website owner shall not be responsible for any typographical errors, misinformation, misprints and shall be held totally harmless.

Salesperson, Realtor
Andrew Boateng
Call Andrew today to schedule a private showing.

* Listings on this website come from the FMLS IDX Compilation and may be held by brokerage firms other than the owner of this website. The listing brokerage is identified in any listing details. Information is deemed reliable but is not guaranteed. If you believe any FMLS listing contains material that infringes your copyrighted work please review our DMCA policy and learn how to submit a takedown request.© 2024 FMLS.
Related Properties
LEESBURG
2214 ABBOCCATO TERRACE SE
3 Beds
2 Baths
2,544 Sq.Ft.
$578,995
MLS#: VALO2123594

LEESBURG
18775 TRIDENT SQUARE
3 Beds
2 Baths
2,376 Sq.Ft.
$629,000
MLS#: VALO2133656

LEESBURG
221 SOUTH STREET SE
2 Beds
2 Baths
1,160 Sq.Ft.
$582,000
MLS#: VALO2136860

LEESBURG
522 LILAC TERRACE NE
3 Beds
2 Baths
1,775 Sq.Ft.
$550,000
MLS#: VALO2137044

LEESBURG
109 MAYFAIR DRIVE NE
5 Beds
3 Baths
2,142 Sq.Ft.
$549,990
MLS#: VALO2131580

LEESBURG
806 RUST DRIVE NE
3 Beds
2 Baths
2,684 Sq.Ft.
$659,900
MLS#: VALO2137968

LEESBURG
643 MCLEARY SQUARE SE
4 Beds
3 Baths
2,534 Sq.Ft.
$620,000
MLS#: VALO2136998

LEESBURG
420 NIKKI SE
3 Beds
2 Baths
1,741 Sq.Ft.
$569,900
MLS#: VALO2135564
LEESBURG
19370 MAGNOLIA GROVE SQUARE L04
2 Beds
2 Baths
1,708 Sq.Ft.
$575,000
MLS#: VALO2131688

LEESBURG
43116 SHADOW TERRACE
3 Beds
2 Baths
2,134 Sq.Ft.
$659,900
MLS#: VALO2136108
