


Property
Beds
5
Full Baths
4
1/2 Baths
1
Year Built
2003
Sq.Footage
4,084
With over 4000+ square feet of total space on three finished levels on .55 acres with 480 sq ft of patio space, this uniquely structured colonial-style home is the definition of multi-generational living. This home was originally built with a 2-car garage, the homeowner converted the garage to make an in-law suite for the parents. This suite is fully equipped with a kitchenette that includes a refrigerator, microwave, and sink, along with a living room, bedroom, and a full bath. With a separate entrance to access this space, the in-law suite provides privacy and comfort for the extended family members. The main level of the home is abundant in natural light which highlights the gleaming wood floors; A family room with a gas fireplace flanked by built-ins is eye-catching with the wall of windows overlooking the beautiful backyard; Adjoining this room is the updated eat-in kitchen w/quartz countertop top, stainless-steel appliances and painted cabinets; the living room and dining room is splendid with the shade of blue on the walls; New modern light fixtures throughout the main level enhance the look of the home. Moving to the upper level, you find a brilliant primary suite with wood floors, a walk-in closet and a ridiculously gorgeous ensuite bathroom featuring dual sinks vanity, a glass-enclosed walk-in shower & a private WC. The 3 additional bedrooms are spacious and the full bath has been updated, as well. The mostly finished lower level offers a versatile space complete with a large rec room, full bath, and storage room. Walk-out stairs to the garden and patio outside. Updates include: Light fixtures (2023); Wood floors – primary bedroom (2022); Carpet stairs + upper bedroom (2022); A/C (2022); Wood floors – main level (2022); windows replaced (2022); Full bath + half bath (2022); Heat pump – inlaw suite (2021); primary bath (2020); HVAC (2017); Roof w/30 yr shingles (2014); In-law suite (2007) You have all the benefits of the location - within minutes of Rt 50 and South Riding without the HOA!
Features & Amenities
Interior
-
Other Interior Features
Ceiling Fan(s), Open Floorplan
-
Total Bedrooms
5
-
Bathrooms
4
-
1/2 Bathrooms
1
-
Above Grade Finished Area
2964.0
-
Basement YN
YES
-
Cooling YN
YES
-
Cooling
Central Air, Heat Pump, Ceiling Fan(s), Electric
-
Fireplace YN
YES
-
Heating YN
YES
-
Heating
Propane, Forced Air, Heat Pump
-
Main Level Bedrooms
1
-
Pet friendly
Yes
Exterior
-
Garage
No
-
Construction Materials
Vinyl Siding
-
Parking
Asphalt, Driveway
-
Patio and Porch Features
Patio
-
Pool
No
-
Waterfront YN
NO
-
View
Garden
Area & Lot
-
Lot Features
Front Yard, Back Yard
-
Lot Size(acres)
0.55
-
Lot Size(square feet)
23,958
-
Property Type
Residential
-
Property Sub Type
Single Family Residence
-
Architectural Style
Colonial
Price
-
Sales Price
$850,000
-
Tax Amount
$7,061
-
Sq. Footage
4,084
-
Price/SqFt
$208
HOA
-
Association
No
School District
-
Elementary School
CARDINAL RIDGE
-
Middle School
MERCER
-
High School
JOHN CHAMPE
Property Features
-
New Construction
NO
-
Accessibility Features
Accessible Doors, Grip-Accessible Features
-
Association Amenities
None
-
Foundation Details
Permanent
-
Senior Community YN
NO
-
Sewer
Public Sewer
-
Tax Lot
7
-
Water Source
Public
Schedule a Showing
Showing scheduled successfully.
Mortgage calculator
Estimate your monthly mortgage payment, including the principal and interest, property taxes, and HOA. Adjust the values to generate a more accurate rate.
Your payment
Principal and Interest:
$
Property taxes:
$
HOA fees:
$
Total loan payment:
$
Total interest amount:
$
Location
County
LOUDOUN
Elementary School
CARDINAL RIDGE
Middle School
MERCER
High School
JOHN CHAMPE
Listing Courtesy of Shirley Mattam-Male, Corcoran McEnearney
RealHub Information is provided exclusively for consumers' personal, non-commercial use, and it may not be used for any purpose other than to identify prospective properties consumers may be interested in purchasing. All information deemed reliable but not guaranteed and should be independently verified. All properties are subject to prior sale, change or withdrawal. RealHub website owner shall not be responsible for any typographical errors, misinformation, misprints and shall be held totally harmless.

Salesperson, Realtor
Andrew Boateng
Call Andrew today to schedule a private showing.

* Listings on this website come from the FMLS IDX Compilation and may be held by brokerage firms other than the owner of this website. The listing brokerage is identified in any listing details. Information is deemed reliable but is not guaranteed. If you believe any FMLS listing contains material that infringes your copyrighted work please review our DMCA policy and learn how to submit a takedown request.© 2024 FMLS.
Related Properties

CHANTILLY
43337 SEMOLINA TERRACE
3 Beds
2 Baths
2,872 Sq.Ft.
$780,000
MLS#: VALO2139328

CHANTILLY
14600 GEORGE CARTER WAY
3 Beds
2 Baths
1,700 Sq.Ft.
$820,000
MLS#: VAFX2331498

CHANTILLY
4763 TATUM MILL WAY
3 Beds
2 Baths
2,170 Sq.Ft.
$749,900
MLS#: VAFX2342012
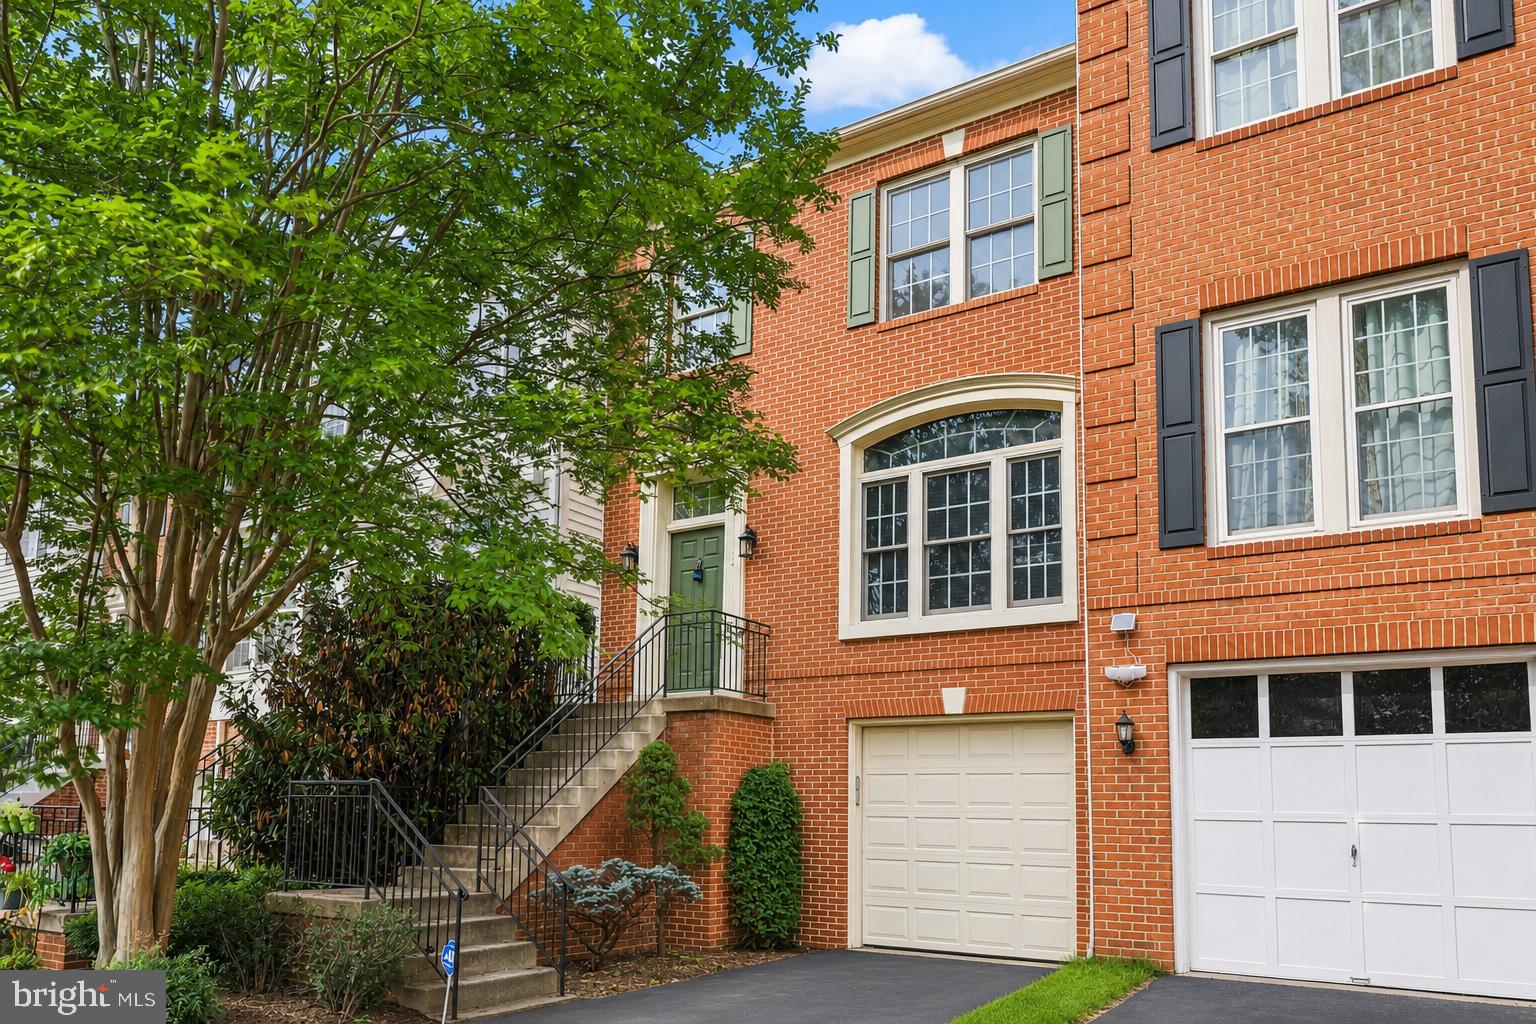
CHANTILLY
43003 GOLF VIEW DRIVE
3 Beds
2 Baths
2,478 Sq.Ft.
$719,990
MLS#: VALO2131170

CHANTILLY
4921 LONGMIRE WAY 123
3 Beds
2 Baths
2,474 Sq.Ft.
$699,000
MLS#: VAFX2336094

CHANTILLY
43549 WHITE CAP TERRACE
4 Beds
3 Baths
3,389 Sq.Ft.
$900,000
MLS#: VALO2137552

CHANTILLY
24958 ASHGARTEN DRIVE
3 Beds
2 Baths
3,200 Sq.Ft.
$779,000
MLS#: VALO2137094

CHANTILLY
4528 BRIARTON DRIVE
4 Beds
2 Baths
1,872 Sq.Ft.
$799,900
MLS#: VAFX2348706

CHANTILLY
42948 MILTEC TERRACE
3 Beds
2 Baths
2,104 Sq.Ft.
$705,000
MLS#: VALO2138942

CHANTILLY
13824 POPLAR TREE ROAD
4 Beds
3 Baths
1,590 Sq.Ft.
$799,000
MLS#: VAFX2339770
