


Property
Beds
4
Full Baths
5
1/2 Baths
1
Year Built
2017
Sq.Footage
3,746
Space, style, and flexibility in Westmoore! Offering approximately 3,750 square feet across three finished levels, this beautifully updated Reston model townhome features a private main-level bedroom suite, a remodeled kitchen and primary bath, expansive living spaces, and a versatile top-floor loft, all in a convenient Ashburn location close to community amenities and the Silver Line Metro. A formal entry opens to a light-filled living room, a remodeled powder room, and a private bedroom suite with its own full bath. Beyond, an open great room brings together the family room, dining area, and kitchen, complemented by designer lighting and a stylish accent wall. A fireplace adds warmth to the family room, while the beautifully refreshed kitchen features a large center island, abundant cabinetry and pantry storage, and new stainless steel appliances. Just outside, a paver patio and fenced lawn provide space for grilling, outdoor dining, and relaxing. Upstairs, the spacious primary suite features a tall tray ceiling, two walk-in closets offering generous storage, and a beautifully remodeled bath with double vanities, a freestanding soaking tub, and an oversized frameless glass shower. Two additional bedrooms offer comfortable accommodations, while a reading nook in the hallway provides a convenient spot for a small home office. The top level adds even more flexibility with an expansive loft featuring built-in cabinetry and a wine refrigerator, plus another full bath. Westmoore’s great community amenities are close by, with Evermoore Park and playground, the clubhouse, swimming pool, and fitness center just down the road.HOA fees include lawn mowing and snow removal from community roads and common sidewalks.. Enjoy scenic walks along the neighborhood’s landscaped trails and pond, with a dog park and additional green spaces throughout the community. The Ashburn Silver Line Metro, Dulles Greenway, and nearby shopping, dining, and entertainment destinations, including One Loudoun, make getting around Northern Virginia convenient. With tons of space, thoughtfully updated interiors, easy outdoor living, and outstanding neighborhood amenities, all in a highly connected location, this home unlocks a sought-after lifestyle.
Open Houses
Open house times are shown in the property’s local time.
Features & Amenities
Interior
-
Other Interior Features
Kitchen Island, Pantry, Recessed Lighting, Walk-In Closet(s), High Ceilings, Tray Ceiling(s), Open Floorplan
-
Total Bedrooms
4
-
Bathrooms
5
-
1/2 Bathrooms
1
-
Above Grade Finished Area
3746.0
-
Basement YN
NO
-
Cooling YN
YES
-
Cooling
Central Air, Electric
-
Fireplace YN
YES
-
Heating YN
YES
-
Heating
Exhaust Fan, Electric, Natural Gas, Hot Water
-
Main Level Bedrooms
1
-
Pet friendly
Yes
Exterior
-
Garage
Yes
-
Garage spaces
2
-
Parking
Oversized, Asphalt, Garage, Attached
-
Patio and Porch Features
Patio
-
Pool
Yes
-
Pool Features
Community
-
Waterfront YN
NO
Area & Lot
-
Lot Size(acres)
0.09
-
Lot Size(square feet)
3,920
-
Property Type
Residential
-
Property Sub Type
Townhouse
-
Architectural Style
Contemporary
Price
-
Sales Price
$1,099,900
-
Tax Amount
$7,416
-
Sq. Footage
3,746
-
Price/SqFt
$293
HOA
-
Association
YES
-
Association Fee
$180
-
Association Fee Frequency
Monthly
-
Association Fee Includes
N/A
-
Total Monthly Fees
true
School District
-
Elementary School
MOOREFIELD STATION
-
Middle School
STONE HILL
-
High School
ROCK RIDGE
Property Features
-
Stories
3
-
New Construction
NO
-
Association Amenities
Clubhouse, Fitness Center, Jogging Path, Playground
-
Foundation Details
Slab
-
Senior Community YN
NO
-
Sewer
Septic Tank
-
Tax Lot
71
-
Water Source
Public
Schedule a Showing
Showing scheduled successfully.
Mortgage calculator
Estimate your monthly mortgage payment, including the principal and interest, property taxes, and HOA. Adjust the values to generate a more accurate rate.
Your payment
Principal and Interest:
$
Property taxes:
$
HOA fees:
$
Total loan payment:
$
Total interest amount:
$
Location
County
LOUDOUN
Elementary School
MOOREFIELD STATION
Middle School
STONE HILL
High School
ROCK RIDGE
Listing Courtesy of Jean K Garrell, Keller Williams Realty
RealHub Information is provided exclusively for consumers' personal, non-commercial use, and it may not be used for any purpose other than to identify prospective properties consumers may be interested in purchasing. All information deemed reliable but not guaranteed and should be independently verified. All properties are subject to prior sale, change or withdrawal. RealHub website owner shall not be responsible for any typographical errors, misinformation, misprints and shall be held totally harmless.

Salesperson, Realtor
Andrew Boateng
Call Andrew today to schedule a private showing.

* Listings on this website come from the FMLS IDX Compilation and may be held by brokerage firms other than the owner of this website. The listing brokerage is identified in any listing details. Information is deemed reliable but is not guaranteed. If you believe any FMLS listing contains material that infringes your copyrighted work please review our DMCA policy and learn how to submit a takedown request.© 2024 FMLS.
Related Properties

ASHBURN
41866 MARIGOLD BROOK LANE
5 Beds
4 Baths
3,062 Sq.Ft.
$1,019,000
MLS#: VALO2139248

ASHBURN
42213 SHINING STAR SQUARE HOMESITE 4547
4 Beds
3 Baths
2,851 Sq.Ft.
$904,200
MLS#: VALO2137296

ASHBURN
22160 PENELOPE HEIGHTS TERRACE
4 Beds
3 Baths
3,270 Sq.Ft.
$925,000
MLS#: VALO2118770

ASHBURN
23698 CYPRESS GLEN SQUARE
3 Beds
4 Baths
4,458 Sq.Ft.
$1,000,000
MLS#: VALO2138316

ASHBURN
44718 ELLSWORTH TERRACE
3 Beds
2 Baths
2,864 Sq.Ft.
$919,900
MLS#: VALO2137408
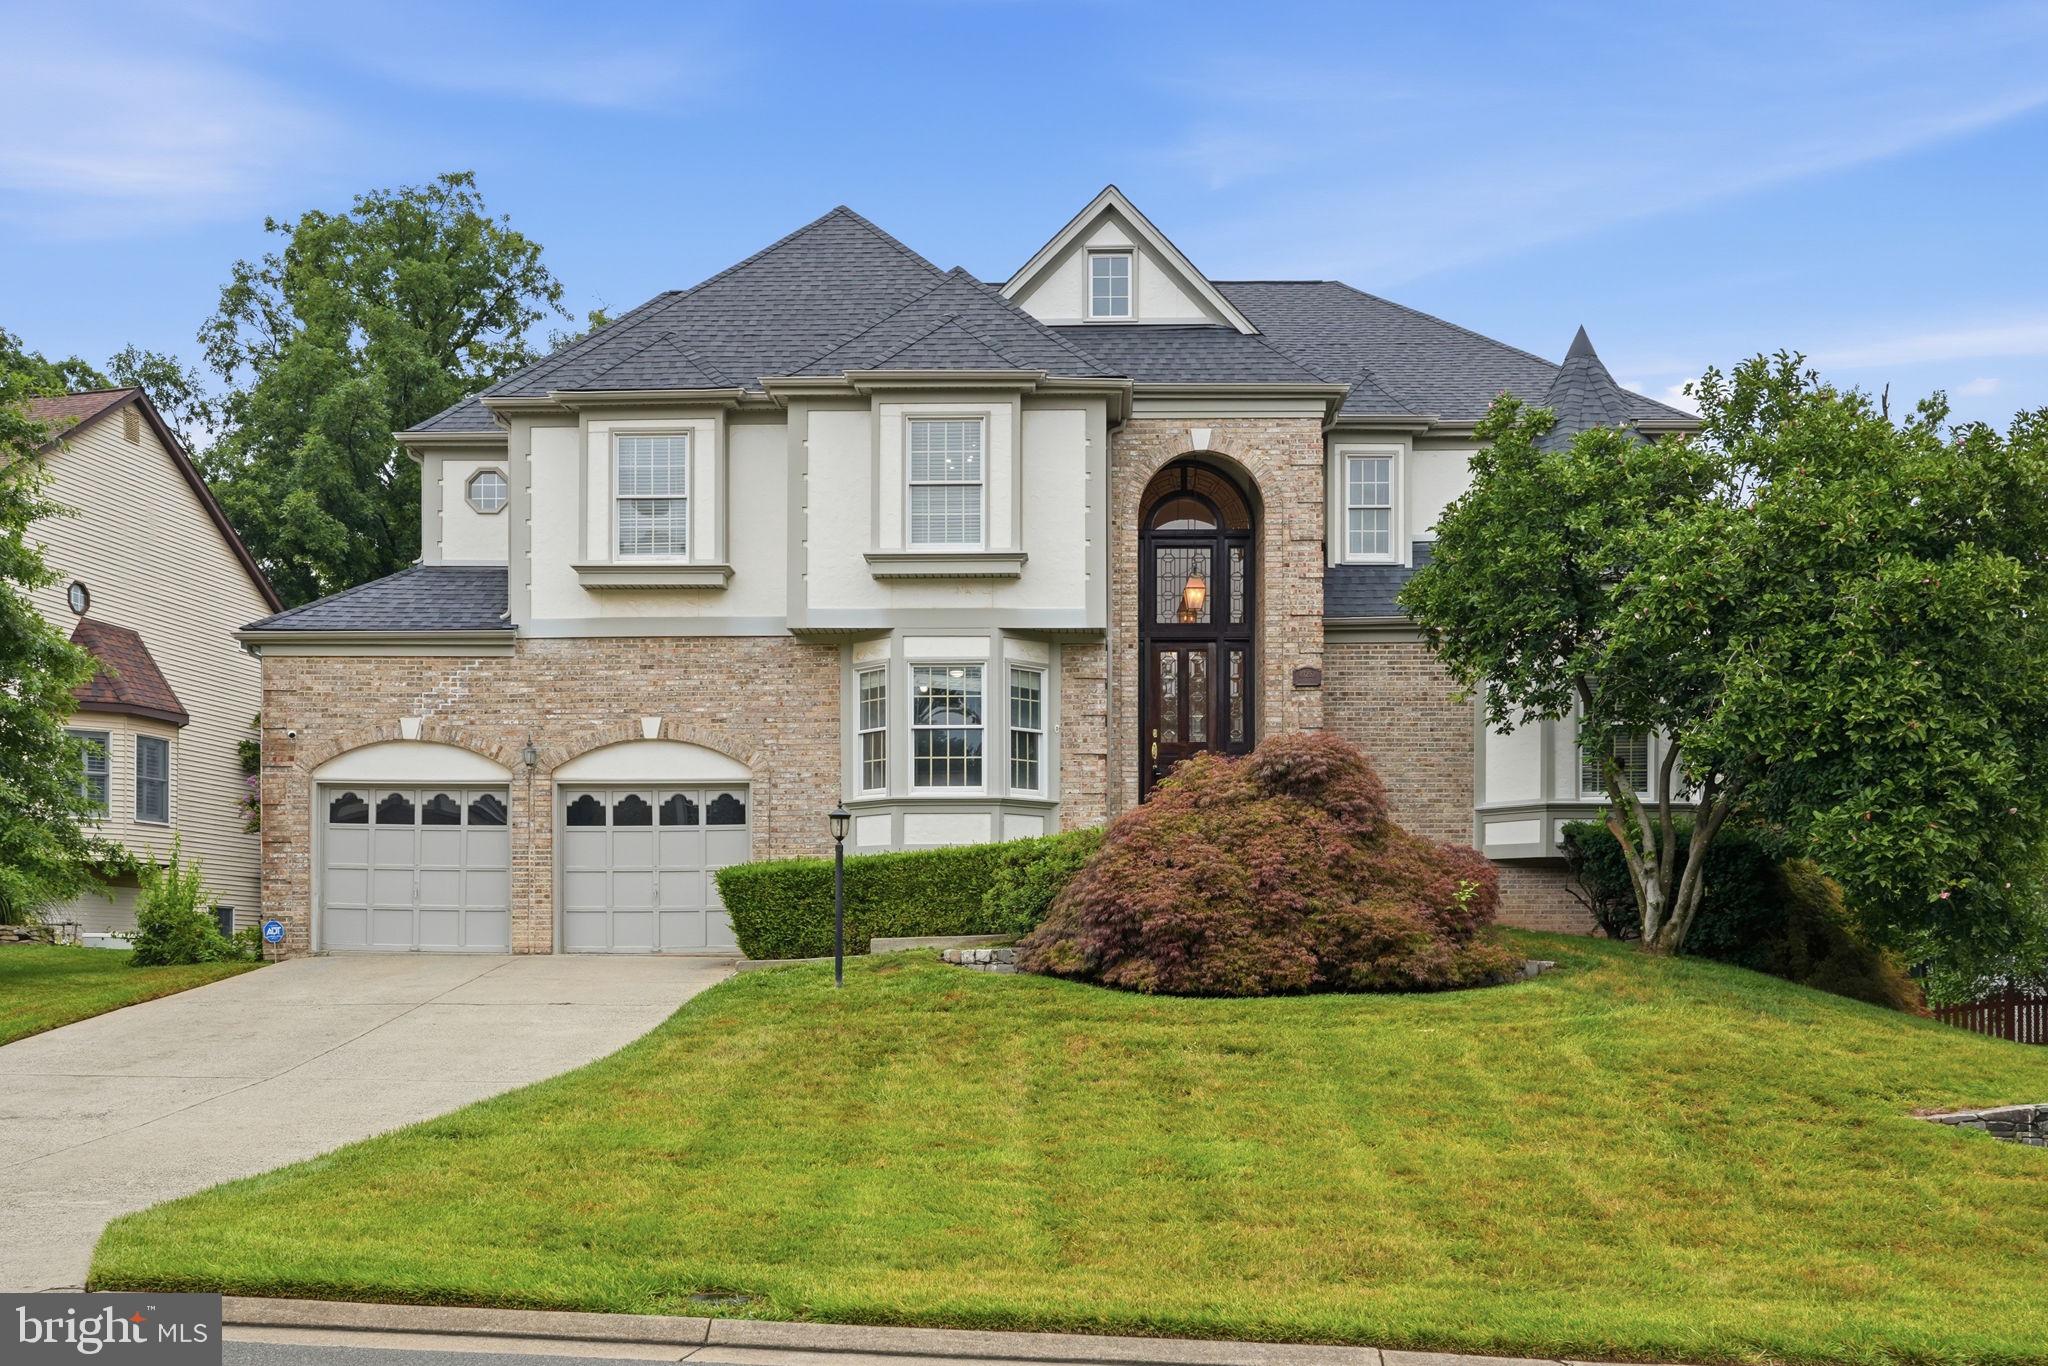
ASHBURN
43252 PRESTON COURT
5 Beds
4 Baths
4,921 Sq.Ft.
$1,265,000
MLS#: VALO2128628

ASHBURN
44231 MOHAVE DRIVE
5 Beds
4 Baths
4,450 Sq.Ft.
$1,289,000
MLS#: VALO2136892

ASHBURN
20116 BANDON DUNES COURT
4 Beds
3 Baths
2,752 Sq.Ft.
$1,049,000
MLS#: VALO2139138

ASHBURN
43280 JOHN DANFORTH COURT
4 Beds
3 Baths
4,305 Sq.Ft.
$1,090,000
MLS#: VALO2138418

ASHBURN
43760 RAYMOND WAY
4 Beds
3 Baths
3,830 Sq.Ft.
$1,100,000
MLS#: VALO2126428
