Features & Amenities

Interior

  • Other Interior Features

    Ceiling Fan(s), Built-in Features, Open Floorplan

  • Total Bedrooms

    2

  • Bathrooms

    2

  • Above Grade Finished Area

    960.0

  • Basement YN

    YES

  • Cooling YN

    YES

  • Cooling

    Central Air, Ceiling Fan(s), Electric

  • Heating YN

    YES

  • Heating

    Natural Gas, Forced Air

  • Pet friendly

    N/A

Exterior

  • Garage

    Yes

  • Garage spaces

    1

  • Construction Materials

    Brick

  • Parking

    Off Street, On Street, Garage, Detached

  • Pool

    No

  • Waterfront YN

    NO

Area & Lot

  • Lot Size(acres)

    0.05

  • Lot Size(square feet)

    2,352

  • Property Type

    Residential

  • Property Sub Type

    Townhouse

  • Architectural Style

    Colonial

Price

  • Sales Price

    $799,900

  • Tax Amount

    $8,220

  • Sq. Footage

    1,328

  • Price/SqFt

    $602

HOA

  • Association

    No

School District

  • Elementary School

    N/A

  • Middle School

    N/A

  • High School

    N/A

Property Features

  • New Construction

    NO

  • Foundation Details

    Block

  • Senior Community YN

    NO

  • Sewer

    Public Sewer

  • Tax Lot

    5

  • Water Source

    Public

Schedule a Showing

Showing scheduled successfully.

<
>
IN PERSON
VIA CHAT

What is 3 + 4 ?


Mortgage calculator

Estimate your monthly mortgage payment, including the principal and interest, property taxes, and HOA. Adjust the values to generate a more accurate rate.

Your payment

Principal and Interest:

$

Property taxes:

$

HOA fees:

$

Total loan payment:

$

Total interest amount:

$

Location

County

ALEXANDRIA CITY

Elementary School

Middle School

High School

Listing Courtesy of Jennifer L Walker, Corcoran McEnearney

RealHub Information is provided exclusively for consumers' personal, non-commercial use, and it may not be used for any purpose other than to identify prospective properties consumers may be interested in purchasing. All information deemed reliable but not guaranteed and should be independently verified. All properties are subject to prior sale, change or withdrawal. RealHub website owner shall not be responsible for any typographical errors, misinformation, misprints and shall be held totally harmless.

Agent Andrew Boateng

Salesperson, Realtor

Andrew Boateng

Call Andrew today to schedule a private showing.


* Listings on this website come from the FMLS IDX Compilation and may be held by brokerage firms other than the owner of this website. The listing brokerage is identified in any listing details. Information is deemed reliable but is not guaranteed. If you believe any FMLS listing contains material that infringes your copyrighted work please review our DMCA policy and learn how to submit a takedown request.© 2024 FMLS.
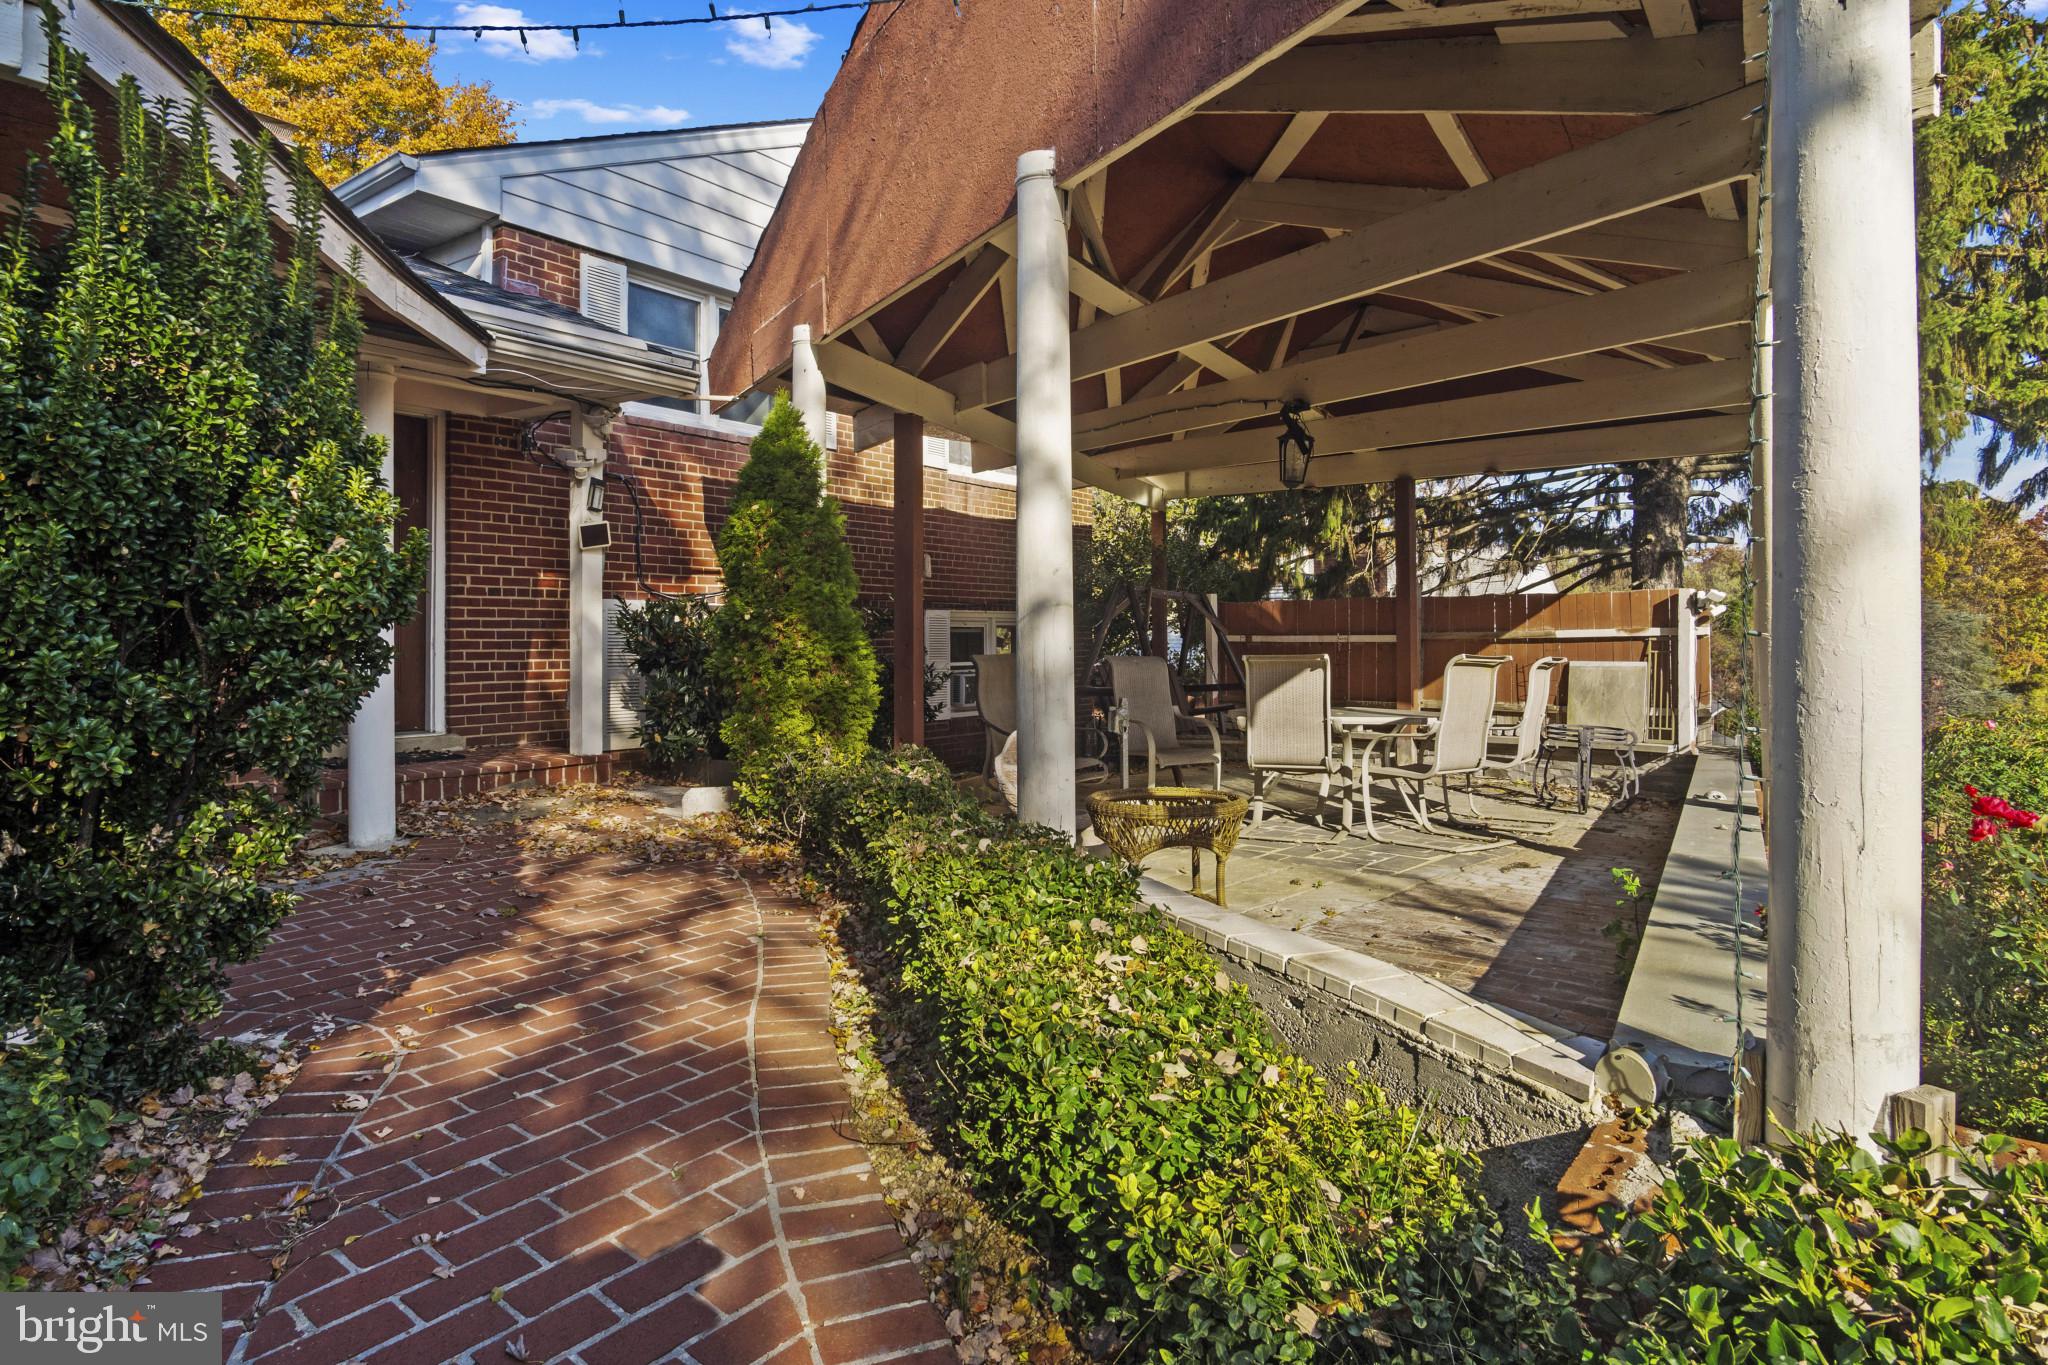
Beautifully updated and impeccably maintained row home in the coveted neighborhood of Del Ray! This home has so many amazing features to list - from the incredible kitchen to the thoughtful custom built-ins to the new detached garage. You won't want to miss seeing this home. A well manicured front yard welcomes you into a bright and sunny living room. Through an archway, enter into the dining room that opens to a gorgeously renovated white kitchen. Stainless steel appliances, white shaker custom cabinets with crystal hardware, quartz countertops, and chic marble backsplash adorn this space. A peninsula island offers more countertop space and a place where friends can gather while the chef is cooking. A custom built in window seat offers even more seating and storage, and overlooks the well landscaped backyard. Walk upstairs to find two spacious bedrooms, one of which features another beautiful built-in cabinet for extra storage! Don't miss the skylight in the upstairs bathroom which adds just another unique feature to this home. In the finished lower level, find a large recreation room that can easily be used as a family room, den, guest bedroom, just to name a few. The full bathroom, utility room and storage closets round out this space. The garage is a favorite feature of this home - it is spacious, temperature controlled with an A/C unit and heater, and has electricity! Keep it as a garage, but easily transform it into a finished office, home gym! Ideally located near Braddock metro, shopping and dining of Del Ray community events,  a short stroll to Old Town, National Landing, National Airport, Amazon HQ2, VT Campus and so much more!

433 E NELSON AVENUE

Message successfully sent.

What would you like to know?

What is 3 + 4 ?

I agree to receive email communication and understand I can unsubscribe at any time.

I agree to be contacted by Charis Realty Group - Christine Issler, Broker via call, email, and text for real estate services. To opt out, you can reply 'stop' at any time or reply 'help' for assistance. You can also click the unsubscribe link in the emails. Message and data rates may apply. Message frequency may vary. Privacy Policy

Related Properties

You have to see this classic Cape Cod! Beautifully updated and tucked away in a quiet Alexandria neighborhood, this charming single-family home offers an incredible combination of character, modern updates, flexible living space, and an amazing location overlooking Mount Vernon Park. With 4 with possible 5 bedrooms, 2 full baths, a 3-car driveway, no HOA fees, and direct access to parkland from the backyard, this is a rare opportunity you won't want to miss!

Step inside and you'll immediately appreciate the beautifully refinished original hardwood floors flowing throughout the main level. The welcoming foyer opens to a spacious front room that can easily serve as a living room, family room, or flexible gathering space. Continue into the updated kitchen featuring new quartz countertops, updated appliances, and classic cabinetry that perfectly blends timeless charm with today's conveniences.

One of the home's standout features is the exceptionally large main-level bedroom, privately positioned on the opposite side of the home from the other two main-level bedrooms. This versatile space could function as an owner's suite, 5th bedroom, home office, library, or additional family room depending on your needs.

Both full bathrooms have been completely remodeled with beautiful ceramic tile, stylish fixtures, and modern finishes. The main level also offers thoughtful updates including GFCI electrical protection and remote-controlled ceiling fans.

Upstairs, you'll find two generously sized bedrooms,. A spacious full bathroom and additional storage complete the upper level, giving everyone room to spread out.

But the views are what truly set this home apart. 3 of the bedrooms offer beautiful views of Mount Vernon Park, and the backyard provides direct access to the parkland. In the winter, when the leaves fall, the views become even more spectacular, revealing scenic vistas toward Washington, D.C. and National Harbor across the river.

Outside, enjoy the convenience of a 3-car driveway, a private backyard, and direct access to the surrounding parkland. And with NO HOA fees, you have even more freedom to enjoy your property your way.

With its classic Cape Cod charm, freshly refinished hardwood floors, remodeled bathrooms, updated kitchen, flexible 5-bedroom layout, vaulted primary bedroom, park views, direct park access, 3-car driveway, and no HOA, this Alexandria home offers a combination of features that is exceptionally hard to find. Come see it for yourself—you won't be disappointed!
#VAFX2335426

ALEXANDRIA

6711 SWARTHMORE DRIVE

4 Beds

2 Baths

1,230 Sq.Ft.

$670,000

MLS#: VAFX2335426
Location! Location! Location!  Great opportunity with 2.25% assumable loan. Sold AS-IS. The junk in the back yard will be removed after ratified contract. Please provide feedback. Thank you for showing!
#VAFX2261646

ALEXANDRIA

4514 RYNEX DRIVE

4 Beds

2 Baths

2,168 Sq.Ft.

$900,000

MLS#: VAFX2261646

Welcome to 2121 Jamieson Ave #1009, a truly one-of-a-kind luxury residence in Carlyle Towers. Completely renovated and thoughtfully reimagined with an open layout rarely found in this building, this stunning condo pairs high-end finishes with sweeping city views and exceptional storage throughout.
The showpiece kitchen features custom cabinetry,  quartz counters, large peninsula, a Bosch induction range, Fisher & Paykel dishwasher and Liebherr refrigerator both with wood cabinet front. The custom walk-in pantry is elegantly designed, complete with a wine fridge, microwave, and additional cabinetry. The open living area flows beautifully into a separate dining alcove surrounded by windows, creating a serene space to entertain while taking in the views.
The spacious primary suite offers a huge walk-in closet and a beautifully renovated bath with Italian marble tile, dual vanities, custom cut mirror, top of line Kohler fixtures including shower head in ceiling, new sinks, deep bathtub, and frameless glass shower. The second bedroom suite is equally impressive, with views of the Masonic Temple, a massive walk-in closet, and an upgraded bath with a frameless shower, modern vanity, and designer fixtures. Custom blackout shades w/ remotes throughout the unit add comfort, privacy, and a polished finishing touch.
Carlyle Towers offers an outstanding amenity package, including two outdoor pools, an indoor infinity lap pool, hot tub, saunas, two fitness centers, clubhouse and party room, sports courts, shuffleboard, putting green, 24-hour front desk and security, and a free weekday rush-hour shuttle to King Street Metro. Pet friendly! The building is FHA and VA approved.
All of this in a prime Alexandria location just 3 blocks from King Street Metro and minutes to Old Town Alexandria’s waterfront, boutiques, restaurants, cafes, Carlyle Dog Run Park, Jones Point Park, Mount Vernon Trail, Del Ray, Shirlington, Pentagon City, Amazon HQ2, Springfield, Routes 1, 7, and 236, I-95, I-495, and the GW Parkway. This is luxury, convenience, and location at their best.
#VAAX2063072

ALEXANDRIA

2121 JAMIESON AVENUE 1009

2 Beds

2 Baths

1,415 Sq.Ft.

$949,000

MLS#: VAAX2063072

Welcome to 5427 Dawes Avenue, a beautifully updated Cape Cod situated on an exceptional, nearly half-acre flat lot in the City of Alexandria—a rare combination of space, privacy, and convenience. Freshly painted throughout and thoughtfully renovated, this move-in ready home blends timeless charm with modern finishes. The upper level features two spacious bedrooms with gleaming hardwood floors and a stunning, newly renovated full bathroom with contemporary designer finishes. The main level offers hardwood flooring throughout, a bright living room with a cozy fireplace, a spacious family room filled with natural light, a formal dining room, an updated kitchen, and a convenient half bath, creating an ideal layout for both comfortable living and entertaining.

The fully finished walk-out basement provides an outstanding in-law suite or potential rental opportunity with its own private rear entrance, a large bedroom, a beautifully renovated full bathroom, a separate kitchen and dining area, and a dedicated laundry room. Step outside to an expansive deck and patio overlooking a private, fully fenced backyard, offering the perfect setting for entertaining or relaxing. Ideally located within walking distance to shopping, NOVA's Alexandria Campus, Skyline Plaza, restaurants, and everyday conveniences, with immediate access to I-395, the Express/HOV Lanes, Washington, D.C., Old Town Alexandria, and Reagan National Airport, this exceptional property offers a lifestyle that's as convenient as it is desirable.
#VAAX2064322

ALEXANDRIA

5427 DAWES AVENUE

3 Beds

2 Baths

2,105 Sq.Ft.

$849,000

MLS#: VAAX2064322

Charming 3BR/2.5BA/Bonus Room all-brick rambler tucked away on a cul-de-sac! This inviting home offers beautiful hardwood floors, an updated kitchen, renovated bathrooms, and a functional layout designed for comfortable everyday living. 

The finished walk-up lower level offers exceptional versatility, featuring a spacious living area, bedroom, full bathroom, and an additional room ideal for a home office, gym, or hobby space. Perfect for multigenerational living, its flexible layout also presents excellent potential for an in-law suite, extended living space, or future rental opportunities, subject to local regulations and permitting.

Step outside to a spacious, level backyard with plenty of room for entertaining, gardening, pets, or future outdoor enjoyment.  

Great location with easy access to the GW bike and walking path, approximately 3 miles to Old Town Alexandria. Close to the newly renovated recreation center and ice-skating rink, with a convenient commute to Washington D.C. via the GW Parkway.
Conveniently located just minutes from Beacon Hill Shopping Center, restaurants, Huntington Metro station, I-495, Fort Belvoir, the Pentagon, and Washington, D.C. 
Enjoy the perfect combination of neighborhood charm and easy access to shopping, dining, and major commuter routes.
#VAFX2325926

ALEXANDRIA

6802 DERRELL COURT

3 Beds

2 Baths

2,250 Sq.Ft.

$845,000

MLS#: VAFX2325926

Spacious sun-filled end unit townhouse with 2 car garage in prime location!  Three finished levels all above ground,  3 bedroom 3.5 bath,  hardwood floors on upper 2 levels, open floor plan,  kitchen with island and breakfast table-space,  granite countertops and granite backsplash, family room off kitchen with fireplace, formal dinning room, sunny living room.  Upper level large master bedroom with vaulted ceiling, walk-in closet, master bathroom with separate tub and shower, double vanities, Jacuzzi tub; 2 more bedrooms on upper level and additional full bath, end unit with side windows bringing in bright  natural light to second level.  Fully finished Lower Level boasts a gracious living area that can also be utilized as a fourth bedroom, full bathroom and walkout to a private backyard.  Roof  2020, hot water heater 2018, HVAC 2015, 3-door stainless-steel fridge 2025, 2-car garage parking plus an assigned parking space (#6505). Prime location within minutes of shops and restaurants, 2 miles from the Van Dorn Street Metro Station on the Blue Line, adjacent to Weyanoke Elementary School, a short walk to Thomas Jefferson High School,  easy access to I-395 and I-495,  Washington, D.C., the Pentagon, Old Town Alexandria, National Harbor, and Amazon headquarter in 15 minutes or less.  Open house Sunday Aug 23, 1-4pm
#VAFX2331830

ALEXANDRIA

6505 NIGHTWIND COURT

4 Beds

3 Baths

2,240 Sq.Ft.

$759,900

MLS#: VAFX2331830

Charming detached bungalow in Old Town Alexandria's Parker-Gray Historic District offering three bed, two full baths and convenient one-level living. The renovated interior features an open kitchen and living area with light cabinetry, butcher-block counters, farmhouse sink, subway tile backsplash, gas cooking and skylight providing natural lighting. The primary bedroom features a vaulted ceiling and renovated en-suite bath with a large walk-in shower and towering ceilings. Two additional bedrooms provide flexibility for guests, family or a home office.

The third and larger bedroom is located at the front of the home and opens directly onto the covered front porch. The porch entrance is a distinctive feature of the home, while the primary everyday entrance is located along the side of the house. This covered entry is accessed through a lockable gate and provides a practical, sheltered entrance from the side walkway.

Outside, the fully fenced rear yard is hardscaped with a spacious paver patio, creating a private setting for outdoor dining, grilling or relaxing. The home's detached layout, porches, private outdoor space and single-level floor plan offer a combination that is extremely rare among the rowhouses this close to King St.

Ideally located at N. Alfred and Wythe, just 6 blocks off King Street, with restaurants, shops, metro and neighborhood conveniences all within easy reach. A distinctive 1920s Old Town home with historic character, thoughtful updates and a flexible layout that makes excellent use of its footprint.
#VAAX2066534

ALEXANDRIA

631 N ALFRED STREET

3 Beds

2 Baths

1,111 Sq.Ft.

$839,900

MLS#: VAAX2066534

Welcome home to this stunning four-bedroom, one full bath and 1 half bath split-level home in the desirable Potomac Valley subdivision of Alexandria, Virginia. Meticulously maintained, every detail of this home exudes quality and style. This beautiful Potomac Valley home features over 1,265 finished sq. ft. of comfortable living space. The entire home has been freshly painted with new carpet throughout, the updated modern kitchen that opens to the dining room and formal living room features granite countertops and wood cabinetry shine along with the fresh paint that has been added to the entire kitchen. Upstairs, there are three bedrooms which provide plenty of space for the family. The entry level offers a family room and guest bedroom/office. The lower level of the home is the perfect recreation room or work room. The finished basement is not included in this square feet. The show stopper with this home is the massive heated and fenced in inground pool with separate Jacuzzi area. Your home will be the place all the neighbors want to come. The rear of the house features a built out bar with speakers and connections for additional fans if needed. You also have a separate storage shed by the side of the house. With an additional parking pad for additional vehicles. The home has been lovingly maintained by the sellers who took great pride in every aspect of this home even to the lawn as soon as your arrive. Enjoy one of the best communities in Northern Virginia with nearby community parks and pools, farmer's markets, the George Washington Parkway vistas and trails system, Mt. Vernon, and more. Fantastic commutes to Washington, DC, Crystal City, Old Town, Ft. Belvoir and the Pentagon.
#VAFX2341002

ALEXANDRIA

8912 BATTERY ROAD

3 Beds

1 Baths

1,258 Sq.Ft.

$835,500

MLS#: VAFX2341002

Welcome Home! Discover modern comfort and style in this extensively renovated townhome in the sought-after Wyngate Manor community of Mount Vernon, Alexandria. 
Step inside to a bright, welcoming main level with abundant natural light, recessed lighting, and brand-new flooring throughout. The open layout creates a seamless flow between the formal living and formal dining areas, ideal for everyday living and entertaining. The beautifully updated kitchen features new quartz countertops, a stylish backsplash, and brand-new stainless-steel appliances, combining modern design with everyday functionality. 
The lounge area, and breakfast nook opens to a private deck overlooking mature trees and the community common area, offering a peaceful outdoor setting for morning coffee, evening relaxation, or gathering with friends. 
Upstairs, the spacious primary suite features a walk-in closet, soaking tub, and separate shower. Two additional bedrooms and a full bathroom provide flexibility for family, guests, or a home office. Upper-level laundry adds convenience to daily routines.
The finished lower level offers additional living space with endless possibilities for a recreation room, media lounge, fitness area, office, or guest retreat along with an additional half-bath.
Enjoy added peace of mind with a brand-new roof, brand-new HVAC system, and a 2024 water heater.
With extensive interior updates, significant system improvements, a flexible three-level layout, and a tranquil outdoor setting, this beautifully refreshed Wyngate Manor townhome presents an outstanding opportunity to enjoy modern living in the Alexandria area.
Enjoy a convenient Mount Vernon location near Fort Belvoir and the Potomac River. Historic Old Town Alexandria is approximately 15 minutes away, while Washington, D.C., is about 30 minutes away. Commuters will appreciate access to major roadways and the Franconia–Springfield and Huntington Metro stations, each approximately 15 minutes away.
A wonderful opportunity to enjoy a beautifully updated home with modern comforts, generous living space, and convenient access to everything the Mount Vernon area has to offer! Schedule your private showing today and see all it has to offer, won't last long!
#VAFX2343168

ALEXANDRIA

8548 WYNGATE MANOR COURT

3 Beds

2 Baths

2,033 Sq.Ft.

$699,000

MLS#: VAFX2343168

Rarely does the opportunity arise to own a detached home in the heart of Old Town Alexandria's nationally designated historic district. Brimming with character and ready for your own personal touch, this charming residence invites you to create something truly special while preserving the timeless appeal of authentic city living. Original hardwood floors, a welcoming front porch, and a private backyard provide the perfect backdrop for everything from quiet mornings with coffee to evenings spent entertaining friends after a day exploring the neighborhood. Step outside and discover why this location is so coveted—just a few blocks from the waterfront and Starbucks, a short stroll to the Braddock Road Metro (Blue and Yellow Lines), Trader Joe's, Chewish Deli, North Old Town's exciting collection of restaurants, boutiques, and acclaimed King Street. Spend weekends browsing the renowned Old Town Farmers Market, dining along the waterfront, exploring Del Ray's beloved "The Avenue," or biking the scenic Mount Vernon Trail. With easy access to the George Washington Parkway, you're just minutes from Washington, D.C., Reagan National Airport, Amazon HQ2, the Pentagon, Arlington, National Harbor, and world-class performances at the Kennedy Center. Whether you're drawn to the rich history, unbeatable convenience, or the chance to make a historic home uniquely your own, this exceptional property offers a lifestyle that simply can't be replicated. Schedule your tour today!
#VAAX2064904

ALEXANDRIA

720 N PATRICK STREET

3 Beds

2 Baths

1,184 Sq.Ft.

$750,000

MLS#: VAAX2064904

Send a message

Message successfully sent.

Your message

What is 3 + 4 ?

Reason for contacting?

I agree to receive email communication and understand I can unsubscribe at any time.

I agree to be contacted by Charis Realty Group - Christine Issler, Broker via call, email, and text for real estate services. To opt out, you can reply 'stop' at any time or reply 'help' for assistance. You can also click the unsubscribe link in the emails. Message and data rates may apply. Message frequency may vary. Privacy Policy

Sign Out

Virtual Assistant

Would you like to take the next step with this property? We can help you schedule a showing or virtual tour, or send you more details.

Yes, I would like more information.

Thank You for Your Reply, One of Our Agents will contact you as soon as possible

No, maybe later.

Thank you, you can always contact me via email, phone number or through the contact form.

Realhub AI

Lucy - Your AI-Powered Realtor

Update Your Temporary Password

Personalize your search

Enter your email and we'll notify you immediately when new listings match what you're looking for.

or enter email address

Already have an account ? Login here

Continue your home search

I agree to receive communications and understand I can unsubscribe at any time.

I agree to be contacted by Charis Realty Group - Christine Issler, Broker via call, email, and text for real estate services. To opt out, you can reply 'stop' at any time or reply 'help' for assistance. You can also click the unsubscribe link in the emails. Message and data rates may apply. Message frequency may vary. Privacy Policy

Already have an account ? Login here

We use cookies

We use cookies primarily for analytics to enhance your experience. By accepting, you agree to our use of these cookies. You can manage your preferences or learn more about our cookies policy.