Features & Amenities

Interior

  • Other Interior Features

    Open Floorplan

  • Total Bedrooms

    3

  • Bathrooms

    2

  • Above Grade Finished Area

    1322.0

  • Basement YN

    NO

  • Cooling YN

    YES

  • Cooling

    Central Air, Electric

  • Fireplace YN

    YES

  • Heating YN

    YES

  • Heating

    Exhaust Fan, Natural Gas, Forced Air

  • Main Level Bedrooms

    3

  • Pet friendly

    Number Limit, Yes

Exterior

  • Garage

    Yes

  • Garage spaces

    1

  • Construction Materials

    Other

  • Parking

    Garage Door Opener, Garage, Parking Lot, Inside Entrance, Attached

  • Pool

    Yes

  • Pool Features

    Community

  • Waterfront YN

    NO

  • View

    Water, Pond

Area & Lot

  • Property Type

    Residential

  • Property Sub Type

    Condominium

  • Architectural Style

    Transitional

Price

  • Sales Price

    $455,000

  • Tax Amount

    $3,571

  • Sq. Footage

    1,322

  • Price/SqFt

    $344

HOA

  • Association

    YES

  • Association Fee 2

    $263

  • Association Fee Frequency

    Monthly

  • Association Fee 2 Frequency

    Monthly

  • Association Fee Includes

    N/A

  • Total Monthly Fees

    true

Property Resources

  • Horse Property

    NO

School District

  • Elementary School

    HUTCHISON FARM

  • Middle School

    J. MICHAEL LUNSFORD

  • High School

    FREEDOM

Property Features

  • New Construction

    NO

  • Association Amenities

    Tennis Court(s), Basketball Court, Trail(s), Jogging Path, Playground

  • Senior Community YN

    NO

  • Sewer

    Public Sewer

  • Water Source

    Public

Schedule a Showing

Showing scheduled successfully.

<
>
IN PERSON
VIA CHAT

What is 3 + 4 ?


Mortgage calculator

Estimate your monthly mortgage payment, including the principal and interest, property taxes, and HOA. Adjust the values to generate a more accurate rate.

Your payment

Principal and Interest:

$

Property taxes:

$

HOA fees:

$

Total loan payment:

$

Total interest amount:

$

Location

County

LOUDOUN

Elementary School

HUTCHISON FARM

Middle School

J. MICHAEL LUNSFORD

High School

FREEDOM

Listing Courtesy of Sarah F Moorman, Samson Properties

RealHub Information is provided exclusively for consumers' personal, non-commercial use, and it may not be used for any purpose other than to identify prospective properties consumers may be interested in purchasing. All information deemed reliable but not guaranteed and should be independently verified. All properties are subject to prior sale, change or withdrawal. RealHub website owner shall not be responsible for any typographical errors, misinformation, misprints and shall be held totally harmless.

Agent Andrew Boateng

Salesperson, Realtor

Andrew Boateng

Call Andrew today to schedule a private showing.


* Listings on this website come from the FMLS IDX Compilation and may be held by brokerage firms other than the owner of this website. The listing brokerage is identified in any listing details. Information is deemed reliable but is not guaranteed. If you believe any FMLS listing contains material that infringes your copyrighted work please review our DMCA policy and learn how to submit a takedown request.© 2024 FMLS.
Nestled in the serene community of Lakeside at South Riding, this charming 2-bedroom, 2-bathroom plus den unit offers a perfect blend of comfort and modern living. Spanning 1,322 square feet, the open floor plan invites you to experience a warm and inviting atmosphere, ideal for both relaxation and entertaining. Step inside to discover a beautifully maintained interior featuring fresh paint and luxury vinyl plank flooring that adds a touch of elegance throughout. The spacious living area is anchored by a cozy gas fireplace, perfect for those chilly evenings. The kitchen features spacious storage and stainless steel appliances. The attached garage enters directly into the Kitchen area for convenience. Enjoy the tranquility of your private pond view from the comfort of your home, creating a peaceful backdrop for your daily life. New windows offer peace of mind on maintenance and energy efficiency as the home fills with light. 

The community amenities are truly exceptional, offering a lifestyle filled with recreation and relaxation. Take advantage of the outdoor pool, basketball courts, and tennis courts, or explore the scenic bike trails and jogging paths that wind through the beautifully landscaped common grounds. The tot lots and playgrounds provide a wonderful space for outdoor fun and community gatherings. Lakeside at South Riding is not just a place to live; it's a vibrant community that fosters connection and engagement. Residents benefit from well-maintained common areas, with services including lawn maintenance, snow removal, and trash collection, ensuring a hassle-free living experience. Education is a priority in this neighborhood, with access to highly regarded schools that cater to a variety of educational needs. The surrounding area is rich with amenities, including shopping, dining, and entertainment options, making it easy to enjoy everything the community has to offer. With an attached garage and additional parking available, convenience is at your fingertips. This property is not just a home; it's a lifestyle waiting to be embraced. 

Experience the warmth and comfort of Lakeside at South Riding, where every day feels like a retreat.

43114 WATERCREST SQUARE 204

Message successfully sent.

What would you like to know?

What is 3 + 4 ?

I agree to receive email communication and understand I can unsubscribe at any time.

I agree to be contacted by Charis Realty Group - Christine Issler, Broker via call, email, and text for real estate services. To opt out, you can reply 'stop' at any time or reply 'help' for assistance. You can also click the unsubscribe link in the emails. Message and data rates may apply. Message frequency may vary. Privacy Policy

Related Properties

Beautifully updated home in the heart of Chantilly, VA. Spacious 3-bedroom, 2-bathroom property has been renovated and is move-in ready. Step inside to find an open, light-filled layout with large windows that flood each room with natural sunlight. The living and dining areas are perfect for entertaining or relaxing, and the fully updated kitchen features stainless steel appliances, sleek cabinetry, and ample counter space.

Additional highlights:
-In-unit washer and dryer
-Private outdoor space 
-Reserved 2 parking spots
-Lovely trail right by the property

Located in a quiet, family-friendly neighborhood close to top-rated schools, shopping centers, dining, and commuter routes including Route 50, Route 28, and I-66 — this home is ideal for professionals and families alike.
#VAFX2341548

CHANTILLY

13893 OYSTER POINT COURT

3 Beds

2 Baths

1,129 Sq.Ft.

$440,000

MLS#: VAFX2341548
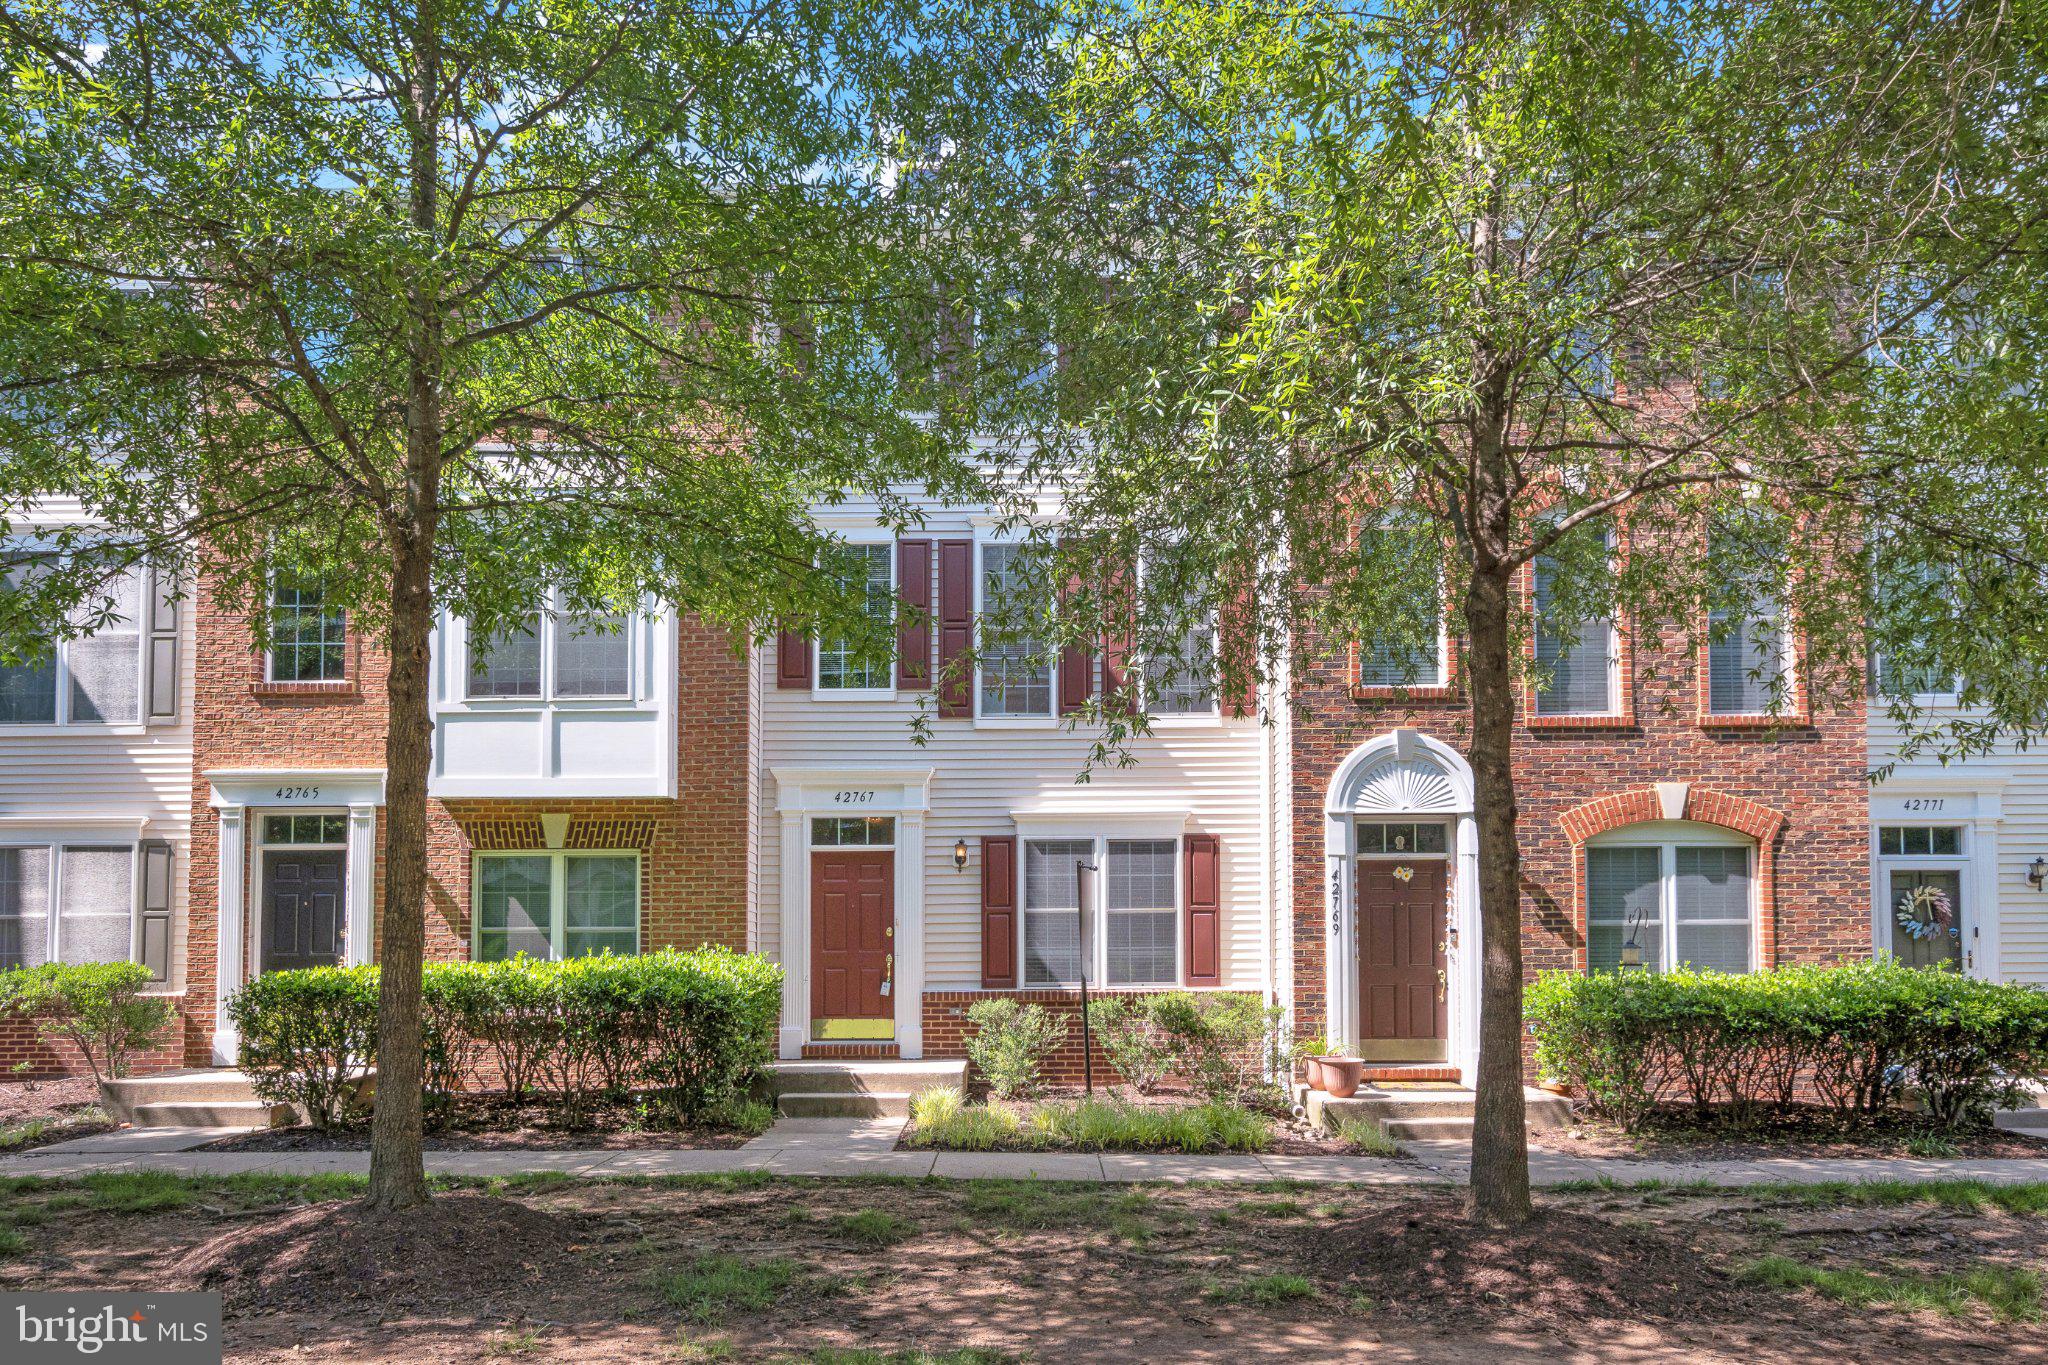
Stunning 3-Level Townhouse-Style Condo in Sought-After South Riding! Step into over 1,500+ square feet of beautifully designed living space in this bright and versatile home. The layout includes two spacious master suites on the second level and an additional bedroom with a full bath on the main level—perfect for guests, in-laws, or even a private office with separate access for added privacy. updated hardwood floor, fresh painting, new roof, new deck. Major upgrades in 2024: brand-new HVAC, water heater, refrigerator, microwave, and exterior paint—making this home truly move-in ready! Located just a 5-minute walk to The Meadows Pool and a serene lake ideal for fishing, this home offers unbeatable access to South Riding’s top amenities: 4 community pools, Scenic bike and fitness trails, Disc golf and pickleball courts, Dog park, tennis courts, playgrounds, and a fishing pier, Free community library Enjoy easy access to shopping, dining, and commuter routes—this home has it all! Don’t miss your chance to live in one of South Riding’s most vibrant and amenity-rich communities. Owner Occupied only.  Schedule your tour today!
#VALO2128818

CHANTILLY

42767 HOLLINGSWORTH TERRACE

3 Beds

3 Baths

1,524 Sq.Ft.

$498,000

MLS#: VALO2128818

Welcome home to  25324 Shipley Ter   located in the sought after Amerlea at South Riding Community. This is an amenity filled community including pools, fishing piers, sport courts, bike trails and so much more to enjoy! This beautiful home features 4 bedrooms and 2.5 bathrooms and a 1 car garage. The lower level has a bedroom and full bathroom which is great for guests or extended family. The main level features open concept floorplan. The kitchen has plenty of cabinets and countertop space and leads out to the balcony to enjoy your morning coffee. The upper level boasts 3 generously sized bedrooms. This home is conveniently located just minutes to shopping and restaurants as well as being close to Loudoun County Pkwy, Rt. 50, Rt. 28, Tall Cedars Pkwy. You won’t want to miss this one!! Mortgage savings may be available for buyers of this listing.
#VALO2138506

CHANTILLY

25324 SHIPLEY TERRACE

4 Beds

2 Baths

1,524 Sq.Ft.

$470,000

MLS#: VALO2138506

Wake up to sunrise. Unwind with sunset. This sun-drenched 3-bedroom, 3.5-bath South Riding townhouse-condo is ready to wow, and the big-ticket work is already done. A brand-new roof and gorgeous new floors on the main and upper level (both 2026) mean you skip the projects and get straight to living. 
 
Step inside and the space opens up. Soaring 9+ foot ceilings, oversized windows, and gleaming hardwood floors set the stage for effortless entertaining. The kitchen is ready for everything from weeknight dinners to holiday hosting, with granite countertops, stainless steel appliances (2021), abundant cabinetry, and room to spread out. Then take it outside to the newly replaced deck (2025): burgers on the grill, drinks at golden hour, coffee at sunrise. Upstairs, stylish luxury vinyl plank flooring keeps things sleek and easy. 
 
The 2-car garage comes with a dedicated EV charging circuit already installed. Just add your charger! Fresh paint and professionally cleaned air vents (2026) complete the picture. 
 
And then there's South Riding. Spend summer days at five outdoor pools, rally on the tennis, pickleball, basketball, and volleyball courts, cast a line from the fishing pier, explore miles of trails, or tee off at South Riding Golf Club. Playgrounds, the Dulles South Recreation & Community Center, and South Riding Market Square round out everyday life. Heading out? Route 50, Route 28, I-66, Loudoun County Transit, commuter lots, the Loudoun Gateway and Ashburn Silver Line stations, and Dulles Airport are all within easy reach. 
 
Homes this updated don't last. Book your showing today!
#VALO2136986

CHANTILLY

25156 MONTEITH TERRACE

3 Beds

3 Baths

1,574 Sq.Ft.

$499,900

MLS#: VALO2136986

Welcome to this stunning 2024-built second floor condo that still feels brand new. Step inside to sleek LVP floors and an open floor plan filled with natural light. The bright and airy kitchen features white cabinetry, stainless steel appliances, and a large center island—perfect for cooking and entertaining. Recessed lighting throughout adds a modern touch, while the living area opens to a private balcony with peaceful community views.

Enjoy two generously sized bedrooms, including a spacious primary suite with a walk-in closet and a stylish ensuite bath. Assigned garage parking (space 1-17) adds convenience and ease.

Located in a vibrant new community just minutes from Dulles Airport, the Dulles Expo Center, Sully Plaza, and major commuter routes, this home offers easy access to everything you need.
#VAFX2335998

CHANTILLY

4395 PEACH LILY LANE 311

2 Beds

2 Baths

1,156 Sq.Ft.

$484,000

MLS#: VAFX2335998

Open house
Welcome to this stunning three-level condo with new carpet, new paint, and updates throughout! Featuring an open-concept design, this home offers 3 spacious bedrooms, 2.5 baths, and an attached one-car garage. The main level impresses with rich wood flooring throughout the living and dining areas, along with an updated kitchen featuring upgraded cabinetry, stainless steel appliances, granite countertops, and a breakfast bar overlooking a charming breakfast nook. The upper level offers two generously sized bedrooms and a full bath. Retreat to the private fourth-level primary suite, complete with an elegant tray ceiling, spacious walk-in closet, and luxurious en-suite bath featuring dual vanities, a relaxing soaking tub, and separate shower. Enjoy breathtaking views of the Blue Ridge Mountains while taking advantage of a convenient location just minutes from shopping, dining, and everyday amenities!
#VALO2139602

CHANTILLY

25211 SPLIT CREEK TERRACE

3 Beds

2 Baths

1,827 Sq.Ft.

$510,000

MLS#: VALO2139602

Updated and meticulously maintained 2BR/1BA condo with a one car garage in Lakeside at South Riding with no one above or below. Features include an upgraded kitchen with granite countertops and stainless-steel appliances, remodeled bathroom (2021), new windows (2022), HVAC (2019), garage door/opener (2020), water heater (2018), stove (2021), plus a full lineup of new appliances in 2024—refrigerator, dishwasher, microwave, washer and dryer. New carpet (2024), new LVP flooring (2025), and a new natural gas fireplace with remote (2026) complete the home. Community amenities include pool, clubhouse, trails, tennis, pickleball, volleyball, basketball, playgrounds, common areas, and lake. Close to shopping, restaurants, and everyday conveniences. Back on the market because buyers' financing fell through. If you’re looking for an updated, low maintenance home, this is it.
#VALO2131408

CHANTILLY

43134 WATERCREST SQUARE 205

2 Beds

1 Baths

1,058 Sq.Ft.

$400,000

MLS#: VALO2131408

Welcome to 13831 Claret Court in the Brookleigh community of Chantilly. This Beautifully Renovated 2-bedroom, 1-bath, 2-level end-unit townhouse offers 884 finished square feet, a fenced yard, a brand-new patio, and an impressive list of 2026 renovations. Step inside to a bright, freshly painted interior with brand-new laminate flooring on the main level, brand-new carpet on the upper level, new recessed lighting, new light fixtures, and a functional layout designed for comfortable everyday living. The kitchen opens to the main living area and features brand-new 42-inch white shaker cabinets, brand-new quartz countertops, a brand-new kitchen sink, and brand-new stainless-steel appliances. Upstairs, two well-proportioned bedrooms provide flexibility for a bedroom, guest space, home office, or private retreat. The bathroom has been refreshed with a brand-new vanity and hardware. Additional updates include a brand-new roof, brand-new HVAC, brand-new doorknobs, brand-new smoke detectors, and a brand-new patio. Outdoor living is easy with a fenced yard and patio space ready for relaxing, dining, or entertaining. The home also includes two assigned parking spaces, #141, plus access to community amenities including ample guest parking and a community pool. Located in the heart of Chantilly, this home offers convenient access to Route 50, Route 28, Fairfax County Parkway, Route 29, Dulles Airport, Dulles Toll Road, and I-66. Shopping, dining, commuter routes, and essential services are all within close reach. With extensive 2026 renovations, a low monthly HOA fee of $122, two assigned parking spaces, and a convenient Chantilly location, 13831 Claret Court offers comfort, functionality, and strong value in Brookleigh. Fireplace & Water Heater as is.
#VAFX2345240

CHANTILLY

13831 CLARET COURT

2 Beds

1 Baths

884 Sq.Ft.

$364,990

MLS#: VAFX2345240

Fresh style, spacious living, and your own private outdoor retreat - this beautifully renovated Chantilly condo offers an inviting place to call home in the conveniently located Winding Brook community. Completed in 2026, the extensive updates include new flooring throughout, new fixtures, and a completely redesigned kitchen and bathroom, creating a cohesive, move-in-ready interior.

Step inside to an open floor plan filled with natural light, where generously sized rooms offer flexibility for everyday living and entertaining. At the heart of the home, the bright white kitchen pairs custom cabinetry with quartz countertops, a tile backsplash, and all-new appliances. Ample room for a dining table makes this a welcoming gathering space, whether you’re enjoying a quiet breakfast or hosting friends for dinner.

The beautifully renovated bathroom continues the fresh look with a new shower, vanity, toilet, and thoughtfully coordinated finishes. From the flooring to the fixtures, the updates bring a clean, contemporary feel while leaving room for your personal style.

Just off the kitchen, step onto your private patio and into a fenced rear yard - an appealing extension of your living space and a standout feature for condo living. Create an outdoor dining area, add your favorite planters, or settle into a comfortable chair for morning coffee or a relaxing evening at home.

With shopping, dining, commuter routes, and everyday necessities close by, this home brings together comfort, convenience, and the appeal of a newly renovated interior. Unpack, settle in, and start enjoying everything this charming Winding Brook condo has to offer.

Renovations completed in 2026: new flooring throughout, new fixtures, all-new kitchen appliances, and a complete kitchen and bathroom renovation.
#VAFX2337914

CHANTILLY

13726 AUTUMN VALE COURT 18F

2 Beds

1 Baths

1,119 Sq.Ft.

$375,000

MLS#: VAFX2337914

20K PRICE REDUCTION!  WOW!!  Own a TWO Car Garage TH styled/Condo ownership for the same price as a ONE Car Garage in Amberlea! Totally Move-in Ready! 3-Levels, 3 Bedrooms, 3.5 bathrooms and offering 1,582 square feet of versatile living space. ** This home offers a Worry-Free experience with Fresh paint throughout, New LVP & LVT flooring, New carpet, Updated HVAC (2023), HW Heater (2022), New balcony (2024) and the Roof is slated for replacement through the HOA in 2027. ** The Entry Level hosts a convenient Bedroom and Full Bath, adding flexibility for multi-generational living.  This space can also be used as a home office or media room and has direct access to the garage and foyer. ** The Main Level showcases an open floor plan with Family room, Dining area and Kitchen opening to a sunny balcony- all creating a warm and welcoming atmosphere you are sure to enjoy ** On the Upper Level you will find Two bedrooms with cathedral ceilings, each having walk-in closets and private baths. ** Parking is made easy with the Two-car Garage PLUS a Two-car Driveway and there is plenty of convenient visitor parking. ** The comprehensive HOA/condo fee covers water, trash, all front yard landscaping, and all building exterior maintenance, including roof, siding and balcony. ** The Community offers a lifestyle for everyone with its multiple pools, basketball, tennis & pickleball courts, many playgrounds, miles of walking and biking trails, a golf course, Clubhouse, fishing ponds and dog parks! ** Commuting options are abundant with easy access to Route 50, 28, 66, Loudoun County Parkway & Dulles Airport ** There is also accessibility to Public transportation via Loudoun County bus stops and park-n-ride lots to the Metro ** And with shopping, dining and entertainment options nearby you can enjoy the best that convenient suburban living can give!  An exceptional value at this incredible price!
#VALO2133916

CHANTILLY

42792 SYKES TERRACE

3 Beds

3 Baths

1,582 Sq.Ft.

$465,000

MLS#: VALO2133916

Send a message

Message successfully sent.

Your message

What is 3 + 4 ?

Reason for contacting?

I agree to receive email communication and understand I can unsubscribe at any time.

I agree to be contacted by Charis Realty Group - Christine Issler, Broker via call, email, and text for real estate services. To opt out, you can reply 'stop' at any time or reply 'help' for assistance. You can also click the unsubscribe link in the emails. Message and data rates may apply. Message frequency may vary. Privacy Policy

Sign Out

Virtual Assistant

Would you like to take the next step with this property? We can help you schedule a showing or virtual tour, or send you more details.

Yes, I would like more information.

Thank You for Your Reply, One of Our Agents will contact you as soon as possible

No, maybe later.

Thank you, you can always contact me via email, phone number or through the contact form.

Realhub AI

Lucy - Your AI-Powered Realtor

Update Your Temporary Password

Personalize your search

Enter your email and we'll notify you immediately when new listings match what you're looking for.

or enter email address

Already have an account ? Login here

Continue your home search

I agree to receive communications and understand I can unsubscribe at any time.

I agree to be contacted by Charis Realty Group - Christine Issler, Broker via call, email, and text for real estate services. To opt out, you can reply 'stop' at any time or reply 'help' for assistance. You can also click the unsubscribe link in the emails. Message and data rates may apply. Message frequency may vary. Privacy Policy

Already have an account ? Login here

We use cookies

We use cookies primarily for analytics to enhance your experience. By accepting, you agree to our use of these cookies. You can manage your preferences or learn more about our cookies policy.