


Property
Beds
3
Full Baths
2
1/2 Baths
1
Year Built
2004
Sq.Footage
2,836
Are you a buyer that wants the luxury and the view? This is one to not miss! With over $60,000 in stylish and important upgrades throughout if you are the one looking for the turn-key, the quality in renovations and touches, and want one-of-a-kind living you have found the home! While this home calls itself a townhome style, the minute you walk in you will not only notice the quality and newness, but also that it lives like a single family home. There are too many upgrades to list in detail for this home! Make sure to get the document with the fully detailed list of upgrades! This home is also a one-of-the very few homes that offer a gated golf course community, walk out lower level, and open views of the golf course, beautiful sky views and also privacy! There are not many homes in this County that can check all these boxes. Upon entering this home, you will take in that the current Owners know how to improve, design, and live in quality. A newly renovated and upgraded kitchen is both for the entertainer, the one whom loves the breathtaking style, the view, the openness and even a place for the wine to call home. The stand out white cabinetry is complemented by a custom built 7+ Foot island with overhang. See the photos to take in the backsplash, the fixtures, and while there noticed the Level 5 corian counters. No disappointments throughout this home. The family room off the kitchen is accented with a designer custom wood grid wall with unique custom upgraded paint. Refnished and added hardwood floors on the main, the two-tone new fixtures, and unique shelving bring a uniqueness that is refreshing for today’s buyers. Upstairs the upgrades continue (make sure to get that upgrades list!) with both baths being completely renovated with style and luxury touches. Primary bath renovation is a dream bath with oversized glass enclosed shower with waterfall glass tiles, 2 shower heads, oversized deep stand alone bathtub, dual tile flooring. Chandeliers, gorgeous vanity bowls and more. One you must experience. New plush carpet and upgraded pad in the upper and lower level. New hardwood on the main, upper stairs and upper hall. All recessed lighting upgraded to high efficiency halo lighting. New roof in 2024, 2023 all new exterior paint, new water heater in 2022, HVAC system replaced. Enjoy getting to the gorgeous setting via the walk-out basement or main level deck. Located in the Belmont Country Club Golf Course Community, this community offers bonus living choices within the hoa for socializing, fitness and pools, golf membership. Beautiful tree lined and manicured streets. Top tier Riverside high school pyramid. Cable is included in the fees! Enjoy the luxury, modern and stylish combined with an awesome location near Rt 7, positioned in between Clairmont and Belmont Ridge Road, minutes to the Dulles Toll Road and near an abundance of shopping, grocery, outdoor mall, restaurants, Dulles International Airport. AND, the highly sought after Riverside High School Pyramid!
Features & Amenities
Interior
-
Other Interior Features
Eat-in Kitchen, Ceiling Fan(s), Kitchen Island, Pantry, Recessed Lighting, Walk-In Closet(s), Other, Crown Molding, Open Floorplan, Soaking Tub
-
Total Bedrooms
3
-
Bathrooms
2
-
1/2 Bathrooms
1
-
Above Grade Finished Area
2037.0
-
Basement YN
YES
-
Cooling YN
YES
-
Cooling
Central Air, Ceiling Fan(s), Electric
-
Fireplace YN
YES
-
Heating YN
YES
-
Heating
Natural Gas, Forced Air
-
Pet friendly
N/A
Exterior
-
Garage
Yes
-
Garage spaces
2
-
Other Exterior Features
Other, Lighting
-
Parking
Oversized, Garage Door Opener, Asphalt, Garage, Inside Entrance, Attached
-
Pool
Yes
-
Pool Features
Community
-
Waterfront YN
NO
-
View
Golf Course, Panoramic, Garden
Area & Lot
-
Lot Features
Wooded, Private, Other, Back Yard
-
Lot Size(acres)
0.1
-
Lot Size(square feet)
4,356
-
Property Type
Residential
-
Property Sub Type
Townhouse
-
Architectural Style
Contemporary
Price
-
Sales Price
$819,900
-
Tax Amount
$5,781
-
Sq. Footage
2,836
-
Price/SqFt
$289
HOA
-
Association
YES
-
Association Fee
$315
-
Association Fee Frequency
Monthly
-
Association Fee Includes
N/A
School District
-
Elementary School
NEWTON-LEE
-
Middle School
BELMONT RIDGE
-
High School
RIVERSIDE
Property Features
-
New Construction
NO
-
Association Amenities
Clubhouse, Fitness Center, Golf Course, Meeting Room, Party Room, Tennis Court(s), Other, Trail(s), Gated, Jogging Path, Playground
-
Foundation Details
Brick/Mortar, Concrete Perimeter
-
Senior Community YN
NO
-
Sewer
Public Sewer
-
Tax Lot
1056
-
Water Source
Public
Schedule a Showing
Showing scheduled successfully.
Mortgage calculator
Estimate your monthly mortgage payment, including the principal and interest, property taxes, and HOA. Adjust the values to generate a more accurate rate.
Your payment
Principal and Interest:
$
Property taxes:
$
HOA fees:
$
Total loan payment:
$
Total interest amount:
$
Location
County
LOUDOUN
Elementary School
NEWTON-LEE
Middle School
BELMONT RIDGE
High School
RIVERSIDE
Listing Courtesy of Kimberly A Barber, EXP Realty, LLC
RealHub Information is provided exclusively for consumers' personal, non-commercial use, and it may not be used for any purpose other than to identify prospective properties consumers may be interested in purchasing. All information deemed reliable but not guaranteed and should be independently verified. All properties are subject to prior sale, change or withdrawal. RealHub website owner shall not be responsible for any typographical errors, misinformation, misprints and shall be held totally harmless.

Salesperson, Realtor
Andrew Boateng
Call Andrew today to schedule a private showing.

* Listings on this website come from the FMLS IDX Compilation and may be held by brokerage firms other than the owner of this website. The listing brokerage is identified in any listing details. Information is deemed reliable but is not guaranteed. If you believe any FMLS listing contains material that infringes your copyrighted work please review our DMCA policy and learn how to submit a takedown request.© 2024 FMLS.
Related Properties
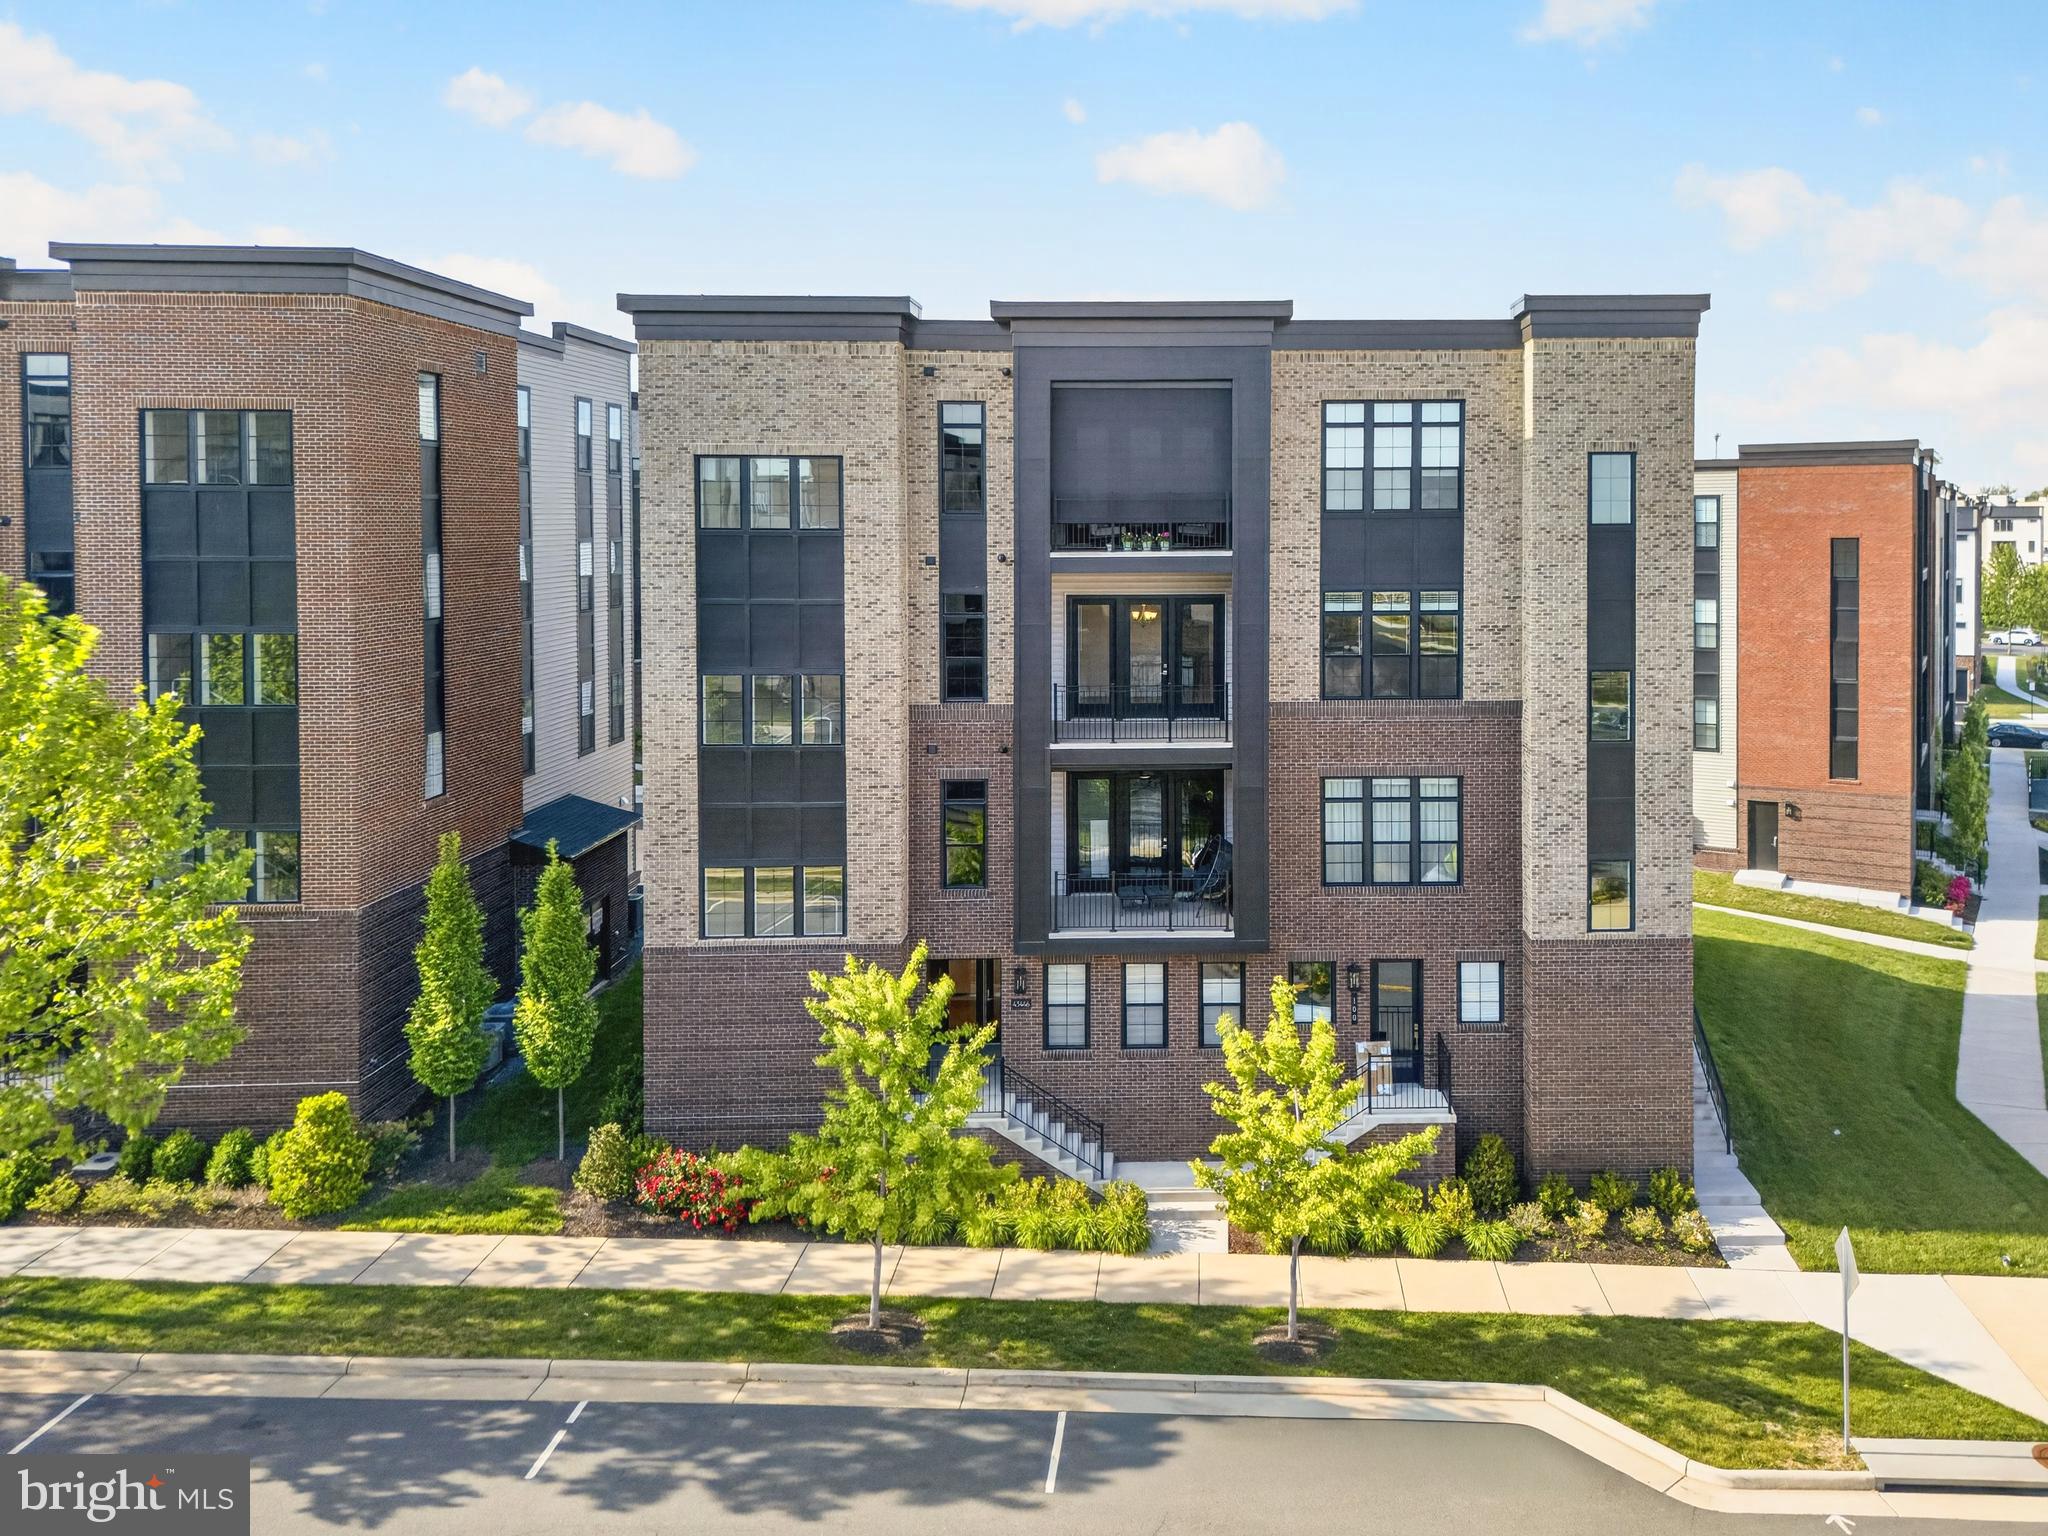
ASHBURN
43446 CROSON LANE 300
3 Beds
2 Baths
2,285 Sq.Ft.
$815,000
MLS#: VALO2123940

ASHBURN
43411 BRIAR CREEK TERRACE
3 Beds
3 Baths
2,872 Sq.Ft.
$775,000
MLS#: VALO2131250

ASHBURN
20876 MURRY FALLS TERRACE
3 Beds
2 Baths
2,392 Sq.Ft.
$761,000
MLS#: VALO2133058

ASHBURN
22357 ROANOKE RISE TERRACE
3 Beds
2 Baths
2,662 Sq.Ft.
$699,999
MLS#: VALO2138700

ASHBURN
22322 FOUNDATION DRIVE
4 Beds
4 Baths
2,102 Sq.Ft.
$679,990
MLS#: VALO2136164

ASHBURN
44397 MALTESE FALCON SQUARE
3 Beds
3 Baths
2,335 Sq.Ft.
$749,999
MLS#: VALO2139396

ASHBURN
43539 MOOREFIELD BOULEVARD
3 Beds
2 Baths
2,682 Sq.Ft.
$714,900
MLS#: VALO2137910

ASHBURN
42213 SHINING STAR SQUARE HOMESITE 4547
4 Beds
3 Baths
2,851 Sq.Ft.
$904,200
MLS#: VALO2137296

ASHBURN
42166 PICASSO SQUARE HOMESITE 4352
3 Beds
3 Baths
2,721 Sq.Ft.
$820,990
MLS#: VALO2137274

ASHBURN
4 PICASSO SQUARE TURNER 22-F2-RT
3 Beds
2 Baths
2,851 Sq.Ft.
$840,990
MLS#: VALO2138102
