Features & Amenities

Interior

  • Other Interior Features

    Eat-in Kitchen, Kitchen Island, Recessed Lighting, Walk-In Closet(s), High Ceilings

  • Total Bedrooms

    3

  • Bathrooms

    2

  • 1/2 Bathrooms

    1

  • Above Grade Finished Area

    2194.0

  • Basement YN

    NO

  • Cooling YN

    YES

  • Cooling

    Central Air

  • Fireplace YN

    NO

  • Heating YN

    YES

  • Heating

    Exhaust Fan, Natural Gas, Forced Air

  • Pet friendly

    N/A

Exterior

  • Garage

    Yes

  • Garage spaces

    1

  • Construction Materials

    Brick, Vinyl Siding

  • Parking

    Asphalt, On Street, Attached

  • Pool

    No

  • Waterfront YN

    NO

  • View

    Mountain(s), Trees/Woods, Street

Area & Lot

  • Lot Features

    Corner Lot

  • Property Type

    Residential

  • Property Sub Type

    Condominium

  • Architectural Style

    Colonial, Contemporary, Side-by-Side, Other

Price

  • Sales Price

    $614,900
  • Tax Amount

    $4,468

  • Sq. Footage

    2,194

  • Price/SqFt

    $280

HOA

  • Association

    YES

  • Association Fee 2

    $165

  • Association Fee

    $125

  • Association Fee Frequency

    Monthly

  • Association Fee 2 Frequency

    Monthly

  • Association Fee Includes

    N/A

School District

  • Elementary School

    N/A

  • Middle School

    STONE HILL

  • High School

    ROCK RIDGE

Property Features

  • Association Amenities

    Clubhouse, Dog Park

  • Foundation Details

    Other

  • Senior Community YN

    NO

  • Sewer

    Public Sewer

  • Water Source

    Public

Schedule a Showing

Showing scheduled successfully.

<
>
IN PERSON
VIA CHAT

What is 3 + 4 ?


Mortgage calculator

Estimate your monthly mortgage payment, including the principal and interest, property taxes, and HOA. Adjust the values to generate a more accurate rate.

Your payment

Principal and Interest:

$

Property taxes:

$

HOA fees:

$

Total loan payment:

$

Total interest amount:

$

Location

County

LOUDOUN

Elementary School

Middle School

STONE HILL

High School

ROCK RIDGE

Listing Courtesy of Alexandra Chism, RE/MAX Distinctive Real Estate, Inc.

RealHub Information is provided exclusively for consumers' personal, non-commercial use, and it may not be used for any purpose other than to identify prospective properties consumers may be interested in purchasing. All information deemed reliable but not guaranteed and should be independently verified. All properties are subject to prior sale, change or withdrawal. RealHub website owner shall not be responsible for any typographical errors, misinformation, misprints and shall be held totally harmless.

Agent Andrew Boateng

Salesperson, Realtor

Andrew Boateng

Call Andrew today to schedule a private showing.


* Listings on this website come from the FMLS IDX Compilation and may be held by brokerage firms other than the owner of this website. The listing brokerage is identified in any listing details. Information is deemed reliable but is not guaranteed. If you believe any FMLS listing contains material that infringes your copyrighted work please review our DMCA policy and learn how to submit a takedown request.© 2024 FMLS.
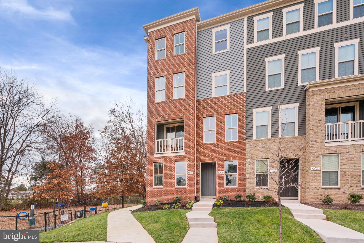
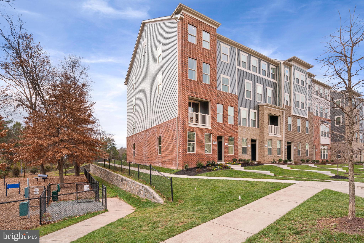
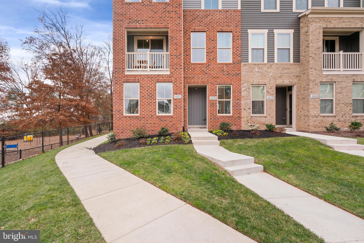
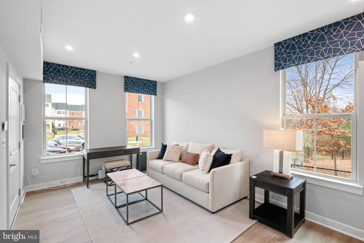
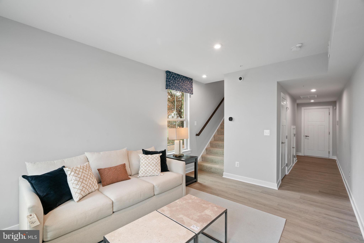
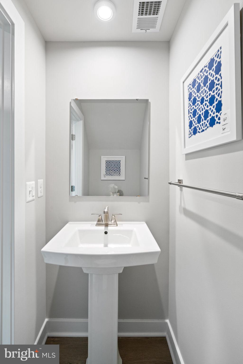
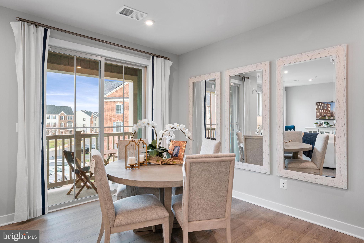
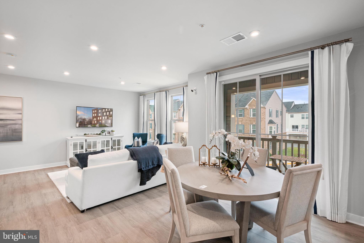
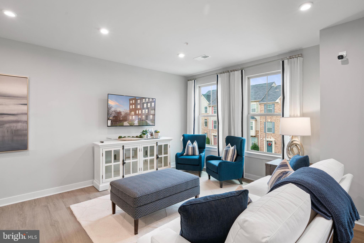
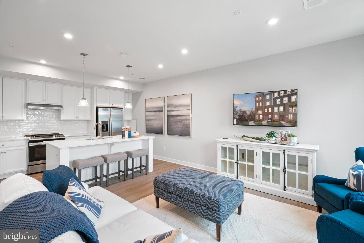
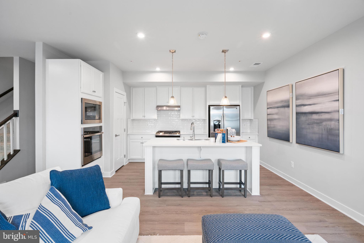
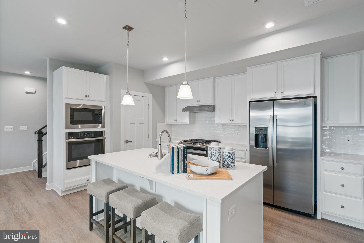
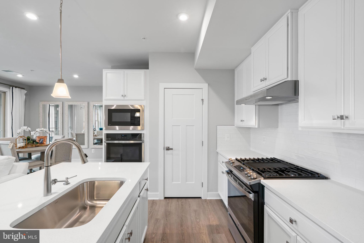
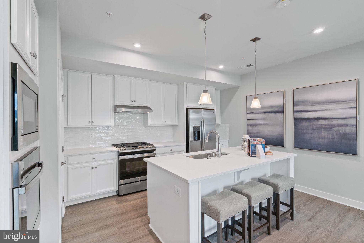
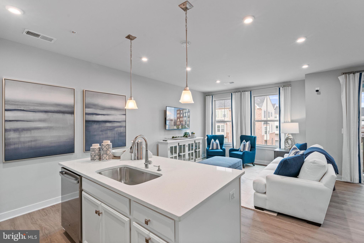
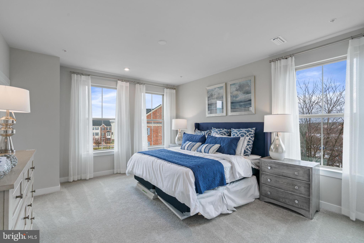
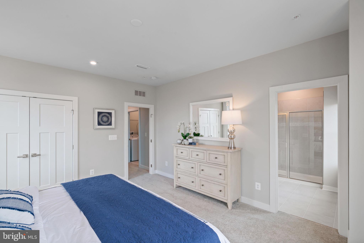
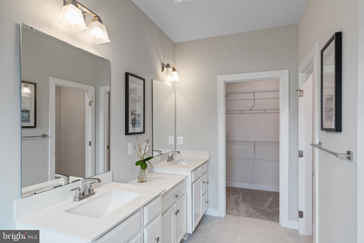
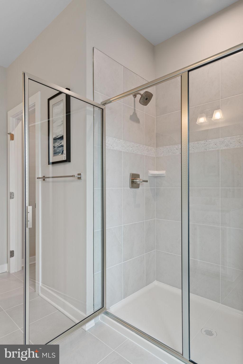
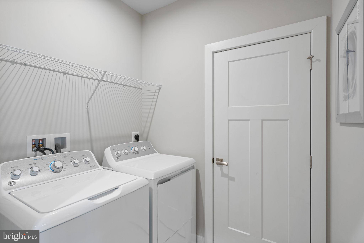
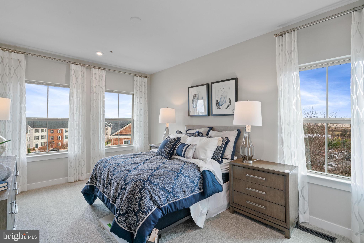
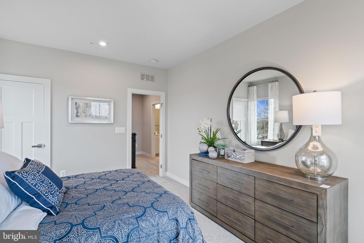
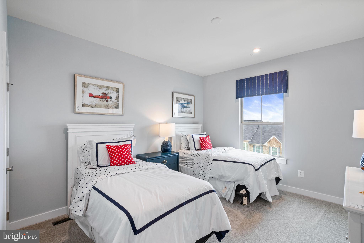
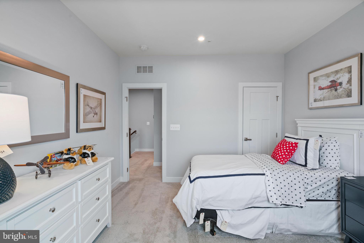
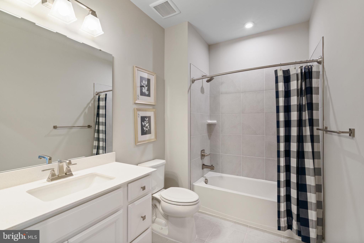
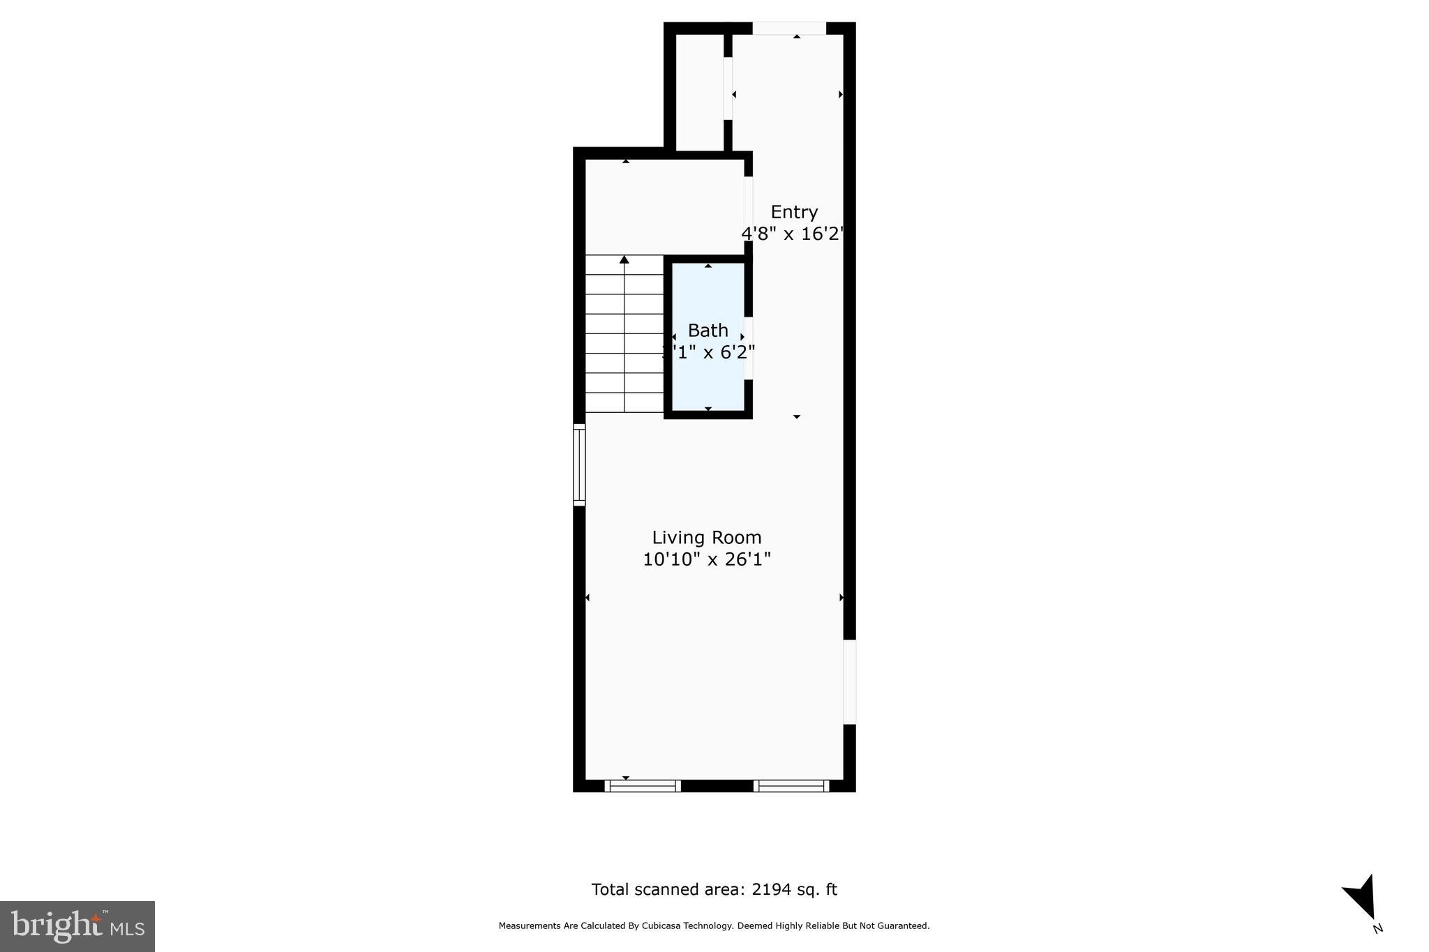
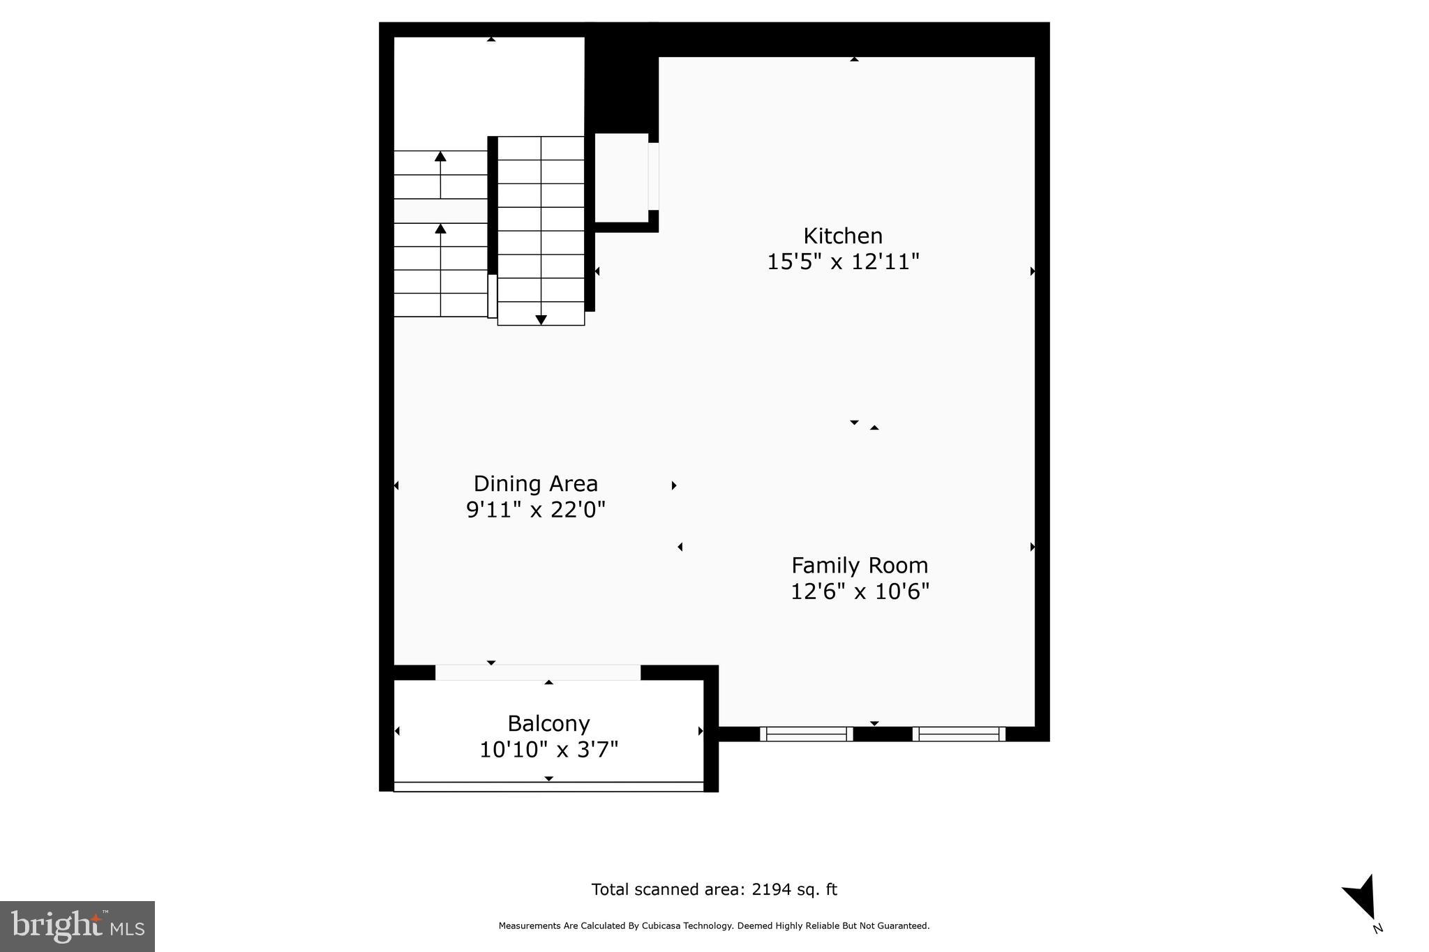
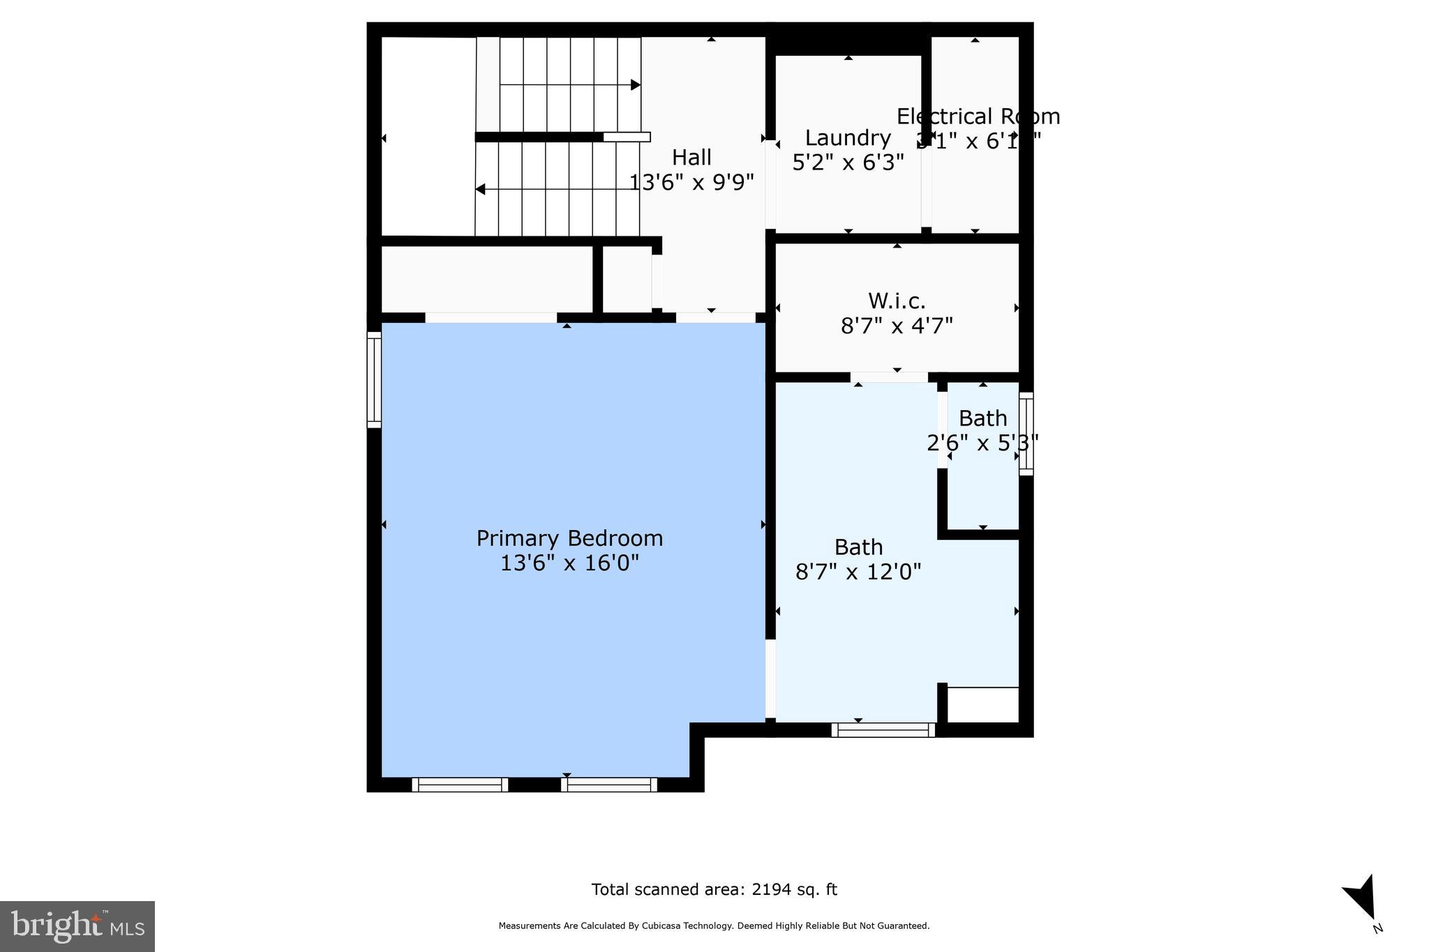
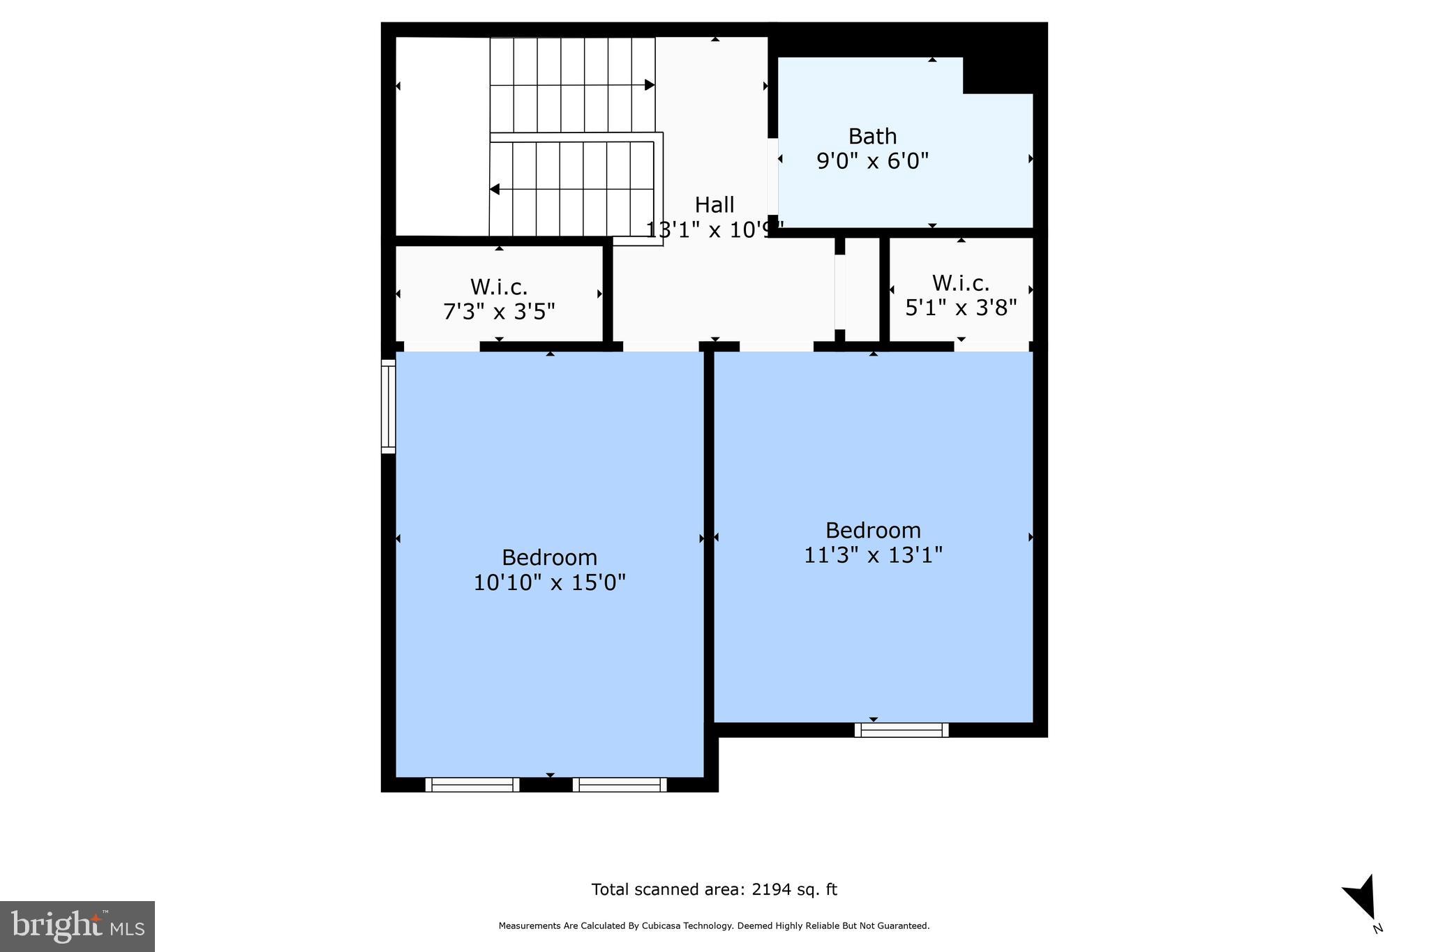
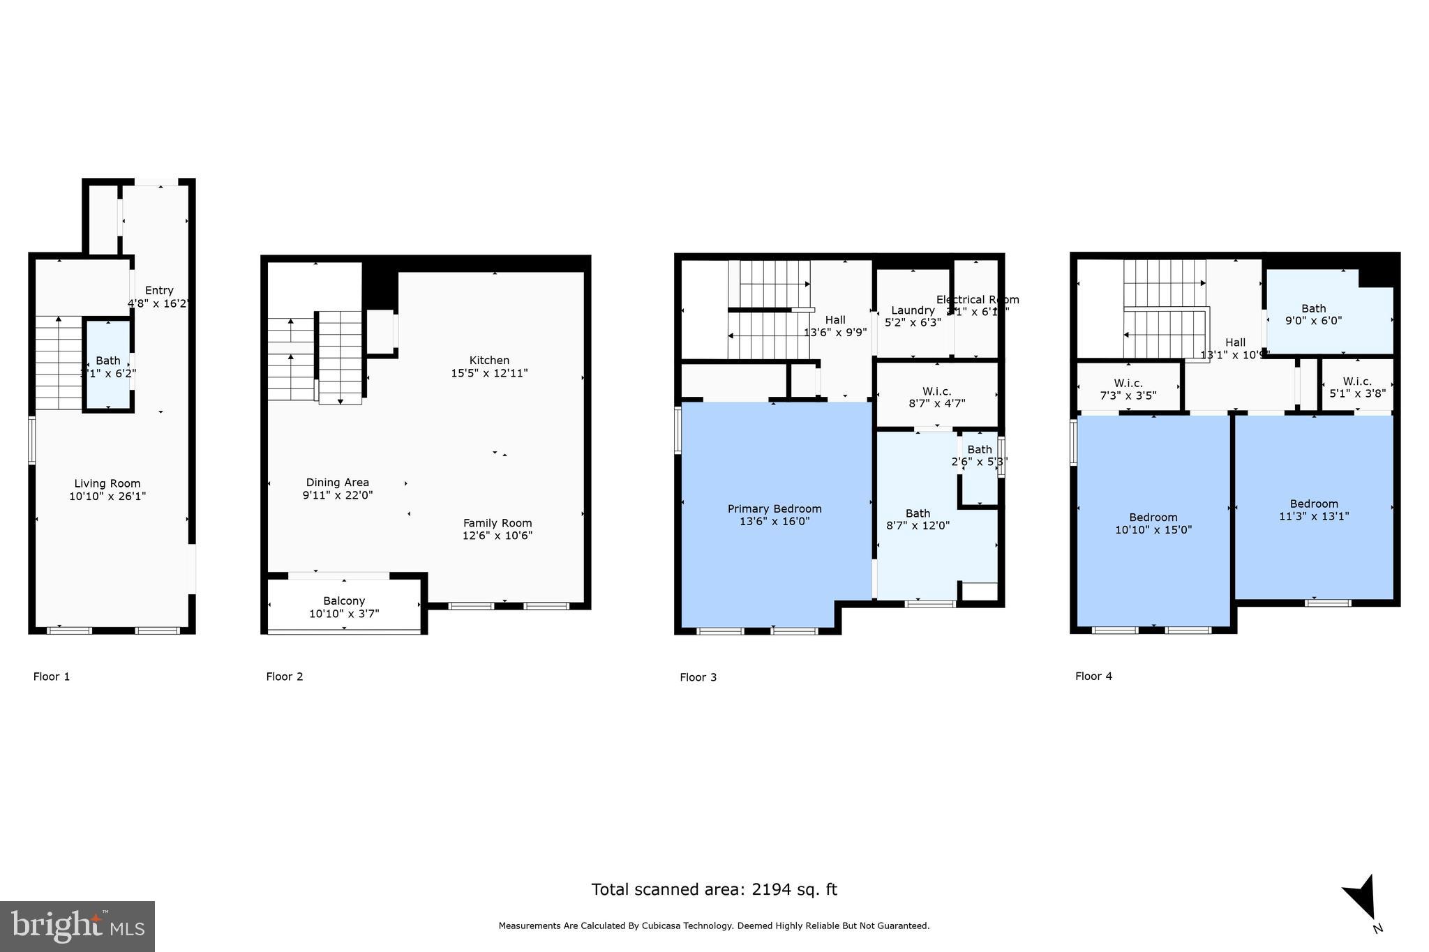
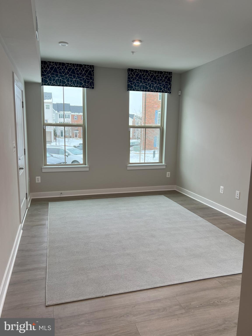
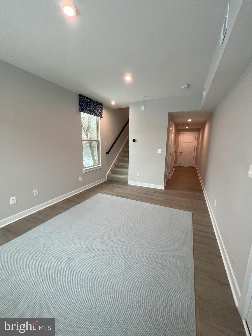
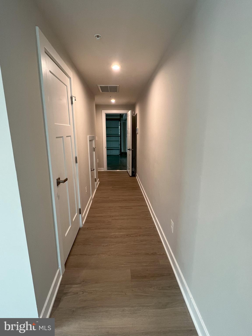
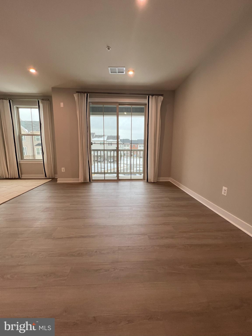
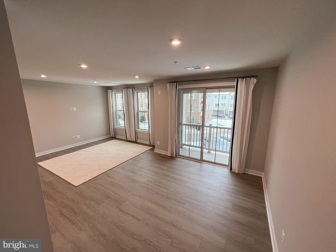
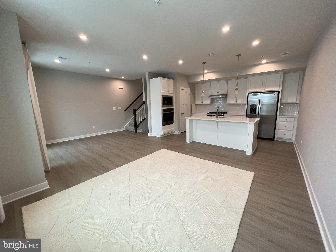
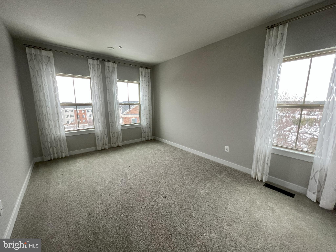
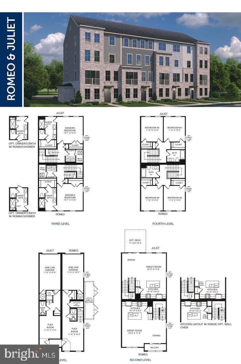
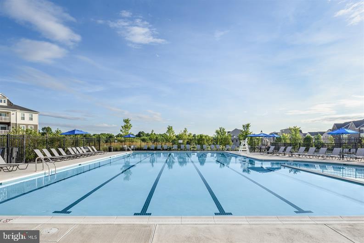
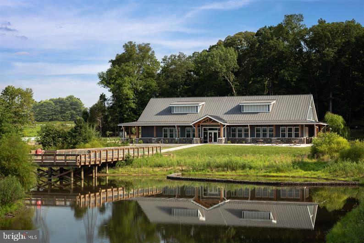
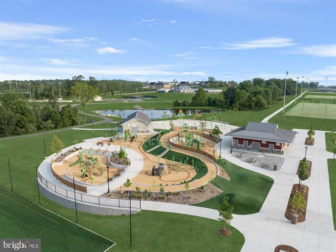
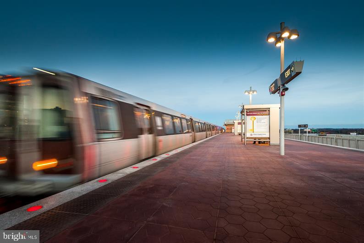
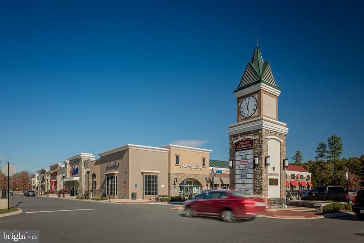
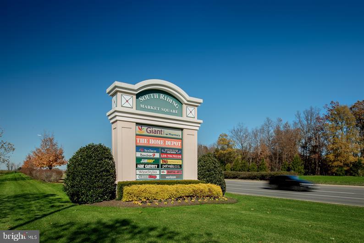
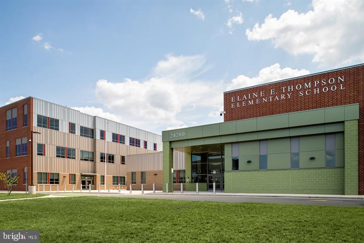
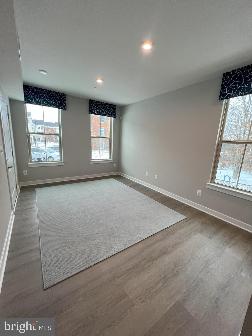
NEW CONSTRUCTION  at Arcola Town Center minutes from South Riding and Aldie !!!  Now offering this absolutely one of a kind BRAND NEW-NEVER LIVED IN completely upgraded former builder model home. This Showcase was just completed in late 2022 adorned with  all the bells and whistles one could buy. Builder has rented back from current owner since original purchase and home has only ever been  used as staged daytime neighborhood sales model. All staging and builders effects have been removed,  just in time for a new first time occupant owner to call this house, Home! Fantastic  4 level floor plan  and layout as you will enjoy complete privacy with no one above or below at  a cost similar to a two level condo. This Beautiful bright and light filled  end unit brick model on a corner lot is  surrounded by private woods and common areas. Everything you need - find it here, with a one car rear load garage and a generous amount of living space at 2200sq’ that includes 3 Bedroom's  and 2.5 Baths.  Enter from the rear garage or front door at street front into the first  floor where you will find a  spacious ground floor living area adjacent to a half bath. This great flex space can be used for a cozy home office , a family room or just about anything .  On the second level find a  fabulous gourmet  kitchen with quartz countertops and state of the art SS appliances overlooking the large family room / dining room combo leading out to a sizable private balcony. On the third floor retire to your lovely owner’s suite with a spa like bath and a huge walk-in closets.  The spacious laundry room is conveniently located on this level as well. Create a private office studio  or send the kids up to the lookout tower on the fourth floor with views of the Blue Ridge mountains. Two nice sized secondary bedrooms with a modern shared bath and plenty of space. All of this, located  in the heart of Loudoun County's Arcola District.  A wonderful new community in the center of everything with tons of amenities including all yard care and outside maintenance as well as an outdoor private pool, dog park, tot lots and so much more for a very low incredibly affordable monthly HOA fee! Amazing Rock Ridge High Pyramid, Stone Hill Middle and Brand new Elaine E Thompson Elementary and  Stone Hill Middle  . Tons of shopping and plenty of convenience. Easy commuting to Route 50 /Route /28 Dulles Toll Road /Route 66 and just minutes to Dulles International Airport.

43032 PROPHECY TERRACE

Message successfully sent.

What would you like to know?

What is 3 + 4 ?

I agree to receive email communication and understand I can unsubscribe at any time.

I agree to be contacted by Charis Realty Group - Christine Issler, Broker via call, email, and text for real estate services. To opt out, you can reply 'stop' at any time or reply 'help' for assistance. You can also click the unsubscribe link in the emails. Message and data rates may apply. Message frequency may vary. Privacy Policy

Related Properties

Open house
**OFFERING UP TO 30K IN CLOSING COST ASSISTANCE WITH USE OF APPROVED LENDER AND TITLE.**
MOVE-IN READY! Enter the Clarendon from either the main front entrance or the private entrance through the rear garage. Both entry points lead to the main living level which opens to the dining room and an adjacent powder room. The center kitchen showcases an open design with a pantry and an oversized 12' island with stunning quartz countertops. The kitchen is a chef's dream with upgraded stainless steel GE Appliances, gas cooktop and stainless exposed hood, wall oven and convection microwave. Continue to the rear of the main level, where the great room seamlessly connects to an outside covered lanai. The primary suite includes an enormous walk-in closet and an ensuite Roman bath equipped with a dual sink vanity, a walk-in shower with dual shower heads, frameless doors, tile seat and floor for a true spa-like experience as well as a private water closet. Additionally, there are two generously sized secondary bedrooms, a full bath with a dual sink vanity, and a conveniently placed laundry room including a full size GE washer and dryer on the upper level with a wash basin. Continue up to the coveted open air rooftop terrace, a perfect place to overlook trees and all that Kincora has to offer.
#VALO2136976

DULLES

20792 CLOONGEE TERRACE

3 Beds

2 Baths

2,458 Sq.Ft.

$674,990

MLS#: VALO2136976

Open house
**OFFERING UP TO 30K IN CLOSING COST ASSISTANCE WITH USE OF APPROVED LENDER AND TITLE.** MOVE-IN READY! Enter the Clarendon from either the main front entrance or the private entrance through the rear garage. Both entry points lead to the main living level which opens to the dining room and an adjacent powder room. The center kitchen showcases an open design with a pantry and an oversized 12' island with stunning quartz countertops. The kitchen is a chef's dream with upgraded stainless steel GE Appliances, gas cooktop and stainless exposed hood, wall oven and convection microwave. Continue to the rear of the main level, where the great room seamlessly connects to an outside covered lanai. The primary suite includes an enormous walk-in closet and an ensuite bath equipped with a dual sink vanity, a walk-in shower with a seat and a private water closet. Additionally, there are two generously sized secondary bedrooms, a full bath with a dual sink vanity, and a conveniently placed laundry room including a full size GE washer and dryer on the upper level with a wash basin. Continue up to the coveted open air rooftop terrace, a perfect place to overlook trees and all that Kincora has to offer.
#VALO2136952

DULLES

20800 CLOONGEE TERRACE
3 Beds

2 Baths

2,308 Sq.Ft.

$659,990
MLS#: VALO2136952

Open house
**OFFERING UP TO 30K IN CLOSING COST ASSISTANCE WITH USE OF APPROVED LENDER AND TITLE.**
MOVE-IN READY! Enter the Clarendon from either the main front entrance or the private entrance through the rear garage. Both entry points lead to the main living level which opens to the dining room and an adjacent powder room. The center kitchen showcases an open design with upgraded stainless steel GE Appliances, a pantry, and an oversized 12' island with stunning quartz countertops. Continue to the rear of the main level, where the great room seamlessly connects to an outside covered lanai. The primary suite includes an enormous walk-in closet and an ensuite bath equipped with a dual sink vanity, a walk-in shower with a seat and a private water closet. Additionally, there are two generously sized secondary bedrooms, a full bath with a dual sink vanity, and a conveniently placed laundry room on the upper level with a wash basin and included washer and dryer.
#VALO2135362

DULLES

20804 CLOONGEE TERRACE

3 Beds

2 Baths

2,308 Sq.Ft.

$639,990

MLS#: VALO2135362

Live in Arcola Town Center II, with convenient access to Loudoun County Parkway, Route 50, and the Dulles Corridor! Located between Ashburn and Chantilly, this attractive Ryan Homes Picasso offers 2,484 finished square feet of living space and a 22' x 7.5' enclosed deck/balcony providing approximately 165 additional square feet of protected outdoor space. Dulles Landing and surrounding retail centers are less than a mile away, with a wide selection of shopping, dining, and everyday conveniences nearby, including Target, Walmart Supercenter, Dick’s Sporting Goods, HomeGoods, Ross, DSW, Michaels, Virginia ABC, Advance Auto Parts, Chipotle, Sakura, IHOP, and Wendy’s.

The home looks and feels new, with 3 bedrooms, 2.5 baths, an open main level, abundant natural light, and Ryan Homes’ upgraded lighting package, plus additional LED ceiling lights throughout the living areas. Two large sliding glass doors open to the spacious enclosed deck/balcony, extending the living area with sheltered outdoor space.

Upstairs, the primary suite features a tray ceiling, upgraded lighting, generous double-closet space, and a large private bath with dual vanities, a separate water closet, and a shower with a built-in seat. The secondary bedrooms include Hunter ceiling fans and a walk-in closet. A dedicated laundry room offers a countertop and cabinetry for added storage.

Additional features include a one-car garage, driveway parking, and a high-voltage outlet for your EV charger. Arcola Town Center II offers a pool, clubhouse, fitness facilities, playgrounds, and a dog park. The monthly association fee INCLUDES water, sewer, trash service, landscaping, snow removal, and community amenities.
#VALO2138446

DULLES

42621 BURBANK TERRACE

3 Beds

2 Baths

2,484 Sq.Ft.

$569,000

MLS#: VALO2138446

Open house
EXCEPTIONAL LOUDOUN COUNTY VALUE FROM $589,990! Discover the Bradley at Kincora, just 2 minutes from One Loudoun's premier shopping, dining and entertainment!  Perfectly positioned at Routes 7 and 28, Kincora offers an extraordinary blend of convenience, natural beauty and modern living.  This stunning four-story townhome welcomes residents with a flex space on the first floor, perfect for a home office. The second level features an open-concept layout, including a sleek kitchen, a dining area and a spacious Great Room that extends onto a private balcony. The entire third floor is reserved for the owner’s suite, offering an en-suite bathroom and a generous walk-in closet. The top floor features two additional bedrooms, ensuring a quiet and private retreat.   Enjoy scenic trails, 165 acres of preserved natural beauty and easy access to Northern Virginia's major employment centers. Why settle for renting or compromise on location when you can own brand-new in one of Loudoun County's most exciting destinations?  With exceptional pricing, a coveted location and the quality of Lennar, the Bradley delivers the lifestyle you've been waiting for at a value that's hard to match.  Anticipated delivery early 2027.  NOW PRESELLING FROM GOOSE CREEK VILLAGE!  Please speak with the Builder's Sales Representative for Details on Current Buyer Concessions and incentives!  (Some Photos are of the same model - Bradley)
#VALO2138746

DULLES

20833 SILVER HAND TERRACE

3 Beds

2 Baths

2,043 Sq.Ft.

$589,990

MLS#: VALO2138746

Open house
EXCEPTIONAL LOUDOUN COUNTY VALUE FROM $629,990! Discover the Wentworth at Kincora, just 2 minutes from One Loudoun's premier shopping, dining and entertainment!  Perfectly positioned at Routes 7 and 28, Kincora offers an extraordinary blend of convenience, natural beauty and modern living.  This stunning two-level, townhome-style condo features 3 bedrooms, 2.5 bathrooms, a private garage, open-concept living and a spacious owner's suite.  Enjoy scenic trails, 165 acres of preserved natural beauty and easy access to Northern Virginia's major employment centers. Why settle for renting or compromise on location when you can own brand-new in one of Loudoun County's most exciting destinations?  With exceptional pricing, a coveted location and the quality of Lennar, the Wentworth delivers the lifestyle you've been waiting for at a value that's hard to match.  Anticipated delivery early 2027.  NOW PRESELLING FROM GOOSE CREEK VILLAGE!  Please speak with the Builder's Sales Representative for Details on Current Buyer Concessions and incentives!  (Some Photos are of the same model -Wentworth)
#VALO2138624

DULLES

20797 GOLDSMITH TERRACE

3 Beds

2 Baths

2,502 Sq.Ft.

$629,990

MLS#: VALO2138624

Open house
EXCEPTIONAL LOUDOUN COUNTY VALUE FROM $549,990! Discover the Harrington at Kincora, just 2 minutes from One Loudoun's premier shopping, dining and entertainment!  Perfectly positioned at Routes 7 and 28, Kincora offers an extraordinary blend of convenience, natural beauty and modern living.  This stunning two-level, townhome-style condo features 3 bedrooms, 2.5 bathrooms, a private garage, open-concept living and a spacious owner's suite.  Enjoy scenic trails, 165 acres of preserved natural beauty and easy access to Northern Virginia's major employment centers. Why settle for renting or compromise on location when you can own brand-new in one of Loudoun County's most exciting destinations?  With exceptional pricing, a coveted location and the quality of Lennar, the Harrington delivers the lifestyle you've been waiting for at a value that's hard to match.  Anticipated delivery early 2027.  NOW PRESELLING FROM GOOSE CREEK VILLAGE!  Please speak with the Builder's Sales Representative for Details on Current Buyer Concessions and incentives!  (Some Photos are of the same model - Harrington)
#VALO2138740

DULLES

20779 GOLDSMITH TERRACE

3 Beds

2 Baths

1,602 Sq.Ft.

$549,990

MLS#: VALO2138740

Send a message

Message successfully sent.

Your message

What is 3 + 4 ?

Reason for contacting?

I agree to receive email communication and understand I can unsubscribe at any time.

I agree to be contacted by Charis Realty Group - Christine Issler, Broker via call, email, and text for real estate services. To opt out, you can reply 'stop' at any time or reply 'help' for assistance. You can also click the unsubscribe link in the emails. Message and data rates may apply. Message frequency may vary. Privacy Policy

Sign Out

Virtual Assistant

Would you like to take the next step with this property? We can help you schedule a showing or virtual tour, or send you more details.

Yes, I would like more information.

Thank You for Your Reply, One of Our Agents will contact you as soon as possible

No, maybe later.

Thank you, you can always contact me via email, phone number or through the contact form.

Realhub AI

Lucy - Your AI-Powered Realtor

Update Your Temporary Password

Personalize your search

Enter your email and we'll notify you immediately when new listings match what you're looking for.

or enter email address

Already have an account ? Login here

Continue your home search

I agree to receive communications and understand I can unsubscribe at any time.

I agree to be contacted by Charis Realty Group - Christine Issler, Broker via call, email, and text for real estate services. To opt out, you can reply 'stop' at any time or reply 'help' for assistance. You can also click the unsubscribe link in the emails. Message and data rates may apply. Message frequency may vary. Privacy Policy

Already have an account ? Login here

We use cookies

We use cookies primarily for analytics to enhance your experience. By accepting, you agree to our use of these cookies. You can manage your preferences or learn more about our cookies policy.