


Property
Beds
5
Full Baths
4
1/2 Baths
None
Year Built
2026
Sq.Footage
2,992
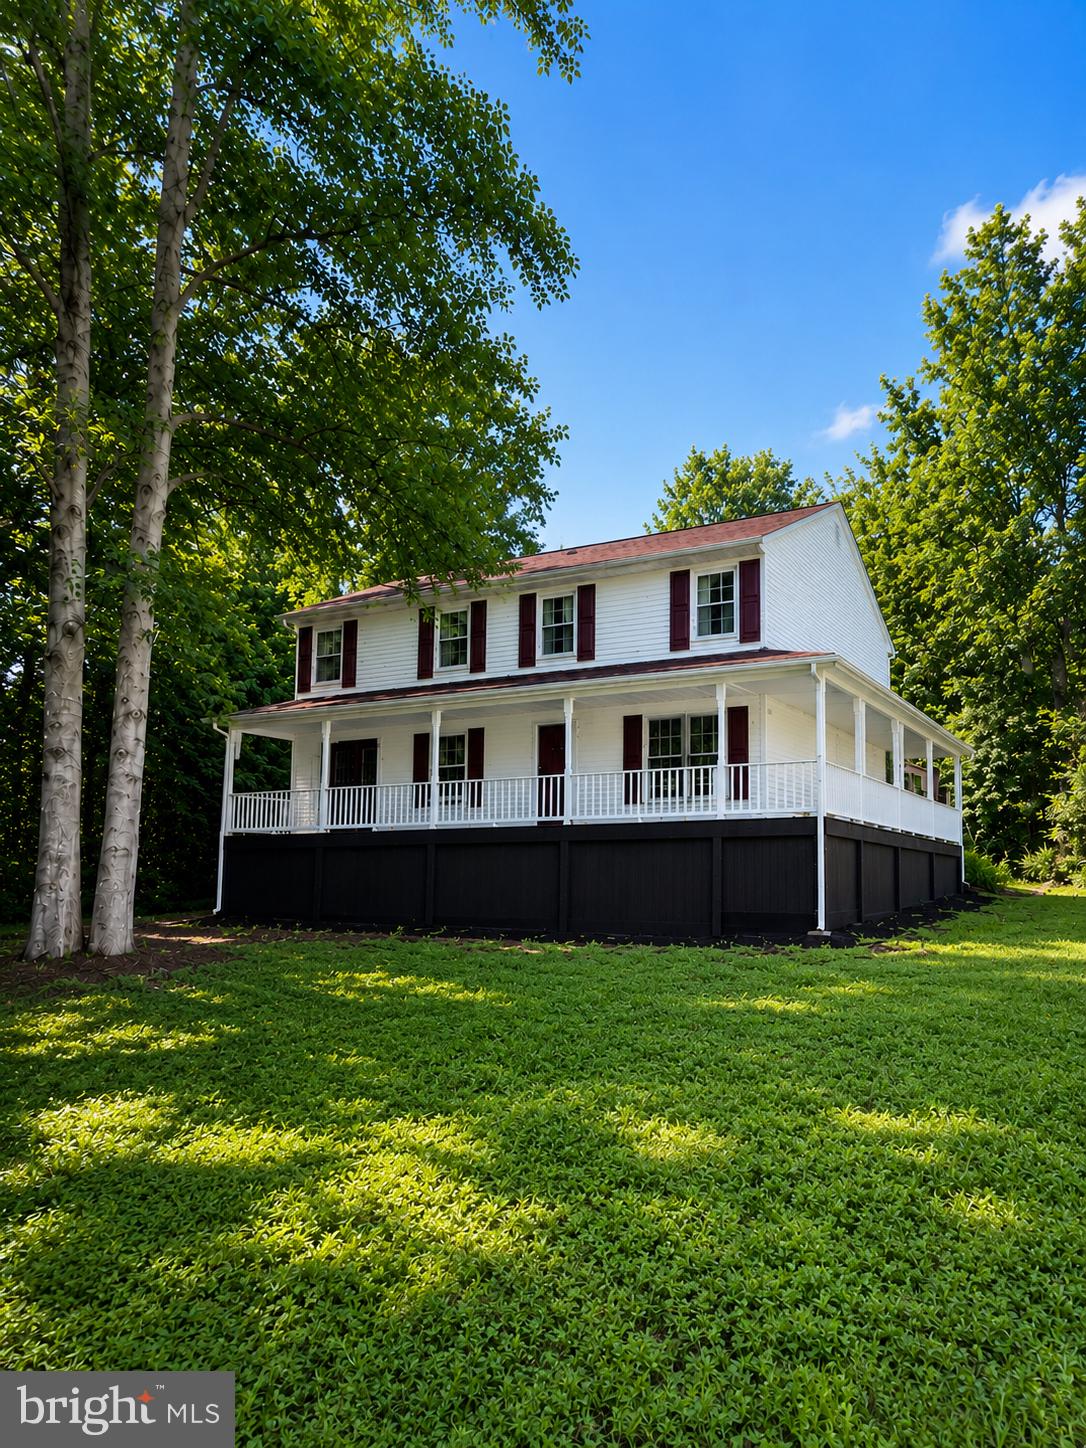
Introducing The Willow by Ironwood Homes, beautifully situated on an expansive 8-acre homesite at 4263 Hadamar Road. With no HOA and plenty of room to spread out, this thoughtfully crafted Cape Cod-style home combines timeless architecture, modern finishes, and an incredibly versatile floor plan. Offering 5 bedrooms and 4 full bathrooms, The Willow is designed for comfortable everyday living with plenty of space for family and guests. The main level features a spacious primary suite, an additional bedroom, two full bathrooms, a separate dining room, and a bright open-concept living area ideal for gathering and entertaining. At the heart of the home, the kitchen features quartz countertops, stainless steel appliances, abundant cabinetry, and a large center island. A convenient mudroom with a utility sink adds everyday functionality just off the main living space. Upstairs, a private third bedroom with its own full bathroom creates the perfect guest suite, home office, or separate retreat. The finished walkout basement significantly expands the home's living space with two additional bedrooms, another full bathroom, a spacious recreation room, and a second laundry room, providing exceptional flexibility for guests, multigenerational living, hobbies, or additional entertaining space. Dual-zone HVAC ensures year-round comfort throughout the home. With 8 acres and no HOA, the property offers the privacy, space, and freedom that are increasingly difficult to find. Whether you're looking for room to spread out, space to entertain, or a beautifully designed new home surrounded by acreage, The Willow at 4263 Hadamar Road delivers an exceptional combination of craftsmanship, functionality, privacy, and modern living. Landscaping has been virtually enhanced.
Features & Amenities
Interior
-
Other Interior Features
Kitchen Island, Open Floorplan, Soaking Tub
-
Total Bedrooms
5
-
Bathrooms
4
-
Above Grade Finished Area
1809.0
-
Basement YN
YES
-
Cooling YN
YES
-
Cooling
Central Air, Electric
-
Fireplace YN
NO
-
Heating YN
YES
-
Heating
Electric, Heat Pump
-
Main Level Bedrooms
2
-
Pet friendly
N/A
Exterior
-
Garage
No
-
Parking
Driveway
-
Pool
No
-
Waterfront YN
NO
Area & Lot
-
Lot Size(acres)
8.01
-
Lot Size(square feet)
348,916
-
Property Type
Residential
-
Property Sub Type
Single Family Residence
-
Architectural Style
Ranch/Rambler
Price
-
Sales Price
$584,800
-
Tax Amount
$1,035
-
Sq. Footage
2,992
-
Price/SqFt
$195
HOA
-
Association
No
School District
-
Elementary School
N/A
-
Middle School
N/A
-
High School
N/A
Property Features
-
New Construction
YES
-
Foundation Details
Concrete Perimeter
-
Senior Community YN
NO
-
Sewer
Septic Tank
-
Water Source
Well
Schedule a Showing
Showing scheduled successfully.
Mortgage calculator
Estimate your monthly mortgage payment, including the principal and interest, property taxes, and HOA. Adjust the values to generate a more accurate rate.
Your payment
Principal and Interest:
$
Property taxes:
$
HOA fees:
$
Total loan payment:
$
Total interest amount:
$
Location
County
SPOTSYLVANIA
Elementary School
Middle School
High School
Listing Courtesy of Micah Susanne Dianda, Samson Properties
RealHub Information is provided exclusively for consumers' personal, non-commercial use, and it may not be used for any purpose other than to identify prospective properties consumers may be interested in purchasing. All information deemed reliable but not guaranteed and should be independently verified. All properties are subject to prior sale, change or withdrawal. RealHub website owner shall not be responsible for any typographical errors, misinformation, misprints and shall be held totally harmless.

Salesperson, Realtor
Andrew Boateng
Call Andrew today to schedule a private showing.

* Listings on this website come from the FMLS IDX Compilation and may be held by brokerage firms other than the owner of this website. The listing brokerage is identified in any listing details. Information is deemed reliable but is not guaranteed. If you believe any FMLS listing contains material that infringes your copyrighted work please review our DMCA policy and learn how to submit a takedown request.© 2024 FMLS.
Related Properties

SPOTSYLVANIA
10329 GORDON ROAD
4 Beds
3 Baths
2,873 Sq.Ft.
$525,000
MLS#: VASP2046558

SPOTSYLVANIA
8524 SYLVANNAH DRIVE
4 Beds
3 Baths
3,380 Sq.Ft.
$675,000
MLS#: VASP2046318

SPOTSYLVANIA
12406 WILDERNESS PARK DRIVE
3 Beds
3 Baths
2,368 Sq.Ft.
$475,000
MLS#: VASP2047154

SPOTSYLVANIA
12009 SAWHILL BOULEVARD
4 Beds
2 Baths
3,097 Sq.Ft.
$679,900
MLS#: VASP2045582

SPOTSYLVANIA
7515 OAKHAM DRIVE
4 Beds
3 Baths
3,755 Sq.Ft.
$599,900
MLS#: VASP2043588
SPOTSYLVANIA
6117 TOWLES MILL ROAD
6 Beds
3 Baths
3,200 Sq.Ft.
$529,900
MLS#: VASP2043644

SPOTSYLVANIA
9825 VALLEY PO ROAD
5 Beds
3 Baths
3,516 Sq.Ft.
$639,900
MLS#: VASP2045628

SPOTSYLVANIA
12000 LEE DRIVE
5 Beds
3 Baths
3,950 Sq.Ft.
$650,000
MLS#: VASP2046864

SPOTSYLVANIA
7308 BLOCK HOUSE ROAD
4 Beds
2 Baths
2,500 Sq.Ft.
$599,900
MLS#: VASP2047008

SPOTSYLVANIA
9872 RED HILL
4 Beds
3 Baths
2,529 Sq.Ft.
$499,000
MLS#: VASP2045890
