


Property
Beds
4
Full Baths
3
1/2 Baths
1
Year Built
2006
Sq.Footage
4,464
An elegant home located in beautiful Brambleton and only a mile walking distance to Brambleton Town Center. The home opens to a two-story foyer and a dedicated office with French doors as well as wide plank hardwood floors through the main level. A lovely sitting area with a bay bump-out is adjacent to the formal dining room with large bay window to the backyard & patio. A gourmet kitchen with stainless steel double wall oven (new), cooktop, dishwasher, large double door refrigerator & island opens to a two-story great room with a gas fireplace that spills out to the huge flagstone patio with brick accents. Hardwood stairs with a carpet runner leads to the upper level has four generous bedrooms as well as built-ins and closet organizers. The primary is very generous in size with a lovely primary bath with separate shower and soaking tub as well as a water closet. The lower level is very generous with wet bar with mini-fridge & large recreation room for entertaining as well as a wall of built-ins. There is a den and full bath with two small windows that can be used as guest space, and the ceilings are very high throughout the lower level. A beautiful pool table conveys with the property along with a dart board. There is a double door walkup French door to access the backyard which overlooks other backyards with picket fences of the wonderful neighbors & gas firepit conveys. The home has been lightly lived in and pride in home ownership includes newer stainless-steel appliances, sprinkler system, and newer roof. For tech savvy, there are two data lines installed on the home (1 gig & 1/2 gig) and you can control your home with an app. Brambleton is a great location with the town center, Metro access, and close Dulles Airport with incredible amenities. HOA includes: Internet, Management, Pool(s)Recreation Facility, Reserve Funds, Road Maintenance, Snow Removal, Trash; Basketball Courts, Bike Trail, Dog Park, Jog/Walk Path, Meeting Room, Party Room, Picnic Area, Tennis Courts, Tot Lots/Playground. Come and make this beautiful home yours.
Features & Amenities
Interior
-
Other Interior Features
Eat-in Kitchen, Bar, Ceiling Fan(s), Kitchen Island, Pantry, Recessed Lighting, Walk-In Closet(s), High Ceilings, Built-in Features, Crown Molding, Open Floorplan
-
Total Bedrooms
4
-
Bathrooms
3
-
1/2 Bathrooms
1
-
Above Grade Finished Area
3298.0
-
Basement YN
YES
-
Cooling YN
YES
-
Cooling
Central Air, Ceiling Fan(s), Zoned, Electric
-
Fireplace YN
YES
-
Heating YN
YES
-
Heating
Exhaust Fan, Natural Gas, Central
-
Main Level Bedrooms
4
-
Pet friendly
Dogs OK, Cats OK, Yes
Exterior
-
Garage
Yes
-
Garage spaces
2
-
Parking
Garage Door Opener, Garage, Attached
-
Patio and Porch Features
Patio
-
Pool
Yes
-
Pool Features
Community
-
Waterfront YN
NO
Area & Lot
-
Lot Size(acres)
0.17
-
Lot Size(square feet)
7,405
-
Property Type
Residential
-
Property Sub Type
Single Family Residence
-
Architectural Style
Colonial
Price
-
Sales Price
$1,100,000
-
Tax Amount
$8,897
-
Sq. Footage
4,464
-
Price/SqFt
$246
HOA
-
Association
YES
-
Association Fee
$229
-
Association Fee Frequency
Monthly
-
Association Fee Includes
N/A
Property Resources
-
Horse Property
NO
School District
-
Elementary School
LEGACY
-
Middle School
BRAMBLETON
-
High School
INDEPENDENCE
Property Features
-
New Construction
NO
-
Association Amenities
Clubhouse, Tennis Court(s), Basketball Court, Trail(s), Jogging Path, Recreation Facilities, Playground
-
Foundation Details
Slab
-
Senior Community YN
NO
-
Sewer
Public Sewer
-
Tax Lot
1142
-
Water Source
Public
Schedule a Showing
Showing scheduled successfully.
Mortgage calculator
Estimate your monthly mortgage payment, including the principal and interest, property taxes, and HOA. Adjust the values to generate a more accurate rate.
Your payment
Principal and Interest:
$
Property taxes:
$
HOA fees:
$
Total loan payment:
$
Total interest amount:
$
Location
County
LOUDOUN
Elementary School
LEGACY
Middle School
BRAMBLETON
High School
INDEPENDENCE
Listing Courtesy of Christine E Meade, Coldwell Banker Realty
RealHub Information is provided exclusively for consumers' personal, non-commercial use, and it may not be used for any purpose other than to identify prospective properties consumers may be interested in purchasing. All information deemed reliable but not guaranteed and should be independently verified. All properties are subject to prior sale, change or withdrawal. RealHub website owner shall not be responsible for any typographical errors, misinformation, misprints and shall be held totally harmless.

Salesperson, Realtor
Andrew Boateng
Call Andrew today to schedule a private showing.

* Listings on this website come from the FMLS IDX Compilation and may be held by brokerage firms other than the owner of this website. The listing brokerage is identified in any listing details. Information is deemed reliable but is not guaranteed. If you believe any FMLS listing contains material that infringes your copyrighted work please review our DMCA policy and learn how to submit a takedown request.© 2024 FMLS.
Related Properties

BRAMBLETON
23313 APRIL MIST PLACE
4 Beds
3 Baths
4,392 Sq.Ft.
$1,175,000
MLS#: VALO2136462

BRAMBLETON
41792 QUAIL MEADOW COURT HOMESITE 3520
4 Beds
3 Baths
3,274 Sq.Ft.
$1,185,240
MLS#: VALO2138128

BRAMBLETON
22881 GOLDEN HOLLY DRIVE HOMESITE 3508
4 Beds
3 Baths
3,274 Sq.Ft.
$1,165,240
MLS#: VALO2136184

BRAMBLETON
41788 QUAIL MEADOWS COURT HOMESITE 3519
6 Beds
5 Baths
4,610 Sq.Ft.
$1,293,740
MLS#: VALO2137678

BRAMBLETON
23259 APRIL MIST PLACE
4 Beds
3 Baths
3,819 Sq.Ft.
$1,150,000
MLS#: VALO2126214
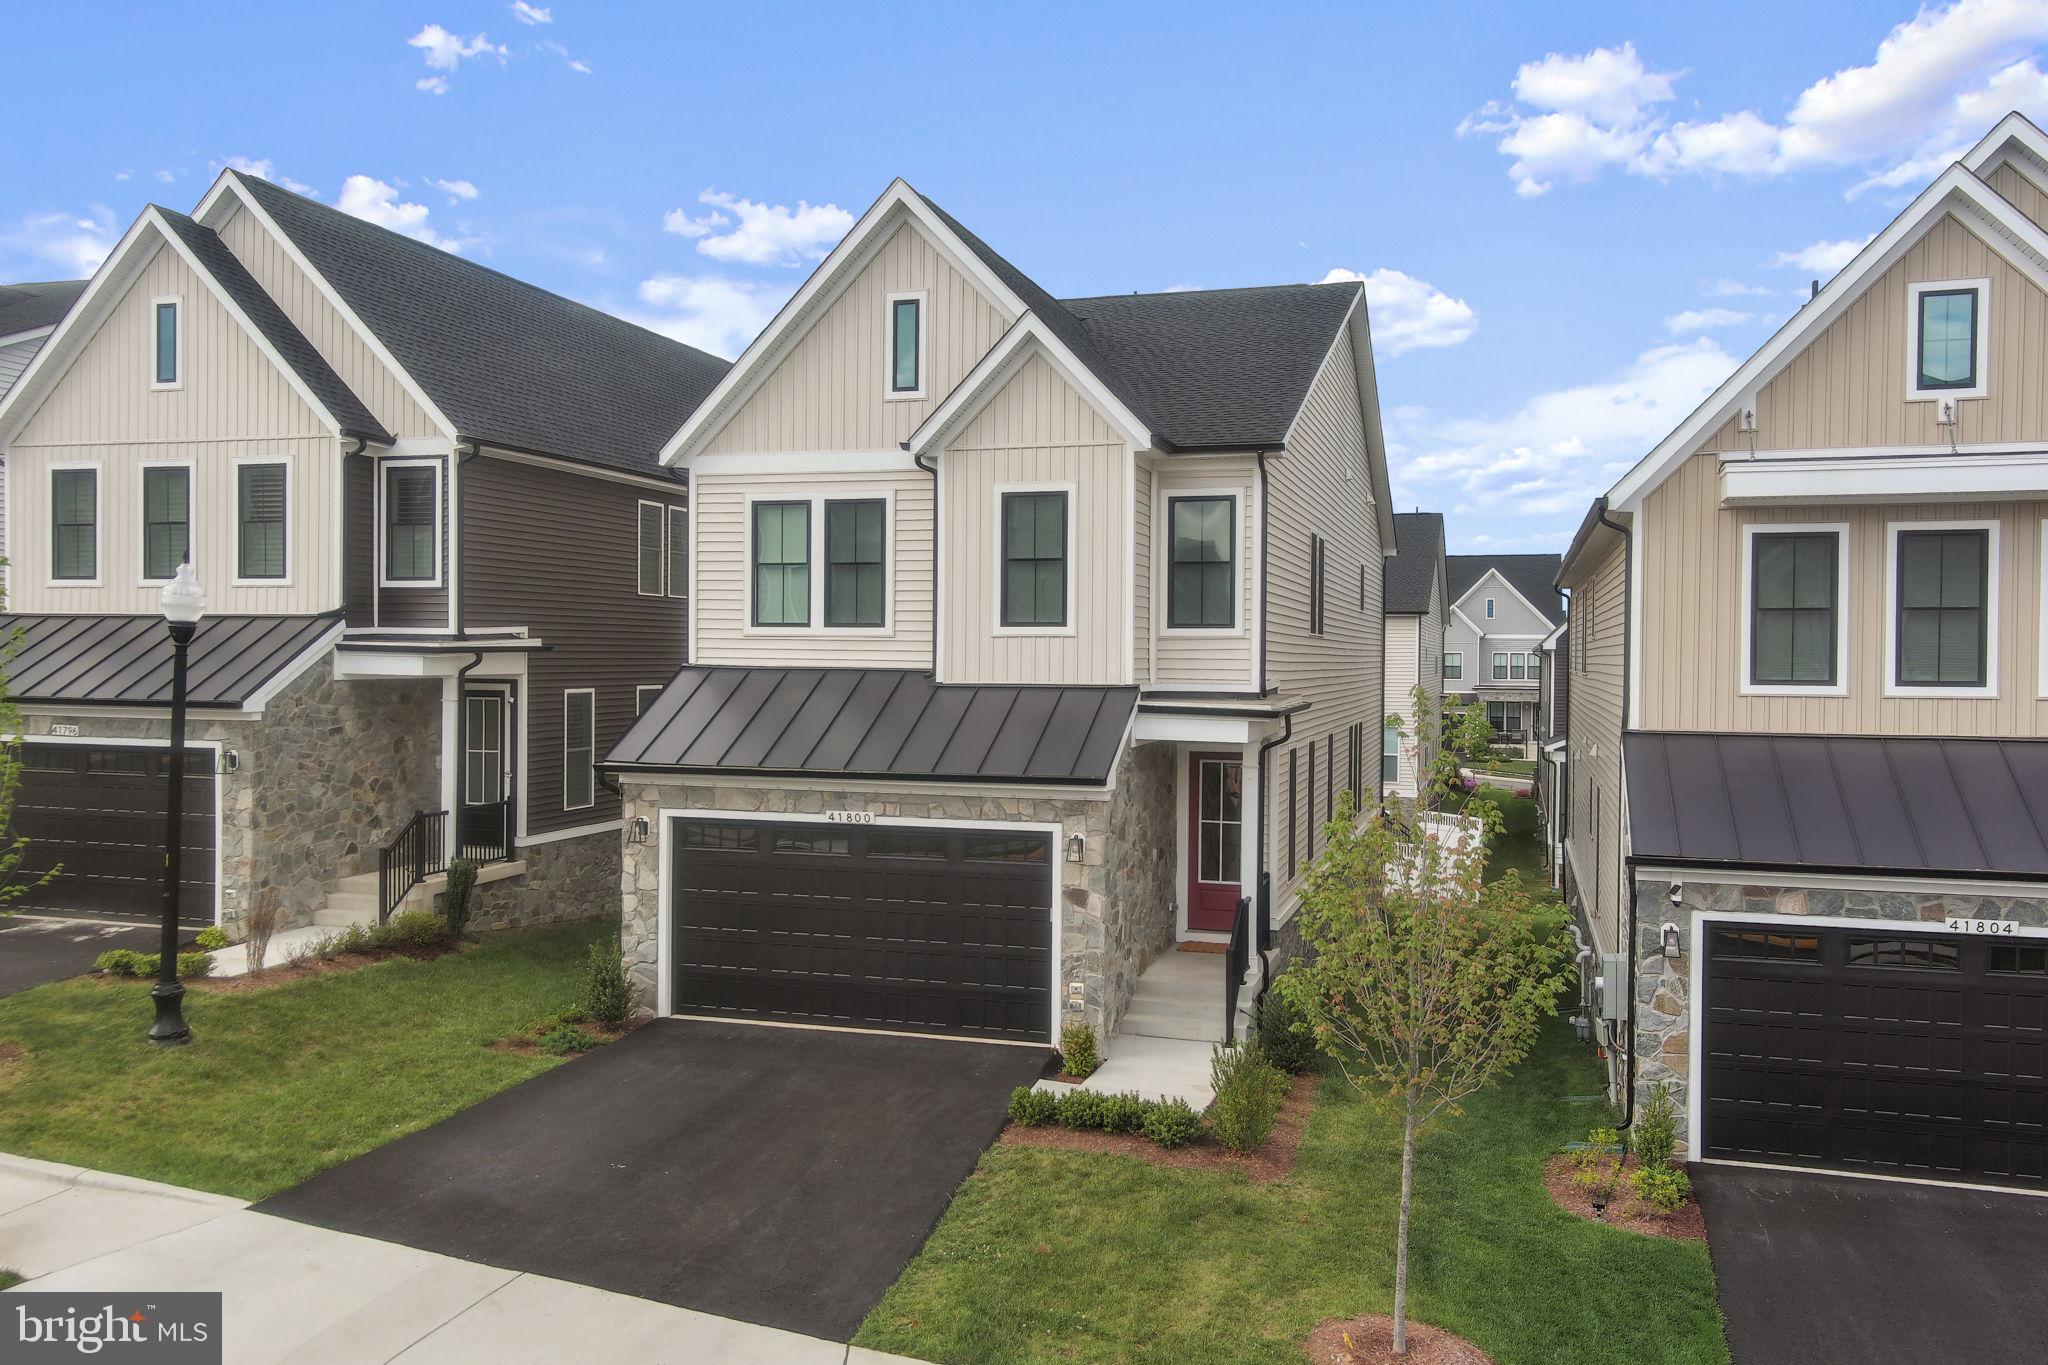
BRAMBLETON
41800 MELLOWED IVORY PLACE
5 Beds
4 Baths
3,688 Sq.Ft.
$1,099,900
MLS#: VALO2125366

BRAMBLETON
22873 ASHTON WOODS
6 Beds
4 Baths
4,517 Sq.Ft.
$1,160,000
MLS#: VALO2138812

BRAMBLETON
23096 RED ADMIRAL PLACE
4 Beds
4 Baths
5,101 Sq.Ft.
$1,199,700
MLS#: VALO2139334

BRAMBLETON
42162 STONE PRESS TERRACE
3 Beds
3 Baths
2,908 Sq.Ft.
$939,000
MLS#: VALO2137838

BRAMBLETON
42384 SOAVE DRIVE
4 Beds
4 Baths
3,970 Sq.Ft.
$1,299,000
MLS#: VALO2135708
