


Property
Beds
4
Full Baths
3
1/2 Baths
1
Year Built
2013
Sq.Footage
3,216
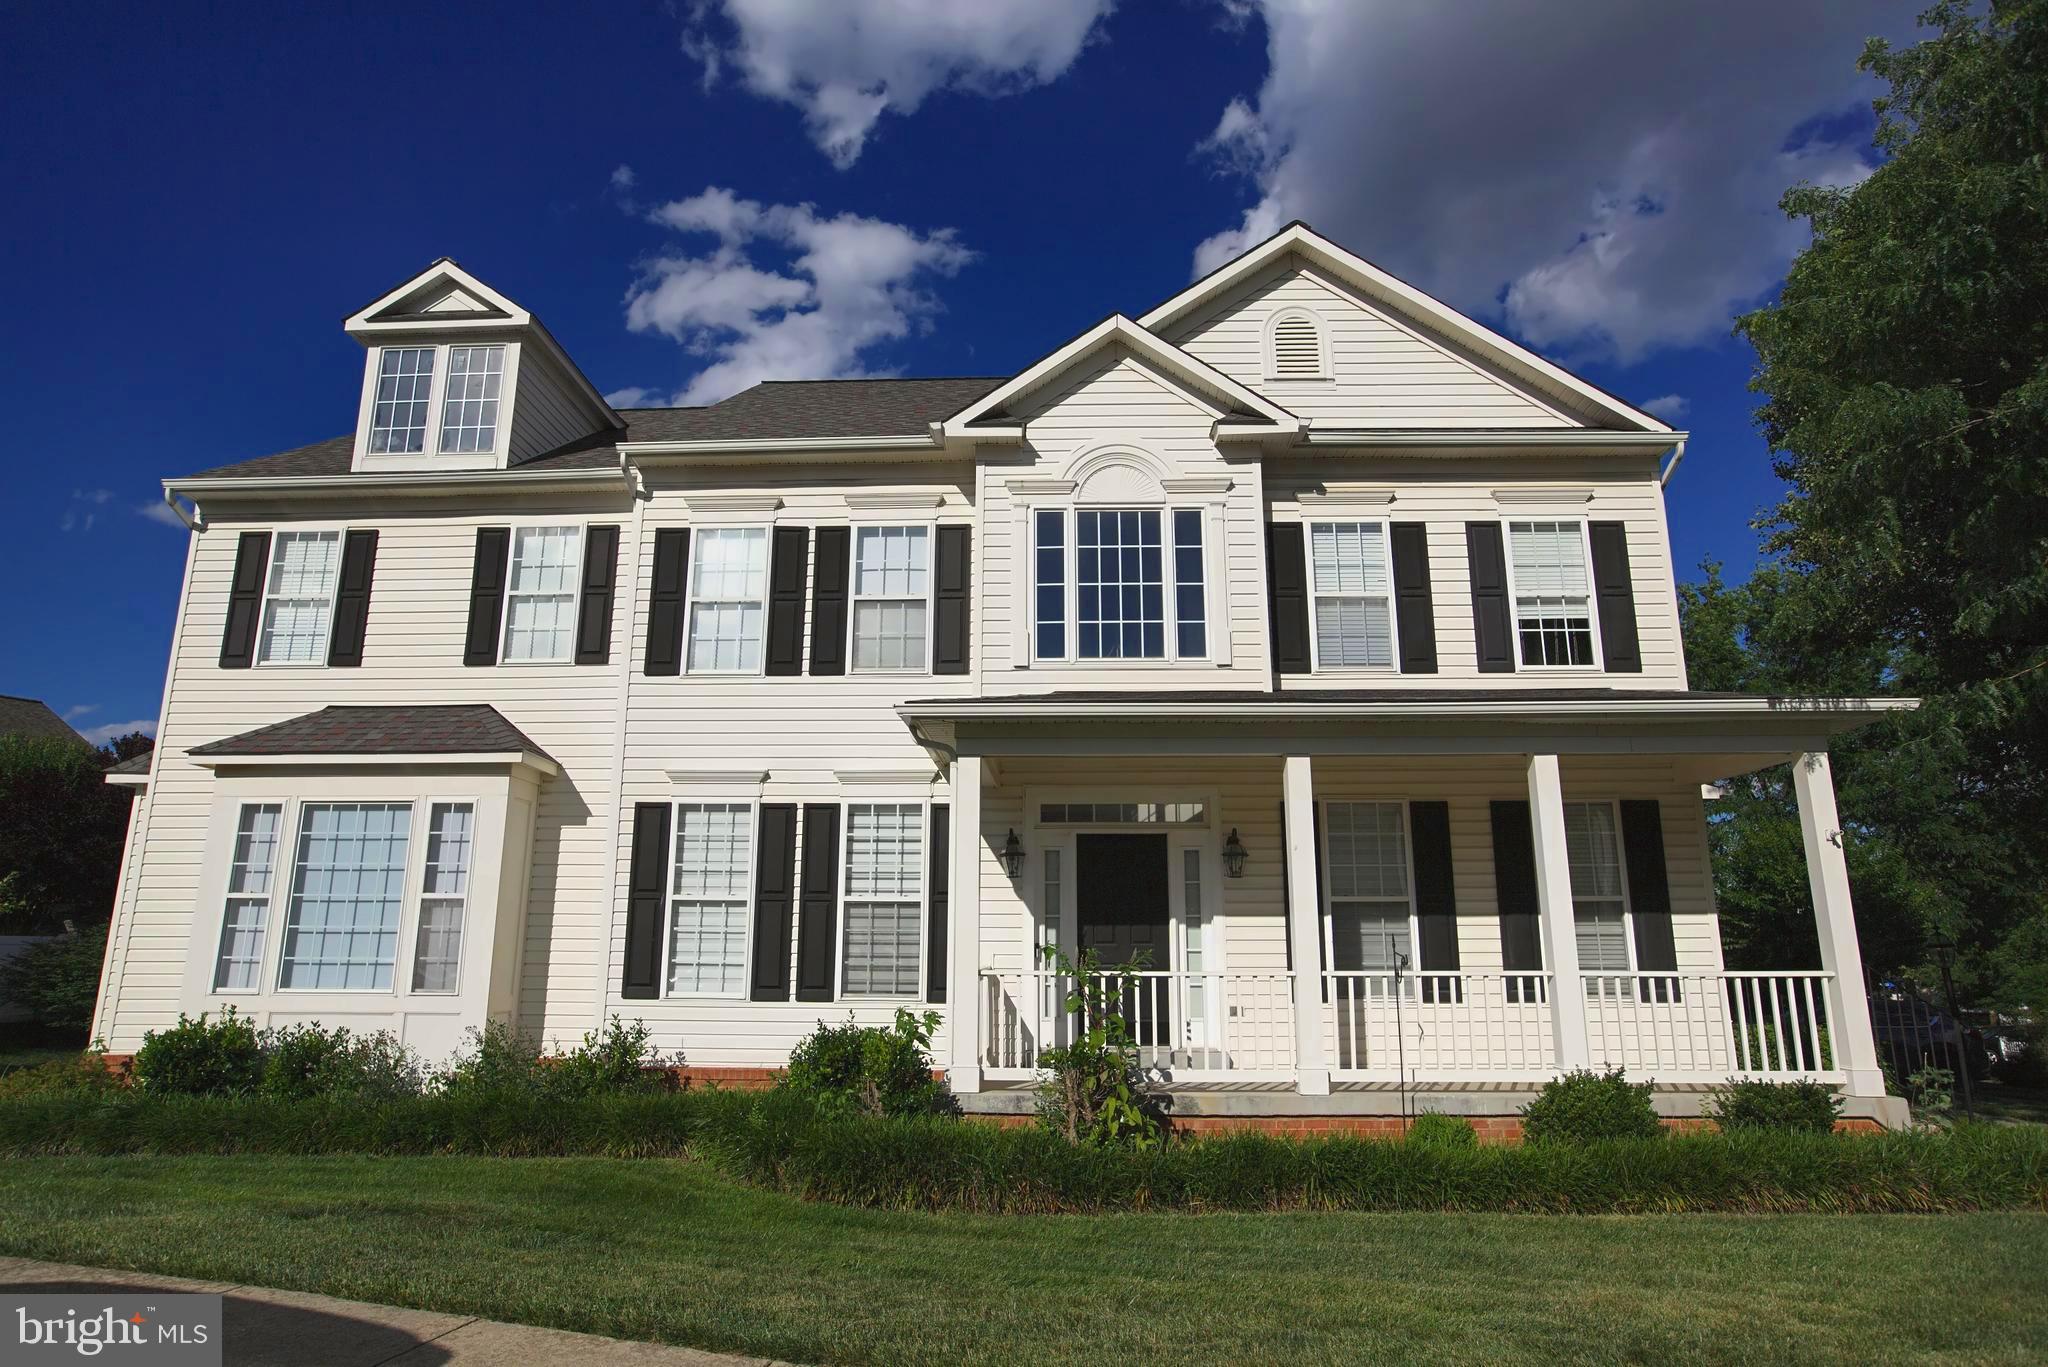
WELCOME HOME to one of the most desirable floor plans in The Village at Belmont Ridge! This rarely available Barclay Model by Ryland Homes offers the perfect blend of townhome convenience with the spacious feel and functionality of a detached home. Nestled on a premium end-unit lot, this exceptional residence is flooded with natural light from additional windows while offering enhanced privacy and tranquil wooded views. Outdoor living reaches a whole new level with 3 extraordinary spaces designed for year-round enjoyment. Relax on the private Trex deck backing to mature trees, entertain guests on the expansive ground-level Patio—remarkably larger than many detached homes’ backyards—with a combination of elegant stamped concrete and lush green space, or retreat to your own covered Romeo & Juliet Balcony off the luxurious Owner’s Suite, where peaceful mornings begin with coffee and evenings end with a glass of wine. One of this home’s most sought-after features is its multigenerational-friendly floor plan—a rarity among townhomes. Just a few steps from the foyer, you’ll discover an oversized recreation room complete with a stylish wet bar, a legal 4th bedroom, a full bath, and direct walkout access to the private patio, creating the perfect guest suite, in-law retreat, home office, or entertainment space. The heart of the home is the stunning Chef’s Kitchen, thoughtfully designed for both everyday living and effortless entertaining. It showcases an oversized center island with breakfast bar seating, gleaming granite countertops, stainless steel appliances, a 5-burner gas cooktop, heavy-duty exhaust hood, abundant cabinetry, and durable engineered hardwood flooring. Large patio doors seamlessly connect the kitchen to the serene Trex deck, inviting you to enjoy outdoor dinners, weekend brunches, or peaceful mornings surrounded by nature. Adjacent to the kitchen, the bright and inviting Family Room features a cozy gas fireplace, creating the perfect gathering space. A separate wing offers elegant formal living and formal dining rooms, providing flexibility for entertaining on any scale while maintaining an open yet sophisticated layout. Upstairs, the impressive Owner’s Suite is truly a private sanctuary. Spacious and refined, it features a tray ceiling, two oversized custom-organized closets, a luxurious spa-inspired 5-piece bath with upscale finishes, dual vanities, a soaking tub, separate shower, and a window overlooking the woods. Best of all, step directly onto your private covered balcony to enjoy quiet moments in complete serenity. The upper level also includes 2 generously sized secondary bedrooms, a spacious hall bath, and a thoughtfully designed laundry room equipped with a Samsung washer and dryer, extensive built-in cabinetry, and abundant shelving for exceptional storage and organization. Not an inch of carpet can be found throughout the home. Every level features beautiful engineered hardwood or premium luxury vinyl plank flooring, offering timeless elegance, easy maintenance, and an excellent environment for allergy sufferers. Located within the highly acclaimed Top-Rated Briar Woods High School Pyramid, this home offers an exceptional lifestyle with a low HOA fee. Residents enjoy an unbeatable location just minutes from Brambleton Town Center, featuring restaurants, cafés, boutique shopping, a movie theater, grocery stores, fitness centers, and the vibrant new recreation pavilion. Major commuter routes, the Dulles Greenway, Route 50, Route 28, Silver Line Metro, and Dulles International Airport are all conveniently nearby, making daily commuting remarkably easy. Homes like this rarely become available. Experience the space, elegance, privacy, and unique lifestyle the Barclay Model offers. Schedule your private tour today and discover why this extraordinary home is the one you’ve been waiting for.
Features & Amenities
Interior
-
Other Interior Features
Recessed Lighting, Kitchen Island, Walk-In Closet(s), Tray Ceiling(s), Built-in Features, Bar, Crown Molding, Soaking Tub
-
Total Bedrooms
4
-
Bathrooms
3
-
1/2 Bathrooms
1
-
Above Grade Finished Area
3216.0
-
Basement YN
NO
-
Cooling YN
YES
-
Cooling
Central Air, Ceiling Fan(s), Electric
-
Fireplace YN
YES
-
Heating YN
YES
-
Heating
Exhaust Fan, Natural Gas, Forced Air
-
Pet friendly
N/A
Exterior
-
Garage
Yes
-
Garage spaces
2
-
Construction Materials
Brick Veneer, Vinyl Siding
-
Other Exterior Features
Balcony
-
Parking
Garage Door Opener, Asphalt, Off Street, Unassigned, Garage, Driveway, Attached
-
Patio and Porch Features
Deck, Patio
-
Pool
No
-
Waterfront YN
NO
Area & Lot
-
Lot Size(acres)
0.1
-
Lot Size(square feet)
4,356
-
Property Type
Residential
-
Property Sub Type
Townhouse
-
Architectural Style
Colonial, Other
Price
-
Sales Price
$949,800
-
Tax Amount
$6,915
-
Financing Options
Cash, Conventional, FHA, VA
-
Sq. Footage
3,216
-
Price/SqFt
$295
HOA
-
Association
YES
-
Association Fee
$140
-
Association Fee Frequency
Monthly
-
Association Fee Includes
N/A
School District
-
Elementary School
WAXPOOL
-
Middle School
EAGLE RIDGE
-
High School
BRIAR WOODS
Property Features
-
New Construction
NO
-
Association Amenities
Basketball Court, Playground
-
Foundation Details
Slab
-
Senior Community YN
NO
-
Sewer
Public Sewer
-
Tax Lot
21
-
Water Source
Public
Schedule a Showing
Showing scheduled successfully.
Mortgage calculator
Estimate your monthly mortgage payment, including the principal and interest, property taxes, and HOA. Adjust the values to generate a more accurate rate.
Your payment
Principal and Interest:
$
Property taxes:
$
HOA fees:
$
Total loan payment:
$
Total interest amount:
$
Location
County
LOUDOUN
Elementary School
WAXPOOL
Middle School
EAGLE RIDGE
High School
BRIAR WOODS
Listing Courtesy of Ulviye Akhtar , Pearson Smith Realty, LLC
RealHub Information is provided exclusively for consumers' personal, non-commercial use, and it may not be used for any purpose other than to identify prospective properties consumers may be interested in purchasing. All information deemed reliable but not guaranteed and should be independently verified. All properties are subject to prior sale, change or withdrawal. RealHub website owner shall not be responsible for any typographical errors, misinformation, misprints and shall be held totally harmless.

AGENT
Andrew Boateng
Call Andrew today to schedule a private showing.

* Listings on this website come from the FMLS IDX Compilation and may be held by brokerage firms other than the owner of this website. The listing brokerage is identified in any listing details. Information is deemed reliable but is not guaranteed. If you believe any FMLS listing contains material that infringes your copyrighted work please click here to review our DMCA policy and learn how to submit a takedown request.© 2024 FMLS.
Related Properties

ASHBURN
43117 SHORE SQUARE
4 Beds
3 Baths
3,232 Sq.Ft.
$825,000
MLS#: VALO2128700
ASHBURN
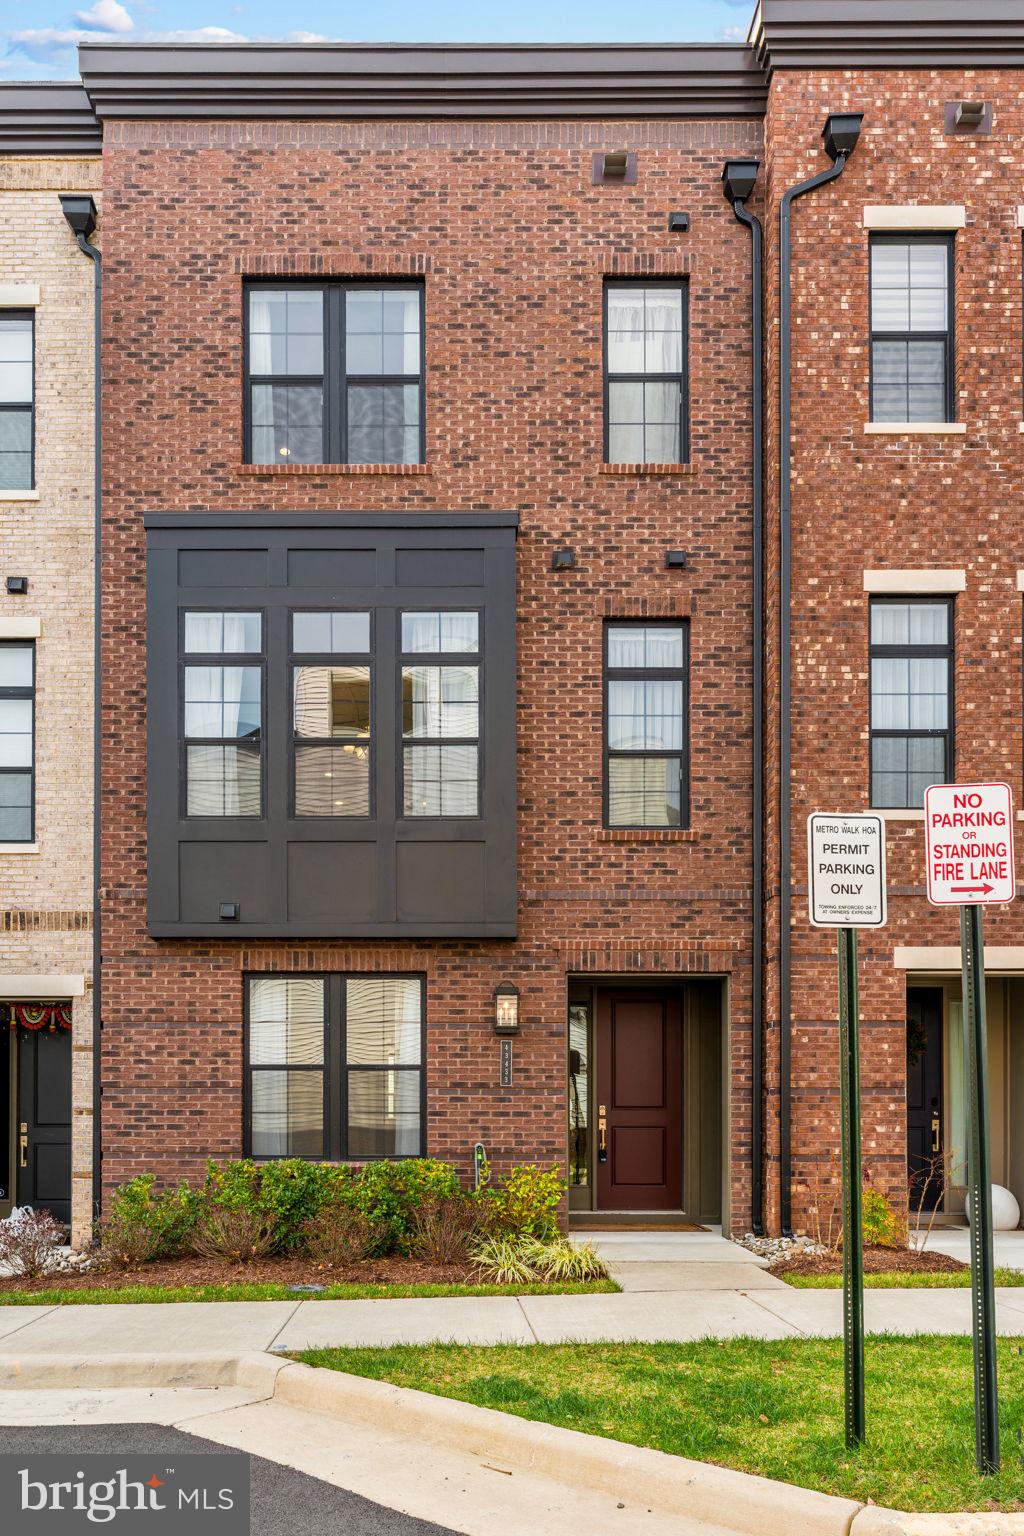
43433 WILCOX TERRACE
3 Beds
3 Baths
2,631 Sq.Ft.
$949,900
MLS#: VALO2119538

ASHBURN
19617 EDGEMONT SQUARE
4 Beds
3 Baths
3,119 Sq.Ft.
$810,000
MLS#: VALO2123972
ASHBURN
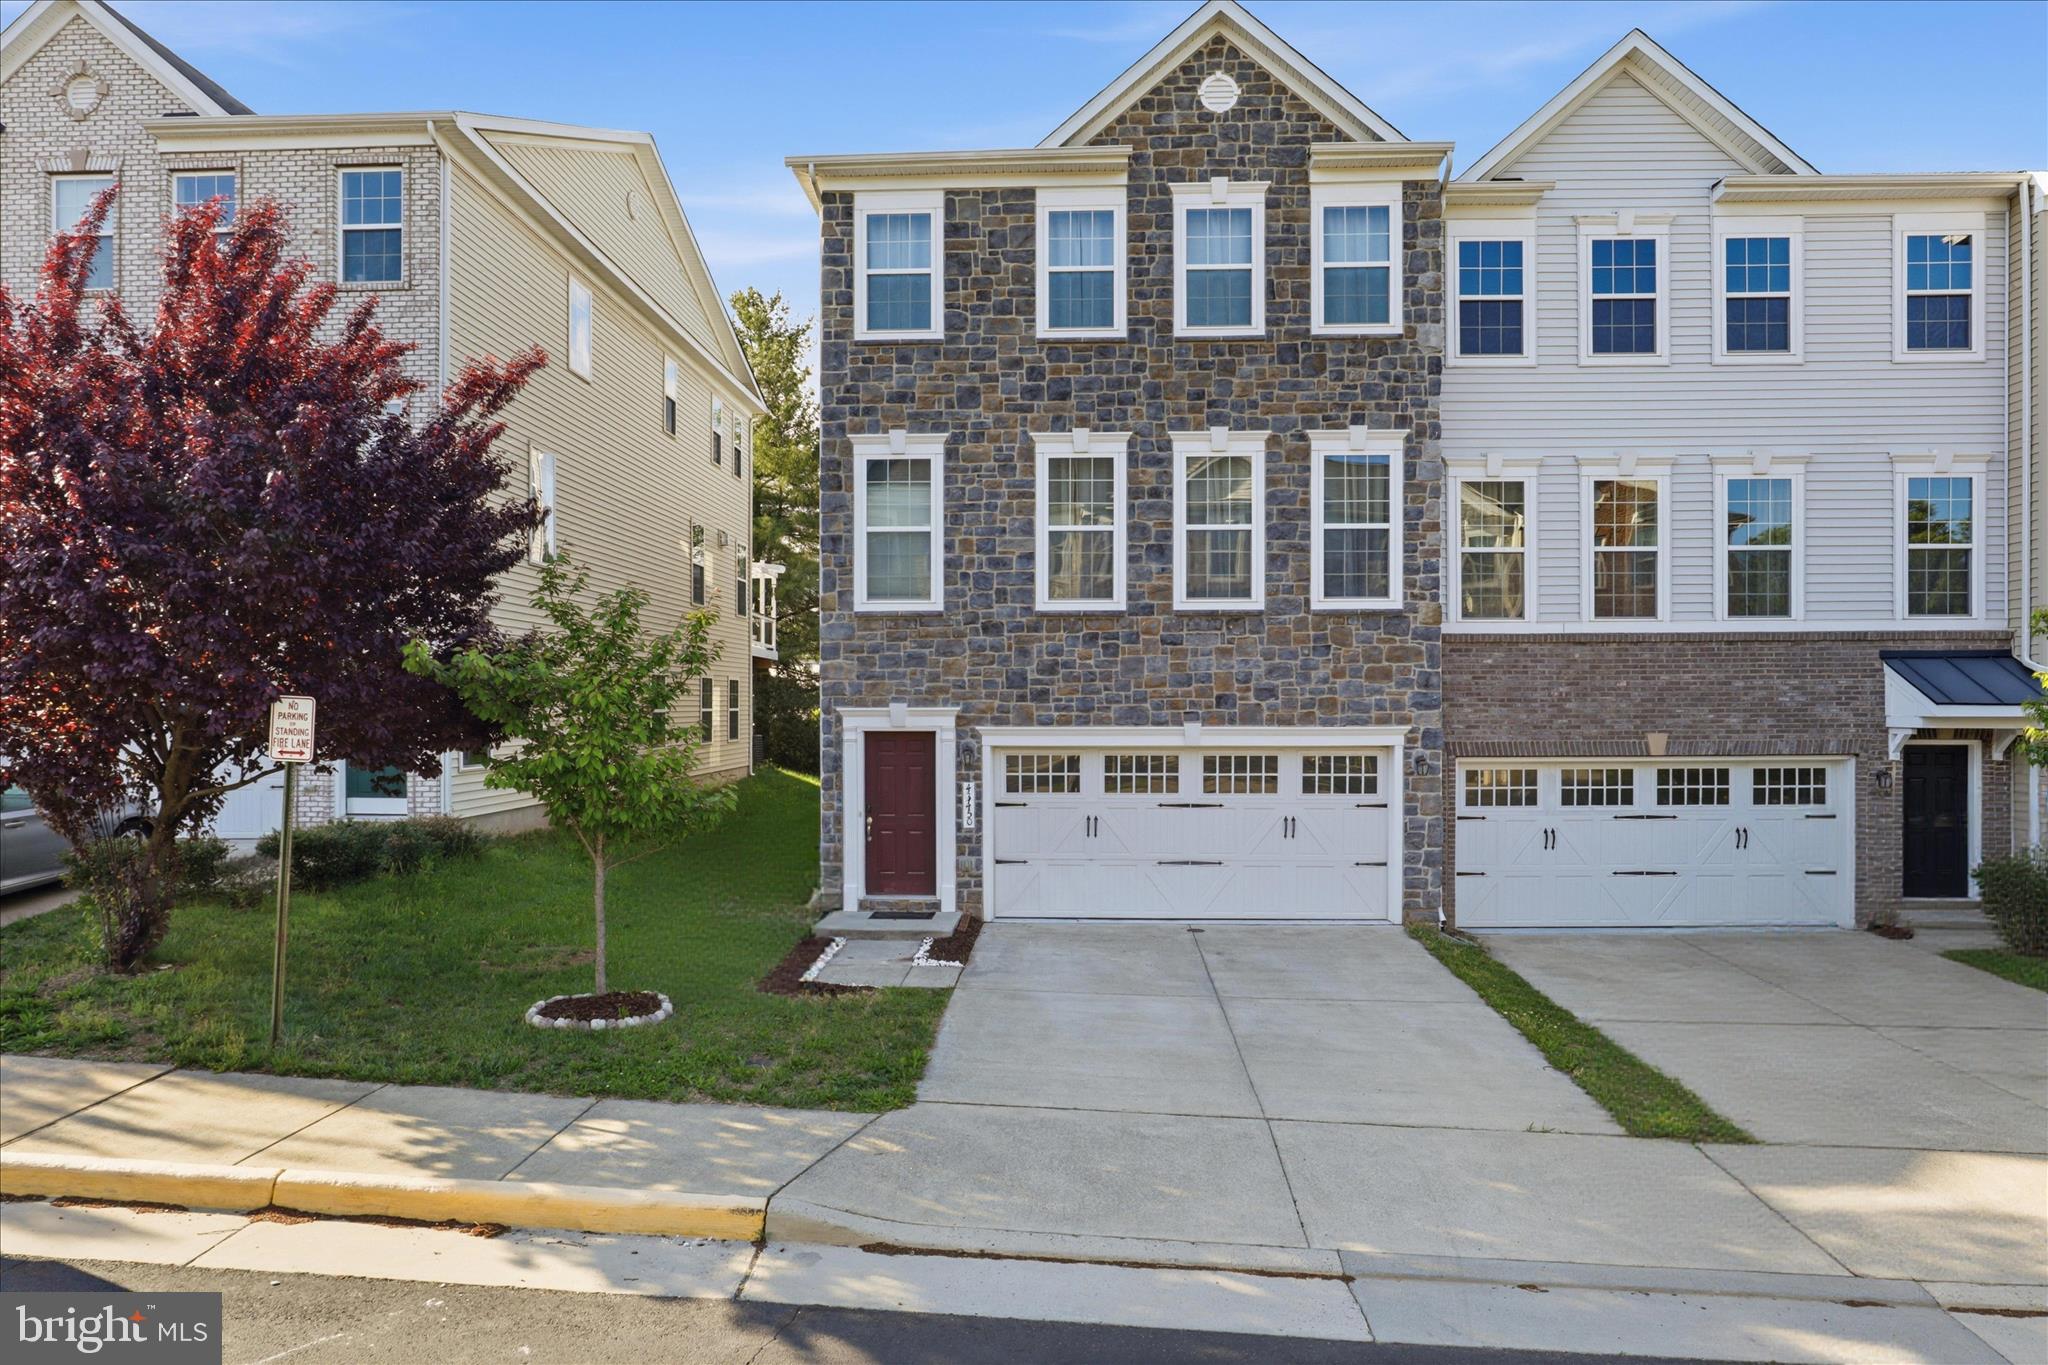
43450 SWEET BRANDY TERRACE
4 Beds
3 Baths
3,138 Sq.Ft.
$825,000
MLS#: VALO2124214
ASHBURN
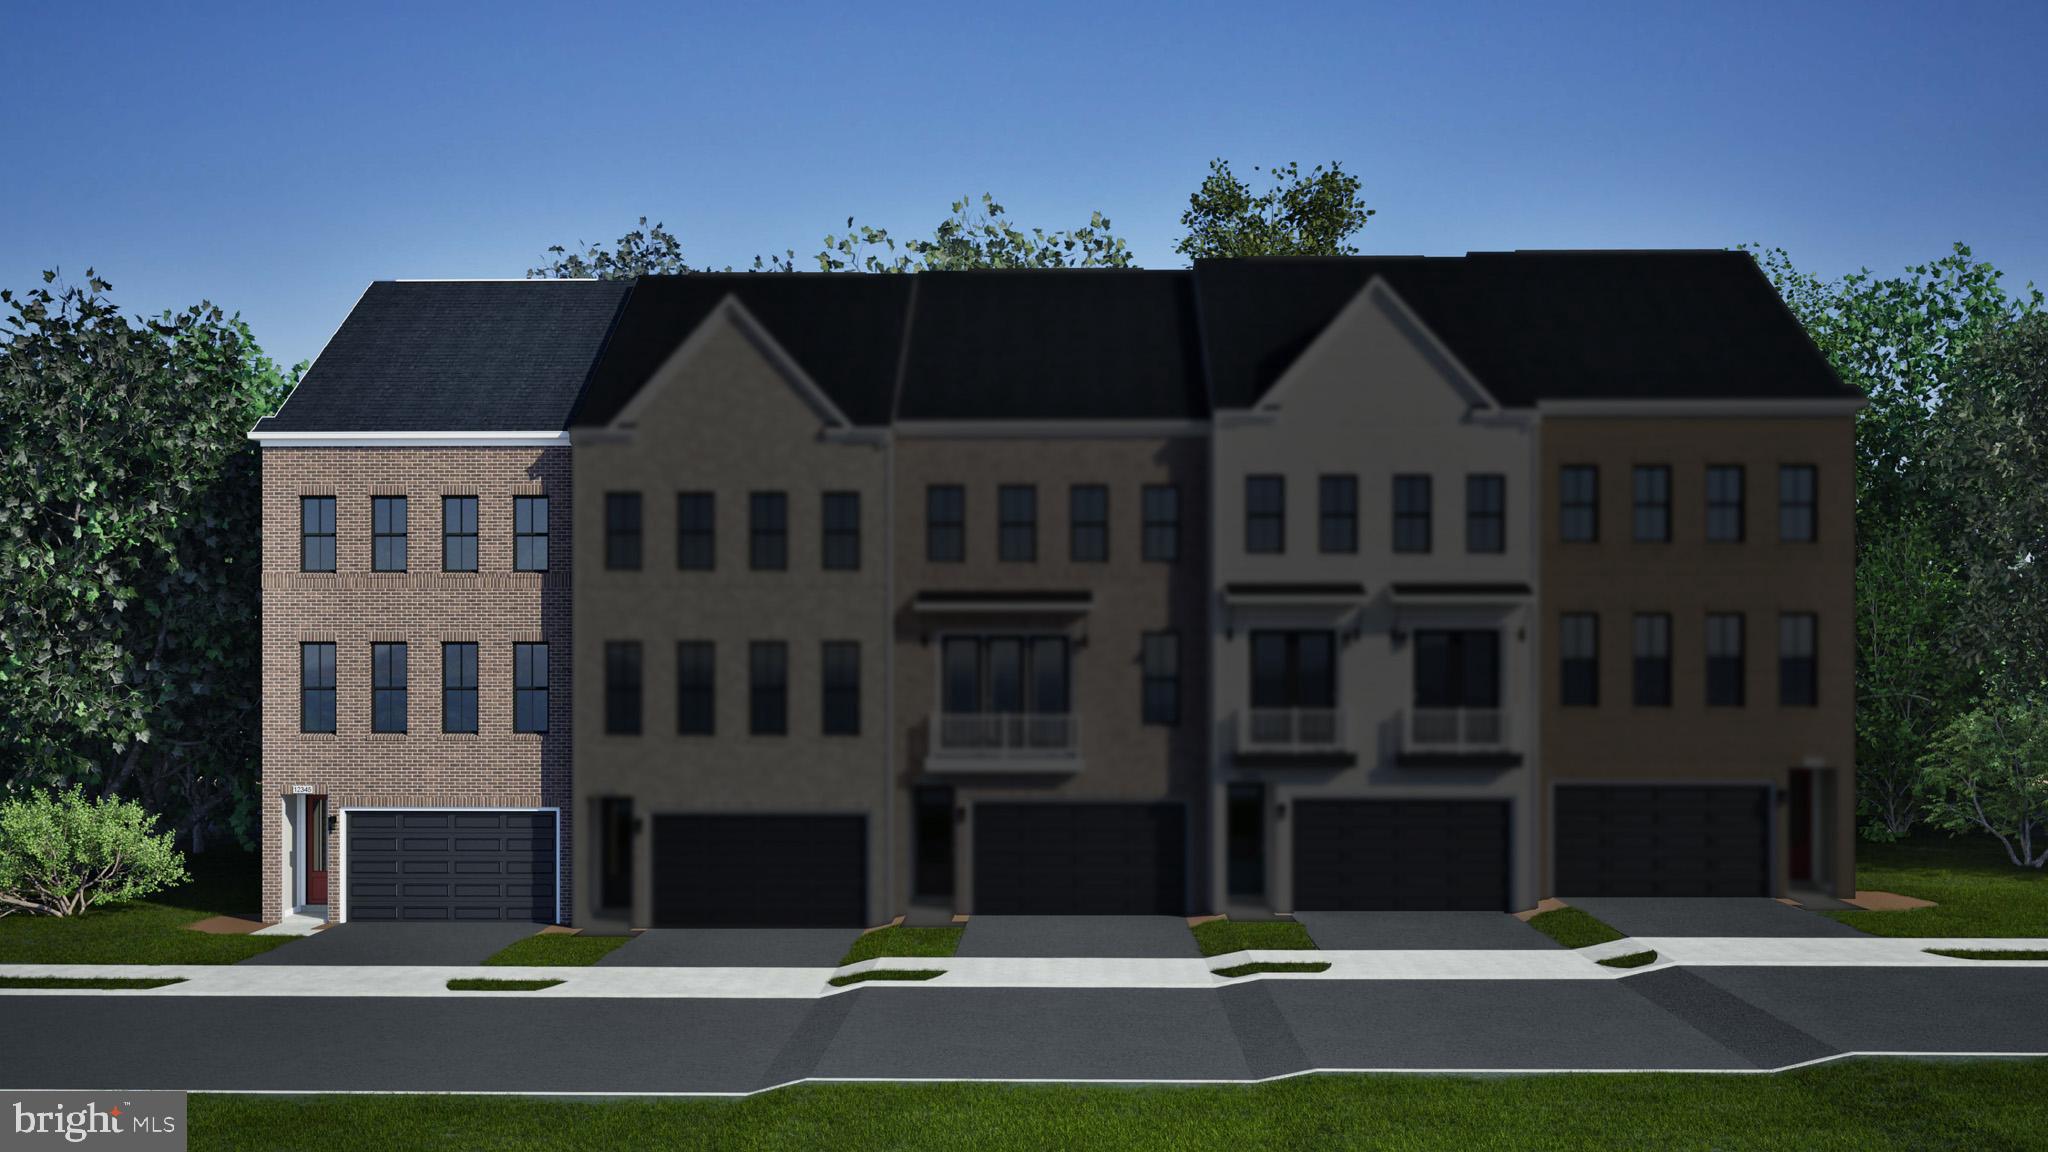
42201 SHINING STAR SQUARE HOMESITE 4542
4 Beds
3 Baths
2,851 Sq.Ft.
$926,700
MLS#: VALO2129498

ASHBURN
20876 MURRY FALLS TERRACE
3 Beds
2 Baths
2,392 Sq.Ft.
$761,000
MLS#: VALO2133058

ASHBURN
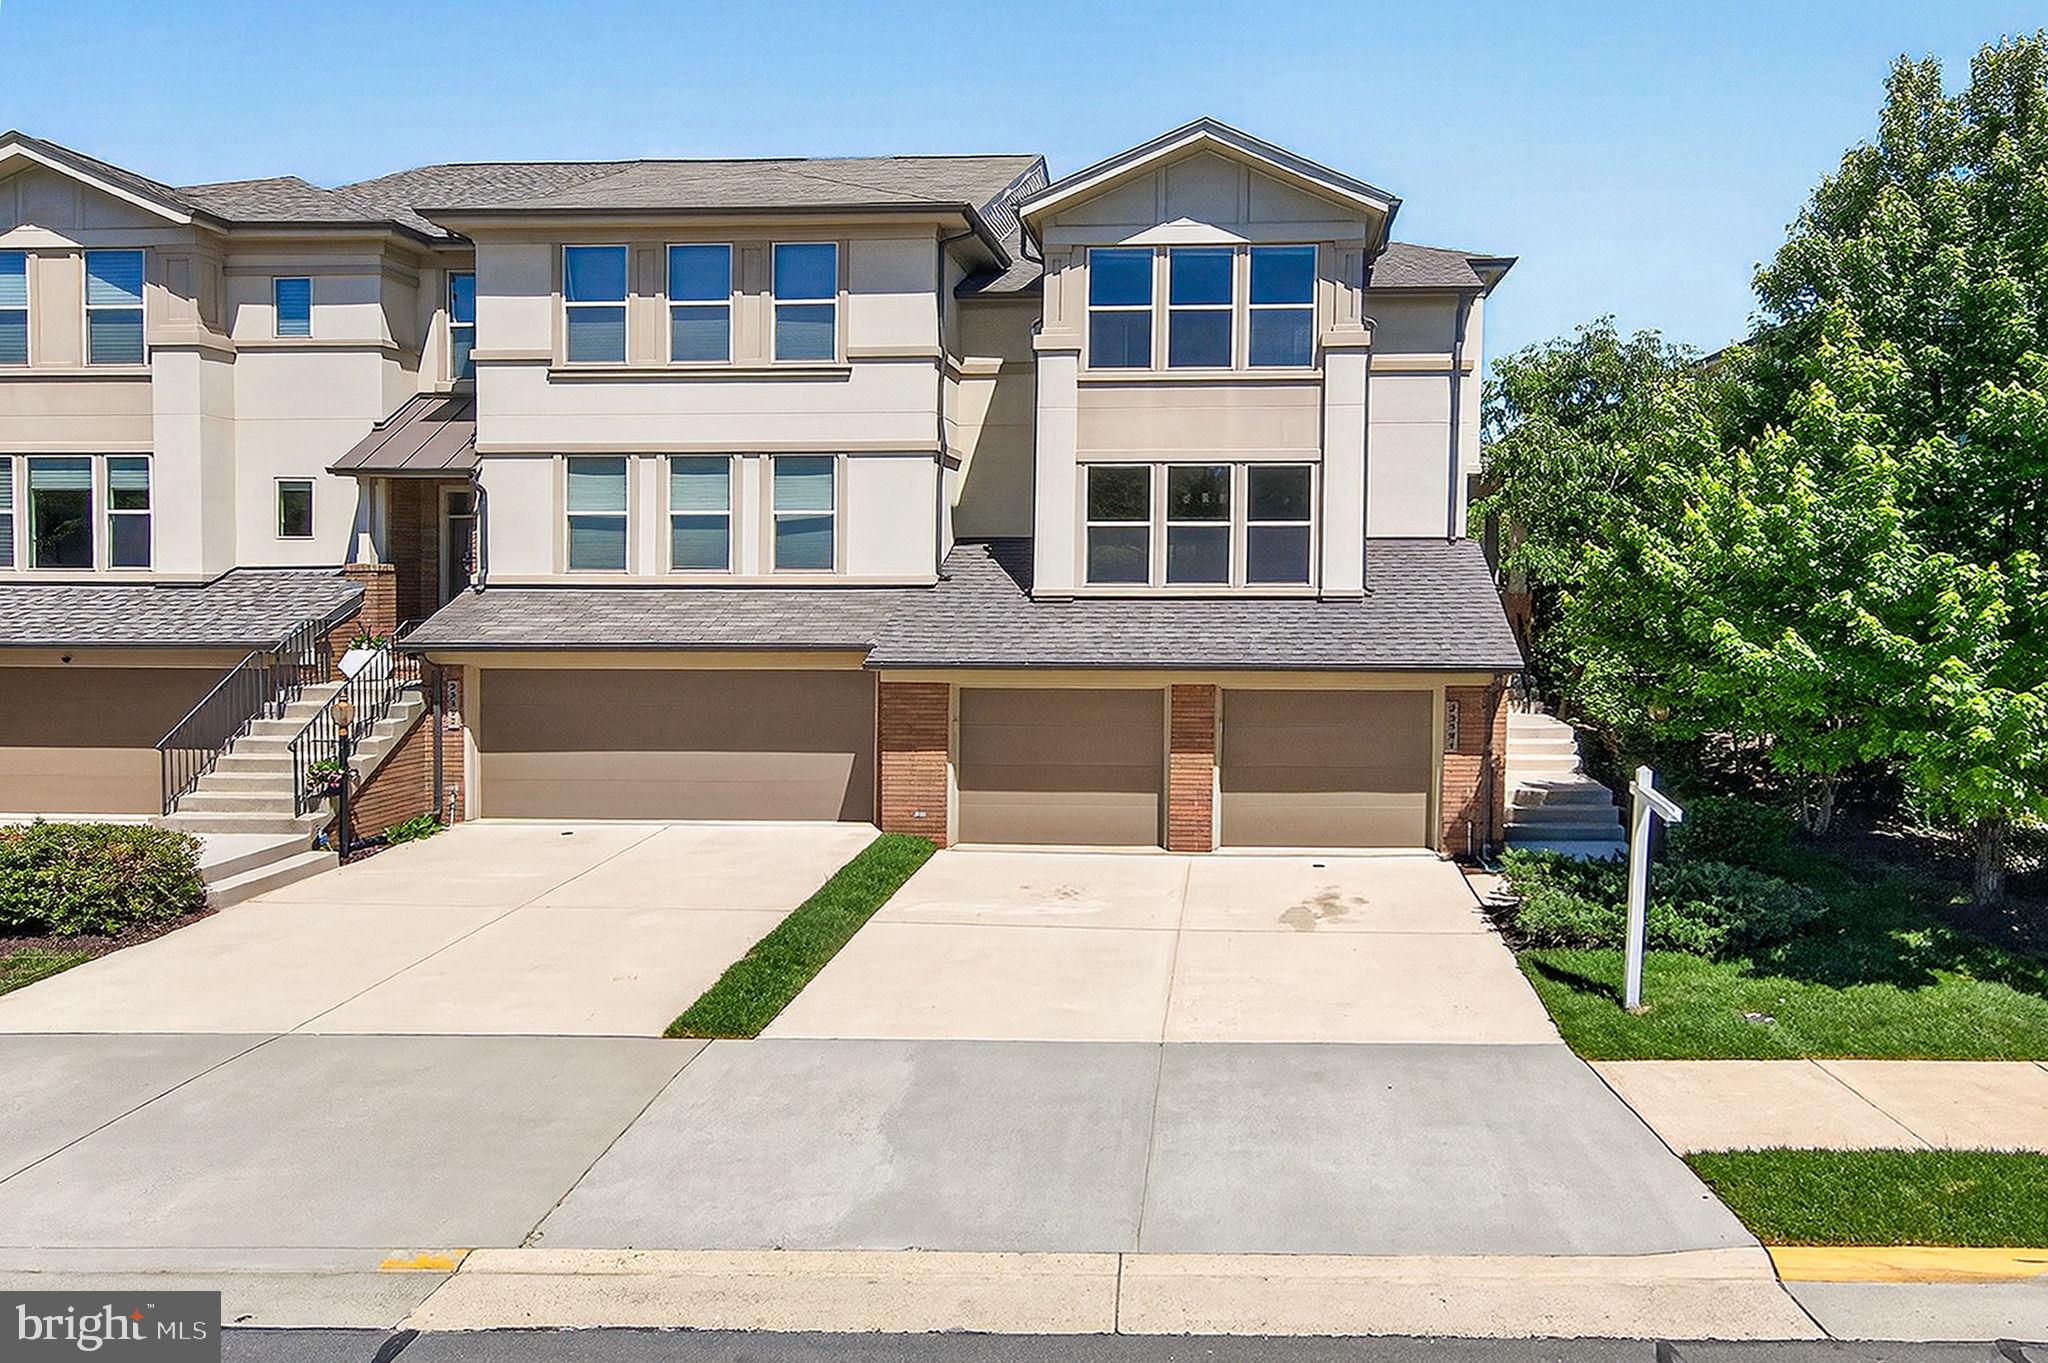
1 PICASSO SQUARE TURNER 22-F2-RT
3 Beds
2 Baths
2,851 Sq.Ft.
$849,990
MLS#: VALO2132602
ASHBURN
23394 EVENING PRIMROSE
4 Beds
3 Baths
3,596 Sq.Ft.
$929,900
MLS#: VALO2122748

ASHBURN
43655 HAY ROAD
4 Beds
1 Baths
2,026 Sq.Ft.
$809,900
MLS#: VALO2131548
ASHBURN
43314 FULLERTON STREET
4 Beds
2 Baths
2,760 Sq.Ft.
$888,000
MLS#: VALO2129818
.png)