
Transitional
42182 BERRIER FARMS TERRACE
CHANTILLY, VA 20152
MLS#: VALO2124030
$800,000


Property
Beds
4
Full Baths
3
1/2 Baths
2
Year Built
2025
Sq.Footage
2,768
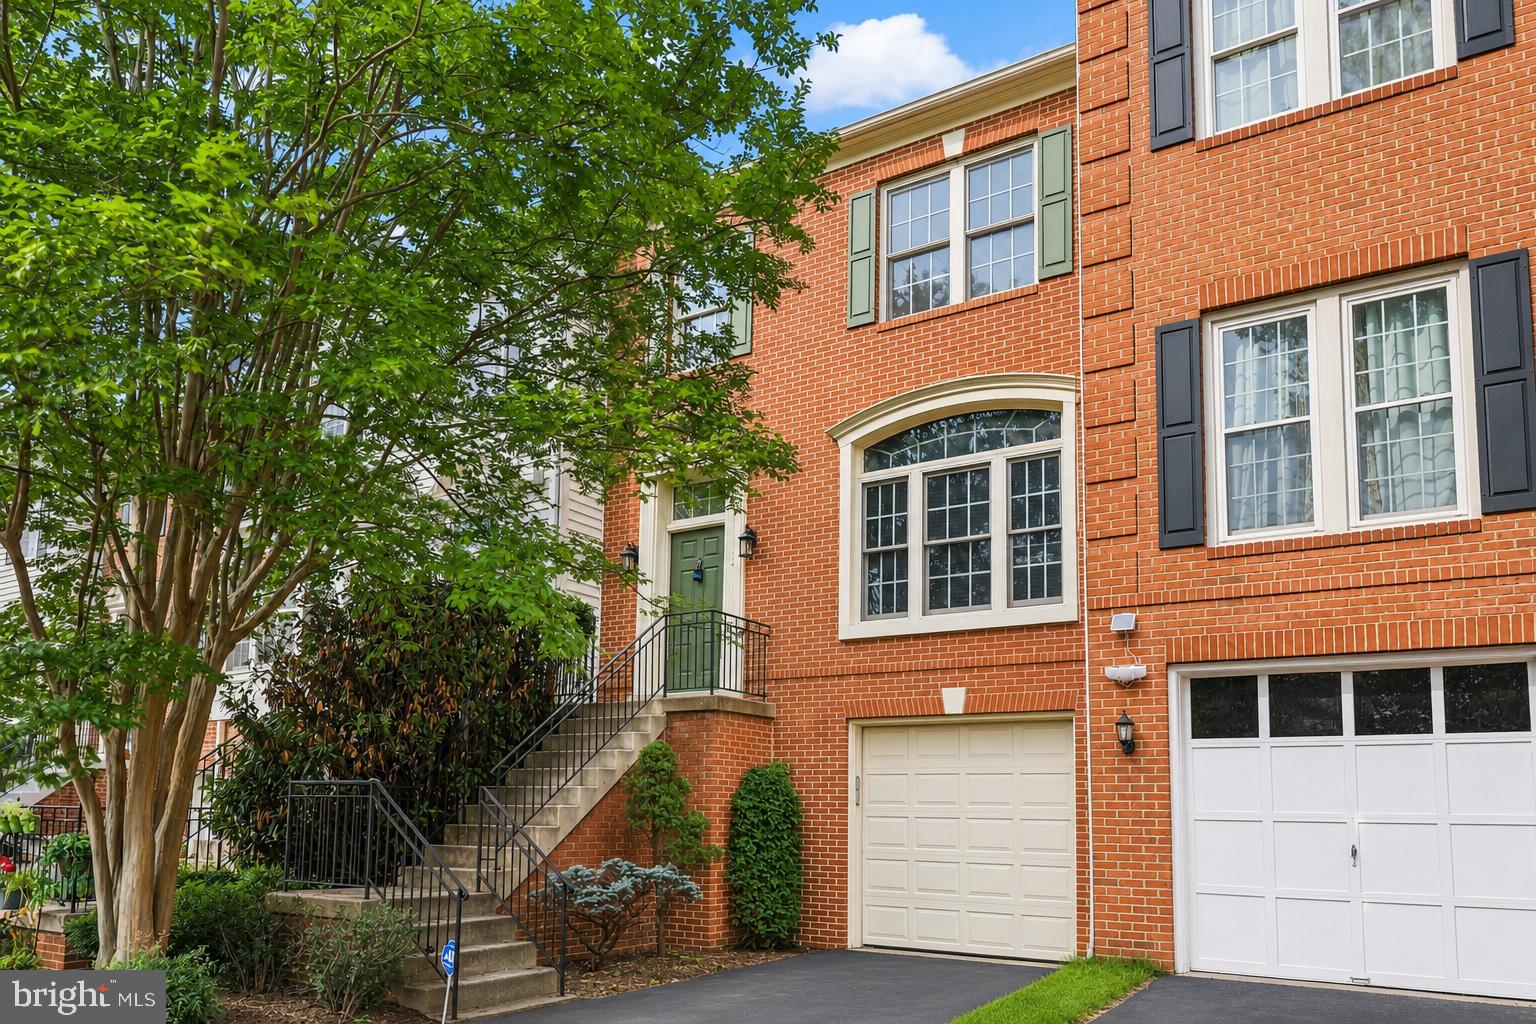
This four-level townhome in Prosperity Plains has been thoughtfully maintained by its original owners and offers a comfortable balance of space and functionality. With four bedrooms, three full bathrooms, and two half bathrooms, the layout allows for both everyday ease and room to grow. The main living level brings together the living area, dining space, and kitchen in a way that feels connected without being overwhelming. It’s the kind of setup that naturally adapts whether it’s a quiet night in or a weekend with friends. The kitchen anchors the space with plenty of cabinetry, quartz countertops, stainless steel appliances, and a large island that invites conversation and makes daily routines a little easier. Upstairs, the primary suite offers a comfortable place to unwind, with a walk-in closet and a private bath featuring dual sinks and a glass-enclosed shower. Two additional bedrooms and a full hall bath sit just down the hall, along with a conveniently located laundry area that keeps everything within reach. The top level adds another layer of flexibility, with a fourth bedroom and full bathroom that can easily function as a guest space, home office, or a more private retreat depending on your needs. On the entry level, a spacious recreation room provides even more versatility. This space is ideal for a second living area, workout space, or hobby room along with a half bath and direct access to the two-car garage. Outdoor spaces include both a rear deck and a patio, offering options for relaxing outside, whether it’s morning coffee or an evening wind-down. Beyond the home itself, Prosperity Plains is a community designed for everyday living. It offers a convenience for residents which give access to amenities like a pool, fitness center, clubhouse, playgrounds, and walking trails, making it easy to enjoy time outdoors or connect with neighbors. With Loudoun County’s open spaces nearby and close proximity to Fairfax County, the location keeps you connected while still feeling tucked away.
Features & Amenities
Interior
-
Other Interior Features
Kitchen Island, Pantry, Walk-In Closet(s), High Ceilings, Open Floorplan
-
Total Bedrooms
4
-
Bathrooms
3
-
1/2 Bathrooms
2
-
Above Grade Finished Area
2768.0
-
Basement YN
NO
-
Cooling YN
YES
-
Cooling
Central Air, Electric
-
Fireplace YN
NO
-
Heating YN
YES
-
Heating
Electric, Heat Pump
-
Pet friendly
N/A
Exterior
-
Garage
Yes
-
Garage spaces
2
-
Construction Materials
Batts Insulation, Blown-In Insulation
-
Parking
Asphalt, Garage, Attached
-
Patio and Porch Features
Patio, Deck
-
Pool
No
-
Waterfront YN
NO
Area & Lot
-
Lot Size(acres)
0.05
-
Lot Size(square feet)
2,178
-
Property Type
Residential
-
Property Sub Type
Townhouse
-
Architectural Style
Transitional
Price
-
Sales Price
$800,000
-
Tax Amount
$6,292
-
Sq. Footage
2,768
-
Price/SqFt
$289
HOA
-
Association
YES
-
Association Fee
$168.87
-
Association Fee Frequency
Monthly
-
Association Fee Includes
N/A
School District
-
Elementary School
LIBERTY
-
Middle School
MERCER
-
High School
JOHN CHAMPE
Property Features
-
New Construction
NO
-
Foundation Details
Other
-
Senior Community YN
NO
-
Sewer
Public Sewer
-
Tax Lot
11
-
Water Source
Public
Schedule a Showing
Showing scheduled successfully.
Mortgage calculator
Estimate your monthly mortgage payment, including the principal and interest, property taxes, and HOA. Adjust the values to generate a more accurate rate.
Your payment
Principal and Interest:
$
Property taxes:
$
HOA fees:
$
Total loan payment:
$
Total interest amount:
$
Location
County
LOUDOUN
Elementary School
LIBERTY
Middle School
MERCER
High School
JOHN CHAMPE
Listing Courtesy of Kieu Vance Ngoc Nguyen, Spring Hill Real Estate, LLC.
RealHub Information is provided exclusively for consumers' personal, non-commercial use, and it may not be used for any purpose other than to identify prospective properties consumers may be interested in purchasing. All information deemed reliable but not guaranteed and should be independently verified. All properties are subject to prior sale, change or withdrawal. RealHub website owner shall not be responsible for any typographical errors, misinformation, misprints and shall be held totally harmless.

Salesperson, Realtor
Andrew Boateng
Call Andrew today to schedule a private showing.

* Listings on this website come from the FMLS IDX Compilation and may be held by brokerage firms other than the owner of this website. The listing brokerage is identified in any listing details. Information is deemed reliable but is not guaranteed. If you believe any FMLS listing contains material that infringes your copyrighted work please review our DMCA policy and learn how to submit a takedown request.© 2024 FMLS.
Related Properties

CHANTILLY
4921 LONGMIRE WAY 123
3 Beds
2 Baths
2,474 Sq.Ft.
$699,000
MLS#: VAFX2336094

CHANTILLY
25067 DESELBY SQUARE
3 Beds
3 Baths
1,776 Sq.Ft.
$652,000
MLS#: VALO2137538

CHANTILLY
14600 GEORGE CARTER WAY
3 Beds
2 Baths
1,700 Sq.Ft.
$820,000
MLS#: VAFX2331498

CHANTILLY
13536 LEITH COURT
3 Beds
2 Baths
1,539 Sq.Ft.
$665,000
MLS#: VAFX2343860

CHANTILLY
4763 TATUM MILL WAY
3 Beds
2 Baths
2,170 Sq.Ft.
$749,900
MLS#: VAFX2342012
CHANTILLY
43003 GOLF VIEW DRIVE
3 Beds
2 Baths
2,478 Sq.Ft.
$719,990
MLS#: VALO2131170

CHANTILLY
43337 SEMOLINA TERRACE
3 Beds
2 Baths
2,872 Sq.Ft.
$780,000
MLS#: VALO2139328

CHANTILLY
14979 DECO CIRCLE LOT 22
3 Beds
2 Baths
2,479 Sq.Ft.
$649,545
MLS#: VAFX2347756

CHANTILLY
43549 WHITE CAP TERRACE
4 Beds
3 Baths
3,389 Sq.Ft.
$900,000
MLS#: VALO2137552

CHANTILLY
4021 NOVAR DRIVE
4 Beds
2 Baths
1,537 Sq.Ft.
$650,000
MLS#: VAFX2338690
