


Property
Beds
3
Full Baths
2
1/2 Baths
1
Year Built
2008
Sq.Footage
2,594
Set on the Patuxent River in the sought-after St. Mary's Beach community, 42161 Patuxent Drive is a 3-bedroom, 2.5-bath split-level offering water views, flexible living space across four distinct levels, and a list of upgrades that's hard to match at this price point. Step inside to an open kitchen and dining area made for entertaining, plus a bonus living room near the entry - ideal as a home office, playroom, or formal sitting area. A laundry room and half bath round out the main level for everyday convenience. Half a flight up, the primary suite offers a private retreat with its own attached bath. Keep climbing to the top floor, where two more bedrooms, a large living/entertainment space, and a wet bar open onto a screened-in deck with sweeping water views - one of the best spots in the house to unwind or host. Downstairs, the partially finished basement adds even more living space with plush, ultra-comfortable carpet underfoot - perfect for a media room, gym, or lounge - while unfinished storage areas keep utilities and extra belongings out of sight. Outside, enjoy a spacious backyard, a back deck with a remote-controlled awning, an oversized 1-car garage, and plenty of driveway parking. Additional Upgrades Include: Whole-house generator powered by owned propane (two 80-gallon tanks); Whole-house water filtration, chlorination, and softener system; 50-year Malarkey roof shingles; 80-gallon water heater; Two-zone HVAC (one unit replaced in 2021); and more! This home has been professionally appraised and is priced below appraised value - a rare opportunity in a waterfront community close to Mechanicsville's restaurants, shopping, and incredible living in Southern Maryland!
Features & Amenities
Interior
-
Other Interior Features
Ceiling Fan(s), Kitchen Island, Walk-In Closet(s), Bar, Vaulted Ceiling(s), Open Floorplan
-
Total Bedrooms
3
-
Bathrooms
2
-
1/2 Bathrooms
1
-
Above Grade Finished Area
1984.0
-
Basement YN
YES
-
Cooling YN
YES
-
Cooling
Central Air, Ceiling Fan(s), Electric
-
Fireplace YN
NO
-
Heating YN
YES
-
Heating
Electric, Heat Pump
-
Pet friendly
Yes
Exterior
-
Garage
Yes
-
Garage spaces
1
-
Construction Materials
Brick Veneer, Brick, Vinyl Siding
-
Other Exterior Features
Awning(s), Balcony
-
Parking
Oversized, Concrete, On Street, Garage, Driveway, Attached
-
Patio and Porch Features
Deck, Patio, Screened
-
Pool
No
-
Waterfront YN
NO
-
View
Water, River
Area & Lot
-
Lot Features
Level, Back Yard
-
Lot Size(acres)
0.11
-
Lot Size(square feet)
5,000
-
Property Type
Residential
-
Property Sub Type
Single Family Residence
-
Architectural Style
Split Level
Price
-
Sales Price
$449,500
-
Tax Amount
$4,087
-
Financing Options
Cash, Conventional, FHA, USDA, VA, Other
-
Sq. Footage
2,594
-
Price/SqFt
$173
HOA
-
Association
No
School District
-
Elementary School
N/A
-
Middle School
N/A
-
High School
N/A
Property Features
-
New Construction
NO
-
Foundation Details
Slab
-
Senior Community YN
NO
-
Sewer
Septic Tank
-
Tax Lot
3
-
Water Source
Well
Schedule a Showing
Showing scheduled successfully.
Mortgage calculator
Estimate your monthly mortgage payment, including the principal and interest, property taxes, and HOA. Adjust the values to generate a more accurate rate.
Your payment
Principal and Interest:
$
Property taxes:
$
HOA fees:
$
Total loan payment:
$
Total interest amount:
$
Location
County
SAINT MARYS
Elementary School
Middle School
High School
Listing Courtesy of Timothy Daniel Farr , Samson Properties
RealHub Information is provided exclusively for consumers' personal, non-commercial use, and it may not be used for any purpose other than to identify prospective properties consumers may be interested in purchasing. All information deemed reliable but not guaranteed and should be independently verified. All properties are subject to prior sale, change or withdrawal. RealHub website owner shall not be responsible for any typographical errors, misinformation, misprints and shall be held totally harmless.

AGENT
Andrew Boateng
Call Andrew today to schedule a private showing.

* Listings on this website come from the FMLS IDX Compilation and may be held by brokerage firms other than the owner of this website. The listing brokerage is identified in any listing details. Information is deemed reliable but is not guaranteed. If you believe any FMLS listing contains material that infringes your copyrighted work please click here to review our DMCA policy and learn how to submit a takedown request.© 2024 FMLS.
Related Properties
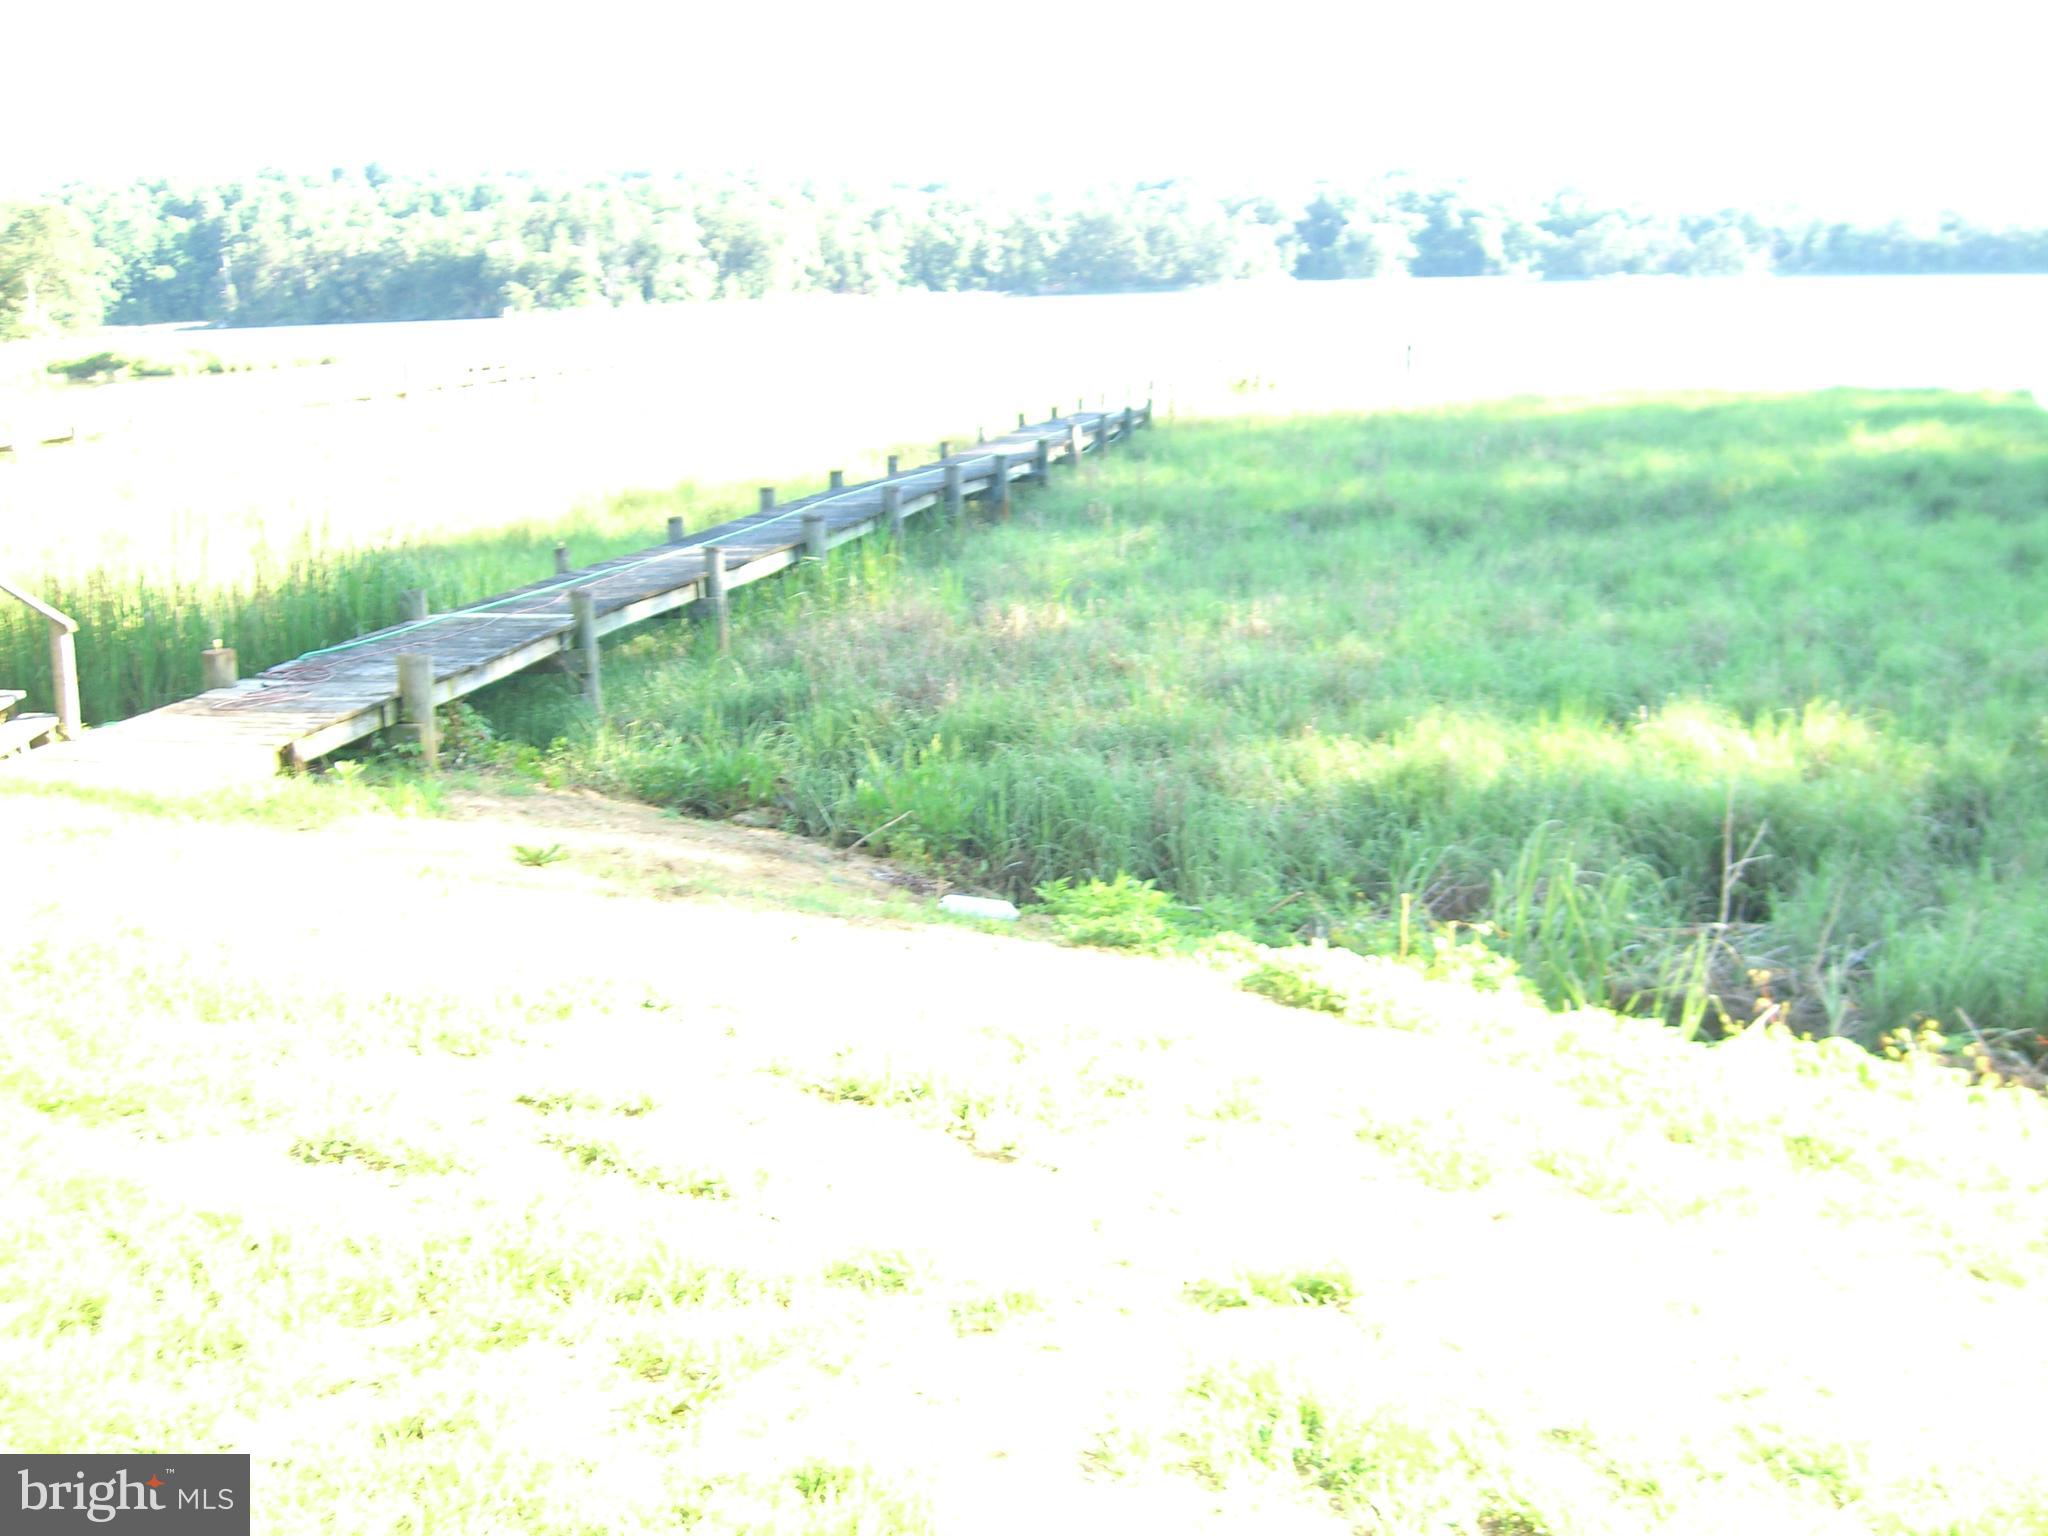
MECHANICSVILLE
30087 CROSS WOODS DRIVE
3 Beds
1 Baths
1,296 Sq.Ft.
$499,000
MLS#: MDSM2019188
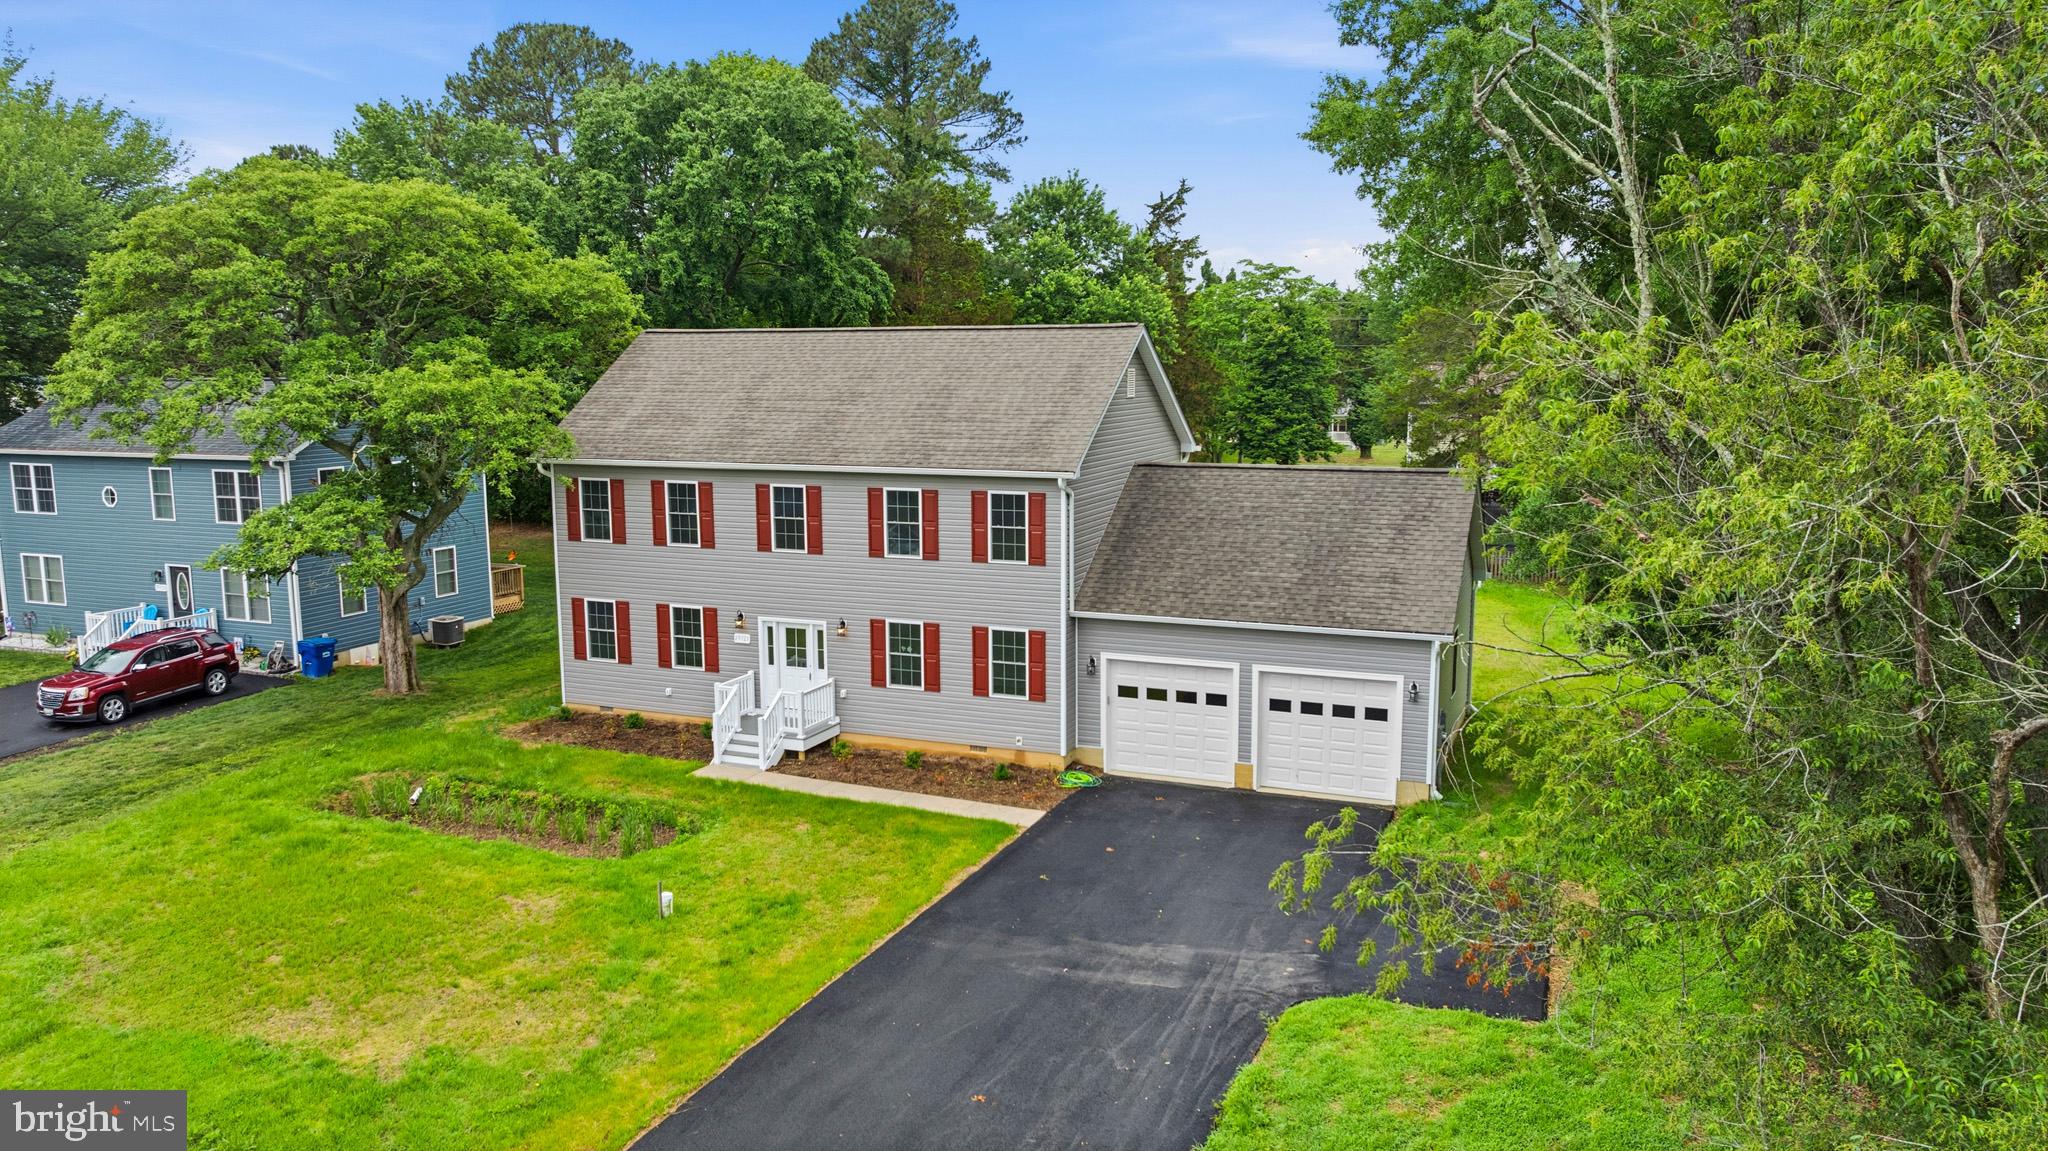
MECHANICSVILLE
29725 BRUCE ROAD
4 Beds
2 Baths
2,214 Sq.Ft.
$534,900
MLS#: MDSM2030672
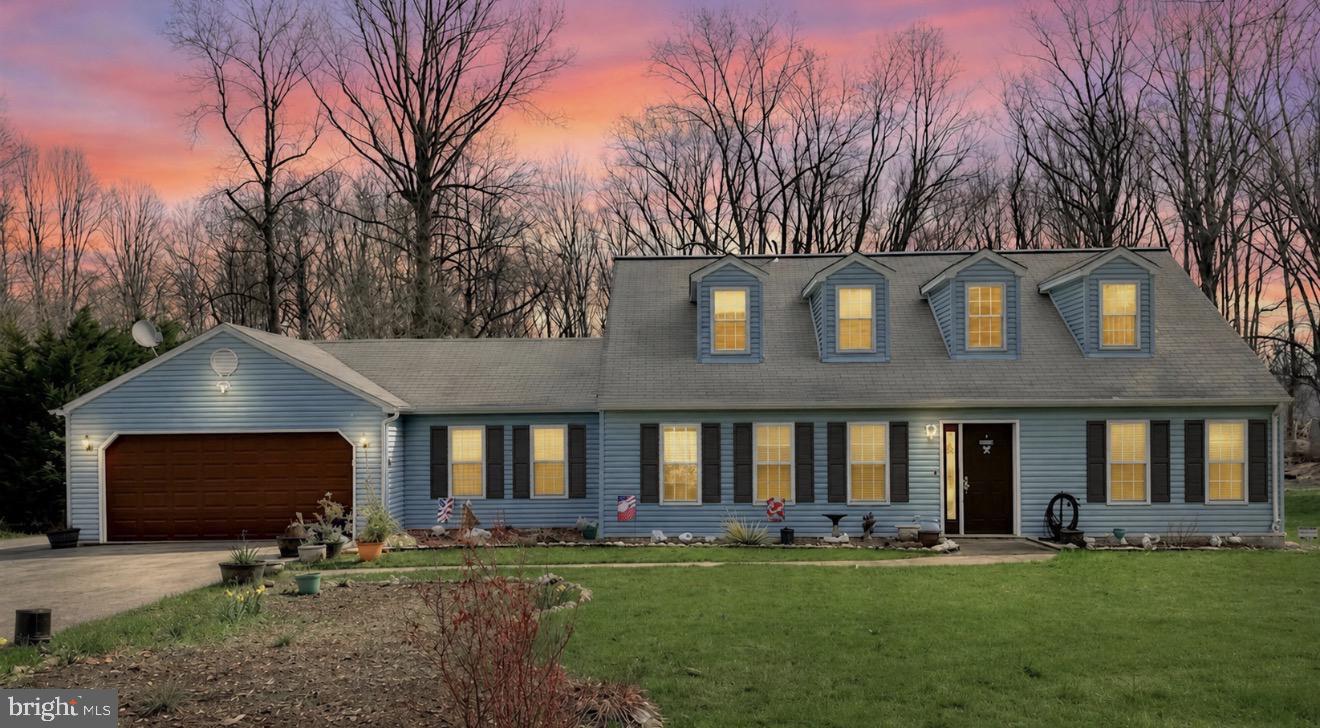
MECHANICSVILLE
30150 HUNTT ROAD
3 Beds
2 Baths
2,170 Sq.Ft.
$499,000
MLS#: MDSM2030060
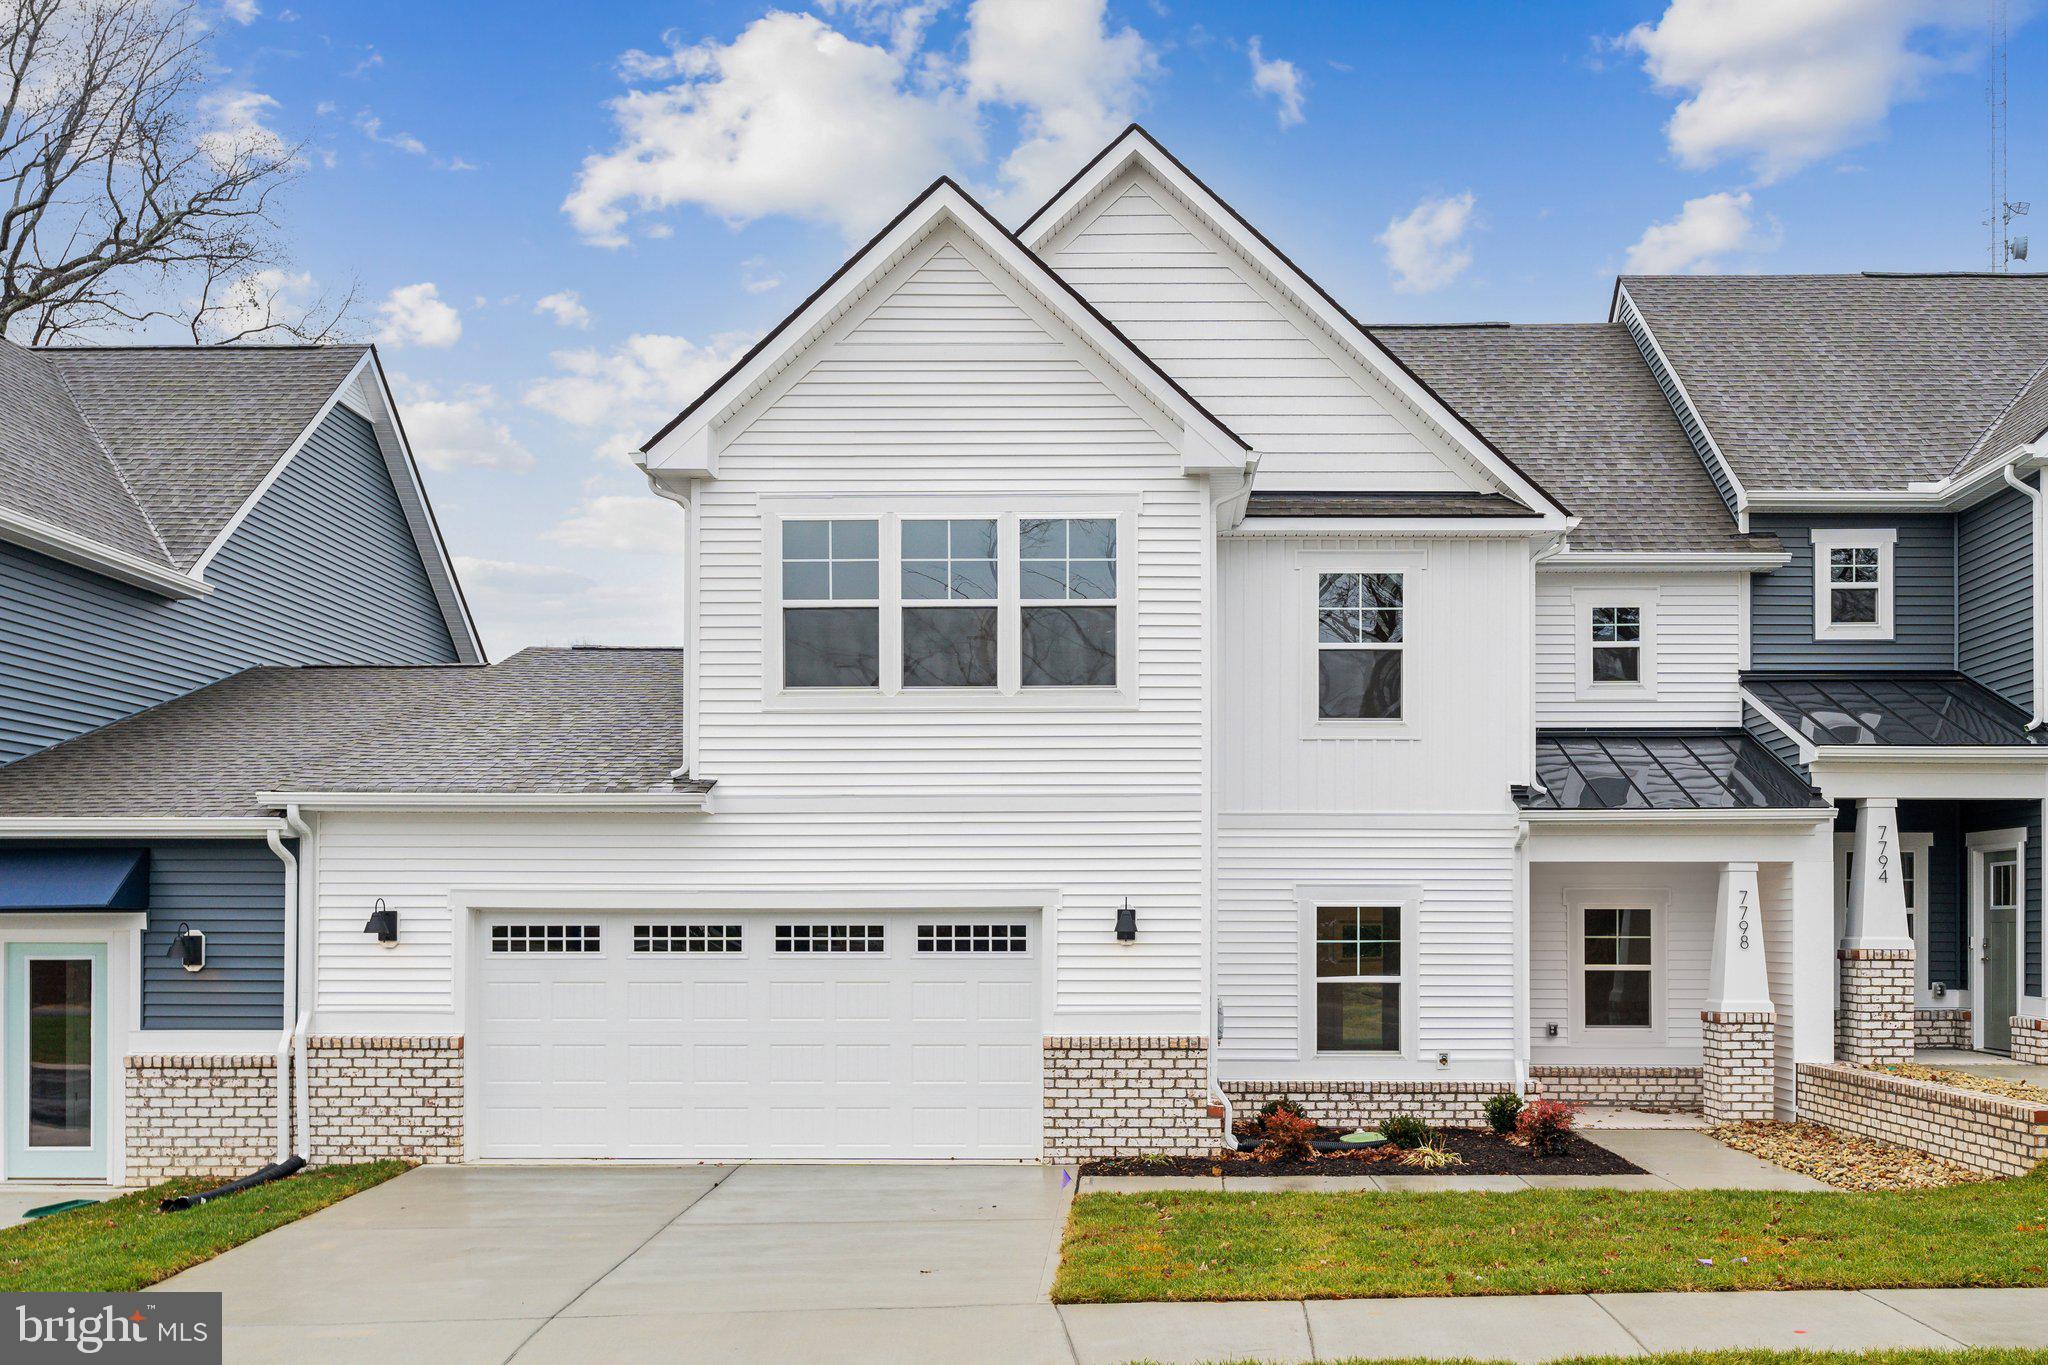
MECHANICSVILLE
8702 COASTAL TERRACE
3 Beds
2 Baths
2,068 Sq.Ft.
$469,990
MLS#: VAHA2001222
MECHANICSVILLE
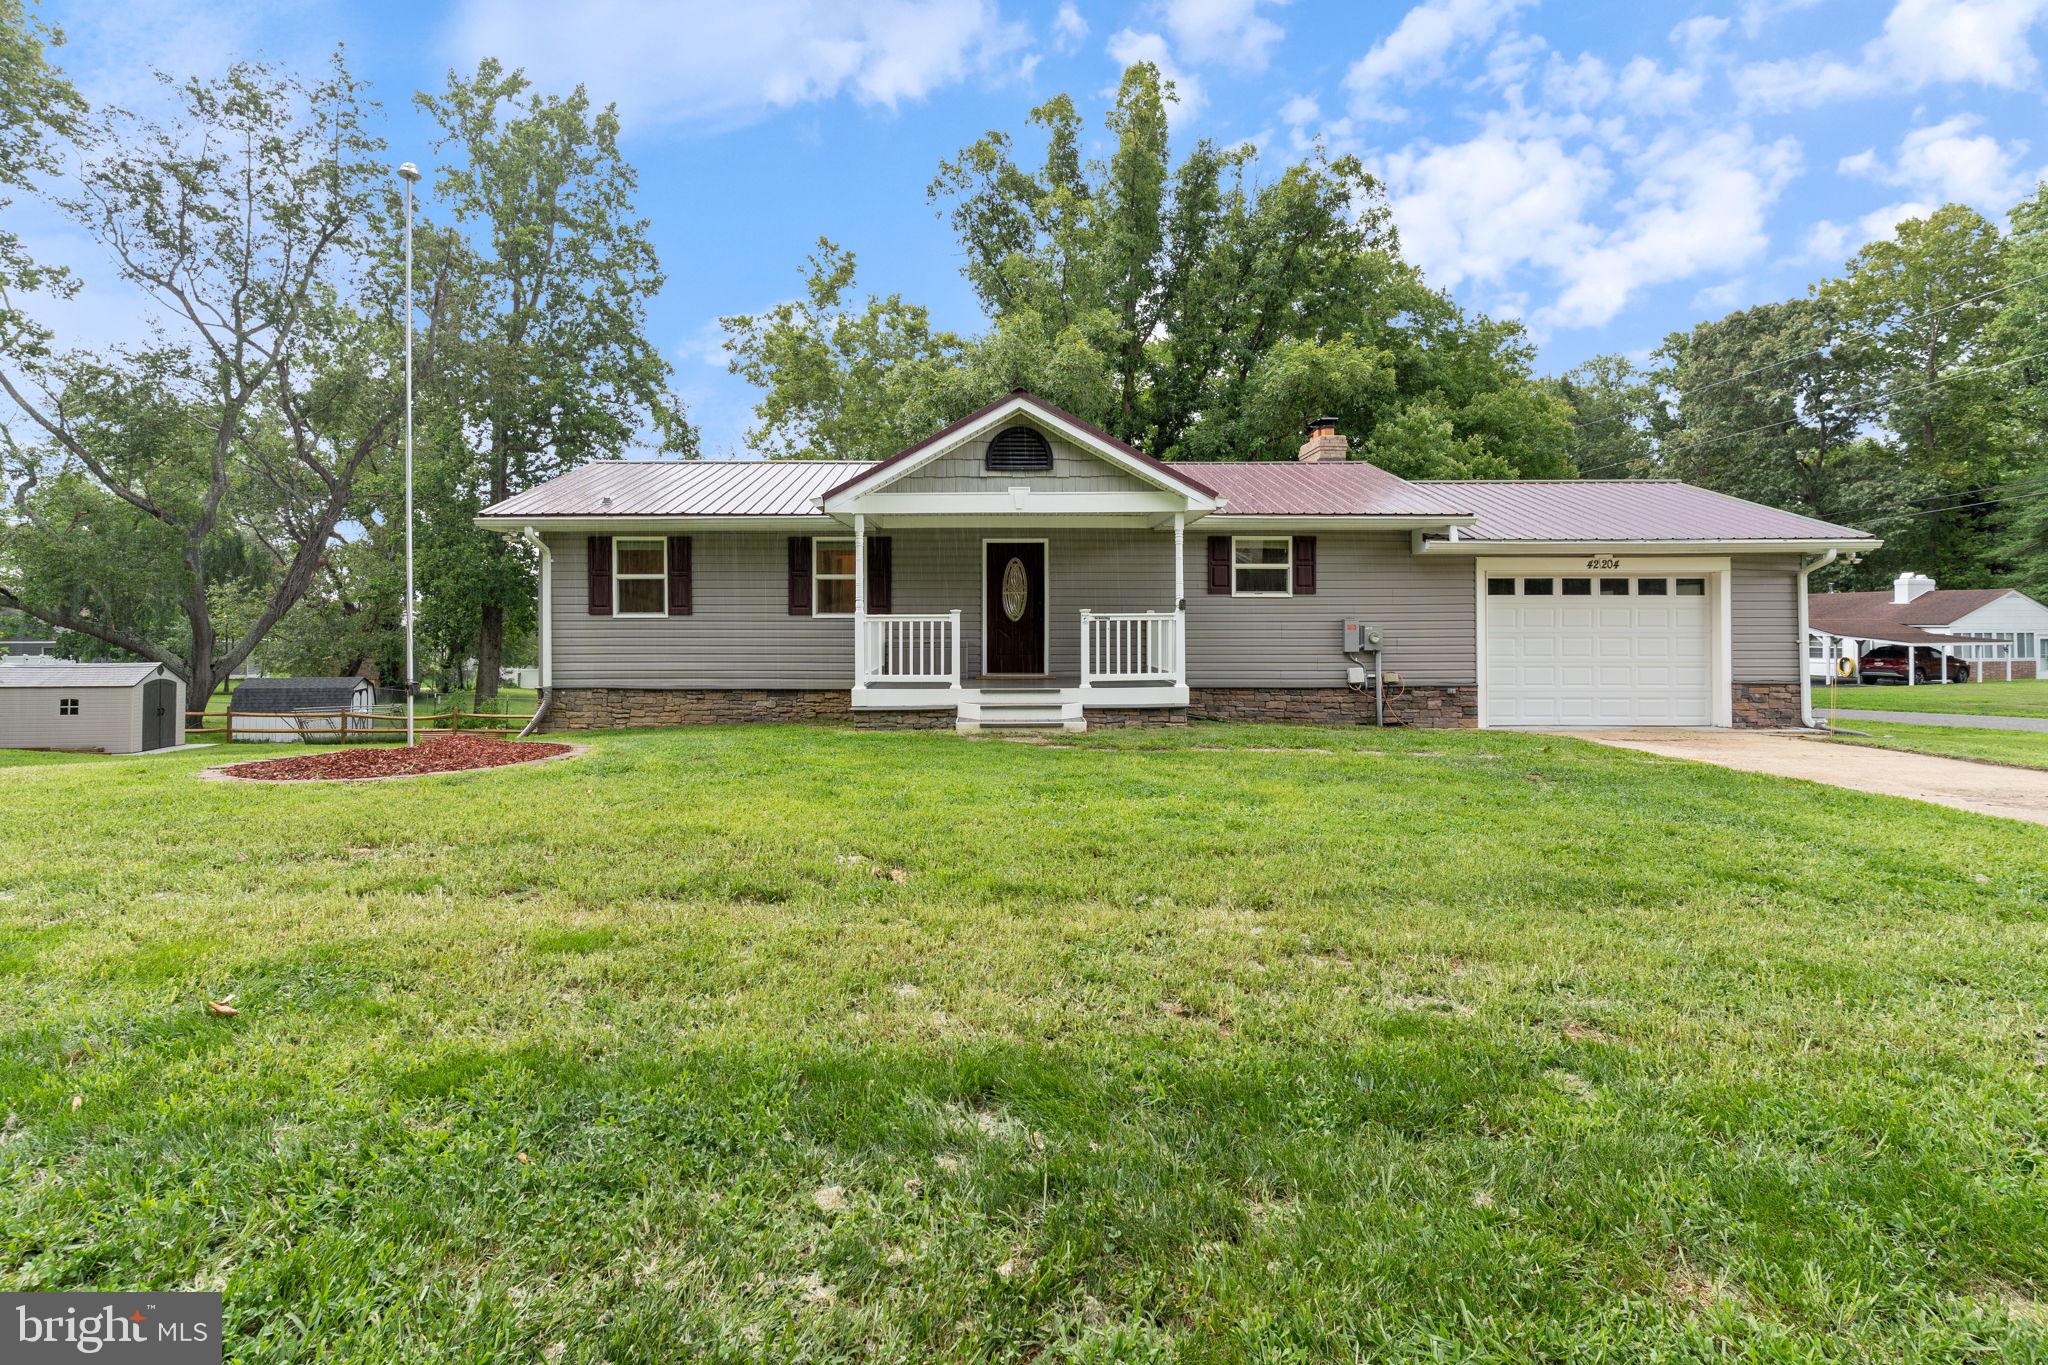
42204 RIDGE ROAD
3 Beds
3 Baths
2,006 Sq.Ft.
$415,000
MLS#: MDSM2032042

MECHANICSVILLE
8710 COASTAL TERRACE
3 Beds
2 Baths
2,068 Sq.Ft.
$474,990
MLS#: VAHA2001228
MECHANICSVILLE
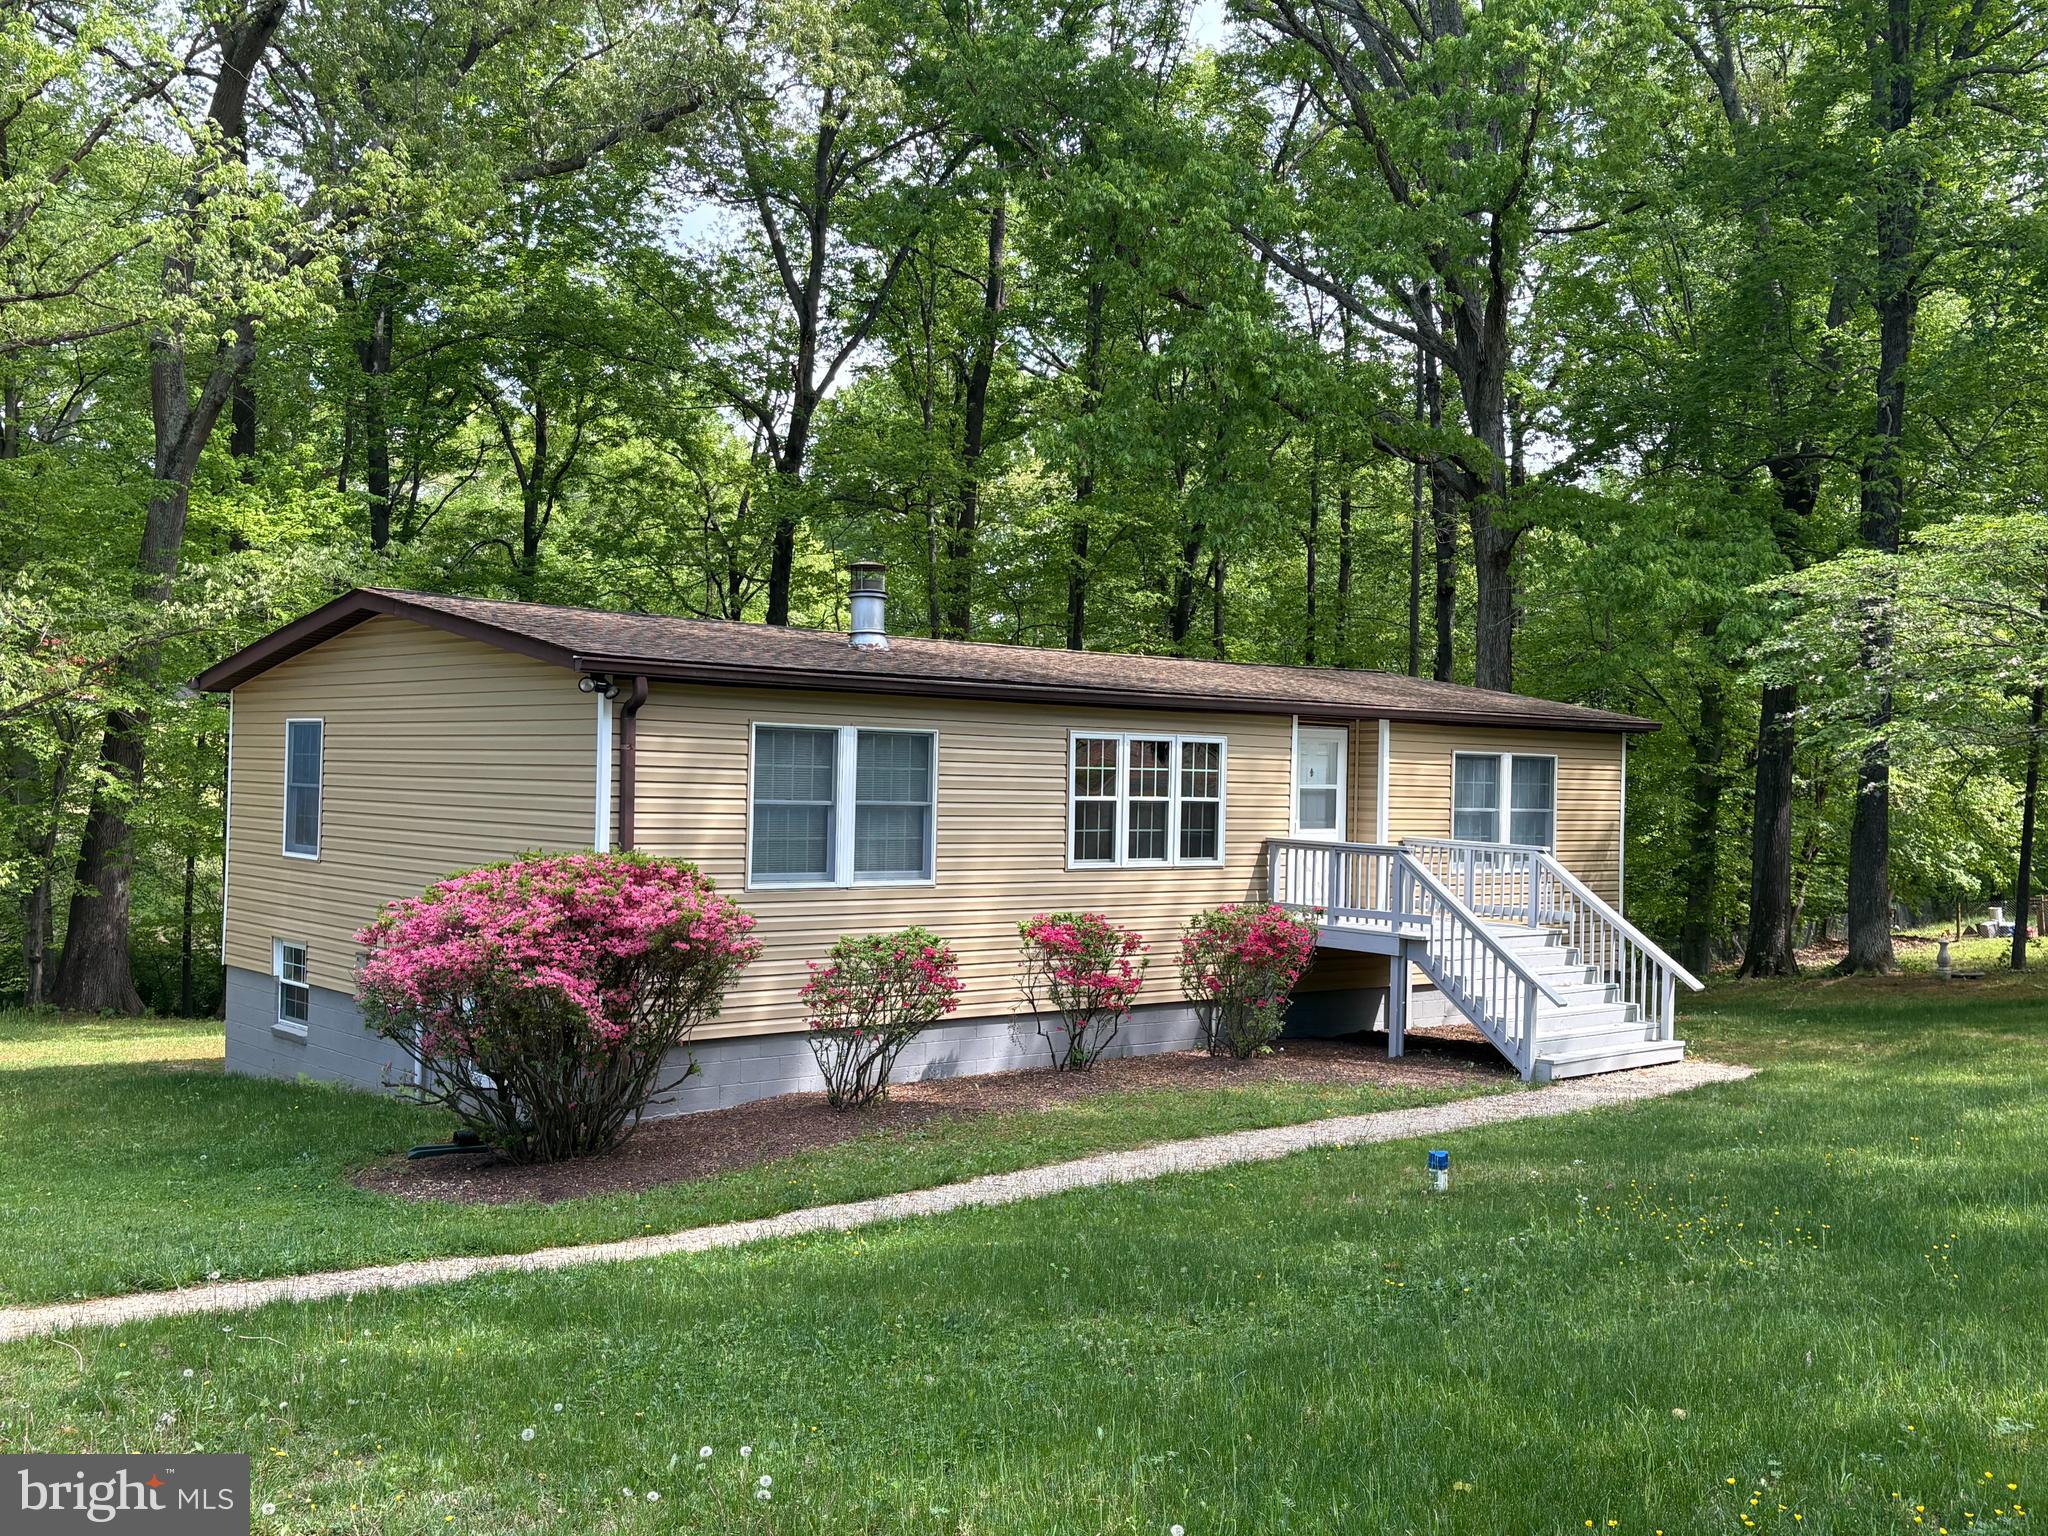
26864 N OAK RIDGE DRIVE
3 Beds
2 Baths
1,782 Sq.Ft.
$375,000
MLS#: MDSM2031266
MECHANICSVILLE
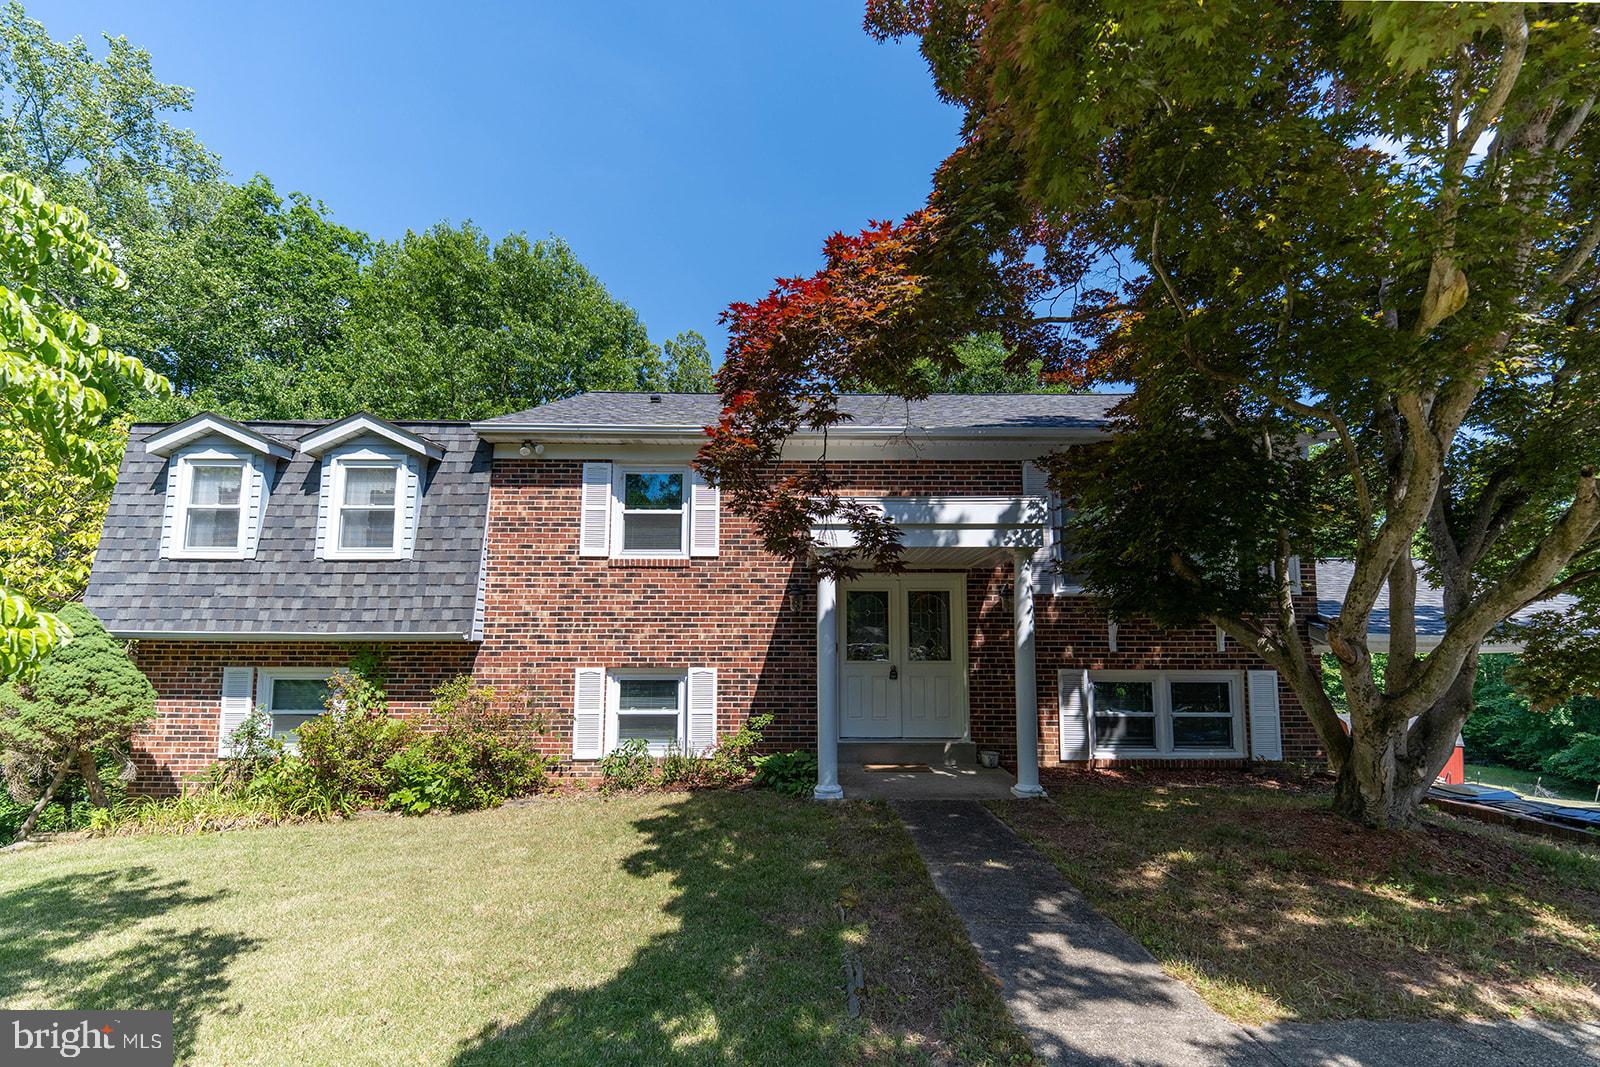
29994 RICHARD CIRCLE
5 Beds
3 Baths
2,448 Sq.Ft.
$474,900
MLS#: MDSM2031404
MECHANICSVILLE
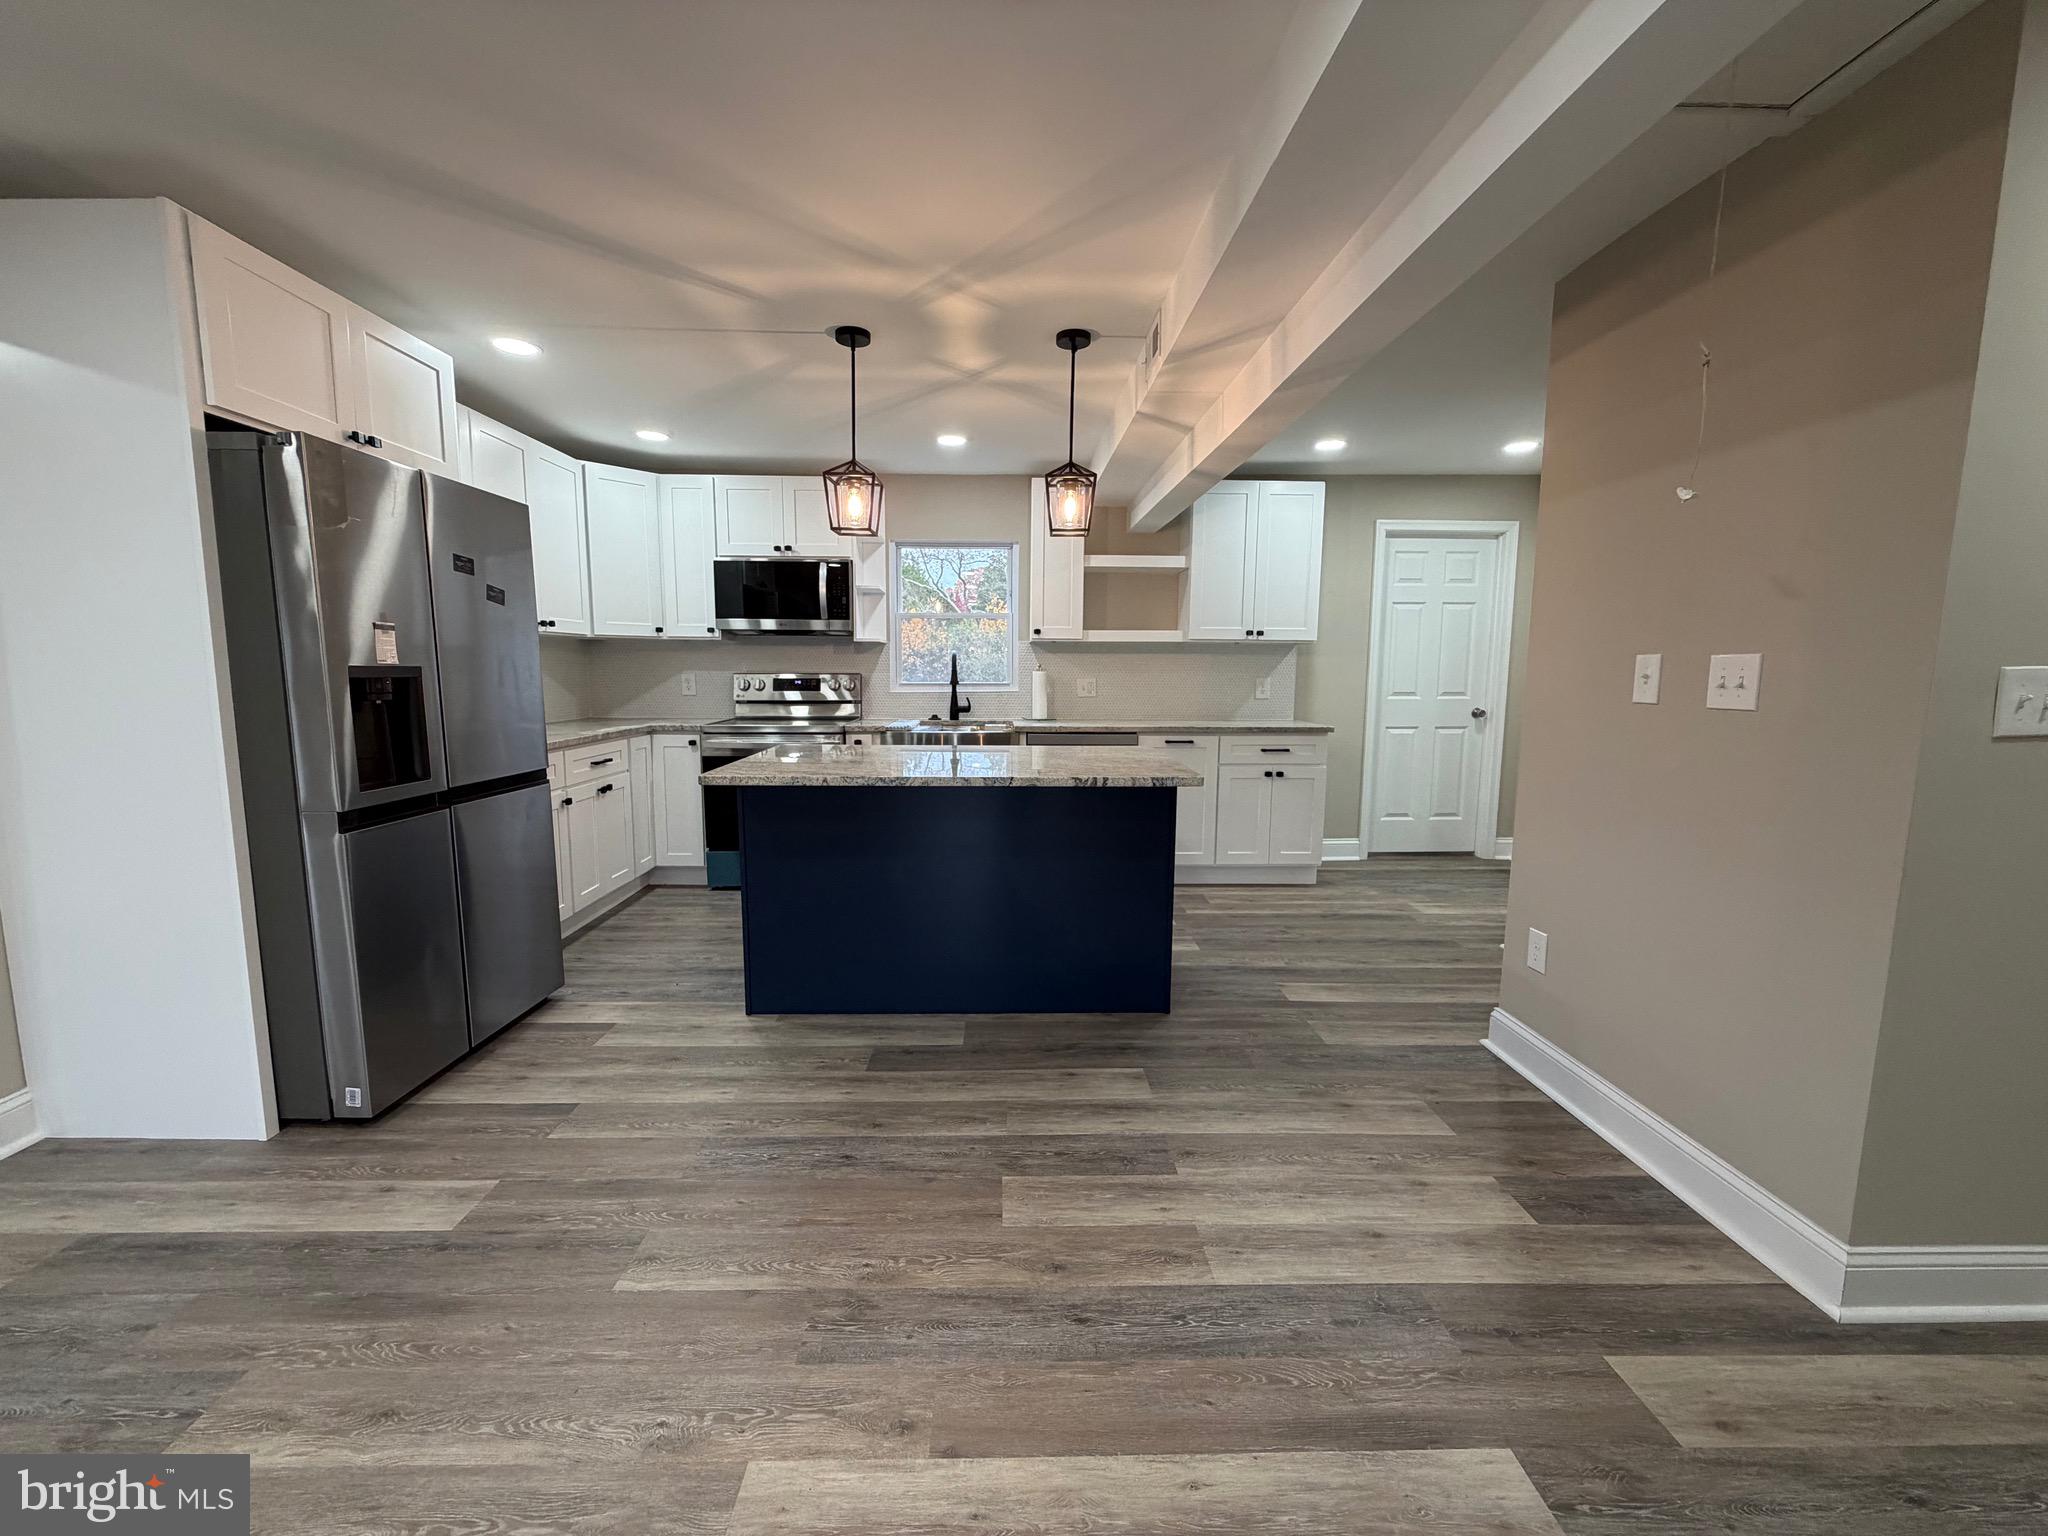
41010 NEW MARKET TURNER ROAD
3 Beds
2 Baths
1,672 Sq.Ft.
$395,000
MLS#: MDSM2027554
.png)