


Property
Beds
5
Full Baths
2
1/2 Baths
1
Year Built
1979
Sq.Footage
3,064
Welcome to this beautifully updated Cape Cod, offering the perfect blend of classic charm and modern comfort! Ideally situated close to river access, downtown amenities, and local favorites like the dog park, skate park, and walking trails, this spacious 5-bedroom, 2.5-bath home is a rare find, offering over 3,000 sq ft of living space and room to complete in the basement. (see video and photos in listing) Step inside to discover refinished hardwood floors on the main level and staircase, wide window panes that flood the home with natural light, and a traditional floor plan perfect for everyday living and entertaining. The formal living and dining rooms provide space for hosting, while the cozy family room features a fireplace (double-sided fireplace) with a wood-burning stove insert for added warmth and charm. A sunroom with its fireplace offers a quiet retreat for year-round relaxation. Main level utility room and a carport for use when entertaining, if desired. The large kitchen stands out with butcher block and upgraded counters, floating shelves, a stylish tile backsplash, and a new sink paired with an upgraded faucet—ideal for any home chef. The large dining room is conveniently accessible for dinner time! The spacious primary suite boasts a walk-in tile shower and a double vanity, creating a spa-like experience and lots of closet space! Enjoy the convenience of an upgraded GE Profile all-in-one washer/dryer with a pet hair removal feature on the upper level, plus an additional laundry area featuring a washer and dryer in the walk-out lower level. Downstairs, you’ll also find a den, perfect for a home office, gym, or guest space. Additionally, there is extra space for storage or to customize as you wish, along with a wood-burning fireplace and a wood stove that are already installed. Half Bath rough in as well! Relax on the covered front porch, complete with new railings, while taking in the scenic views. This home is situated on top of a knoll, featuring a large front yard and a side yard perfect for outdoor entertainment. Additional highlights include: Freshly painted interior Vinyl plank flooring Paved driveway HVAC recently serviced New insulation in the attic Spacious bedrooms with natural light 2 Laundry areas This move-in-ready home offers comfort, character, and convenience in one beautiful package. Don’t miss your chance to own this gem—schedule your private tour today!
Features & Amenities
Interior
-
Other Interior Features
Eat-in Kitchen, Ceiling Fan(s)
-
Total Bedrooms
5
-
Bathrooms
2
-
1/2 Bathrooms
1
-
Above Grade Finished Area
2688.0
-
Basement YN
YES
-
Cooling YN
YES
-
Cooling
Central Air, Ceiling Fan(s), Electric
-
Fireplace YN
YES
-
Heating YN
YES
-
Heating
Electric, Wood Stove, Heat Pump
-
Pet friendly
N/A
Exterior
-
Garage
No
-
Construction Materials
Brick
-
Parking
Asphalt, Off Street, Driveway, Attached Carport, Attached
-
Patio and Porch Features
Porch, Patio
-
Pool
No
-
Waterfront YN
NO
-
View
Mountain(s), Street
Area & Lot
-
Lot Features
Front Yard
-
Lot Size(acres)
0.73
-
Lot Size(square feet)
31,799
-
Property Type
Residential
-
Property Sub Type
Single Family Residence
-
Architectural Style
Cape Cod
Price
-
Sales Price
$499,900
-
Tax Amount
$2,251
-
Sq. Footage
3,064
-
Price/SqFt
$163
HOA
-
Association
No
School District
-
Elementary School
N/A
-
Middle School
SKYLINE
-
High School
SKYLINE
Property Features
-
New Construction
NO
-
Foundation Details
Block, Brick/Mortar
-
Senior Community YN
NO
-
Sewer
Septic Tank
-
Tax Lot
11
-
Water Source
Public
Schedule a Showing
Showing scheduled successfully.
Mortgage calculator
Estimate your monthly mortgage payment, including the principal and interest, property taxes, and HOA. Adjust the values to generate a more accurate rate.
Your payment
Principal and Interest:
$
Property taxes:
$
HOA fees:
$
Total loan payment:
$
Total interest amount:
$
Location
County
WARREN
Elementary School
Middle School
SKYLINE
High School
SKYLINE
Listing Courtesy of Tana S Hoffman, Sager Real Estate
RealHub Information is provided exclusively for consumers' personal, non-commercial use, and it may not be used for any purpose other than to identify prospective properties consumers may be interested in purchasing. All information deemed reliable but not guaranteed and should be independently verified. All properties are subject to prior sale, change or withdrawal. RealHub website owner shall not be responsible for any typographical errors, misinformation, misprints and shall be held totally harmless.

Salesperson, Realtor
Andrew Boateng
Call Andrew today to schedule a private showing.

* Listings on this website come from the FMLS IDX Compilation and may be held by brokerage firms other than the owner of this website. The listing brokerage is identified in any listing details. Information is deemed reliable but is not guaranteed. If you believe any FMLS listing contains material that infringes your copyrighted work please review our DMCA policy and learn how to submit a takedown request.© 2024 FMLS.
Related Properties

FRONT ROYAL
123 BEACH DRIVE
3 Beds
2 Baths
2,214 Sq.Ft.
$595,000
MLS#: VAWR2014570

FRONT ROYAL
7525 STONEWALL JACKSON HIGHWAY
4 Beds
3 Baths
3,230 Sq.Ft.
$549,900
MLS#: VAWR2013158

FRONT ROYAL
90 SNOWBIRD COURT
3 Beds
2 Baths
1,400 Sq.Ft.
$425,000
MLS#: VAWR2015858

FRONT ROYAL
337 CHESTNUT TRAIL ROAD
3 Beds
3 Baths
2,722 Sq.Ft.
$579,000
MLS#: VAWR2015592

FRONT ROYAL
Lot 85A ORIOLE COURT
3 Beds
2 Baths
1,909 Sq.Ft.
$469,900
MLS#: VAWR2014678
FRONT ROYAL
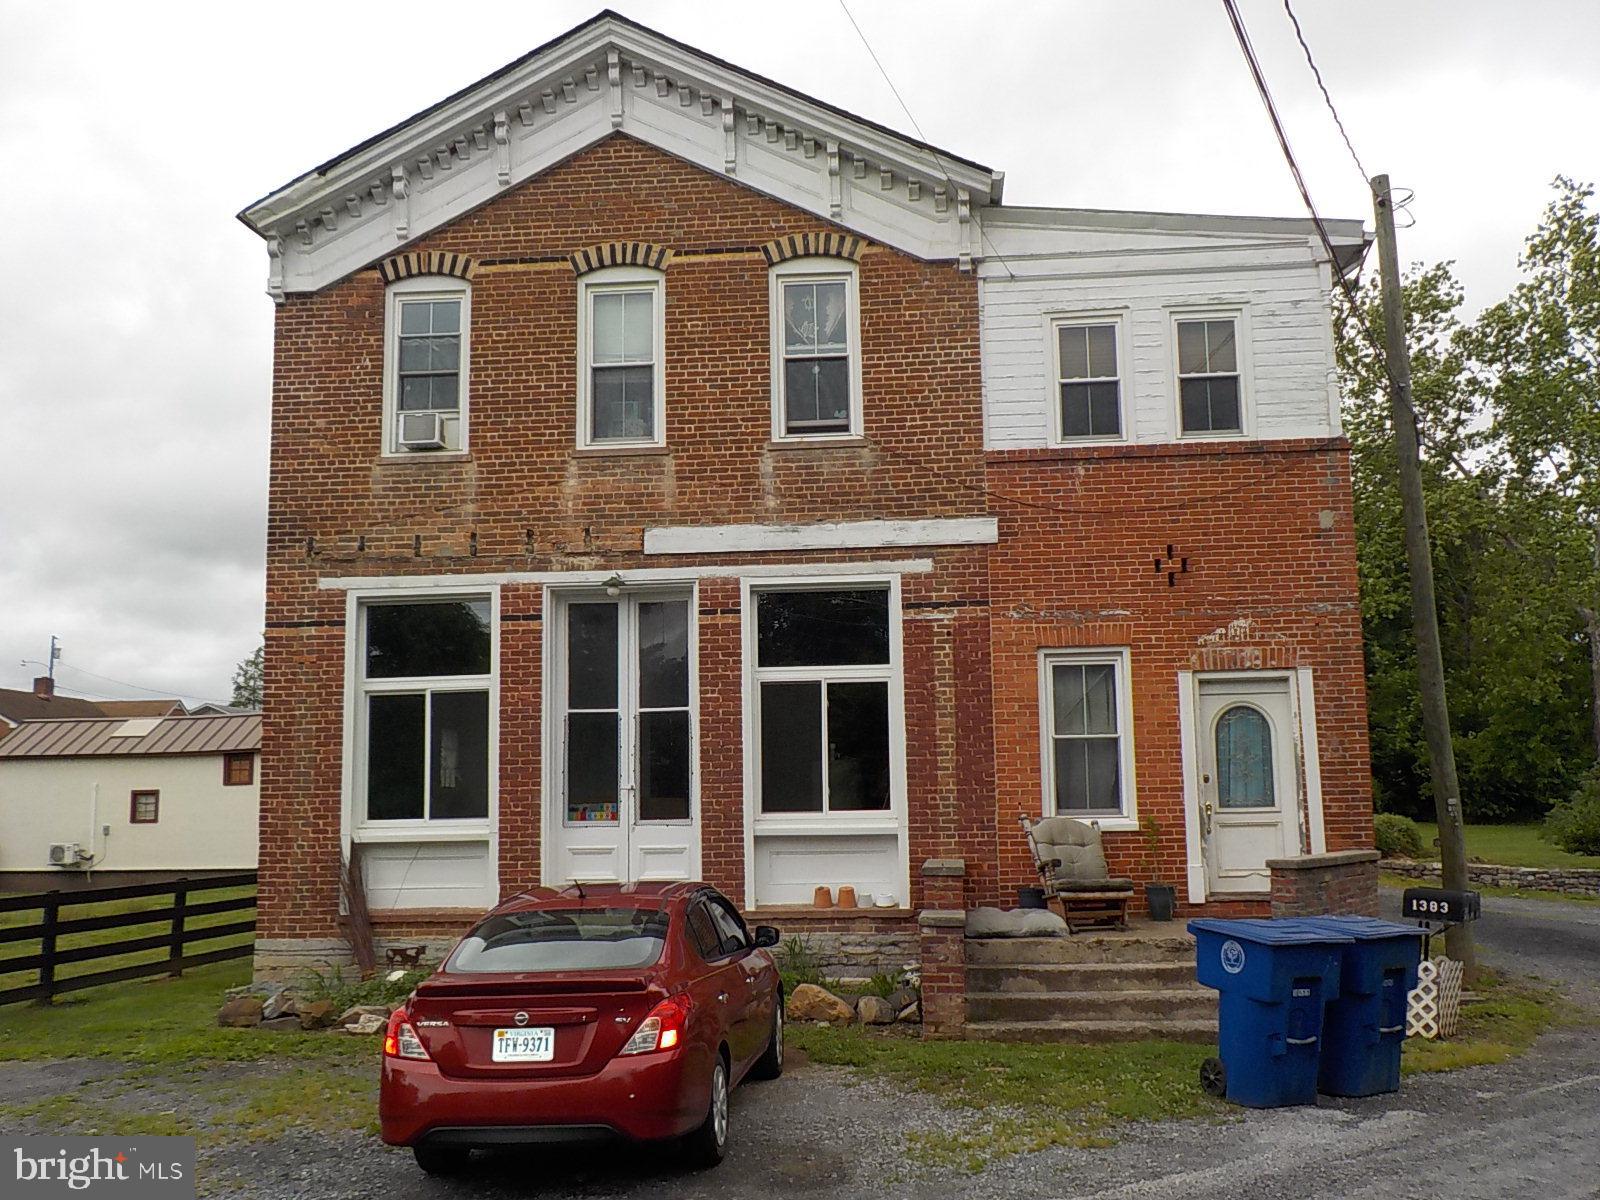
1383 WINCHESTER PIKE
3 Beds
2 Baths
4,334 Sq.Ft.
$474,900
MLS#: VAWR2014726

FRONT ROYAL
3153 HOWELLSVILLE ROAD
3 Beds
2 Baths
1,988 Sq.Ft.
$439,000
MLS#: VAWR2015538

FRONT ROYAL
143 BLUEBIRD WAY
3 Beds
2 Baths
1,404 Sq.Ft.
$500,000
MLS#: VAWR2015796

FRONT ROYAL
674 MCCOYS FORD ROAD
4 Beds
2 Baths
1,446 Sq.Ft.
$564,000
MLS#: VAWR2015326

FRONT ROYAL
230 SKYLINE VIEW DRIVE
3 Beds
2 Baths
2,499 Sq.Ft.
$539,000
MLS#: VAWR2015744
