

Property
Beds
4
Full Baths
2
1/2 Baths
1
Year Built
2021
Sq.Footage
1,906
Professional photos & Virtual Tour forthcoming! Welcome home to this adorable, well-maintained, two-level single-family home offering over 1,900 square feet of comfortable living space! Built in 2020 and lovingly cared for by its original owner, this charming home combines modern features, an inviting open floor plan, and the peaceful feel of small-town living. Featuring 4 bedrooms and 2.5 bathrooms, this home offers plenty of room to spread out, relax, and entertain. The spacious, open-concept layout creates a warm and welcoming atmosphere, while the kitchen is sure to impress with beautiful granite countertops, stainless steel appliances, and a gas stove. Enjoy the fresh feel of brand-new carpet, a two-car garage, and a generously sized lot with a 6-foot vinyl privacy fence—perfect for relaxing outdoors, entertaining guests, or simply enjoying your own private space. One of the best features? The location! Take a leisurely stroll into town and enjoy the charm of a quaint, welcoming community. You'll love the quiet, peaceful surroundings while still being conveniently located approximately 45 minutes from Northern Virginia. If you've been looking for an affordable home that offers modern conveniences, comfortable living, a little extra outdoor space, and the charm of small-town life, this one is a must-see! For Sale by Owner/Agent.
Features & Amenities
Interior
-
Other Interior Features
Eat-in Kitchen, Pantry, Recessed Lighting, Walk-In Closet(s), Open Floorplan
-
Total Bedrooms
4
-
Bathrooms
2
-
1/2 Bathrooms
1
-
Above Grade Finished Area
1906.0
-
Basement YN
NO
-
Cooling YN
YES
-
Cooling
Central Air, Electric
-
Fireplace YN
NO
-
Heating YN
YES
-
Heating
Exhaust Fan, Natural Gas, Central
-
Pet friendly
N/A
Exterior
-
Garage
Yes
-
Garage spaces
2
-
Construction Materials
Vinyl Siding
-
Parking
Garage Door Opener, Garage, Attached
-
Pool
No
-
Waterfront YN
NO
Area & Lot
-
Lot Size(acres)
0.17
-
Lot Size(square feet)
7,562
-
Property Type
Residential
-
Property Sub Type
Single Family Residence
-
Architectural Style
Contemporary
Price
-
Sales Price
$524,999
-
Tax Amount
$2,379
-
Sq. Footage
1,906
-
Price/SqFt
$275
HOA
-
Association
YES
-
Association Fee
$129
-
Association Fee Frequency
Quarterly
-
Association Fee Includes
N/A
-
Total Monthly Fees
true
Property Resources
-
Horse Property
NO
School District
-
Elementary School
N/A
-
Middle School
N/A
-
High School
N/A
Property Features
-
New Construction
NO
-
Foundation Details
Block
-
Senior Community YN
NO
-
Sewer
Public Sewer
-
Tax Lot
14G
-
Water Source
Public
Schedule a Showing
Showing scheduled successfully.
Mortgage calculator
Estimate your monthly mortgage payment, including the principal and interest, property taxes, and HOA. Adjust the values to generate a more accurate rate.
Your payment
Principal and Interest:
$
Property taxes:
$
HOA fees:
$
Total loan payment:
$
Total interest amount:
$
Location
County
CLARKE
Elementary School
Middle School
High School
Listing Courtesy of Jennifer Diane Egen, Samson Properties
RealHub Information is provided exclusively for consumers' personal, non-commercial use, and it may not be used for any purpose other than to identify prospective properties consumers may be interested in purchasing. All information deemed reliable but not guaranteed and should be independently verified. All properties are subject to prior sale, change or withdrawal. RealHub website owner shall not be responsible for any typographical errors, misinformation, misprints and shall be held totally harmless.

Salesperson, Realtor
Andrew Boateng
Call Andrew today to schedule a private showing.

* Listings on this website come from the FMLS IDX Compilation and may be held by brokerage firms other than the owner of this website. The listing brokerage is identified in any listing details. Information is deemed reliable but is not guaranteed. If you believe any FMLS listing contains material that infringes your copyrighted work please review our DMCA policy and learn how to submit a takedown request.© 2024 FMLS.
Related Properties

BERRYVILLE
254 POSSUM HOLLOW LANE
2 Beds
1 Baths
1,301 Sq.Ft.
$525,000
MLS#: VACL2007338

BERRYVILLE
226 WALNUT STREET
3 Beds
1 Baths
1,724 Sq.Ft.
$450,000
MLS#: VACL2007354
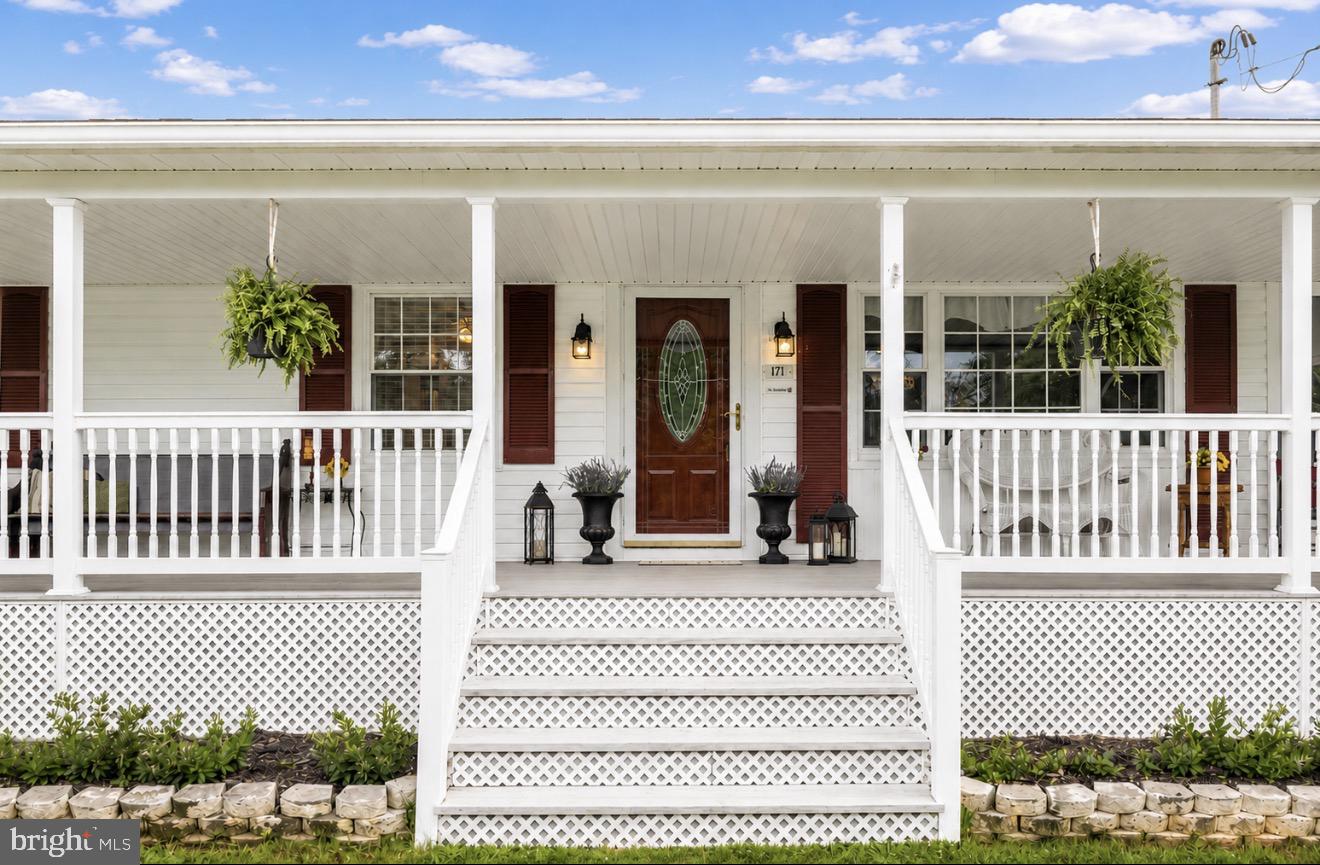
BERRYVILLE
171 TRIPLE J ROAD
3 Beds
1 Baths
2,216 Sq.Ft.
$597,000
MLS#: VACL2007004

BERRYVILLE
1 E FAIRFAX STREET
4 Beds
2 Baths
1,906 Sq.Ft.
$529,900
MLS#: VACL2007282
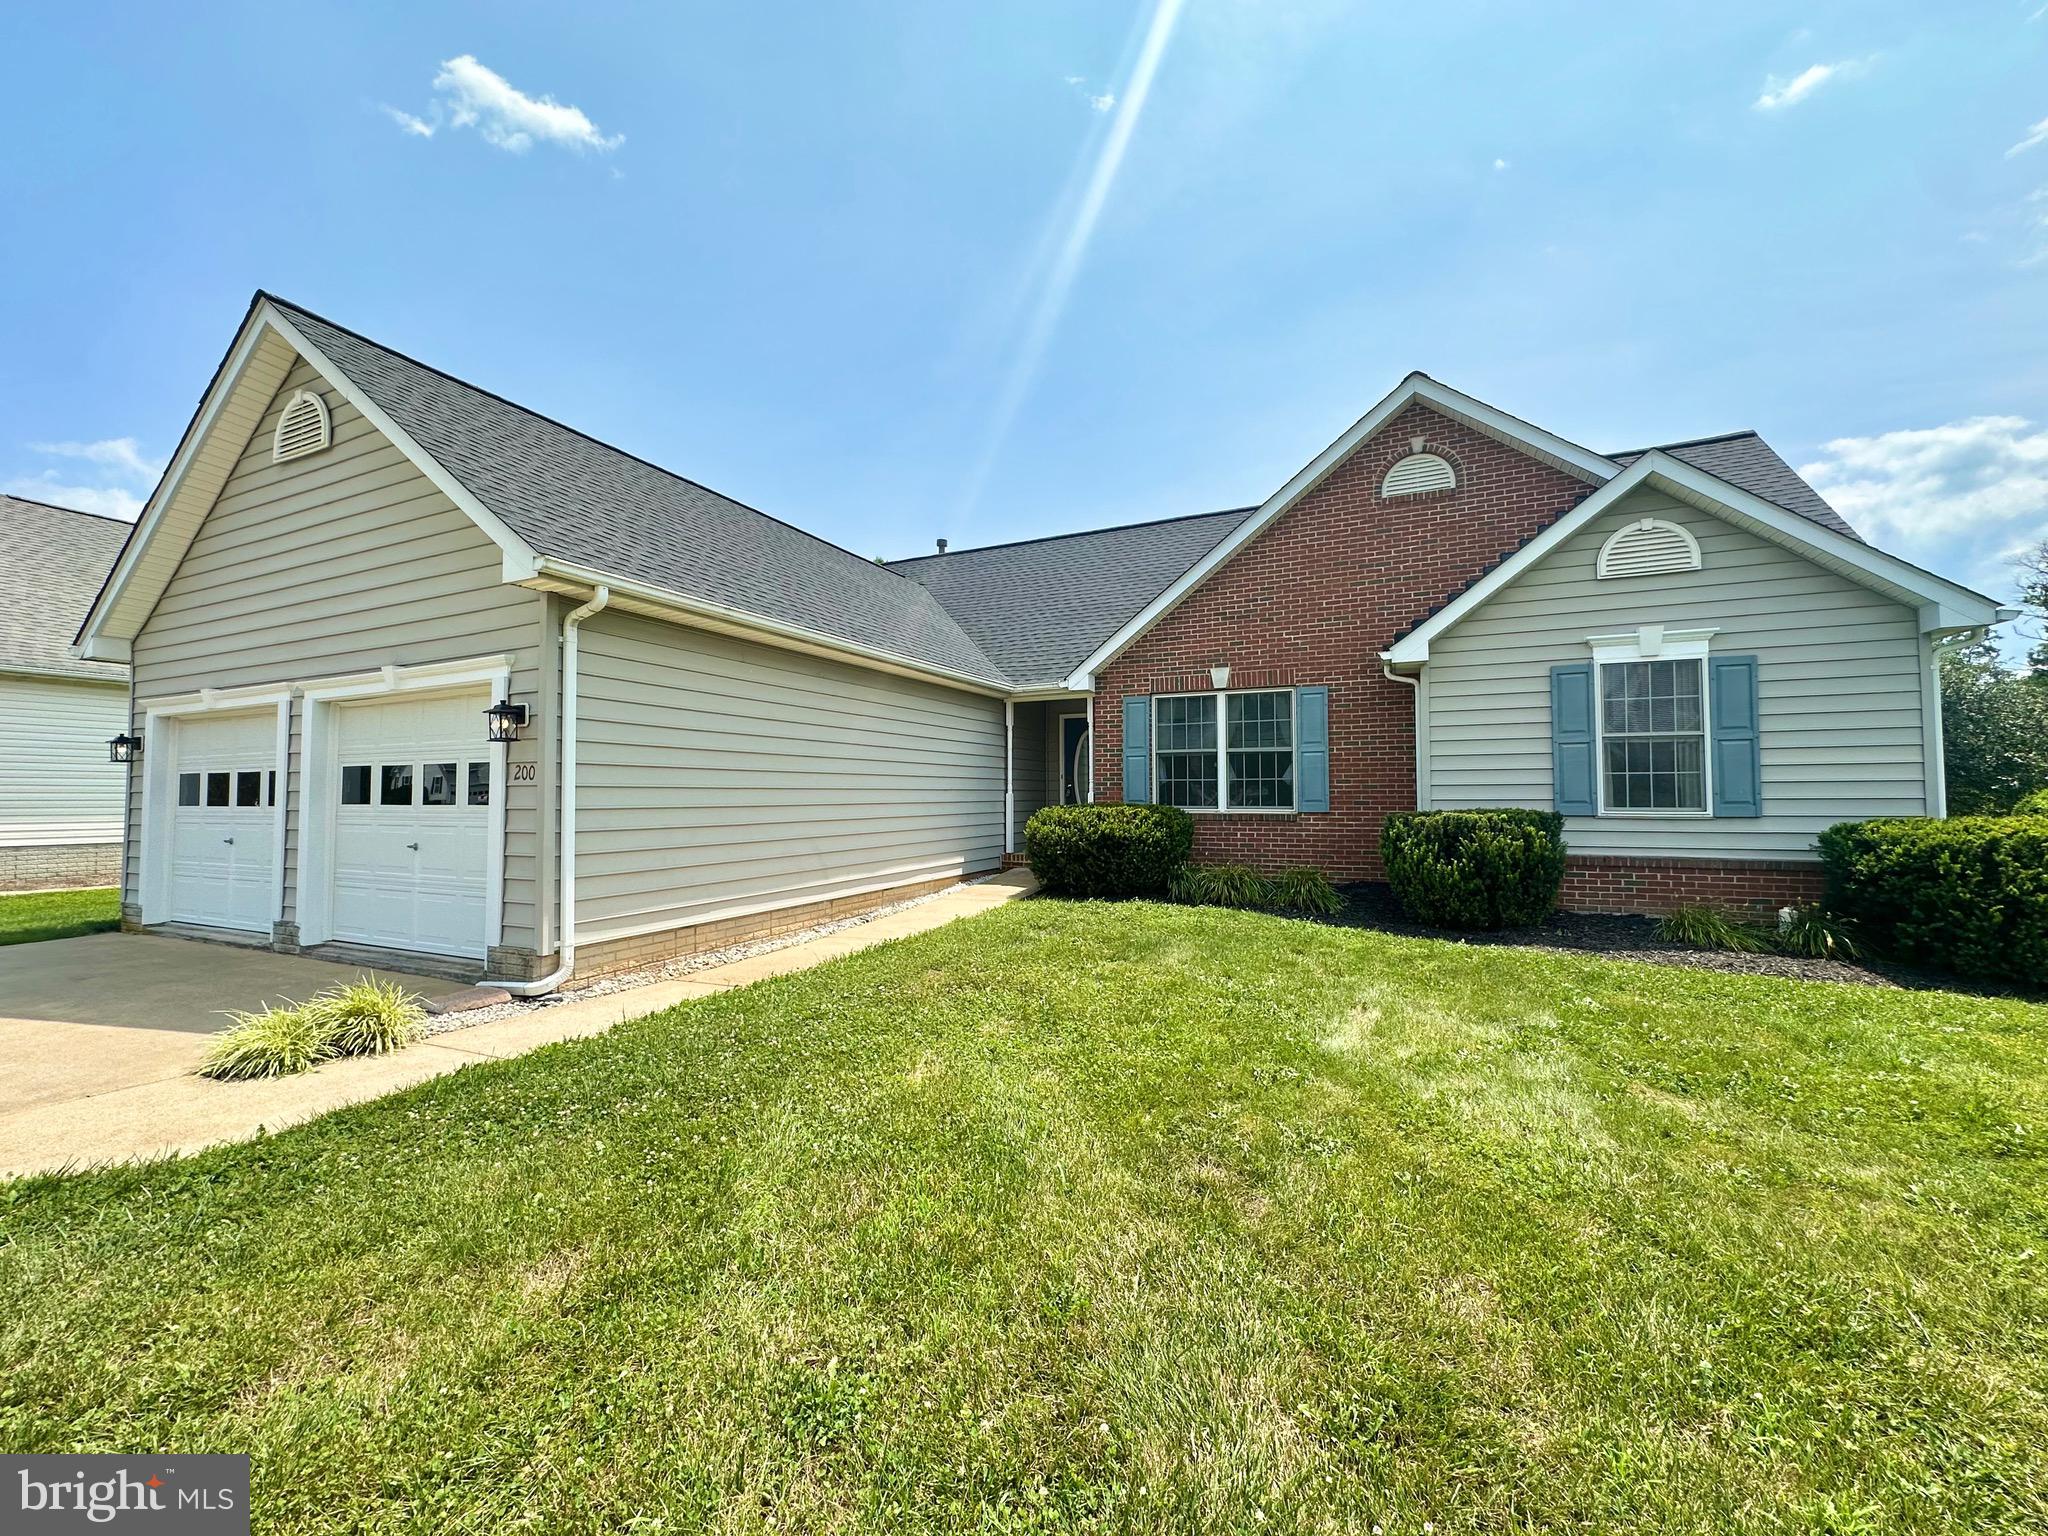
BERRYVILLE
200 JACKSON DRIVE
3 Beds
2 Baths
1,397 Sq.Ft.
$460,000
MLS#: VACL2007012
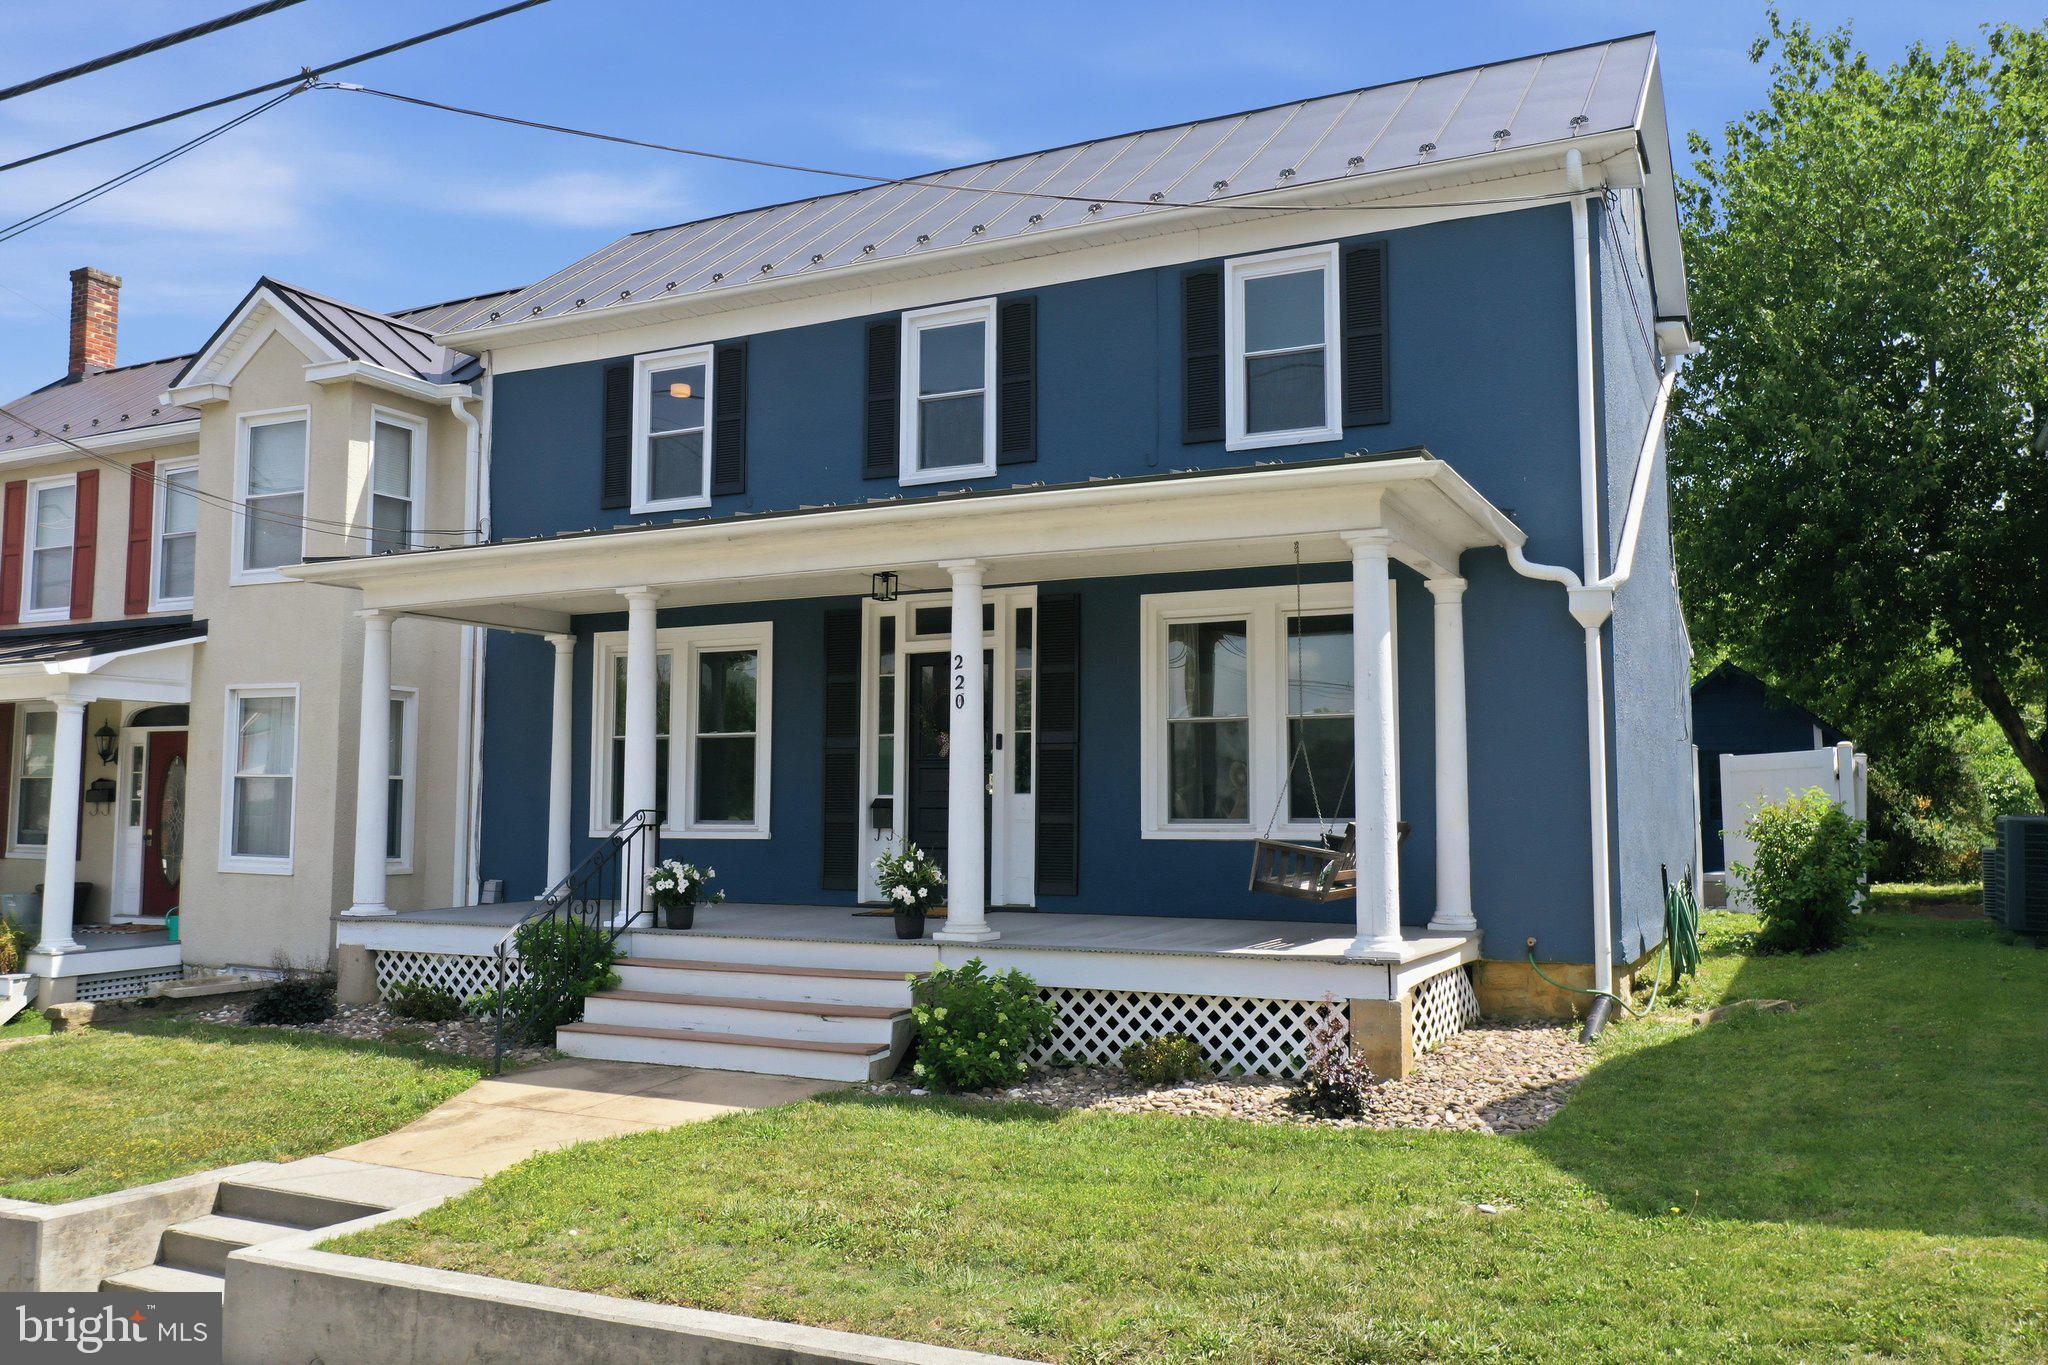
BERRYVILLE
220 W MAIN STREET
4 Beds
2 Baths
2,253 Sq.Ft.
$589,900
MLS#: VACL2006960

BERRYVILLE
400 MOSBY BOULEVARD
4 Beds
3 Baths
2,690 Sq.Ft.
$589,900
MLS#: VACL2007238
