Features & Amenities

Interior

  • Other Interior Features

    Elevator, Pantry, Recessed Lighting, Walk-In Closet(s)

  • Total Bedrooms

    1

  • Bathrooms

    1

  • Above Grade Finished Area

    930.0

  • Basement YN

    NO

  • Cooling YN

    YES

  • Cooling

    Electric

  • Fireplace YN

    NO

  • Heating YN

    YES

  • Heating

    Electric

  • Main Level Bedrooms

    1

  • Pet friendly

    Cats OK, Number Limit, Yes

Exterior

  • Garage

    Yes

  • Garage spaces

    1

  • Construction Materials

    Brick

  • Other Exterior Features

    Lighting

  • Parking

    On Street, Leased, Garage, Inside Entrance

  • Pool

    Yes

  • Pool Features

    Community

  • Waterfront YN

    NO

  • View

    Panoramic

Area & Lot

  • Property Type

    Residential

  • Property Sub Type

    Condominium

  • Architectural Style

    Mid-Century Modern

Price

  • Sales Price

    $345,000

  • Tax Amount

    $3,790

  • Sq. Footage

    930

  • Price/SqFt

    $370

HOA

  • Association

    No

Property Resources

  • Horse Property

    NO

School District

  • Elementary School

    BARRETT

  • Middle School

    SWANSON

  • High School

    WASHINGTON-LIBERTY

Property Features

  • Stories

    12

  • New Construction

    NO

  • Accessibility Features

    Accessible Doors

  • Association Amenities

    Concierge, Fitness Center, Party Room, Security, Elevator(s), Jogging Path, Laundry

  • Senior Community YN

    NO

  • Sewer

    Public Sewer

  • Water Source

    Public

Schedule a Showing

Showing scheduled successfully.

<
>
IN PERSON
VIA CHAT

What is 3 + 4 ?


Mortgage calculator

Estimate your monthly mortgage payment, including the principal and interest, property taxes, and HOA. Adjust the values to generate a more accurate rate.

Your payment

Principal and Interest:

$

Property taxes:

$

HOA fees:

$

Total loan payment:

$

Total interest amount:

$

Location

County

ARLINGTON

Elementary School

BARRETT

Middle School

SWANSON

High School

WASHINGTON-LIBERTY

Listing Courtesy of Cheryl A Kurss, Compass

RealHub Information is provided exclusively for consumers' personal, non-commercial use, and it may not be used for any purpose other than to identify prospective properties consumers may be interested in purchasing. All information deemed reliable but not guaranteed and should be independently verified. All properties are subject to prior sale, change or withdrawal. RealHub website owner shall not be responsible for any typographical errors, misinformation, misprints and shall be held totally harmless.

Agent Andrew Boateng

Salesperson, Realtor

Andrew Boateng

Call Andrew today to schedule a private showing.


* Listings on this website come from the FMLS IDX Compilation and may be held by brokerage firms other than the owner of this website. The listing brokerage is identified in any listing details. Information is deemed reliable but is not guaranteed. If you believe any FMLS listing contains material that infringes your copyrighted work please review our DMCA policy and learn how to submit a takedown request.© 2024 FMLS.
Welcome to Hyde Park Condominium, Ballston's first condominium built in 1972 by the esteemed architect Vlastimil Koubek covering 4 acres of land.This top floor spacious (930 sq ft)  and sunny one bedroom one bath condo with a balcony is now freshly painted with newly installed carpet and ready for its new owner. The condo fee includes all utilities! Hyde Park Condominium is a clean air complex (no smoking) and offers amazing amenities including a fitness center, party room, landscaped private park with 25-meter outdoor pool, and community garden, strolling path, gas grills, gazebo and picnic tables, bicycle storage area, club room with TV and a pool table, front Desk Concierge Service 7 AM until midnight with security guards after hours,  two laundry rooms with 4 washer/dryers on each floor (no cost) . Unbeatable location near shopping & dining options, the Arlington County Library, Arlington County Lubber Run Recreation Center, several major crossroads of Arlington, the Metro station , Pentagon and Amazon headquarters.

4141 N HENDERSON ROAD 1207

Message successfully sent.

What would you like to know?

What is 3 + 4 ?

I agree to receive email communication and understand I can unsubscribe at any time.

I agree to be contacted by Charis Realty Group - Christine Issler, Broker via call, email, and text for real estate services. To opt out, you can reply 'stop' at any time or reply 'help' for assistance. You can also click the unsubscribe link in the emails. Message and data rates may apply. Message frequency may vary. Privacy Policy

Related Properties

Reduced!
ALL UTILITIES are INCLUDED in the condo fees. Freshly painted.
Discover the charm of Circle Condominiums, where modern living meets convenience in a vibrant neighborhood. This updated contemporary gem, built in 1964, boasts a spacious 962 sq. ft. layout, perfect for those seeking a stylish yet functional space. The heart of the home features a suite of high-quality appliances, including a built-in microwave, dishwasher, and refrigerator, making meal prep a delight. Enjoy the ease of laundry with an included washer/dryer combo, ensuring your daily routines are seamless. Step outside to enjoy community amenities, including a refreshing pool, perfect for summer relaxation. With an assigned/garage parking and walk right into your level, convenience is at your doorstep. Located less than a mile from Metro, public transportation and less than 5 miles from the airport, commuting is a breeze. Explore nearby parks, shops, and dining options that enhance your lifestyle. Embrace the opportunity to call this exceptional property home, where comfort and community come together beautifully.
#VAAR2080788

ARLINGTON

2030 N ADAMS STREET 603

2 Beds

2 Baths

962 Sq.Ft.

$359,000

MLS#: VAAR2080788

BRING ALL OFFERS*The market spoke, the seller listened.  Welcome home to ever popular Fairlington Villages. This 100% Original Braddock Model 1 bed/1 bath is on the top floor and a corner unit, meaning no one lives above you and only 1 neighbor on the same floor. Most recently a rental unit, the owner has decided it's time to sell. All systems are believed to be in working order, but being sold in "as is" condition to keep things simple.  HVAC brand new in summer 2026!  Ask about what special financing may be possible!
#VAAR2077724

ARLINGTON

2919 S BUCHANAN STREET S C2

1 Beds

1 Baths

711 Sq.Ft.

$303,000

MLS#: VAAR2077724
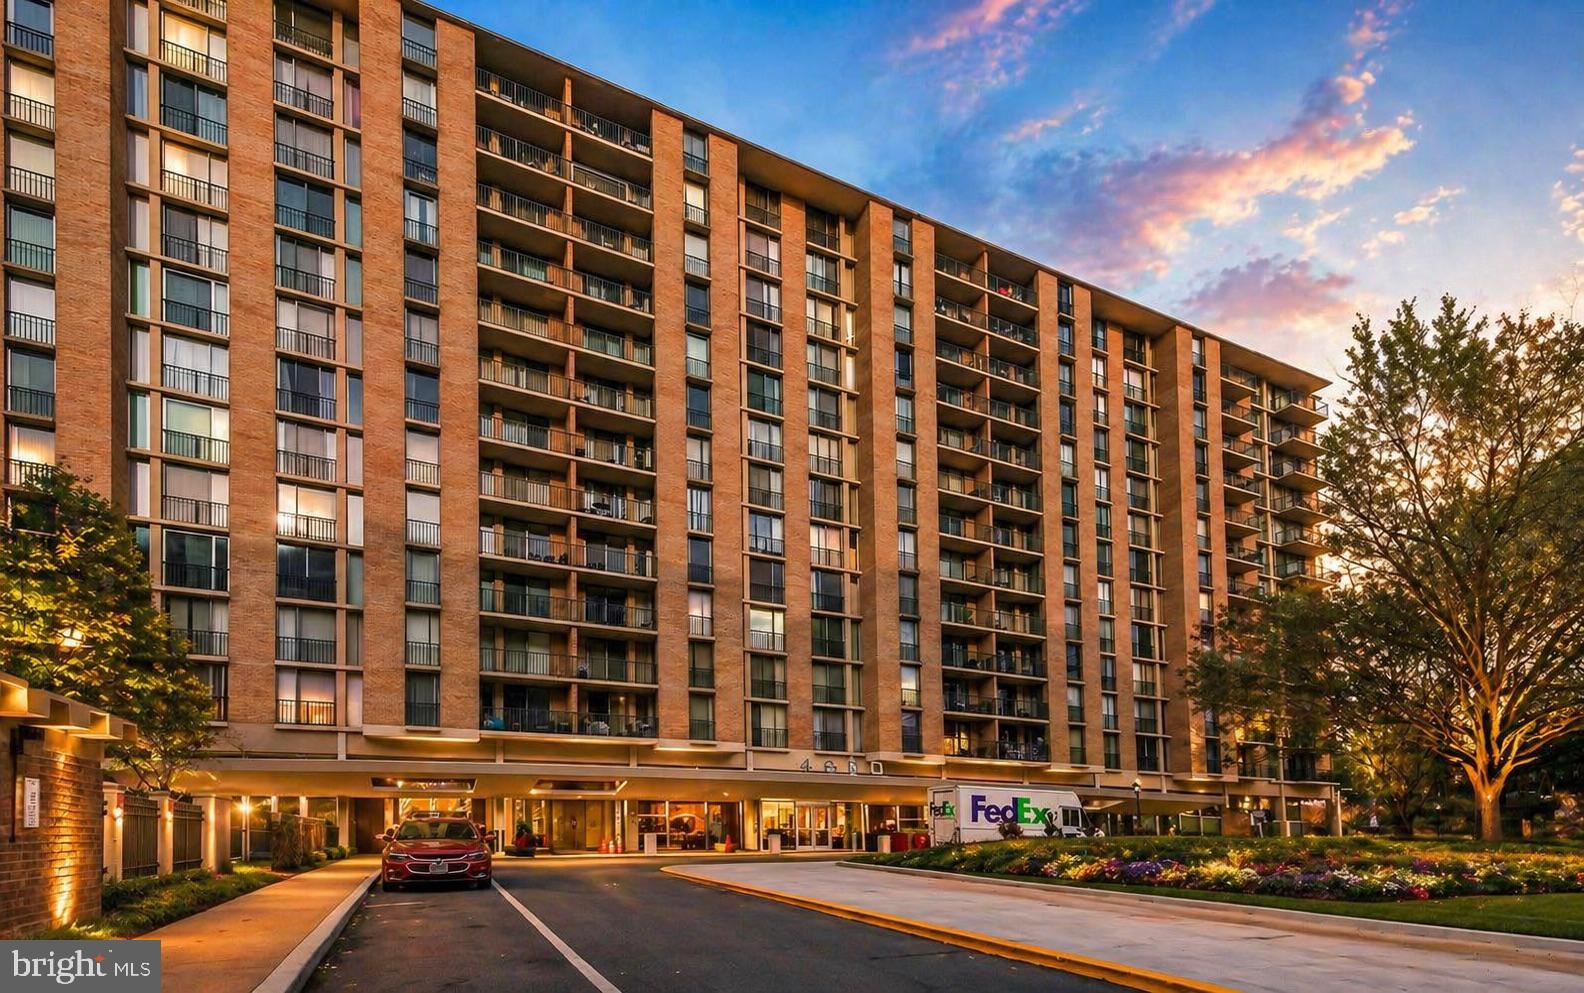
Welcome to this beautiful high-rise penthouse condo on the 9th floor at 4600 S Four Mile Run Dr, located in the popular The Carlton Condominiums. This light-filled unit offers beautiful views, abundant sunlight, and a spacious layout, perfect for comfortable everyday living. The condo is in great condition, featuring a well-designed floor plan, generous square footage, and large windows that fill the home with natural light throughout.
For added convenience, the laundry room is located right next to the unit.
Residents of The Carlton enjoy a wide range of amenities, including a swimming pool, fitness center, tennis courts, concierge service, and beautifully maintained common areas. The building also offers plenty of parking and a welcoming community atmosphere.
Ideally located just minutes from Washington, DC, this home provides easy access to major commuter routes, including I-395. Enjoy being close to the shops, restaurants, and entertainment of Shirlington, as well as nearby parks, trails, and outdoor spaces.
This is a fantastic opportunity to own a move-in-ready penthouse condo with beautiful views and plenty of natural light in one of Arlington’s most convenient and desirable locations.
#VAAR2072500

ARLINGTON

4600 S FOUR MILE RUN DRIVE 1228

2 Beds

1 Baths

1,084 Sq.Ft.

$290,000

MLS#: VAAR2072500

Unbeatable price for an updated 2 bedroom in Colonial Village!  Welcome to easy North Arlington living in this bright and beautifully updated top-floor residence, ideally set within a peaceful courtyard setting in Colonial Village. This spacious two-bedroom, one-bath home features a comfortable, functional layout with wood floors and fresh paint throughout.
The light-filled living and dining area creates an inviting space for both everyday living. Two well-proportioned bedrooms offer generous closet space, while the full bathroom features a new vanity and lighting. The updated kitchen is equipped with granite countertops, wood cabinetry, stainless steel appliances, and brand-new refrigerator and dishwasher. A dedicated storage space also conveys with the unit. 
Colonial Village was ranked the #1 Best Place to Live in America by Niche in 2025. Residents enjoy low condo fees and convenient resident parking, all in an unbeatable location just minutes from Courthouse and Rosslyn Metro, restaurants, shops, parks, and popular biking and running trails.
A wonderful opportunity to enjoy convenience, comfort, and the best of North Arlington. Welcome home!
#VAAR2078530

ARLINGTON

1762 N RHODES STREET 6-354

2 Beds

1 Baths

850 Sq.Ft.

$385,000

MLS#: VAAR2078530

Beautifully updated two bedroom, two full bath residence with coveted private balcony and garage parking at The Sierra. New Kitchen appliances installed in July 2026!  New flooring in 2021, water heater replaced 11/2021 and HVAC replaced 6/2021. The perfect layout features a spacious living room with sliding glass door to the private balcony. Large kitchen with new appliances (refrigerator, range, dishwasher), granite countertops, bar top for stools, and lots of cabinets. Laundry is also tucked in to the kitchen making it convenient for everyone to use. A spacious dining area allows for more formal dining or use it as an office. The primary suite offers a walk-in closet and big bathroom with a tub shower. The guest suite has a bathroom with a stand-up shower and generous bedroom overlooking the trees. Garage parking and storage convey! Super convenient:  9 min to Fort Myer / Joint Base Myer-Henderson Hall, 10 min to Downtown Arlington (Courthouse/Clarendon), 12 min to Old Town,  18 minutes to Downtown Washington DC.
#VAAR2077826

ARLINGTON

801 S GREENBRIER STREET 315

2 Beds

2 Baths

1,100 Sq.Ft.

$399,000

MLS#: VAAR2077826

Welcome to this beautifully maintained and newly refreshed two-bedroom condominium in sought-after Colonial Village, offering 785 square feet of thoughtfully designed living space and an impressive combination of character, modern updates, natural light, and exceptional storage.

Brand-new luxury vinyl plank flooring brings a fresh, contemporary look to the home, enhancing its appeal and creating a warm, cohesive feel. The bright and inviting living room features custom built-in shelving and generous natural light, with an easy connection to the dedicated dining area overlooking the courtyard. The upgraded kitchen offers granite countertops, attractive cabinetry, decorative glass shelving, track lighting, a five-burner GE electric range, dishwasher, and convenient counter-height workspace.

Storage is a standout feature of this residence. Just inside the front entry, a unique bonus storage nook tucked beneath the stairway provides valuable space rarely found in comparable units. Additional interior storage includes a generous walk-in closet and thoughtfully designed shelving and cabinetry. Beyond the living space, a substantial private storage closet in the community's separate storage building also conveys, offering excellent space for seasonal belongings, luggage, sporting equipment, and other items. Together, these storage options provide an uncommon level of practicality and convenience for condominium living.

Two generously sized bedrooms provide flexibility for sleeping, guests, or a home office. Additional highlights include replacement Paradigm windows (approximately 2019), ceiling fans, a programmable thermostat, and oil-rubbed bronze hardware. The updated full bath features an oversized subway-style tile surround, upgraded fixtures, a built-in medicine cabinet, and additional storage.

Enjoy the best of both worlds—this residence is slightly elevated above grade, allowing for generous natural light while remaining conveniently accessible. From the courtyard, just five steps followed by a short run of four steps lead to the building vestibule at 1736 N. Rhodes Street—an appealing alternative to upper-level residences requiring multiple flights of stairs.

Set among the mature landscaping and charming courtyards of Colonial Village, this home offers convenient access to Courthouse and Rosslyn Metro, Clarendon, shopping, dining, trails, Georgetown, Washington, DC, and major commuter routes.

Freshly updated with beautiful new flooring, exceptional storage, and thoughtful finishes, this inviting two-bedroom home offers an efficient floor plan, distinctive features, and a wonderfully convenient Arlington location.
#VAAR2081426

ARLINGTON

1736 N RHODES STREET 5-290

2 Beds

1 Baths

785 Sq.Ft.

$379,500

MLS#: VAAR2081426

Welcome to Unit #714!
This 1 bedroom 1 bathroom features 2 garage PARKING SPACES! With over 900sf, this freshly painted unit features a spacious kitchen that leads into the dining area and onto the giant balcony. With tons of natural light, exceptional convenience and lifestyle are in just one location. School bus pickup and drop-off is right outside, with two covered garage parking spaces and almost 24/7 concierge service. A Metro bus stop is just steps away, and you’re approximately 4 miles from Washington, D.C., with shops, schools, restaurants, gyms, and attractions within easy walking distance.
Enjoy resort-style amenities including an on-site fitness center, sauna, swimming pool, tennis courts, basketball court, and more!
#VAAR2080670

ARLINGTON

5300 COLUMBIA PIKE 714

1 Beds

1 Baths

927 Sq.Ft.

$289,999

MLS#: VAAR2080670

Welcome to this lovely and private corner-unit condo offering stylish updates and an unbeatable lifestyle! Freshly painted in 2026 with gorgeous new LVP flooring, this bright 2-bedroom, 1-bath home features a welcoming living room with bay window, abundant natural light, granite countertops, stainless steel appliances, and a separate dining area. The spacious primary bedroom offers two closets, while the beautifully appointed NEW BATHROOM features a tiled shower and ceramic tile flooring. Enjoy an outdoor community pool, dedicated parking, separate storage, and a bike room—all just steps from the Four Mile Run Trail and within walking distance of Glyn Carlin Park. Enjoy easy access to the Arlington Mill Community Center, nearby bus service, Shirlington’s popular restaurants and shopping, Ballston Metro, Pentagon City, Reagan National Airport & Washington, DC!
#VAAR2079896

ARLINGTON

808 S ARLINGTON MILL DRIVE 9-101

2 Beds

1 Baths

692 Sq.Ft.

$290,000

MLS#: VAAR2079896

Welcome to Arlington Oaks, a charming, pet-friendly community where tree-lined streets, neighborhood character & an unbeatable location come together to offer the best of Arlington living! Nestled among beautiful, mature oak trees, this inviting 2-bedroom, 1-bath home offers the perfect blend of comfort, convenience & low-maintenance living.

Location is everything! Just 0.7 miles from the Ballston Metro & within walking distance to an incredible variety of shops, restaurants, entertainment & everyday conveniences, you’ll love having so much right at your fingertips! Enjoy nearby Ballston Quarter, local parks, neighborhood favorites & easy access to major commuter routes, making it effortless to enjoy everything Arlington & Washington, DC have to offer.

The home has been thoughtfully refreshed & is ready for its next owner! Recent 2026 updates include fresh paint throughout, stylish new light fixtures & brand-new stainless steel kitchen appliances.

Whether you’re enjoying a stroll through the picturesque community, exploring the vibrant Ballston neighborhood or simply appreciating the ease of low-maintenance living, this home offers an exceptional opportunity to enjoy the lifestyle you’ve been looking for. Move right in & start enjoying all that North Arlington has to offer!
#VAAR2079554

ARLINGTON

234 N THOMAS STREET 234-3

2 Beds

1 Baths

875 Sq.Ft.

$295,000

MLS#: VAAR2079554
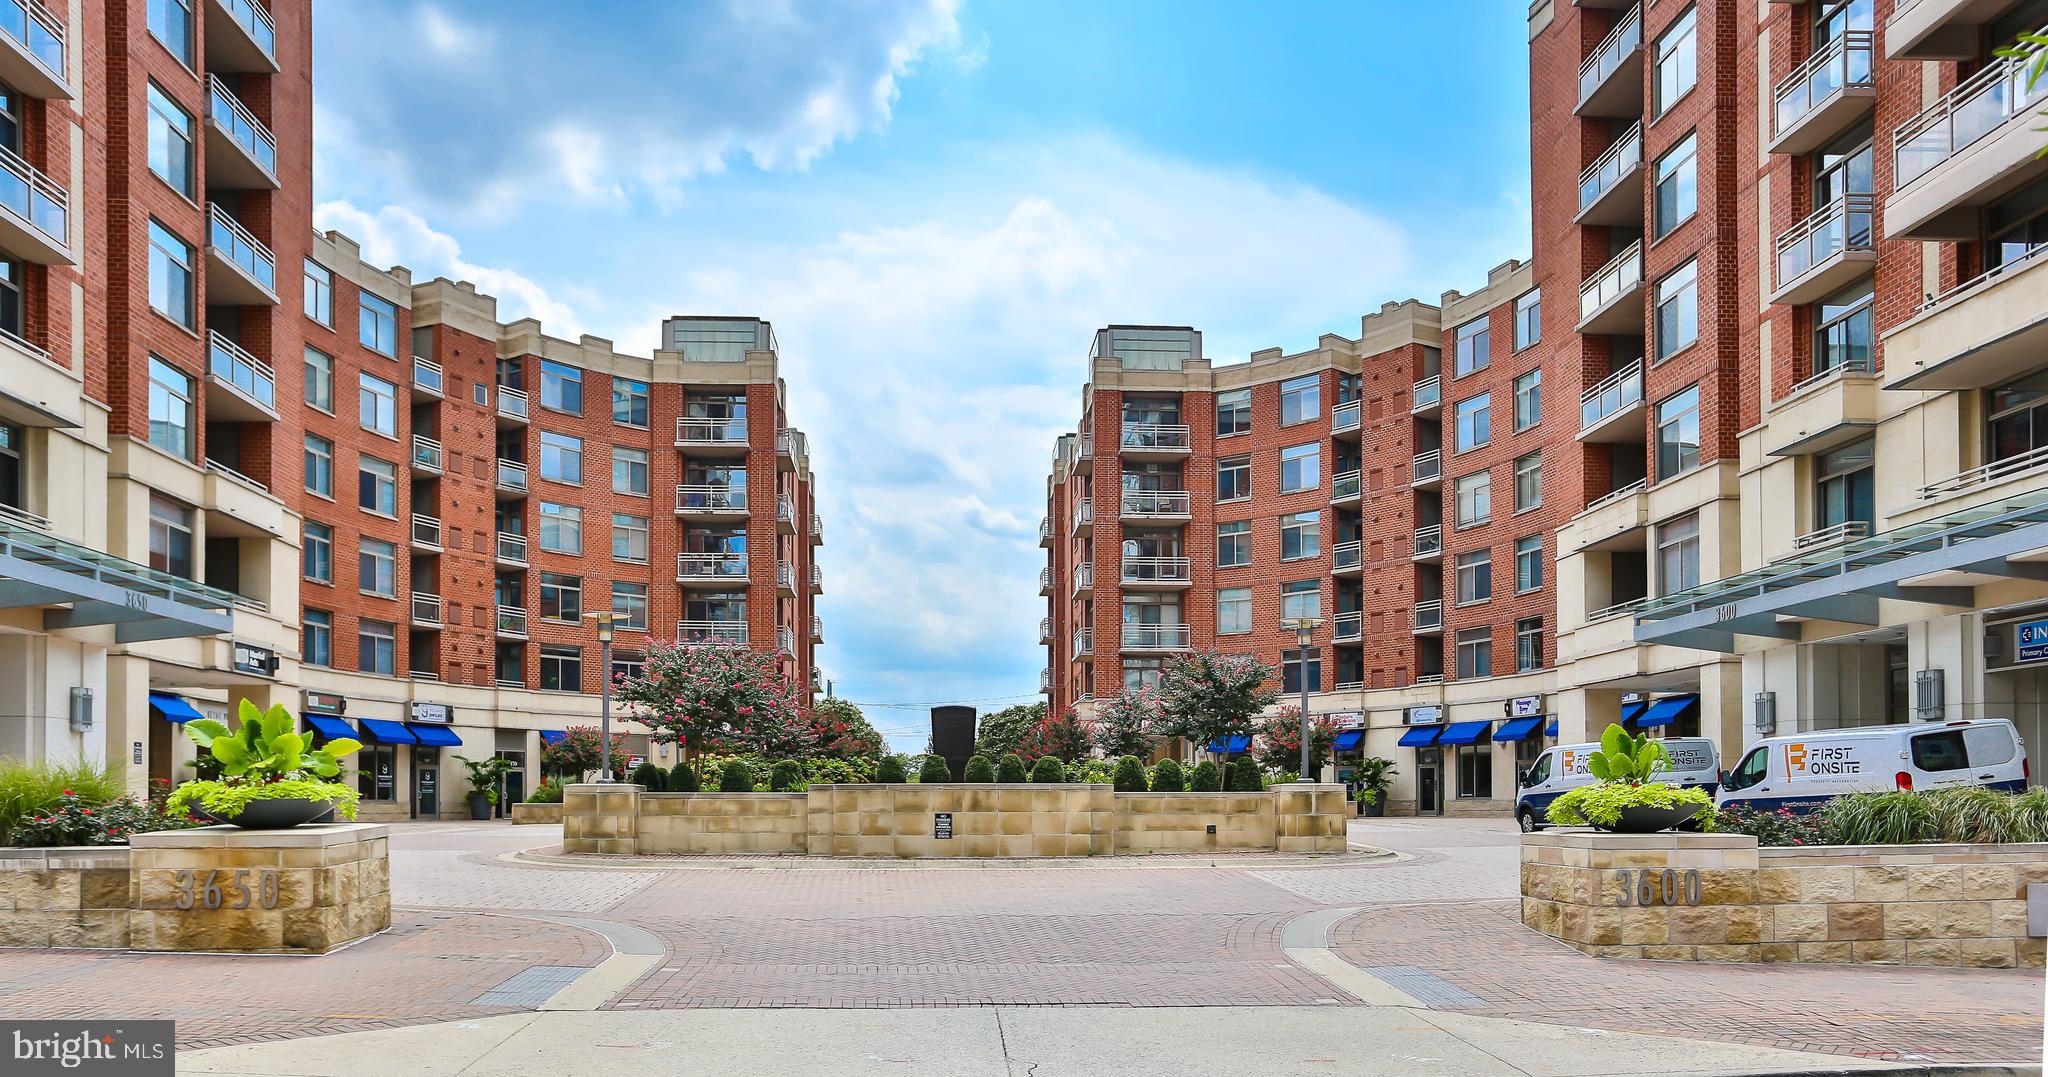
Kindly remove shoes and turn off the lights. 
Step into luxury with this stunning studio apartment that blends style and convenience. The kitchen is a chef's dream, featuring high-end cabinets, granite countertops, stainless steel appliances, and a gas range—perfect for all your culinary creations. The sleek modern tile flooring ensures easy maintenance, while the private balcony, adorned with synthetic grass, offers a serene outdoor space to unwind.
The spacious bathroom and closet provide ample storage, and with an in-unit washer and dryer, laundry day is a breeze.
The Eclipse on Center Park boasts an array of top-notch amenities, including 24-hour concierge service, a refreshing pool, a fully-equipped gym, and an elegant party room complete with a theater, kitchen, and outdoor terrace with breathtaking views of Washington D.C. 
Location is everything, and The Eclipse delivers. Just minutes from Potomac Yard’s shops, restaurants, and metro station, and a short drive or metro ride from Reagan National Airport, National Landing, Crystal City, The Pentagon, Rosslyn, Old Town Alexandria, and Washington D.C., this is urban living at its finest.
Don’t let this opportunity pass you by!
#VAAR2075142

ARLINGTON

3600 S GLEBE ROAD 406W

None Beds

1 Baths

411 Sq.Ft.

$289,000

MLS#: VAAR2075142

Send a message

Message successfully sent.

Your message

What is 3 + 4 ?

Reason for contacting?

I agree to receive email communication and understand I can unsubscribe at any time.

I agree to be contacted by Charis Realty Group - Christine Issler, Broker via call, email, and text for real estate services. To opt out, you can reply 'stop' at any time or reply 'help' for assistance. You can also click the unsubscribe link in the emails. Message and data rates may apply. Message frequency may vary. Privacy Policy

Sign Out

Virtual Assistant

Would you like to take the next step with this property? We can help you schedule a showing or virtual tour, or send you more details.

Yes, I would like more information.

Thank You for Your Reply, One of Our Agents will contact you as soon as possible

No, maybe later.

Thank you, you can always contact me via email, phone number or through the contact form.

Realhub AI

Lucy - Your AI-Powered Realtor

Update Your Temporary Password

Personalize your search

Enter your email and we'll notify you immediately when new listings match what you're looking for.

or enter email address

Already have an account ? Login here

Continue your home search

I agree to receive communications and understand I can unsubscribe at any time.

I agree to be contacted by Charis Realty Group - Christine Issler, Broker via call, email, and text for real estate services. To opt out, you can reply 'stop' at any time or reply 'help' for assistance. You can also click the unsubscribe link in the emails. Message and data rates may apply. Message frequency may vary. Privacy Policy

Already have an account ? Login here

We use cookies

We use cookies for analytics and to enhance your experience. By accepting, you agree to analytics and marketing cookies. Small functional cookies that count viewed properties and time on site are used regardless of your choice. You can manage your preferences or learn more about our cookies policy.