


Property
Beds
3
Full Baths
3
1/2 Baths
1
Year Built
2017
Sq.Footage
3,680
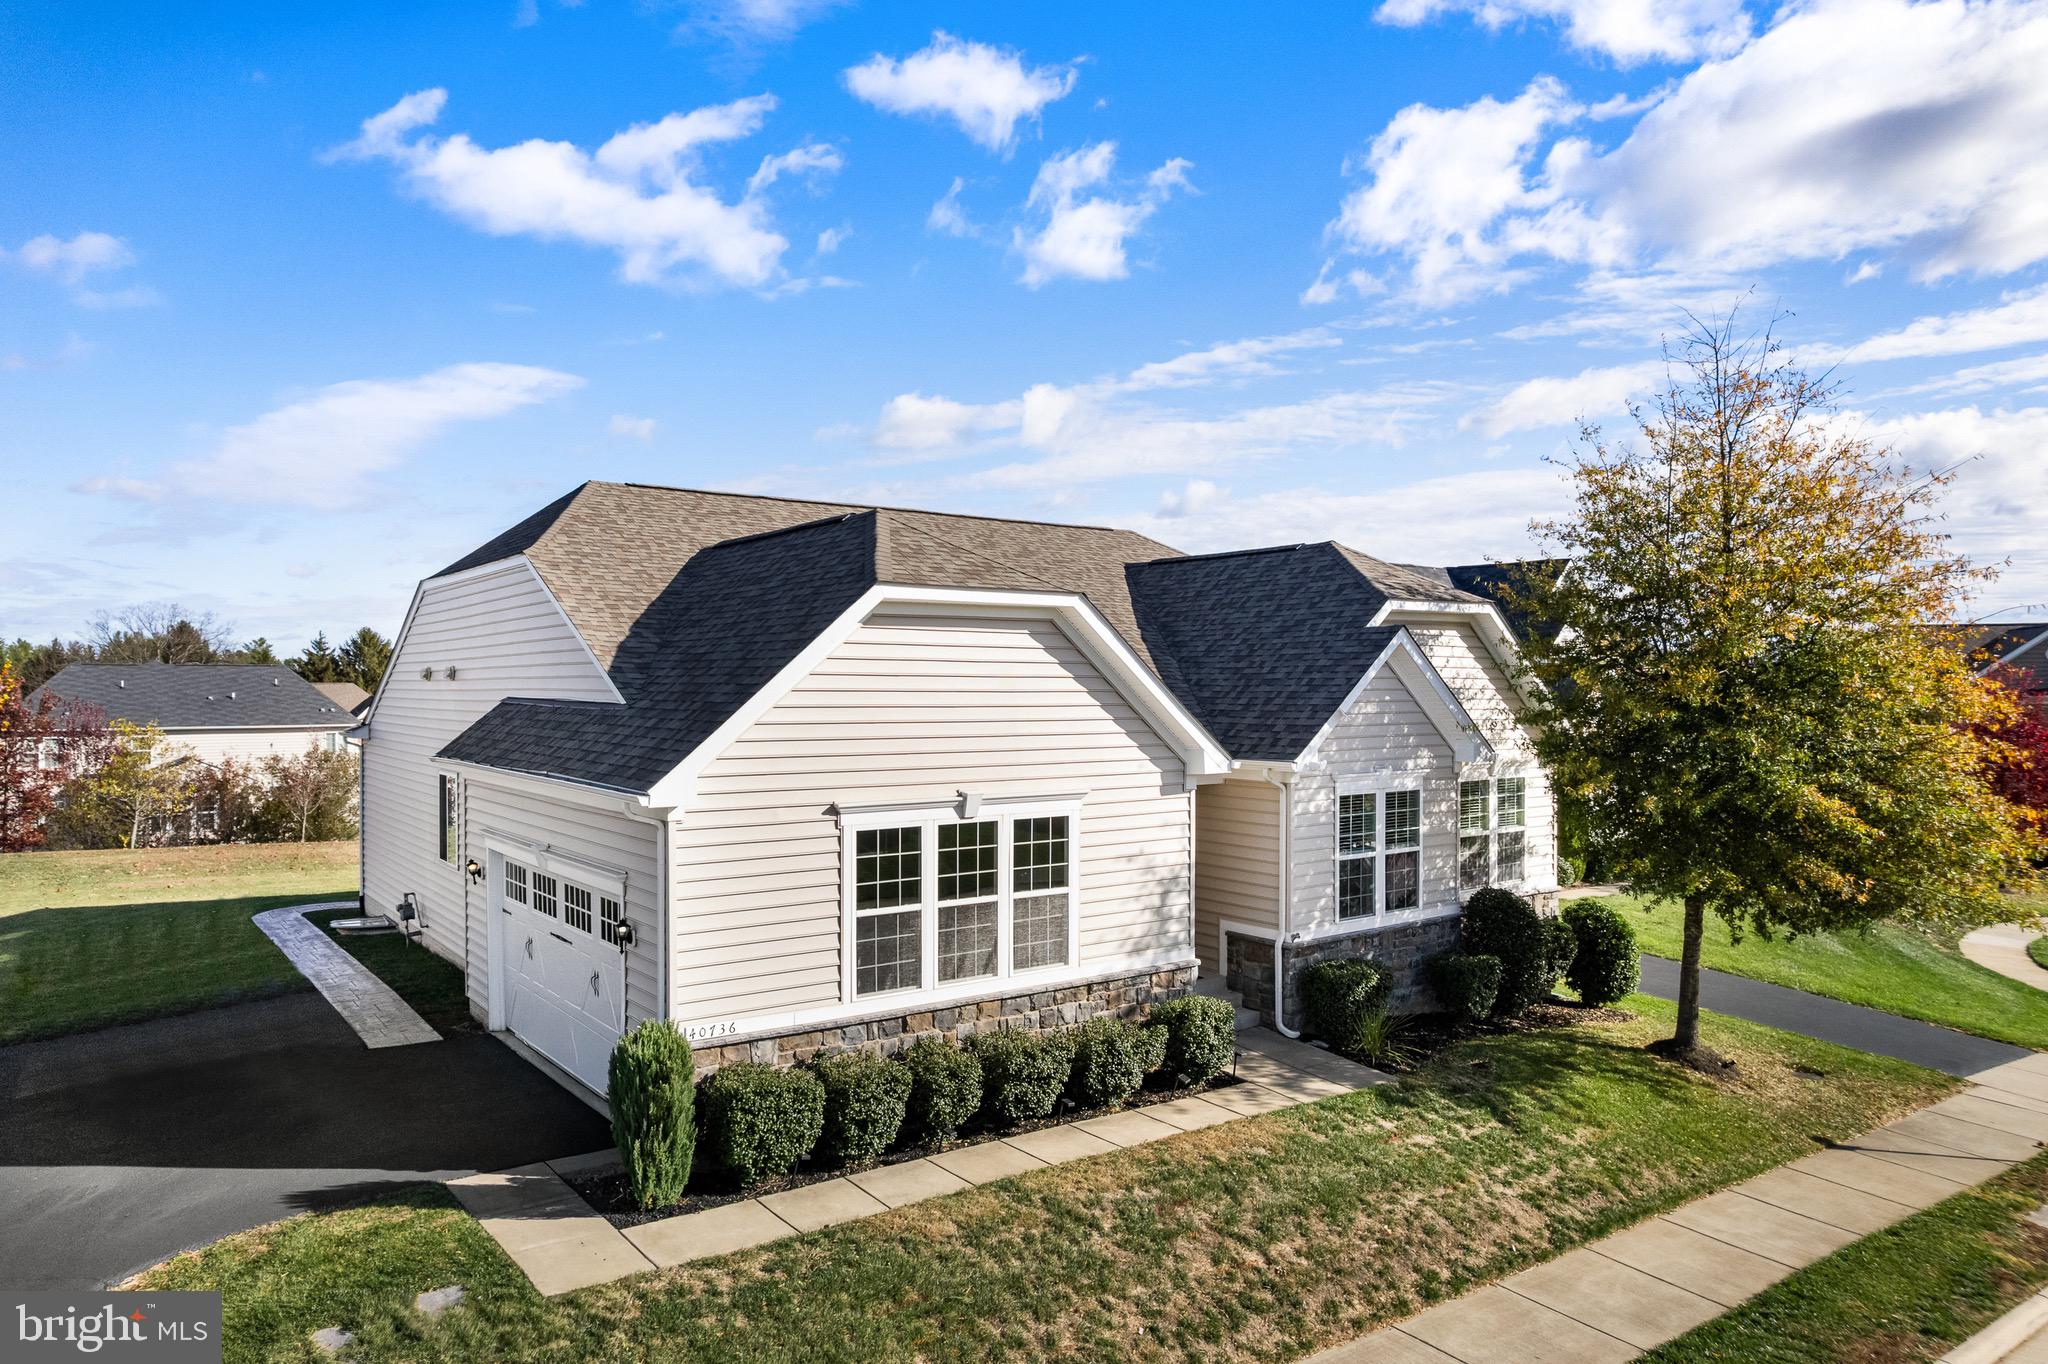
Welcome to an exceptional residence in Willowsford’s coveted Greens community, where refined elegance, sophisticated design, and an extraordinary lifestyle come together. This beautifully appointed home offers an impressive blend of luxury, comfort, and timeless style, set within one of Loudoun County’s most sought-after neighborhoods. From the moment you arrive, the home’s striking architecture and meticulously maintained setting create an inviting first impression. Inside, expansive living spaces are enhanced by beautiful finishes, abundant natural light, and thoughtful details throughout. The gourmet kitchen serves as a stunning centerpiece, opening seamlessly to elegant gathering spaces designed for both intimate evenings and sophisticated entertaining. The spacious primary suite provides a luxurious retreat, while generously sized secondary bedrooms offer exceptional comfort and versatility. The finished walk-out lower level expands the living experience with additional space ideal for recreation, entertaining, a home gym, office, or guest accommodations. Multiple indoor and outdoor living areas provide an effortless connection to the beautifully landscaped surroundings. Beyond the residence, Willowsford offers an unparalleled lifestyle with resort-style amenities, miles of scenic trails, community pools, fitness facilities, clubhouse spaces, athletic fields, and beautiful natural surroundings. The Greens provides an exceptional setting where luxury living meets the tranquility of the countryside, all while remaining convenient to the many amenities of Loudoun County. Elegant, sophisticated, and thoughtfully designed, 41057 Haybine Lane presents a rare opportunity to enjoy elevated living in one of Aldie’s premier communities.
Features & Amenities
Interior
-
Total Bedrooms
3
-
Bathrooms
3
-
1/2 Bathrooms
1
-
Above Grade Finished Area
2504.0
-
Basement YN
YES
-
Cooling YN
YES
-
Cooling
Central Air, Electric
-
Fireplace YN
NO
-
Heating YN
YES
-
Heating
Natural Gas, Hot Water
-
Main Level Bedrooms
3
-
Pet friendly
Yes
Exterior
-
Garage
Yes
-
Garage spaces
2
-
Construction Materials
Vinyl Siding
-
Parking
Garage, Attached
-
Pool
Yes
-
Pool Features
Community
-
Waterfront YN
NO
Area & Lot
-
Lot Size(acres)
0.29
-
Lot Size(square feet)
12,632
-
Property Type
Residential
-
Property Sub Type
Single Family Residence
-
Architectural Style
Craftsman
Price
-
Sales Price
$1,249,980
-
Tax Amount
$9,547
-
Sq. Footage
3,680
-
Price/SqFt
$339
HOA
-
Association
YES
-
Association Fee
$803.99
-
Association Fee Frequency
Quarterly
-
Association Fee Includes
N/A
School District
-
Elementary School
HOVATTER
-
Middle School
WILLARD
-
High School
LIGHTRIDGE
Property Features
-
New Construction
NO
-
Association Amenities
Clubhouse, Fitness Center, Meeting Room, Party Room, Picnic Area, Other, Trail(s), Boat Dock, Jogging Path, Playground, Sport Court
-
Foundation Details
Concrete Perimeter
-
Senior Community YN
NO
-
Sewer
Other
-
Tax Lot
47
-
Water Source
Other
Schedule a Showing
Showing scheduled successfully.
Mortgage calculator
Estimate your monthly mortgage payment, including the principal and interest, property taxes, and HOA. Adjust the values to generate a more accurate rate.
Your payment
Principal and Interest:
$
Property taxes:
$
HOA fees:
$
Total loan payment:
$
Total interest amount:
$
Location
County
LOUDOUN
Elementary School
HOVATTER
Middle School
WILLARD
High School
LIGHTRIDGE
Listing Courtesy of Ferris B Eways, Samson Properties
RealHub Information is provided exclusively for consumers' personal, non-commercial use, and it may not be used for any purpose other than to identify prospective properties consumers may be interested in purchasing. All information deemed reliable but not guaranteed and should be independently verified. All properties are subject to prior sale, change or withdrawal. RealHub website owner shall not be responsible for any typographical errors, misinformation, misprints and shall be held totally harmless.

Salesperson, Realtor
Andrew Boateng
Call Andrew today to schedule a private showing.

* Listings on this website come from the FMLS IDX Compilation and may be held by brokerage firms other than the owner of this website. The listing brokerage is identified in any listing details. Information is deemed reliable but is not guaranteed. If you believe any FMLS listing contains material that infringes your copyrighted work please click here to review our DMCA policy and learn how to submit a takedown request.© 2024 FMLS.
Related Properties
ALDIE
40736 WITHERSPOON COURT
4 Beds
3 Baths
4,264 Sq.Ft.
$1,100,000
MLS#: VALO2126698

ALDIE
25508 GRASSY MEADOW DRIVE
4 Beds
3 Baths
3,567 Sq.Ft.
$1,100,000
MLS#: VALO2136226

ALDIE
24921 BALMORAL GLEN COURT
4 Beds
3 Baths
3,396 Sq.Ft.
$1,149,990
MLS#: VALO2134534

ALDIE
41657 DILLINGER MILL PLACE
6 Beds
4 Baths
4,624 Sq.Ft.
$1,225,000
MLS#: VALO2136590

ALDIE
23971 PURDUE HILLS DRIVE
4 Beds
4 Baths
5,501 Sq.Ft.
$1,444,000
MLS#: VALO2132246

ALDIE
41266 STAGS LEAP DRIVE
4 Beds
3 Baths
3,962 Sq.Ft.
$1,174,900
MLS#: VALO2134636

ALDIE
23131 PARKSIDE VILLAGE CIRCLE
5 Beds
5 Baths
3,676 Sq.Ft.
$1,093,000
MLS#: VALO2134716

ALDIE
42007 POWELLS FARM WAY
6 Beds
3 Baths
3,831 Sq.Ft.
$1,149,000
MLS#: VALO2126798

ALDIE
25622 AMBROSE TREE PLACE HOMESITE 27
4 Beds
5 Baths
3,466 Sq.Ft.
$1,059,540
MLS#: VALO2136928
.png)