


Property
Beds
4
Full Baths
4
1/2 Baths
None
Year Built
1961
Sq.Footage
2,128
Welcome and Showings start Saturday and Open House Sunday! Well-maintained all-brick split-level home offering an impressive 4 bedrooms and 4 full baths, including two primary bedroom suites—one conveniently located on the lower level, making this home an excellent option for multi-generational living. Step inside to a bright, sun-filled living room featuring gleaming hardwood floors, a full brick wall fireplace, a very open and inviting feel. This open living room with bay window, flows into the formal dining room, where the large windows provide peaceful views of the serene rear yard. The adjacent table-space kitchen is clean, functional, and conveniently connected to the two-car garage, making unloading groceries and purchases a breeze. The upper level offers three bedrooms, including a spacious primary bedroom with its own full bath. Two additional bedrooms share a generously sized hall bath. The lower levels provide an abundance of flexible living space, beginning with a large family room and home office area. The fourth bedroom features its own private full bath and offers excellent privacy for guests or extended family. But wait, there’s more....as you continue to another spacious room with a second fireplace and direct access to the rear yard and patio. A workshop, laundry room, and additional full bath complete this versatile level. With multiple living areas, abundant bedrooms and baths, fireplaces, a two-car garage, and plenty of room to spread out, this home offers exceptional flexibility for a large family or anyone seeking generous space for living, working, guests and entertaining. All of this is quietly situated on a large corner lot while remaining conveniently close to shopping, restaurants, bus lines, and major commuter routes. A rare opportunity to enjoy space, comfort, and convenience all in one home! A Must See!!
Features & Amenities
Interior
-
Total Bedrooms
4
-
Bathrooms
4
-
Above Grade Finished Area
2128.0
-
Basement YN
YES
-
Cooling YN
YES
-
Cooling
Other, Electric
-
Fireplace YN
YES
-
Heating YN
YES
-
Heating
Natural Gas, Forced Air
-
Pet friendly
N/A
Exterior
-
Garage
Yes
-
Garage spaces
2
-
Construction Materials
Brick
-
Parking
Garage, Attached
-
Pool
No
-
Waterfront YN
NO
Area & Lot
-
Lot Size(acres)
0.29
-
Lot Size(square feet)
12,849
-
Property Type
Residential
-
Property Sub Type
Single Family Residence
-
Architectural Style
Split Level
Price
-
Sales Price
$509,900
-
Tax Amount
$7,026
-
Sq. Footage
2,128
-
Price/SqFt
$239
HOA
-
Association
No
School District
-
Elementary School
N/A
-
Middle School
N/A
-
High School
HIGH POINT
Property Features
-
New Construction
NO
-
Foundation Details
Brick/Mortar
-
Senior Community YN
NO
-
Sewer
Public Sewer
-
Tax Lot
3
-
Water Source
Public
Schedule a Showing
Showing scheduled successfully.
Mortgage calculator
Estimate your monthly mortgage payment, including the principal and interest, property taxes, and HOA. Adjust the values to generate a more accurate rate.
Your payment
Principal and Interest:
$
Property taxes:
$
HOA fees:
$
Total loan payment:
$
Total interest amount:
$
Location
County
PRINCE GEORGES
Elementary School
Middle School
High School
HIGH POINT
Listing Courtesy of Sharon A McCraney , Long & Foster Real Estate, Inc.
RealHub Information is provided exclusively for consumers' personal, non-commercial use, and it may not be used for any purpose other than to identify prospective properties consumers may be interested in purchasing. All information deemed reliable but not guaranteed and should be independently verified. All properties are subject to prior sale, change or withdrawal. RealHub website owner shall not be responsible for any typographical errors, misinformation, misprints and shall be held totally harmless.

AGENT
Andrew Boateng
Call Andrew today to schedule a private showing.

* Listings on this website come from the FMLS IDX Compilation and may be held by brokerage firms other than the owner of this website. The listing brokerage is identified in any listing details. Information is deemed reliable but is not guaranteed. If you believe any FMLS listing contains material that infringes your copyrighted work please click here to review our DMCA policy and learn how to submit a takedown request.© 2024 FMLS.
Related Properties
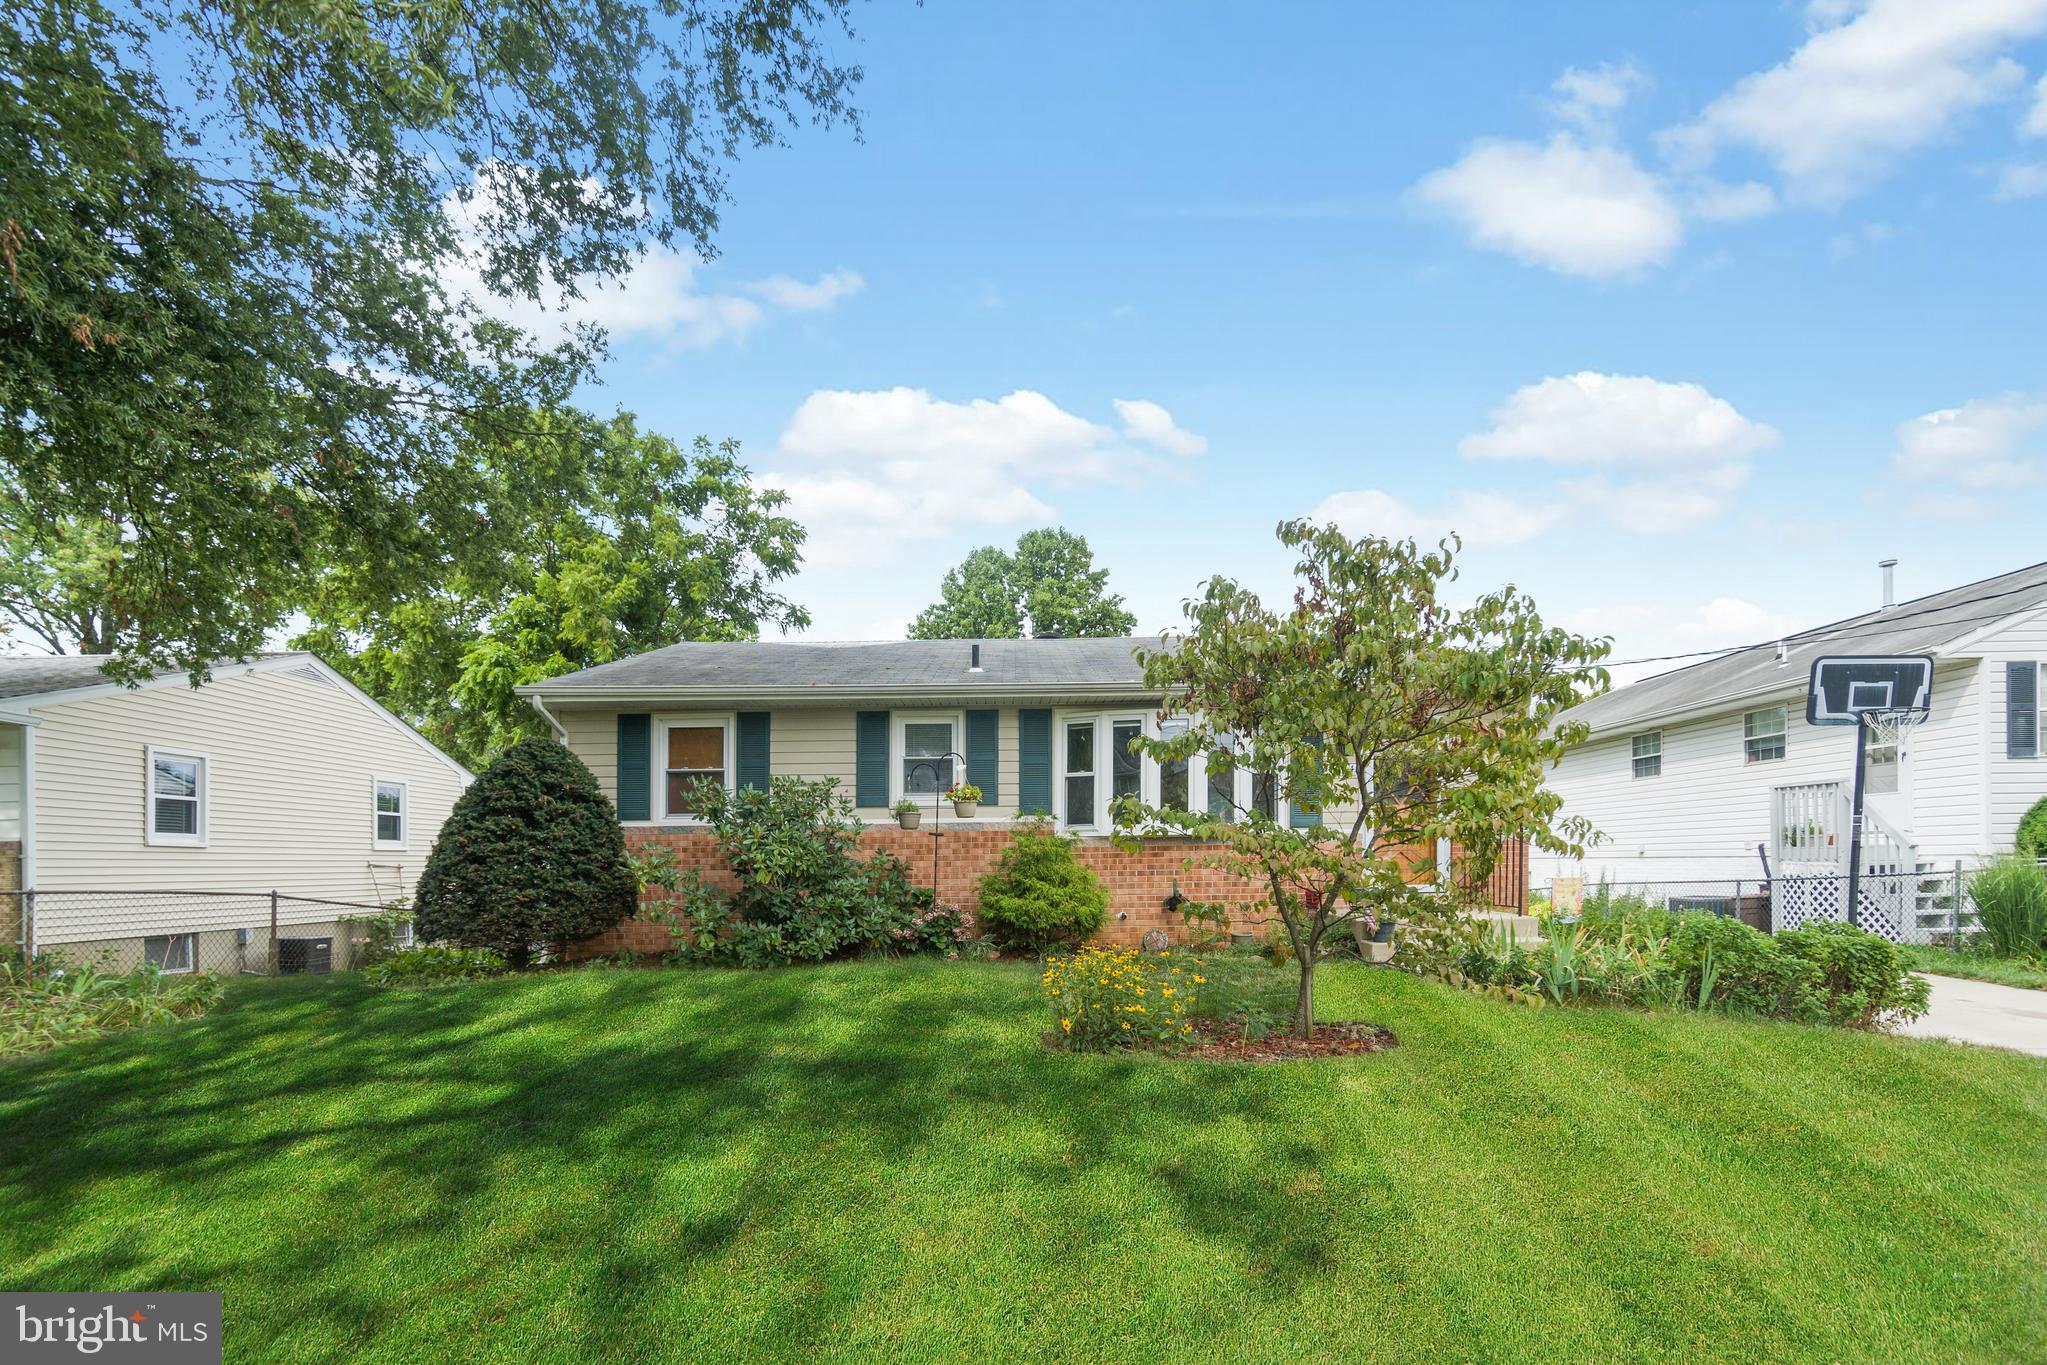
BELTSVILLE
4814 NAPLES AVENUE
5 Beds
2 Baths
1,008 Sq.Ft.
$470,000
MLS#: MDPG2209470
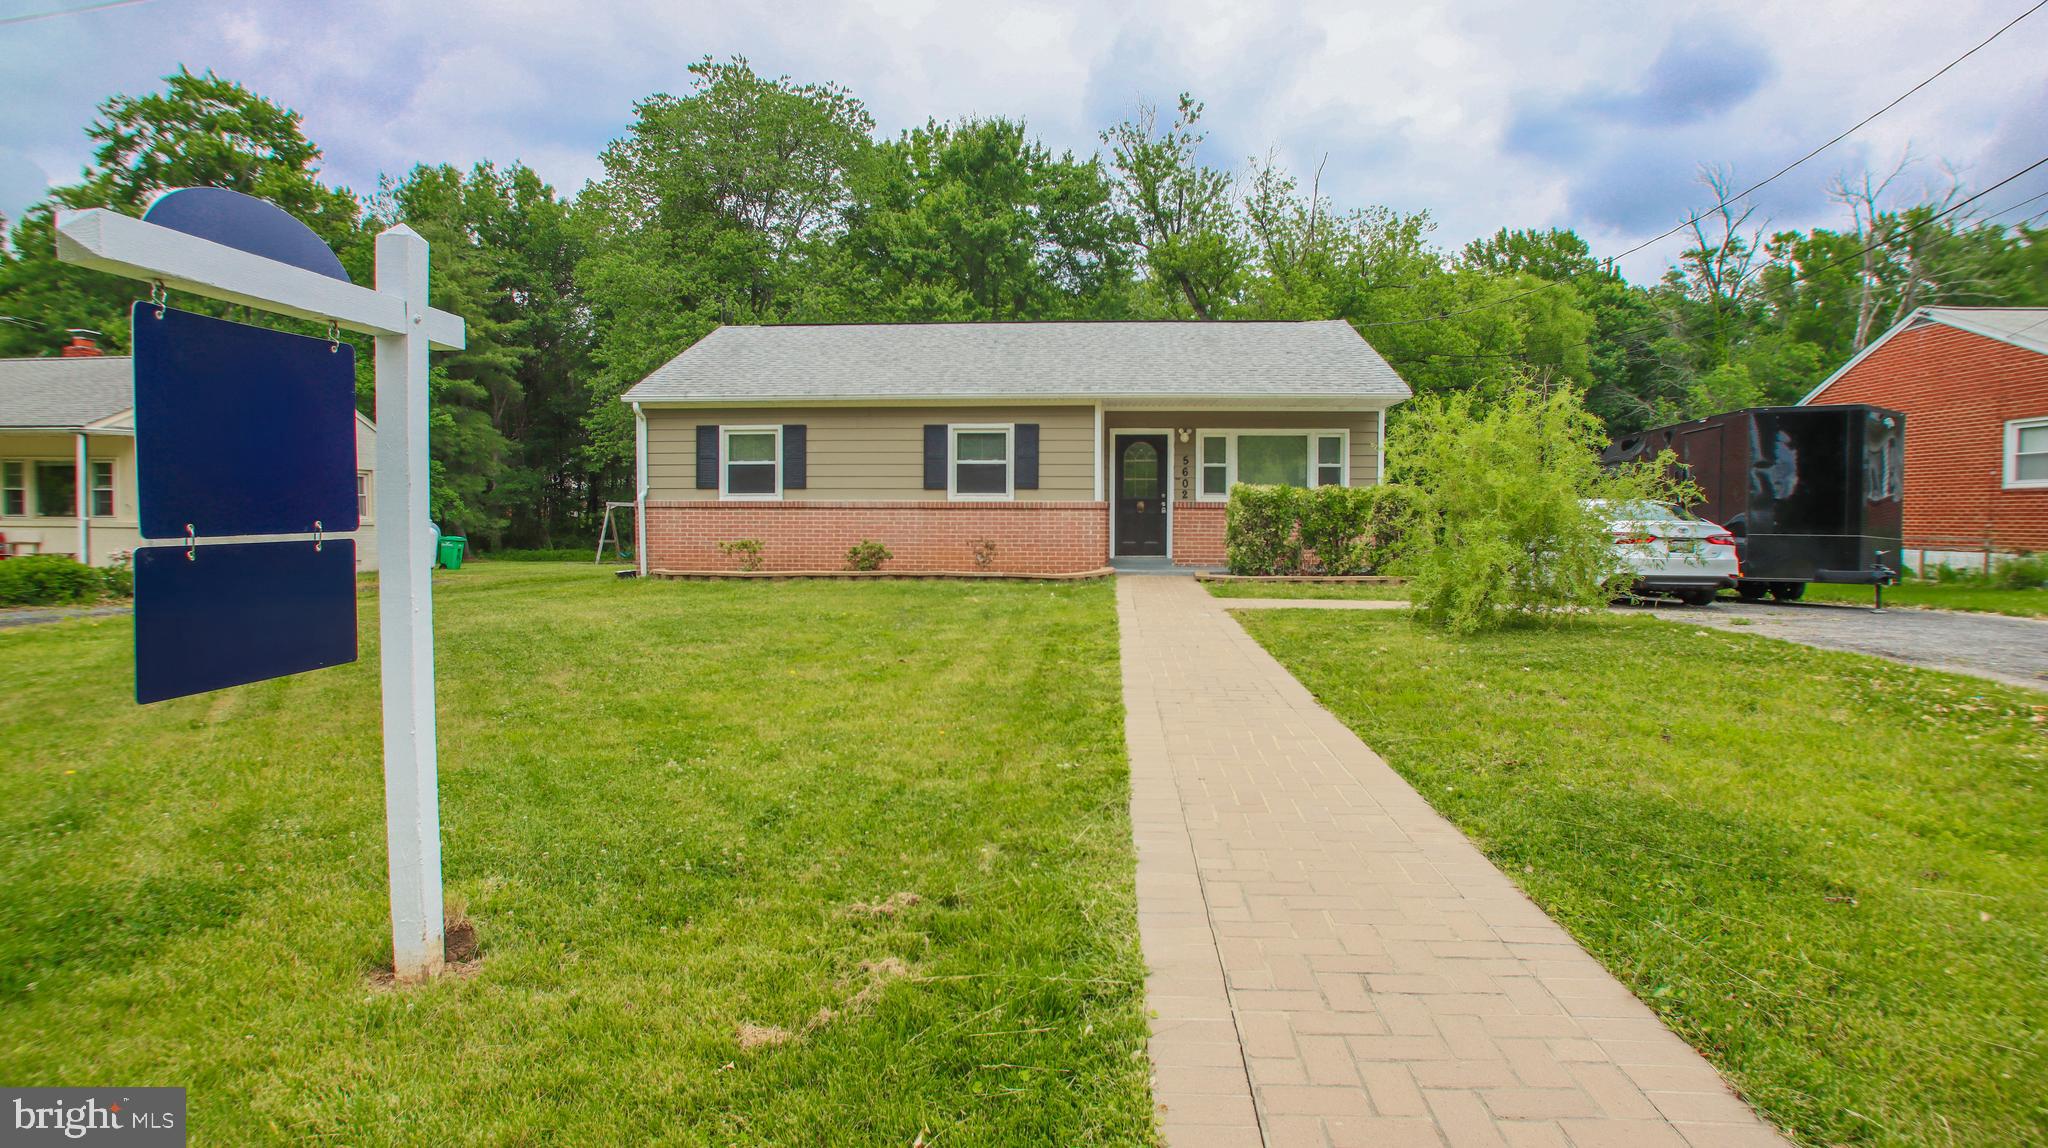
BELTSVILLE
5602 ODELL ROAD
4 Beds
2 Baths
1,275 Sq.Ft.
$420,000
MLS#: MDPG2205588

BELTSVILLE
13124 GREENMOUNT
5 Beds
4 Baths
1,250 Sq.Ft.
$589,000
MLS#: MDPG2211354
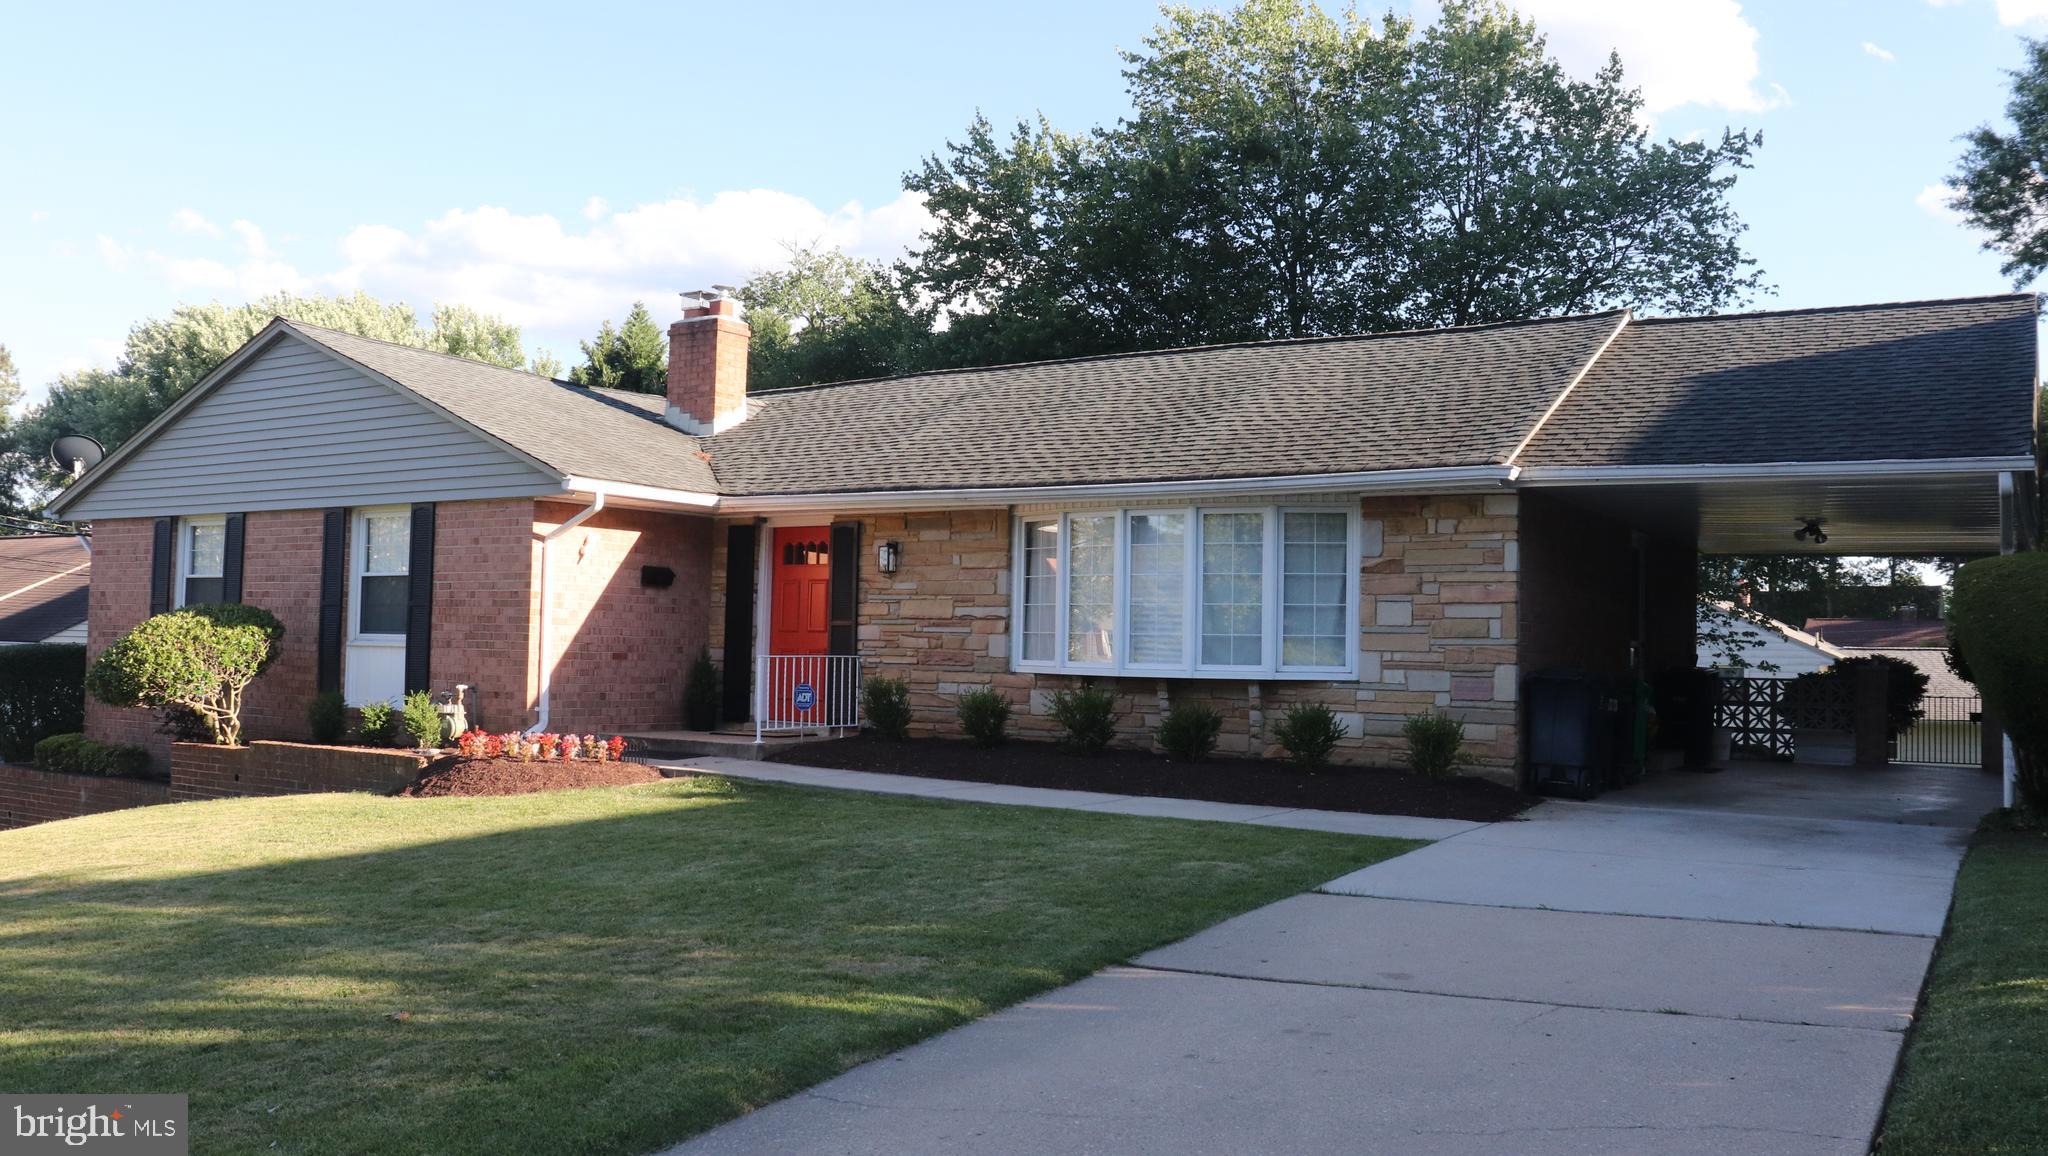
BELTSVILLE
3507 SUSQUEHANNA DRIVE
4 Beds
2 Baths
3,182 Sq.Ft.
$599,900
MLS#: MDPG2164358
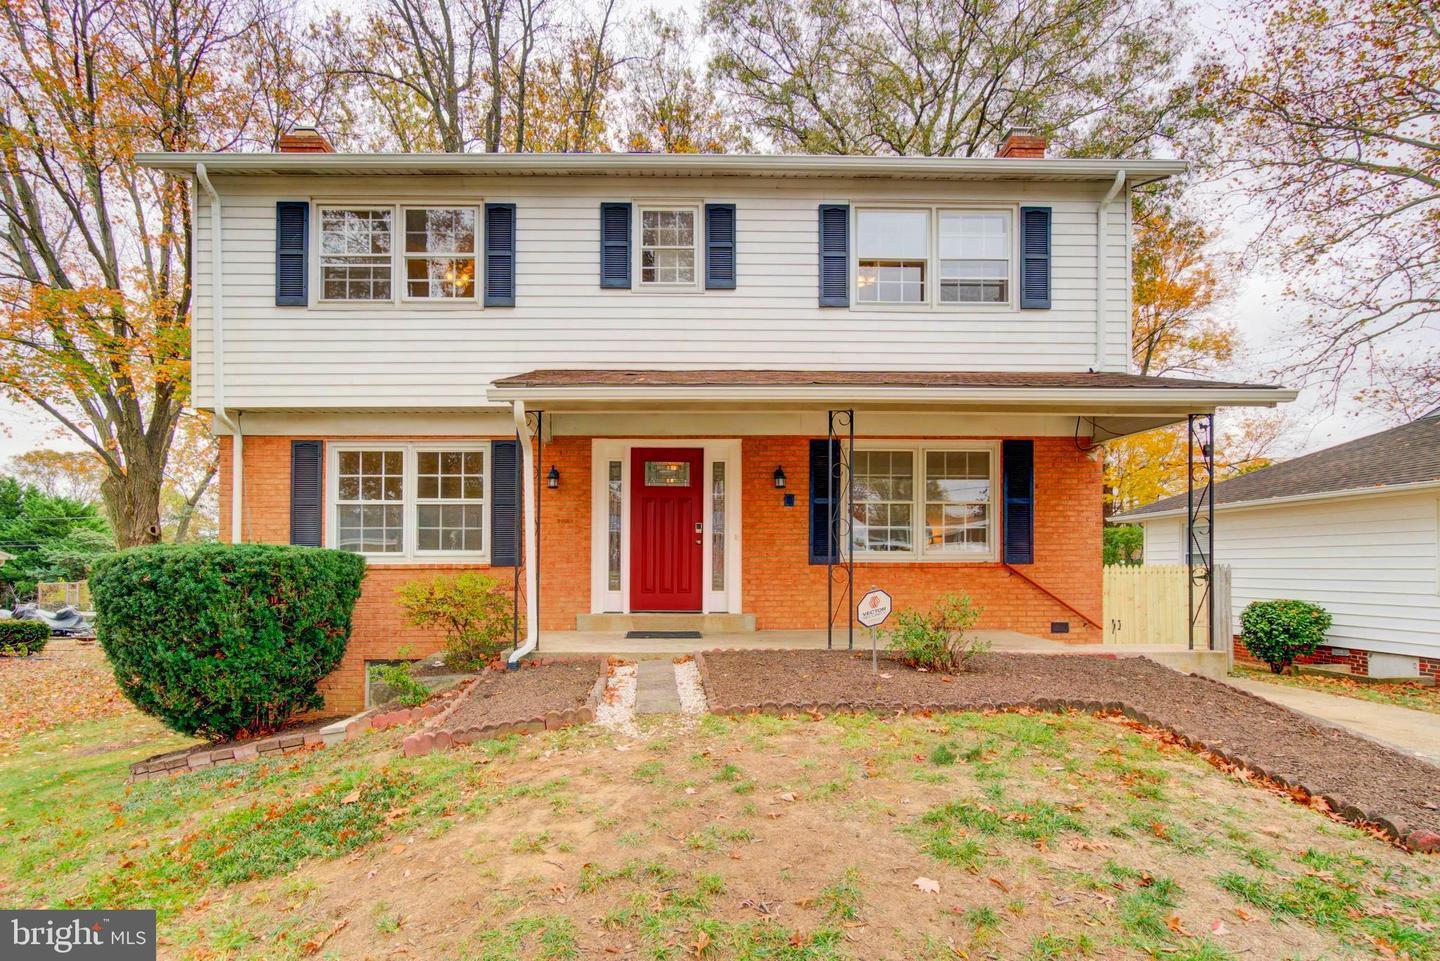
BELTSVILLE
11207 EMACK ROAD
4 Beds
3 Baths
2,870 Sq.Ft.
$565,000
MLS#: MDPG2199846

BELTSVILLE
11309 CHERRY HILL ROAD
6 Beds
3 Baths
2,420 Sq.Ft.
$549,900
MLS#: MDPG2214480
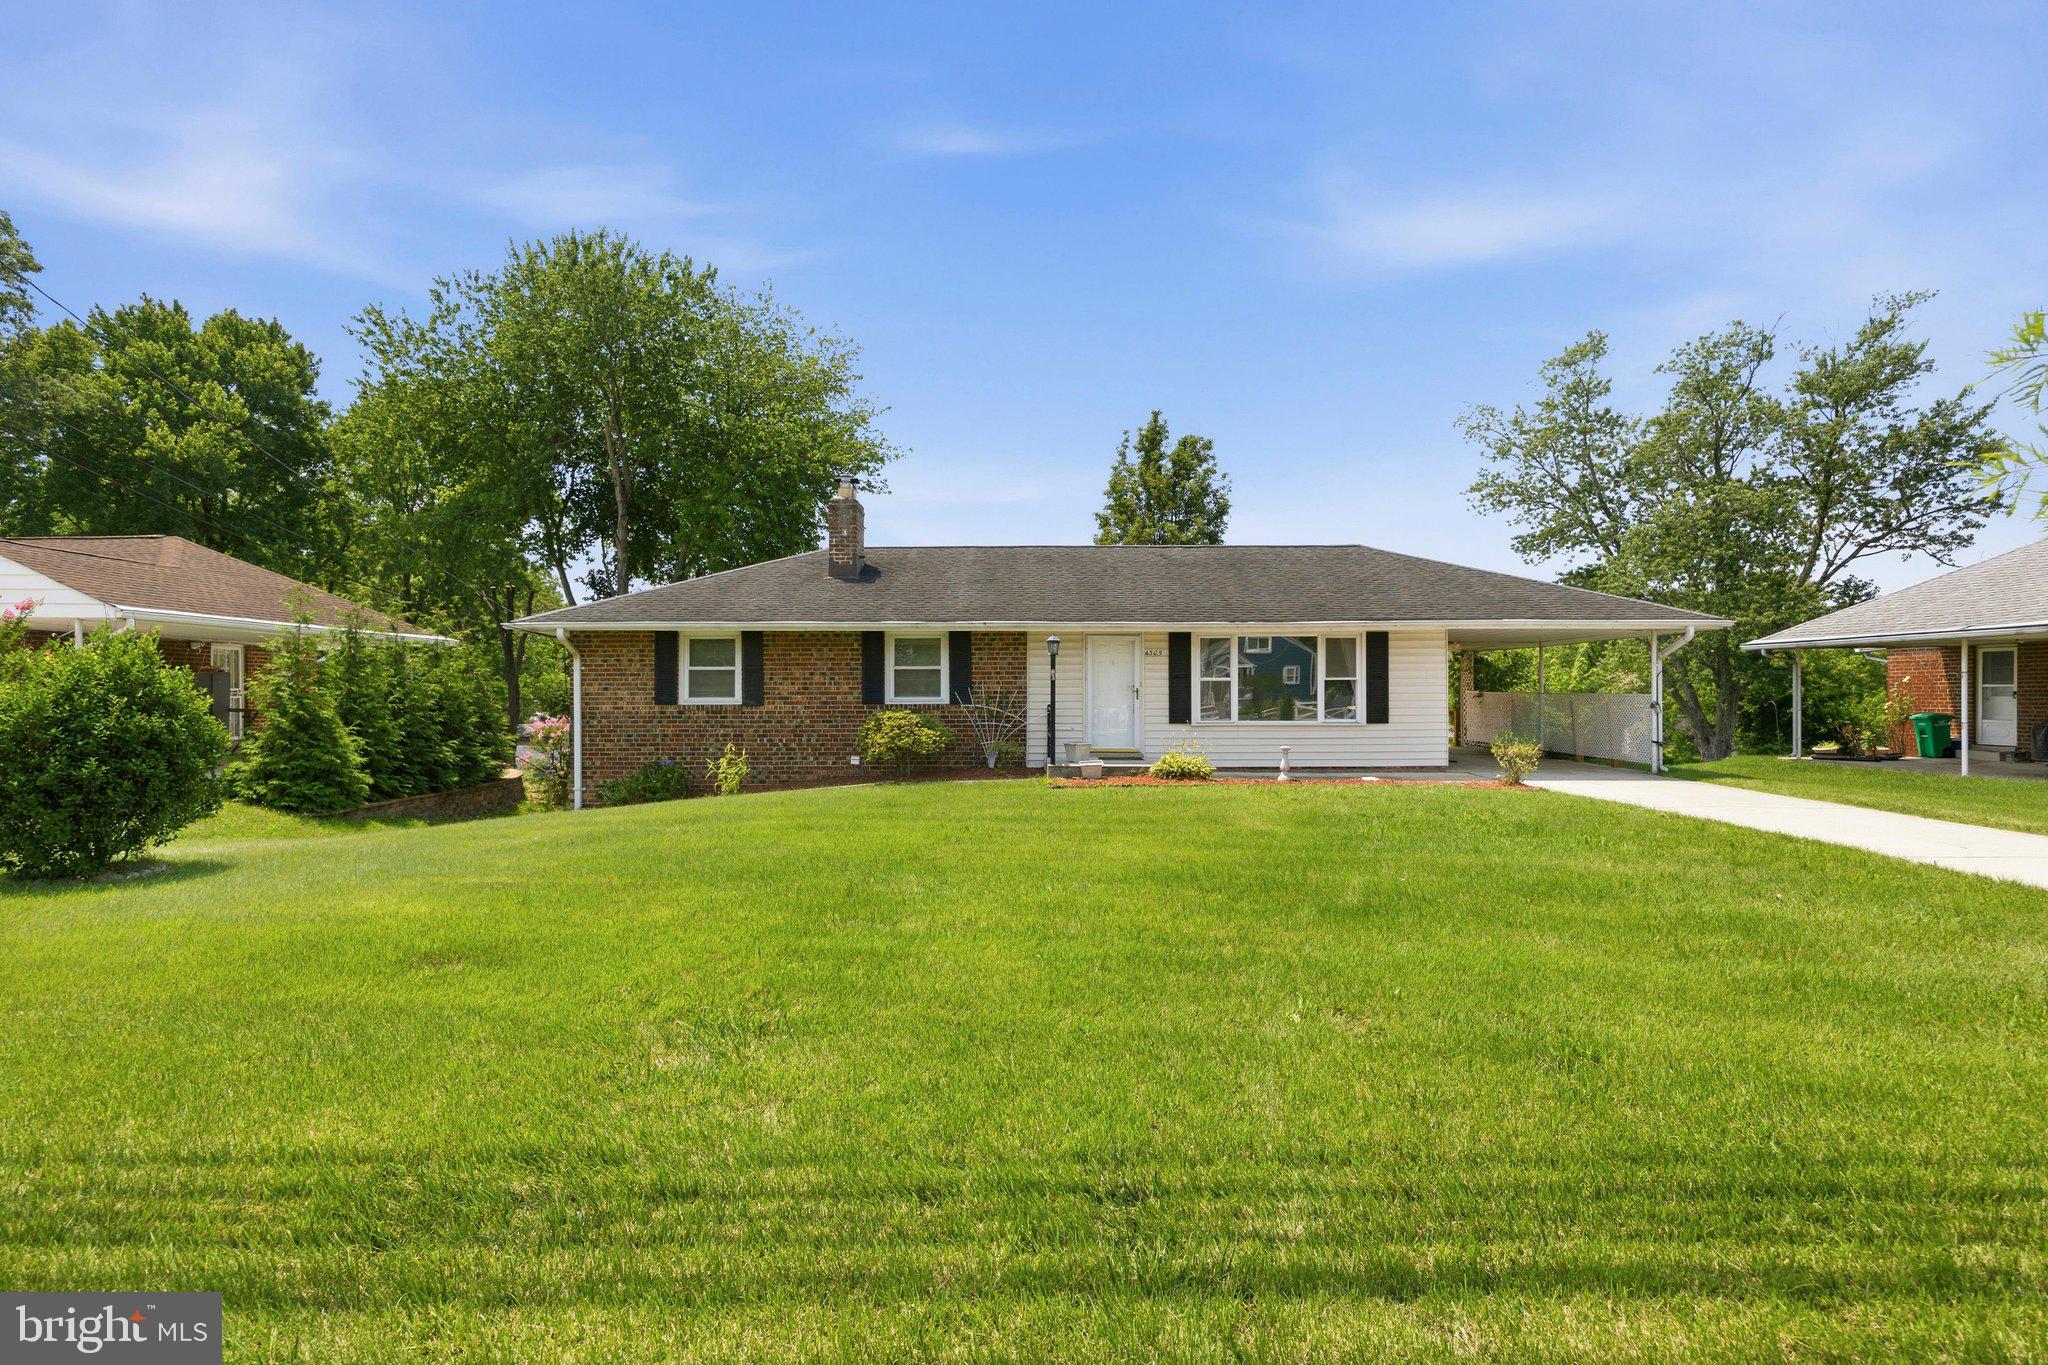
BELTSVILLE
4305 BRIGGS CHANEY ROAD
5 Beds
3 Baths
2,500 Sq.Ft.
$520,000
MLS#: MDPG2209786

BELTSVILLE
6207 CODY COURT
3 Beds
2 Baths
1,040 Sq.Ft.
$415,000
MLS#: MDPG2213652
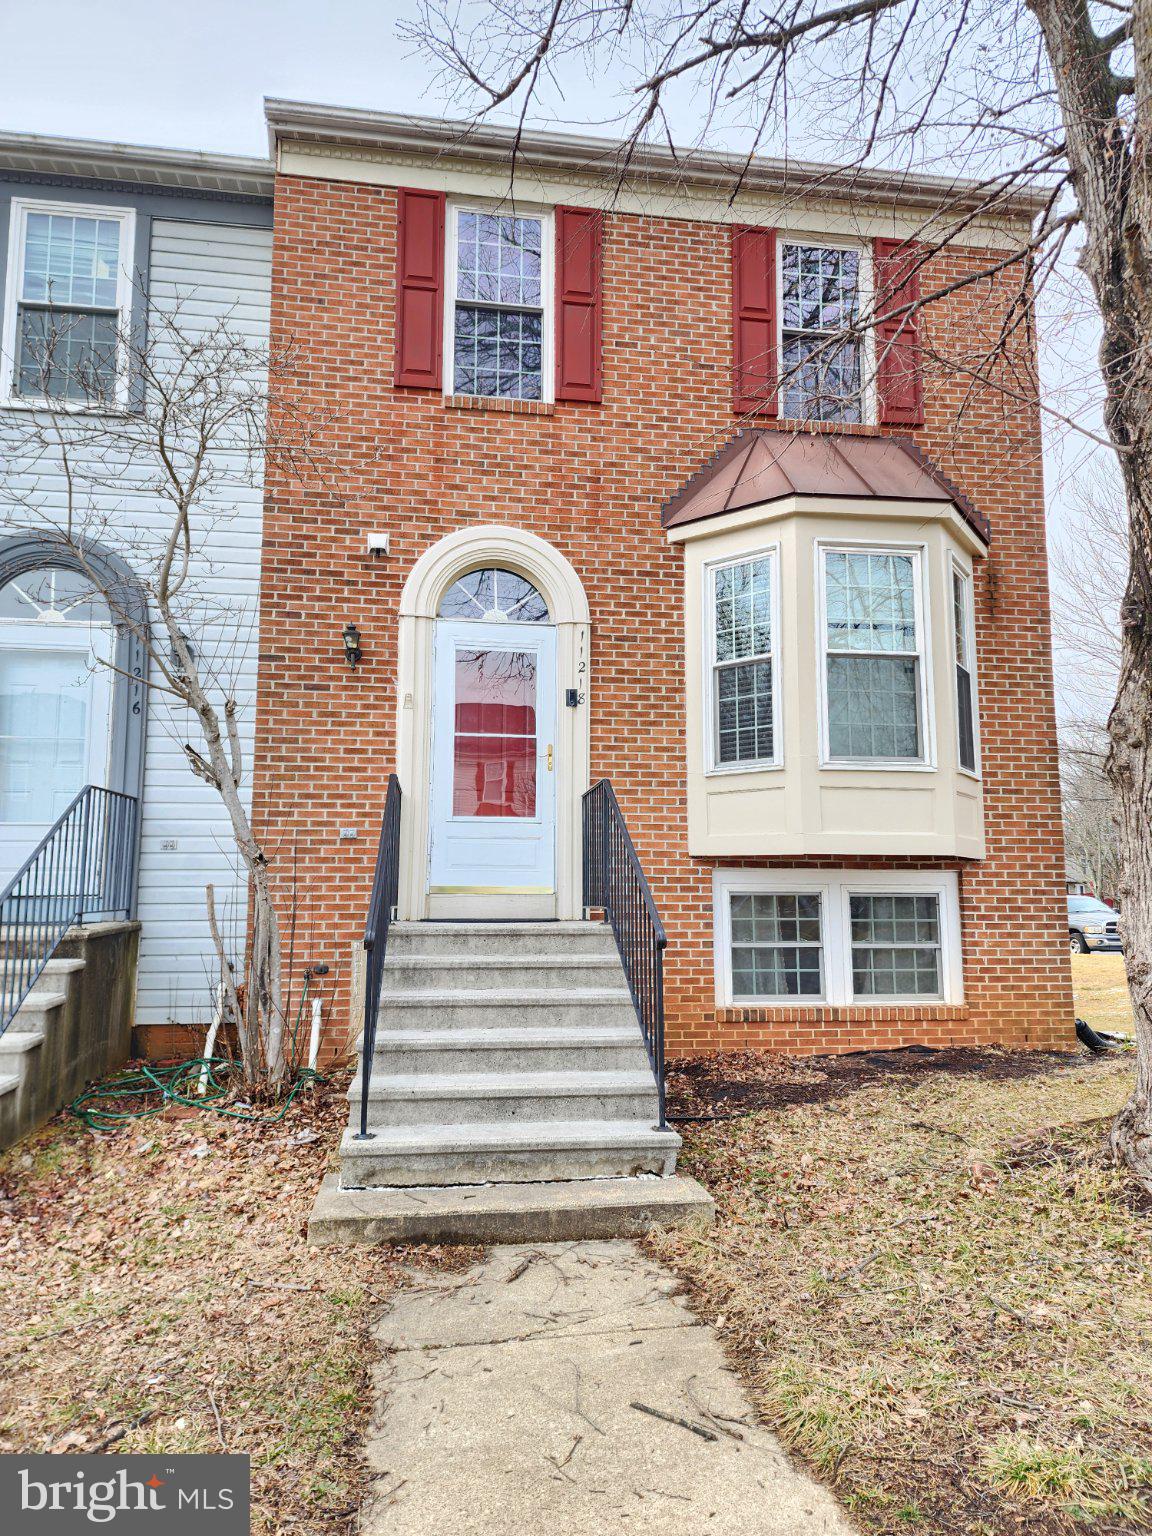
BELTSVILLE
11218 BLACK FOOT COURT
4 Beds
3 Baths
1,350 Sq.Ft.
$429,900
MLS#: MDPG2211782
.png)