Features & Amenities

Interior

  • Total Bedrooms

    4

  • Bathrooms

    3

  • 1/2 Bathrooms

    1

  • Above Grade Finished Area

    2036.0

  • Basement YN

    YES

  • Cooling YN

    YES

  • Cooling

    Central Air, Electric

  • Fireplace YN

    YES

  • Heating YN

    YES

  • Heating

    Electric, Heat Pump

  • Pet friendly

    N/A

Exterior

  • Garage

    No

  • Construction Materials

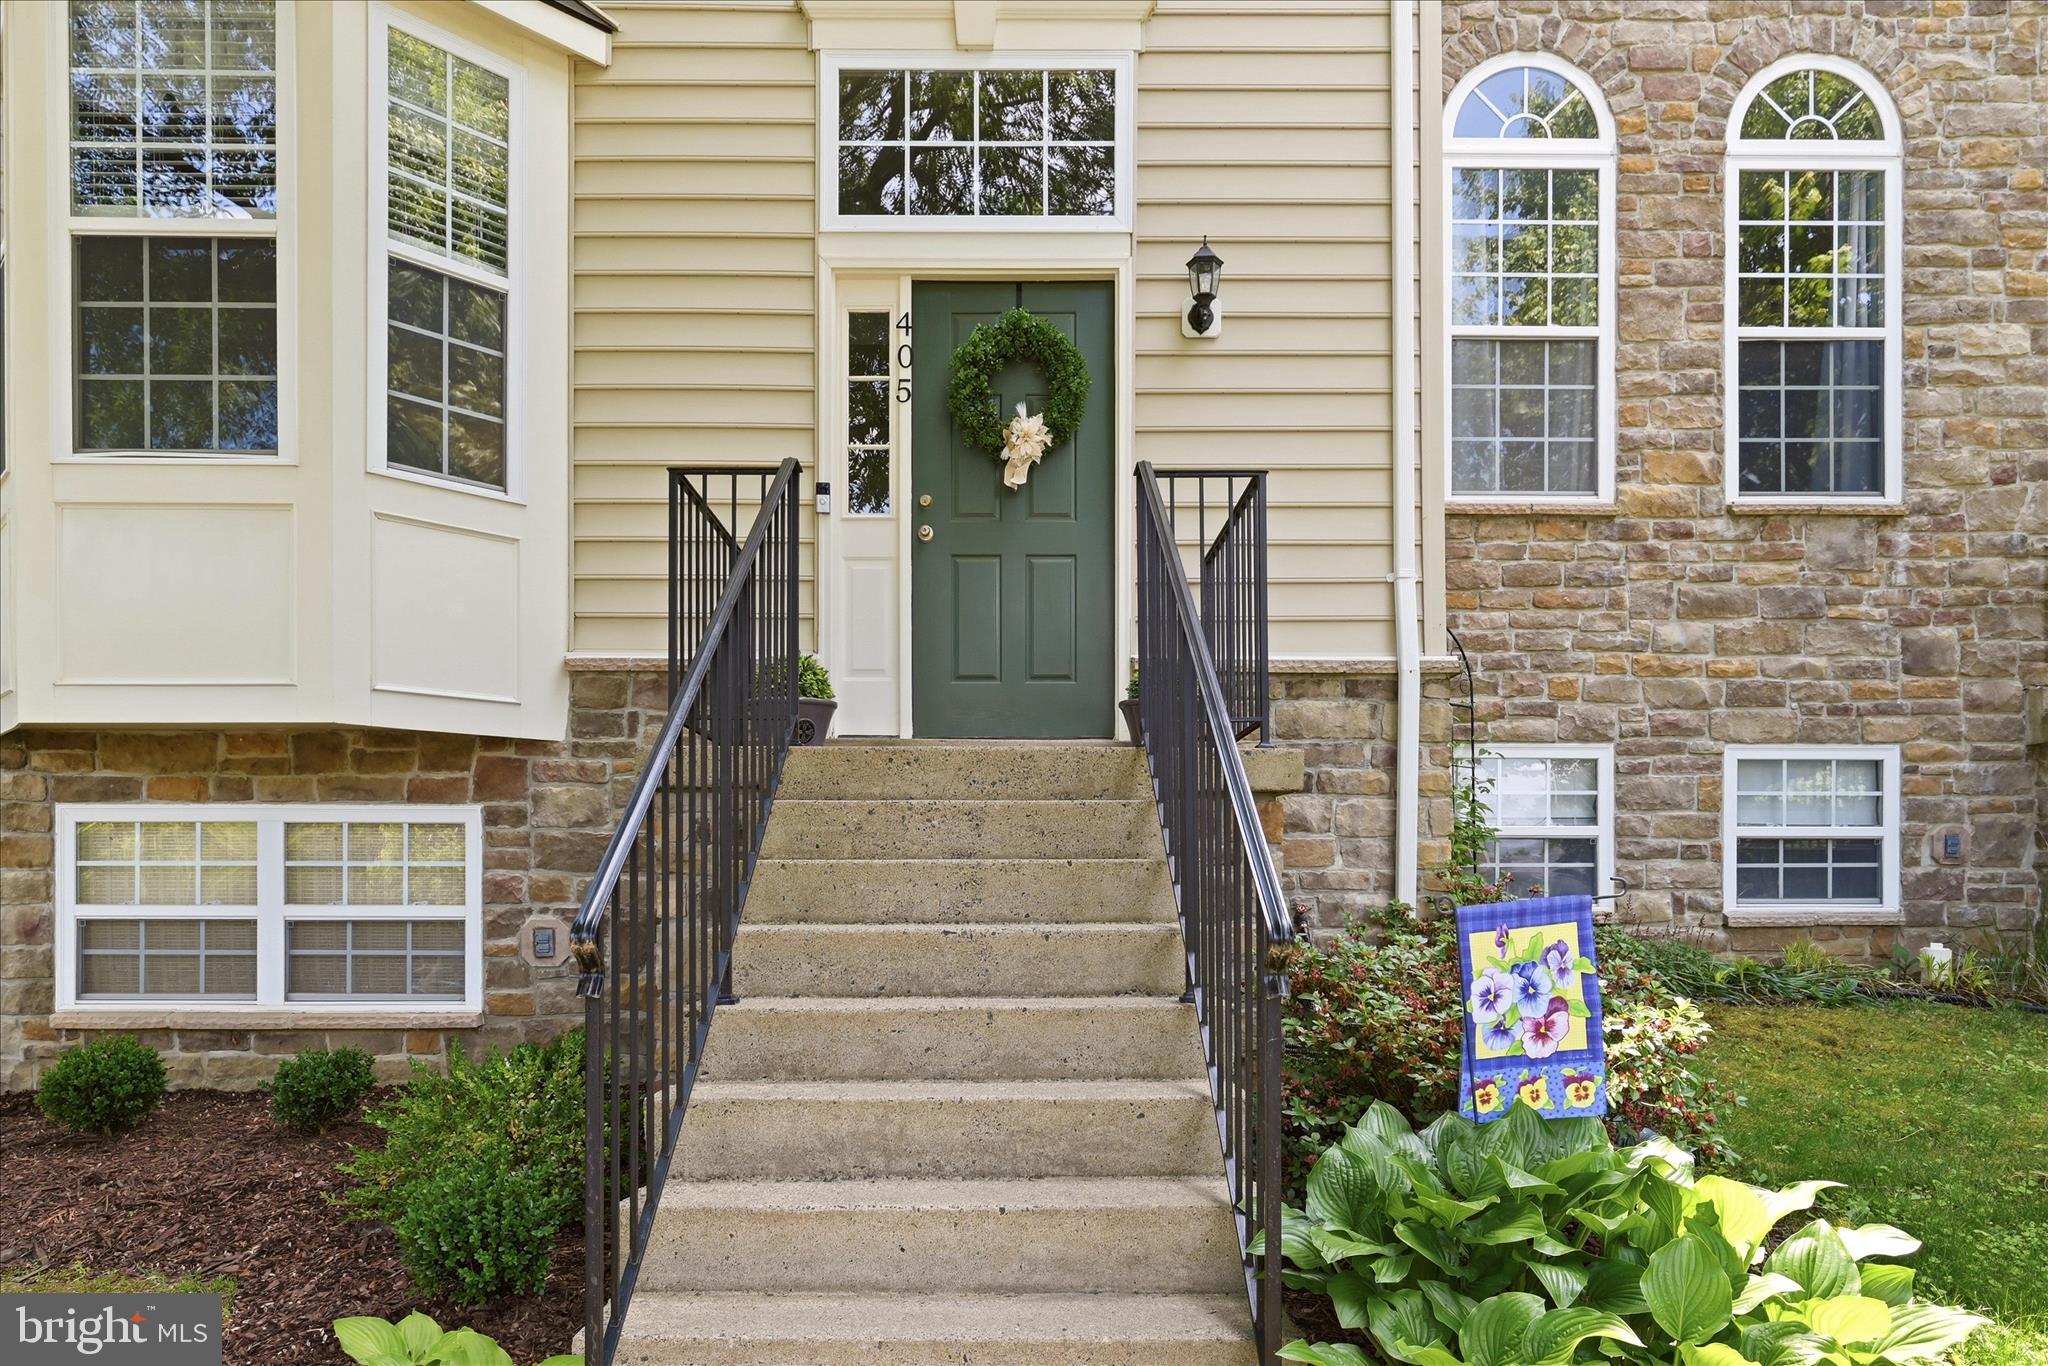
    Vinyl Siding, Stone

  • Parking

    Parking Lot

  • Pool

    No

  • Waterfront YN

    NO

Area & Lot

  • Lot Size(acres)

    0.05

  • Lot Size(square feet)

    2178.0

  • Property Type

    Residential

  • Property Sub Type

    Townhouse

  • Architectural Style

    Other

Price

  • Sales Price

    $599,900

  • Tax Amount

    $5,987

  • Sq. Footage

    3, 038

  • Price/SqFt

    $197

HOA

  • Association

    YES

  • Association Fee

    $129.4

  • Association Fee Frequency

    Monthly

  • Association Fee Includes

    N/A

School District

  • Elementary School

    N/A

  • Middle School

    N/A

  • High School

    N/A

Property Features

  • New Construction

    NO

  • Foundation Details

    Permanent

  • Senior Community YN

    NO

  • Sewer

    Public Sewer

  • Tax Lot

    8

  • Water Source

    Public

Schedule a Showing

Showing scheduled successfully.

<
>
IN PERSON
VIA CHAT

What is 3 + 4 ?


Change time

Mortgage calculator

Estimate your monthly mortgage payment, including the principal and interest, property taxes, and HOA. Adjust the values to generate a more accurate rate.

Your payment

Principal and Interest:

$

Property taxes:

$

HOA fees:

$

Total loan payment:

$

Total interest amount:

$

Location

County

LOUDOUN

Elementary School

Middle School

High School

Listing Courtesy of Rebecca Sims , Century 21 Redwood Realty

RealHub Information is provided exclusively for consumers' personal, non-commercial use, and it may not be used for any purpose other than to identify prospective properties consumers may be interested in purchasing. All information deemed reliable but not guaranteed and should be independently verified. All properties are subject to prior sale, change or withdrawal. RealHub website owner shall not be responsible for any typographical errors, misinformation, misprints and shall be held totally harmless.

Agent Andrew Boateng

AGENT

Andrew Boateng

Call Andrew today to schedule a private showing.


* Listings on this website come from the FMLS IDX Compilation and may be held by brokerage firms other than the owner of this website. The listing brokerage is identified in any listing details. Information is deemed reliable but is not guaranteed. If you believe any FMLS listing contains material that infringes your copyrighted work please click here to review our DMCA policy and learn how to submit a takedown request.© 2024 FMLS.
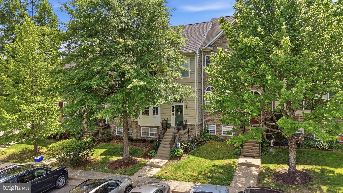
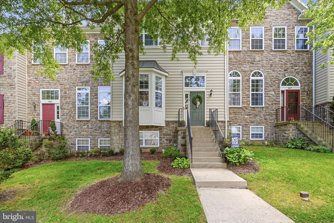
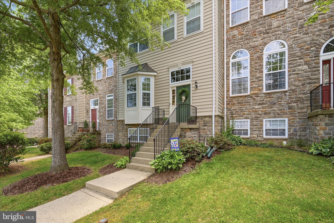
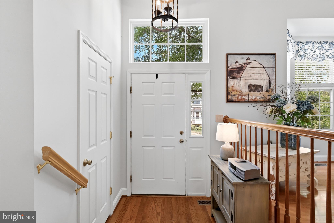
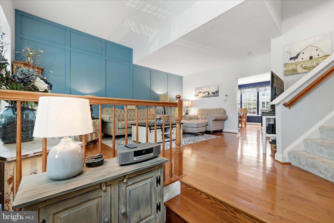
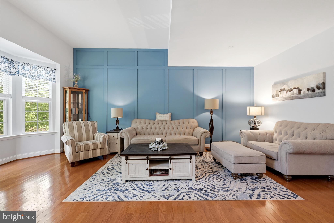
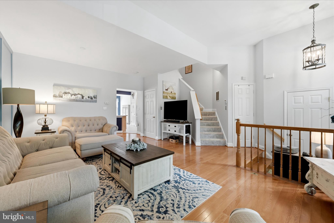
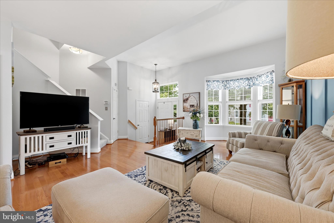
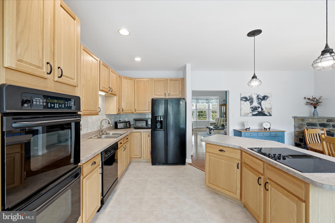
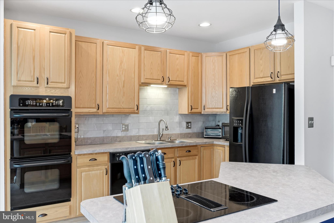
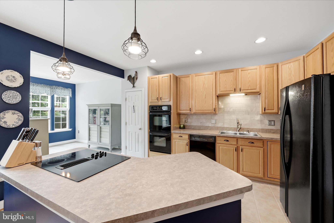
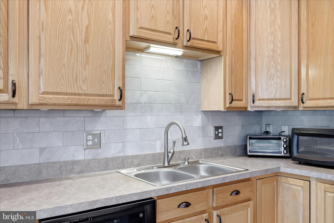
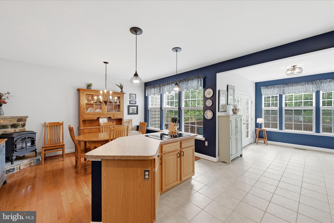
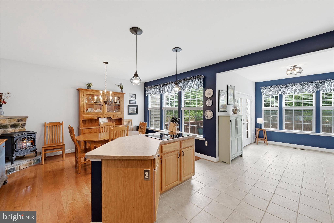
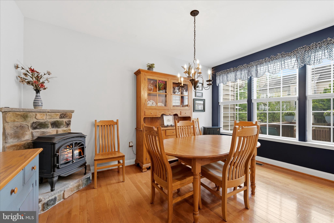
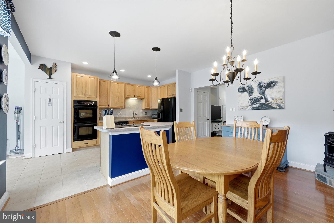
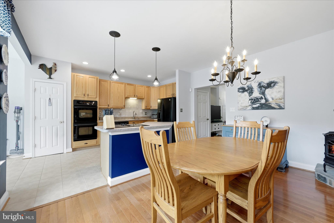
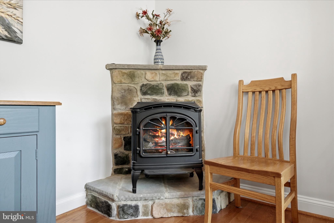
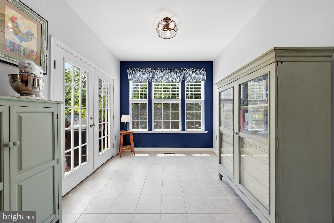
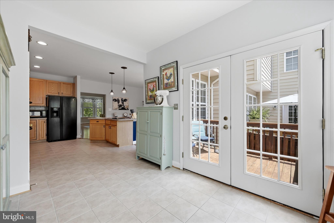
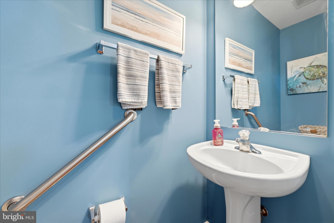
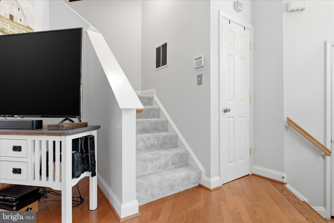
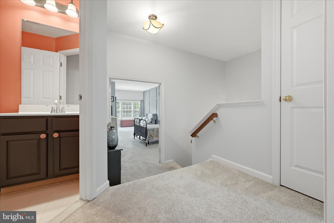
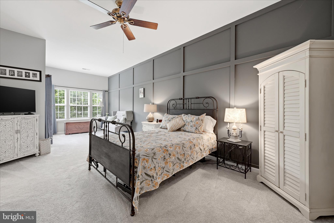
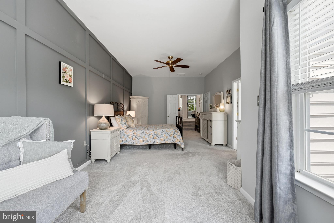
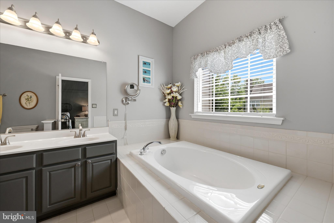
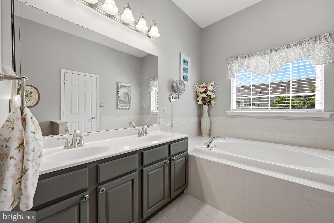
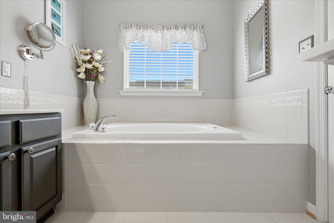
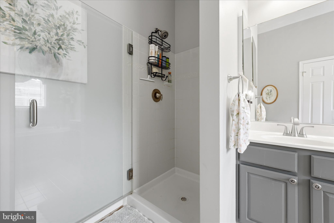
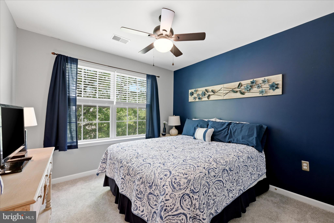
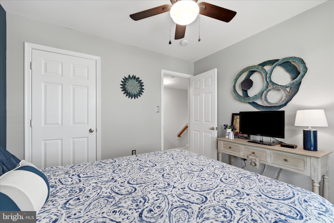
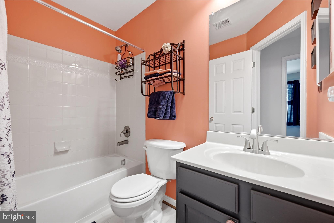
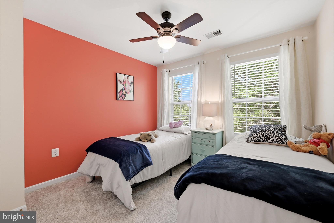
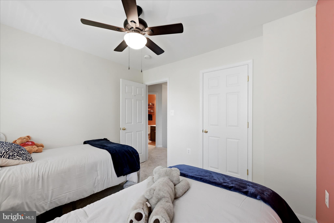
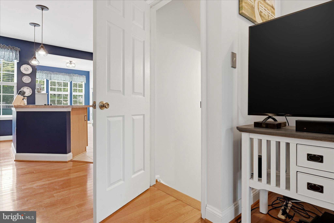
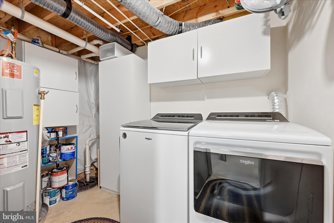
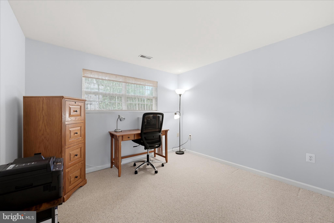
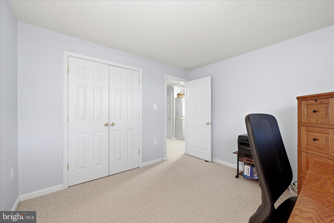
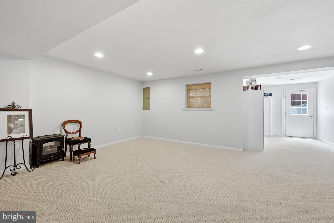
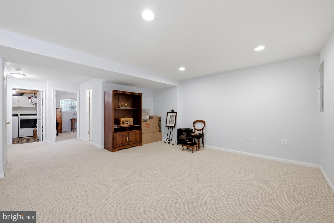
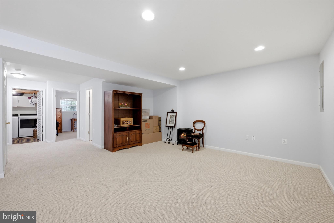
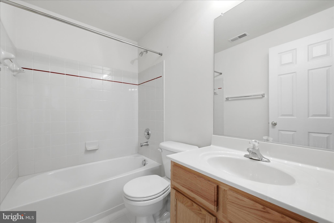
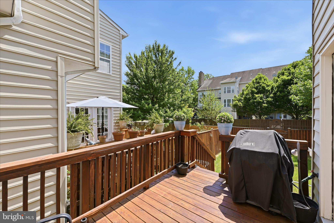
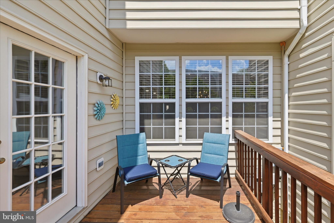
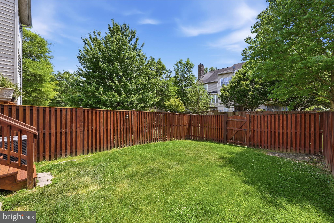
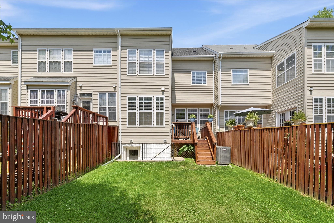
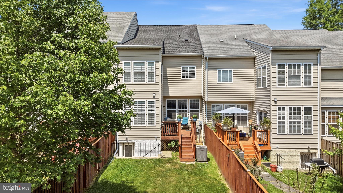
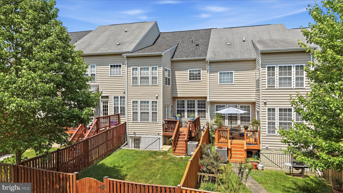
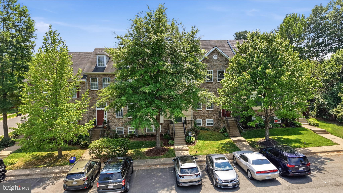
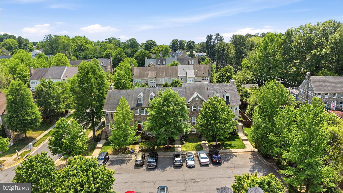
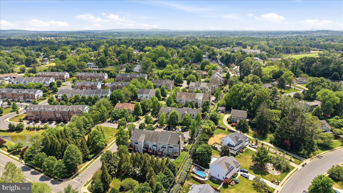
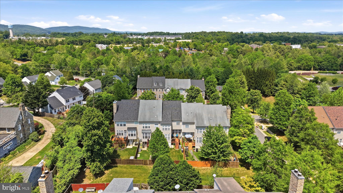
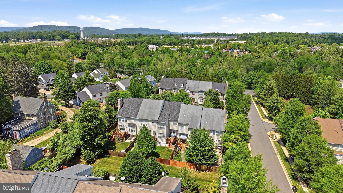
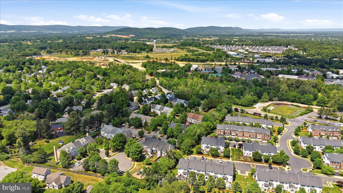
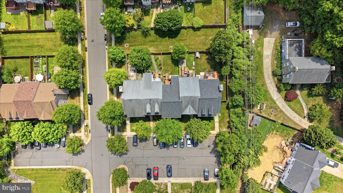
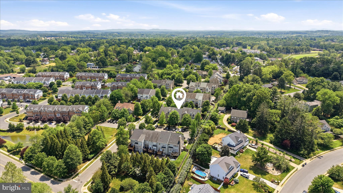
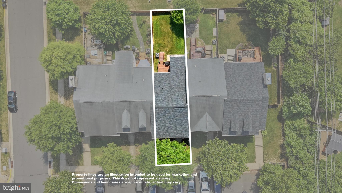
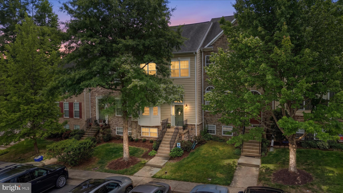
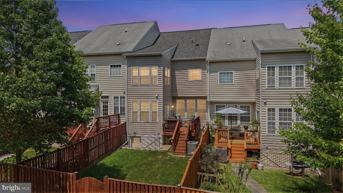
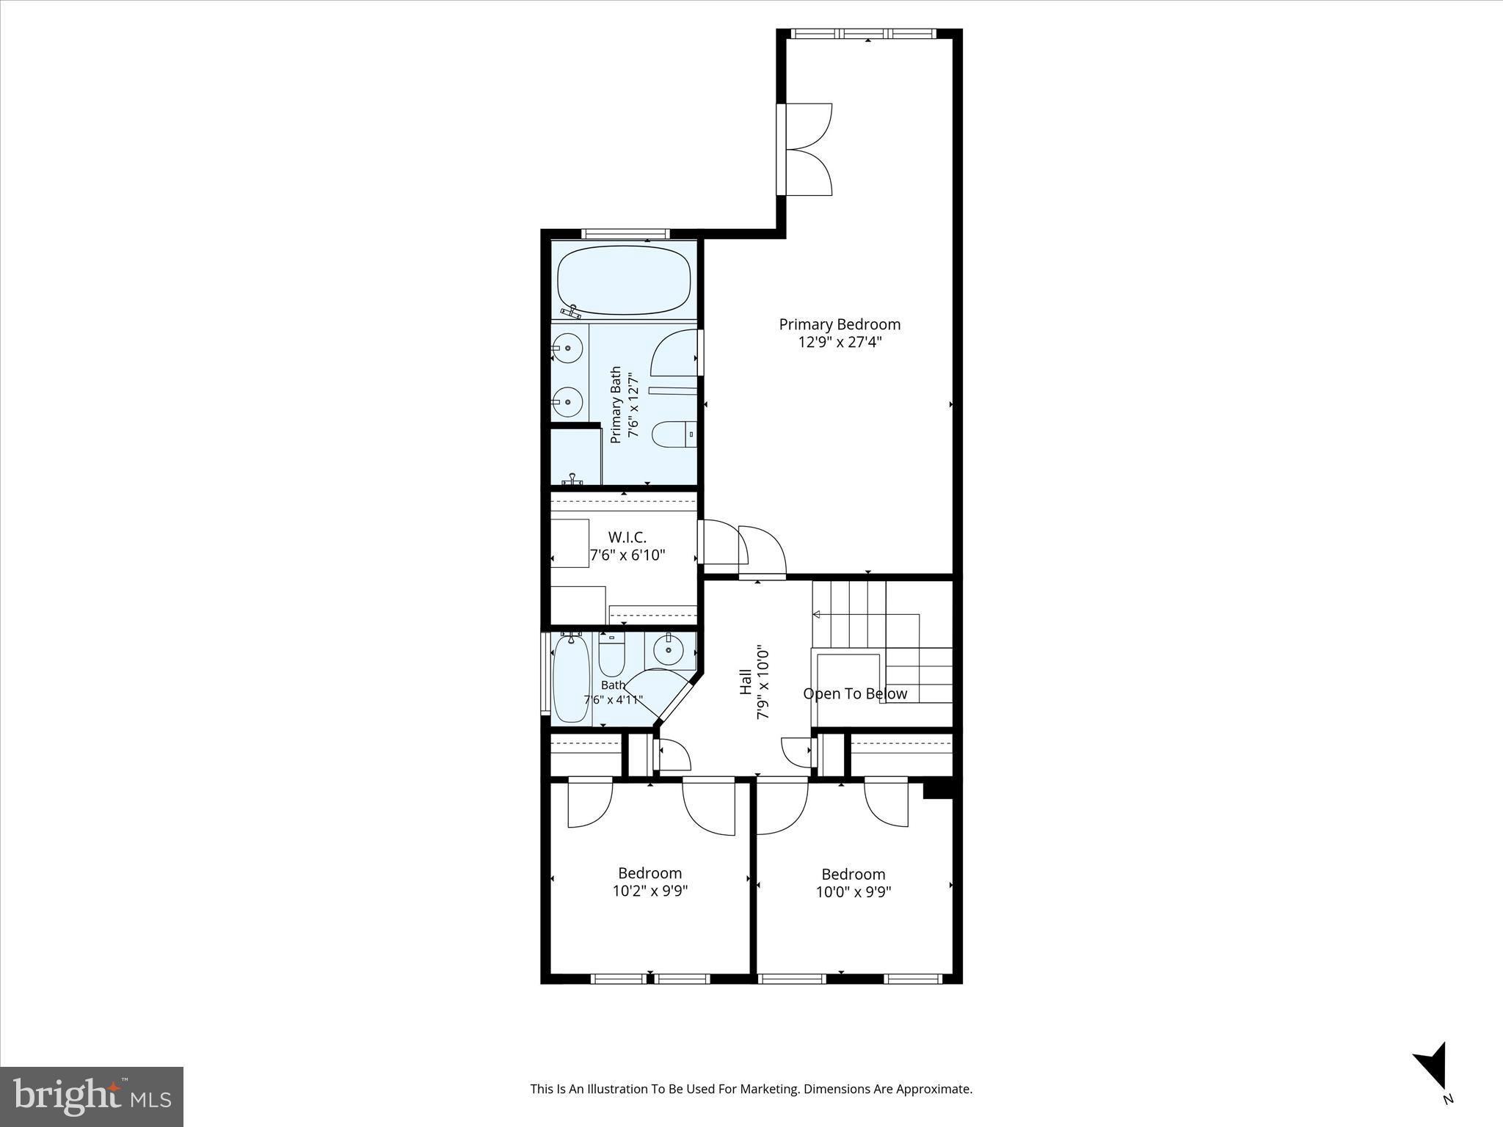
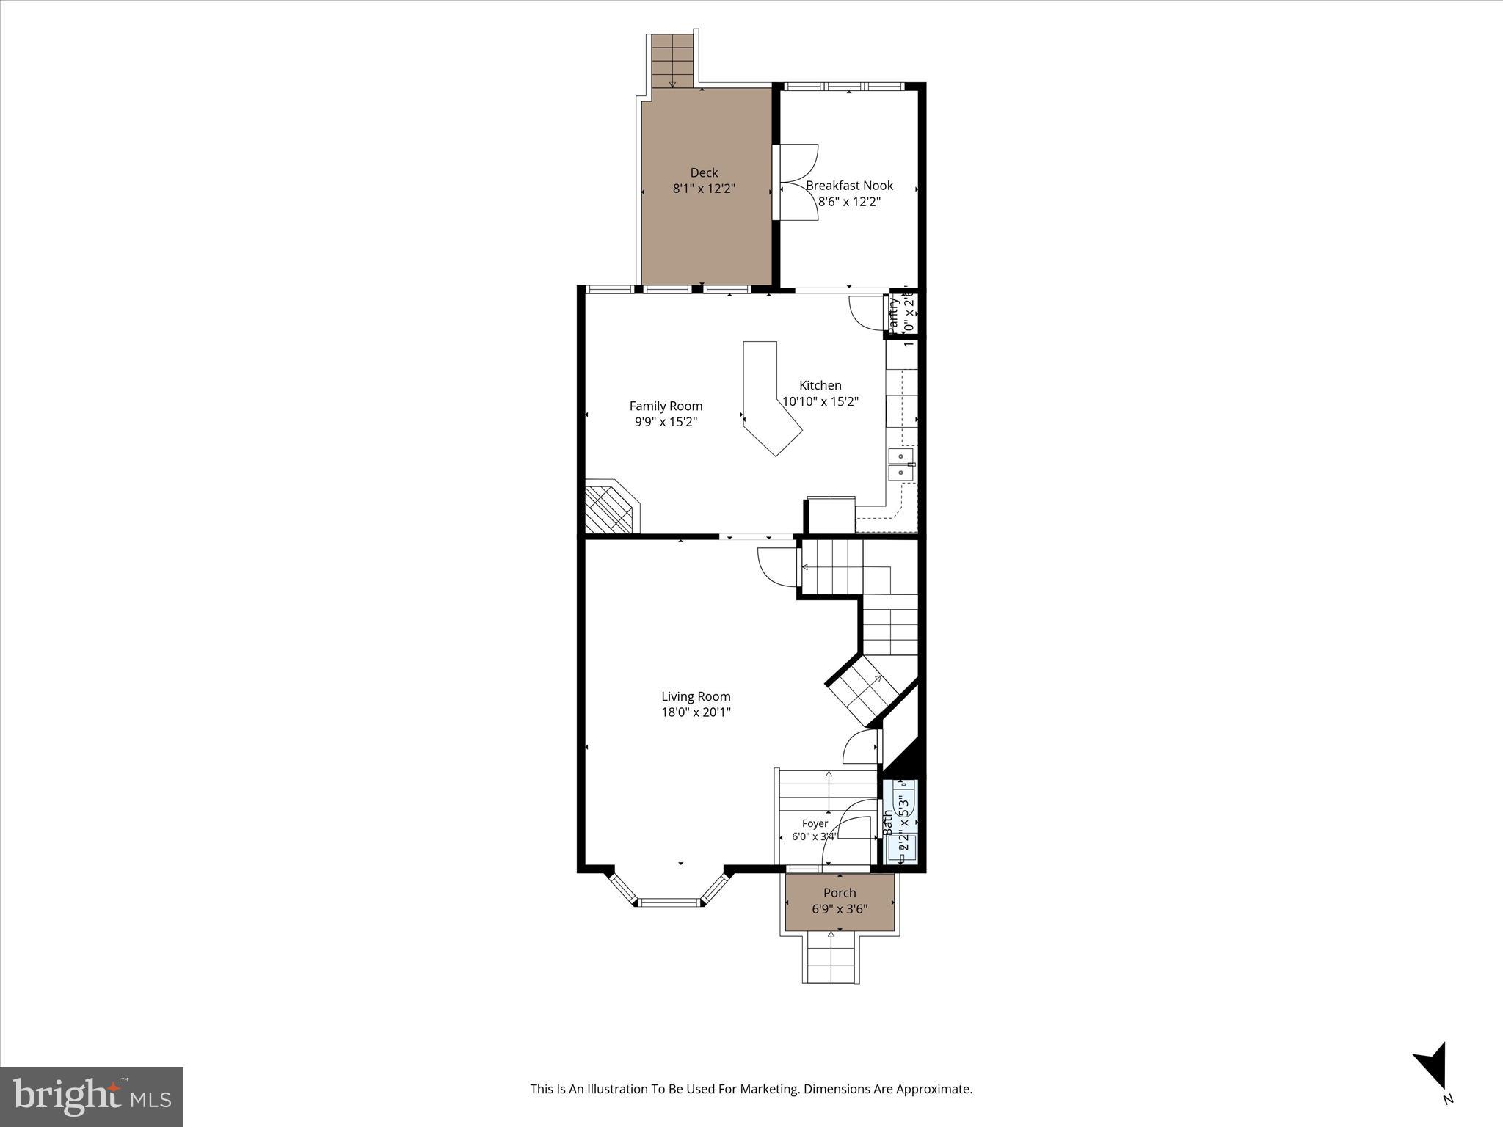
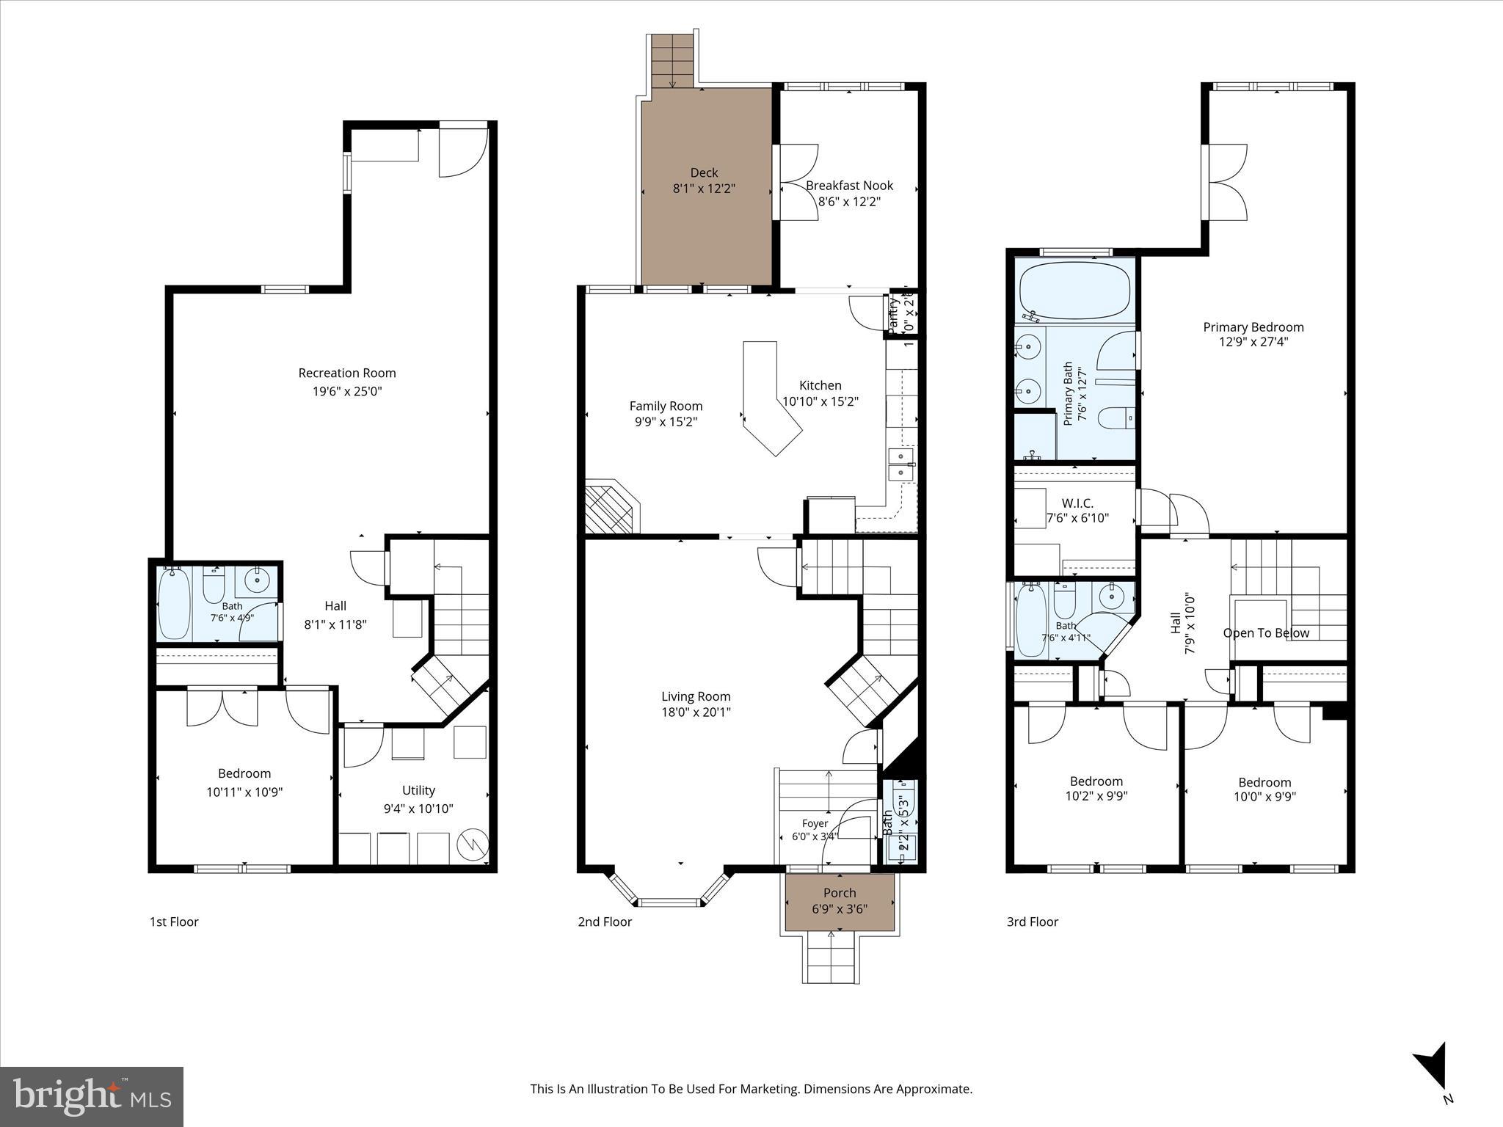
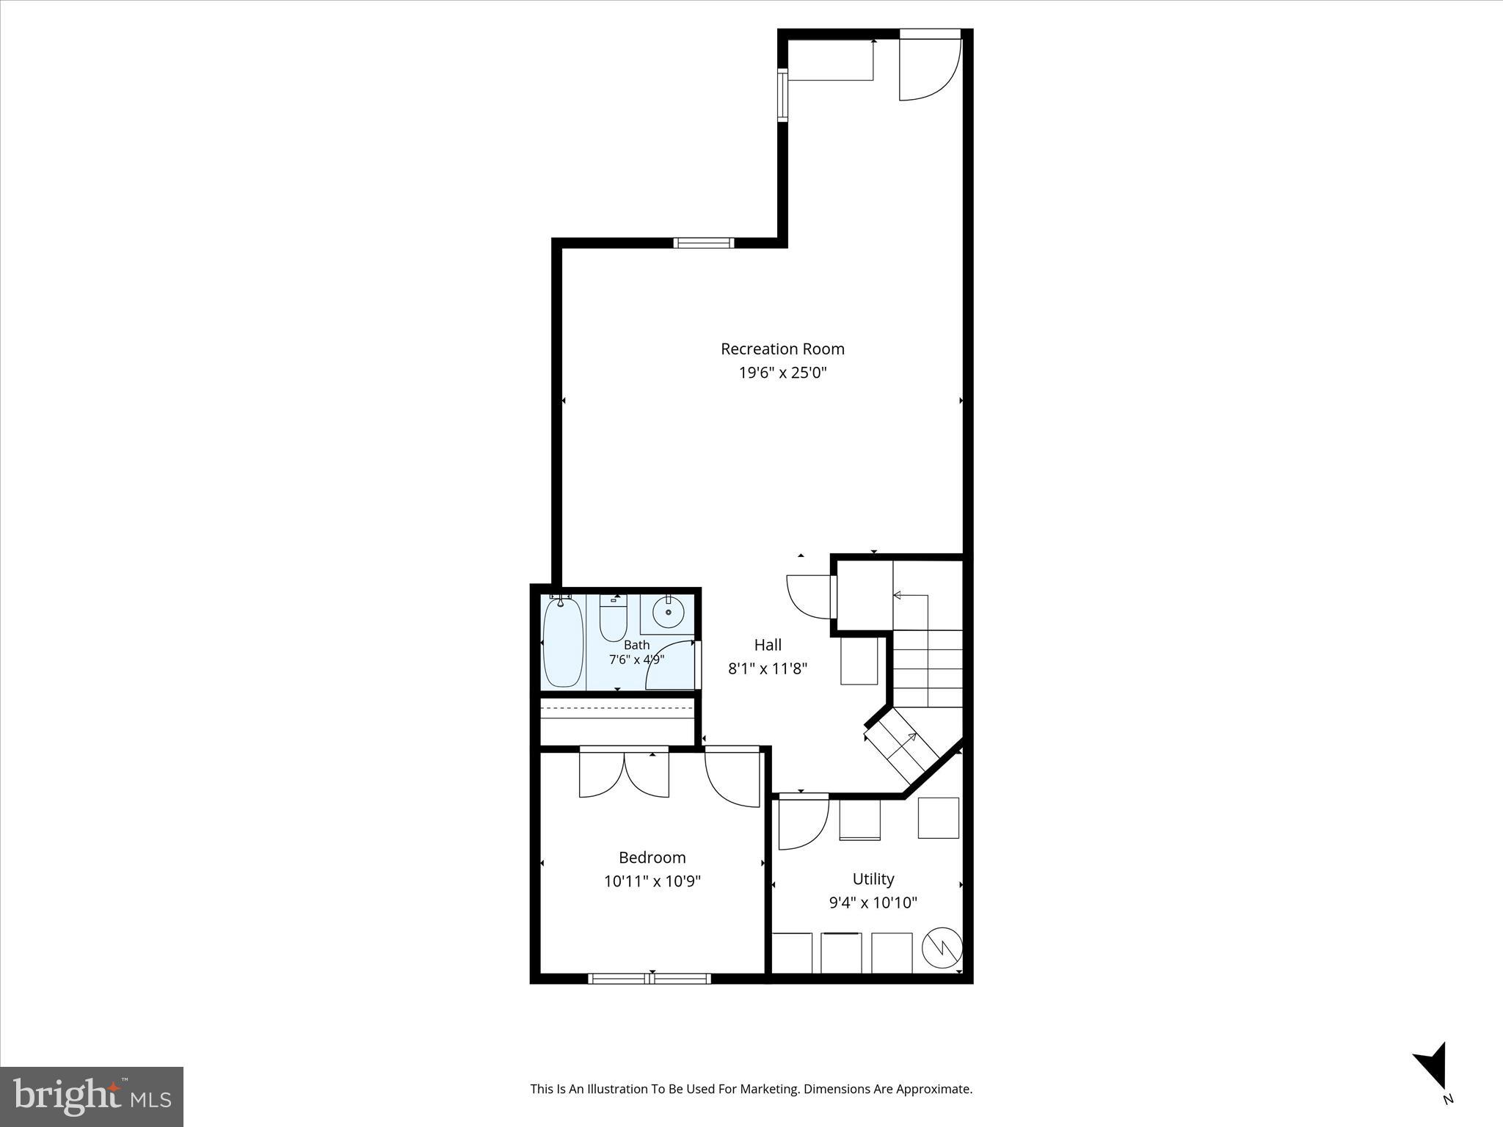
In real estate the key is LOCATION, LOCATION, LOCATION and this home has just that!! Walkable to all the idyllic town of Purcellville has to offer. Nestled in the charming community of Townes of Branbury Glen, this beautifully designed townhouse offers a perfect blend of comfort and modern living. This home is thoughtfully finished with ample room for relaxation and entertaining. Step inside to discover a warm and inviting atmosphere, highlighted by a open concept main level and beautiful accent wall in the  heart of the living area. The well-appointed kitchen features modern amenities and plenty of storage, perfect for culinary enthusiasts. With four spacious bedrooms and three  and a half bathrooms, everyone will enjoy their own private retreat. The fully finished basement, complete with walkout stairs, offers additional living space that can be transformed into a home theater, playroom, or office—tailored to your lifestyle needs. Outside, the low-maintenance yard and new roof (Dec '24) allows you to spend more time enjoying your home and less time on upkeep. Convenient parking is available in the lot, ensuring easy access for you and your guests. This townhouse is not just a place to live; it’s a place to create lasting memories. Experience the comfort and convenience of Townes of Branbury Glen—your new home awaits!

405 LEEDS RIDGE COURT

Message successfully sent.

What would you like to know?

What is 3 + 4 ?

I agree to receive email communication and understand I can unsubscribe at any time.

I agree to be contacted by Charis Realty Group via call, email, and text for real estate services. To opt out, you can reply 'stop' at any time or reply 'help' for assistance. You can also click the unsubscribe link in the emails. Message and data rates may apply. Message frequency may vary. Privacy Policy

Related Properties

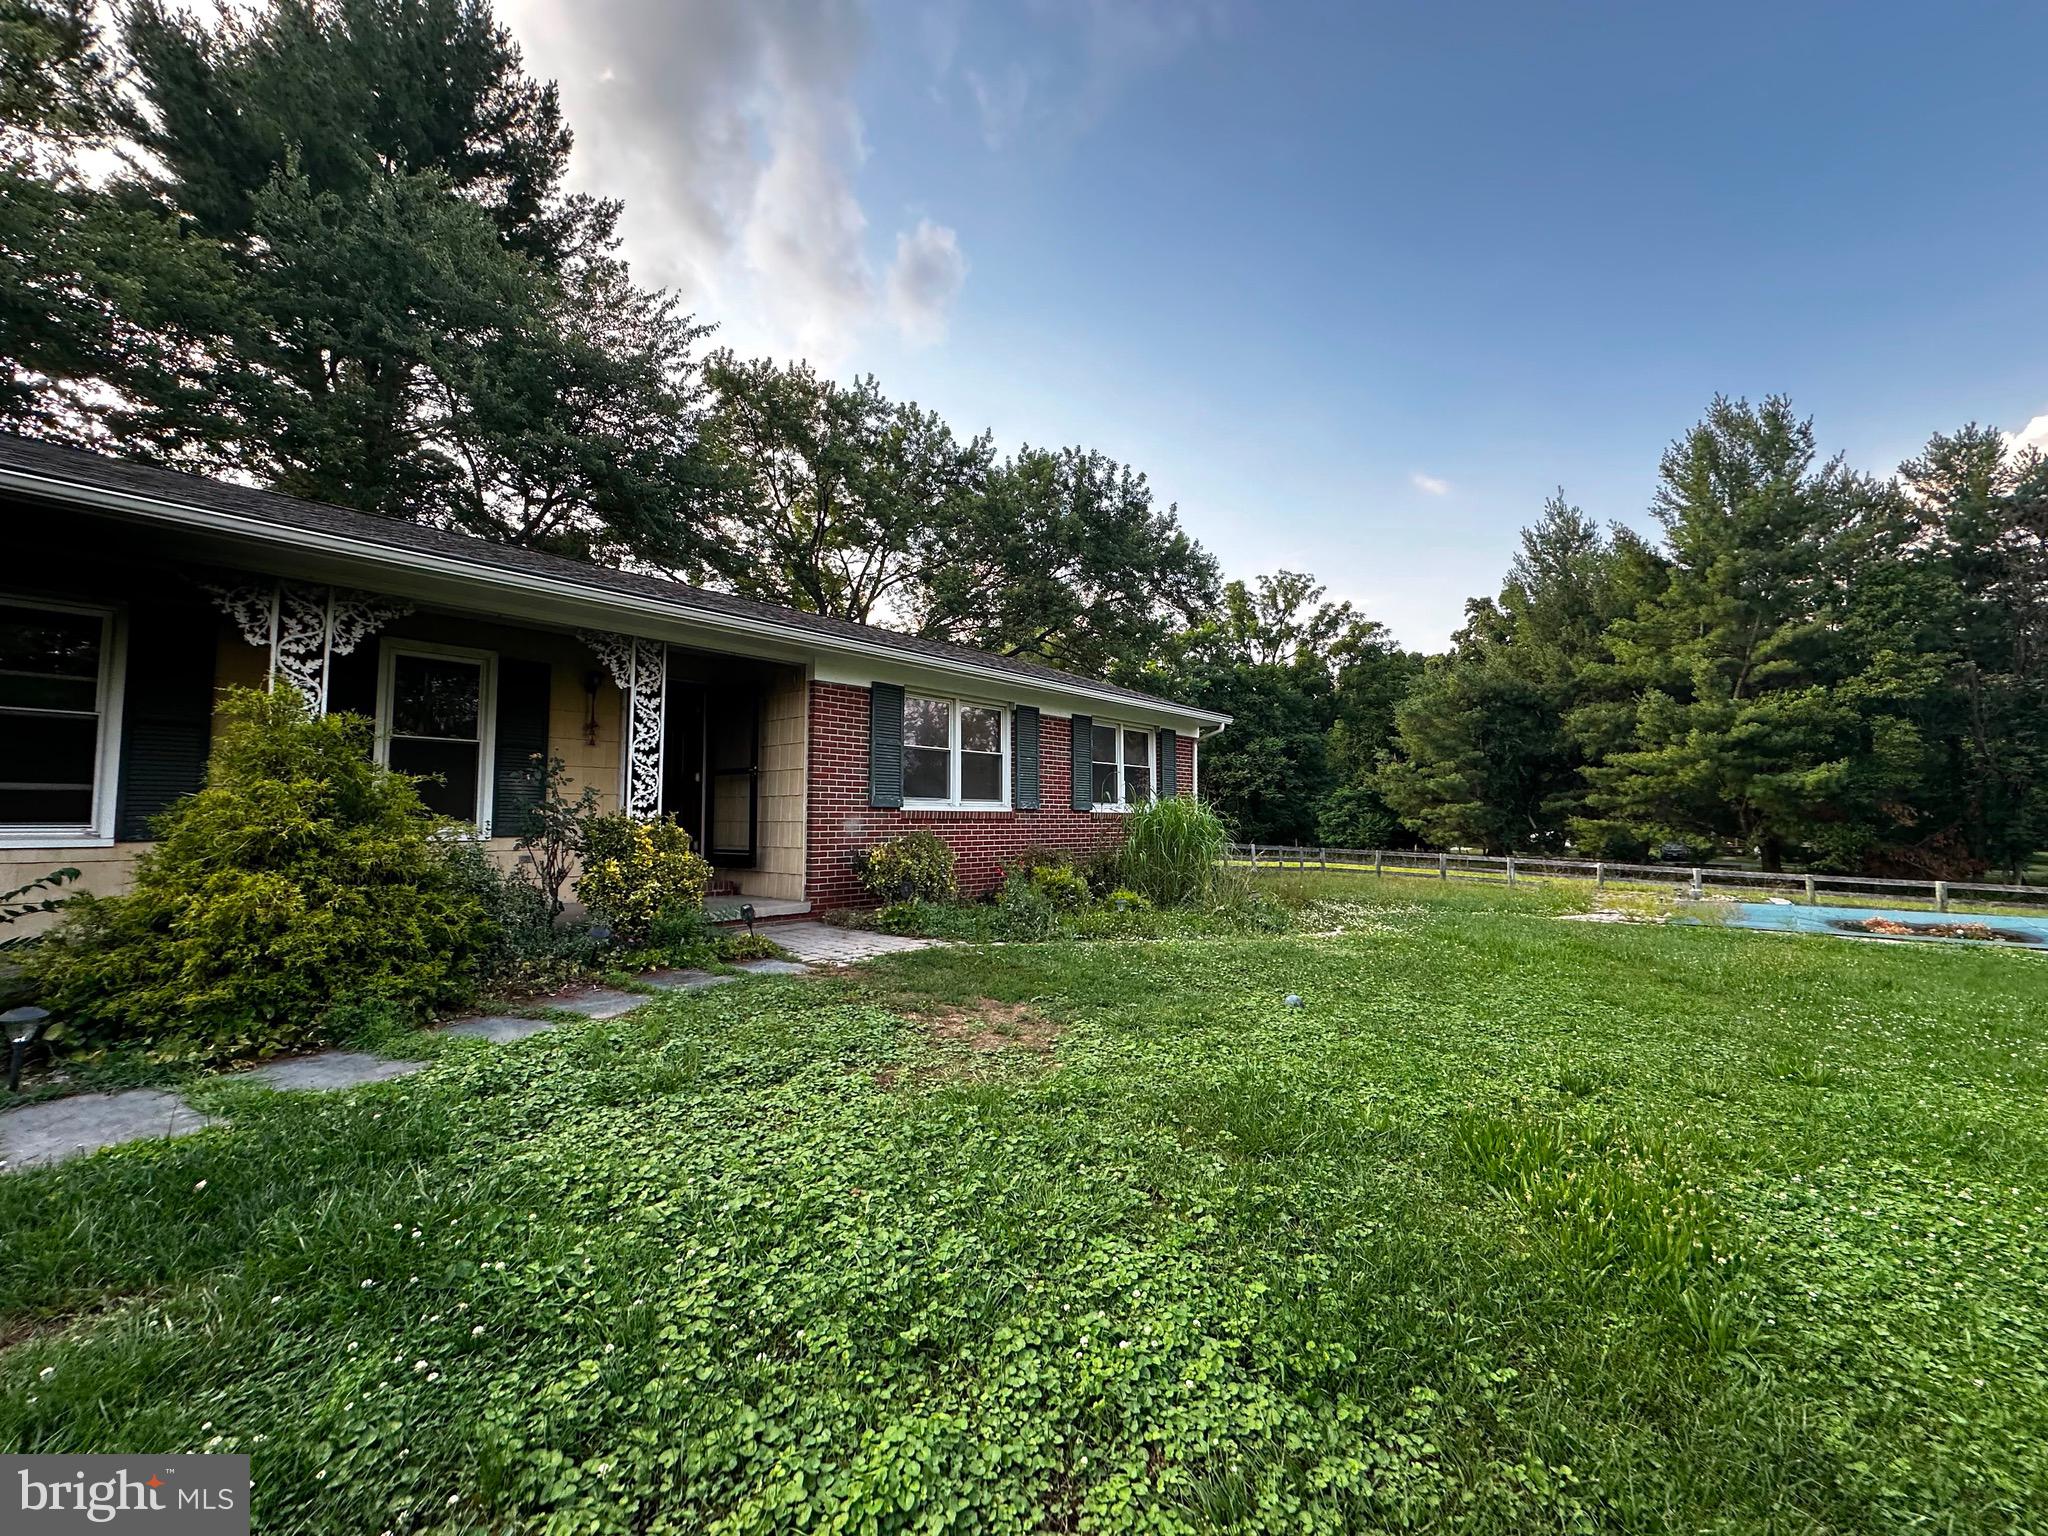
Opportunity awaits in the heart of Western Loudoun! Nestled on approximately 3 scenic acres along picturesque Paxson Road, this fixer-upper offers endless possibilities to renovate, expand, or create your dream country retreat. Whether you're an investor, contractor, or buyer with a vision, this property is ready for its next chapter.
With ample open space, the land offers excellent horse-friendly potential, hobby farm possibilities, gardening, or simply room to enjoy the peaceful countryside. Surrounded by established estate properties and the beauty of Virginia's horse country, you'll enjoy the privacy of rural living while remaining just minutes from historic downtown Purcellville's charming shops, restaurants, breweries, wineries, and farmers markets.
Outdoor enthusiasts will appreciate nearby access to the W&OD Trail, parks, hiking, and Loudoun County's renowned wine country. Convenient access to Route 7 provides an easy commute to Leesburg, Ashburn, and Dulles International Airport.
Properties offering acreage, location, and unlimited potential are becoming increasingly rare in Loudoun County. Bring your contractor, your imagination, and transform this diamond in the rough into something truly special. Property is being sold strictly AS IS.
#VALO2130086

PURCELLVILLE

36292 PAXSON ROAD

3 Beds

2 Baths

1,735 Sq.Ft.

$650,000

MLS#: VALO2130086
New on site 1 day ago
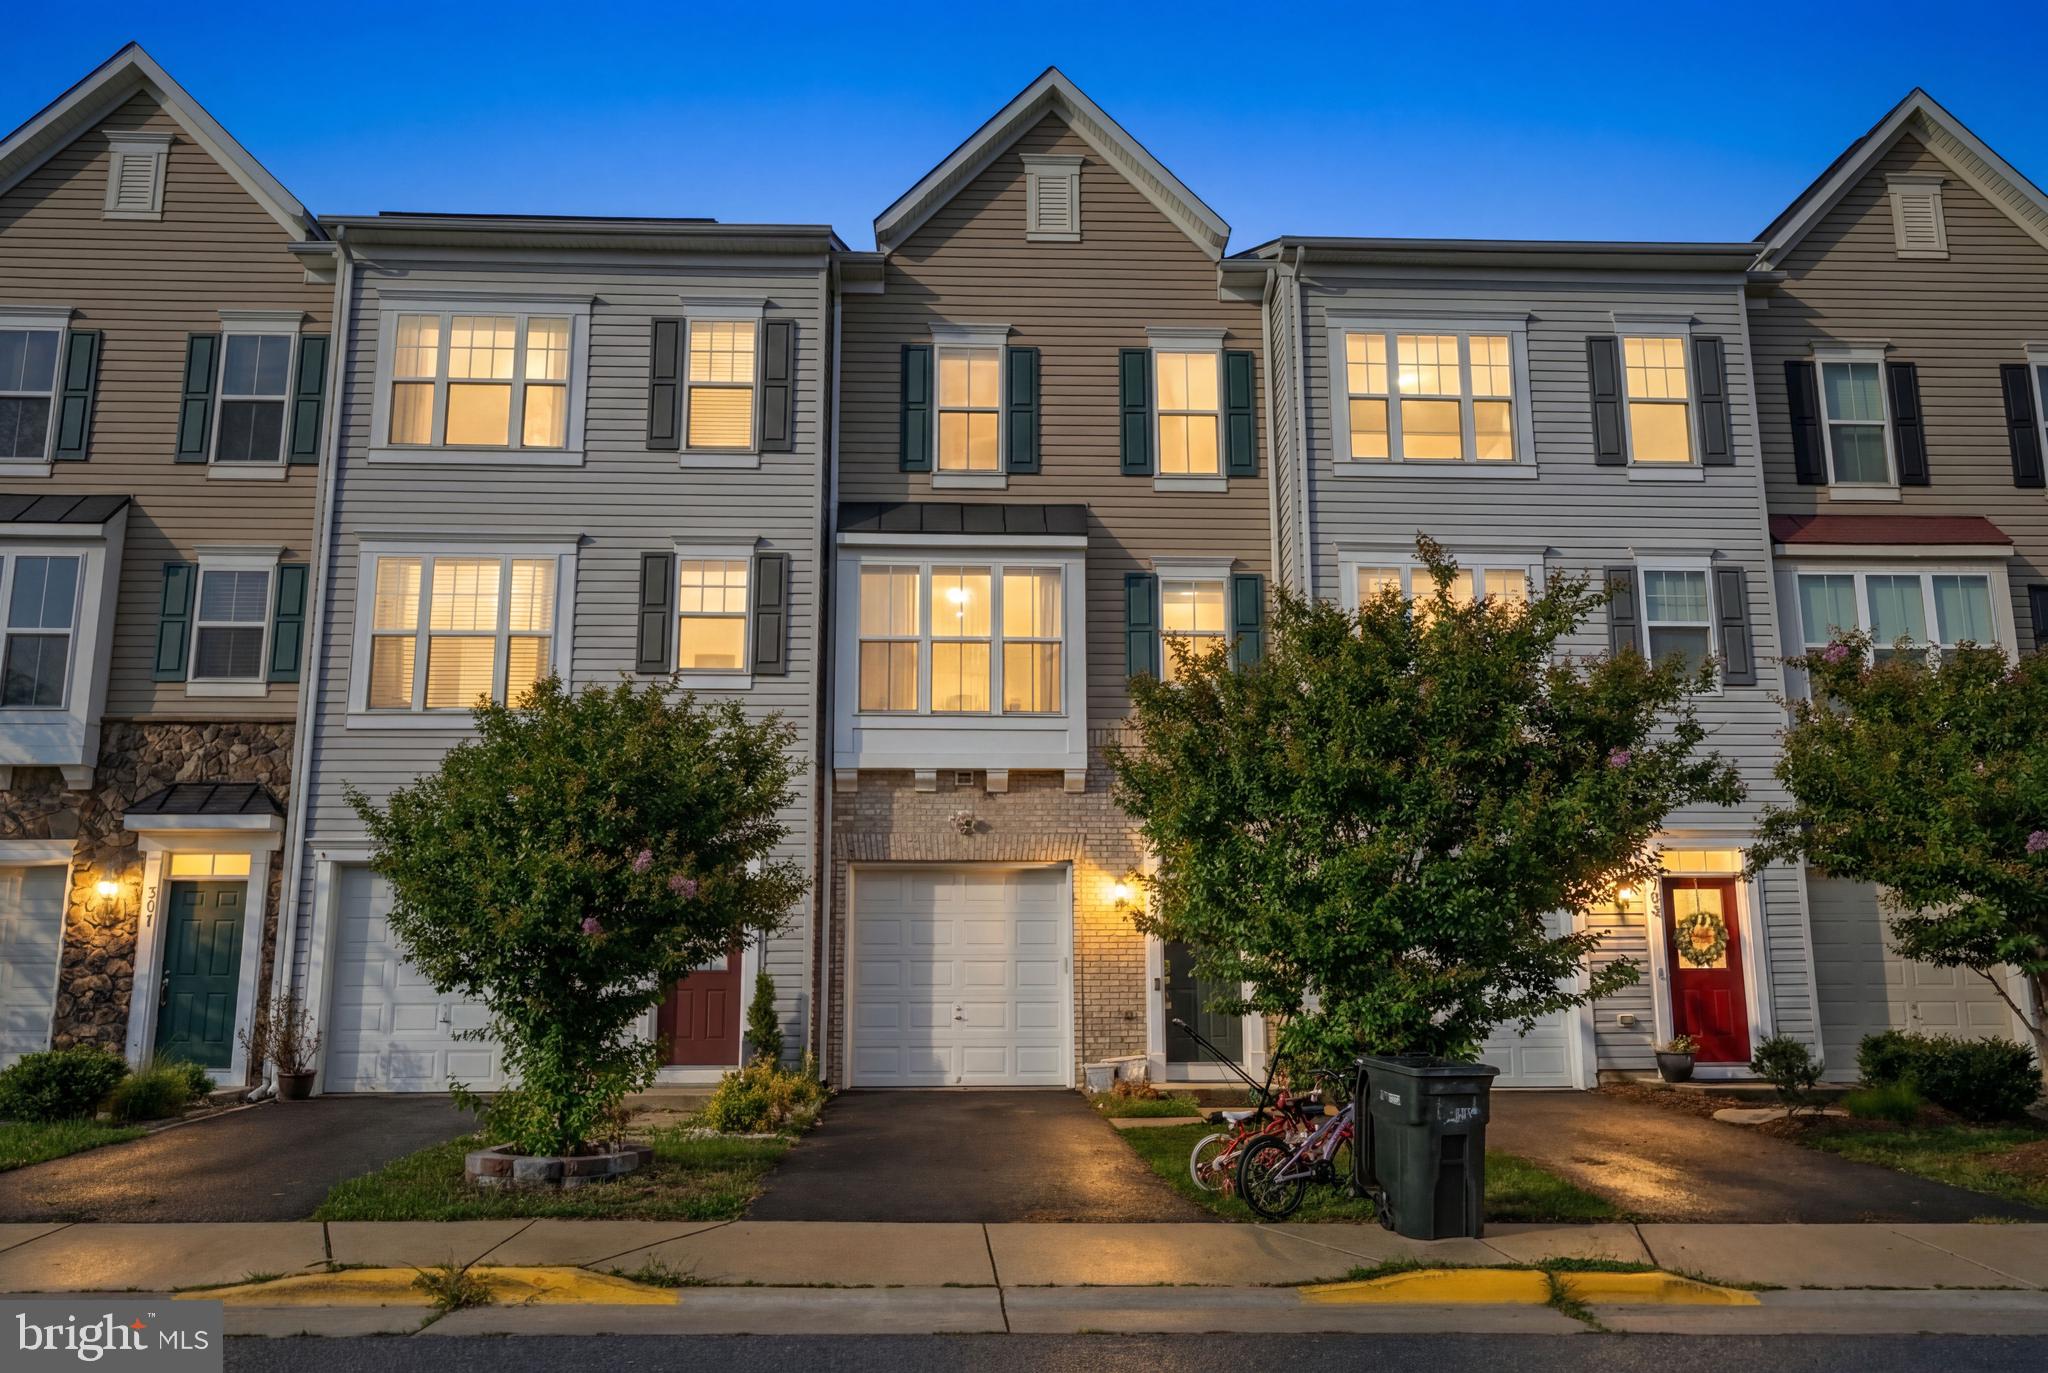
Welcome to Mayfair! Built in 2017, this spacious 3-bedroom, 3.5-bath townhome offers modern construction, a functional layout, and an excellent opportunity to build instant equity with a little cosmetic updating. Fresh paint and a few finishing touches will make this home truly shine—and it's priced accordingly to reflect the opportunity.

Inside, you'll find three finished levels of comfortable living space, an attached one-car garage, and a versatile floor plan with generous bedrooms and multiple full baths, providing flexibility for family, guests, or a home office. Step outside to enjoy your low-maintenance Trex® deck, perfect for grilling, entertaining, or relaxing after a long day.

Residents of the desirable Mayfair community enjoy a variety of neighborhood amenities, including scenic walking trails, a tot lot, picnic pavilion, multi-sport game court, and ample visitor parking. Outdoor enthusiasts will appreciate being just minutes from the renowned Washington & Old Dominion (W&OD) Trail, offering miles of biking, walking, and running opportunities.

Conveniently located near charming downtown Purcellville's restaurants, shops, breweries, wineries, and commuter routes, this home combines small-town charm with everyday convenience. Whether you're a first-time buyer, investor, or simply looking for a home you can personalize, this is a fantastic opportunity to own in one of Loudoun County's most desirable communities
#VALO2130448

PURCELLVILLE

307 UPPER BROOK TERRACE

3 Beds

3 Baths

2,261 Sq.Ft.

$530,000

MLS#: VALO2130448
**Best Value in the Town of Purcellville!** and priced below recent appraisal.
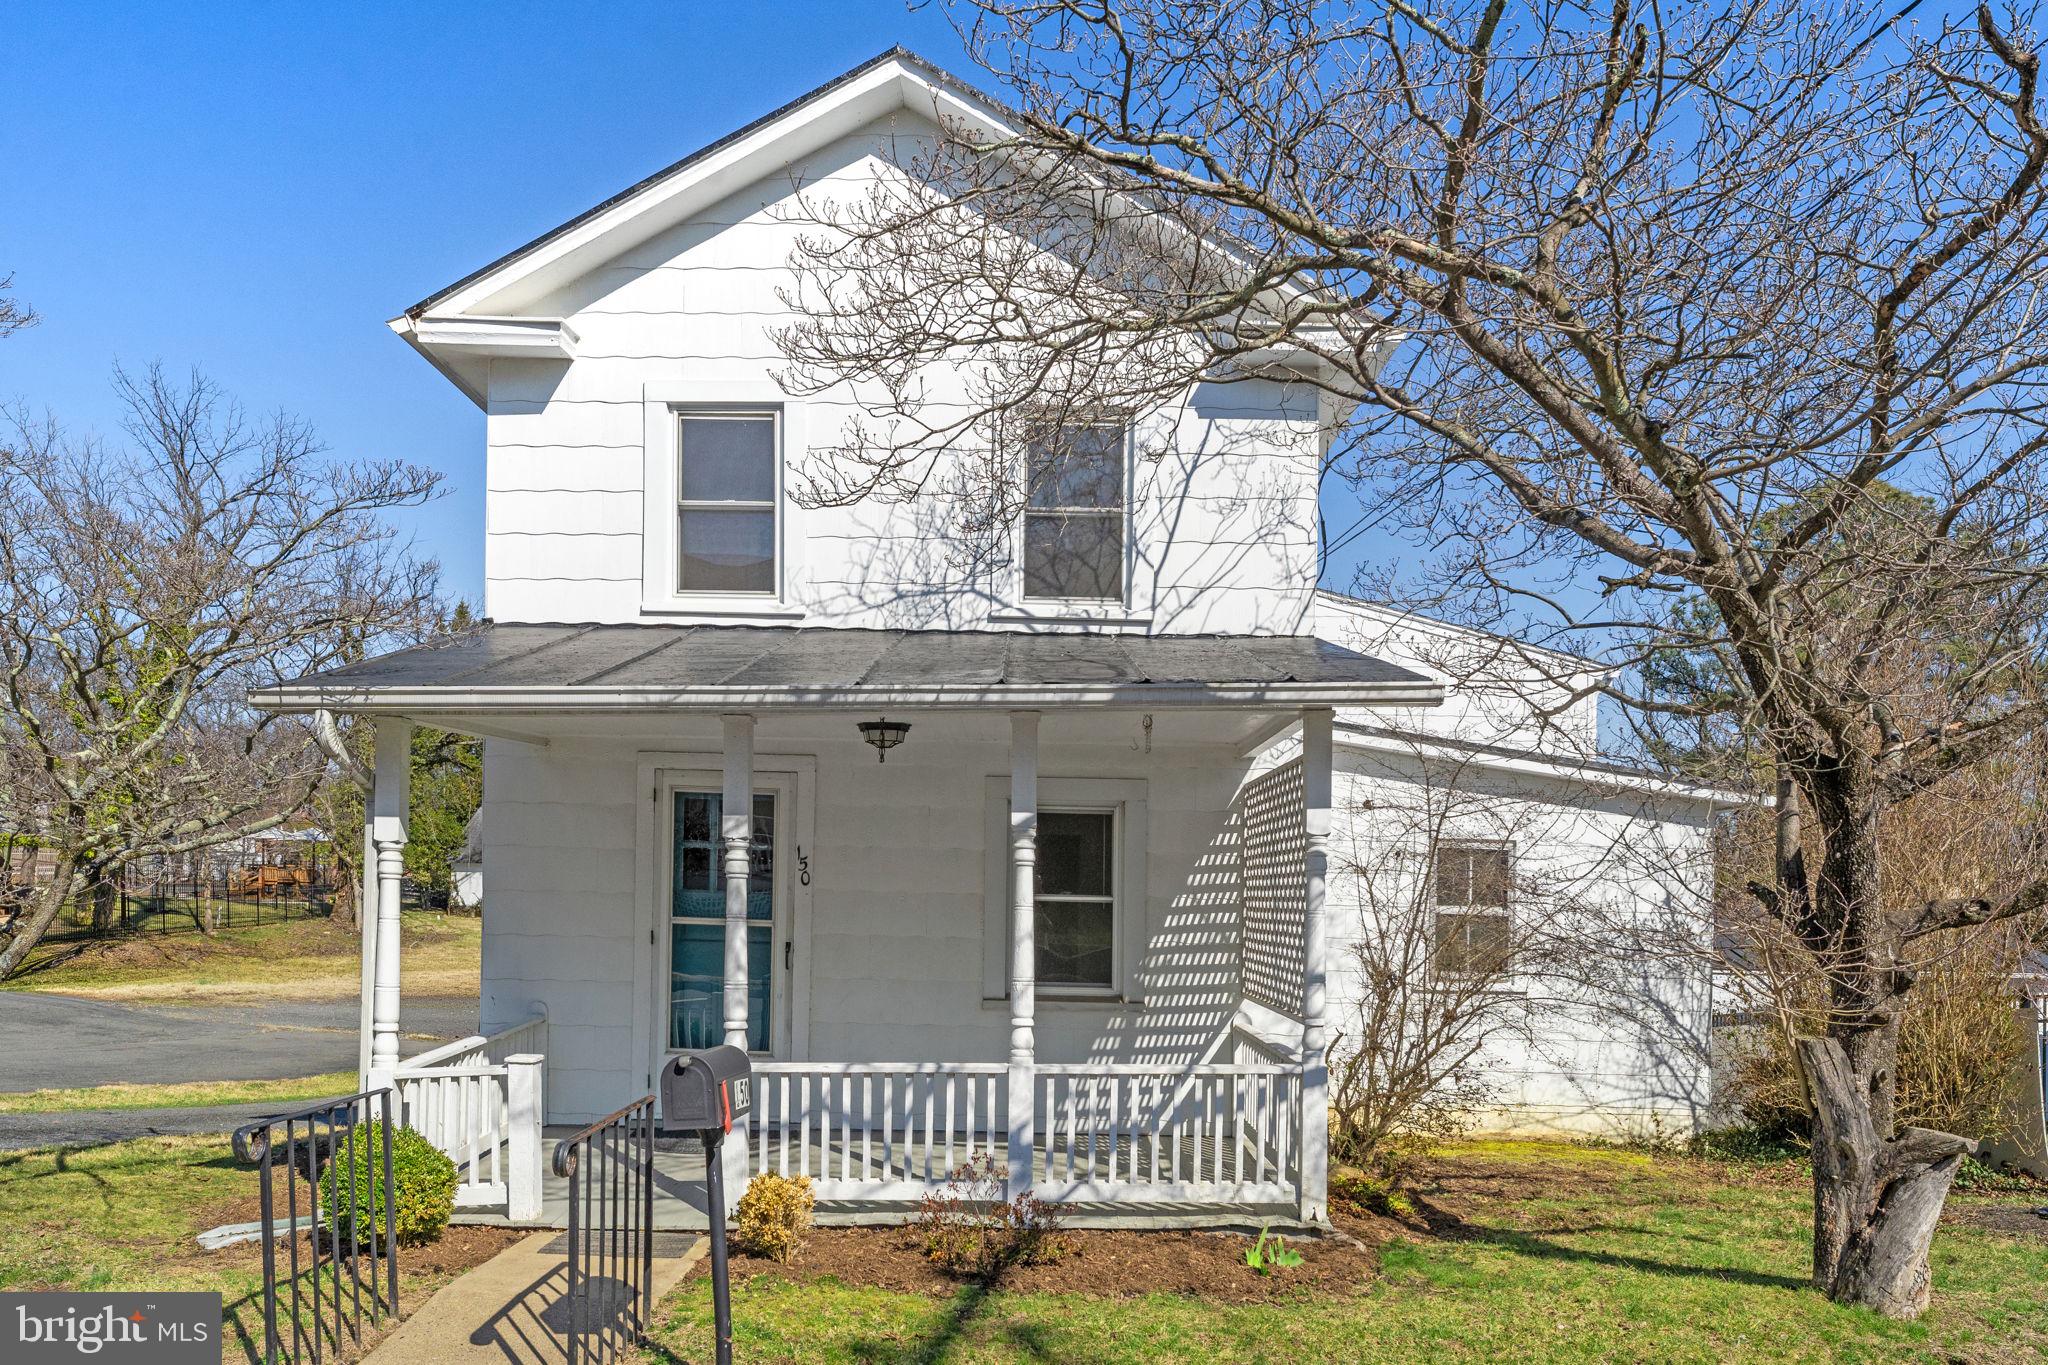
Step inside this inviting 3-bedroom, 2-bath Farmhouse-style home in the heart of downtown Purcellville and you’ll find all the charm and warmth of a classic 1920s property. With nearly 1,923 square feet of finished living space, the home features beautiful hardwood floors and a flexible layout that allows for easy conversion into two separate rental units—an upper and lower level—without major renovation. Live in one and rent the other, create dual short-term rental opportunities, or enjoy the whole home as your private retreat. The efficient floor plan, durable finishes, and well-maintained systems offer move-in readiness with plenty of room to customize at your own pace.

Outside, the property provides off-street parking for up to four vehicles, two storage sheds, and a spacious 0.22-acre lot offering outdoor enjoyment and future potential. Perfectly positioned just steps from downtown shopping, restaurants, coffee shops, the W&OD Trail, and the Purcellville Cannons ballpark, this home also sits near Loudoun County’s top wineries and craft breweries—making it an outstanding choice for short-term rental income. No HOA adds flexibility, and with adjacent commercial zoning, future rezoning possibilities could further enhance value.

Recent maintenance and updates include a hot water heater (2021), window A/C units (approx. 4 years old), an oil furnace serviced annually, and a freshly sanded, primed, and painted metal roof completed in October 2025. With a prime location and multiple income options, this downtown Purcellville property is truly a rare opportunity with endless potential.
#VALO2117580

PURCELLVILLE

150 S 20TH STREET

3 Beds

2 Baths

1,923 Sq.Ft.

$499,900

MLS#: VALO2117580
Welcome to this beautifully maintained, light-filled townhome in the highly desirable community of Mayfair!
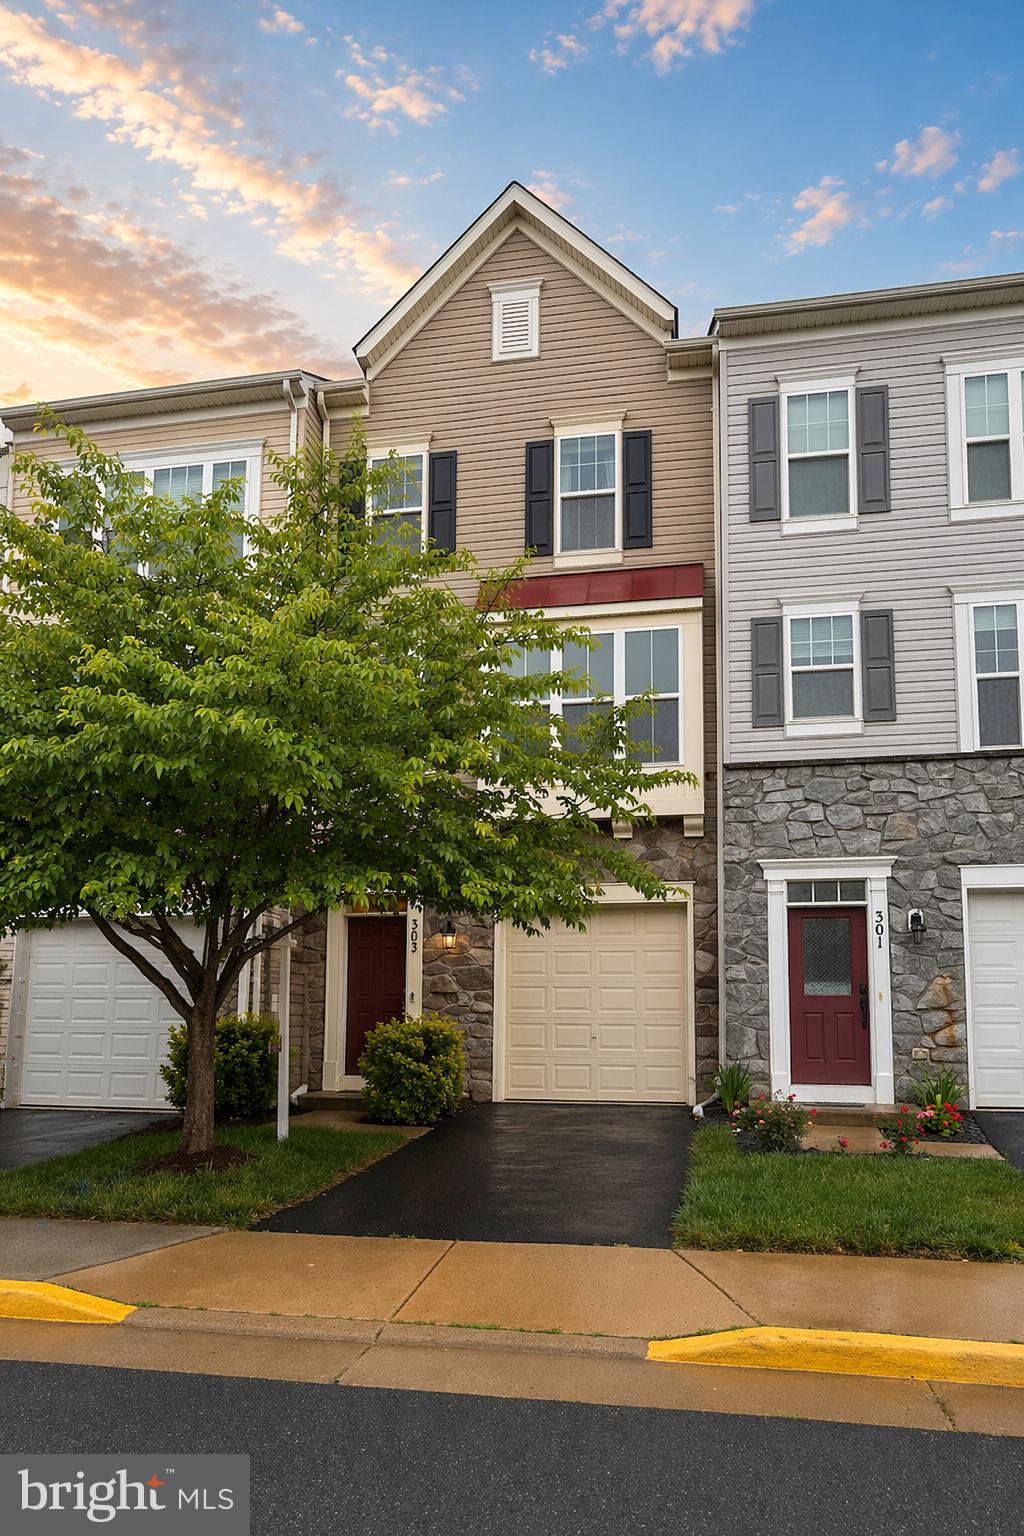
Cared for by its original owner, this home shines with pride of ownership throughout. The heart of the home is the main living level, featuring an expansive open floor plan that seamlessly connects the kitchen and living areas—perfect for effortless entertaining and everyday living. Bathed in natural light, the space feels incredibly bright, open, and welcoming. Step outside onto the spacious rear deck, ideal for morning coffee or weekend BBQs, which overlooks your private, fully fenced backyard. Located in the vibrant Mayfair community, you’ll enjoy fantastic amenities right outside your front door, including a sports court, multiple tot lots, a community pavilion, and an active social committee that organizes fun, seasonal events year-round. Best of all, you are just minutes from historic Downtown Purcellville! Enjoy the ultimate convenience of local grocery shopping, boutique dining, ice cream shop, and popular carry-out spots just down the road. This turnkey gem offers the perfect blend of community charm and modern convenience—don't miss it!
#VALO2128890

PURCELLVILLE

303 MILES HAWK TERRACE

2 Beds

2 Baths

2,261 Sq.Ft.

$549,900

MLS#: VALO2128890

 - property

Send a message

Message successfully sent.

Your message

What is 3 + 4 ?

Reason for contacting?

I agree to receive email communication and understand I can unsubscribe at any time.

I agree to be contacted by Charis Realty Group via call, email, and text for real estate services. To opt out, you can reply 'stop' at any time or reply 'help' for assistance. You can also click the unsubscribe link in the emails. Message and data rates may apply. Message frequency may vary. Privacy Policy

Sign Out

Virtual Assistant

Would you like to take the next step with this property? We can help you schedule a showing or virtual tour, or send you more details.

Yes, I would like more information.

Thank You for Your Reply, One of Our Agents will contact you as soon as possible

No, maybe later.

Thank you, you can always contact me via email, phone number or through the contact form.

Realhub AI

Lucy - Your AI-Powered Realtor

Update Your Temporary Password

Personalize your search

Enter your email and we'll notify you immediately when new listings match what you're looking for.

or enter email address

Already have an account ? Login here

Continue your home search

I agree to receive communications and understand I can unsubscribe at any time.

I agree to be contacted by Charis Realty Group via call, email, and text for real estate services. To opt out, you can reply 'stop' at any time or reply 'help' for assistance. You can also click the unsubscribe link in the emails. Message and data rates may apply. Message frequency may vary. Privacy Policy

Already have an account ? Login here

We use cookies

We use cookies primarily for analytics to enhance your experience. By accepting, you agree to our use of these cookies. You can manage your preferences or learn more about our cookies policy.