


Property
Beds
6
Full Baths
4
1/2 Baths
None
Year Built
2022
Sq.Footage
4,200
Trade traffic for mountain views and discover why so many people are choosing Berryville. Welcome to a place where life moves a little slower, neighbors wave as you drive by, kids still play outside, and the Blue Ridge Mountains become part of your everyday view. Nestled in one of Berryville’s most desirable neighborhoods, this beautifully upgraded home offers the perfect blend of modern luxury, small-town charm, and easy access to Northern Virginia. Often described as a Hallmark town, Berryville offers the lifestyle many homeowners dream about. Enjoy peaceful evenings on the deck, scenic mountain sunsets, local wineries, farmers markets, hiking trails, and a true sense of community, all while remaining conveniently located just minutes from Route 7 for an easy commute to Loudoun County, Winchester, and the greater Northern Virginia area. Inside, you’ll find more than 4,200 square feet of thoughtfully designed living space that’s perfect for both everyday living and entertaining. The open-concept floor plan flows beautifully into a chef-inspired kitchen featuring premium cabinetry, quartz countertops, an oversized gas cooktop, and high-end Samsung refrigerator and dishwasher. Smart Amazon thermostats throughout the home provide effortless comfort while helping maximize energy efficiency. Upstairs, a spacious loft creates endless possibilities as a second family room, home office, playroom, fitness space, or quiet retreat. The fully finished basement expands your living space even further with a private bedroom, full bathroom, and an oversized recreation area that’s ideal for guests, multigenerational living, movie nights, or game day gatherings. The fully fenced backyard offers plenty of room to relax, entertain, and enjoy the peaceful surroundings. The newly upgraded Trex Lineage deck was built with both beauty and functionality in mind, featuring elegant Trex stair lighting and a Trex RainEscape system that keeps the area beneath dry, creating the opportunity for future covered outdoor living or additional storage. Three sides are already screened, while the fourth side is prewired for an electric screen, making it easy to create the ultimate outdoor retreat. This home is as practical as it is beautiful. Solar panels help significantly reduce monthly energy costs while supporting a more energy-efficient lifestyle, and a brand-new roof scheduled for installation in mid-August offers added value and peace of mind for years to come. If you’ve been dreaming of leaving behind the congestion and fast pace of Northern Virginia without sacrificing convenience, this home offers the best of both worlds.
Features & Amenities
Interior
-
Total Bedrooms
6
-
Bathrooms
4
-
Above Grade Finished Area
3200.0
-
Basement YN
YES
-
Cooling YN
YES
-
Cooling
Central Air, Electric
-
Heating YN
YES
-
Heating
Natural Gas, Forced Air
-
Main Level Bedrooms
1
-
Pet friendly
N/A
Exterior
-
Garage
Yes
-
Garage spaces
3
-
Construction Materials
Brick, Vinyl Siding
-
Parking
Garage, Attached
-
Pool
No
-
Waterfront YN
NO
Area & Lot
-
Lot Size(square feet)
0
-
Property Type
Residential
-
Property Sub Type
Single Family Residence
-
Architectural Style
Craftsman
Price
-
Sales Price
$790,000
-
Tax Amount
$4,340.67
-
Financing Options
Cash, Conventional, VA
-
Sq. Footage
4,200
-
Price/SqFt
$188
HOA
-
Association
YES
-
Association Fee
$40
-
Association Fee Frequency
Monthly
-
Association Fee Includes
N/A
School District
-
Elementary School
N/A
-
Middle School
N/A
-
High School
N/A
Property Features
-
New Construction
NO
-
Foundation Details
Concrete Perimeter
-
Senior Community YN
NO
-
Sewer
Public Sewer
-
Water Source
Public
Schedule a Showing
Showing scheduled successfully.
Mortgage calculator
Estimate your monthly mortgage payment, including the principal and interest, property taxes, and HOA. Adjust the values to generate a more accurate rate.
Your payment
Principal and Interest:
$
Property taxes:
$
HOA fees:
$
Total loan payment:
$
Total interest amount:
$
Location
County
CLARKE
Elementary School
Middle School
High School
Listing Courtesy of Sharon Farinholt , Realty ONE Group Old Towne
RealHub Information is provided exclusively for consumers' personal, non-commercial use, and it may not be used for any purpose other than to identify prospective properties consumers may be interested in purchasing. All information deemed reliable but not guaranteed and should be independently verified. All properties are subject to prior sale, change or withdrawal. RealHub website owner shall not be responsible for any typographical errors, misinformation, misprints and shall be held totally harmless.

AGENT
Andrew Boateng
Call Andrew today to schedule a private showing.

* Listings on this website come from the FMLS IDX Compilation and may be held by brokerage firms other than the owner of this website. The listing brokerage is identified in any listing details. Information is deemed reliable but is not guaranteed. If you believe any FMLS listing contains material that infringes your copyrighted work please click here to review our DMCA policy and learn how to submit a takedown request.© 2024 FMLS.
Related Properties

BERRYVILLE
321 TYSON DRIVE
5 Beds
4 Baths
3,541 Sq.Ft.
$699,000
MLS#: VACL2007076
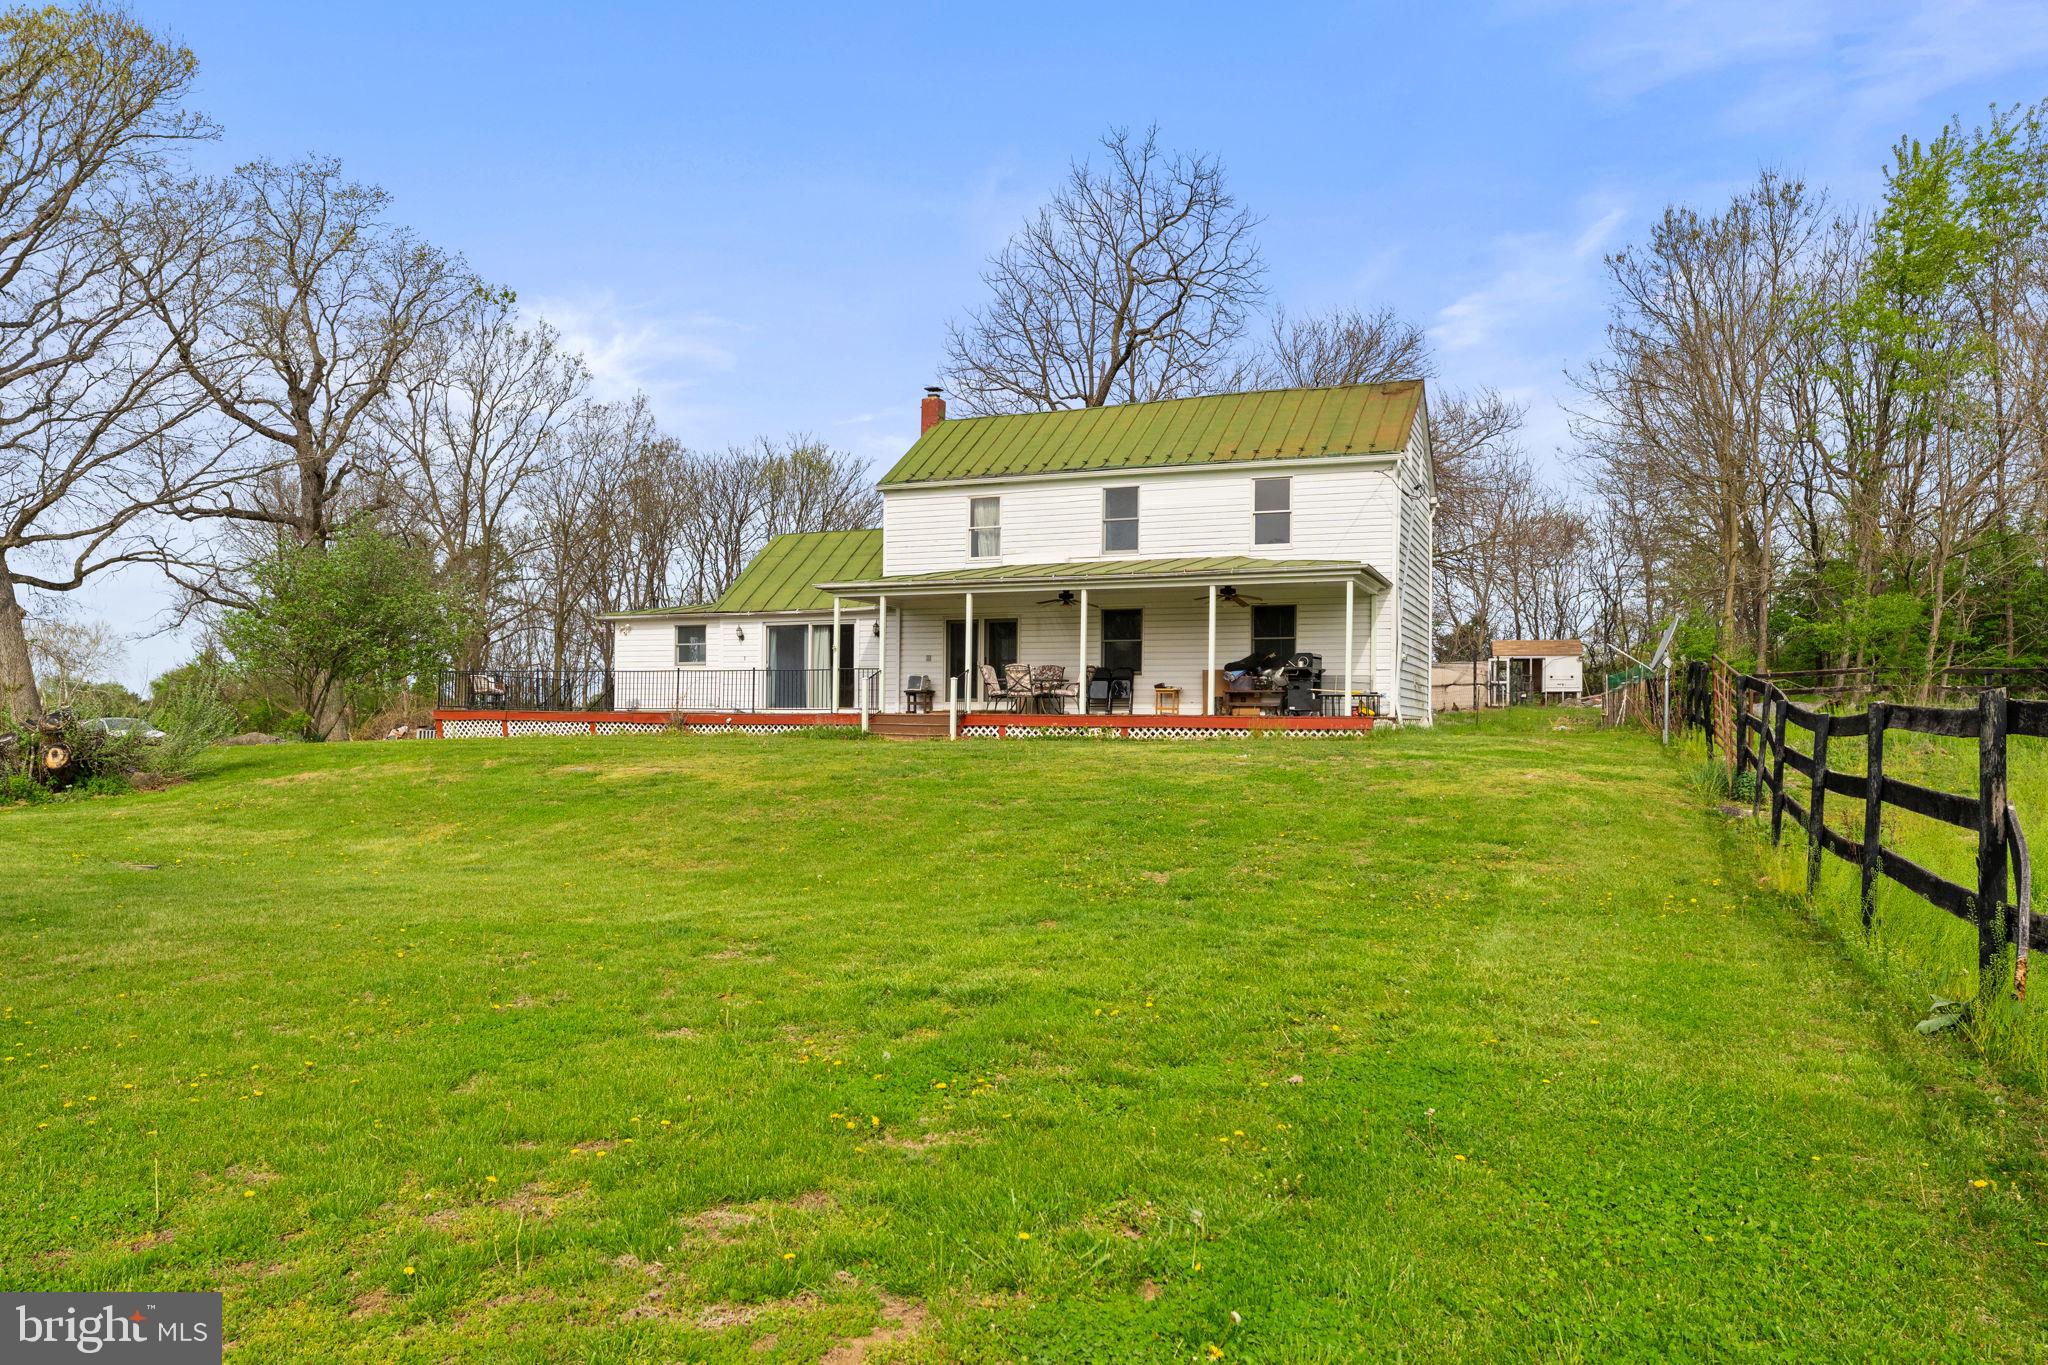
BERRYVILLE
420 RUSSELL ROAD
3 Beds
1 Baths
1,726 Sq.Ft.
$850,000
MLS#: VACL2006552
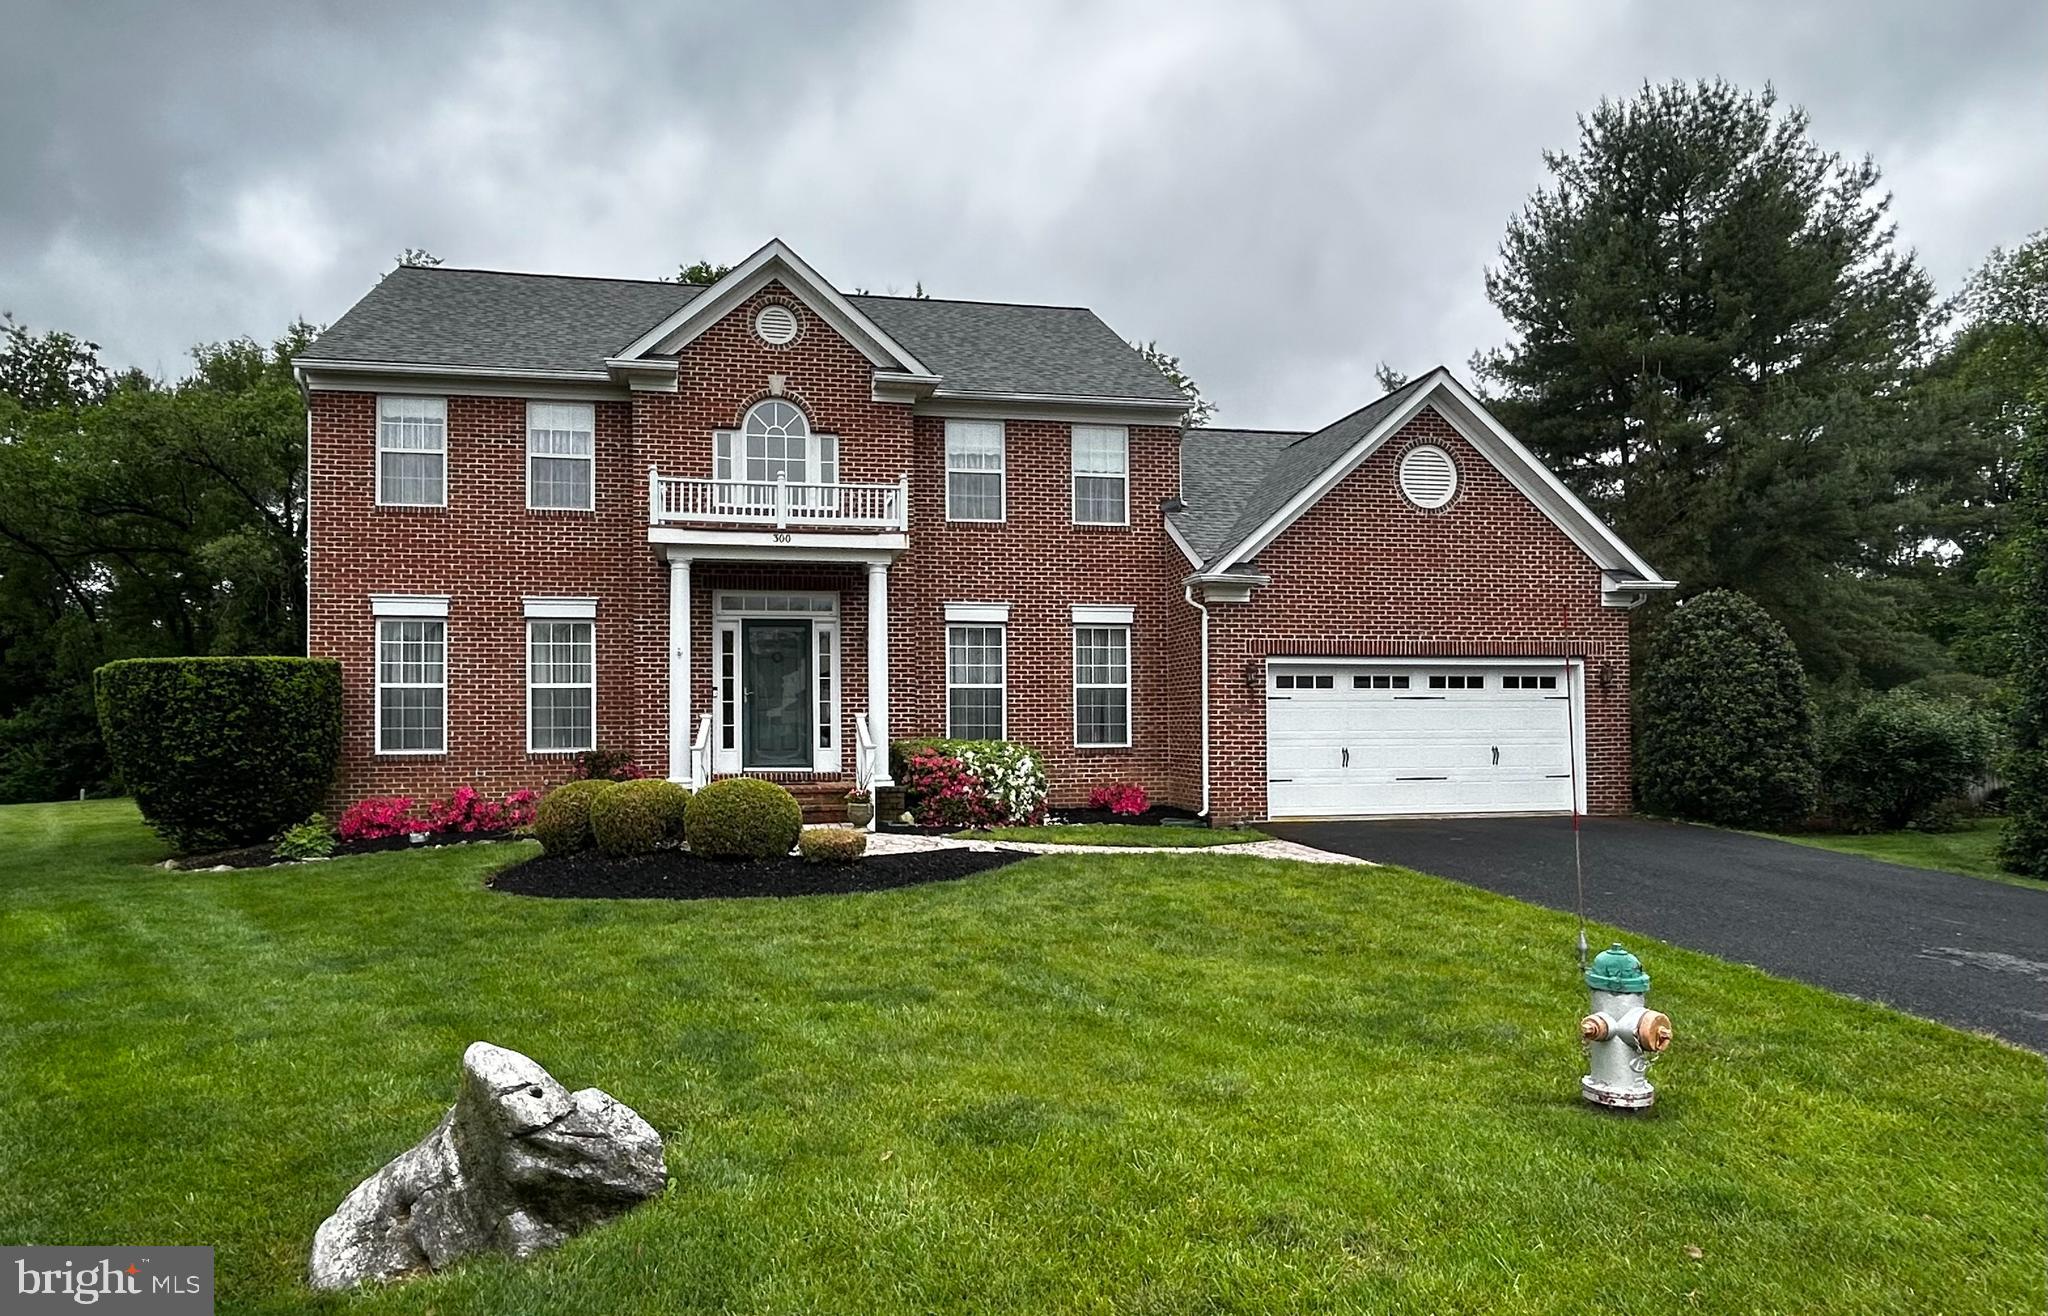
BERRYVILLE
300 ARCHER COURT
4 Beds
2 Baths
2,836 Sq.Ft.
$649,000
MLS#: VACL2006732
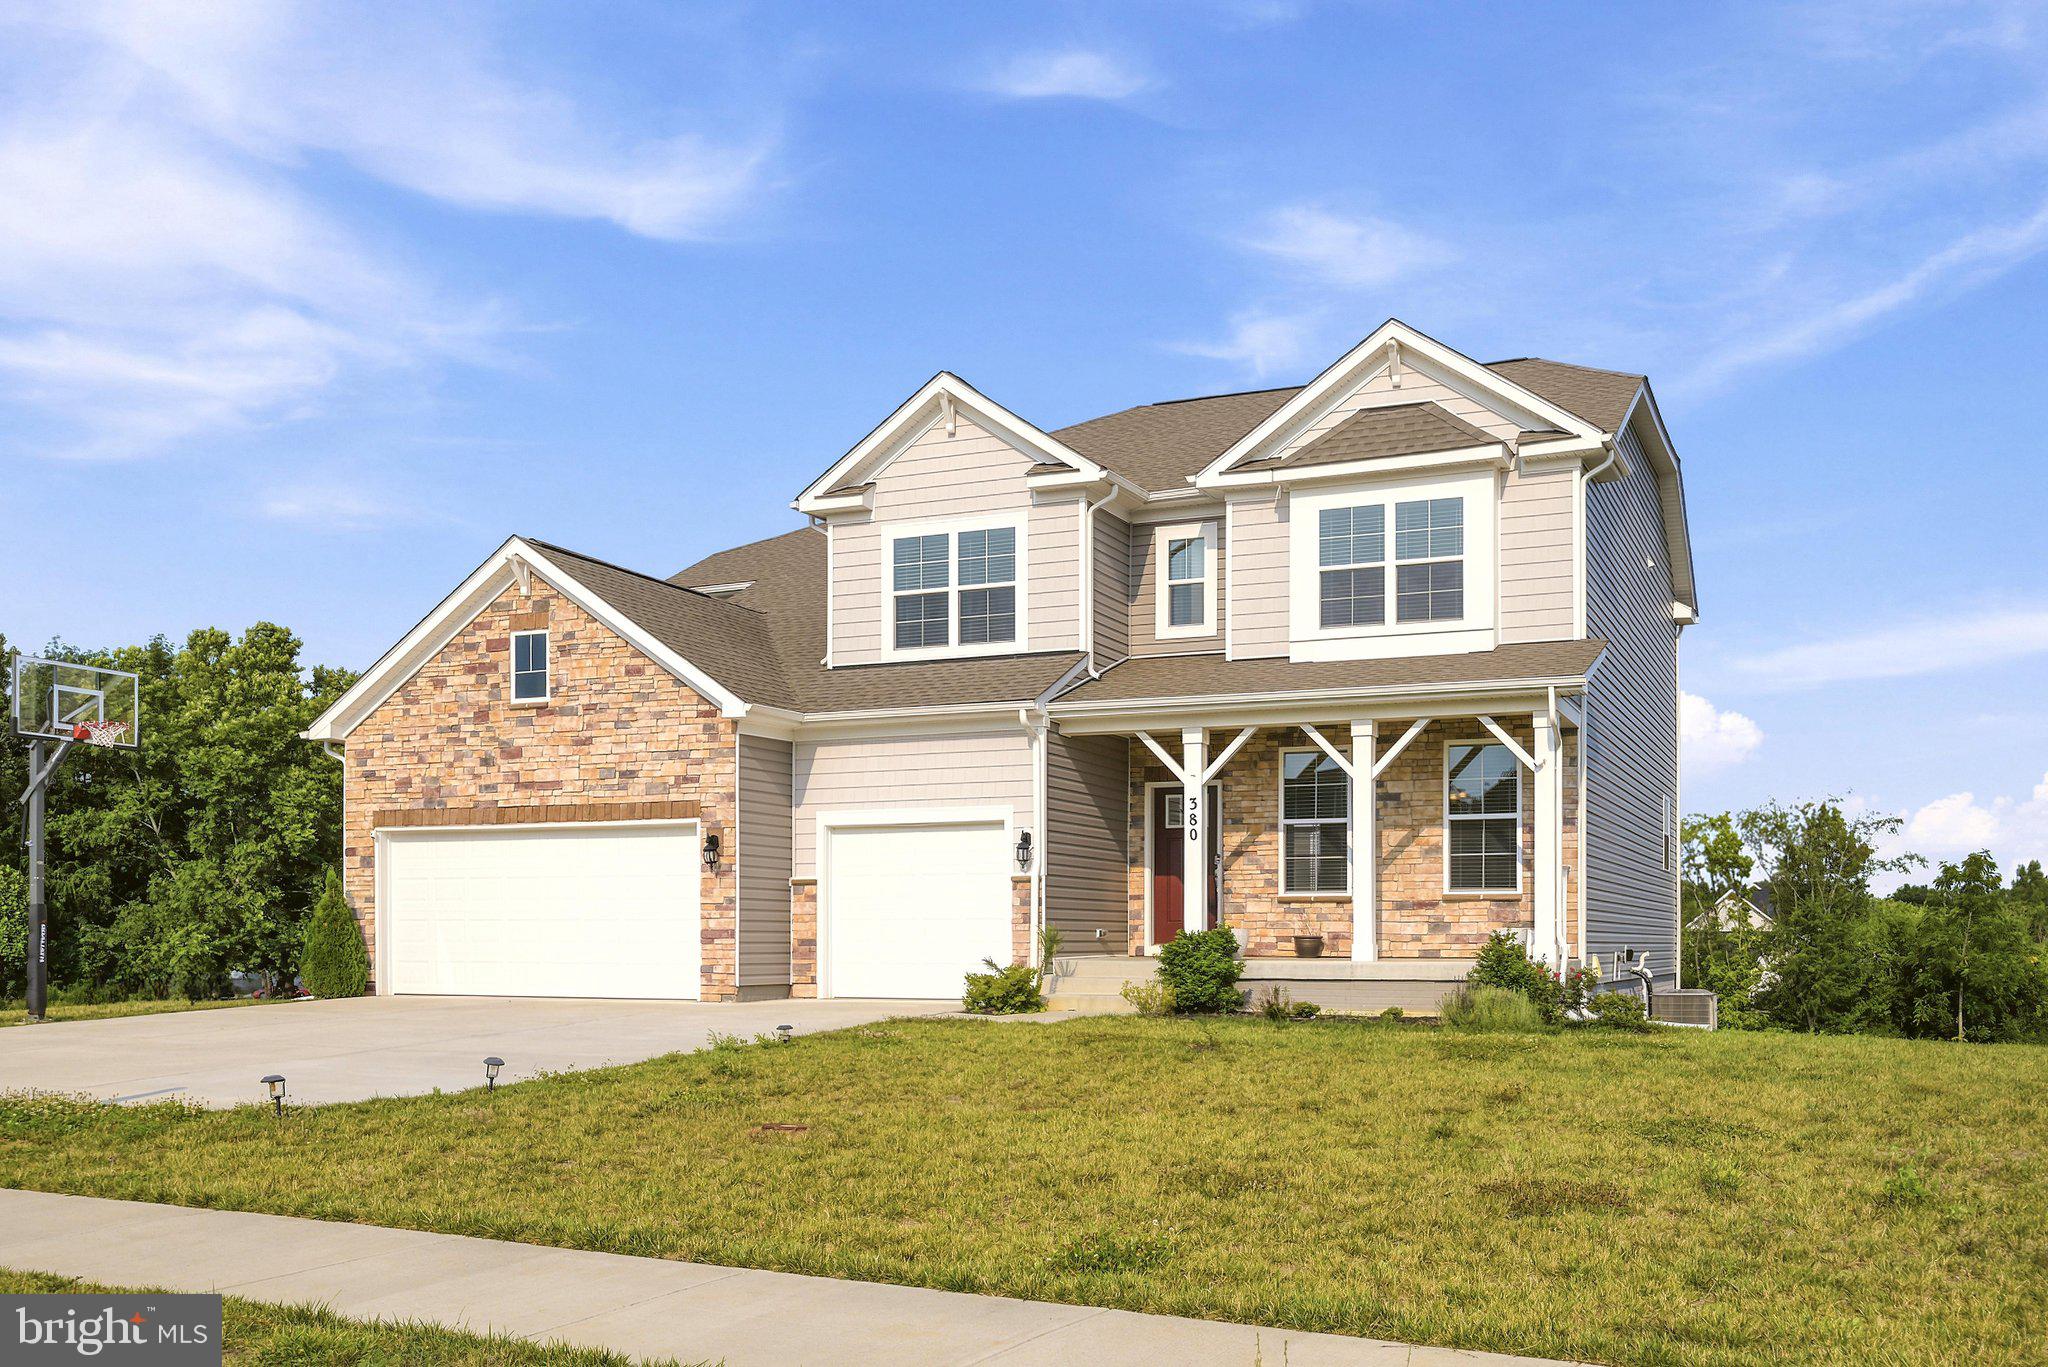
BERRYVILLE
380 NORRIS STREET
6 Beds
4 Baths
4,335 Sq.Ft.
$725,000
MLS#: VACL2006908
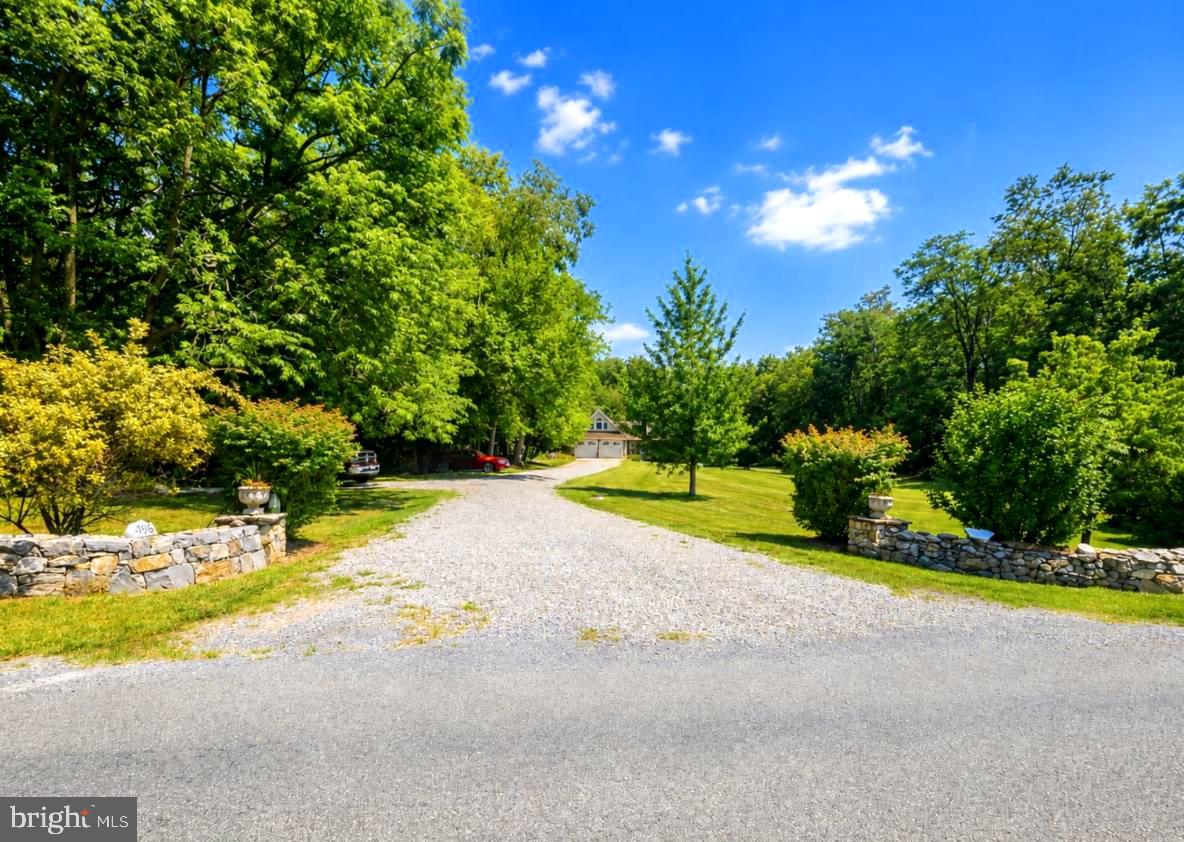
BERRYVILLE
1918 SENSENY ROAD
4 Beds
3 Baths
4,903 Sq.Ft.
$899,900
MLS#: VACL2006942

BERRYVILLE
179 CLIFTON ROAD
3 Beds
2 Baths
2,144 Sq.Ft.
$910,000
MLS#: VACL2007016
BERRYVILLE
10393 HARRY BYRD HIGHWAY
3 Beds
3 Baths
4,338 Sq.Ft.
$920,000
MLS#: VACL2006946

BERRYVILLE
4 TURNER COURT
4 Beds
2 Baths
2,524 Sq.Ft.
$698,000
MLS#: VACL2007144

BERRYVILLE
505 COBBLER DRIVE
7 Beds
5 Baths
5,658 Sq.Ft.
$864,000
MLS#: VACL2007042
.png)