
Craftsman
401 OAK KNOLL ROAD NE
VIENNA, VA 22180
MLS#: VAFX2349280
$3,300,000


Property
Beds
6
Full Baths
6
1/2 Baths
1
Year Built
2013
Sq.Footage
7,282
Located in Beulah Heights, one of the Town of Vienna's most desirable neighborhoods, this exceptional custom Wetherburne Craftsman home offers six bedrooms, six-and-a-half baths, and four beautifully finished levels of living space. Set on a level lot just shy of half an acre, framed by mature trees, the home welcomes you with a gracious wraparound front porch and timeless architectural appeal. Quality craftsmanship is evident throughout, with extensive custom millwork, elegant moldings, hardwood floors, high-end finishes, and an abundance of custom built-ins and beautifully crafted bookcases throughout the home. The well-appointed gourmet kitchen features marble countertops and a butler's pantry, ideal for everyday living and entertaining. The second floor features four spacious ensuite bedrooms, including a luxurious primary suite with a private study, two walk-in closets, and a spa-inspired bath. The finished upper-level loft offers the fifth bedroom with a full bath and flexible bonus living space. An elevator conveniently serves three levels of the home. The expansive finished lower level features the sixth bedroom with a full bath, a striking stone fireplace, second full kitchen, and generous living area, ideal for guests, extended family, or multigenerational living. Solar panels contribute to energy efficiency and help reduce utility costs. Ideally situated near a neighborhood park and walking path, with downtown Vienna's shops, restaurants, and amenities just minutes away. An exceptional offering combining custom craftsmanship, versatile living spaces, and a premier Vienna location.
Open Houses
Open house times are shown in the property’s local time.
Features & Amenities
Interior
-
Other Interior Features
Central Vacuum, Elevator, Kitchen Island, Pantry, High Ceilings, Tray Ceiling(s), Built-in Features, Crown Molding, Soaking Tub
-
Total Bedrooms
6
-
Bathrooms
6
-
1/2 Bathrooms
1
-
Above Grade Finished Area
5045.0
-
Basement YN
YES
-
Cooling YN
YES
-
Cooling
Central Air, Electric
-
Fireplace YN
YES
-
Heating YN
YES
-
Heating
Natural Gas, Forced Air
-
Pet friendly
Yes
Exterior
-
Garage
Yes
-
Garage spaces
2
-
Construction Materials
Other, HardiPlank Type, Cement Siding
-
Parking
Garage Door Opener, Asphalt, Garage, Inside Entrance, Attached
-
Pool
No
-
Waterfront YN
NO
-
View
Street
Area & Lot
-
Lot Features
Corner Lot
-
Lot Size(acres)
0.44
-
Lot Size(square feet)
19,183
-
Property Type
Residential
-
Property Sub Type
Single Family Residence
-
Architectural Style
Craftsman
Price
-
Sales Price
$3,300,000
-
Tax Amount
$31,471
-
Sq. Footage
7,282
-
Price/SqFt
$453
HOA
-
Association
No
School District
-
Elementary School
N/A
-
Middle School
N/A
-
High School
N/A
Property Features
-
Stories
4
-
New Construction
NO
-
Foundation Details
Stone, Concrete Perimeter
-
Senior Community YN
NO
-
Sewer
Public Sewer
-
Tax Lot
26A
-
Water Source
Public
Schedule a Showing
Showing scheduled successfully.
Mortgage calculator
Estimate your monthly mortgage payment, including the principal and interest, property taxes, and HOA. Adjust the values to generate a more accurate rate.
Your payment
Principal and Interest:
$
Property taxes:
$
HOA fees:
$
Total loan payment:
$
Total interest amount:
$
Location
County
FAIRFAX
Elementary School
Middle School
High School
Listing Courtesy of Christy Hertel, Hunt Country Sotheby's International Realty
RealHub Information is provided exclusively for consumers' personal, non-commercial use, and it may not be used for any purpose other than to identify prospective properties consumers may be interested in purchasing. All information deemed reliable but not guaranteed and should be independently verified. All properties are subject to prior sale, change or withdrawal. RealHub website owner shall not be responsible for any typographical errors, misinformation, misprints and shall be held totally harmless.

Salesperson, Realtor
Andrew Boateng
Call Andrew today to schedule a private showing.

* Listings on this website come from the FMLS IDX Compilation and may be held by brokerage firms other than the owner of this website. The listing brokerage is identified in any listing details. Information is deemed reliable but is not guaranteed. If you believe any FMLS listing contains material that infringes your copyrighted work please review our DMCA policy and learn how to submit a takedown request.© 2024 FMLS.
Related Properties

VIENNA
1339 BEULAH ROAD
6 Beds
6 Baths
6,712 Sq.Ft.
$2,699,000
MLS#: VAFX2333396

VIENNA
1640 BESLEY ROAD
6 Beds
6 Baths
7,469 Sq.Ft.
$3,000,000
MLS#: VAFX2348242

VIENNA
703 COTTAGE STREET SW
6 Beds
6 Baths
6,347 Sq.Ft.
$2,795,000
MLS#: VAFX2263080
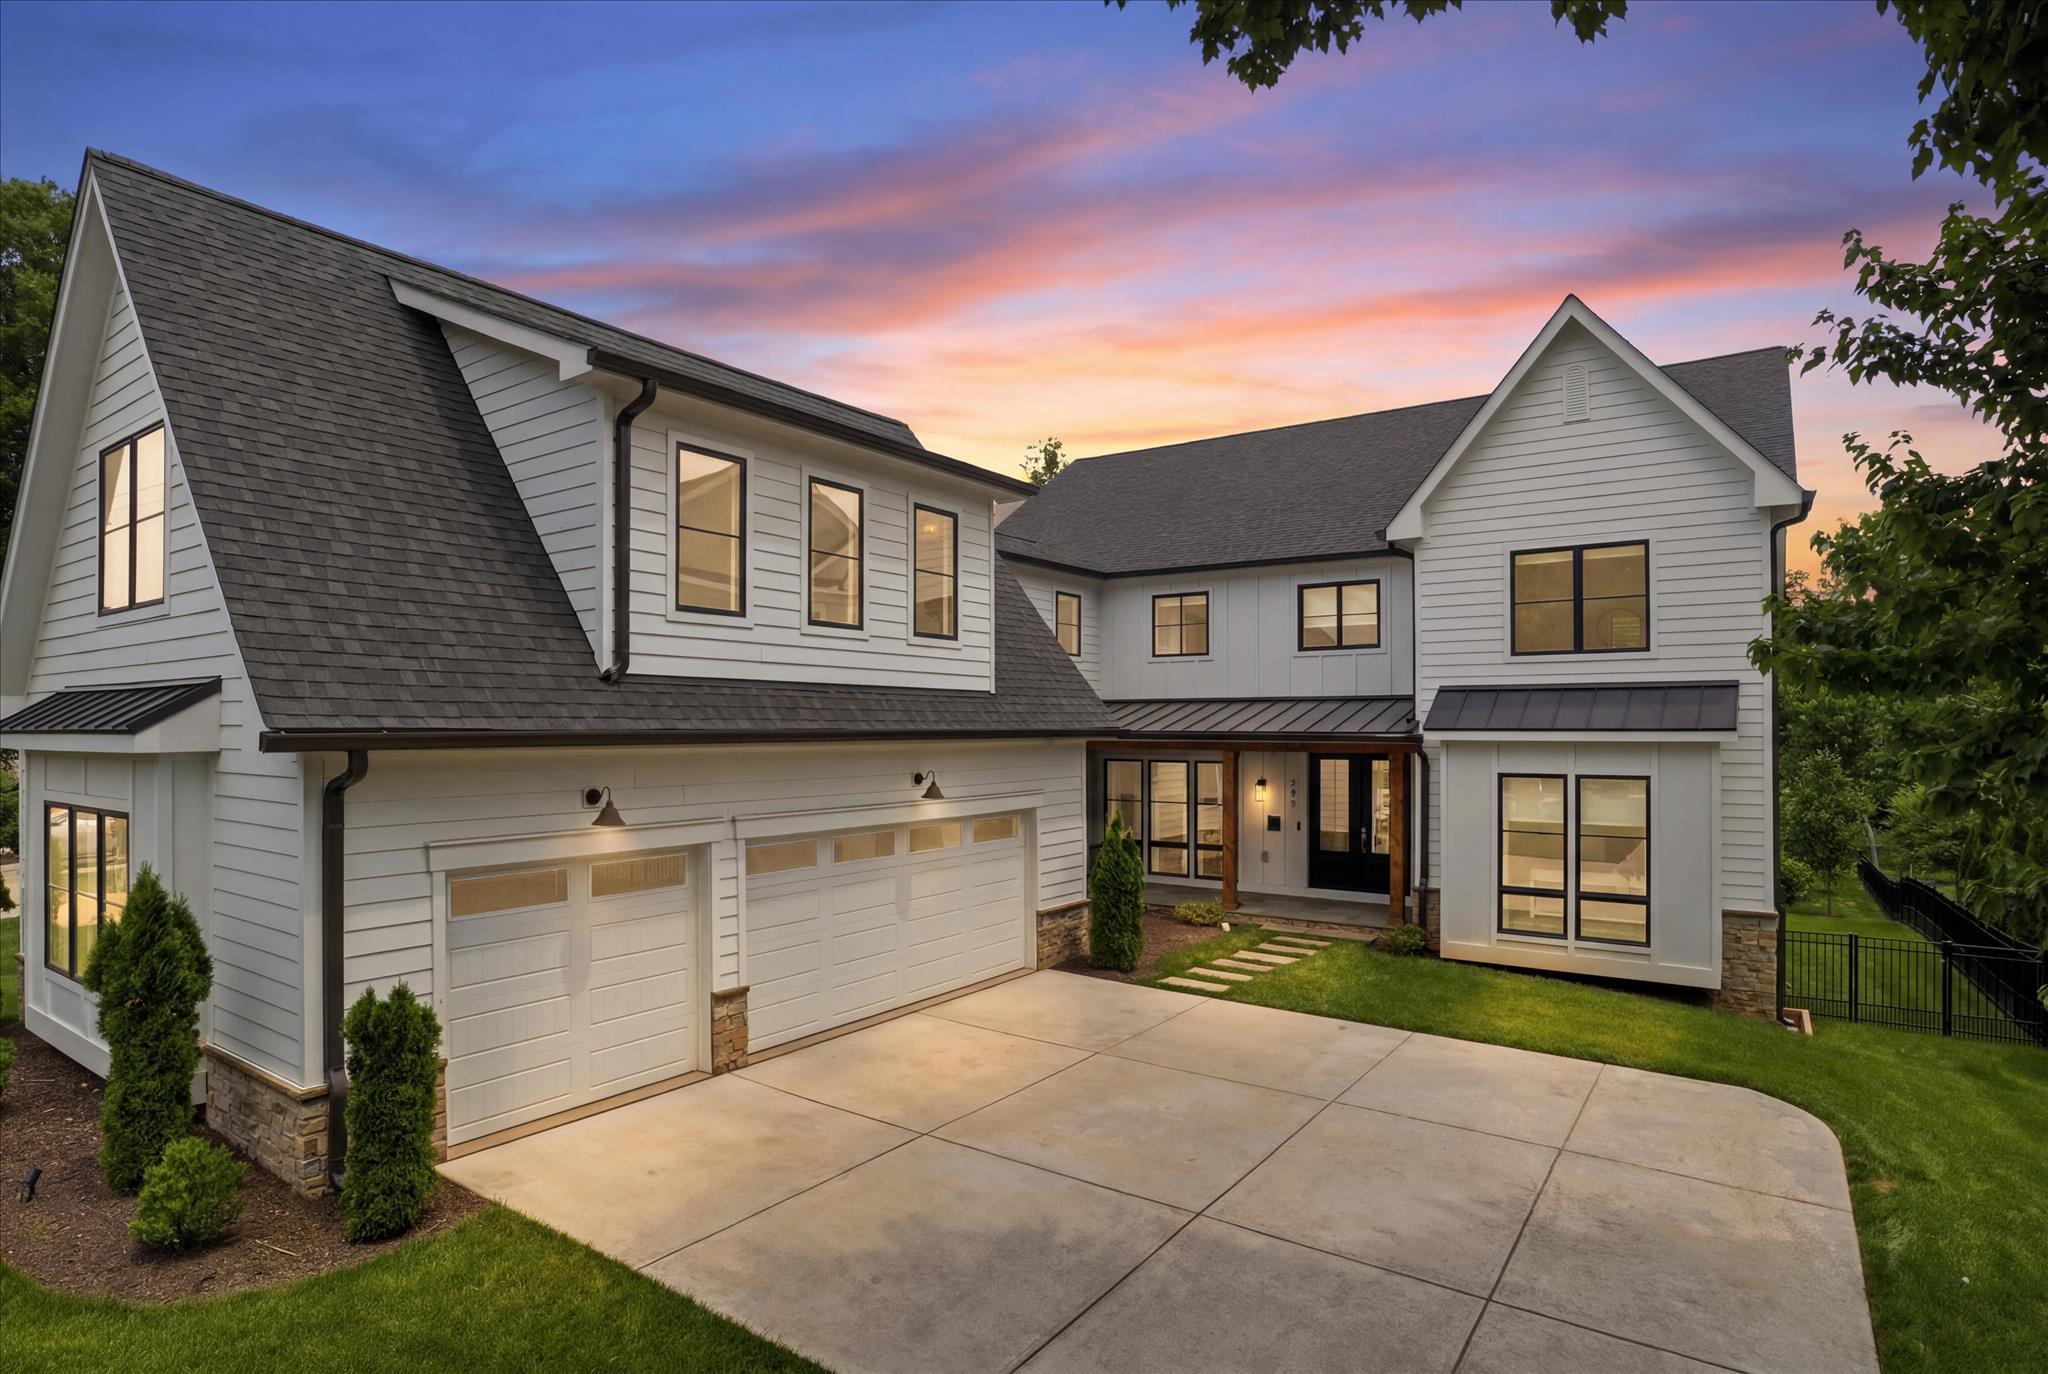
VIENNA
202 BRANCH ROAD SE
7 Beds
7 Baths
7,200 Sq.Ft.
$3,300,000
MLS#: VAFX2314810

VIENNA
8419 OVERLOOK STREET
5 Beds
5 Baths
7,210 Sq.Ft.
$2,700,000
MLS#: VAFX2344162

VIENNA
1405 WOLFTRAP RUN ROAD
5 Beds
5 Baths
4,296 Sq.Ft.
$2,690,000
MLS#: VAFX2346916
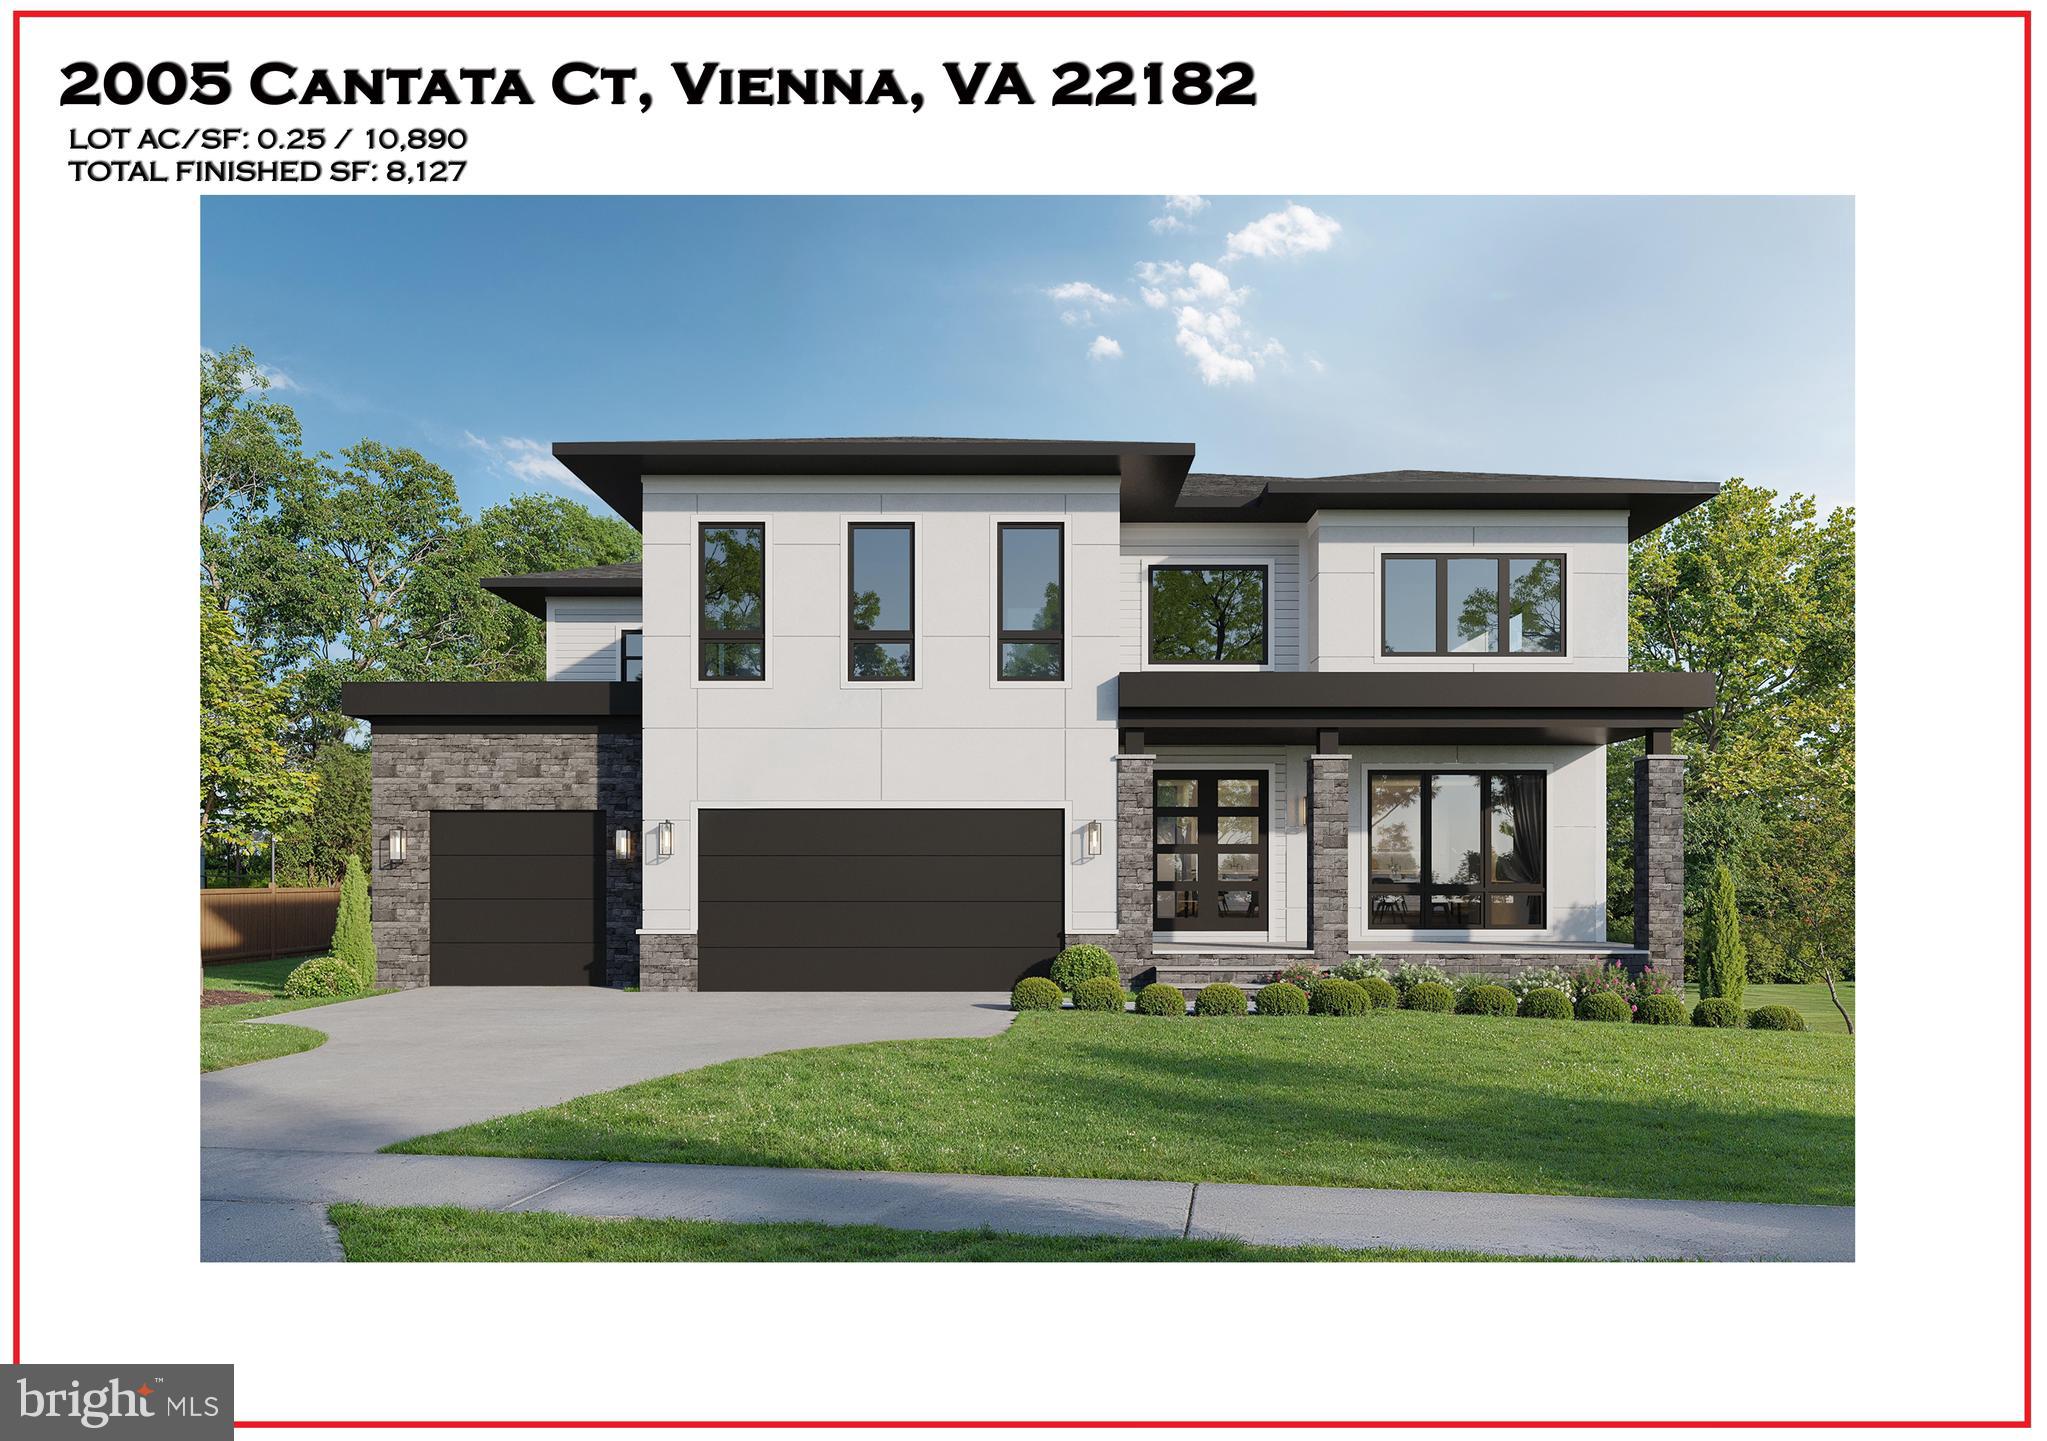
VIENNA
2005 CANTATA COURT
5 Beds
5 Baths
8,127 Sq.Ft.
$2,999,888
MLS#: VAFX2313528

VIENNA
107 MOORE AVENUE SE
6 Beds
5 Baths
7,130 Sq.Ft.
$3,175,000
MLS#: VAFX2285870

VIENNA
318 CENTER STREET N
7 Beds
6 Baths
7,602 Sq.Ft.
$2,798,900
MLS#: VAFX2335050

VIENNA
609 THELMA CIRCLE SW
8 Beds
6 Baths
6,888 Sq.Ft.
$3,200,000
MLS#: VAFX2320262
